English / Українська / Español /

Julia Vakulenko - Broker -

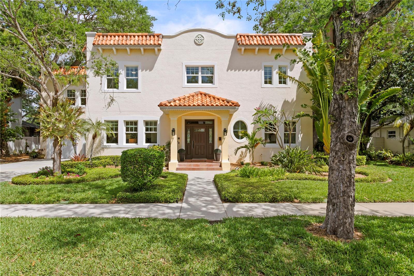
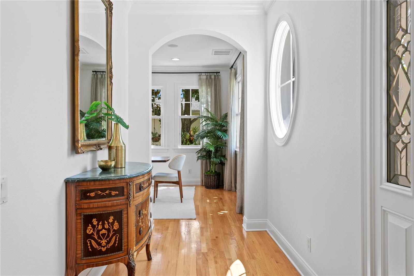
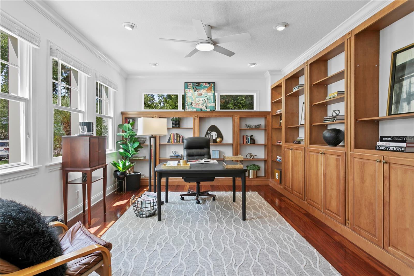
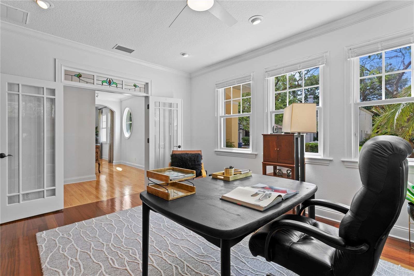
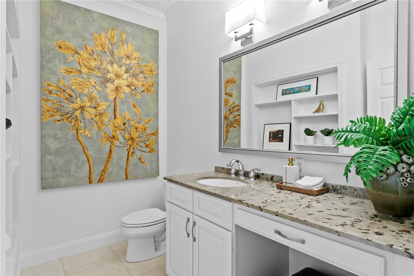
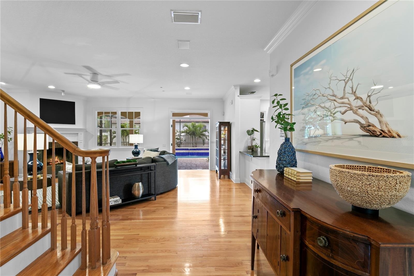
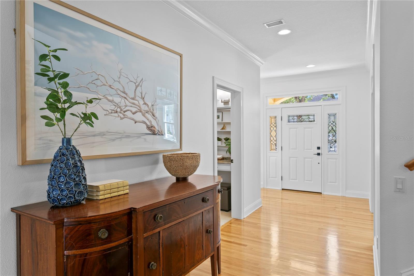
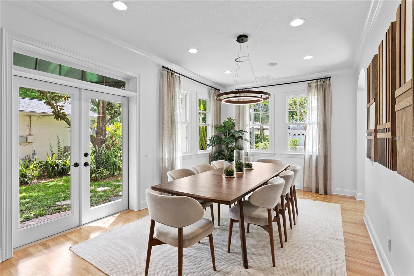
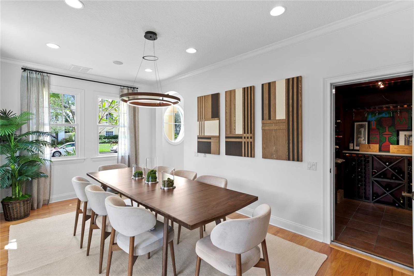
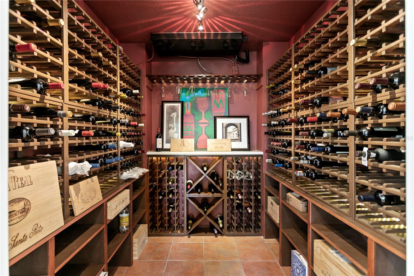
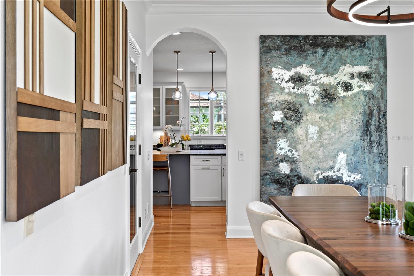
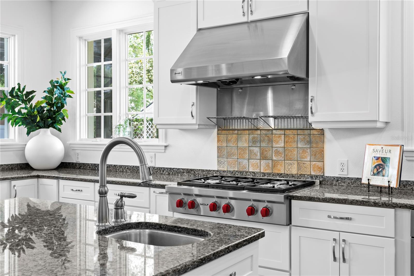
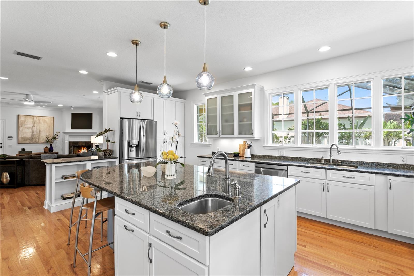
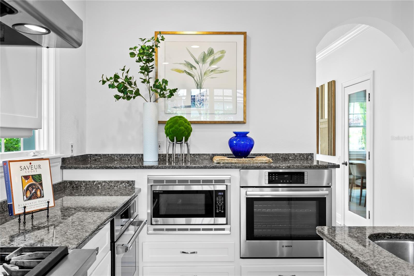
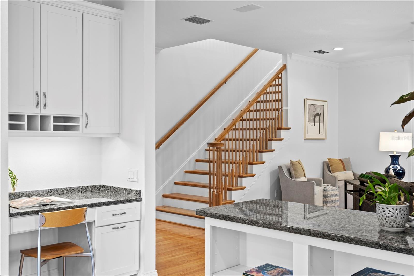
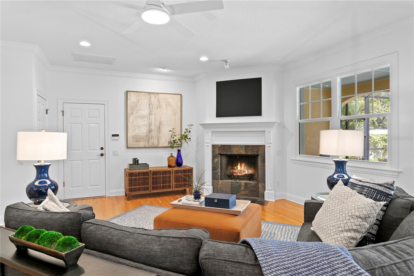
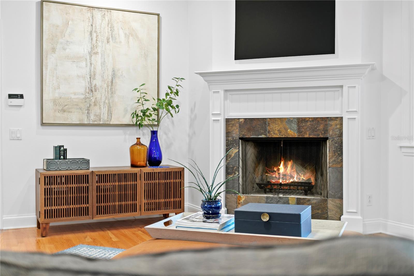
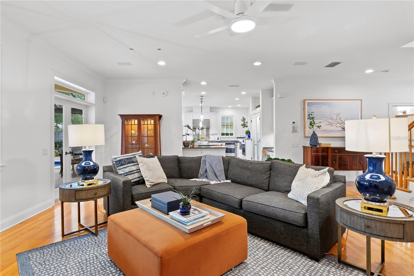
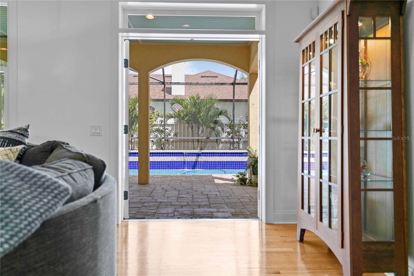
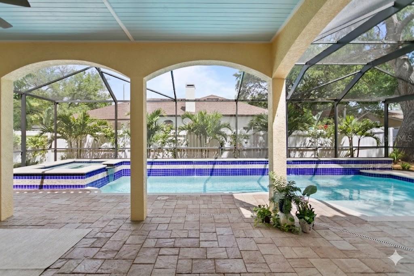
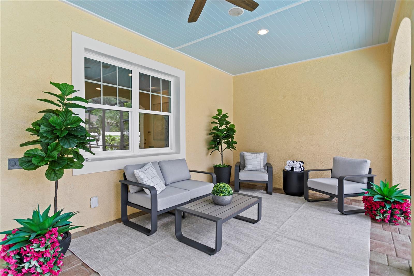
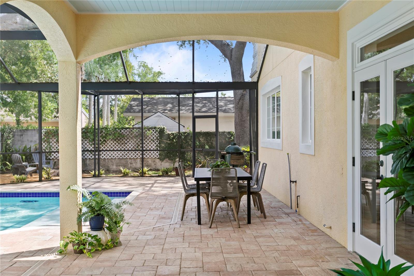
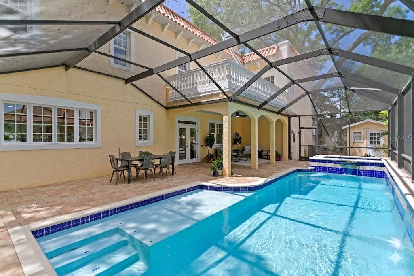
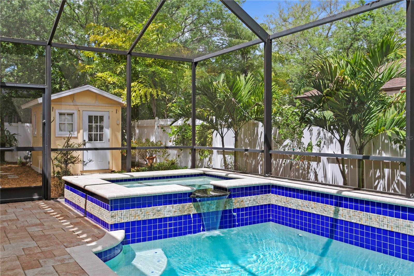
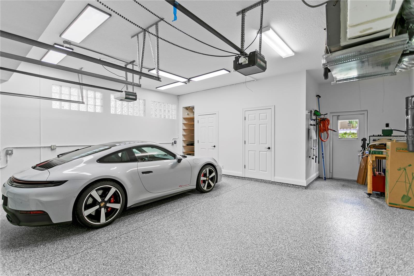
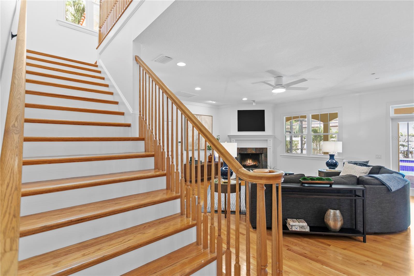
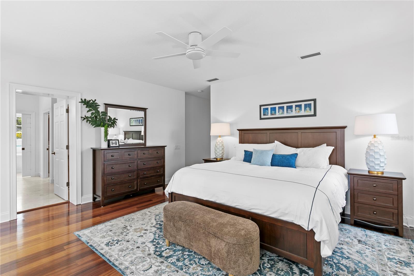
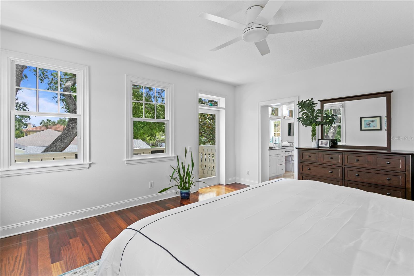
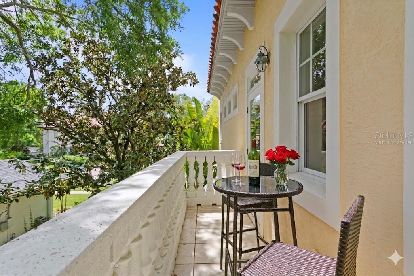
Ready to move in!!4115 W Barcelona Street All-block construction in a no-flood zone Designed for effortless living and vibrant entertaining The family room offers an enveloping warmth centered around a beautifully crafted fireplace, along with an open, intuitive layout that flows directly onto the outdoor-living lanai Seamless flow to the resort-style outdoor oasis Elegant archways & custom millwork trim showcase the home’s exceptional build quality An oenophile's dream: climate-controlled, 800+ bottle Wine Room Meticulous detailing for the home chef An epicurean masterpiece featuring pro-series appliances & an expansive commanding island Bespoke floor-to-ceiling built-ins in the Office/Library offer both a striking visual statement & unparalleled storage Bespoke floor-to-ceiling built-ins in the Office/Library offer both a striking visual statement & unparalleled storage The custom millwork & architectural details continue into the Owner's retreat The custom millwork & architectural details continue into the Owner's retreat The primary retreat serves as a private sanctuary, featuring a charming Juliet balcony (virtually staged) The architectural details continue throughout the owner's en suite Owner's en suite features TWO Wardrobe sanctuaries, custom designed for tailored organization Oversized 2 car garage includes additional storage and work space TB8481417 The large, sun-drenched laundry/storage room makes daily tasks a breeze (virtually staged) In-Law Suite - Virtually staged den off the 5th bedroom In-Law Suite - Virtually staged 5th bedroom with large balcony/terrace Virtually staged private terrace off the 5th bedroom Large lanai with multiple gathering spaces Resort-style pool & spa with mature tropical landscaping Pool / Spa and additional outdoor storage shed Spacious side yard with custom built potting bench and french doors leading into the Dining Room Perfectly integrated into the side yard landscape, the built-in fire pit offers a cozy focal point for family gatherings, s'mores nights, and unwinding after a long day TB8481417 TB8481417
Loading map ...
Loading map ...

4115 W BARCELONA ST, TAMPA, 33629

  • $1,875,000
  • Price changed 07/09/2026 from $1,925,000, -2.6%
  • 5 Beds, 3 Baths (and 1 half-baths) , 4,154 Sq.Ft
  • County: Hillsborough
  • Community: Virginia Park


Property highlights

  • MLS#: TB8481417
  • 10,000.00 lot size Sq.Ft.
  • Year built: 2002
  • Parking spaces: 2
  • Pool: Private pool

Property Overview

Virtually Staged. An Unrepeatable South Tampa Sanctuary -

Offering the peace of mind that only custom all-block construction can provide, this modern Mediterranean pool home stands as a rare, turnkey alternative to new construction. Situated in a highly coveted NO FLOOD ZONE (X Zone) in the Palma Ceia West/Virginia Park area, this high-and-dry estate rests on an oversized, lushly landscaped 100x100 lot—a footprint virtually impossible to replicate in today’s market.

Inside, architectural integrity meets elevated luxury. Soaring 10-foot ceilings, solid core doors, rich crown molding, Venetian plaster accents, and warm hardwood floors establish an atmosphere of timeless permanence. The grand entryway is flanked by a flexible executive office/library and a formal dining space that opens to a temperature-controlled, 800+ bottle wine room designed for the true collector.

At the heart of the residence, a refreshed gourmet chef’s kitchen boasts bespoke cabinetry, granite surfaces, double ovens, refrigerated drawers, and a pro-series Wolf gas cooktop. The adjacent light-filled family room is anchored by a custom fireplace, with French doors yielding to an incredible outdoor living retreat—complete with a large covered lanai, built-in firepit lounge, and a heated saltwater pool and spa framed by mature, tropical shade trees.

Upstairs, the primary suite serves as a true sanctuary, featuring double walk-in closets, a spa-like ensuite bath, and a private “Juliet Balcony." A separate, sunlit in-law/guest suite offers incredible versatility with its own extended private terrace, full bath, and adjoining flex space. With fresh interior paint, updated designer lighting and fans, an oversized epoxy-finished garage, extended driveway for off-street parking, and immediate walkability to top-rated public & private schools, sun-dappled parks, grocery stores, Michelin-acclaimed dining, and premier shopping, as well as rapid access to Downtown Tampa and TIA airport, this residence represents an irreplaceable opportunity to own high-end quality in South Tampa's most desirable enclave.

Driving directions : From intersection of Kennedy Blvd and Dale Mabry Hwy, head south on Dale Mabry Hwy. Turn right onto Barcelona Street. House will be on right at 4115 W Barcelona St, Tampa, FL 33629.

Property Features

Rooms Dimension Description
Living Room First level , Wood
Kitchen First level , Wood , Breakfast Bar , Closet Pantry , Desk Built-In , Granite Counters , Kitchen Island , Pantry
Primary Bedroom Second level , Wood , Ceiling Fan(s) , En Suite Bathroom

Interior Features

  • Built-in Features
  • Ceiling Fans(s)
  • Eat-in Kitchen
  • In Wall Pest System
  • Kitchen/Family Room Combo
  • Open Floorplan
  • Pest Guard System
  • PrimaryBedroom Upstairs
  • Stone Counters
  • Walk-In Closet(s)
  • Window Treatments

Appliances

  • Built-In Oven
  • Convection Oven
  • Cooktop
  • Dishwasher
  • Disposal
  • Dryer
  • Gas Water Heater
  • Microwave
  • Range
  • Range Hood
  • Refrigerator
  • Tankless Water Heater
  • Washer
  • Water Softener

Heating

  • Central
  • Electric

Laundry features

  • Electric Dryer Hookup
  • Inside
  • Laundry Room
  • Upper Level
  • Washer Hookup

Air Conditioning

  • Central Air

Fireplace

  • Family Room

Floor Covering

  • Tile
  • Wood

Utilities

  • BB/HS Internet Available
  • Cable Available
  • Cable Connected
  • Electricity Available
  • Electricity Connected
  • Natural Gas Available
  • Natural Gas Connected
  • Phone Available
  • Sewer Available
  • Sewer Connected
  • Water Available
  • Water Connected

Exterior features

  • Balcony
  • Fire Pit
  • French Doors
  • Garden
  • Lighting
  • Outdoor Grill
  • Sidewalk

Pool features

  • Gunite
  • Heated
  • In Ground
  • Lighting
  • Screen Enclosure

Parking features

  • Driveway
  • Garage Door Opener
  • Oversized

View

  • City

Patio and porch features

  • Covered
  • Deck
  • Patio
  • Rear Porch
  • Screened

Architectural Style

  • Mediterranean

Construction Materials

  • Block
  • Stucco

Other Structures

  • Shed(s)

Road Surface Type

  • Asphalt
  • Paved

Roof

  • Other

Foundation

  • Slab

Vegetation

  • Mature Landscaping
  • Oak Trees
  • Trees/Landscaped

Lot Features

  • City Limits
  • Landscaped
  • Oversized Lot
  • Sidewalk
  • Paved

School Information


Listing information courtesy of COMPASS FLORIDA LLC

All listing information is deemed reliable but not guaranteed and should be independently verified through personal inspection by appropriate professionals. Listings displayed on this website may be subject to prior sale or removal from sale; availability of any listing should always be independently verified.
Listing information is provided for consumer personal, non-commercial use, solely to identify potential properties for potential purchase; all other use is strictly prohibited and may violate relevant federal and state law.
Listing data comes from My Florida Regional MLS.