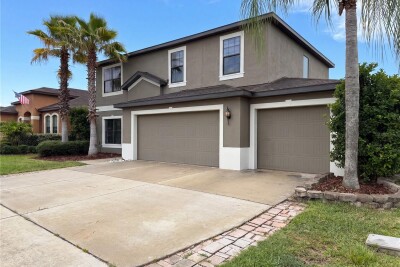
14207 ALISTAR MANOR DR
3, 2, 2,364ft²
MLS#: O6416177


Price Improvement!!! Your Dream Home Awaits: 100% Financing & Ultra-Low Electric Bills! Step into this beautiful meticulously maintained 2-story gem located in the highly sought-after Ayersworth community. This isn't just a house; it’s a lifestyle upgrade where pride of ownership shines in every corner. Special Financing Opportunity Why wait to save for a massive down payment? This home qualifies for 100% financing through the Home Plus Mortgage program! $0 Down Payment No Private Mortgage Insurance (PMI) Keep your savings in your pocket while moving into your dream home today. Exceptional Features & Upgrades From the moment you pull up, the enhanced front patio, upgraded walkway, and stylish front door set the stage for the beauty inside. Chef-Inspired Kitchen: Forget builder-grade basics. This kitchen has been fully reimagined with shimmering granite countertops, elegant 42" cabinetry, and a premium appliance package. Modern Flooring: Enjoy easy-maintenance tile flooring throughout all main living areas. High-quality upgraded carpet is reserved strictly for the staircase. Spacious Living: Upstairs features a massive primary suite with a generous walk-in closet, plus a versatile loft perfect for a home office, cinema room, or play area. Outdoor Oasis: Relax in your fully fenced backyard from the comfort of a beautifully added screened-in patio—your private sanctuary for Florida evenings. The "Solar Secret" to Low Bills Stop worrying about rising energy costs! This home features a high-efficiency solar panel system that slashes utility expenses. Real Result: The February electric bill was a staggering $25.00! Location & Lifestyle Living in Ayersworth means more than just a beautiful home; it’s about community. This home is move-in ready and waiting for someone who appreciates quality, comfort, and incredible value. Don’t miss out on the chance to own this exceptional property with $0 down! Schedule your private showing today.
Driving directions : From Hwy 75 take exit #246 for Apollo Beach/Big Bend and go East approximately 1.5 miles to Hwy 301. From there go South on 301 for 2 miles and turn left into Ayersworth Glen. Go into the community 1 mile and Stoneridge subdivision is on the right.
| Rooms | Dimension | Description |
|---|---|---|
| Dining Room | 8x13.4 | First level , Tile |
| Living Room | 16.4x13.4 | First level |
| Kitchen | 12.8x10 | First level |
| Primary Bedroom | 16x13.4 | Second level |
| Bedroom 2 | 10.2x13 | Second level |
| Bedroom 3 | 10.2x12 | Second level |
| Loft | 8x11.6 | Second level |
3, 2, 2,364ft²
MLS#: O6416177
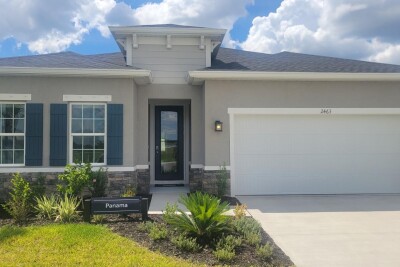
3, 2, 2,021ft²
MLS#: W7886869
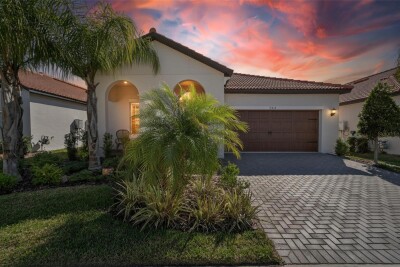
Wimauma / Southshore Bay Сообщество
2, 2, 1,683ft²
MLS#: TB8487337
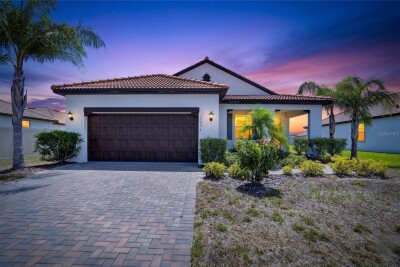
Wimauma / Forest Brooke Сообщество
2, 2, 1,761ft²
MLS#: TB8524938