2073 DENMARK ST #5
Clearwater / On Top Of The World Сообщество
2, 2, 1,400ft²
MLS#: TB8483721

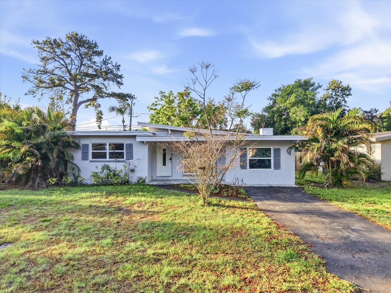

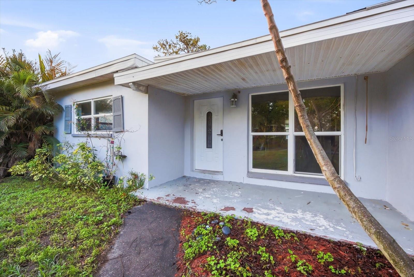
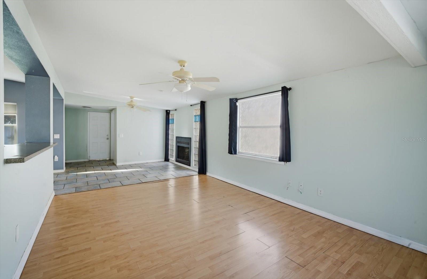
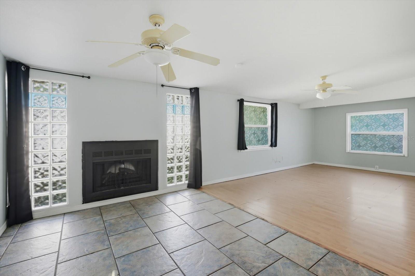
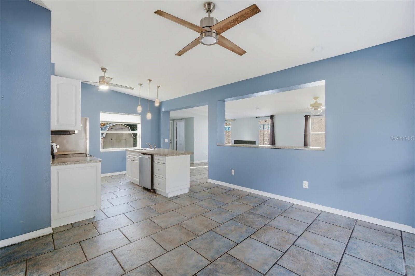
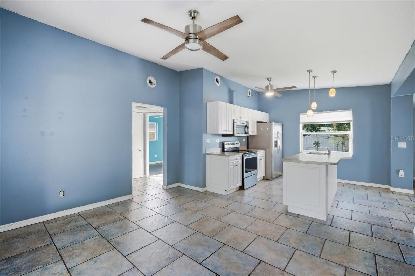
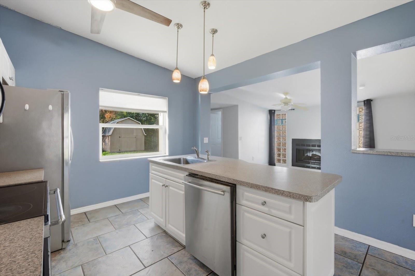
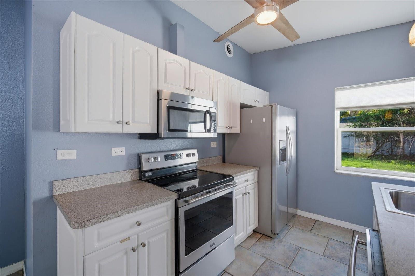
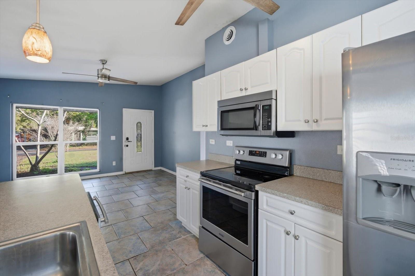
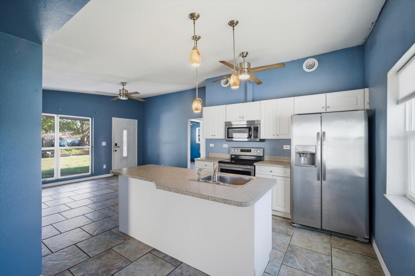
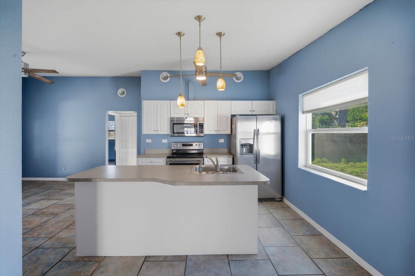
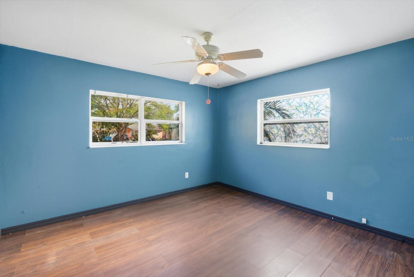
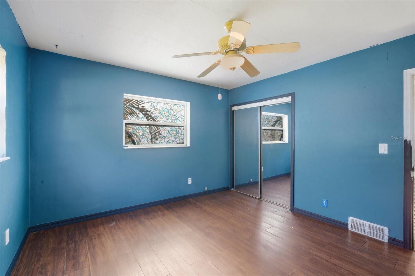
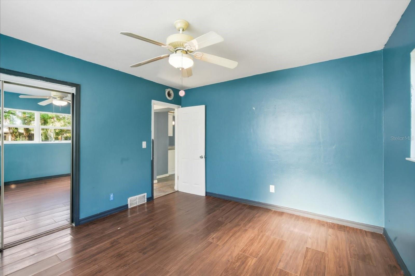
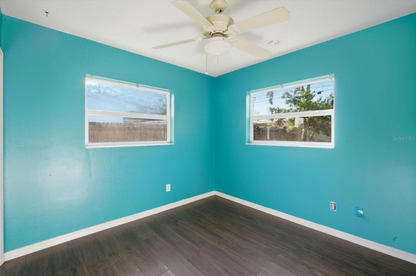
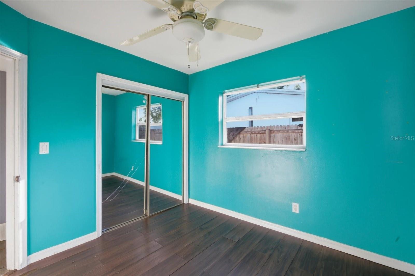
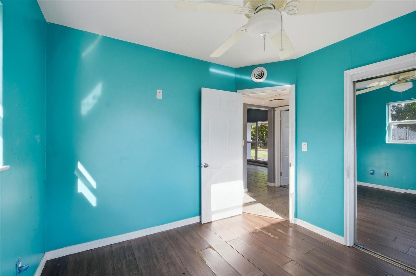
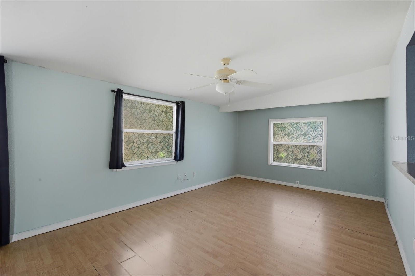
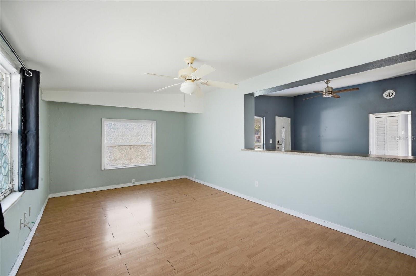
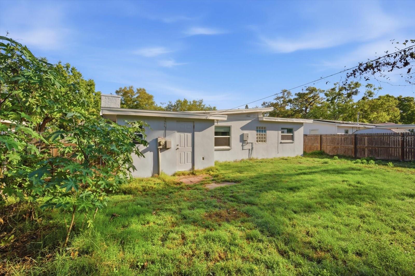
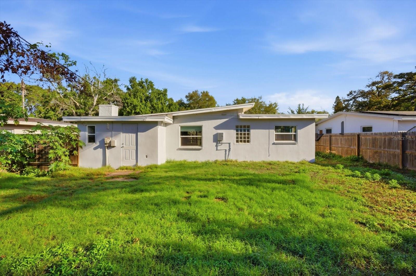
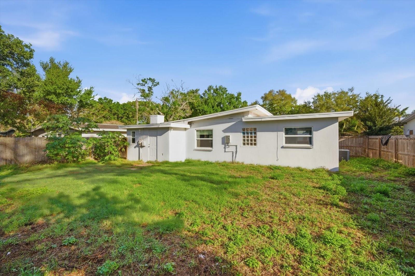
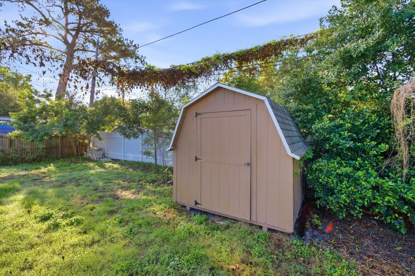
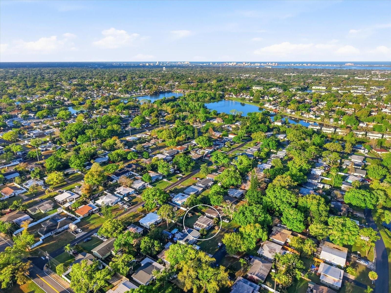
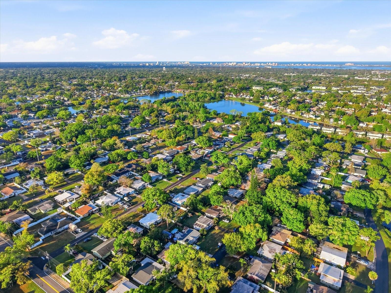
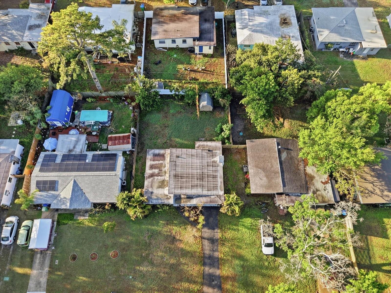
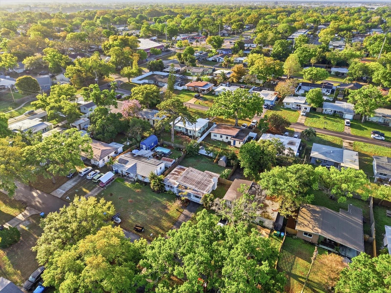
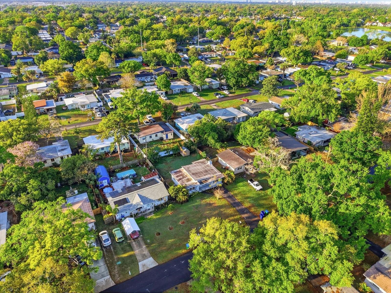
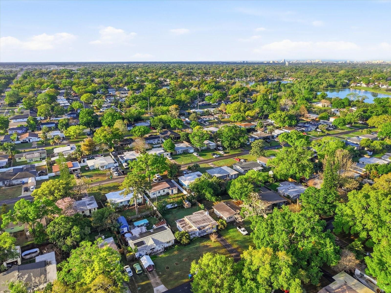
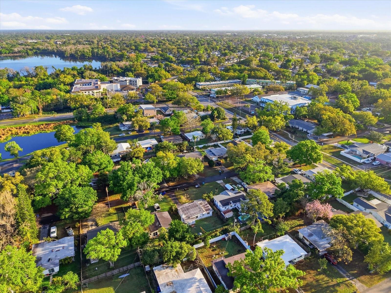

Back on the market with a new price improvement. This 2-bedroom, 1-bath Clearwater home offers a strong value-add opportunity in a quiet residential neighborhood just about 10 minutes from Downtown Dunedin and Downtown Clearwater.
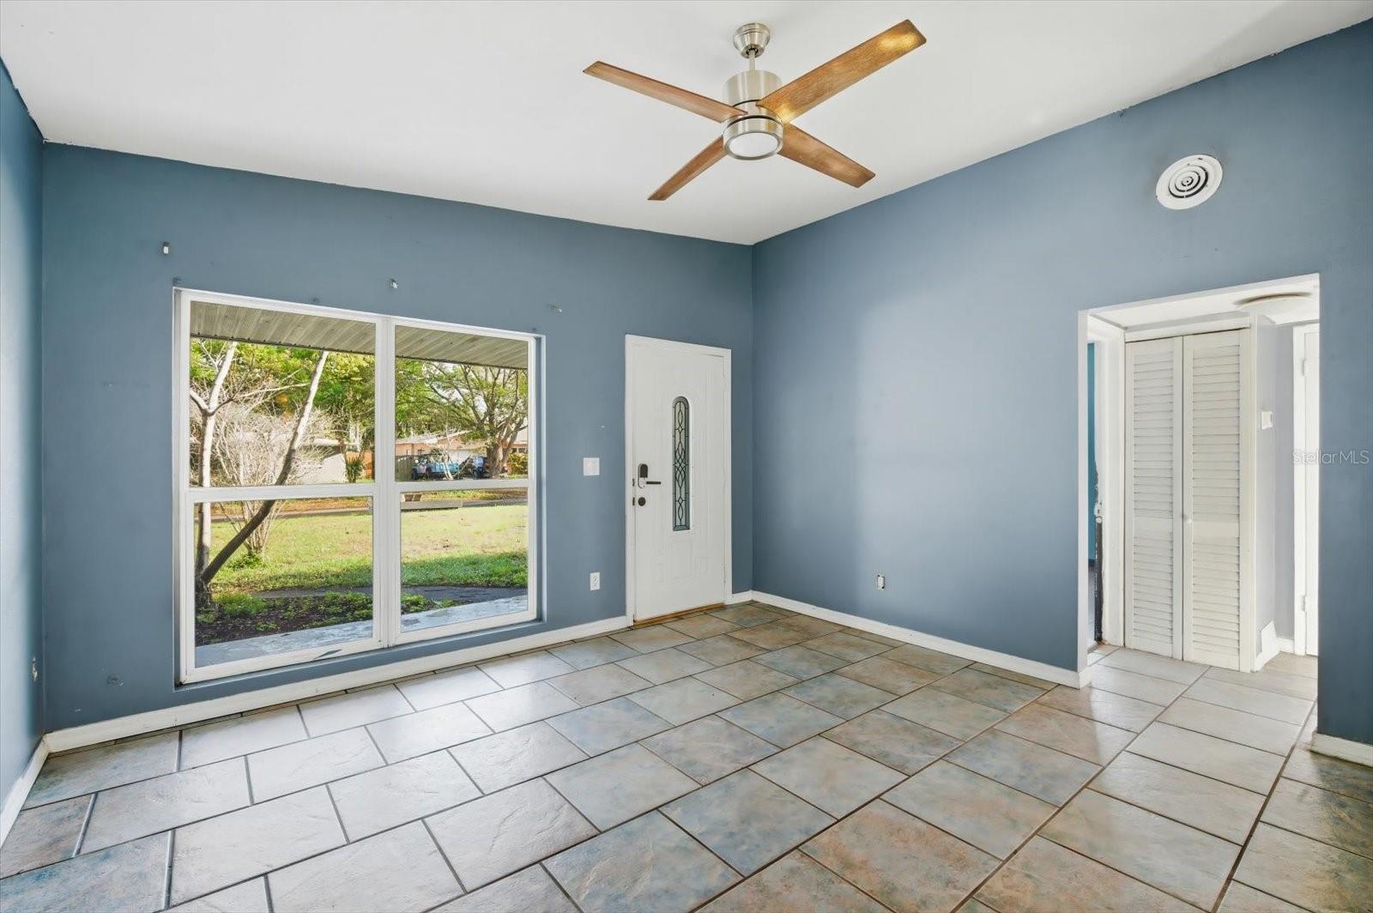
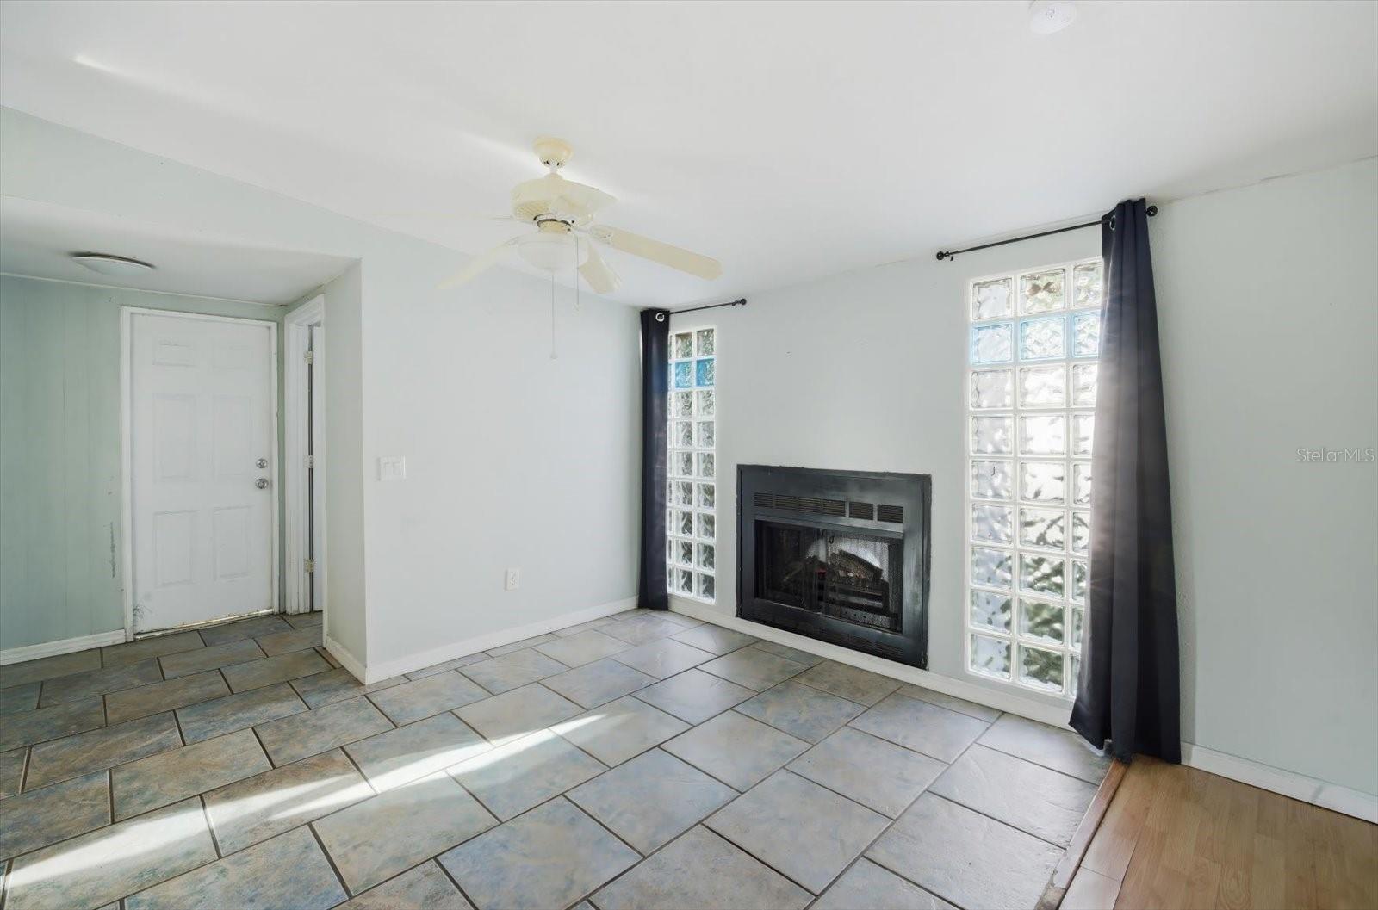
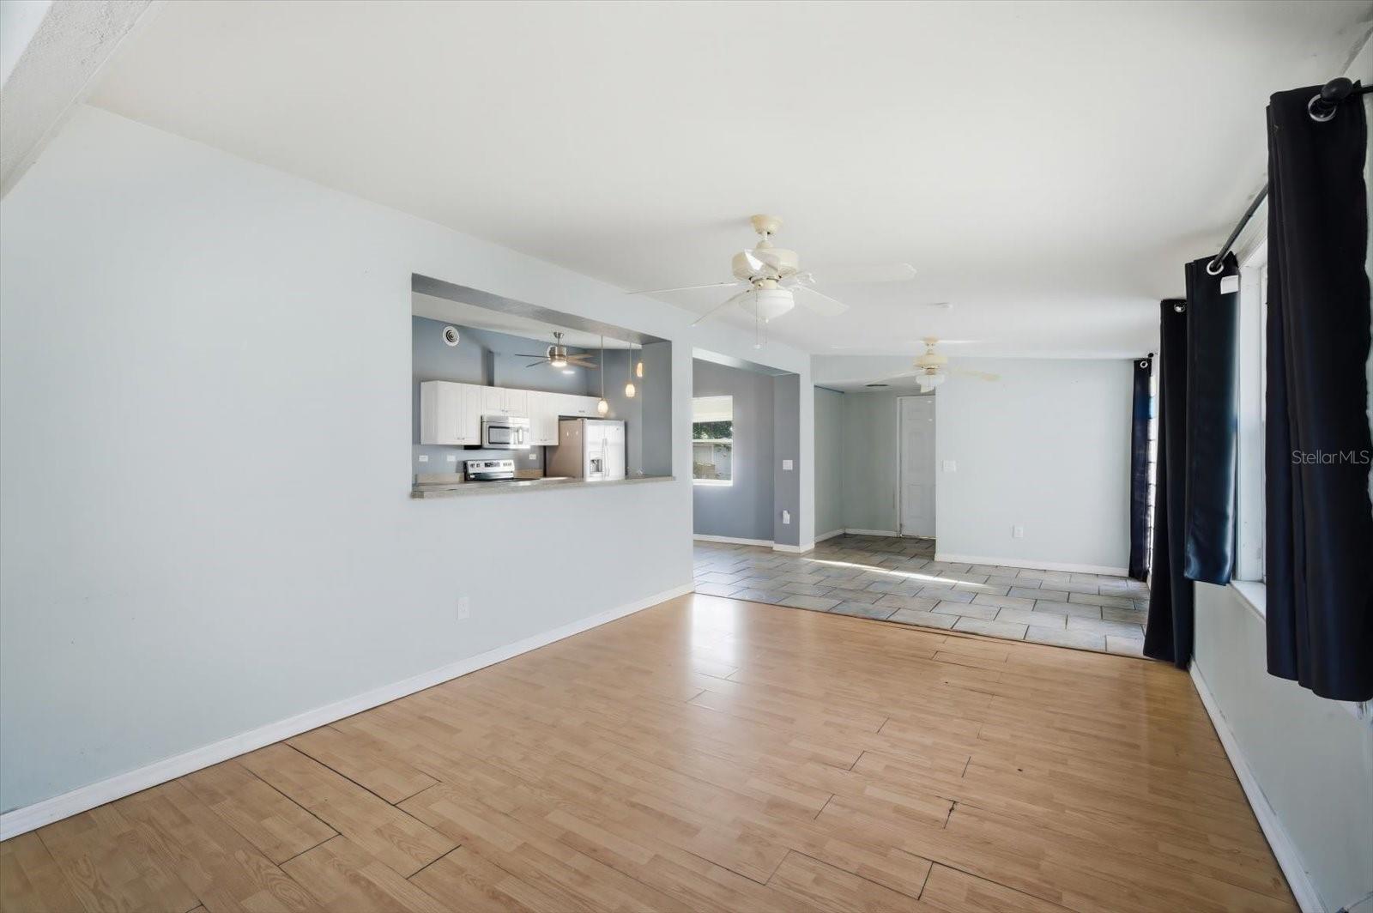
The home features an open floor plan, stainless steel kitchen appliances, ample kitchen workspace, a fireplace in the main living area, natural light, and comfortable bedroom sizes. The flexible layout offers room to personalize, improve, and create long-term value.
The property is priced to reflect needed improvements, giving investors, renovators, and buyers using renovation financing a clear path to add value. Conveniently located near Countryside Mall, Celebration Station, grocery stores, shopping, dining, parks, and everyday essentials.
Bring your renovation plan and take a closer look.
Driving directions : Continue to FL-580 W. Follow FL-580 W, Belcher Rd and Greenbriar Blvd to Pinehurst Dr. Turn right onto Pinehurst Dr.
| Rooms | Dimension | Description |
|---|---|---|
| Kitchen | 11x10 | First level , Kitchen Island |
| Living Room | 11x18 | First level |
| Primary Bedroom | 13x12 | First level , Wood |
| Bedroom 1 | 10x10 | First level , Wood |
| Family Room | 14x12 | First level , Wood |
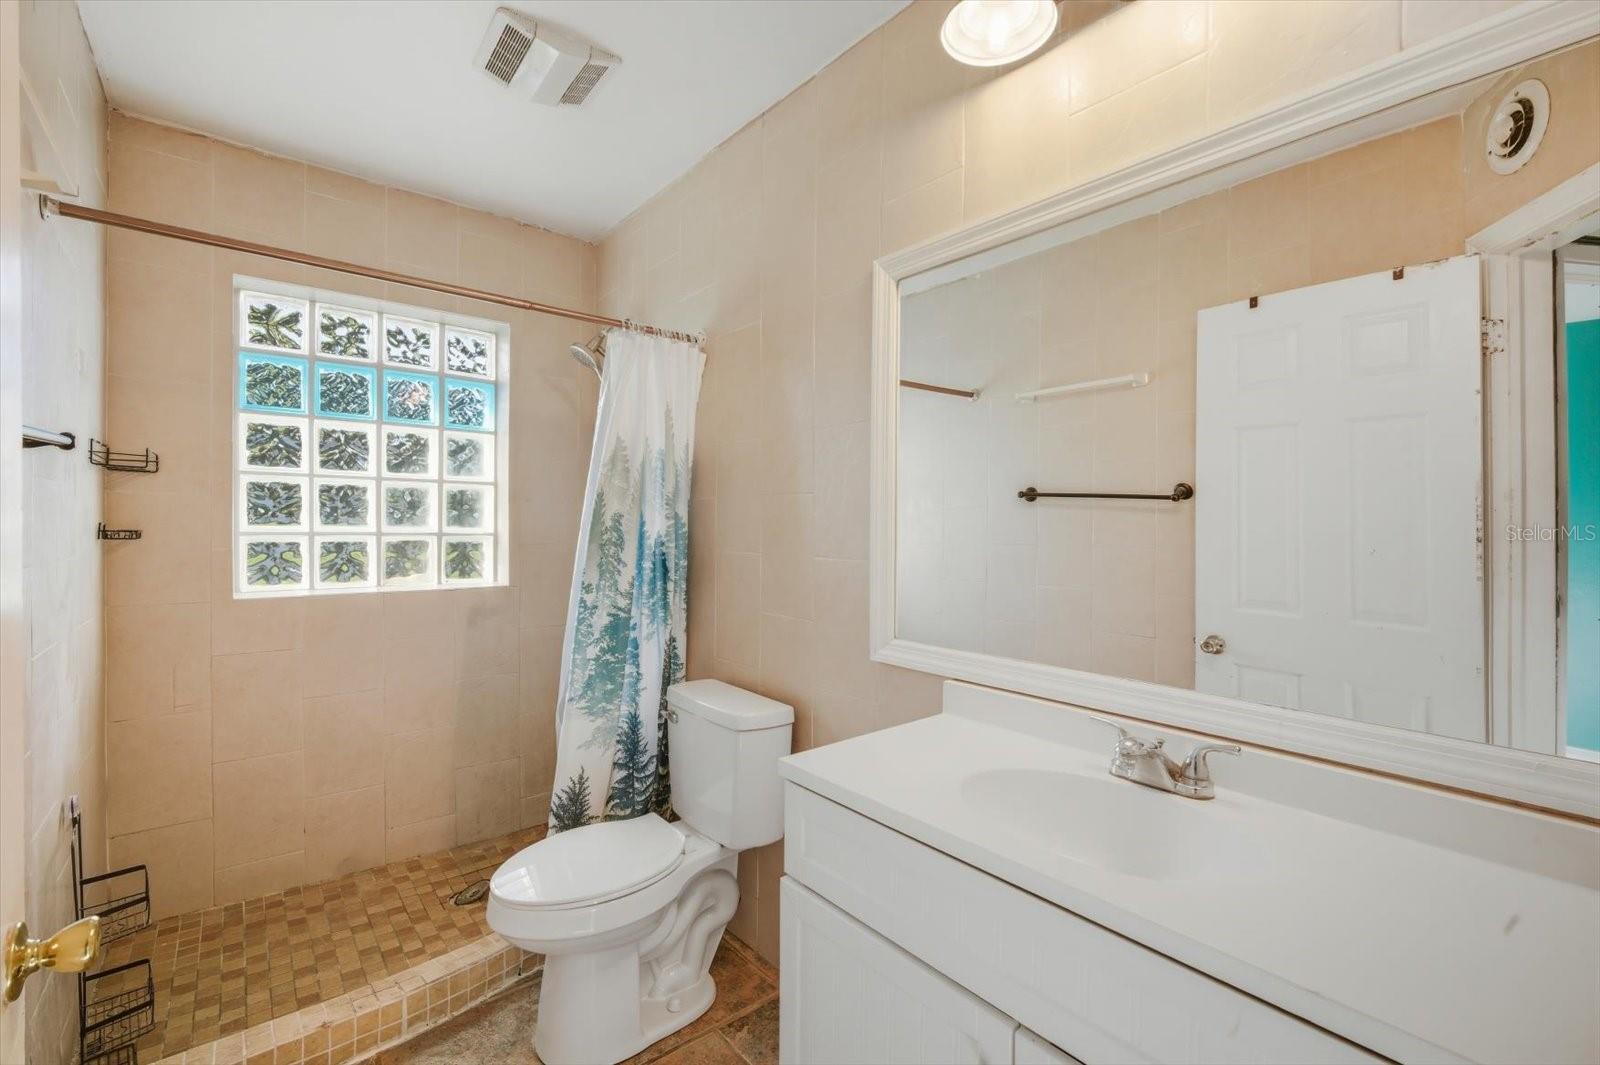
| Bathroom 1 | 5x10 | First level , Tile |
| Dining Room | 12x9 | First level , Tile |
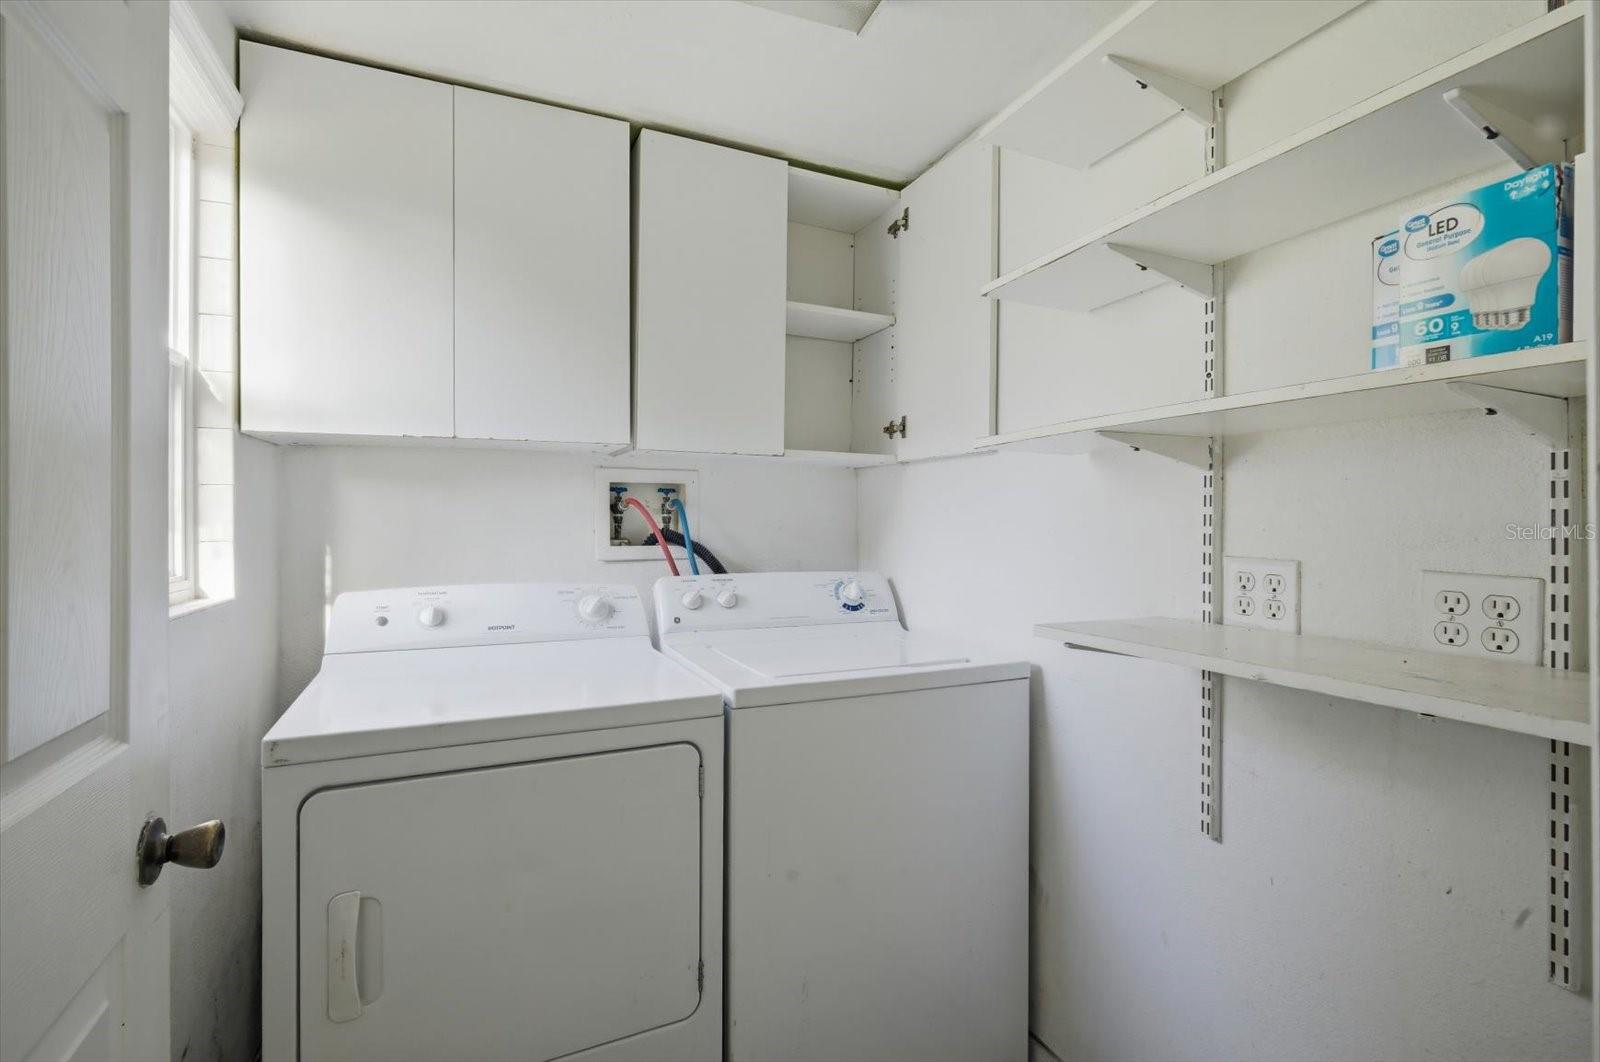
| Laundry | 6x5 | First level |
Clearwater / On Top Of The World Сообщество
2, 2, 1,400ft²
MLS#: TB8483721
Clearwater / On Top Of The World Сообщество
2, 2, 1,400ft²
MLS#: TB8525363
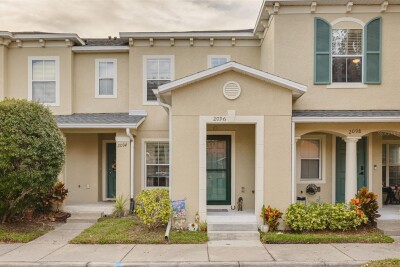
2, 2, 1,252ft²
MLS#: TB8451879
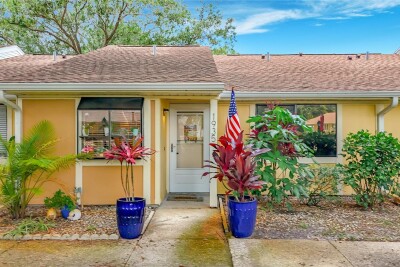
2, 2, 1,025ft²
MLS#: TB8520619