English / Українська / Español /

Julia Vakulenko - Broker -

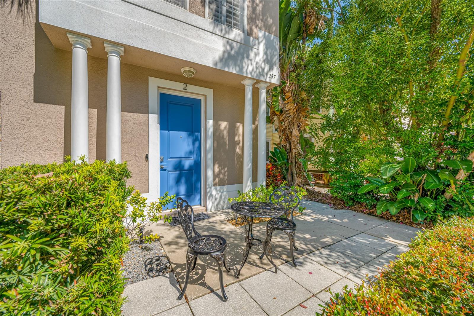
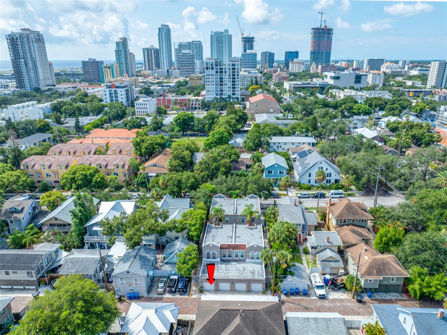
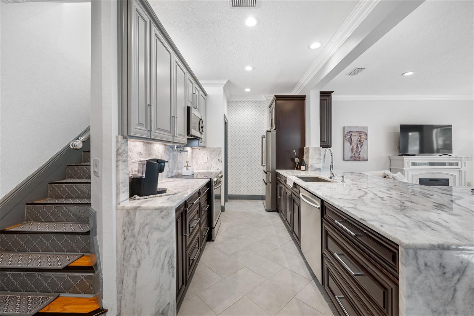
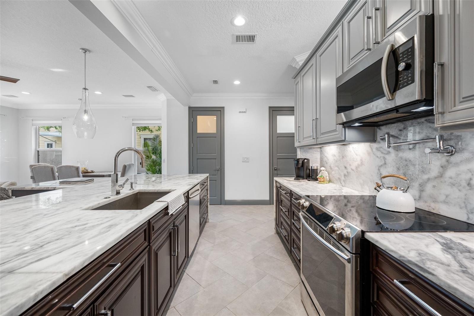
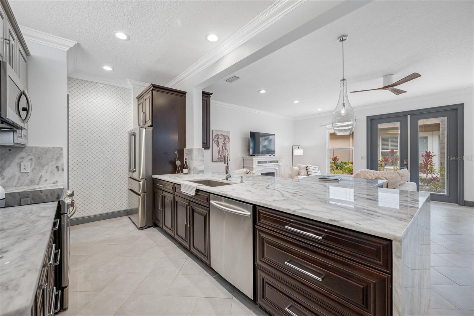
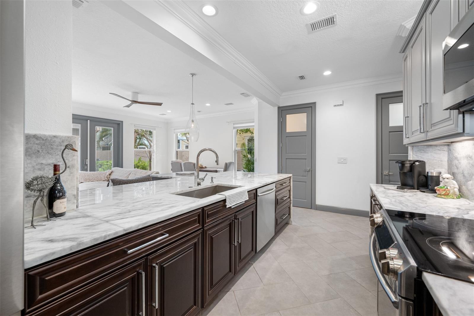
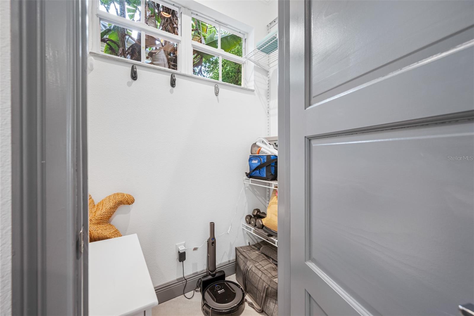
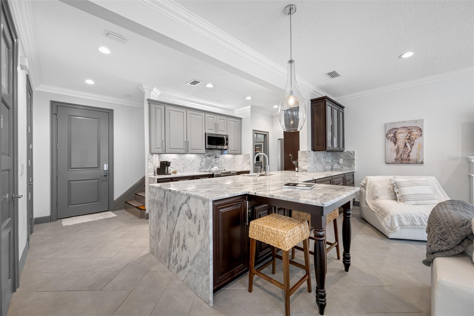
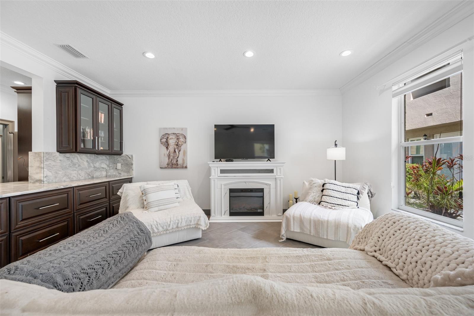
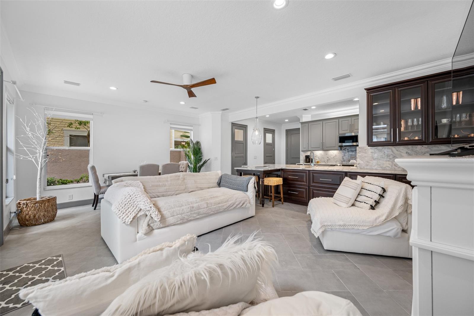
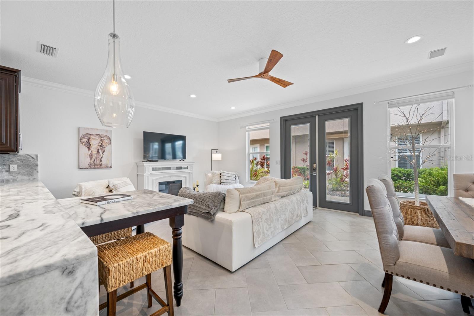
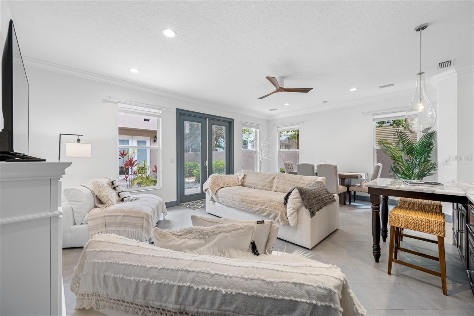
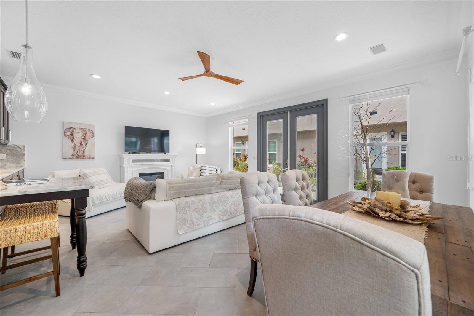
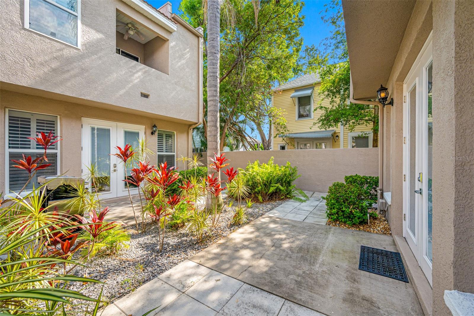
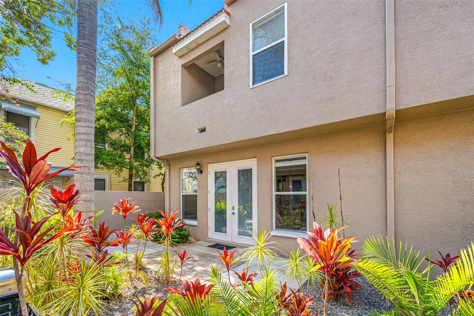
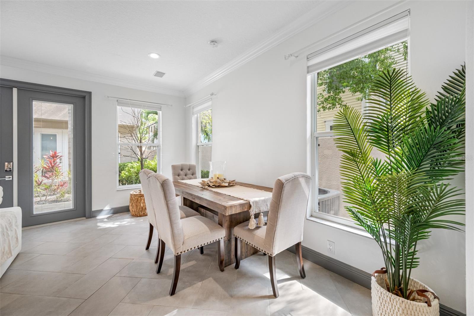
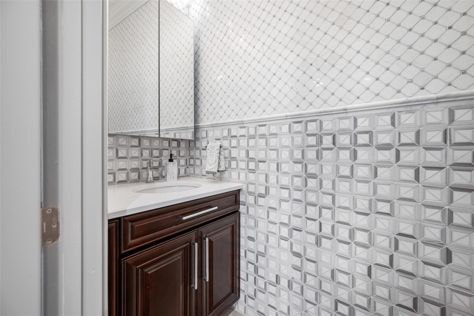
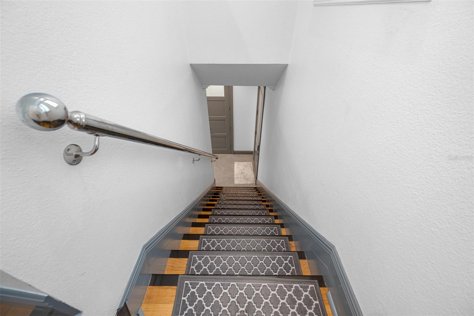
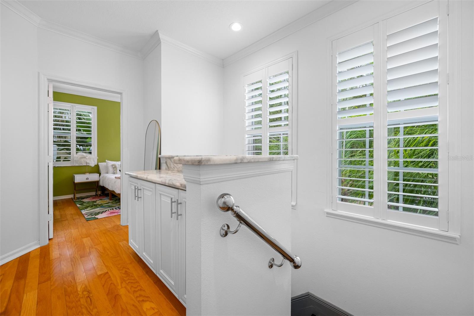
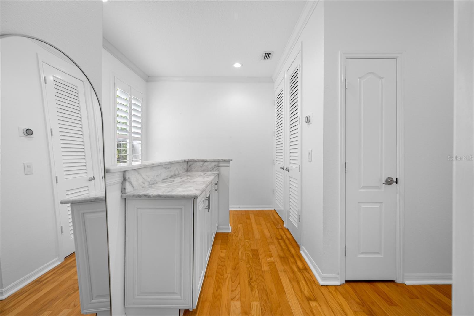
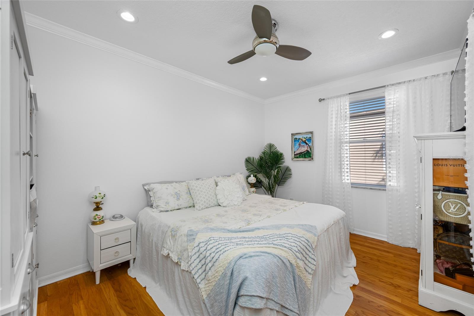
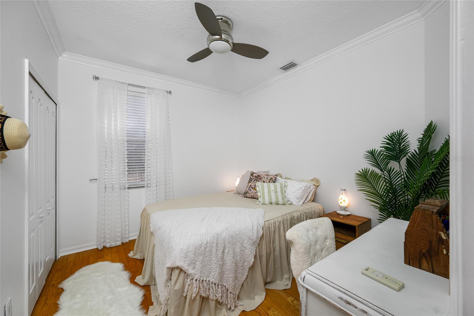
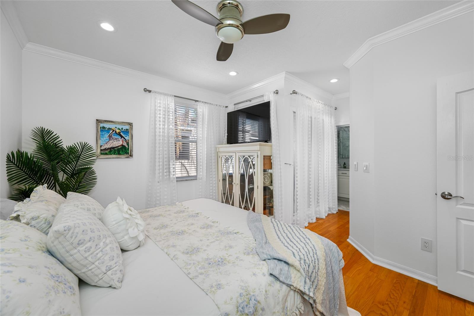

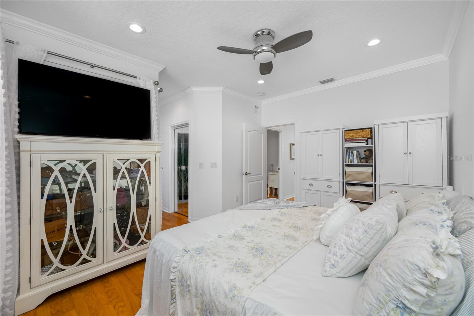
Gorgeous entry into this 4 unit townhome community Private garage with storage space and extra parking spot Cozy front entry patio Beautiful Staircase to the upstairs bedrooms, Baths, Laundry TB8487014 TB8487014 Gorgeous kitchen with lots of storage and separate walk-in pantry Convenient build-in desk in extension of kitchen island TB8487014 TB8487014 TB8487014 TB8487014 Main Floor Dining Downstairs Guest Half Bath Staircase to upstairs Bedrooms and Baths Guest Bedroom with large closet Upstairs full Guest bathroom Guest Bathroom Guest Bedroom 2 Primary Suite Bath Room Primary Suite Bath Room Primary Suite Bath Room Primary Bedroom with access to Balcony TB8487014 Primary Bedroom Suite Upstairs Balcony off Primary Bedroom suite Private Back Porch Private entrance to garage Private 1 car garage w storage space and additional parking in front of garage horizontally TB8487014 TB8487014 Centrally located. Easy walk to waterfront park and downtown restaurants and coffeehouses. TB8487014 TB8487014
Loading map ...
Loading map ...

237 7TH AVE N #2, ST PETERSBURG, 33701

  • $742,500
  • Price changed 07/15/2026 from $744,900, -0.32%
  • 3 Beds, 2 Baths (and 1 half-baths) , 1,395 Sq.Ft
  • County: Pinellas
  • Subdivision: 7TH AVE NORTH CONDO


Property highlights

  • MLS#: TB8487014
  • Year built: 2001
  • Parking spaces: 1
  • Listed: 03/16/2026
  • Taxes: $10,928.07
  • Condo maintenance: $500.00 Monthly
  • Average Monthly Fees (not including CDD, if any): $500.00
  • Maintenance fee includes: Common Area Taxes, Escrow Reserves Fund, Insurance and Maintenance Structure
  • Building Name: CONDO BLDG 1
  • Virtual Tour

Property Overview

Designer’s DREAM! Located in Historic Old NE, in a NON- FLOOD ZONE, this 1395 sf Townhome is part of a 4 Unit Boutique Complex (all owner occupied) that rarely become available for sale. The property has an open concept lower level which includes a designer chef’s kitchen, dining and living areas, built in breakfast/computer station, walk in pantry, half guest bath, and a walk in storage closet. This level features 10’ ceilings, a beautiful 14.5 ft Italian marble waterfall island with built in cabinetry underneath for tons of storage, marble backsplash, new ceramic tile floors, 9 ft interior doors, custom blinds that lower/raise from top or bottom, stove pot filler, kitchen water filtration system, dimmable lighting, stainless appliances and under and over cabinet lighting. The lower level also has two outdoor patios, one in the front and one in the back courtyard to make your own private, outdoor oasis. The tropical landscape is maintained by the HOA and includes a brand- new irrigation system installed in 2025. The second story has the Primary bedroom with ensuite master bath/glass walk in shower, walk in closet, patio with sliders, two additional bedrooms, a 2nd full bath, linen closet, laundry closet and built in marble folding station, and new paint. This unit has been thoughtfully upgraded and includes many custom features not found in other properties including crown molding throughout, marble baths from floor to ceiling, beautiful upper- level maple hardwood floors, numeric keypad entry on all exterior doors, Nest thermostat programmable with mobile phone, to name a few. There is a one car, private garage with alley access, and room for a small vehicle parked horizontally behind the garage. This is a quiet, gated courtyard community, pet friendly (with approval) and located a few blocks - and easily walkable in 10 minutes - to The Vinoy Hotel & Marina, Beach Drive, The Pier, Downtown, Museums, Restaurants, Bars, Parks, Shopping, Festivals, and the 4th St Corridor. Not even a mile to the I-275 entrance ramp. Low HOA dues of only $500 monthly cover the Building, Exterior Maintenance, Landscaping/Grounds and Termite Bond. Super energy efficient, total electric. Insurance is extremely affordable at $1300 annually currently. The furniture is available for purchase on a separate invoice. This property is super clean, turn key and move in ready.

Driving directions : From 4th Street N, head East on 7th Ave N. The Townhome is located on the north side of the Street between 3rd St N and 2nd St N and is hte end unit on the eastern side of the building.

Property Features

Rooms Dimension Description
Living Room 20x20 First level , Tile
Kitchen 5x15 First level , Tile
Primary Bedroom 15x12 Second level

Interior Features

  • Ceiling Fans(s)
  • Crown Molding
  • Eat-in Kitchen
  • High Ceilings
  • Kitchen/Family Room Combo
  • Open Floorplan
  • PrimaryBedroom Upstairs
  • Solid Surface Counters
  • Solid Wood Cabinets
  • Stone Counters
  • Thermostat
  • Walk-In Closet(s)
  • Window Treatments

Appliances

  • Dishwasher
  • Disposal
  • Electric Water Heater
  • Microwave
  • Range Hood
  • Refrigerator
  • Water Softener

Heating

  • Central

Laundry features

  • Inside
  • Laundry Closet

Air Conditioning

  • Central Air

Floor Covering

  • Ceramic Tile

Utilities

  • Public

Exterior features

  • Courtyard
  • Garden
  • Sidewalk
  • Sliding Doors

Parking features

  • Alley Access
  • Garage Faces Rear
  • On Street

View

  • City
  • Garden

Patio and porch features

  • Front Porch
  • Rear Porch

Architectural Style

  • Florida

Community Features

  • Sidewalks

Association Amenities

  • Maintenance

Construction Materials

  • Block

Road Surface Type

  • Asphalt

Roof

  • Membrane

Foundation

  • Slab

Vegetation

  • Trees/Landscaped

Lot Features

  • Historic District
  • City Limits
  • Landscaped
  • Sidewalk
  • Paved

Listing information courtesy of CENTURY 21 JIM WHITE & ASSOC

All listing information is deemed reliable but not guaranteed and should be independently verified through personal inspection by appropriate professionals. Listings displayed on this website may be subject to prior sale or removal from sale; availability of any listing should always be independently verified.
Listing information is provided for consumer personal, non-commercial use, solely to identify potential properties for potential purchase; all other use is strictly prohibited and may violate relevant federal and state law.
Listing data comes from My Florida Regional MLS.