9127 TILLINGHAST DR
5, 4, 4,665ft²
MLS#: TB8451027
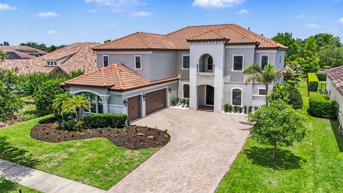
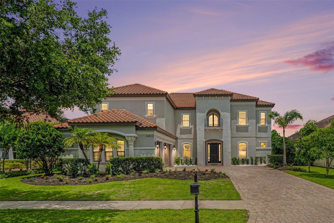
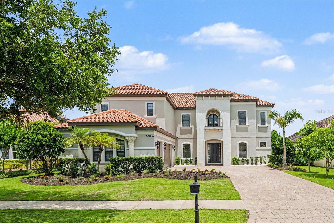
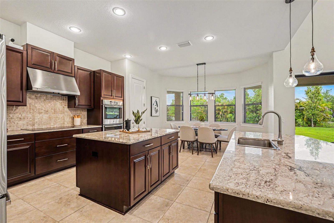
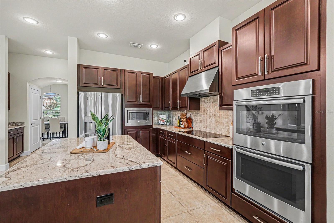
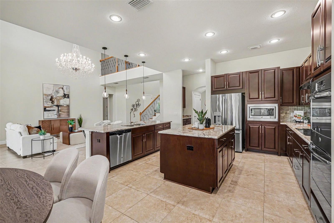
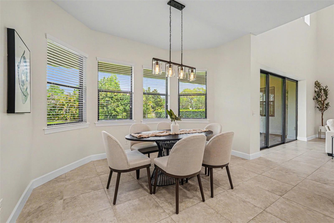
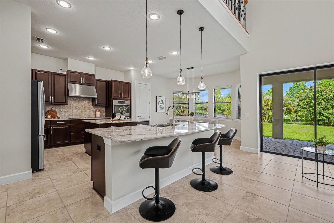
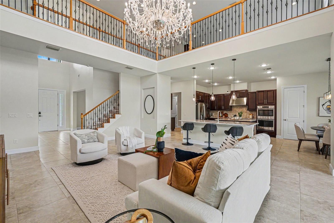
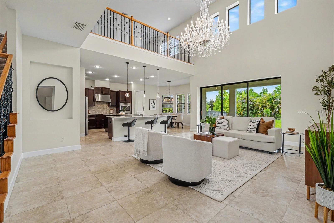
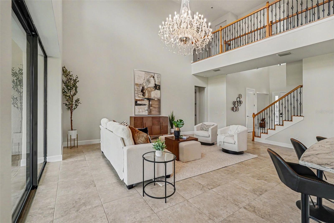
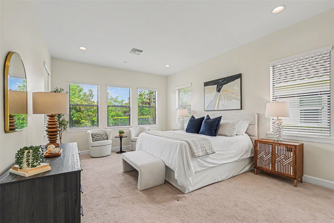
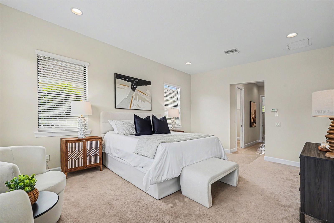
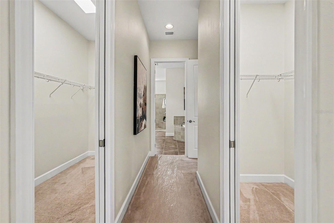
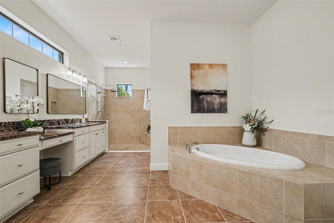
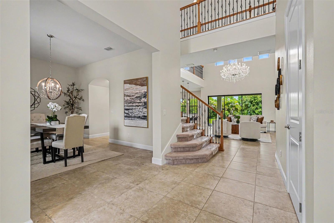
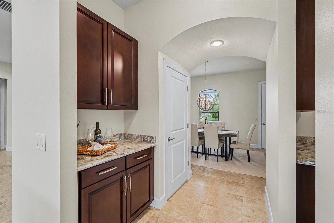
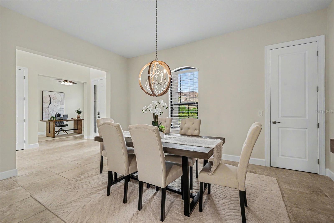
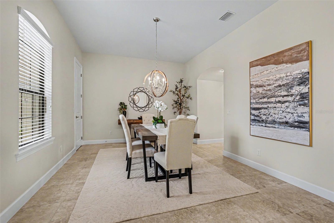
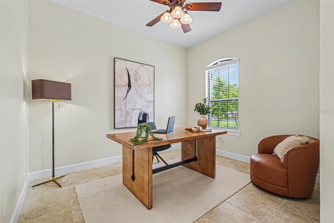
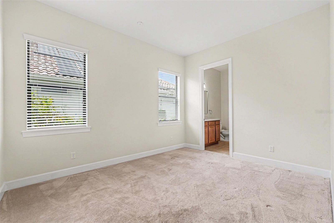
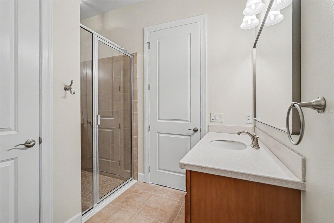
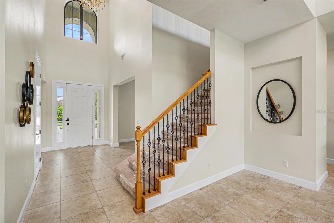
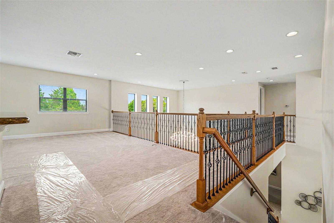
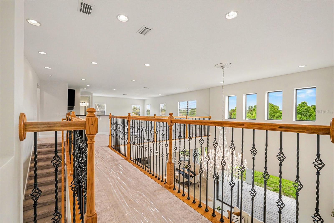
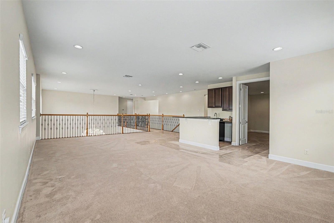
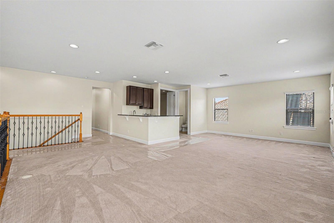
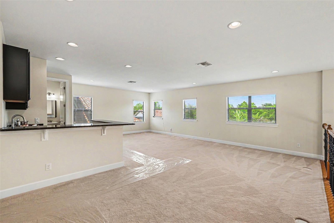
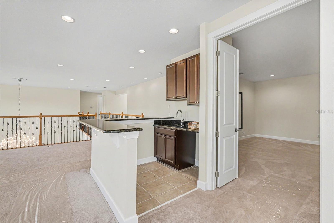
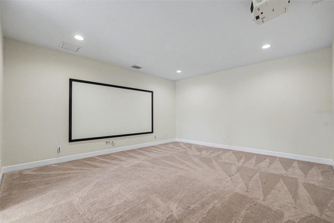
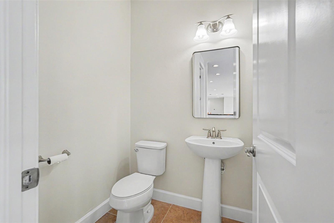
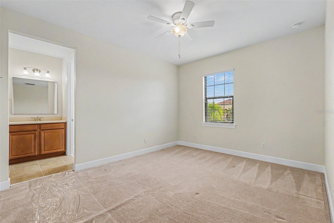
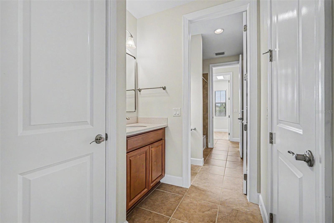
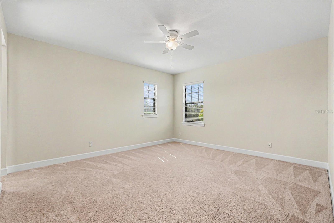
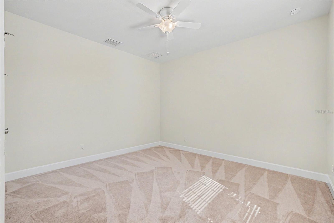
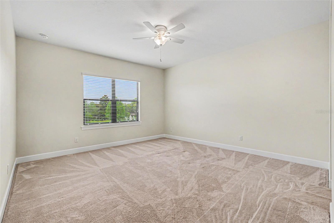
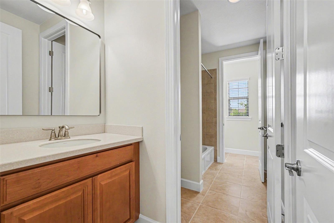
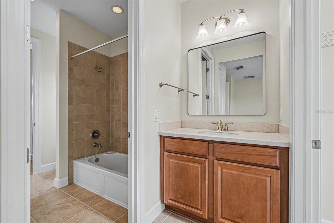
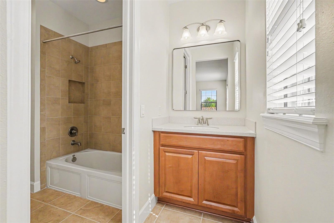
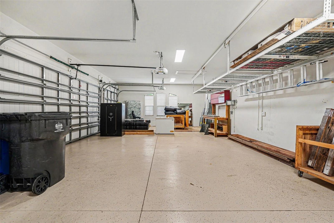
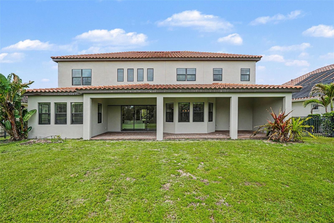
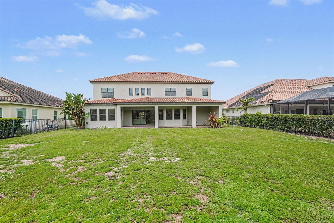
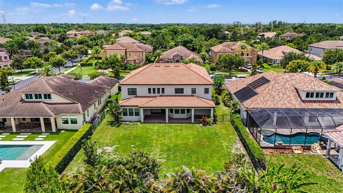
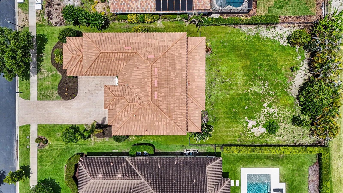
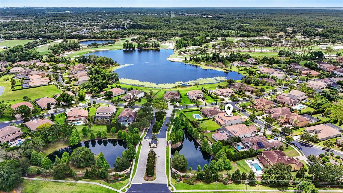
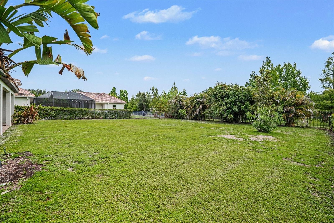
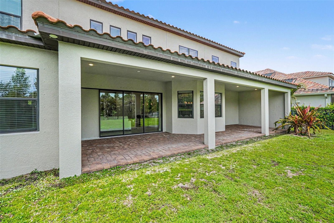
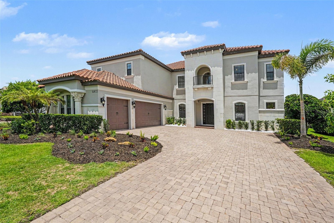
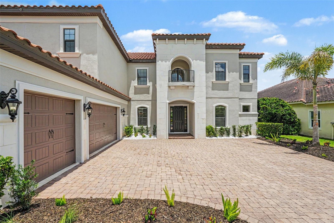
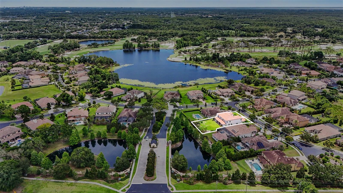
An exceptional opportunity awaits in Old Memorial Estates, a premier gated enclave known for its privacy, prestige, and beautifully appointed residences. Set on nearly half an acre in one of Tampa’s most sought-after luxury communities, this beautifully maintained residence offers privacy, space, and refined Florida living just minutes from top-rated schools, premier golf, dining, shopping, and Tampa International Airport. Freshly painted inside and out (2026), the home delivers a crisp, move-in-ready feel with thoughtful updates throughout. A 3-car side-load garage enhances the curb appeal, complemented by natural stone accents and lush landscaping, setting the tone for the elegance found within. Inside, you’re greeted by soaring volume ceilings and a light-filled, open layout designed for both everyday comfort and upscale entertaining. The heart of the home features double kitchen islands, creating an exceptional space for gathering, cooking, and hosting with ease. The living areas flow seamlessly to a large covered patio, extending your living space outdoors and embracing true Florida indoor-outdoor living. The primary suite and a secondary suite are conveniently located on the first floor, offering flexibility for guests or multigenerational living. Upstairs, you’ll find four additional bedrooms, a versatile loft retreat, a kitchenette, and a dedicated home theater room, creating an expansive second level perfect for entertainment and relaxation. The backyard is a true blank canvas, ready to accommodate a custom pool and outdoor oasis tailored to your vision. Schedule your private tour today and experience the elegance, accessibility, and lifestyle that make Old Memorial Estates one of Tampa’s premier gated communities.
Driving directions : From Gunn Hwy, turn west onto S Mobley Road. Continue heading west, and the Old Memorial community entrance (Steve Smyers Dr) will be on your left. Go through gate, turn right onto Tillinghast. Then right onto Old Tom Morris Court. The home is the second on the right.
| Rooms | Dimension | Description |
|---|---|---|
| Primary Bedroom | 18x14 | First level , Carpet |
| Living Room | 22x18 | First level , Tile |
| Kitchen | 16x13 | First level |
| Bedroom 2 | 14x13 | First level , Carpet |
| Bedroom 3 | 19x15 | Second level |
| Bedroom 4 | 18x14 | Second level |
| Bedroom 5 | 17x11 | Second level |
| Bonus Room | 20x15 | Second level |
| Bonus Room | 14x12 | Second level |
5, 4, 4,665ft²
MLS#: TB8451027