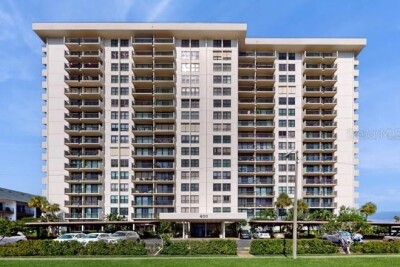
400 ISLAND WAY #210
2, 2, 1,240ft²
MLS#: TB8514862
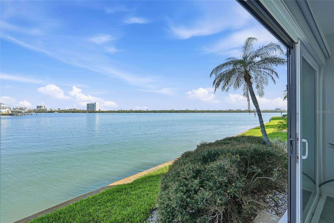
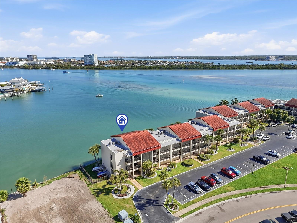
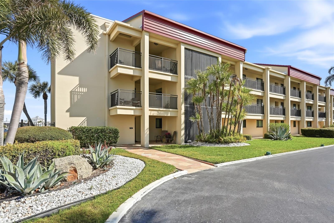
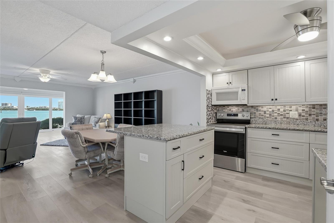
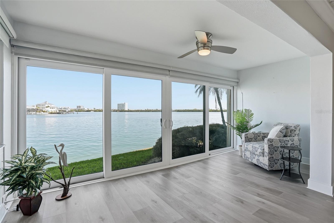
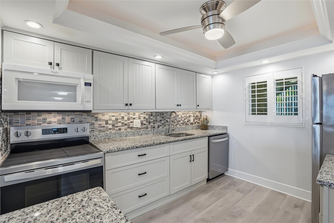
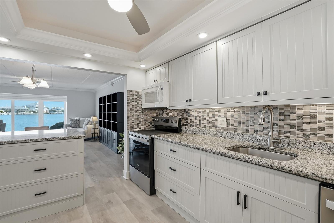
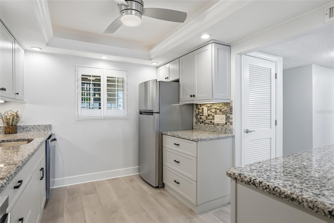
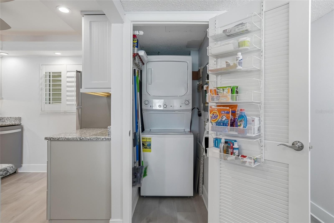
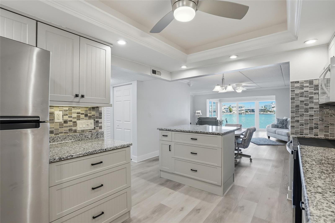
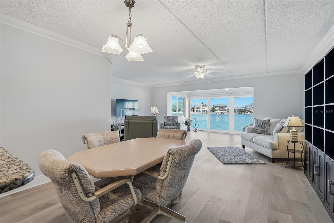
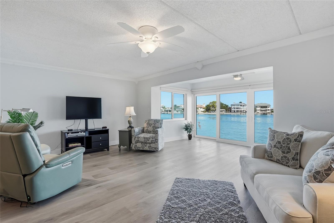
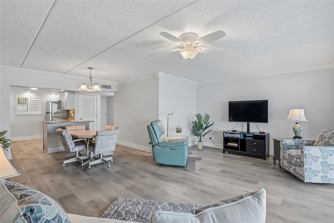
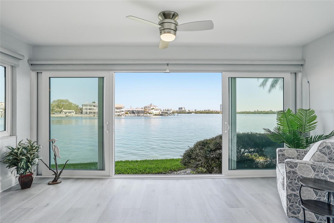
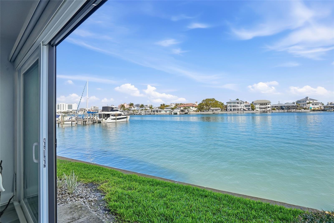
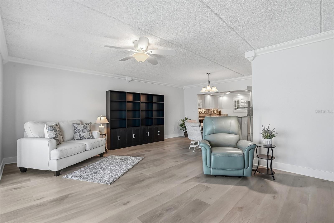
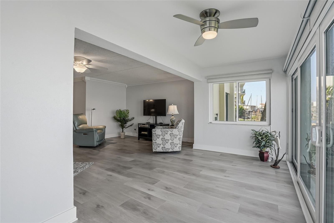
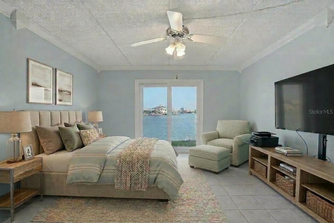
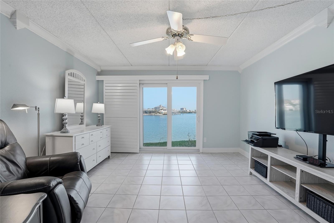
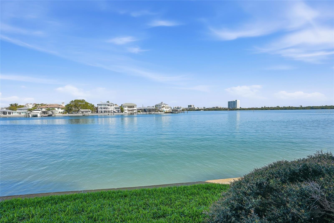
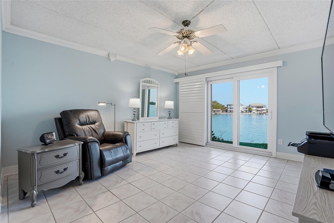
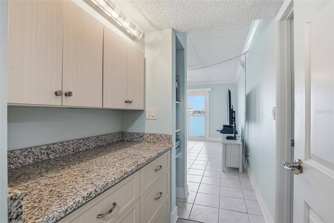
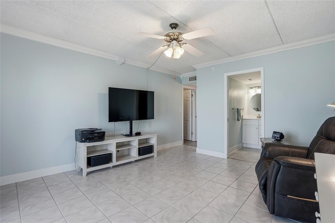
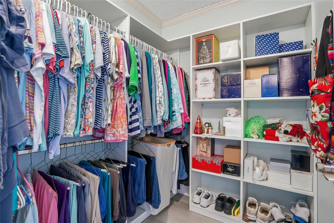
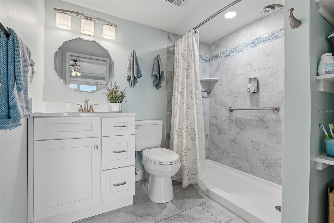
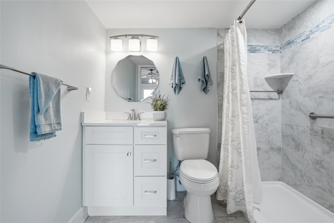
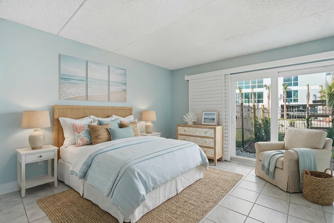
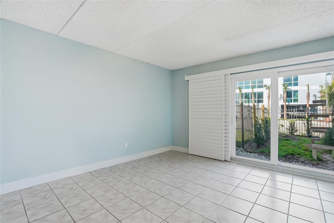

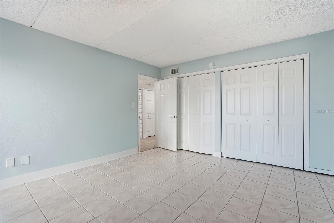

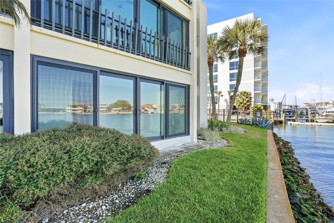

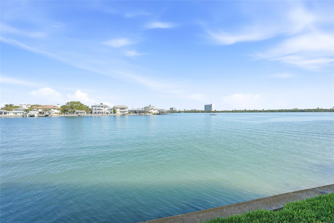
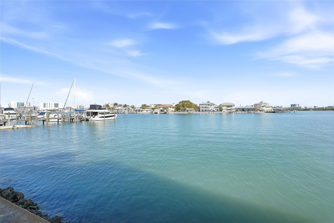
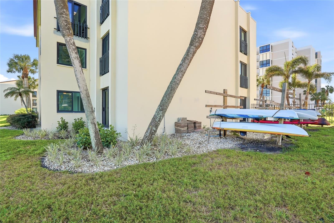
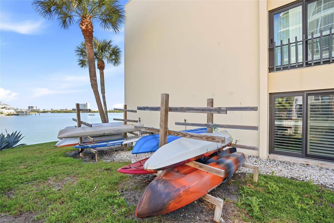
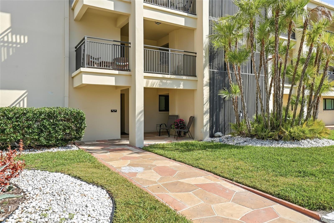
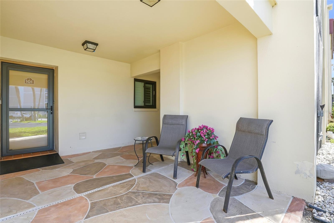
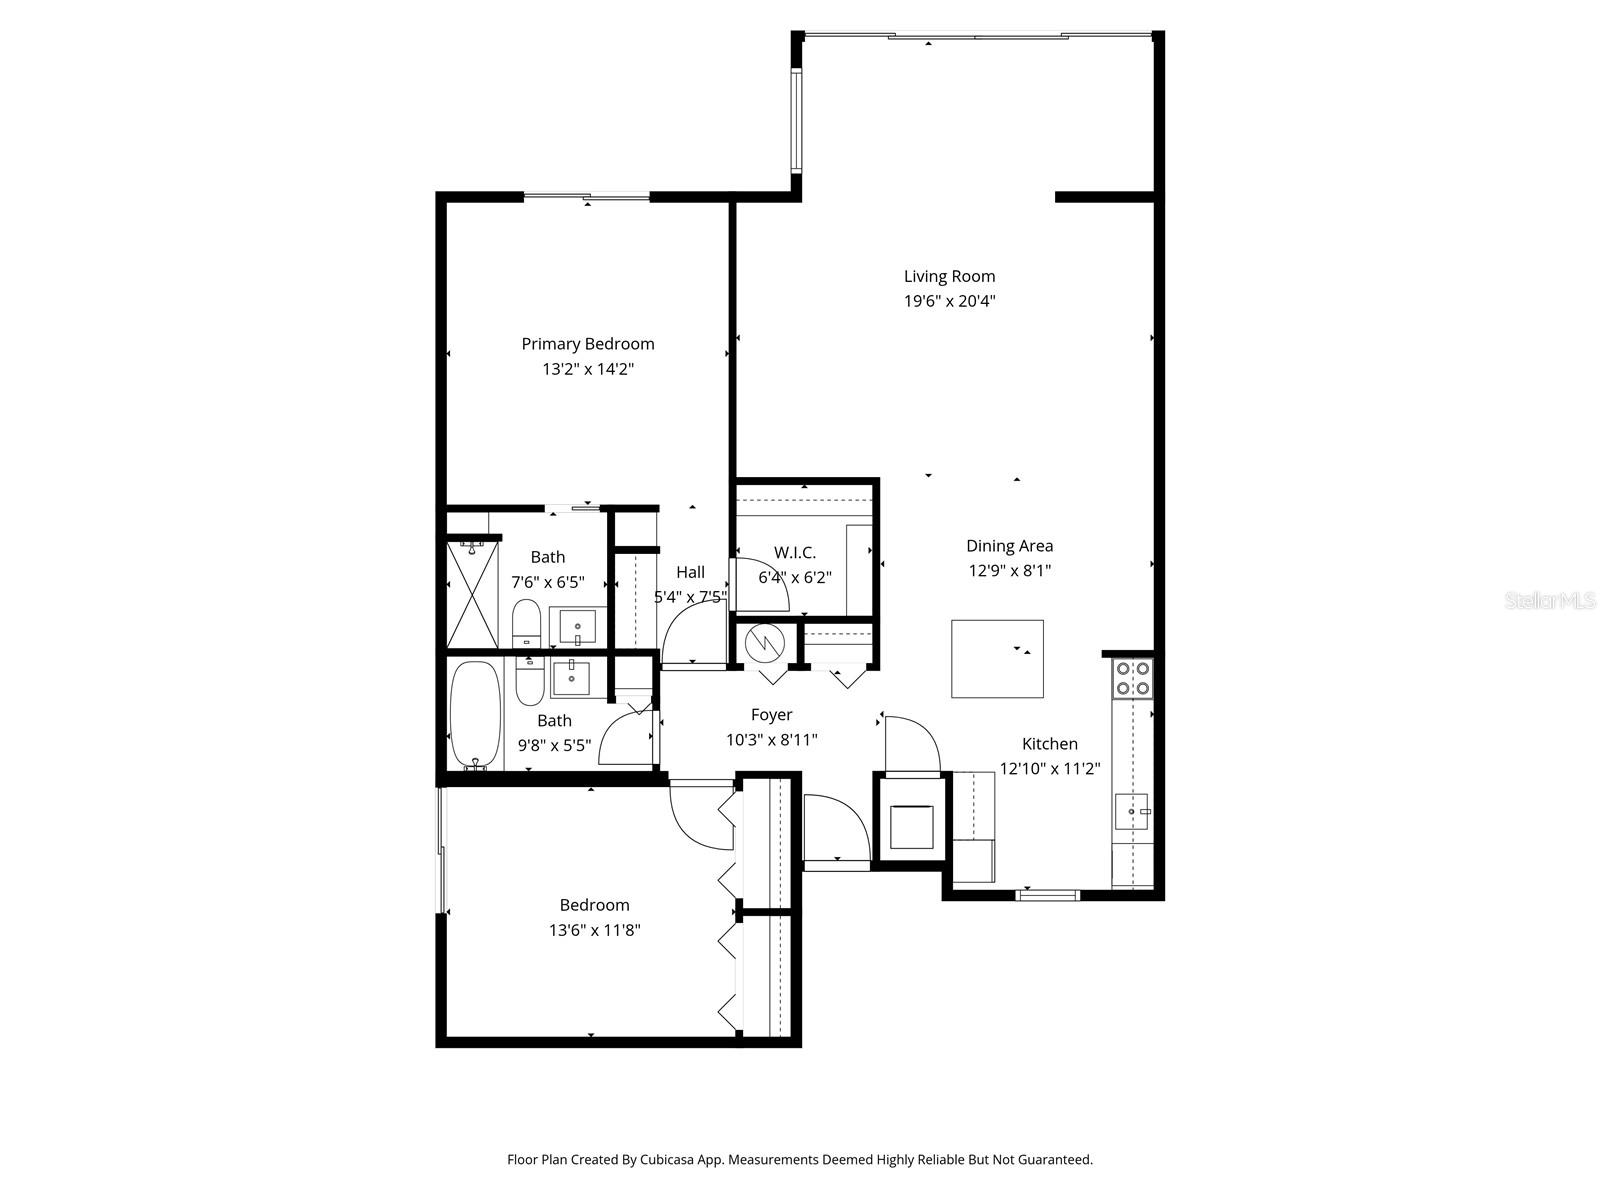
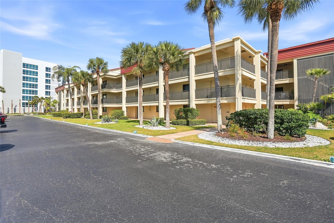
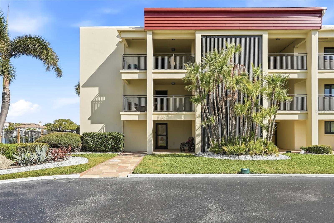
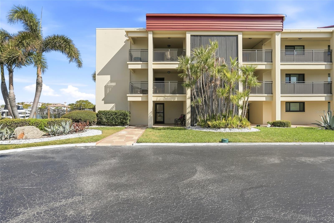
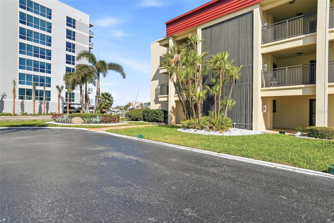

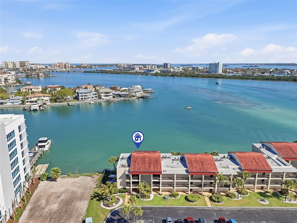
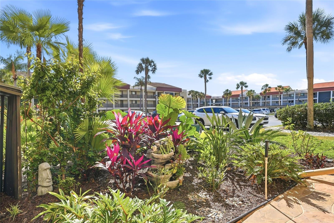
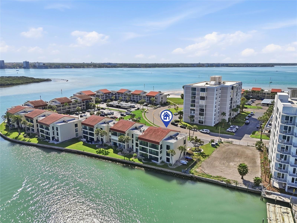
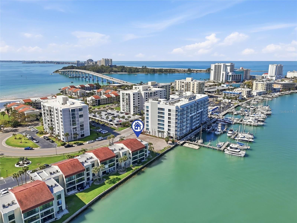
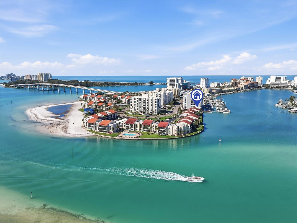
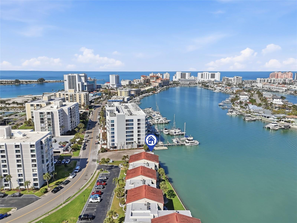
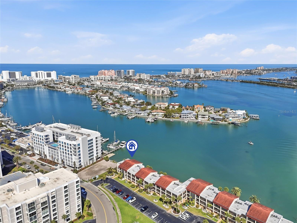
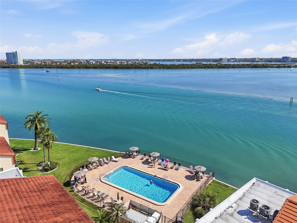
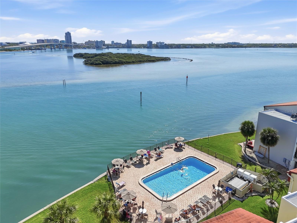
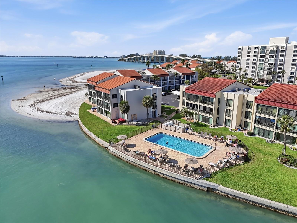
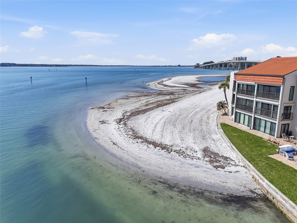


Welcome to your waterfront retreat in Clearwater Point Marina House, one of Clearwater Beach's most sought-after 55+ communities. This beautifully renovated ground-floor end unit offers the perfect blend of comfort, convenience, and breathtaking Intracoastal Waterway views, creating an ideal setting for enjoying Florida's coastal lifestyle.
Wake each morning to spectacular sunrises and sparkling water vistas visible throughout the home. Thoughtfully remodeled from top to bottom, this move-in-ready residence features new drywall, fresh interior paint, updated electrical and plumbing systems, and a new hot water heater, providing peace of mind for years to come.
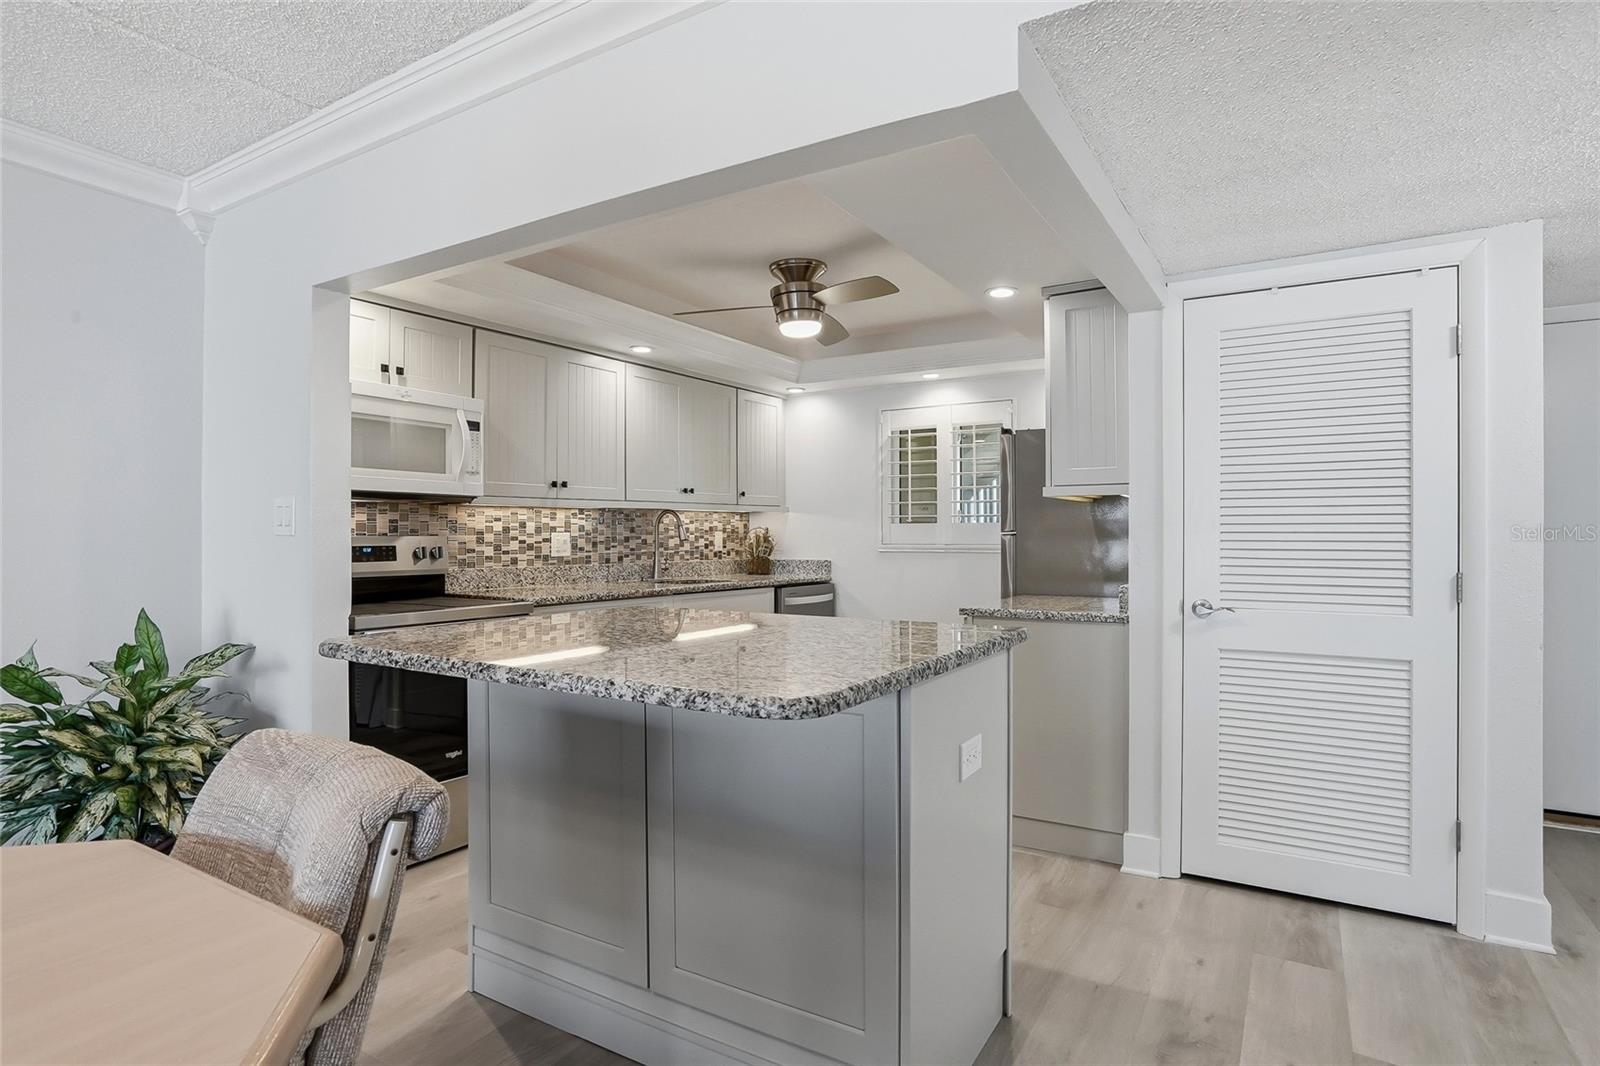
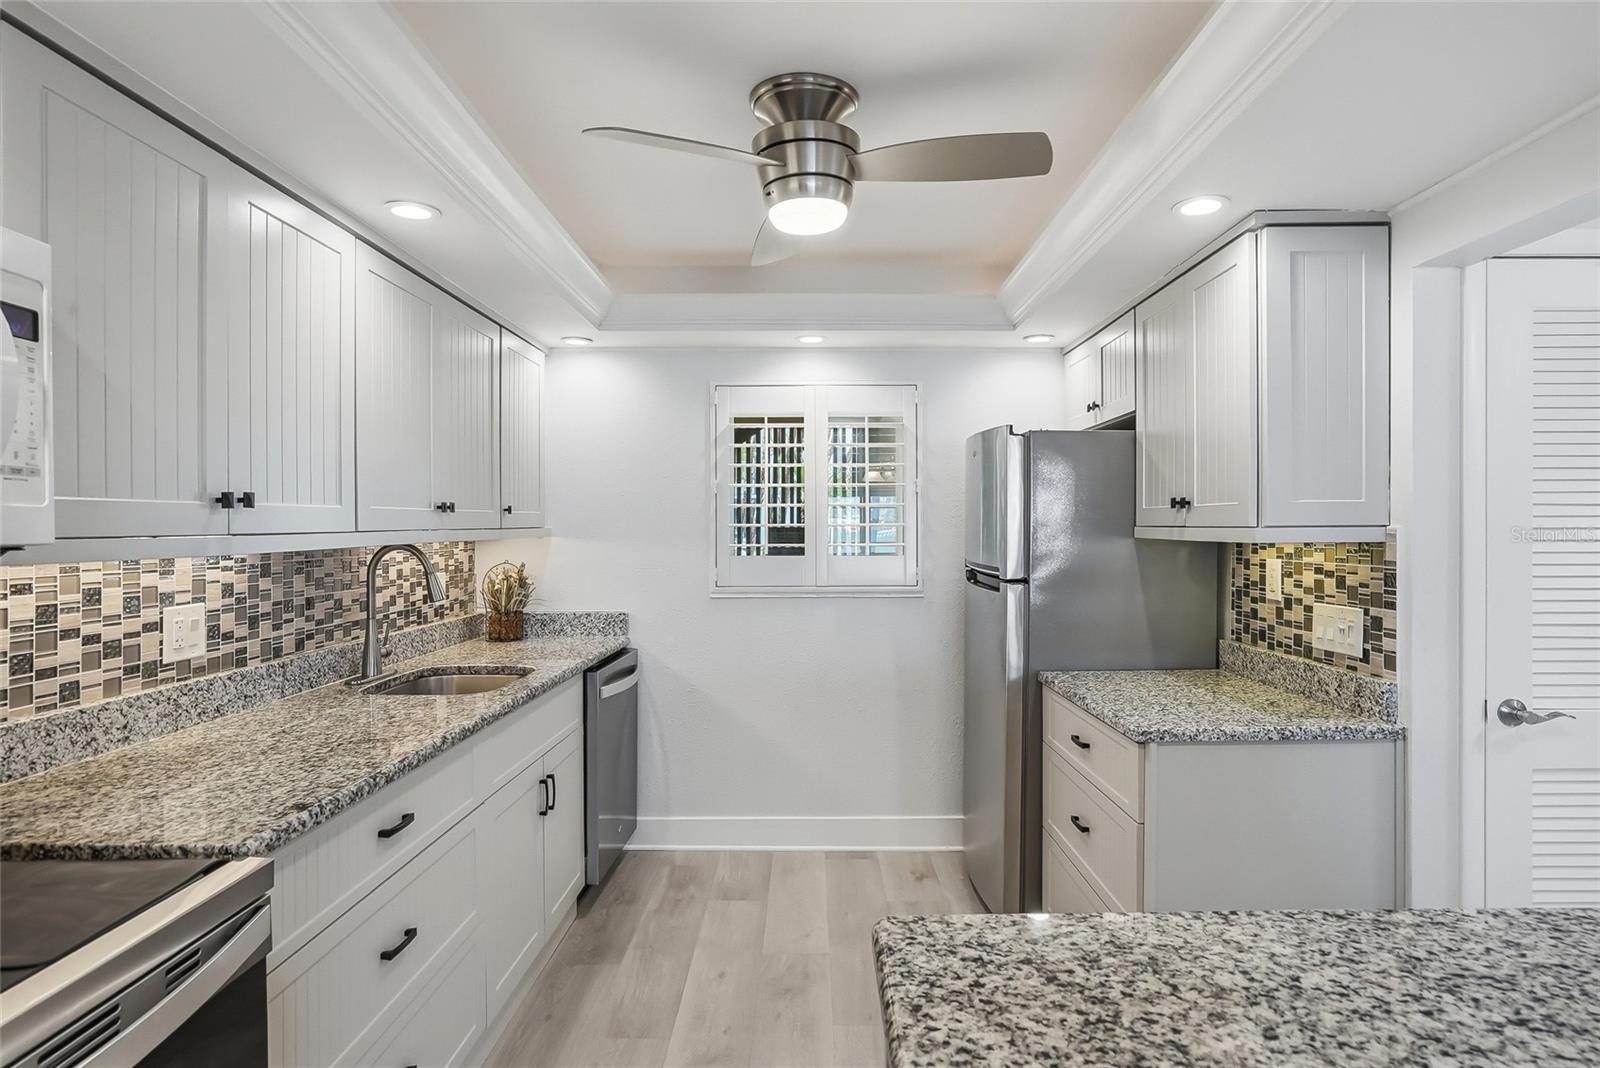
The beautifully redesigned kitchen showcases stylish cabinetry, modern countertops, and newer appliances, making meal preparation both enjoyable and efficient. Luxury vinyl plank flooring and elegant plantation shutters add warmth, sophistication, and easy maintenance throughout the home.
Expansive floor-to-ceiling hurricane-impact sliders flood the living spaces with natural light while framing panoramic waterfront views. The spacious primary suite serves as a private sanctuary, complete with a custom walk-in closet and a rare expanded bathroom thoughtfully designed with comfort and accessibility in mind.
As a desirable end unit, you'll enjoy additional windows, abundant natural light, and enhanced privacy. The association has completed milestone and reserve studies, exterior painting is scheduled for 2026, and the fully funded community currently has no planned special assessments, offering added confidence and financial stability.
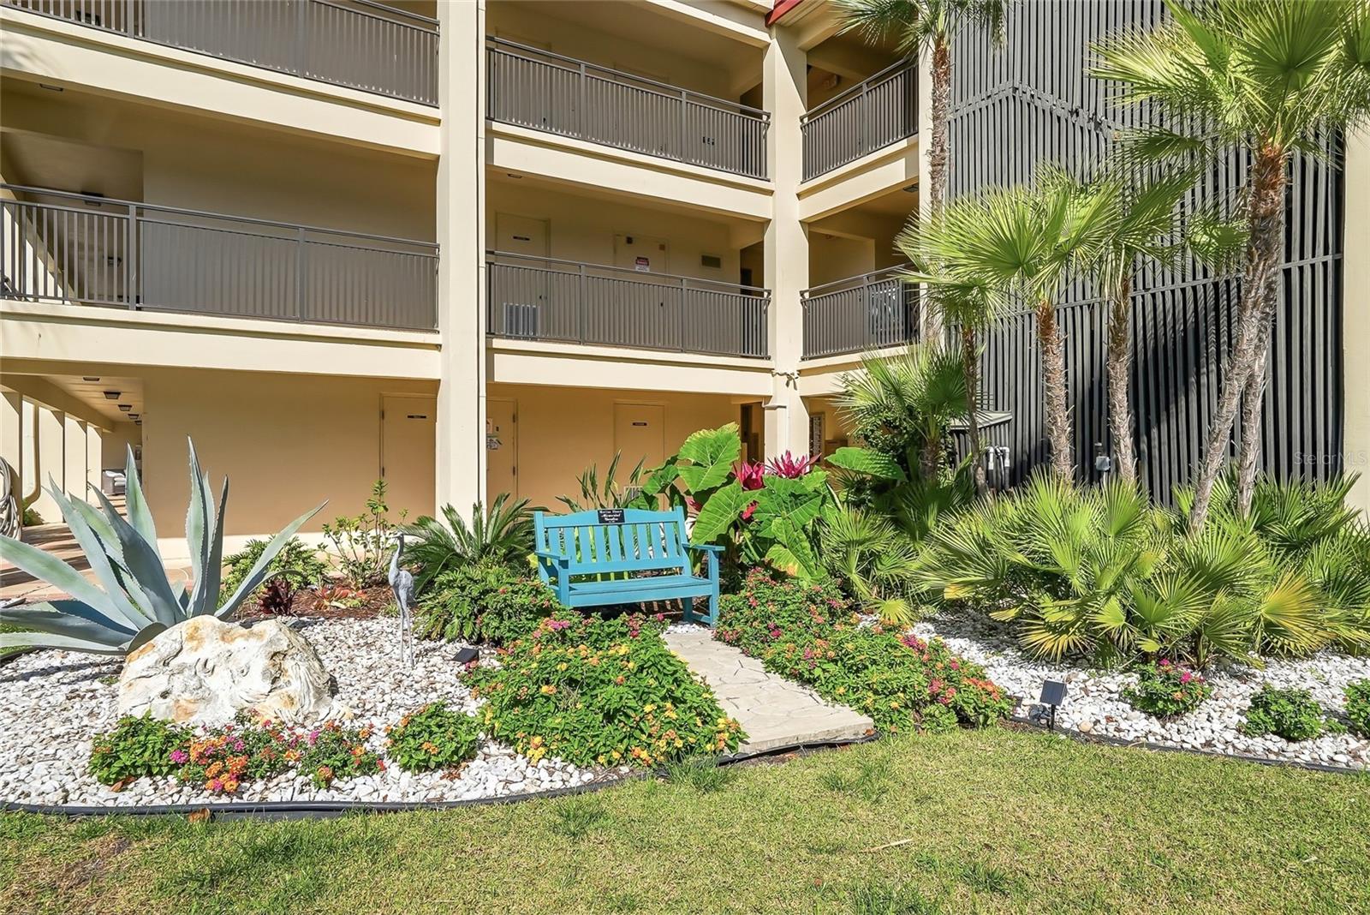
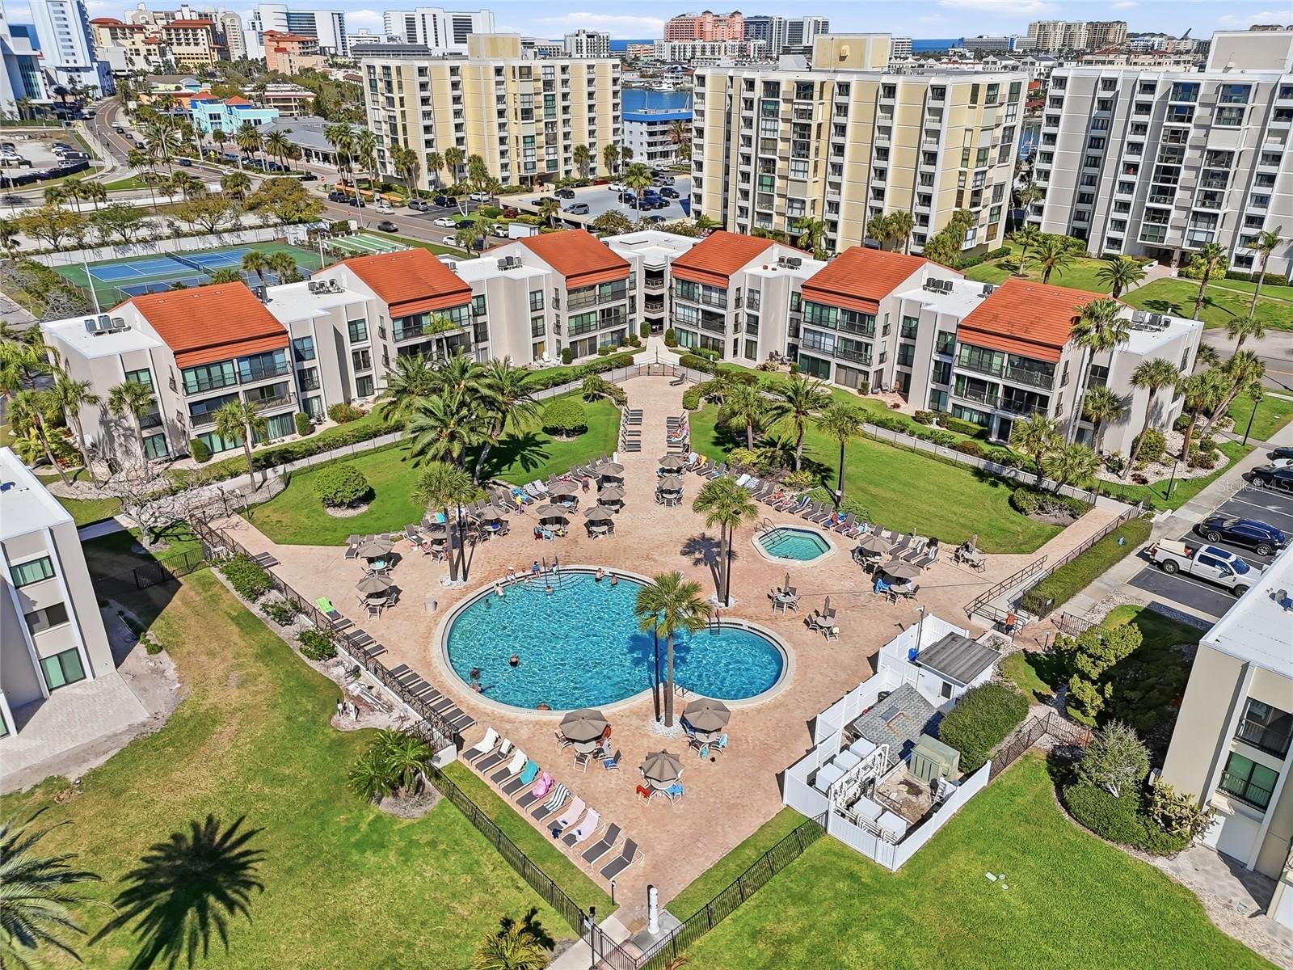
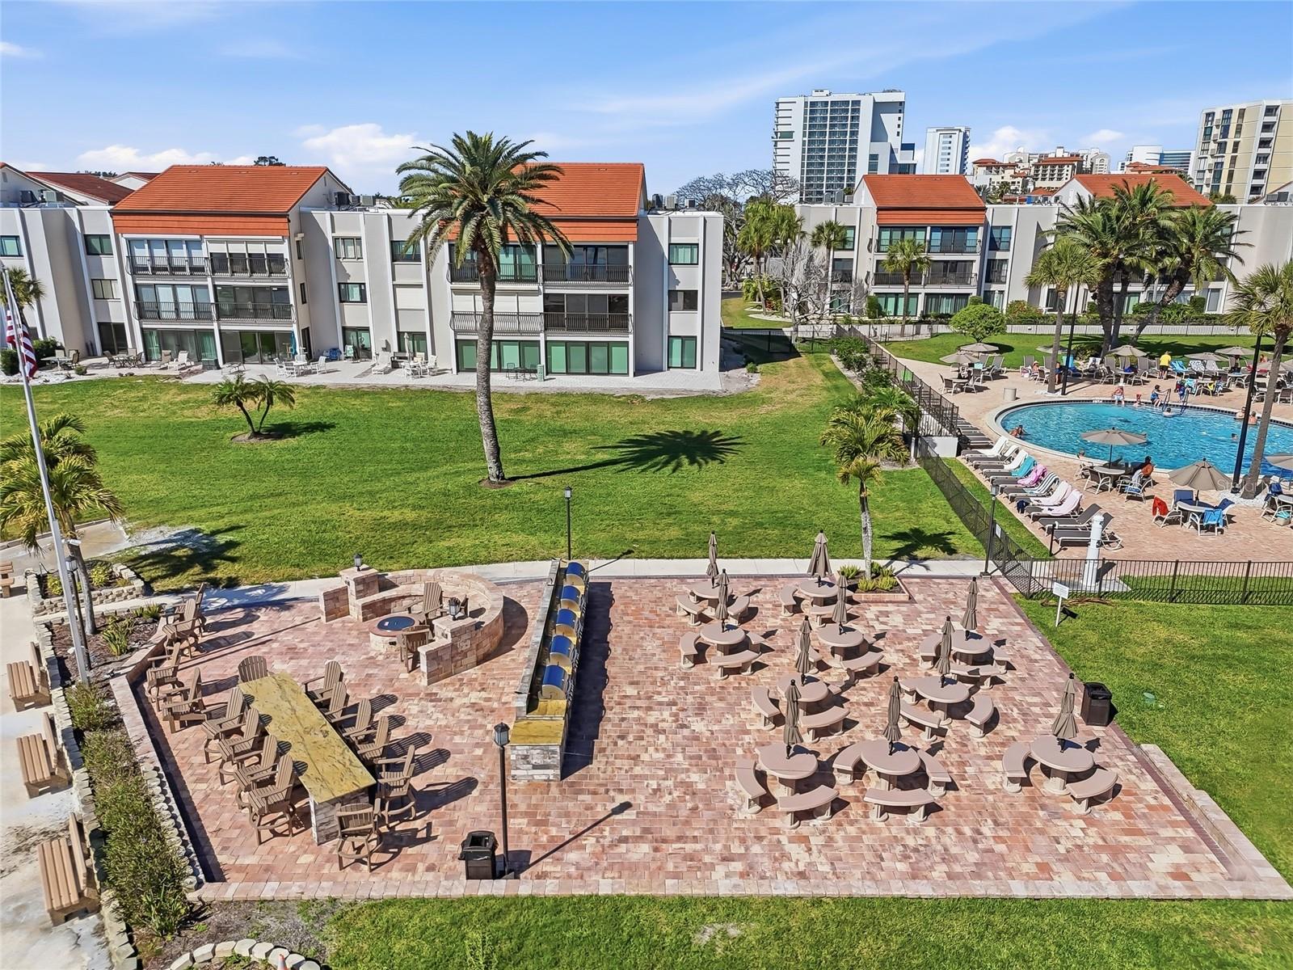
Life at Clearwater Point is all about enjoying every day. Residents have access to three sparkling pools, a private beach, picnic and grilling areas, a firepit, and beautifully maintained grounds. Cable, internet, water, sewer, trash, and exterior maintenance are included, allowing you to spend less time on upkeep and more time enjoying the Florida lifestyle.
Located just minutes from Clearwater Beach, Pier 60, restaurants, shopping, entertainment, and medical services, this exceptional waterfront residence offers the perfect opportunity to enjoy carefree coastal living in an active and welcoming 55+ community.
Driving directions : South on S. Gulfview Blvd on Clearwater Beach, turn left on to Bayway Blvd. Marina House Building will be located on the left. The unit is the first unit on the ground floor
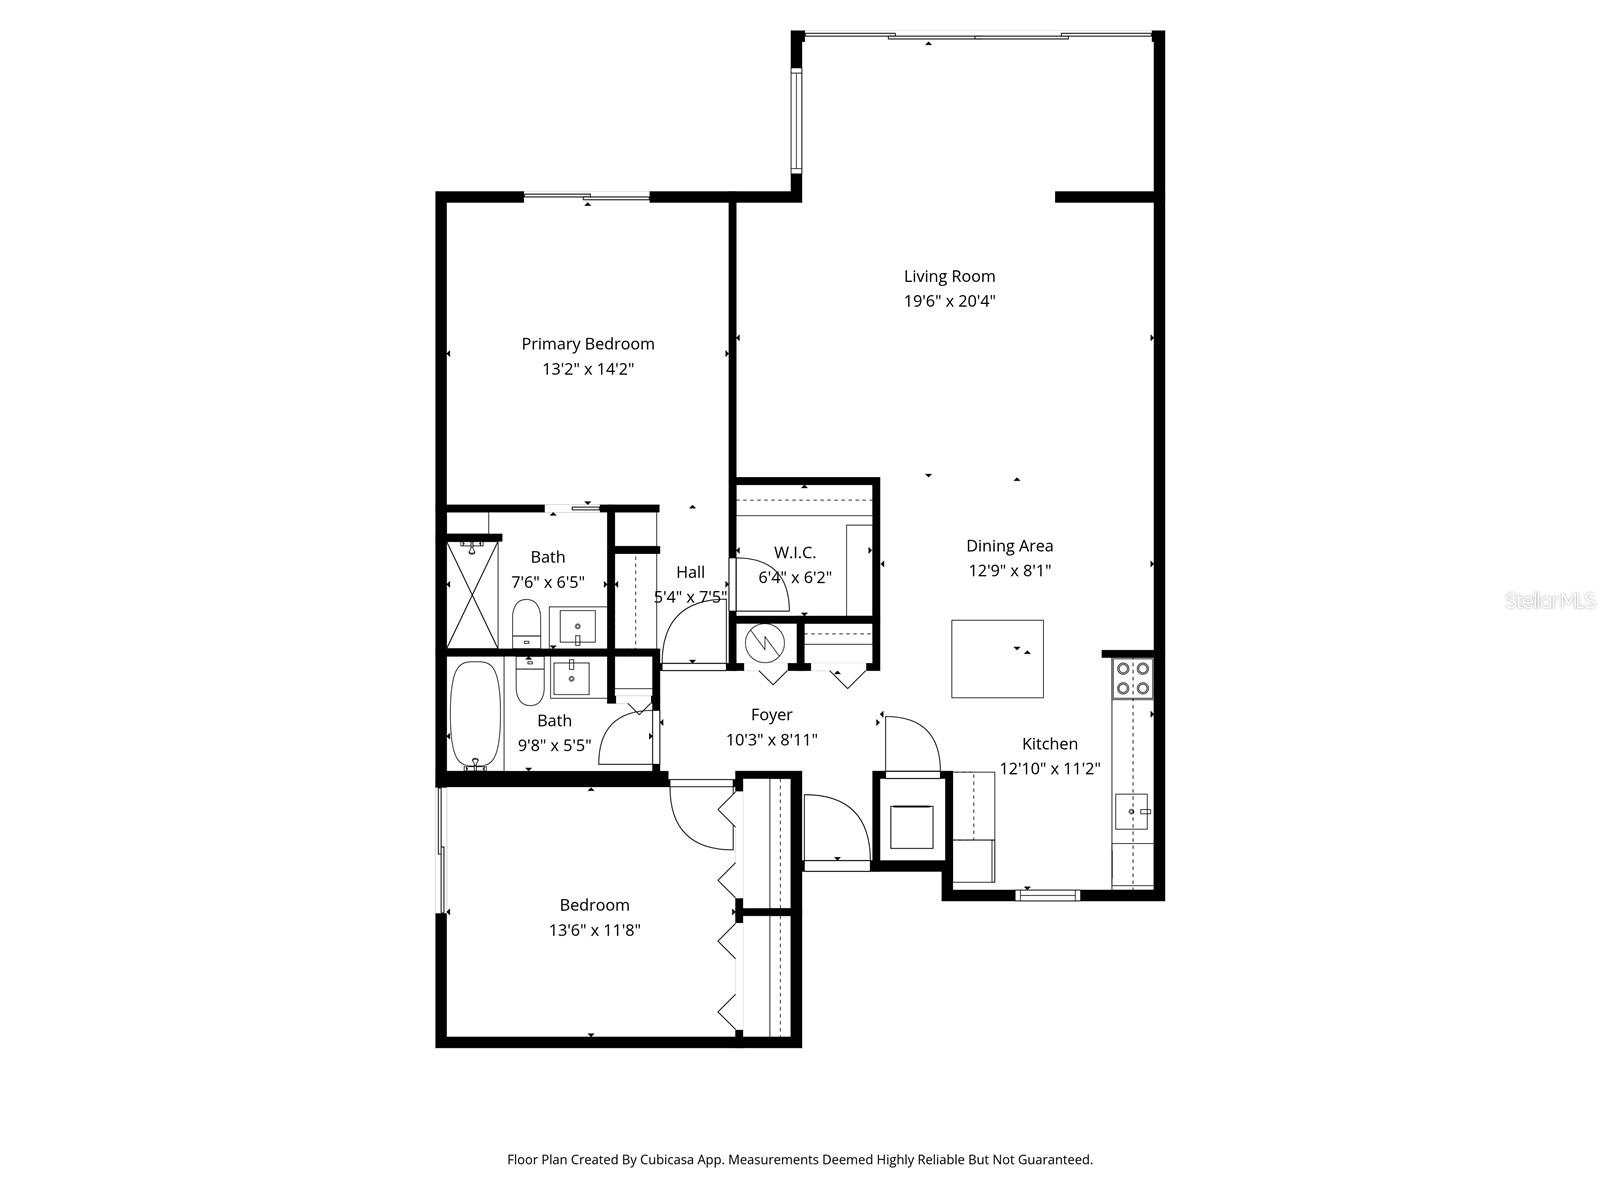
| Rooms | Dimension | Description |
|---|---|---|
| Living Room | 19.6x20.4 | First level , Luxury Vinyl , Ceiling Fan(s) |
| Dining Room | 12.9x8.1 | First level , Luxury Vinyl |
| Kitchen | 12.1x11.2 | First level , Luxury Vinyl , Granite Counters , Kitchen Island |
| Primary Bedroom | 13.2x14.2 | First level , Tile , Ceiling Fan(s) , En Suite Bathroom , Makeup/Vanity Space |
| Primary Bathroom | 7.6x6.5 | First level , Tile , Built-In Shelving , Shower No Tub , Single Vanity |
| Bedroom 2 | 13.6x11.8 | First level , Tile , Ceiling Fan(s) |
| Bathroom 2 | 9.8x5.5 | First level , Tile , Single Vanity , Tub With Shower |
2, 2, 1,240ft²
MLS#: TB8514862
2, 2, 1,118ft²
MLS#: TB8415941
2, 2, 979ft²
MLS#: TB8515778
2, 2, 1,310ft²
MLS#: TB8488507