English / Українська / Español /

Julia Vakulenko - Broker -

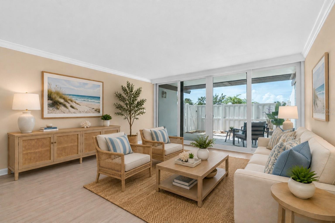
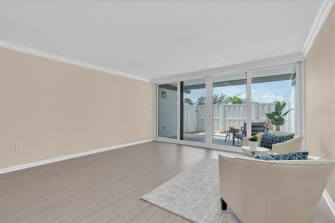
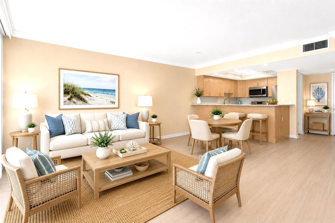
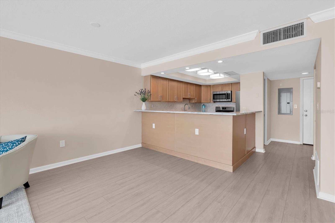
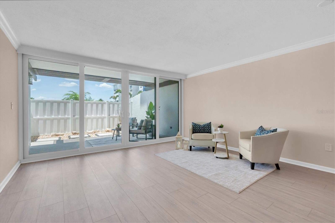
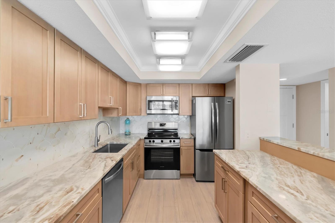
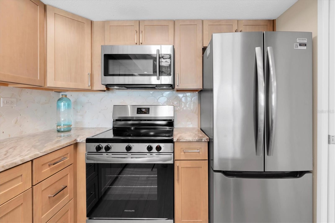
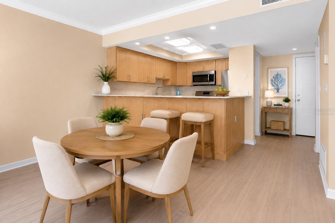
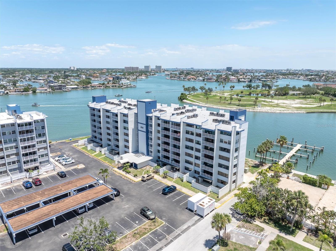
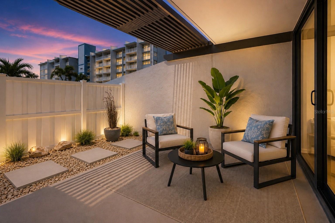
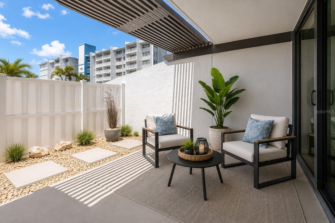
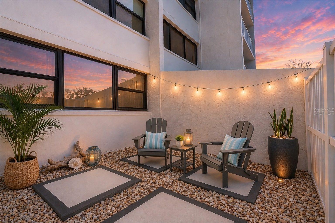
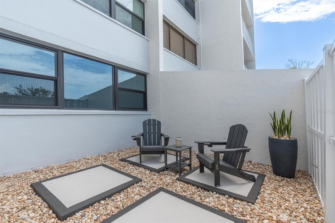
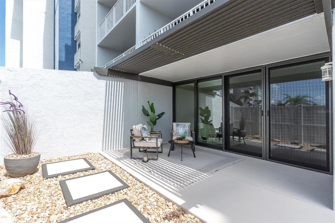
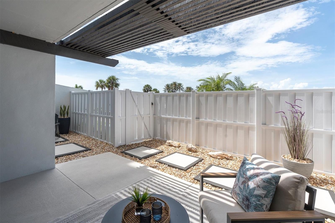
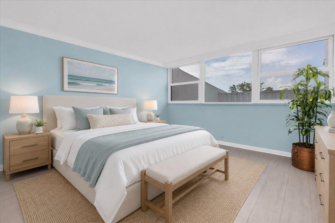
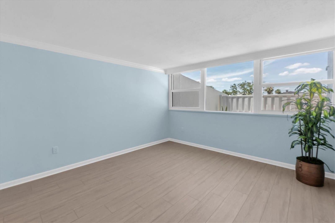
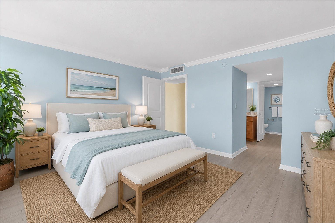
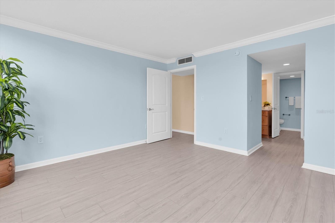
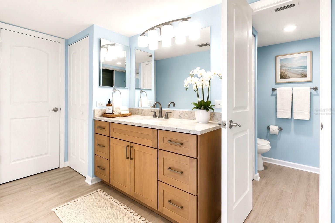
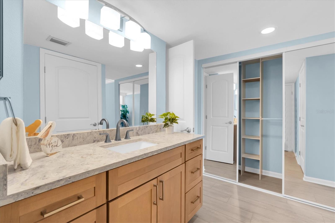
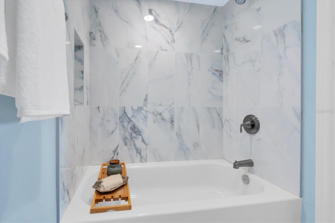
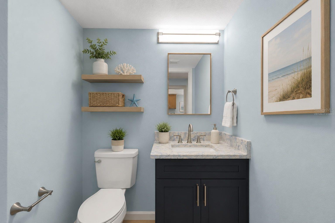
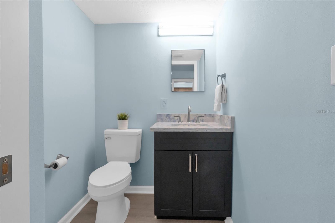
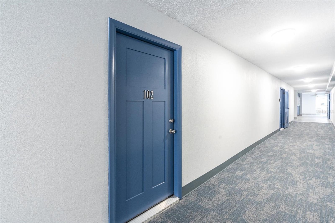
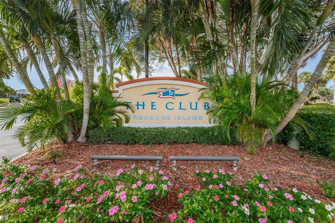
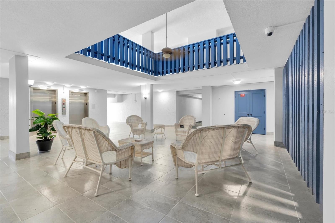
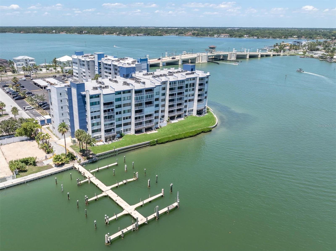
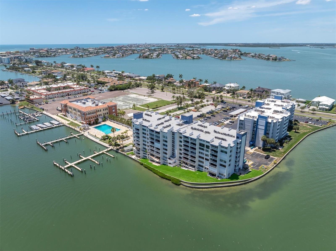
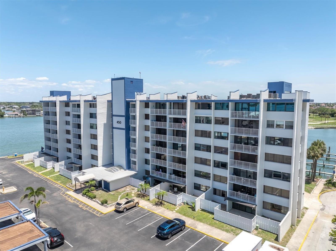
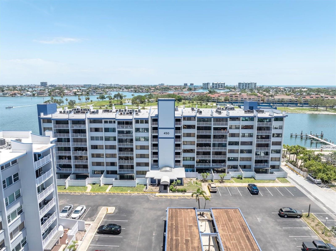
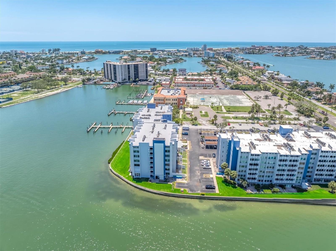
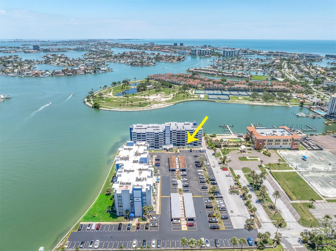
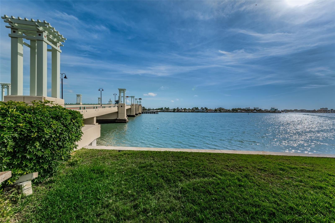
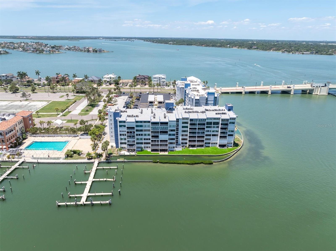
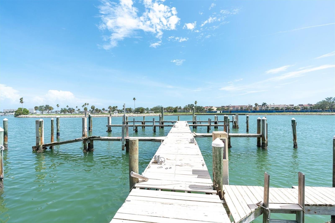
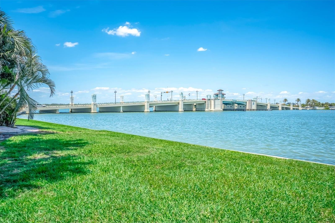
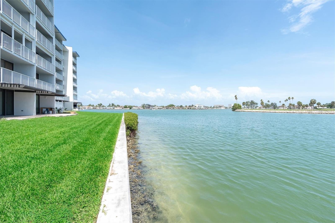
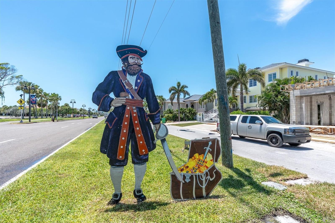
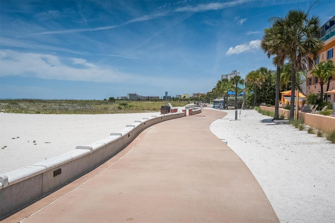
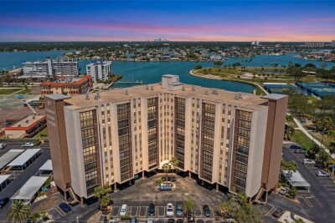
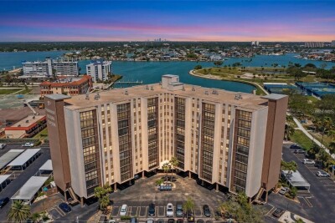
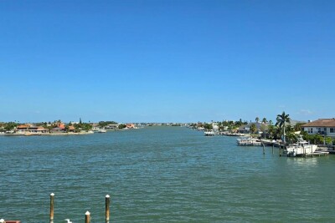
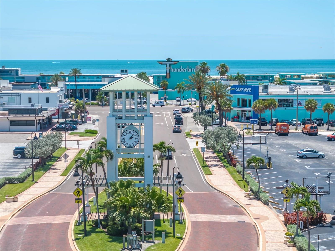
Luxury Plank flooring 100% waterproof virtually staged Open courtyard attached to Covered Patio Living room overlooking new Patio/Courtyard area Kitchen with Level 4 Granite & Solid Wood Cabinets North Side Kitchen new Solid wood Cabinets and Gallery Appliances TB8492122 TB8492122 Dining area virtually staged Living area through kitchen Docks behind Bldg & adjacent Covered Patio 16 x 9 Covered Patio 16 x 9 virtually staged Covered Patio with private entrance TB8492122 Master bedroom Master Bedroom  virtually staged Master bedroom Master bedroom virtually staged Master Bath Level 4 quartz soft close cabinetry Master Bath virtually staged Master bath New tub, shower, tile 2nd bath new soft close cabinetry 2nd bath virtually staged Inside hallway entrance Signage Lobby area South side North side 7 floor building North side Boca Ciega Bay West View North view Treasure Island Causeway Boca Ciega Bay South Side Boca Ciega Bay Treasure Island Causeway over Boca Ciega Bay Town Center Clock Tower Welcome to Treasure Island 1 mile Boardwalk along  Treasure Island Beach Treasure Island Beach Treasure Island Beach white soft sand
Loading map ...
Loading map ...

450 TREASURE ISLAND CSWY #102, TREASURE ISLAND, 33706


Property highlights

  • MLS#: TB8492122
  • 84,039.00 lot size Sq.Ft.
  • Year built: 1974
  • Floor: 1
  • Waterfront: (700 ft)
  • Listed: 06/20/2026
  • Taxes: $2,332.00
  • HOA fees (monthly): $816.00
  • Average Monthly Fees (not including CDD, if any): $816.00
  • Maintenance fee includes: Cable TV, Common Area Taxes, Escrow Reserves Fund, Insurance, Internet, Maintenance Structure, Maintenance Grounds, Maintenance, Management, Sewer, Trash and Water
  • Building Name: PARADISE ISLAND
  • Virtual Tour

Property Overview

A few photos virtually staged. Experience elevated coastal living in this fully reimagined, turnkey Treasure Island beach-area condo just steps from the Intracoastal Waterway. This residence features an expansive ~500+/- sq. ft. private outdoor retreat with a covered lanai and open-air courtyard, designed with new concrete, coastal river rock, and privacy fencing for a secluded, resort-style setting.

Inside, refined finishes and thoughtful upgrades define the space. The designer kitchen features Level 4 quartz and granite countertops, solid wood cabinetry with soft-close doors and pull-out drawers, a coffered ceiling, and new Gallery-series appliances. The open living area is enhanced by crown molding and waterproof luxury plank flooring throughout.

Both bathrooms have been fully renovated with updated cabinetry, tile, fixtures, and finishes. Major system upgrades 2026 include electrical with new panel, updated plumbing, new water heater, HVAC (2022), hurricane-rated impact windows and sliding glass doors, roof 2024.

The spacious primary suite offers dual custom closets and an updated en-suite bath. The private outdoor space is ideal for entertaining, al fresco dining, or relaxing in your own coastal retreat.

The building is undergoing significant improvements, including new roof, landscaping, interior and exterior paint, updated common areas, hurricane-rated entry/exit doors, and engineered water intrusion protection barriers. Milestone inspection and reserve study completed.

Ideally located near award-winning Treasure Island Beach, 1 mile beach boardwalk, waterfront dining, shopping, and the Treasure Bay Golf & Tennis facility with pickleball and a 9-hole course. Downtown St. Petersburg is a short drive, offering fine dining, museums, marinas, waterfront parks, and year-round events.

Turnkey, low-maintenance coastal condo living in one of Pinellas County’s most desirable beach communities.

Driving directions : From Treasure Island Causeway turn south into Treasure Island Tennis & Yacht club to Bldg on south side parking lot

Property Features

Rooms Dimension Description
Balcony/Porch/Lanai 30x17 First level , Concrete
Kitchen 8x12 First level , Luxury Vinyl , Breakfast Bar
Living Room 19x15 First level , Luxury Vinyl , Granite Counters
Primary Bedroom 13x13 First level , Luxury Vinyl , En Suite Bathroom , Stone Counters
Primary Bathroom First level , Luxury Vinyl , Stone Counters , Tub With Shower

Interior Features

  • Coffered Ceiling(s)
  • Crown Molding
  • High Ceilings
  • Living Room/Dining Room Combo
  • Open Floorplan
  • Solid Wood Cabinets
  • Stone Counters
  • Thermostat
  • Walk-In Closet(s)

Appliances

  • Dishwasher
  • Disposal
  • Electric Water Heater
  • Ice Maker
  • Microwave
  • Range
  • Refrigerator

Heating

  • Central

Laundry features

  • Inside
  • Washer Hookup

Air Conditioning

  • Central Air

Floor Covering

  • Luxury Vinyl

Utilities

  • Cable Connected
  • Electricity Available
  • Public
  • Sewer Connected
  • Sprinkler Well
  • Water Connected

Exterior features

  • Private Entrance
  • Private Yard
  • Sliding Doors
  • Storage

Parking features

  • Assigned
  • Ground Level
  • Guest

Patio and porch features

  • Enclosed
  • Patio
  • Wrap Around

Architectural Style

  • Coastal
  • Contemporary

Community Features

  • Buyer Approval Required
  • Irrigation-Reclaimed Water
  • Street Lights

Association Amenities

  • Cable TV
  • Elevators
  • Lobby Key Required
  • Maintenance
  • Storage

Security Features

  • Security Lights
  • Smoke Detector(s)

Construction Materials

  • Block

Water access details

  • Intracoastal Waterway
  • Sailboat Water
  • Seawall - Concrete
  • Skiing Allowed

Road Surface Type

  • Asphalt

Property Condition

  • Completed

Roof

  • Concrete

Foundation

  • Slab

Listing information courtesy of COLDWELL BANKER REALTY

All listing information is deemed reliable but not guaranteed and should be independently verified through personal inspection by appropriate professionals. Listings displayed on this website may be subject to prior sale or removal from sale; availability of any listing should always be independently verified.
Listing information is provided for consumer personal, non-commercial use, solely to identify potential properties for potential purchase; all other use is strictly prohibited and may violate relevant federal and state law.
Listing data comes from My Florida Regional MLS.