English / Українська / Español /

Julia Vakulenko - Broker -

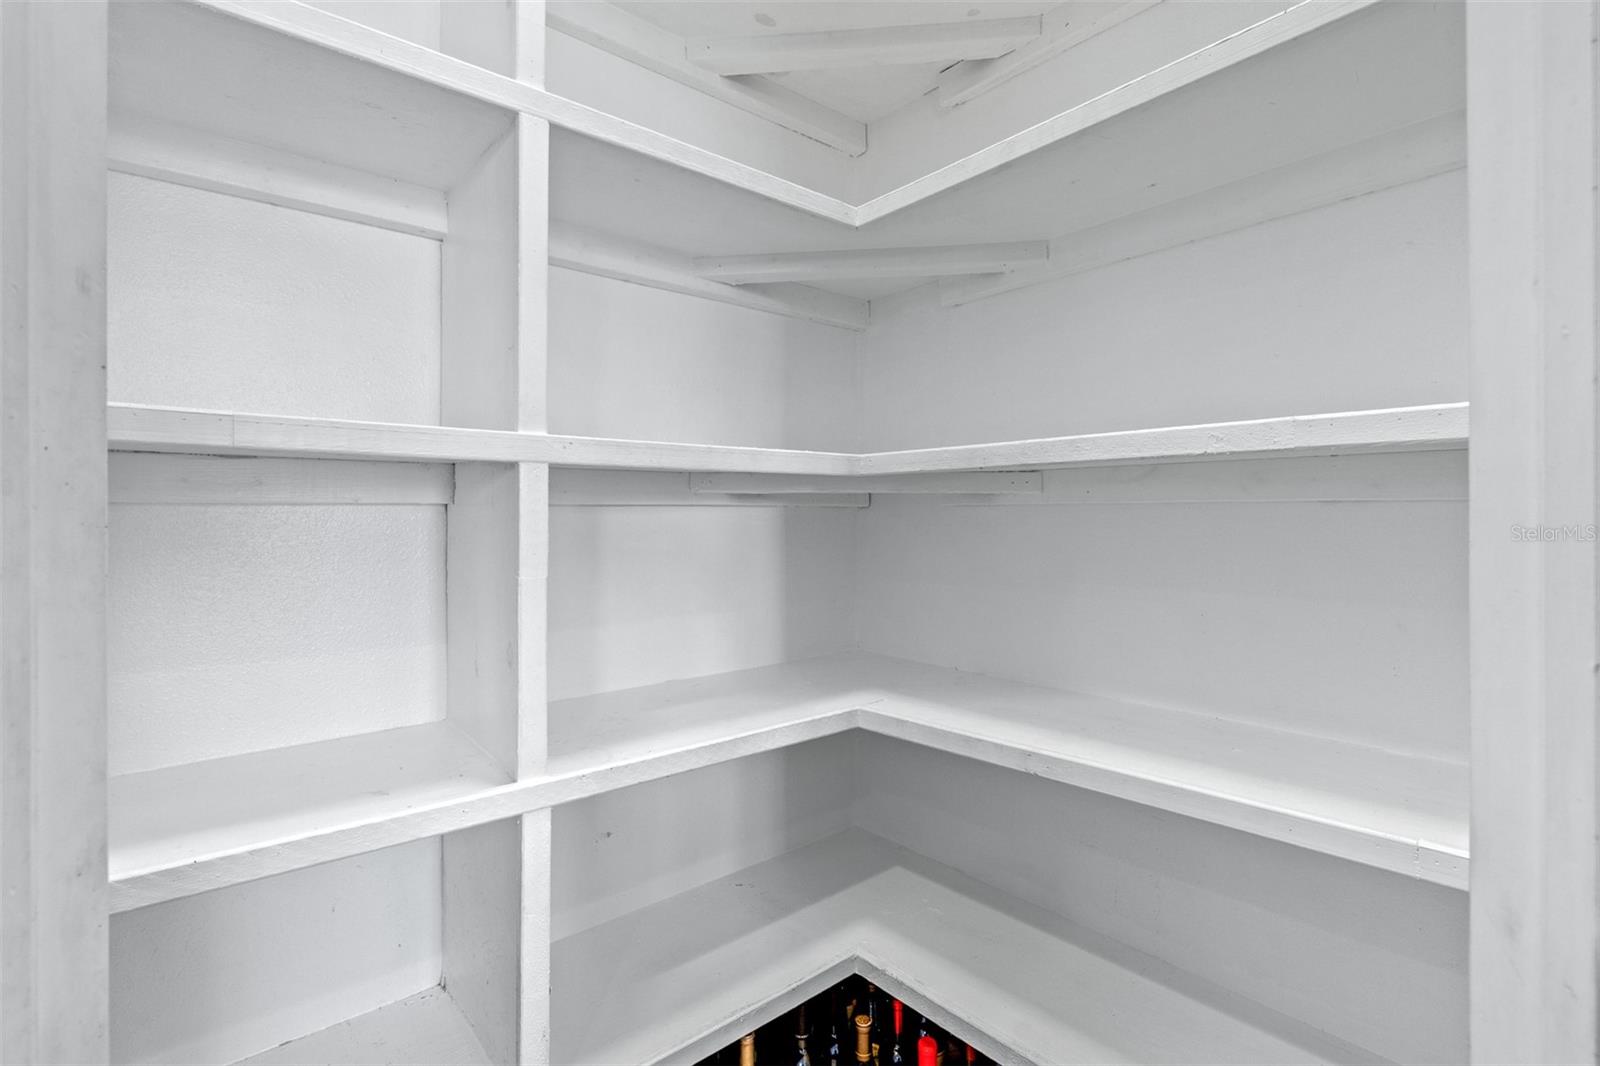
TB8492960 TB8492960 TB8492960 TB8492960 TB8492960 TB8492960 TB8492960 Large Pantry TB8492960 TB8492960 TB8492960 TB8492960 Spacious loft TB8492960 TB8492960 TB8492960 TB8492960 TB8492960 TB8492960 TB8492960 TB8492960 TB8492960 TB8492960 TB8492960 TB8492960 TB8492960 TB8492960 TB8492960 TB8492960 TB8492960 TB8492960 TB8492960 TB8492960 TB8492960 TB8492960 TB8492960 TB8492960 TB8492960
Loading map ...
Loading map ...

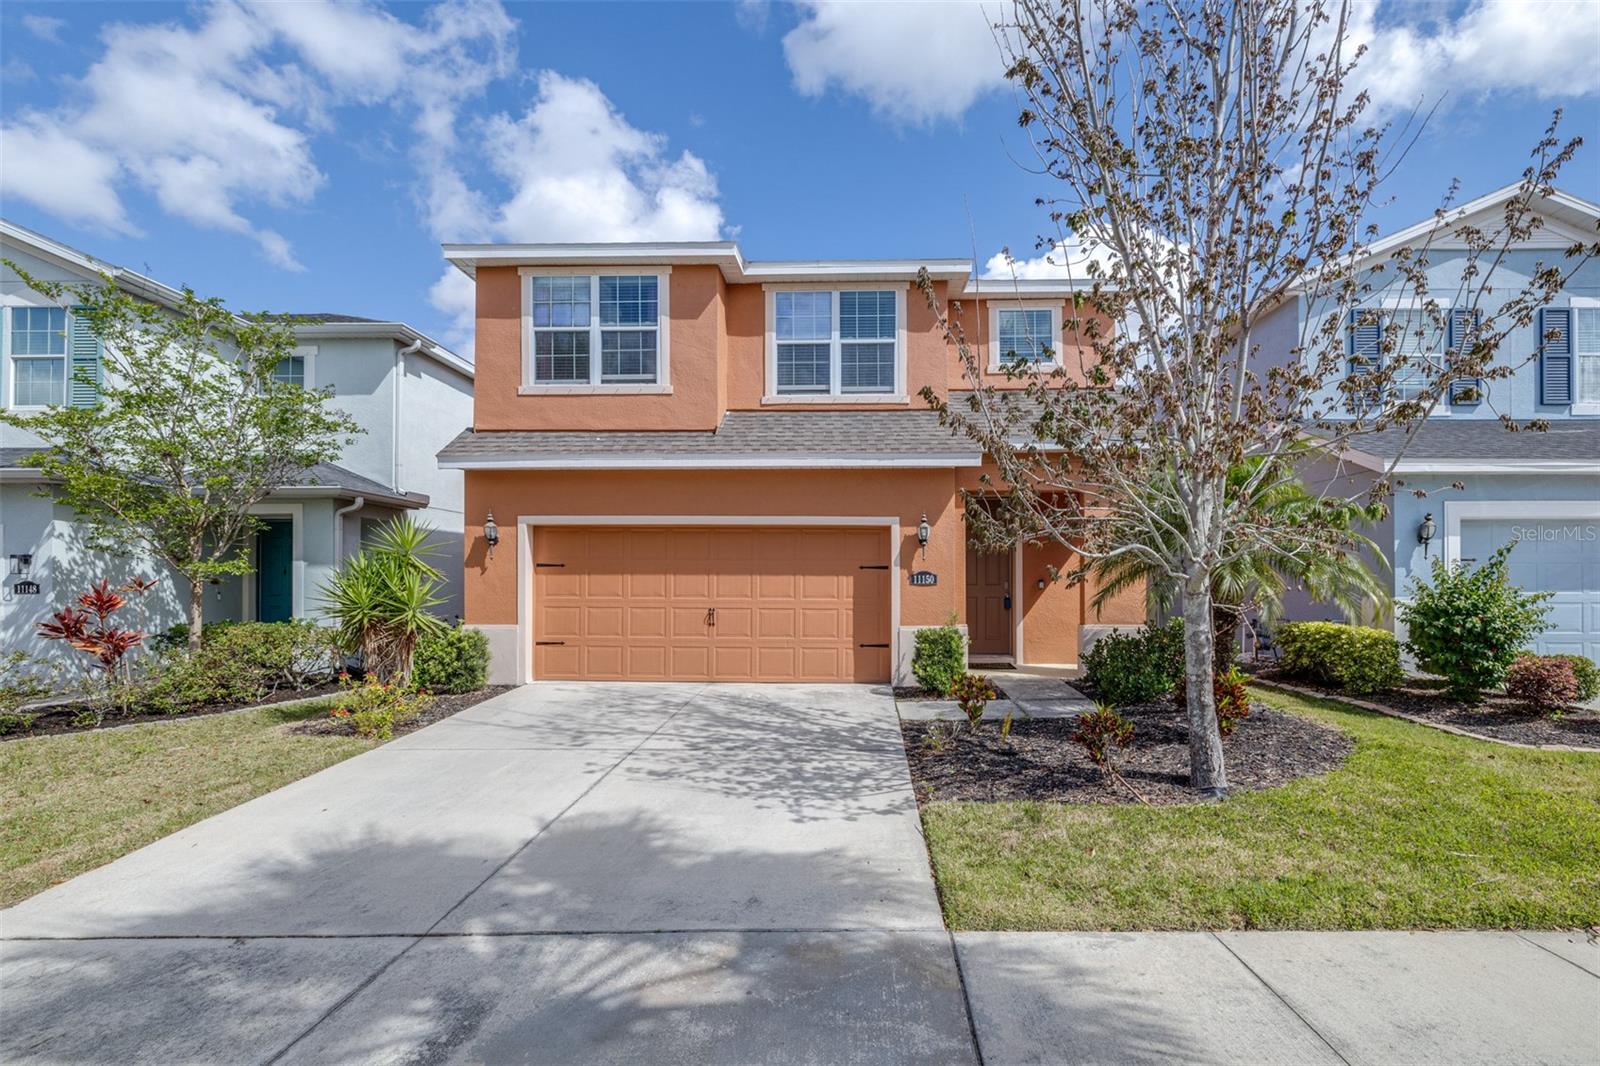
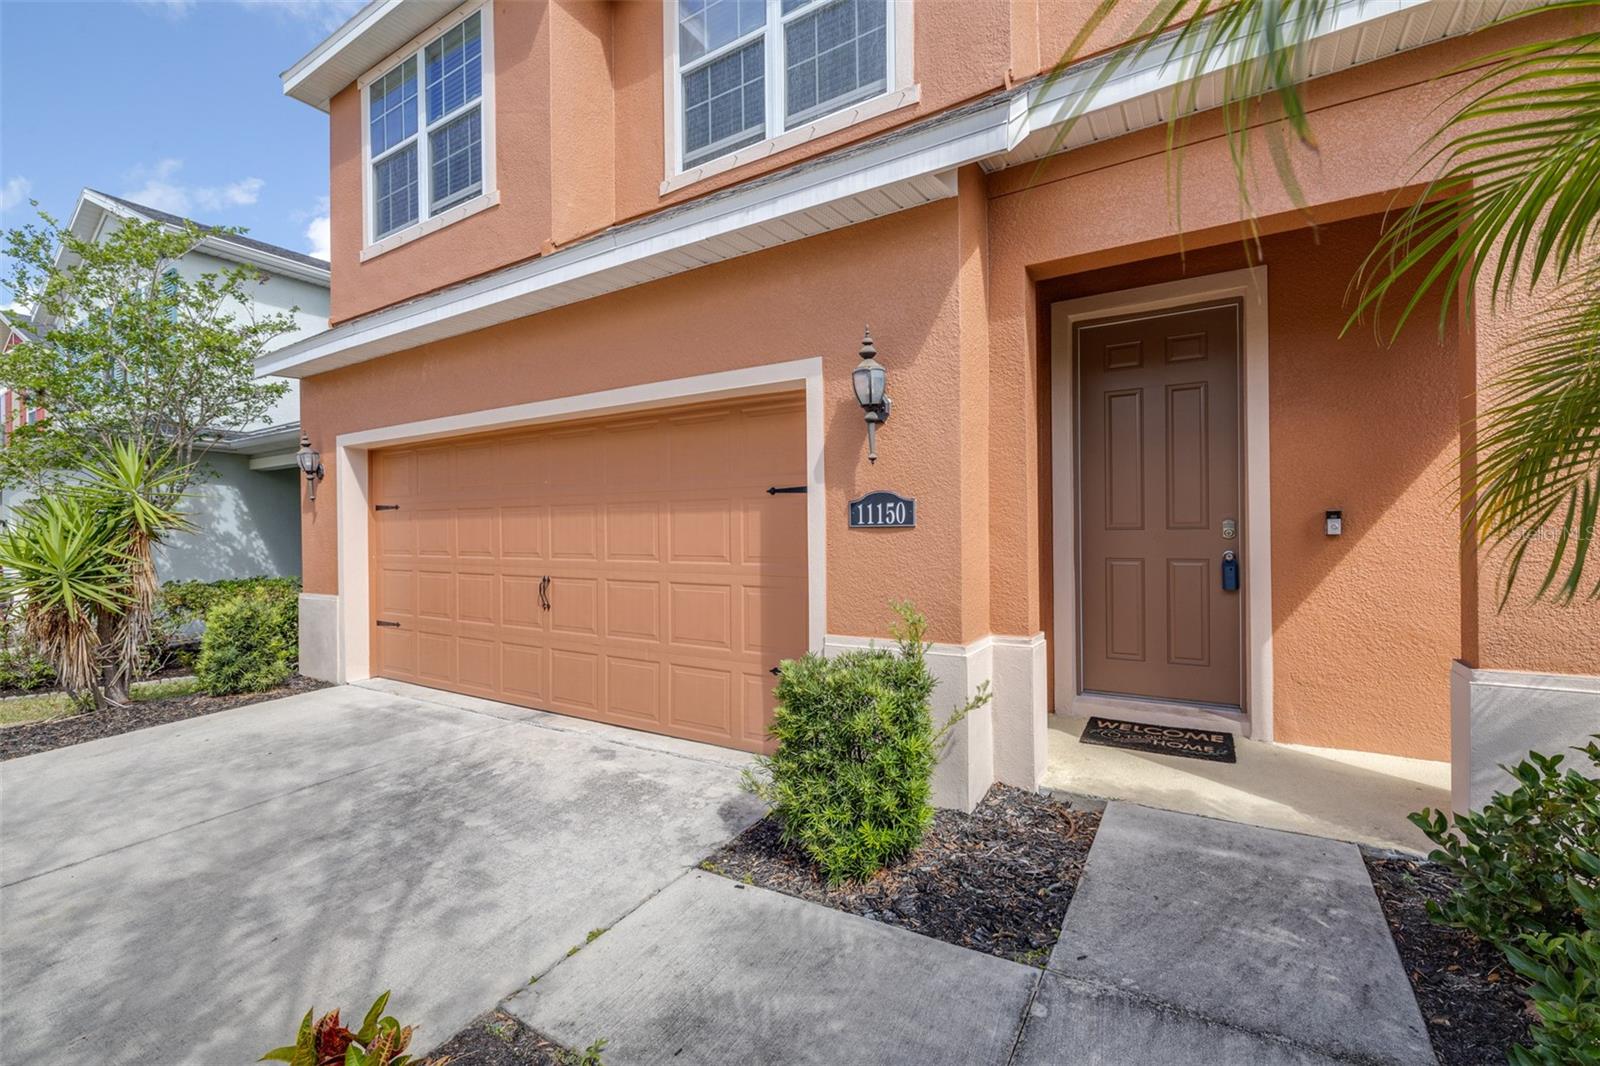
11150 ABACO ISLAND AVE, RIVERVIEW, 33579


Property highlights

  • MLS#: TB8492960
  • 4,640.00 lot size Sq.Ft.
  • Year built: 2018
  • Parking spaces: 2
  • Pool: Community pool
  • Listed: 04/06/2026
  • Taxes: $8,314.56
  • Annual CDD fee (inc. in Taxes): $1,927.00
  • HOA fees (monthly): $59.00
  • Average Monthly Fees (not including CDD, if any): $59.00
  • Virtual Tour

Property Overview


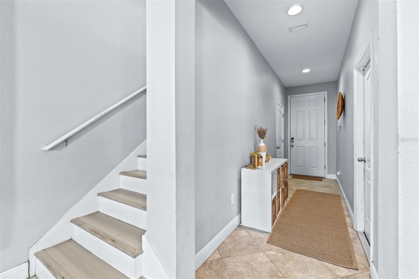
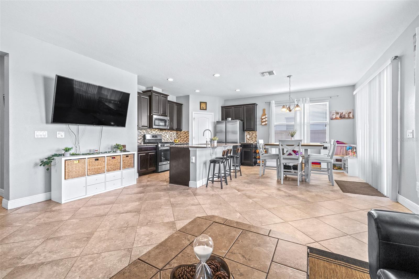
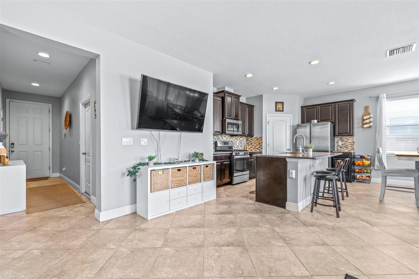
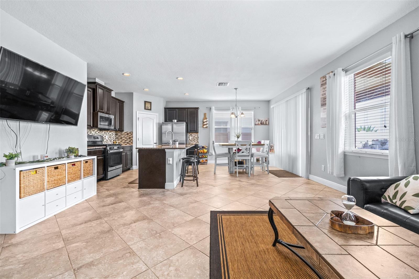
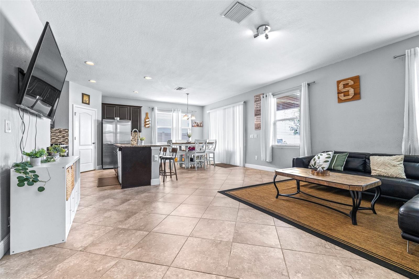
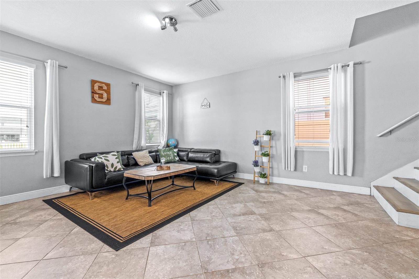
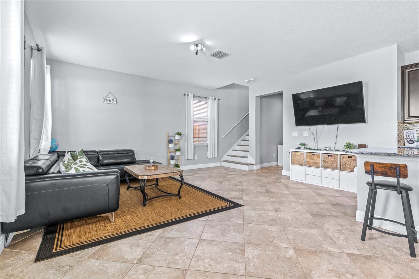
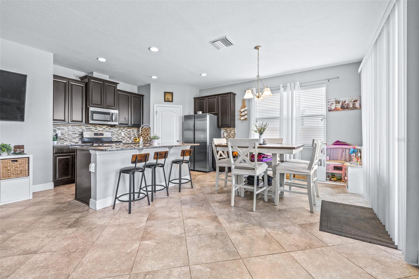
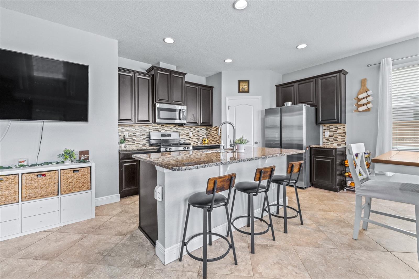
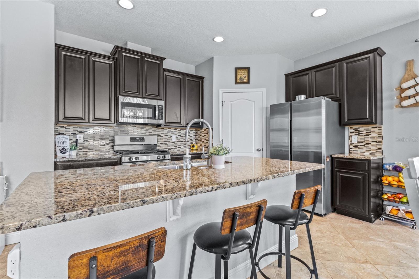
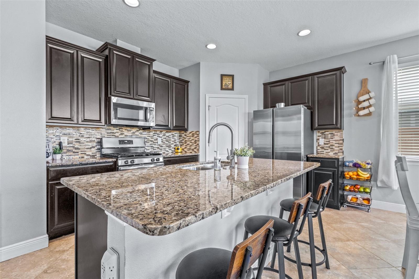
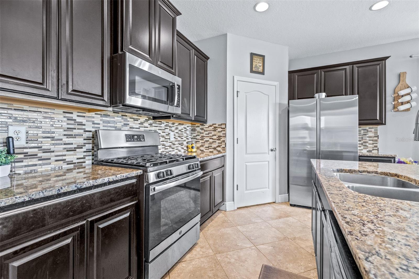
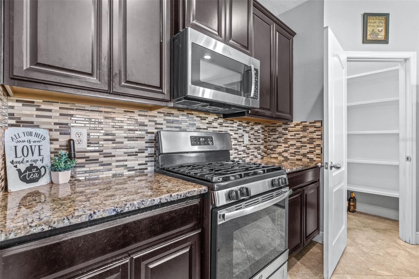
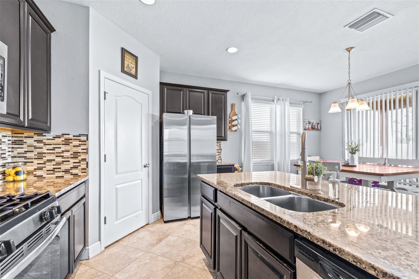
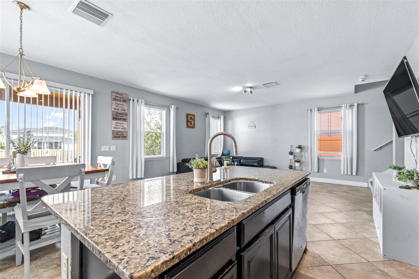
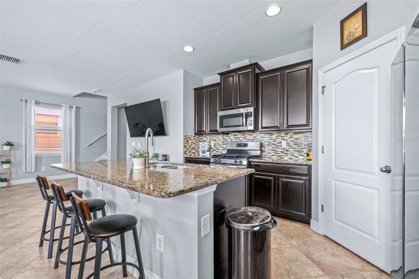
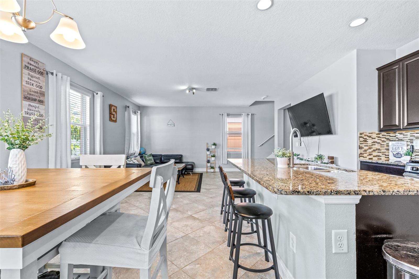
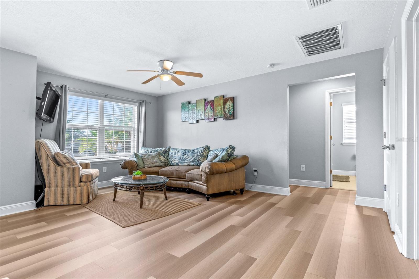
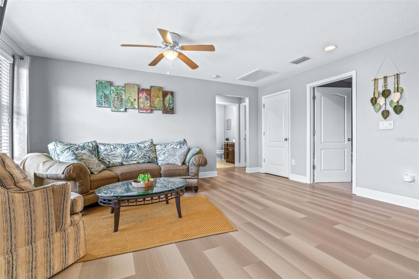
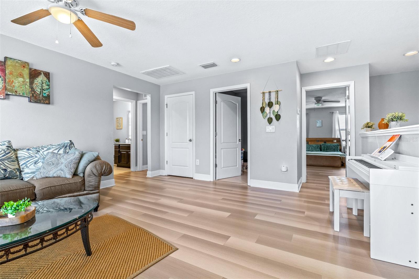
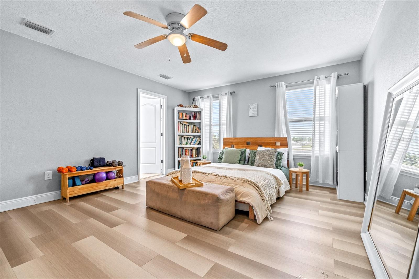
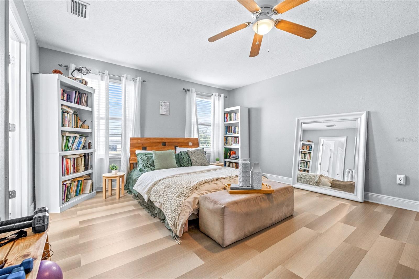
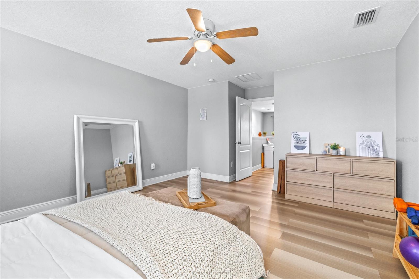
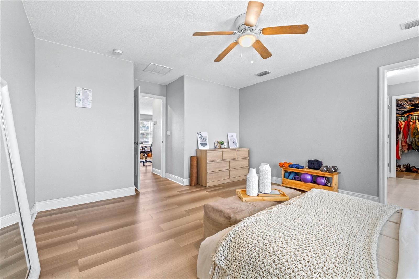
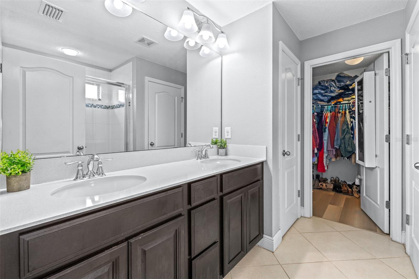

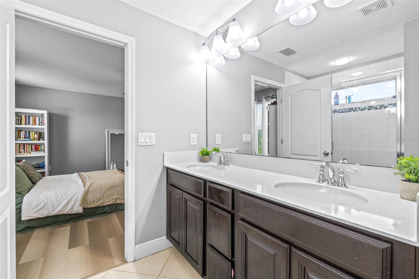
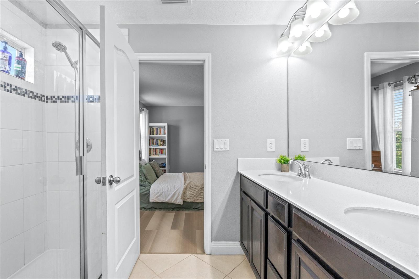
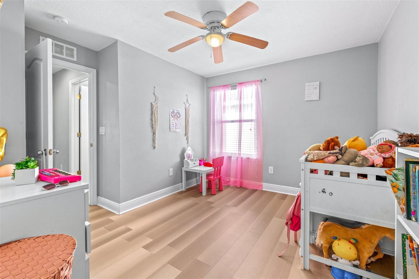
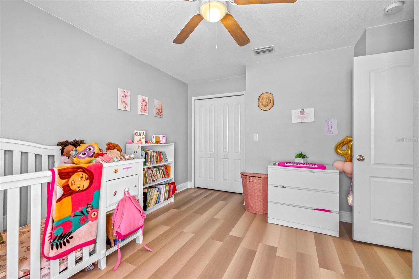
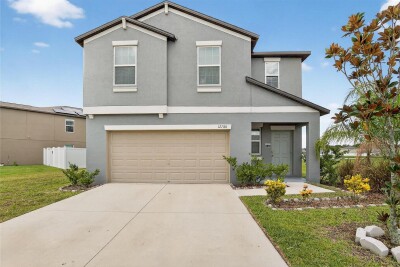
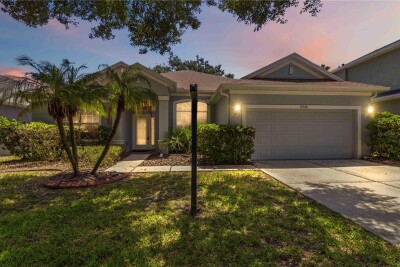
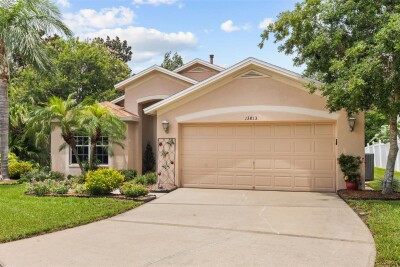
Welcome to your 1,936-square-foot contemporary retreat, built in 2018 on a premium conservation lot. The open-concept main floor centers around a gourmet kitchen featuring granite countertops, 42" cabinets, a gas range, and a large island that overlooks the living area and fully fenced backyard. Upstairs, you’ll find three spacious bedrooms and a versatile loft perfect for a home office or media den, while the primary suite offers a private escape with an ensuite bath and an expansive walk-in closet. Outside, the covered lanai provides a peaceful setting for relaxation within a vibrant community that boasts a 78-acre boatable lake, a resort-style pool with cabanas, a fitness center, and miles of walking trails. Schedule your tour today to experience this perfect blend of style and luxury.

Driving directions : Exit I-75 South at Exit 250 for Gibsonton Drive toward Riverview.Turn left onto Gibsonton Drive (which becomes Boyette Road).Turn right onto US-301 South. Turn left onto Rhodine Road.Turn left onto Ramble Creek Drive (entering the Lucaya Lake Club area) Turn right onto Spring Point Circle Turn left on Abaco Island avenue, the destination will be on the left

Property Features

Rooms Dimension Description
Primary Bedroom 13x15 Second level , Vinyl
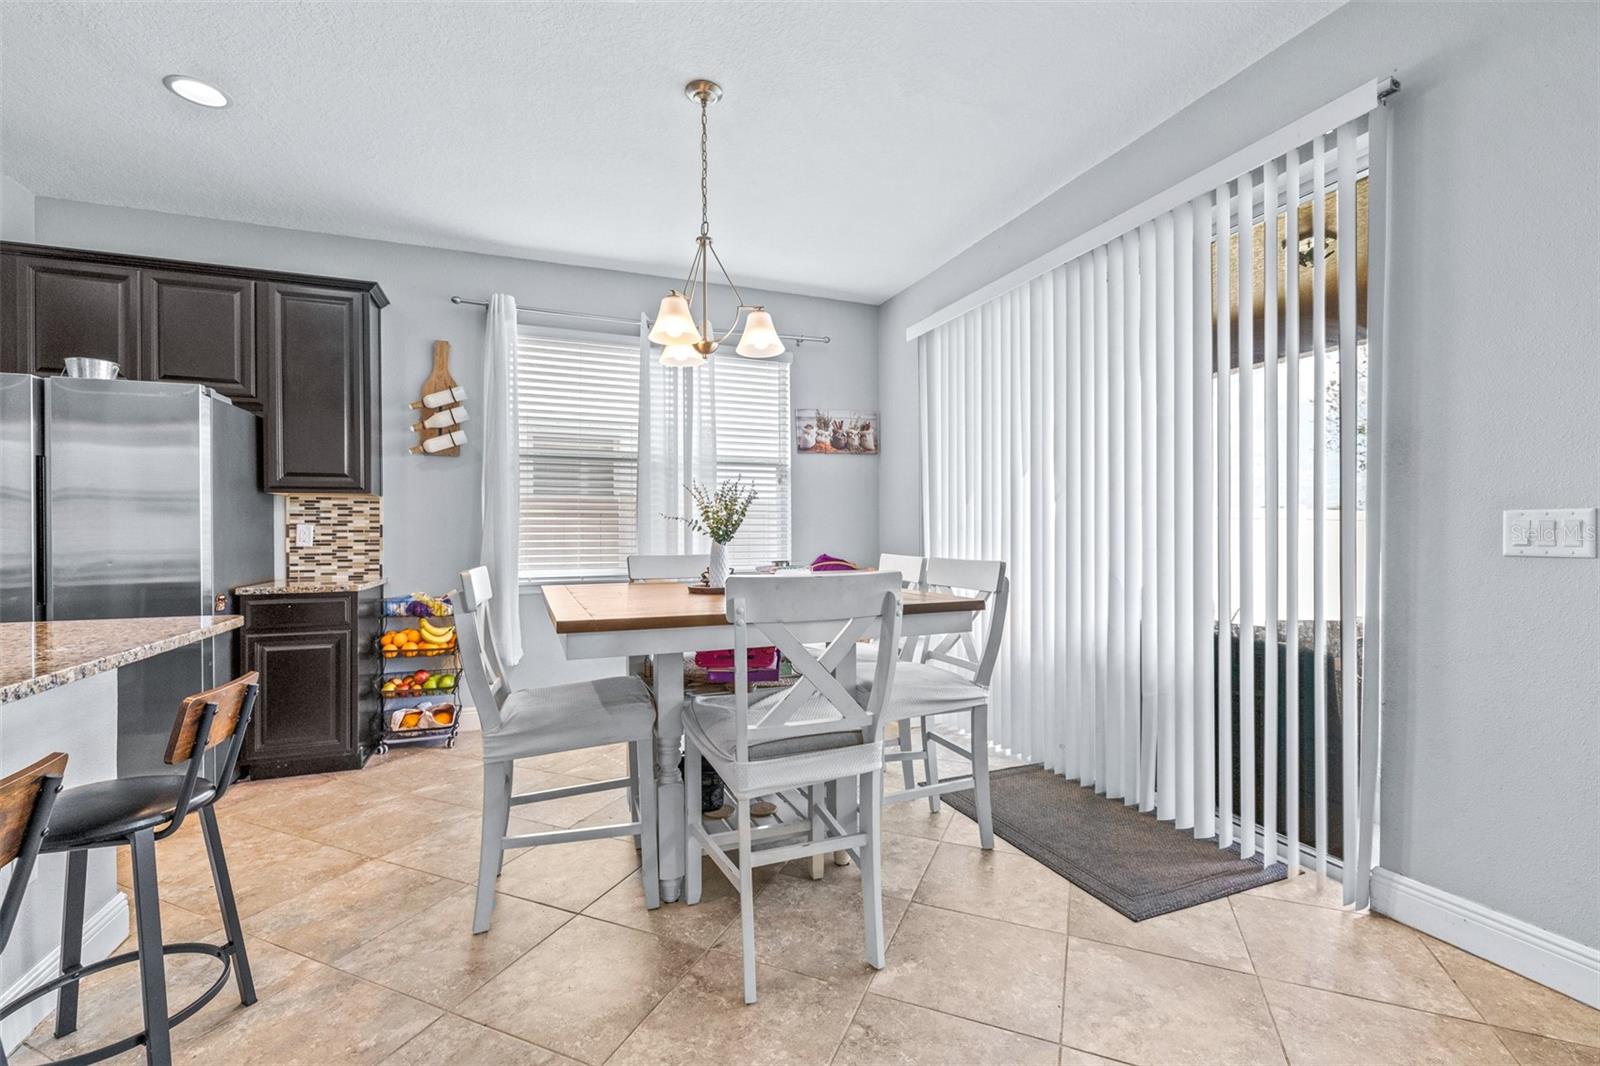
Kitchen 13x9.5 First level , Ceramic Tile , Pantry
Dining Room 13x10.6 First level , Ceramic Tile
Loft 14x16 Second level , Vinyl
Living Room 15x20 First level

Interior Features

  • Ceiling Fans(s)
  • Chair Rail
  • Eat-in Kitchen
  • Kitchen/Family Room Combo
  • Open Floorplan
  • PrimaryBedroom Upstairs
  • Thermostat
  • Walk-In Closet(s)

Appliances

  • Dishwasher
  • Dryer
  • Microwave
  • Range
  • Refrigerator
  • Tankless Water Heater
  • Washer
  • Water Softener

Heating

  • Electric

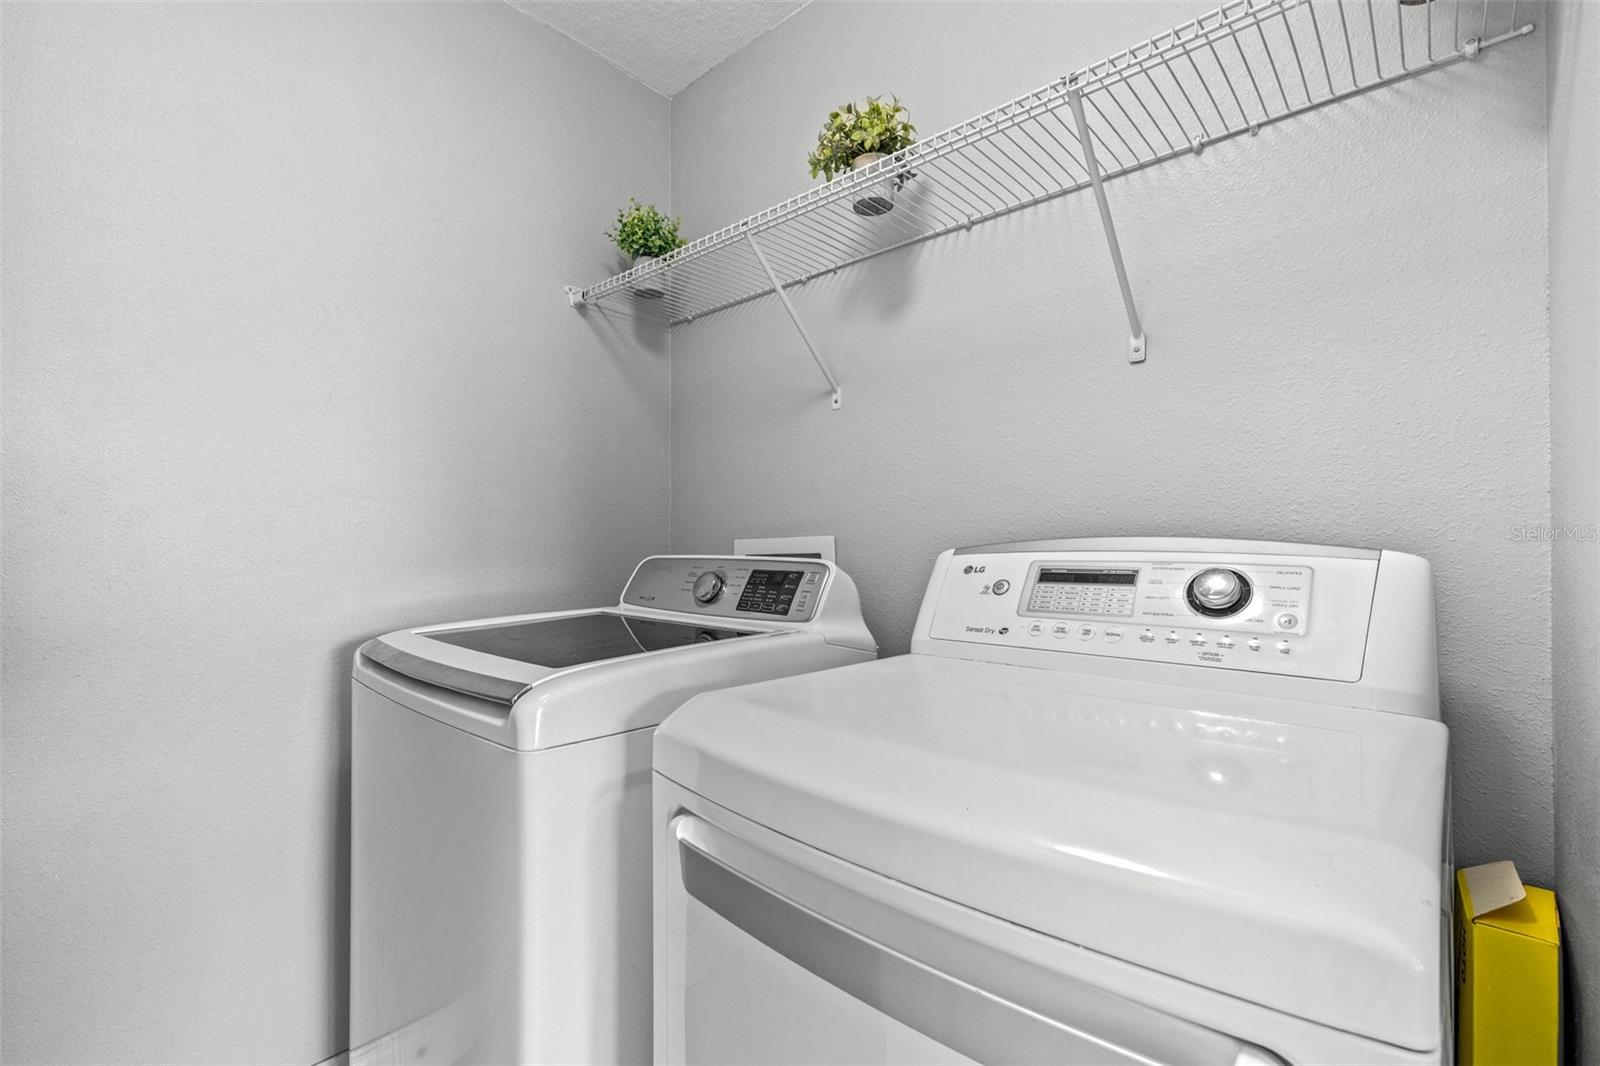
Laundry features

  • Laundry Room
  • Upper Level

Air Conditioning

  • Central Air

Floor Covering

  • Tile
  • Vinyl

Utilities

  • BB/HS Internet Available
  • Electricity Available
  • Natural Gas Connected
  • Water Available

Exterior features

  • Hurricane Shutters
  • Private Yard
  • Sliding Doors

Community Features

  • Clubhouse
  • Fitness Center
  • Playground
  • Pool
  • Sidewalks

Association Amenities

  • Clubhouse
  • Fitness Center
  • Park
  • Playground
  • Pool
  • Spa/Hot Tub

Construction Materials

  • Stucco

Road Surface Type

  • Asphalt

Roof

  • Other

Foundation

  • Slab

Listing information courtesy of BHHS FLORIDA PROPERTIES GROUP

All listing information is deemed reliable but not guaranteed and should be independently verified through personal inspection by appropriate professionals. Listings displayed on this website may be subject to prior sale or removal from sale; availability of any listing should always be independently verified.
Listing information is provided for consumer personal, non-commercial use, solely to identify potential properties for potential purchase; all other use is strictly prohibited and may violate relevant federal and state law.
Listing data comes from My Florida Regional MLS.