English / Українська / Español /

Julia Vakulenko - Broker -

TB8494038 TB8494038 TB8494038 TB8494038 TB8494038 TB8494038 TB8494038 TB8494038 TB8494038 TB8494038 TB8494038 TB8494038 TB8494038 TB8494038 TB8494038 TB8494038 TB8494038 TB8494038 TB8494038 TB8494038 TB8494038 TB8494038 TB8494038 TB8494038 TB8494038 TB8494038 TB8494038 TB8494038 TB8494038 TB8494038 TB8494038 TB8494038 TB8494038 TB8494038 TB8494038 TB8494038 TB8494038 TB8494038 TB8494038 TB8494038 TB8494038 TB8494038 TB8494038 TB8494038 TB8494038 TB8494038 TB8494038 TB8494038 TB8494038 TB8494038 TB8494038 TB8494038 TB8494038 TB8494038 TB8494038 TB8494038 TB8494038 TB8494038 TB8494038 TB8494038 TB8494038 TB8494038 TB8494038 TB8494038
Loading map ...
Loading map ...

4609 BEXLEY VILLAGE DR, LAND O LAKES, 34638

  • $389,000
  • Price changed 05/20/2026 from $38,900, 900%
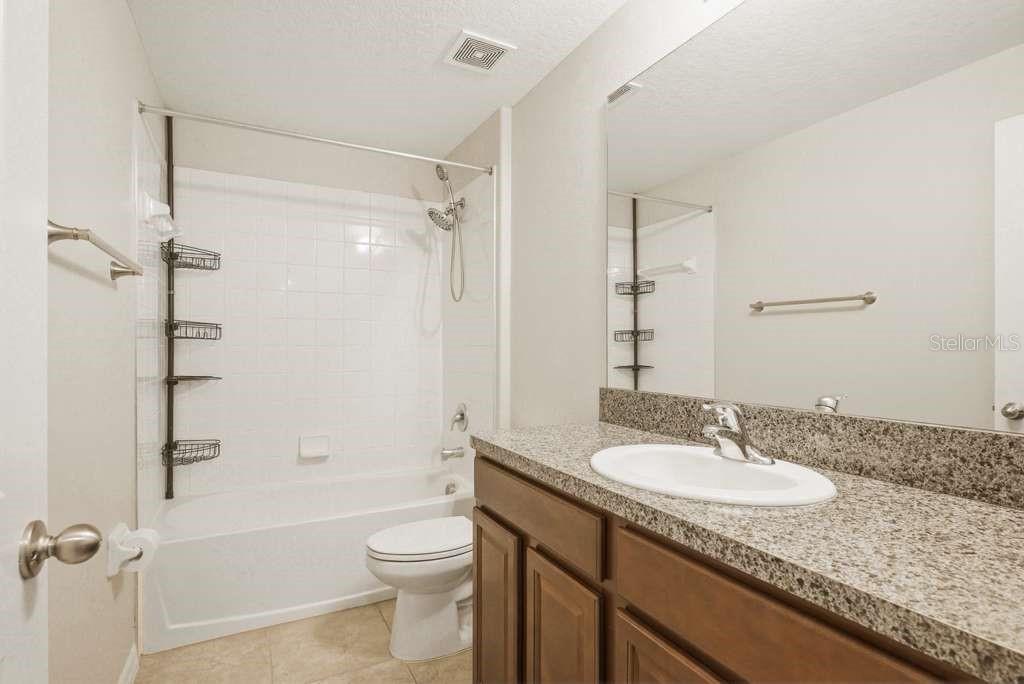
  • 3 Beds, 2 Baths (and 1 half-baths) , 1,755 Sq.Ft
  • County: Pasco
  • Community: Bexley


Property highlights

  • MLS#: TB8494038
  • 5,114.00 lot size Sq.Ft.
  • Year built: 2019
  • Parking spaces: 2
  • Pool: Community pool
  • Listed: 04/05/2026
  • Taxes: $7,619.16
  • Annual CDD fee (inc. in Taxes): $1,860.00
  • HOA fees (monthly): $180.00
  • Average Monthly Fees (not including CDD, if any): $180.00
  • Maintenance fee includes: Pool, Insurance, Maintenance Structure, Maintenance Grounds and Recreational Facilities
  • Building Name: BEXLEY TOWNHOMES
  • Virtual Tour

Property Overview

Seller is offering a $10,000 credit toward buyer’s closing costs or rate buy-down assistance!
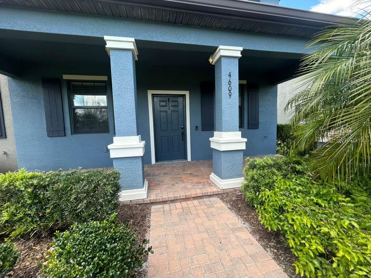
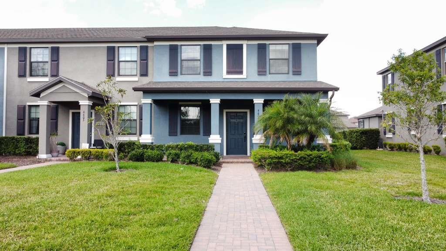
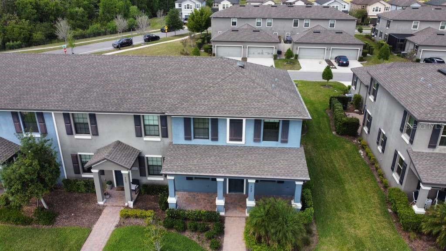
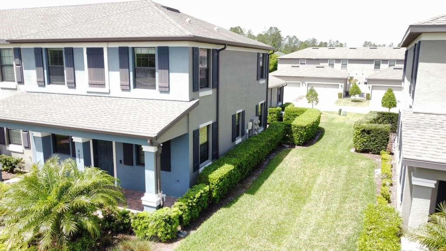
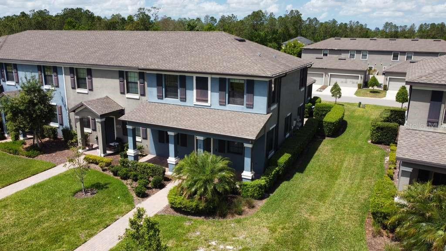
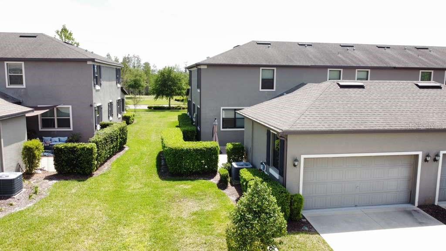
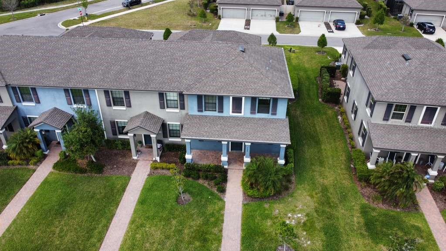
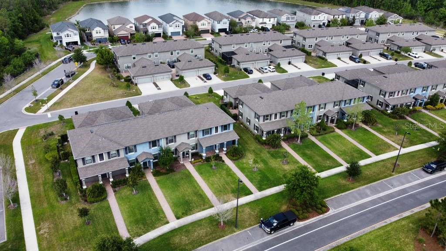
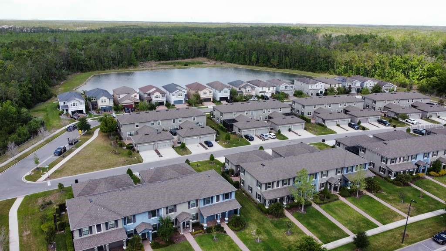
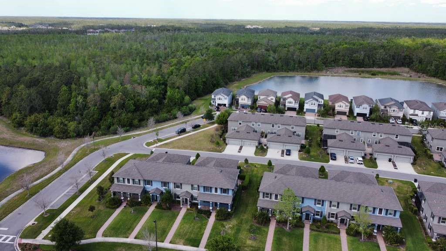
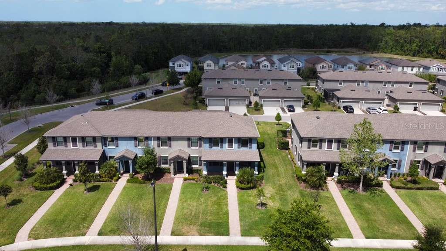
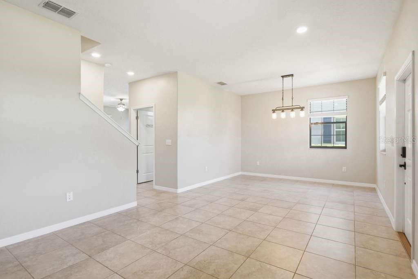
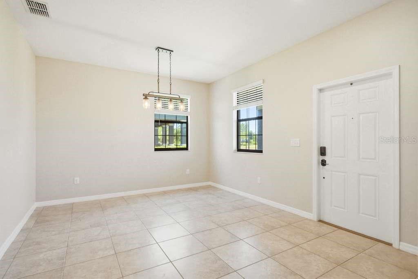
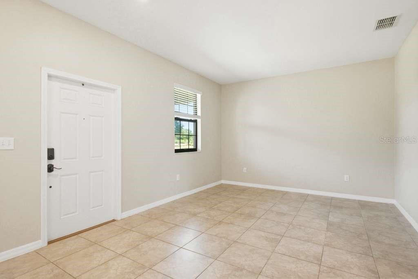
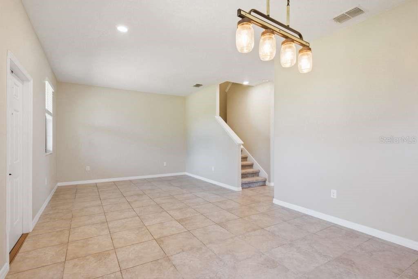
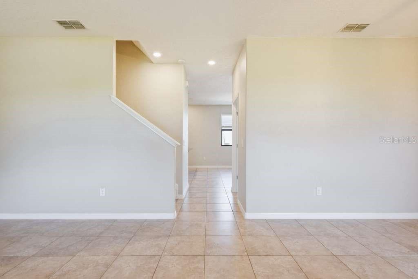
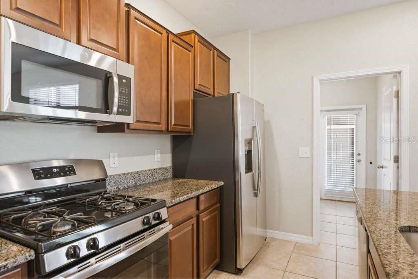
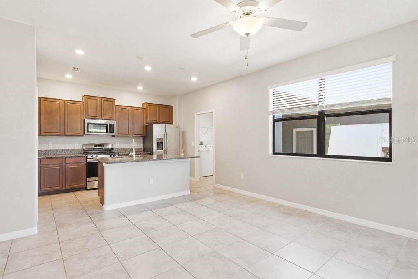
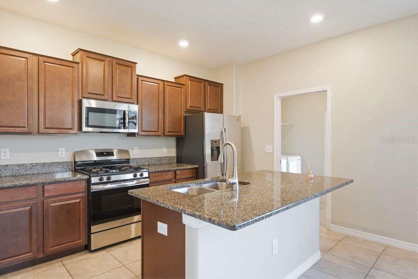
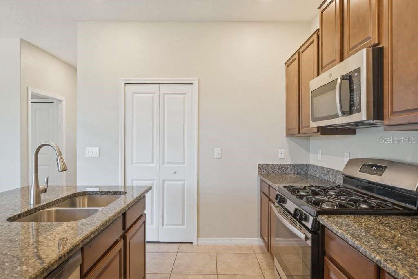
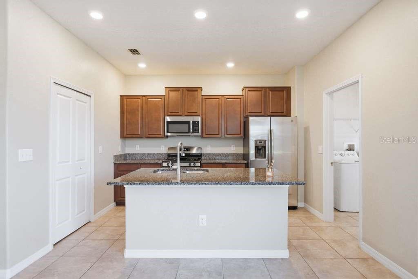
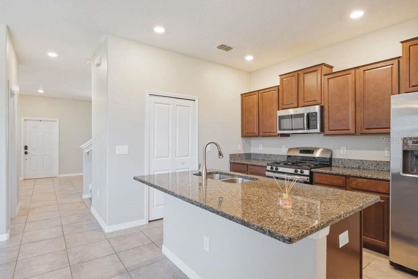
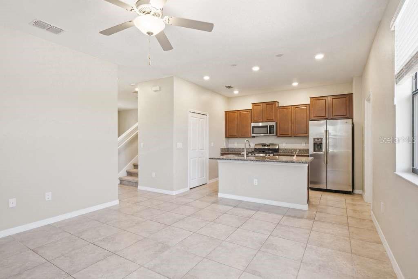
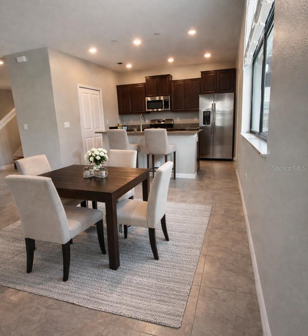
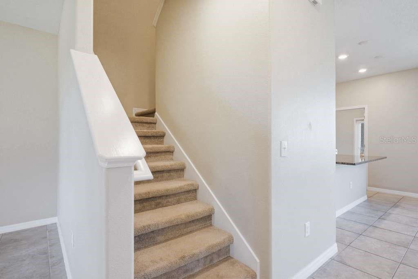
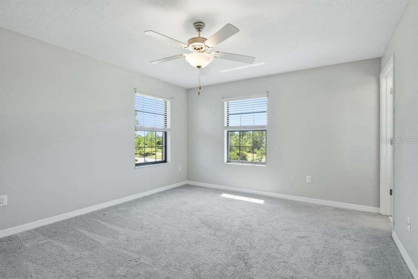
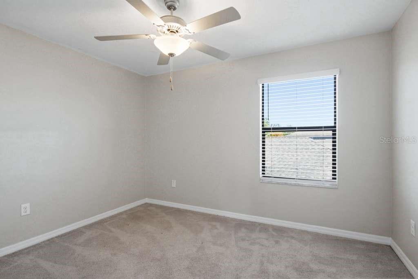
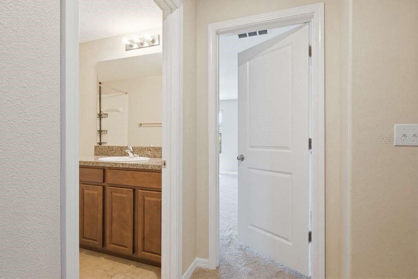
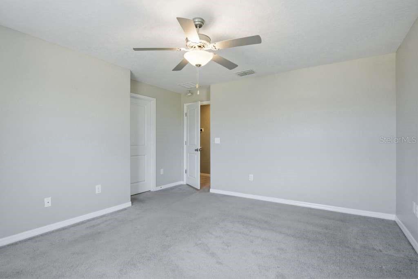
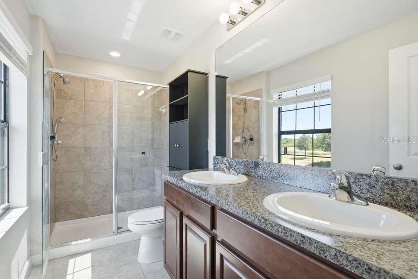
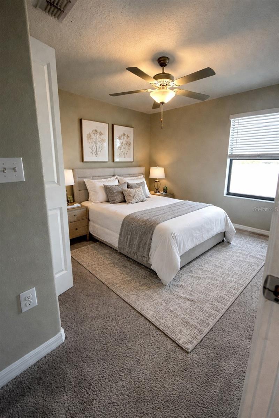
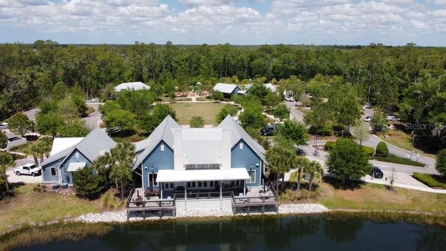
Live in Bexley — one of the most complete resort-style communities in the area! Welcome to your next home featuring 3 bedrooms, 2.5 bathrooms, and a spacious corner lot, perfect for first-time home buyers or anyone looking for comfort, style, and convenience. This beautiful townhome features an open floor plan with separate living and dining areas, creating the perfect balance for entertaining and everyday living. Enjoy abundant natural light throughout, granite countertops, stainless steel appliances, natural gas with a gas stove, storm shutters, and a spacious primary suite upstairs featuring a walk-in closet and double sinks. The primary bathroom includes a modern glass-door shower, adding a sleek and elegant touch. Property taxes currently DO NOT reflect a HOMESTEAD tax exemption.
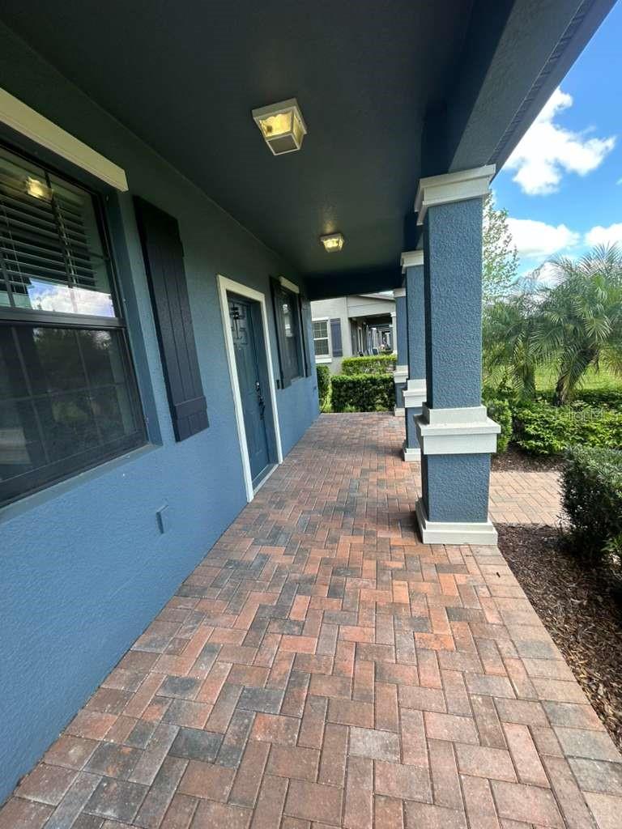
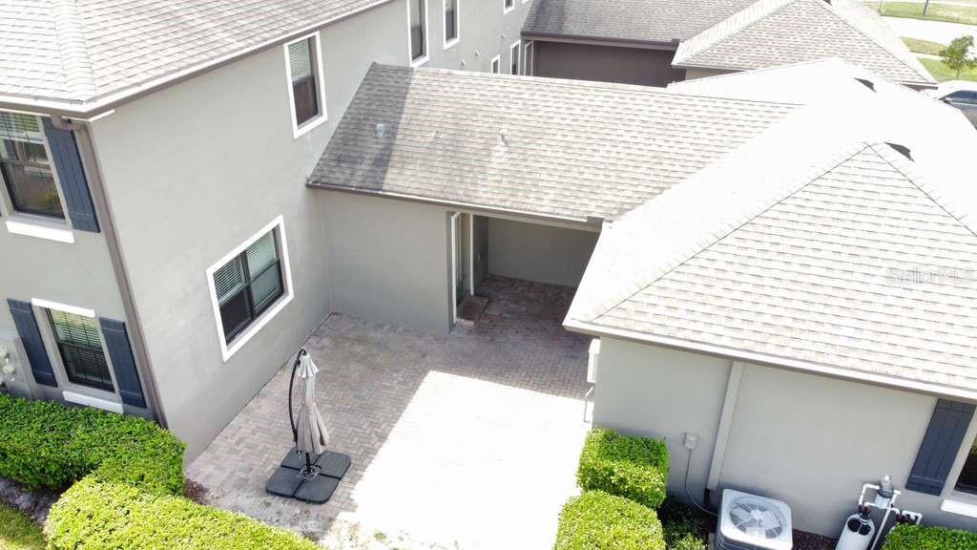
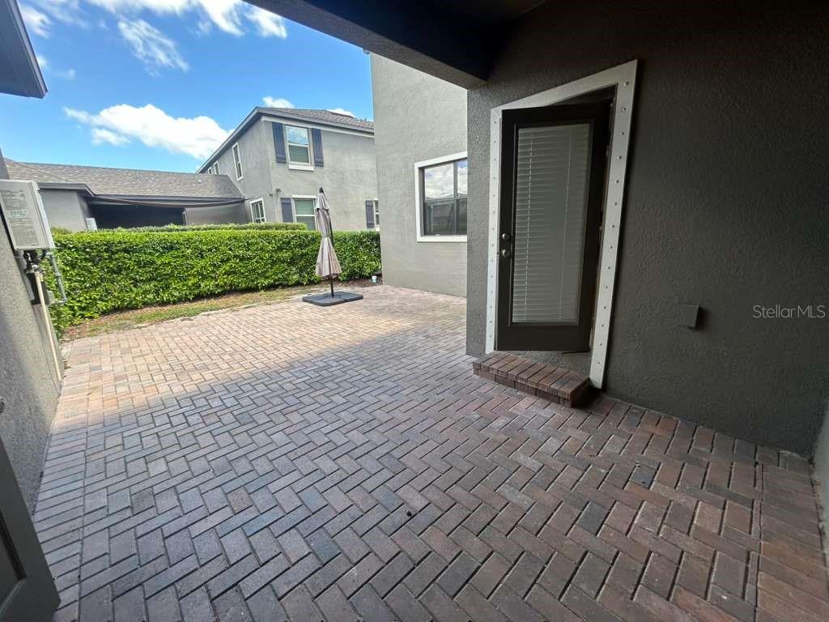
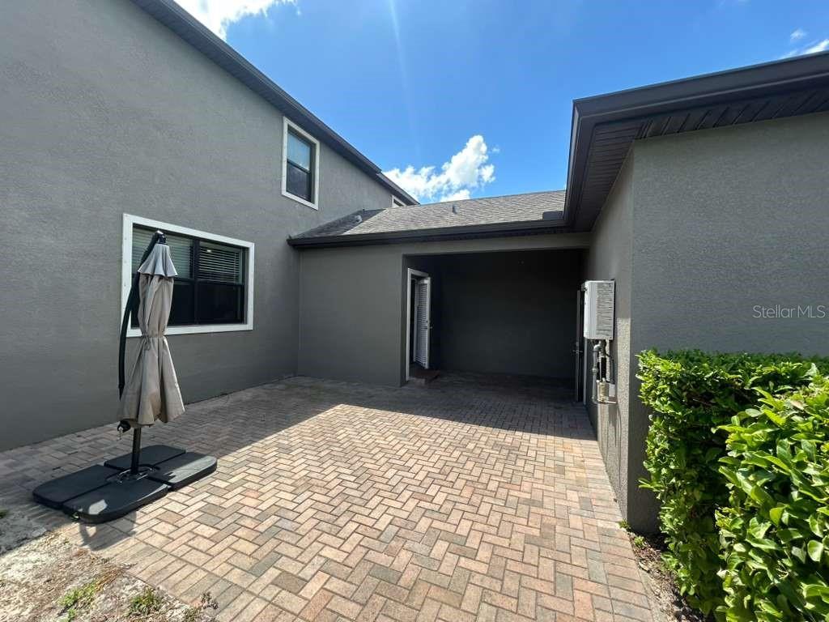
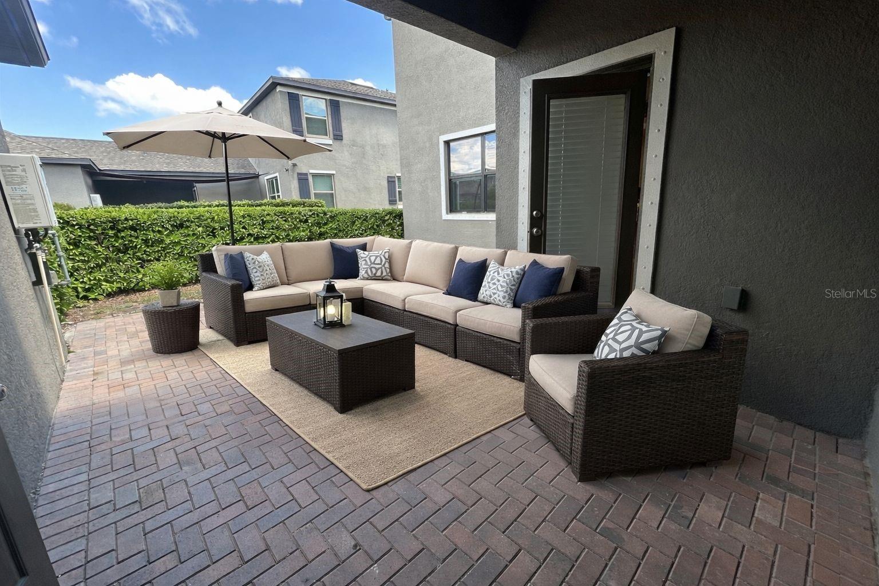
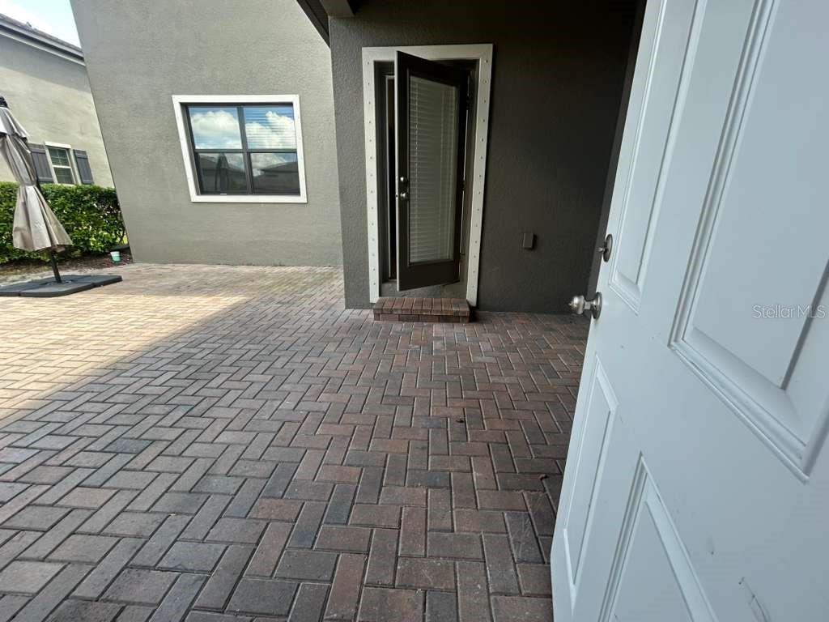
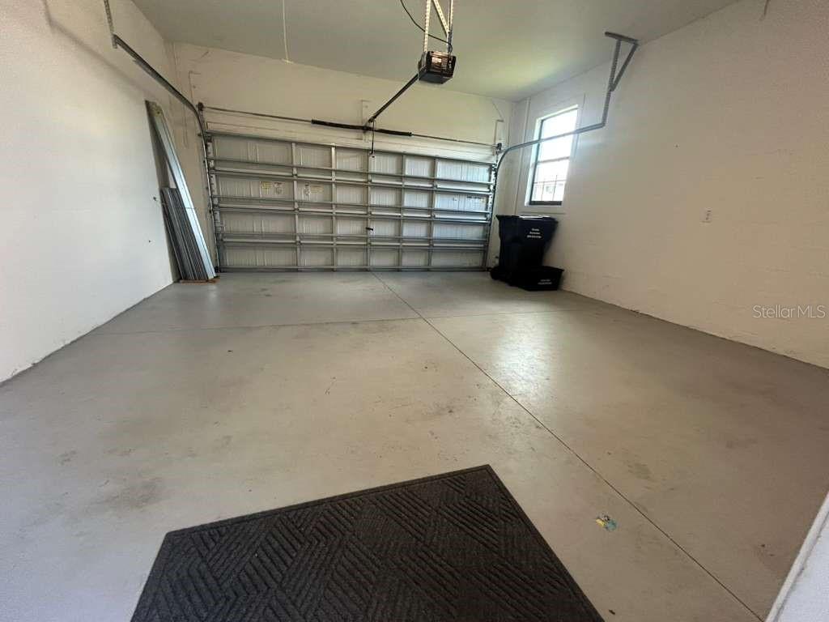
Step outside to your private patio, perfect for morning coffee or relaxing evenings, plus enjoy the convenience of a 2-car garage connected by a covered walkway for easy access on rainy days and guest parking spots located directly in front of the property.
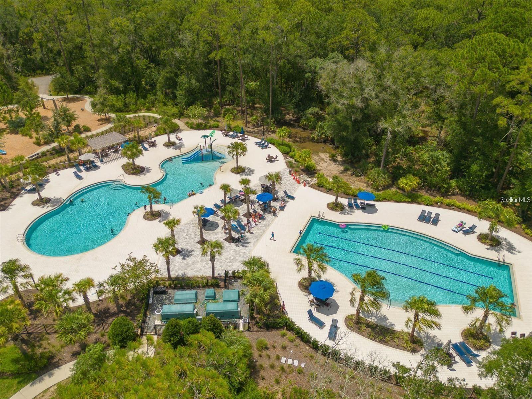
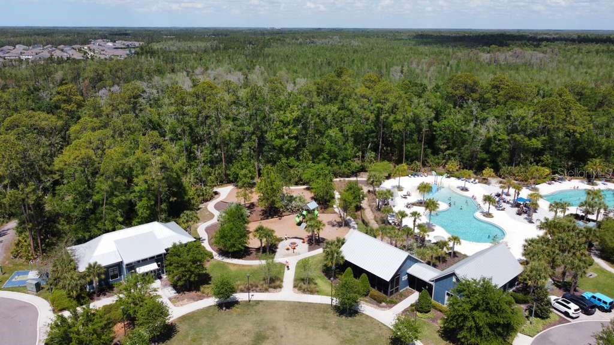
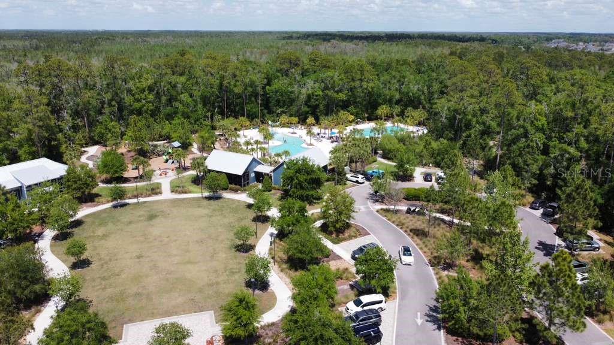
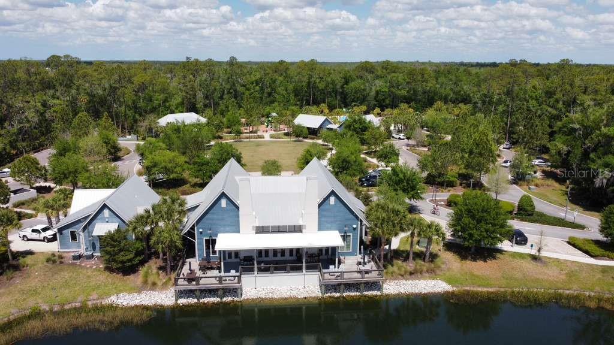
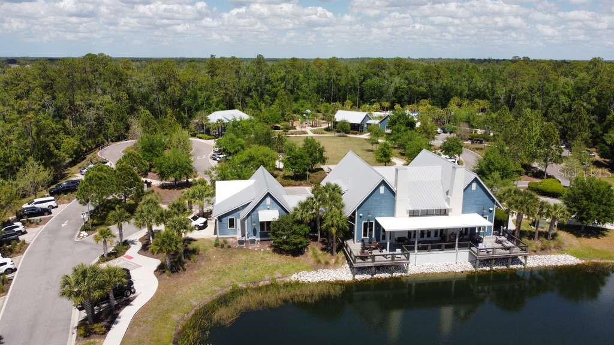
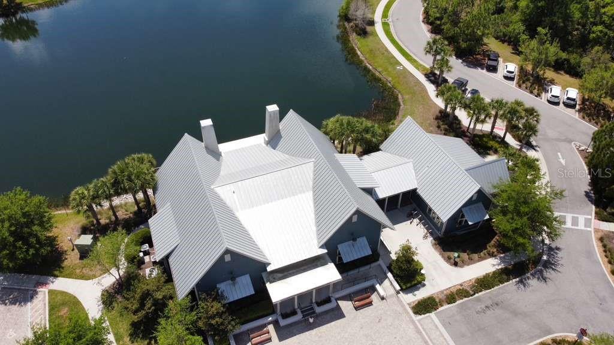
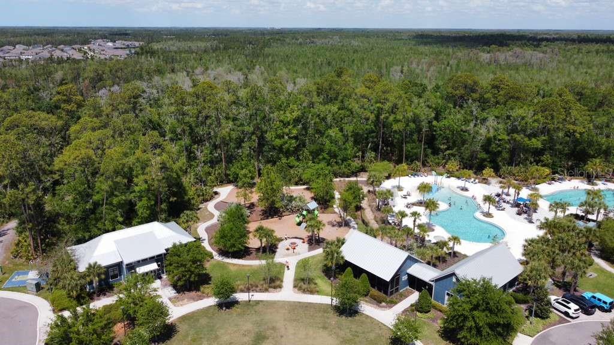
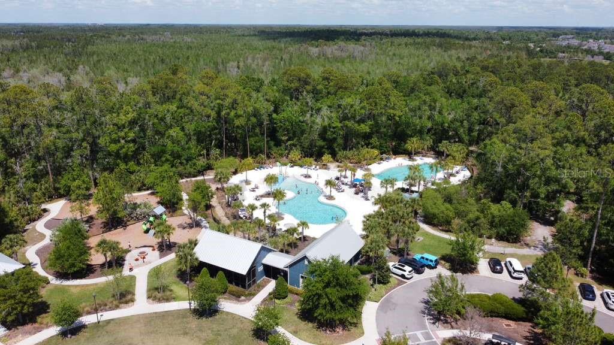
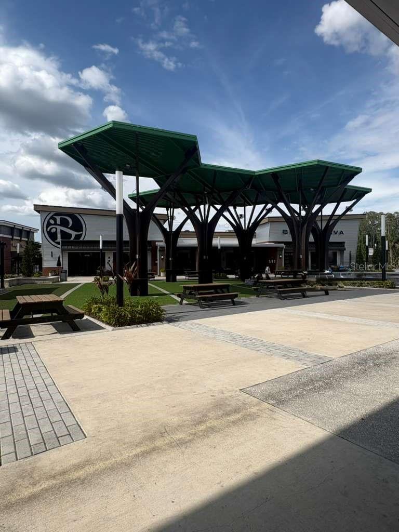
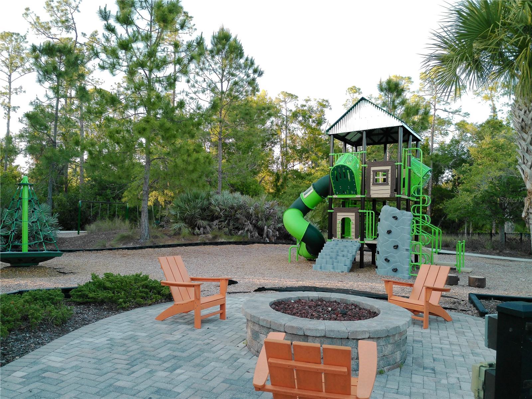
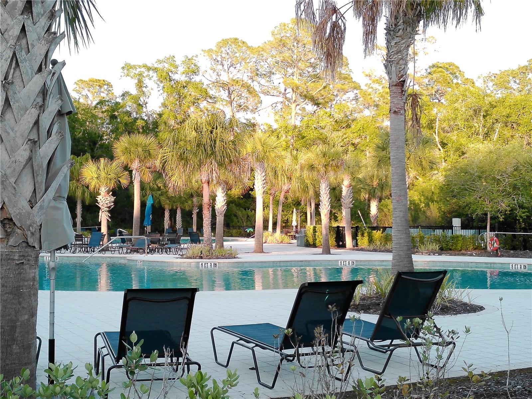
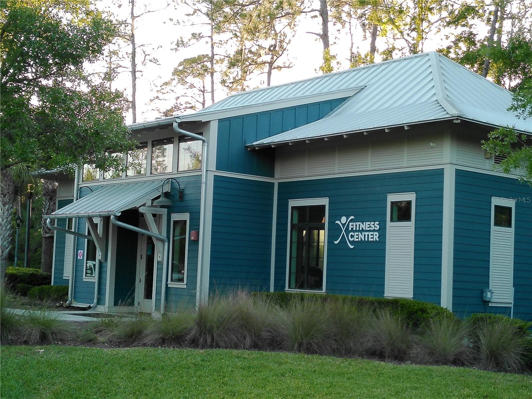
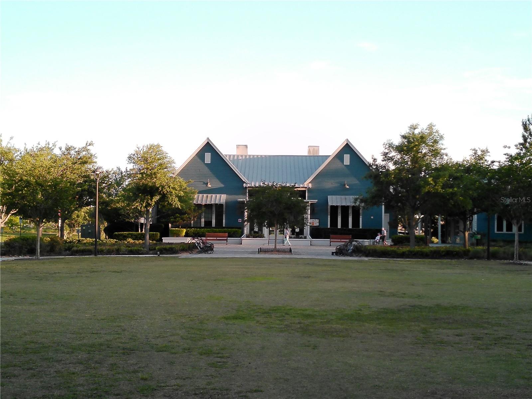
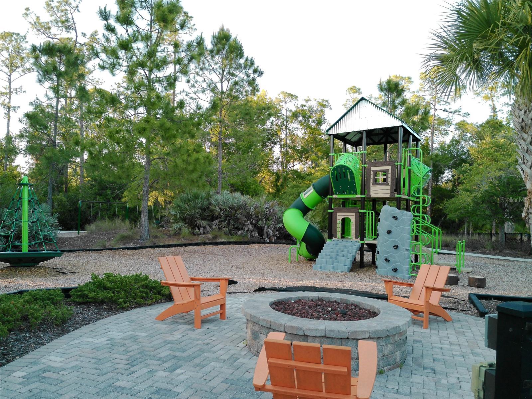
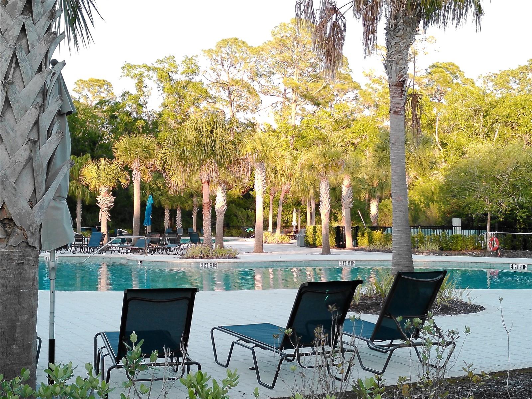
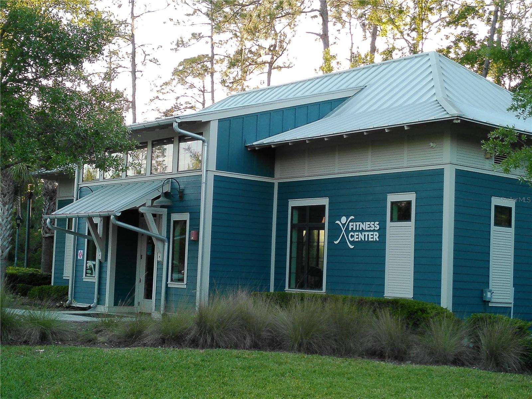
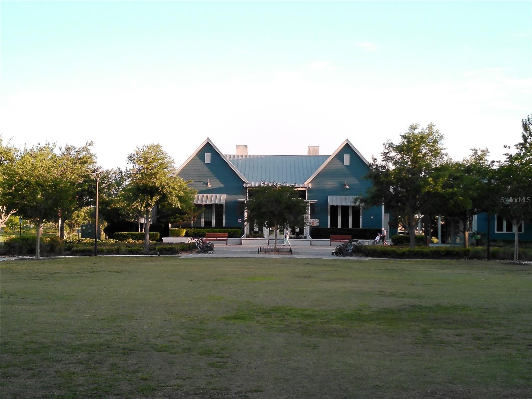
The HOA provides a low-maintenance lifestyle and includes irrigation, lawn maintenance, and exterior pest control. Residents enjoy resort-style amenities including a pool, splash park, fitness center, soccer field, dog park, parks, playgrounds, and scenic walking and biking trails. Conveniently located with easy access to Downtown Tampa and Tampa International Airport via the Veterans Expressway, and near top-rated schools, restaurants, coffee shops, ice cream places, a gas station, hospital access, and the largest HUB in the area. In Bexley, you’ll always have something to do while enjoying the best of the Florida lifestyle!

Driving directions : From Downtown Tampa, take I-275 North. Merge onto FL-589 North (Veterans Expressway / Suncoast Parkway). Continue north for about 20 miles (32 km). Take the Bexley Boulevard / Ballantrae Blvd exit. Turn left onto Bexley Village Drive and follow the signs into the Bexley Community. The destination, 4609 Bexley Village Dr, will be located near the central Bexley Club area. ?? Estimated drive time: 30–35 minutes, depending on traffic. ?? Distance: approximately 25 miles (40 km). The Veterans Expressway (FL-589) offers the fastest and most convenient route from Tampa to Bexley.

Property Features

Rooms Dimension Description
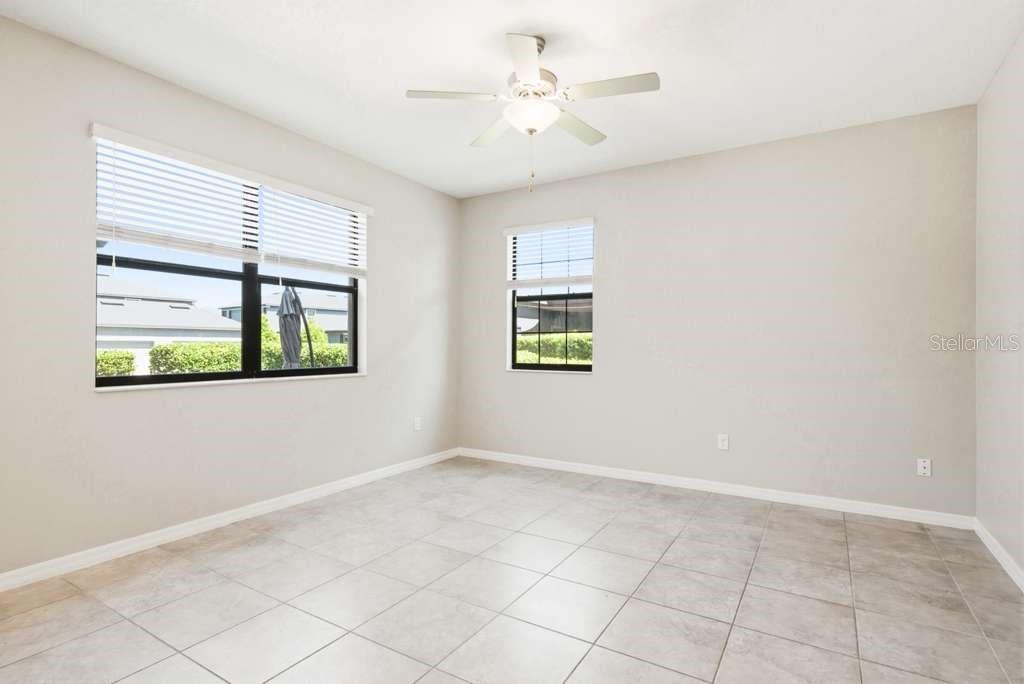
Living Room 12x12 First level , Ceramic Tile , Ceiling Fan(s)
Dining Room 12x12 First level , Ceramic Tile
Kitchen 10x12 First level , Ceramic Tile , Breakfast Bar , Granite Counters , Kitchen Island , Walk-In Pantry
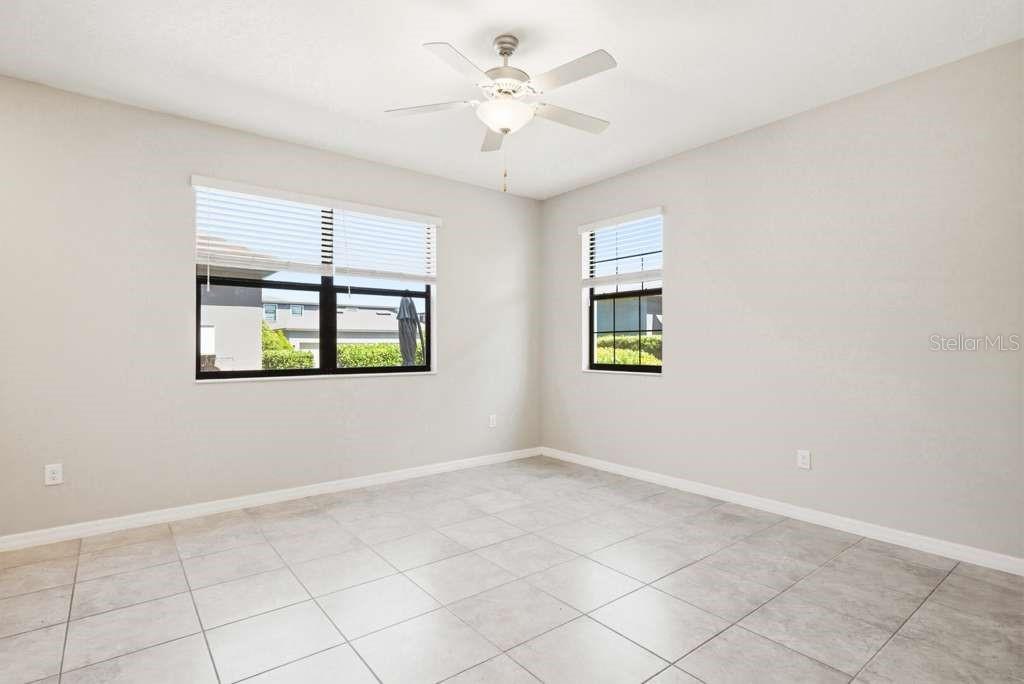
Great Room 14x14 First level , Ceramic Tile , Ceiling Fan(s)
Primary Bedroom 12x14 Second level , Carpet , Ceiling Fan(s) , Double Vanity , En Suite Bathroom , Shower No Tub
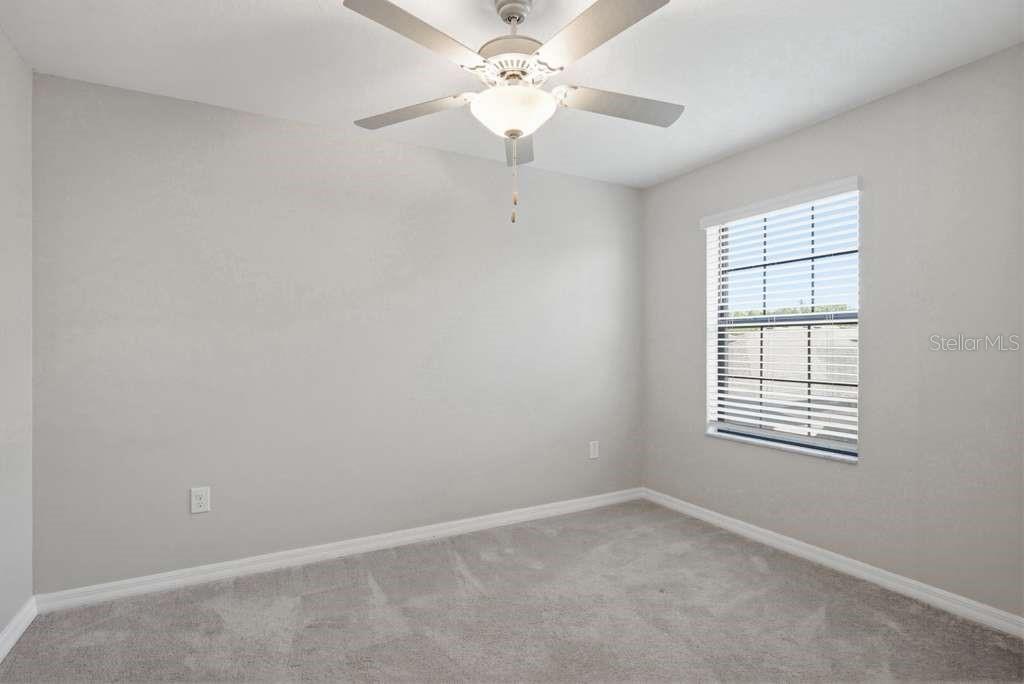
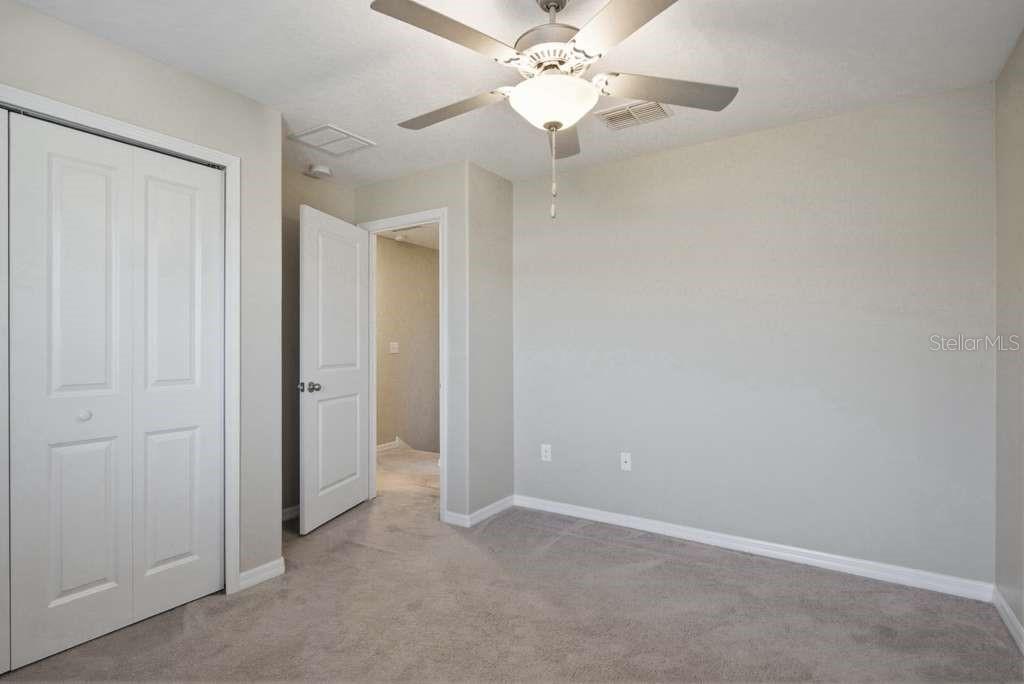
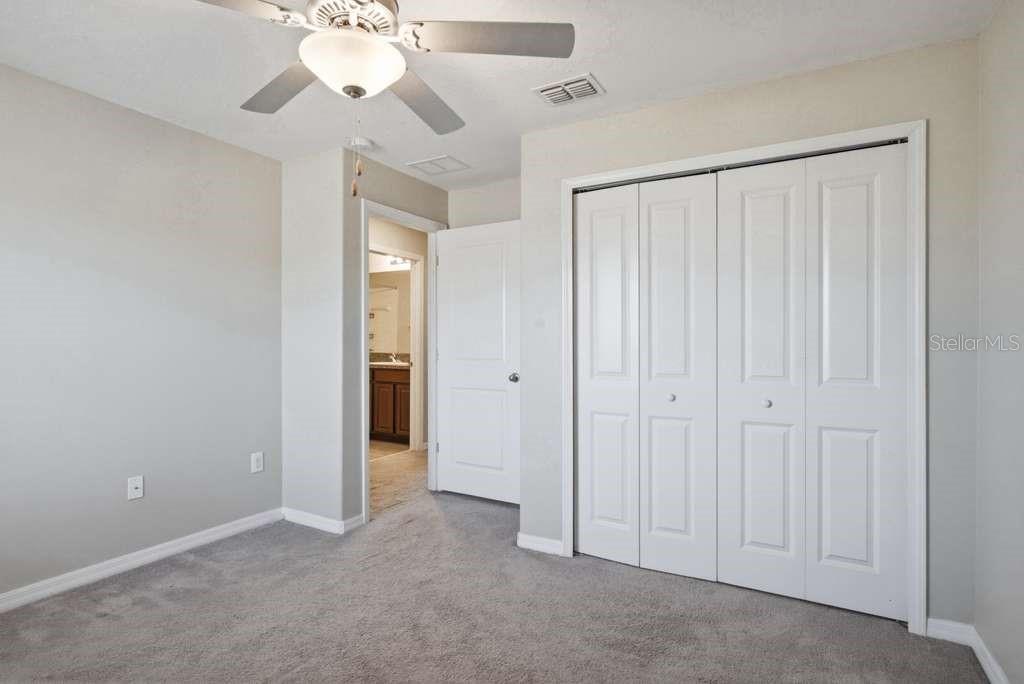
Bedroom 2 12x10 Second level , Carpet , Ceiling Fan(s)
Bedroom 3 12x10 Second level , Carpet , Ceiling Fan(s)

Interior Features

  • Cathedral Ceiling(s)
  • Ceiling Fans(s)
  • Crown Molding
  • Eat-in Kitchen
  • Kitchen/Family Room Combo
  • Living Room/Dining Room Combo
  • PrimaryBedroom Upstairs
  • Solid Surface Counters
  • Solid Wood Cabinets
  • Split Bedroom
  • Stone Counters
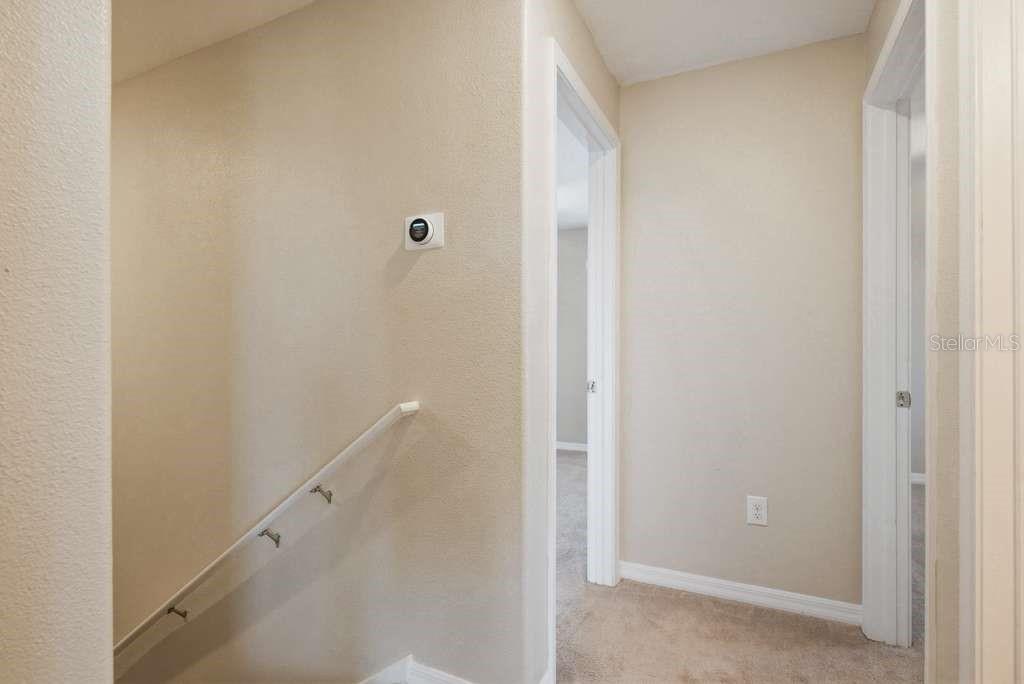
  • Thermostat
  • Walk-In Closet(s)
  • Window Treatments

Appliances

  • Dishwasher
  • Disposal
  • Dryer
  • Electric Water Heater
  • Microwave
  • Range
  • Range Hood
  • Refrigerator
  • Tankless Water Heater
  • Washer
  • Water Filtration System

Heating

  • Central
  • Electric
  • Natural Gas

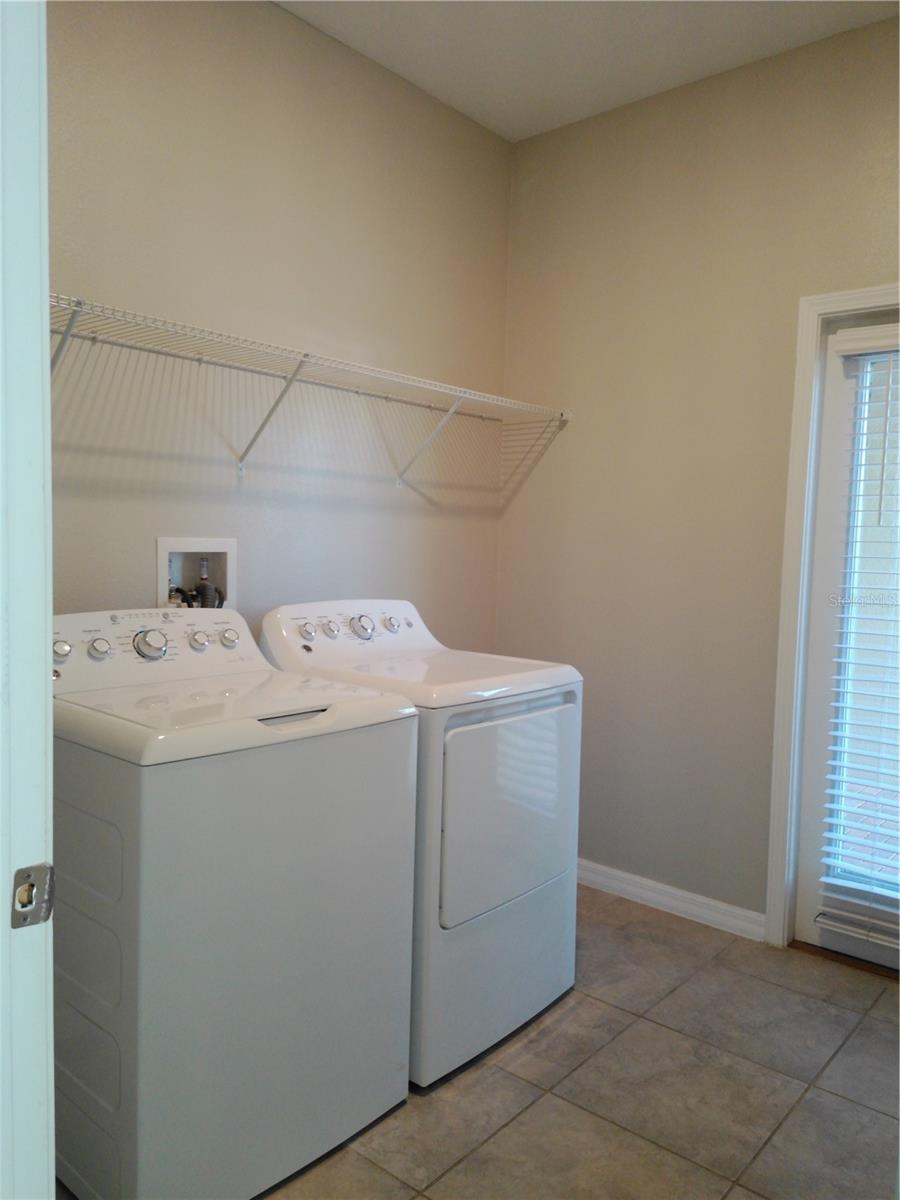
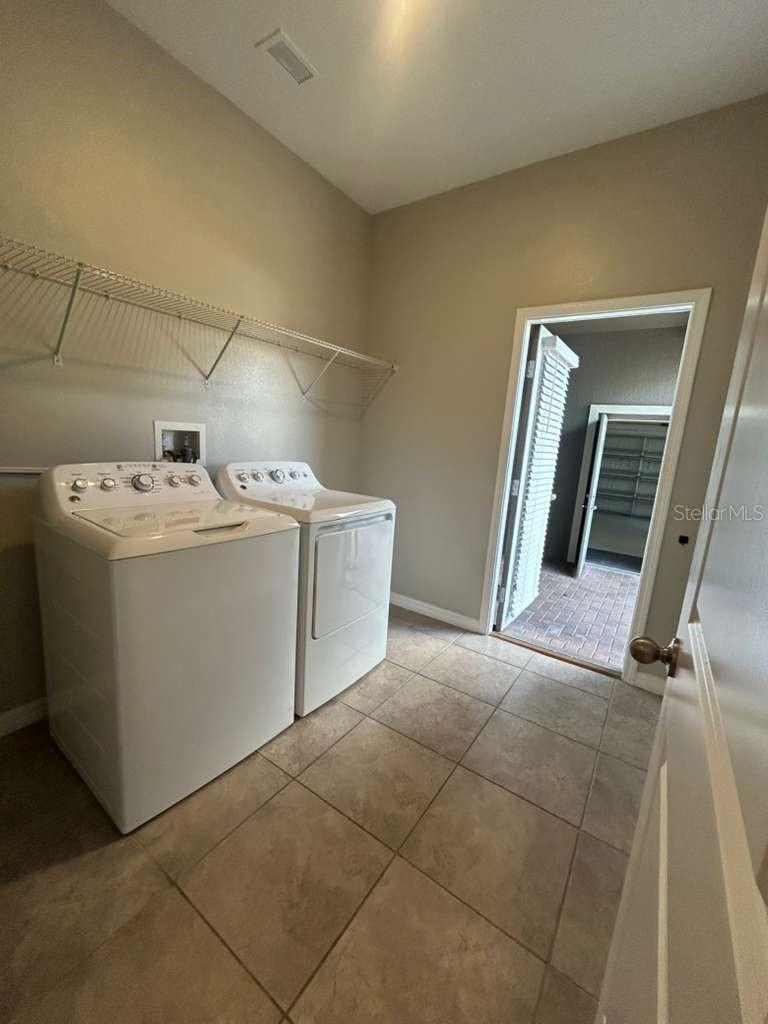
Laundry features

  • Inside
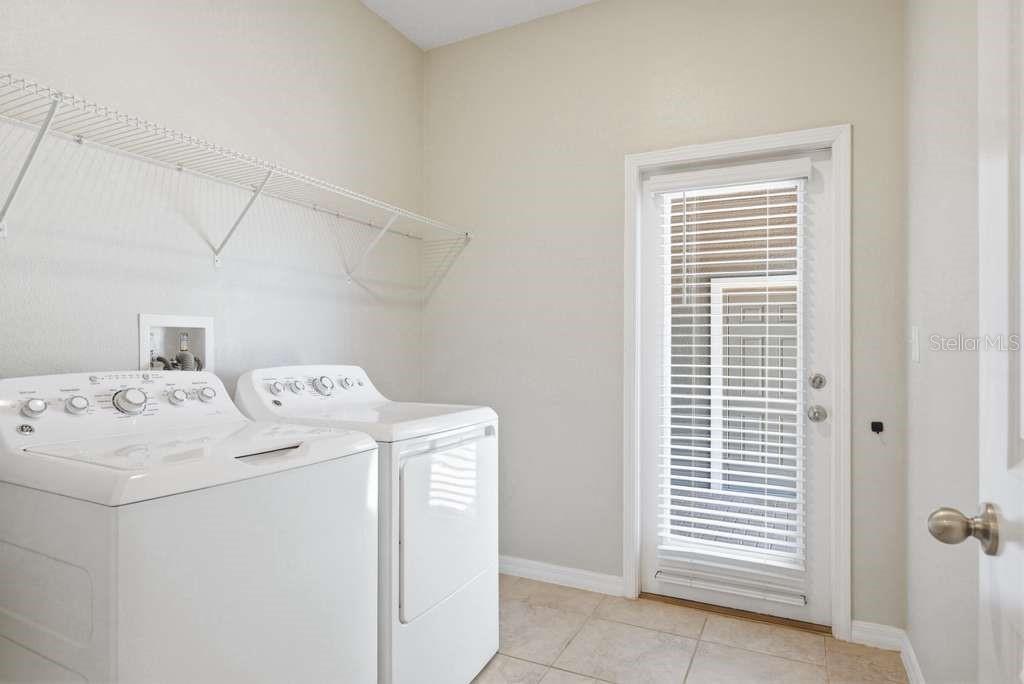
  • Laundry Room

Air Conditioning

  • Central Air

Floor Covering

  • Carpet
  • Ceramic Tile

Utilities

  • BB/HS Internet Available
  • Cable Available
  • Electricity Connected
  • Natural Gas Connected
  • Phone Available
  • Public
  • Sewer Connected
  • Water Connected

Exterior features

  • Rain Gutters
  • Sidewalk

Pool features

  • Heated
  • In Ground
  • Lighting

Parking features

  • Covered
  • Curb Parking
  • Driveway
  • Garage Door Opener
  • Garage Faces Rear
  • Guest
  • Off Street

Patio and porch features

  • Covered
  • Front Porch
  • Patio
  • Rear Porch

Pets restrictions

  • Please contact the HOA for any pet restrictions.

Architectural Style

  • Contemporary
  • Craftsman

Community Features

  • Association Recreation - Owned
  • Clubhouse
  • Deed Restrictions
  • Dog Park
  • Fitness Center
  • Irrigation-Reclaimed Water
  • Park
  • Playground
  • Pool
  • Restaurant
  • Sidewalks
  • Street Lights

Association Amenities

  • Basketball Court
  • Clubhouse
  • Fitness Center
  • Other
  • Park
  • Playground
  • Pool
  • Recreation Facilities
  • Trail(s)

Security Features

  • Secured Garage/Parking
  • Security Lights
  • Smoke Detector(s)

Construction Materials

  • Block
  • Stucco

Road Surface Type

  • Asphalt

Roof

  • Shingle

Foundation

  • Slab

Vegetation

  • Mature Landscaping
  • Trees/Landscaped

Lot Features

  • In County
  • Landscaped
  • Sidewalk
  • Street One Way
  • Paved

School Information


Listing information courtesy of S P O R T REALTY GROUP INC.

All listing information is deemed reliable but not guaranteed and should be independently verified through personal inspection by appropriate professionals. Listings displayed on this website may be subject to prior sale or removal from sale; availability of any listing should always be independently verified.
Listing information is provided for consumer personal, non-commercial use, solely to identify potential properties for potential purchase; all other use is strictly prohibited and may violate relevant federal and state law.
Listing data comes from My Florida Regional MLS.