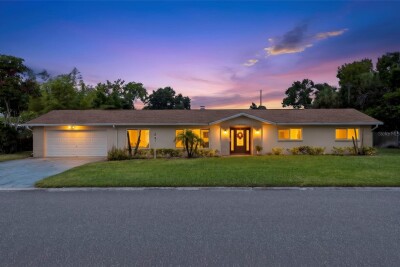
2391 66TH TER S
3, 2, 1,662ft²
MLS#: TB8528452
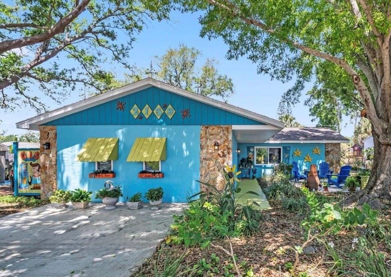
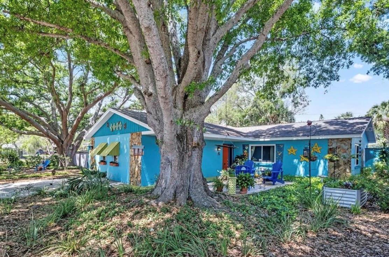
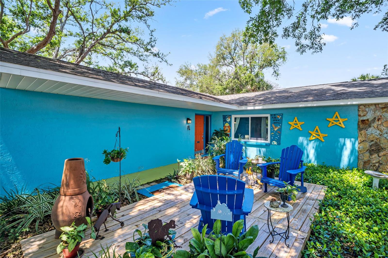
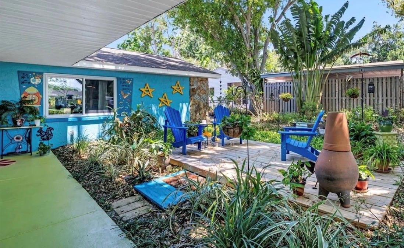
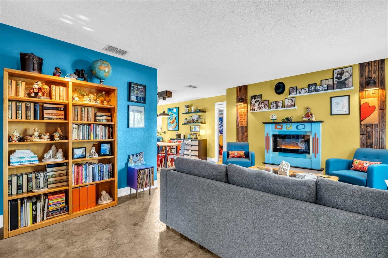
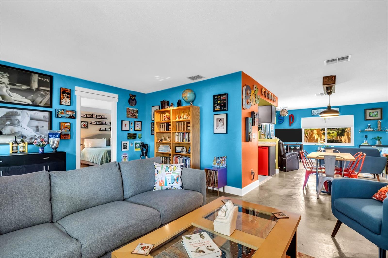
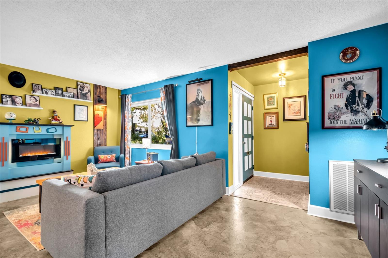
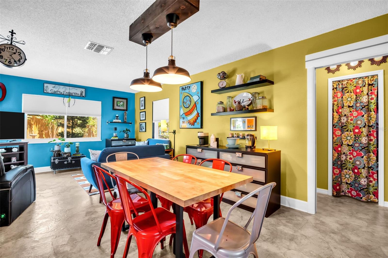
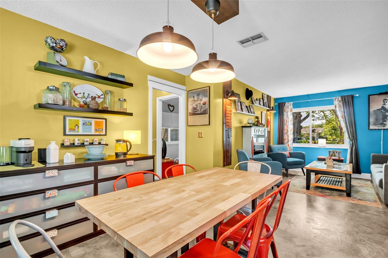
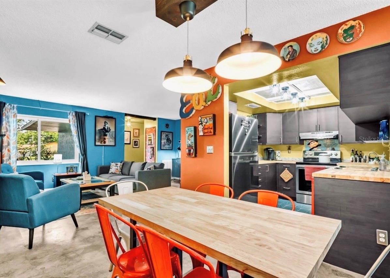
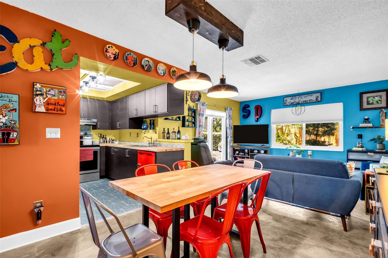
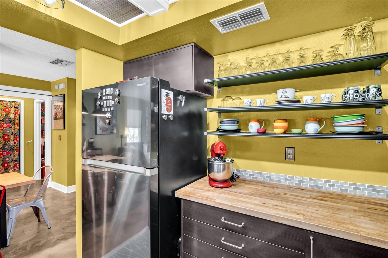
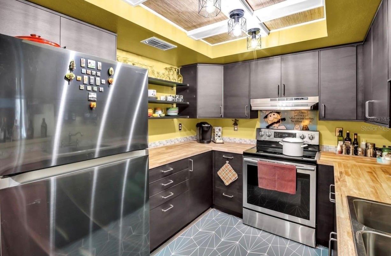
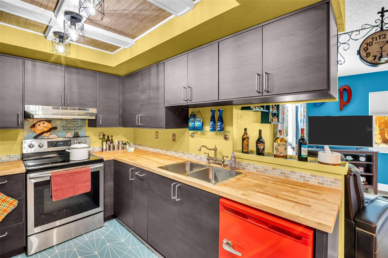
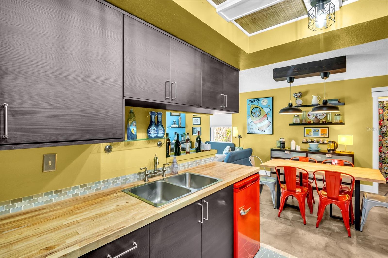
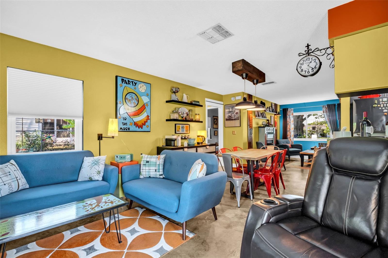
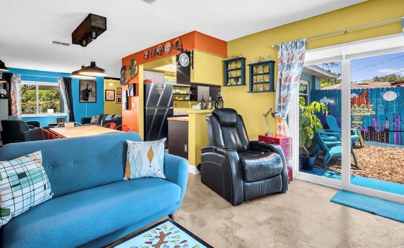
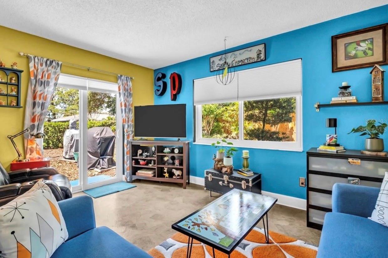
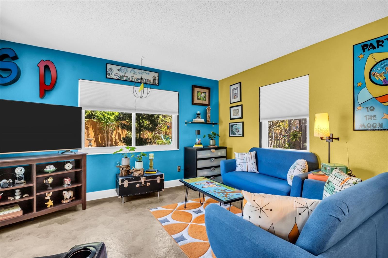
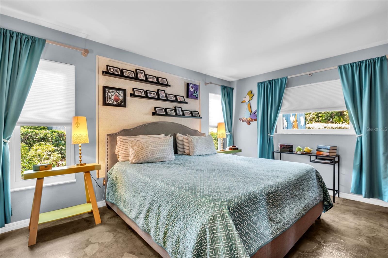
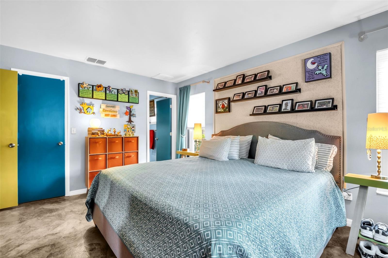
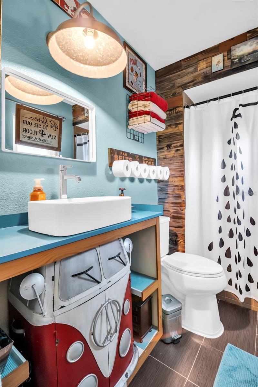
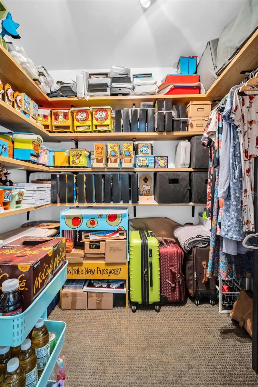
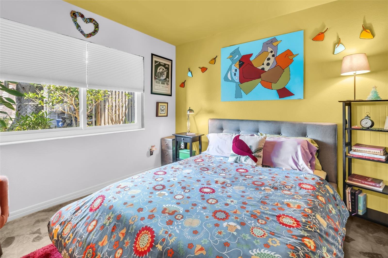
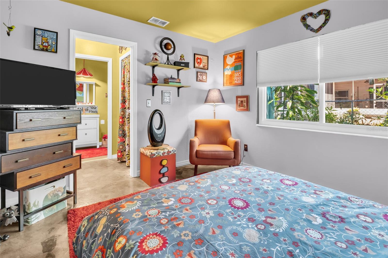
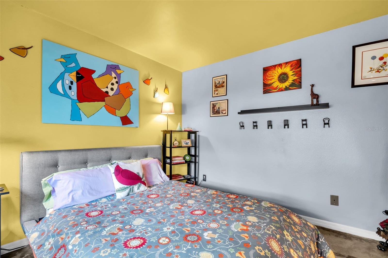
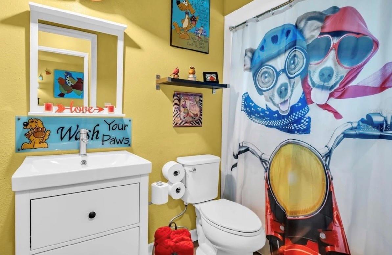
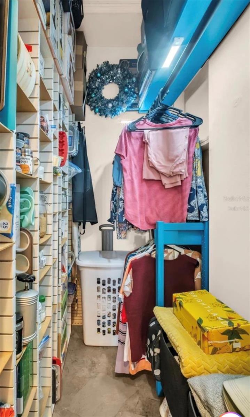
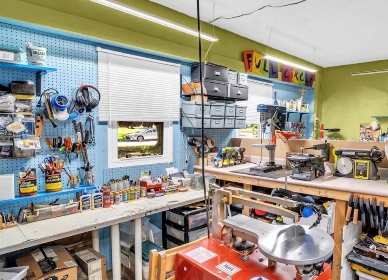
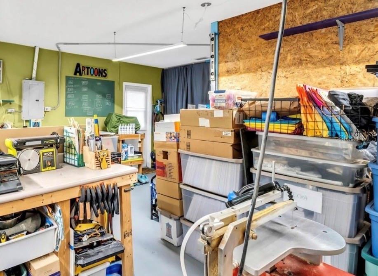
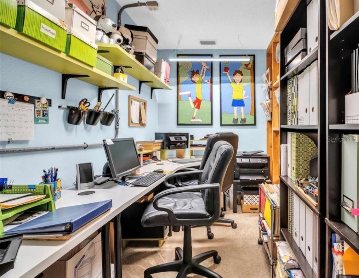
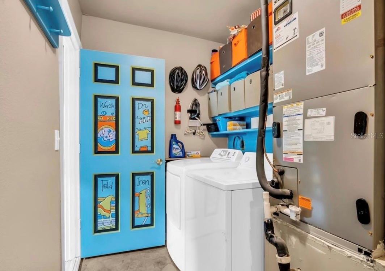
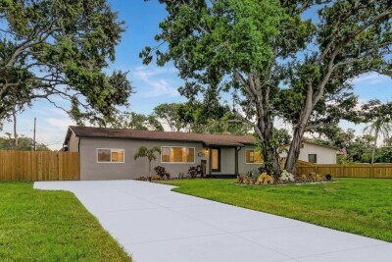
Welcome to this unique and beautifully maintained Lakewood Estates home offering 2 or 3 bedrooms, 2 bathrooms, and exceptional flexibility for today's lifestyle. This thoughtfully designed split-bedroom floor plan features a remodeled kitchen, remodeled bathrooms, custom flooring throughout, hurricane-impact windows with lifetime warranty, a newer HVAC system, and a roof in excellent condition. A spacious multi-purpose room with a private entrance provides endless possibilities as a home office, artist's studio, workshop, guest suite, fitness room, game room,
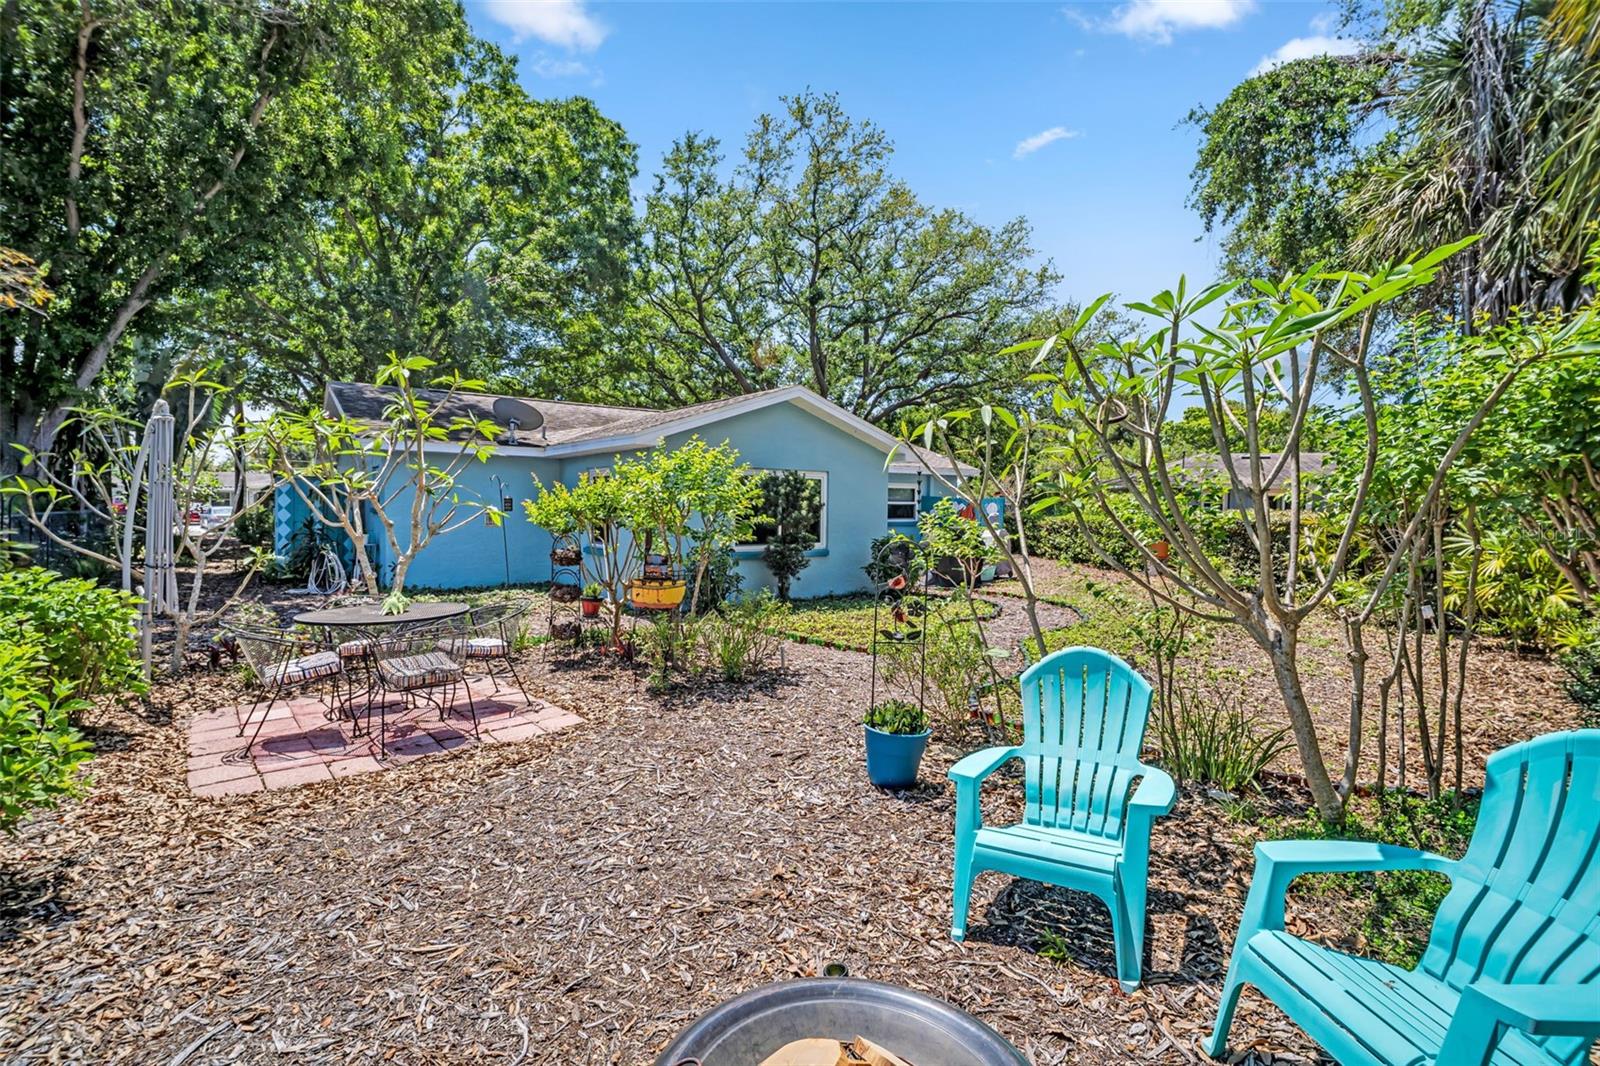
or potential short-term income producing rental space. Inside, you'll find a tasteful blend of vibrant accents and soothing neutral tones that capture the relaxed charm of Florida living. Step outside to a large backyard with mature landscaping, designed for entertaining and outdoor enjoyment, complete with a deck, patio, fire pit area, and plenty of room to relax, garden, or play. Situated on an oversized 1/5-acre lot, this property includes three storage sheds, providing abundant space for tools, hobbies, and recreational equipment. Located in the highly desirable golf course community of Lakewood Estates, just moments from Boyd Hill Nature Preserve, Lake Maggiore, downtown St. Petersburg, Gulf beaches, shopping, dining, and major interstate access. Best of all, this property is located outside of a flood zone, outside of an evacuation zone, and has no HOA restrictions. Move-in ready and packed with versatility, character, and modern updates—schedule your private showing today and discover all this exceptional St. Petersburg home has to offer.
Driving directions : Head toward Desoto Way S. Turn left onto Bonita Way S. Slight right onto Cadiz Way S. Turn left onto Barcelona Way S. Destination will be on the left.
| Rooms | Dimension | Description |
|---|---|---|
| Primary Bedroom | 15.9x12.6 | First level , Epoxy |
| Kitchen | 9.5x9.7 | First level , Ceramic Tile , Other Specify In Remarks |
| Living Room | 11.4x13.9 | First level , Epoxy |
| Bedroom 2 | 12.2x11.2 | First level , Epoxy |
| Bonus Room | 19.5x20 | First level , Concrete , Built-In Shelving , Desk Built-In , Other Specify In Remarks |
| Office | 6.6x10.9 | First level , Carpet , Built-In Shelving |
| Primary Bathroom | 6.11x4.1 | First level , Ceramic Tile , En Suite Bathroom , Shower No Tub , Single Vanity |
| Bathroom 2 | 5.3x6.6 | First level , Ceramic Tile , Single Vanity , Tub With Shower |
| Dining Room | 9.5x10.7 | First level , Epoxy |
3, 2, 1,662ft²
MLS#: TB8528452
3, 2, 1,782ft²
MLS#: TB8475817
3, 2, 1,629ft²
MLS#: TB8508588
4, 3, 1,840ft²
MLS#: TB8513232