English / Українська / Español /

Julia Vakulenko - Broker -

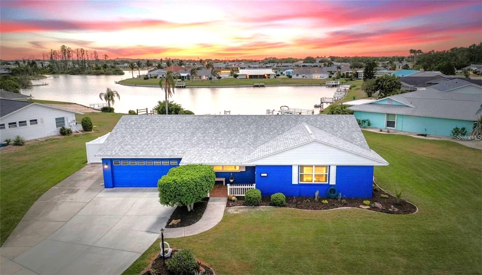
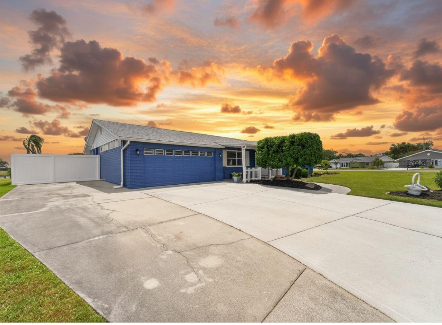
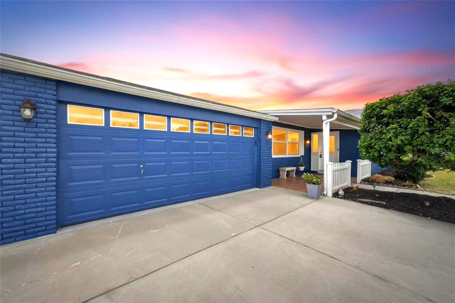
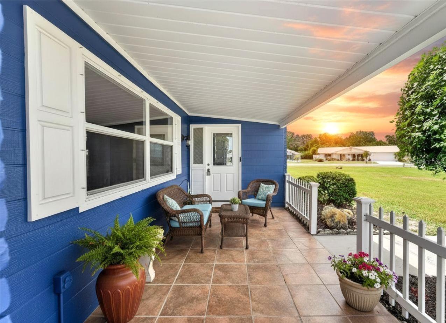
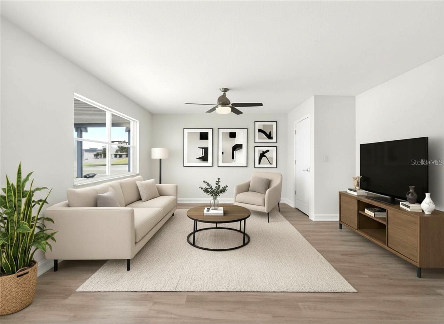
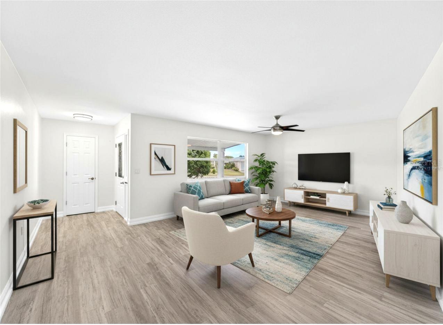
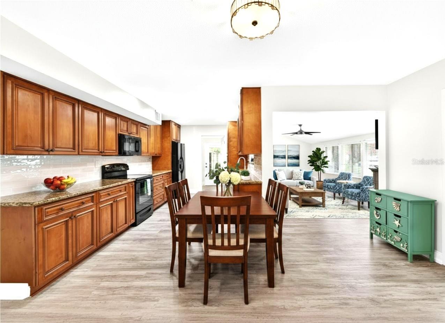
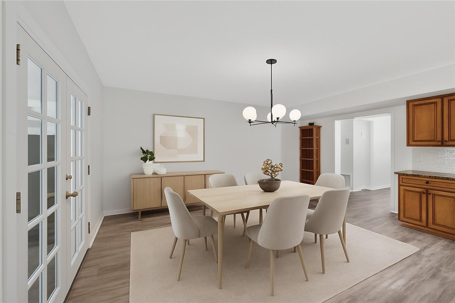
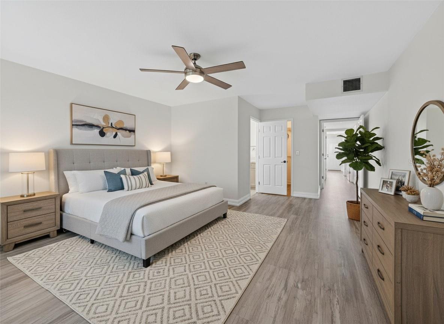
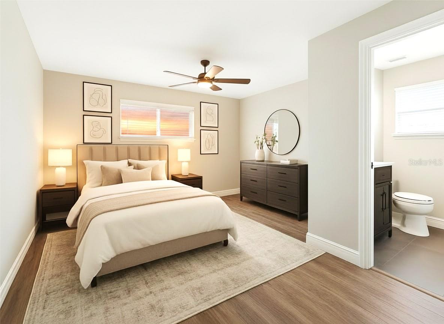
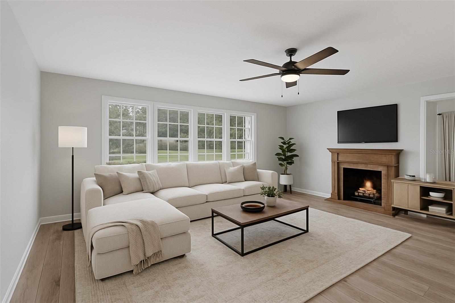
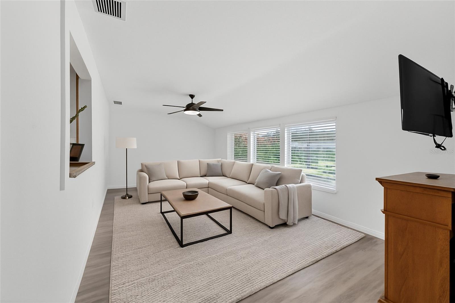
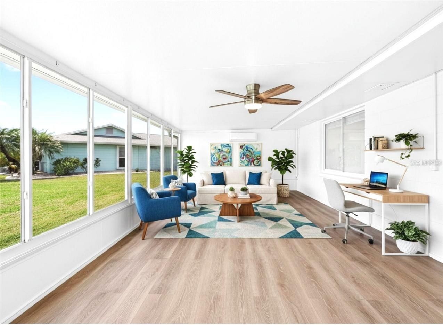
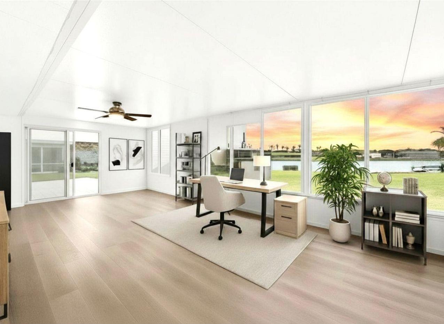
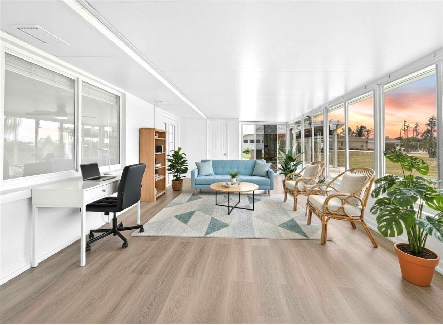
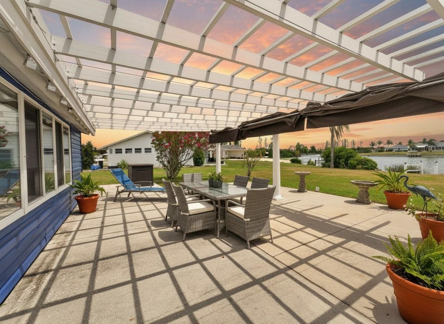
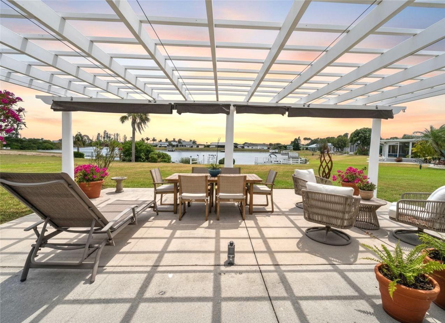
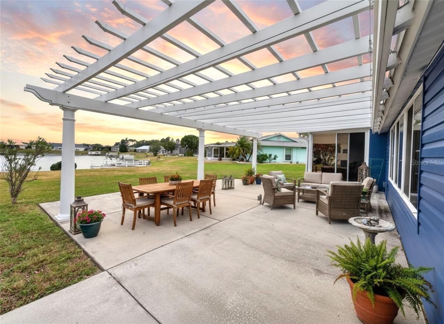
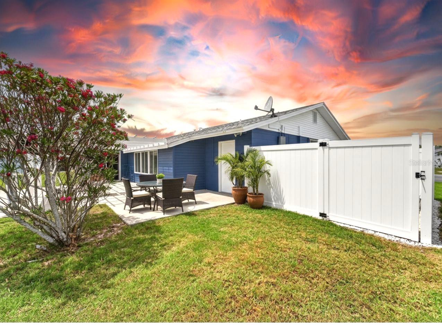
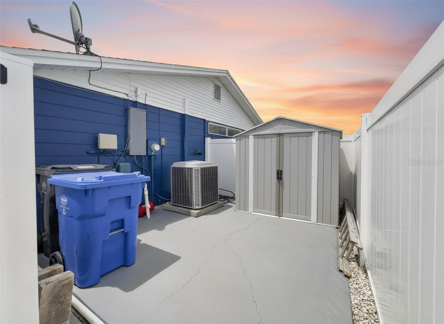
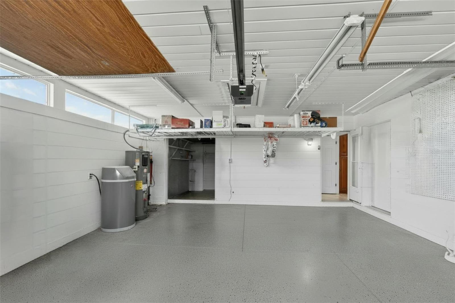
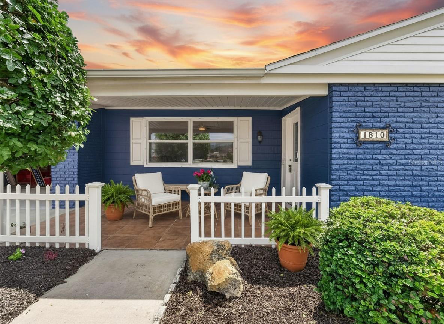
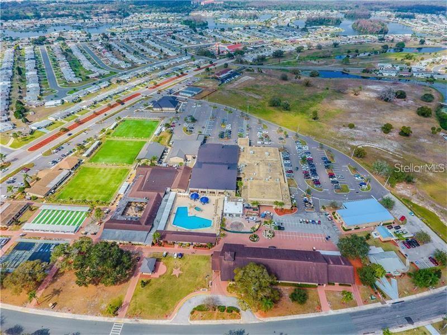
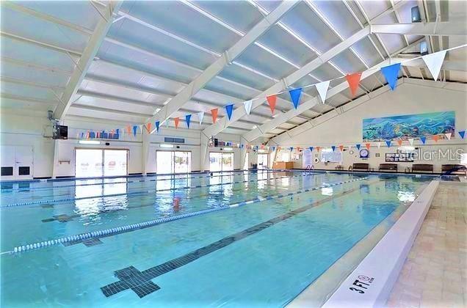
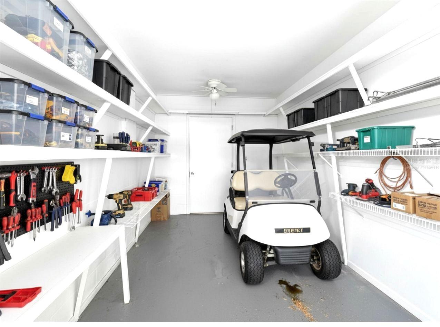
TB8495089 TB8495089 This image has been digitally enhanced. Huge driveway extension. Perfect for RV parking This photo includes virtual furnishings in the living room This photo includes virtual furnishing of the living room This photo includes virtual furnishings. This photo includes virtual furnishings. This photo includes virtual furnishings. This photo includes virtual furnishings. This photo includes virtual furnishings. TB8495089 TB8495089 This photo includes virtual furnishings. TB8495089 TB8495089 TB8495089 This photo includes virtual furnishings in the Family room This photo includes virtual furnishings in the master bedroom TB8495089 TB8495089 TB8495089 TB8495089 This photo includes virtual furnishings. TB8495089 TB8495089 TB8495089 TB8495089 This is a very rare 2 1/2 car garage in Sun City center. This photo is virtually staged. There is no golf cart The nearly 600 sq ft pergola has a retractable ceiling, perfect for entertaining on the rainiest of nights. This photo includes virtual furnishings. The nearly 600 sq ft pergola has a retractable ceiling, perfect for entertaining on the rainiest of nights. This photo includes virtual furnishings. The nearly 600 sq ft pergola has a retractable ceiling, perfect for entertaining on the rainiest of nights. This photo includes virtual furnishings. This photo includes virtual patio furniture. How nice to live in a neighborhood that allows fences. This photo includes a virtual shed. TB8495089 This image has been digitally enhanced TB8495089 This image has been digitally enhanced TB8495089 TB8495089 TB8495089 TB8495089 TB8495089 TB8495089 TB8495089 TB8495089 TB8495089 TB8495089 TB8495089 TB8495089 Renaissance Pool, membership is available
Loading map ...
Loading map ...

1810 MILFORD CIR, SUN CITY CENTER, 33573


Property highlights

  • MLS#: TB8495089
  • 13,095.00 lot size Sq.Ft.
  • Year built: 1970
  • Parking spaces: 2
  • Pool: Community pool
  • Waterfront: (61 ft)
  • Listed: 04/24/2026
  • Taxes: $3,133.55
  • HOA fees (monthly): $6.25
  • Average Monthly Fees (not including CDD, if any): $35.08
  • Maintenance fee includes: Pool, Maintenance Structure, Maintenance Grounds, Management, Recreational Facilities and Security
  • Virtual Tour

Property Overview

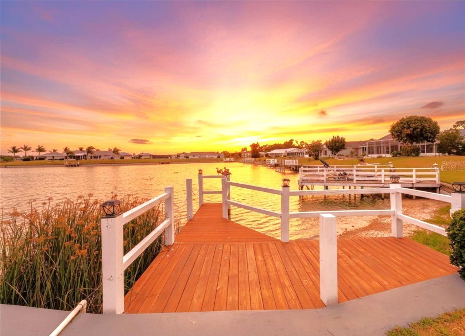
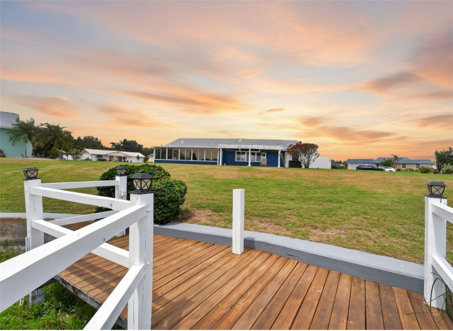
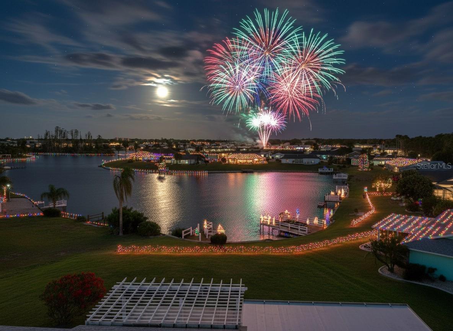
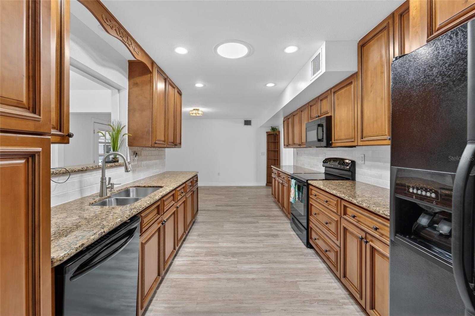
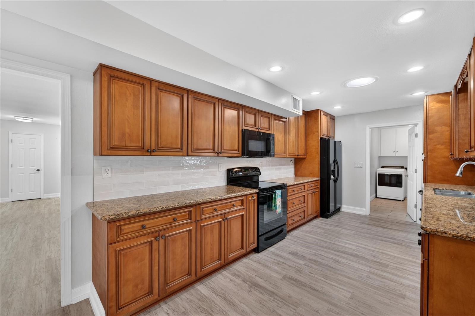
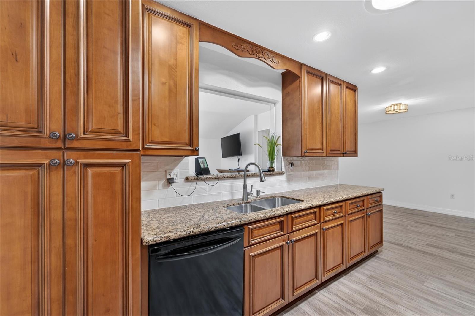
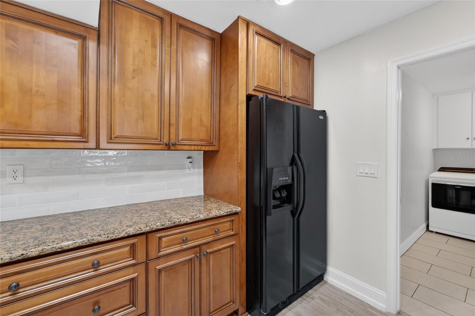
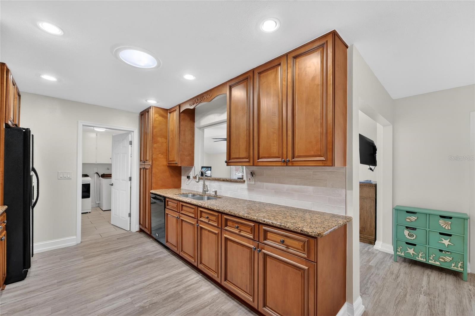
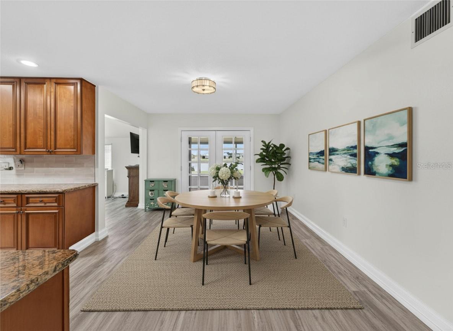
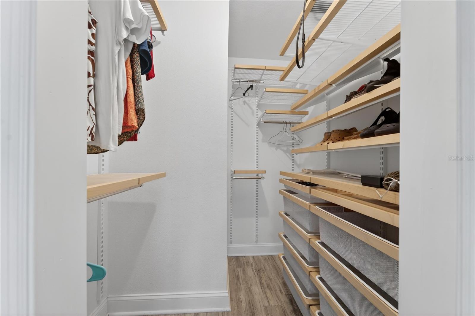
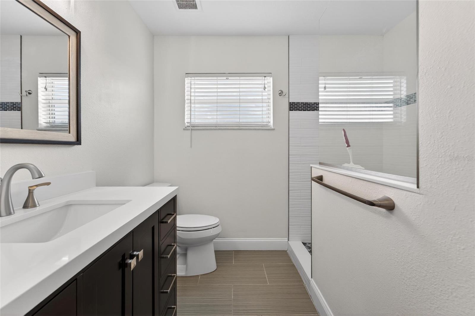
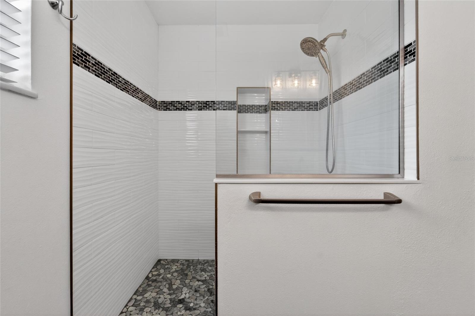
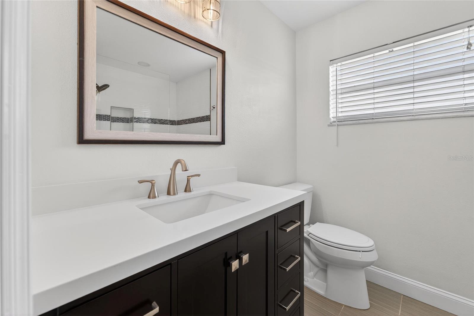
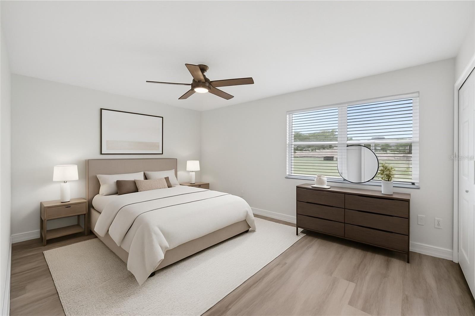
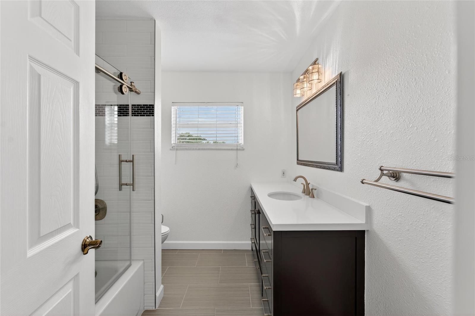
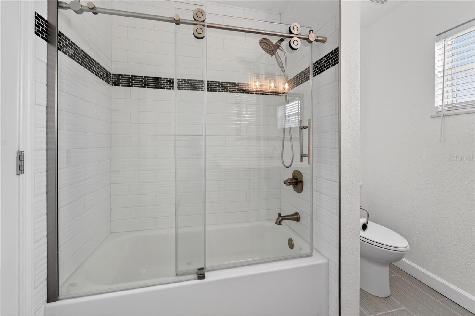
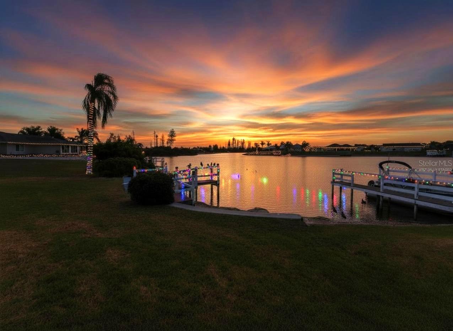
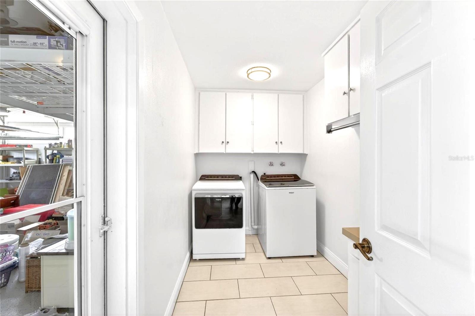
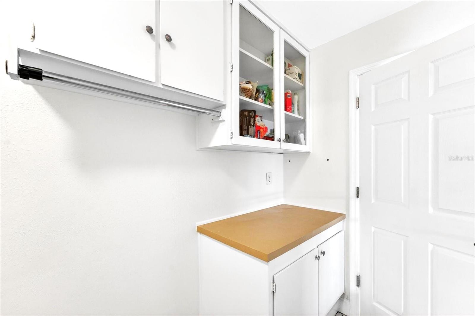
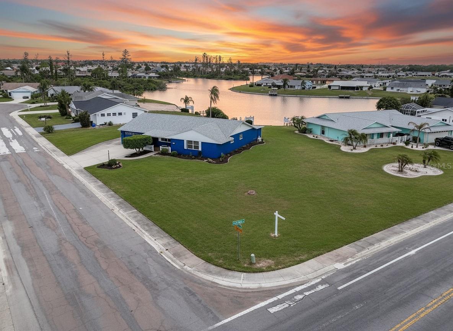
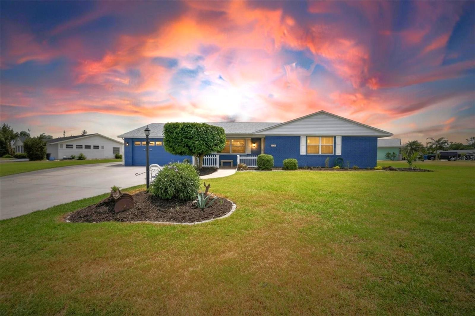
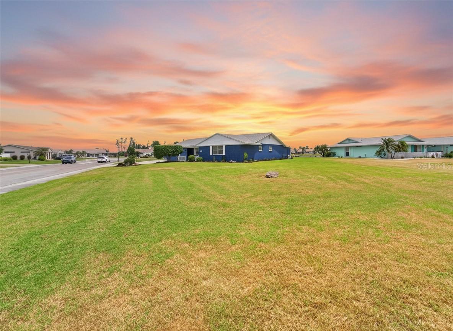
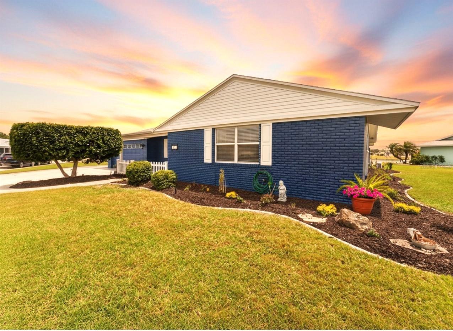
One or more photo(s) has been virtually staged. Low-cost, lakefront living and a flexible HOA, that allows fences. An extended driveway that easily accommodates a 40+ ft RV. The 2.5-car garage includes a dedicated golf cart room/workshop, overhead storage, and flexible space for projects, hobbies, or extra storage. A 350 sq ft privacy-fenced storage area adds even more practical value. There's room for a large dog run and/or a pool. And this thoroughly updated, move-in-ready home is on one of Sun City Center’s premier oversized corner lots. With over 2,200 square feet of bright, open living space, exceptional privacy, your own private boat dock and fishing pier and a 600sq ft covered pergola this home has it all. The showstopping rear living area is lined with sixteen picture windows, creating a bright, airy space with sweeping views of Middle Lake that instantly set this home apart. With its own mini-split air conditioner, this versatile space also works beautifully as a home office, hobby room, or as temporary guest quarters. Sliders open to a huge, covered pergola overlooking the water, creating an ideal setting for relaxing, entertaining, or enjoying everyday lakefront living. From the moment you enter, the home feels bright, open, and centered around the stunning view. Inside, you'll find luxury vinyl plank flooring throughout, fresh paint, and a stylish, functional kitchen with custom cabinetry, granite countertops, and a large pull-out pantry that opens to an oversized laundry room. Both bathrooms have been beautifully remodeled, and the generous primary suite offers peaceful water views and a California-style walk-in closet. In addition to the huge flex room this home offers formal dining and living rooms and a large family room. With a $6/month HOA, lake-fed irrigation, and a newer roof (2022) that saves on insurance, this home has some of the lowest living costs in all of Sun City Center. For your peace of mind, the home has been pre-inspected, and clean 4-point and wind mitigation reports are available. Galvanized sewer lines were relined in 2022. Other recent mechanical improvements include a new A/C compressor, new garage door mechanics, a new irrigation pump drawing from the lake, a hybrid water heater, a water softener, upgraded ceiling fans and much more. BE SURE TO WATCH THE 3-D MATTERPORT OF THE INTERIOR AND EXTERIOR. In the heart of Sun City Center’s self-contained 55+ community, retirement doesn’t get any better or practical than this. This home offers quick closing, and negotiable terms. Bring your offer and let’s make a deal.

Driving directions : SR 674 to W Del Webb, go west. Milford Circle is 1 mile on right.

Property Features

Rooms Dimension Description
Foyer 7x5 First level , Tile
Living Room 22x15 First level , Luxury Vinyl
Dining Room 17x16 First level , Luxury Vinyl
Family Room 25x12 First level , Luxury Vinyl
Kitchen 16x12 First level , Luxury Vinyl
Primary Bedroom 17x15 First level , Luxury Vinyl
Bedroom 2 15x13 First level , Luxury Vinyl
Florida Room 28x13 First level , Luxury Vinyl
Laundry 12x6 First level , Tile
Workshop 14x8 First level , Concrete
Balcony/Porch/Lanai 25x23 First level , Concrete
Balcony/Porch/Lanai 18x17 First level , Concrete
Balcony/Porch/Lanai 15x12 First level , Concrete

Interior Features

  • Ceiling Fans(s)
  • High Ceilings
  • Open Floorplan
  • Solid Wood Cabinets
  • Stone Counters
  • Thermostat
  • Walk-In Closet(s)
  • Window Treatments

Appliances

  • Dishwasher
  • Disposal
  • Dryer
  • Electric Water Heater
  • Ice Maker
  • Microwave
  • Range
  • Refrigerator
  • Washer
  • Water Softener

Heating

  • Central
  • Electric
  • Heat Pump
  • Other

Laundry features

  • Inside
  • Laundry Room

Air Conditioning

  • Central Air

Floor Covering

  • Luxury Vinyl
  • Tile

Utilities

  • BB/HS Internet Available
  • Cable Available
  • Electricity Connected
  • Fiber Optics
  • Public
  • Sewer Connected
  • Water Connected

Exterior features

  • Lighting
  • Private Mailbox
  • Rain Gutters
  • Sidewalk
  • Sliding Doors
  • Storage

Parking features

  • Driveway
  • Garage Door Opener
  • Golf Cart Garage
  • Golf Cart Parking
  • Oversized
  • RV Access/Parking
  • Workshop in Garage

View

  • Water

Patio and porch features

  • Covered
  • Front Porch
  • Patio
  • Rear Porch

Pets restrictions

  • No pet restrictions
  • Extra Large (101+ Lbs.)

Architectural Style

  • Ranch

Community Features

  • Association Recreation - Owned
  • Clubhouse
  • Dog Park
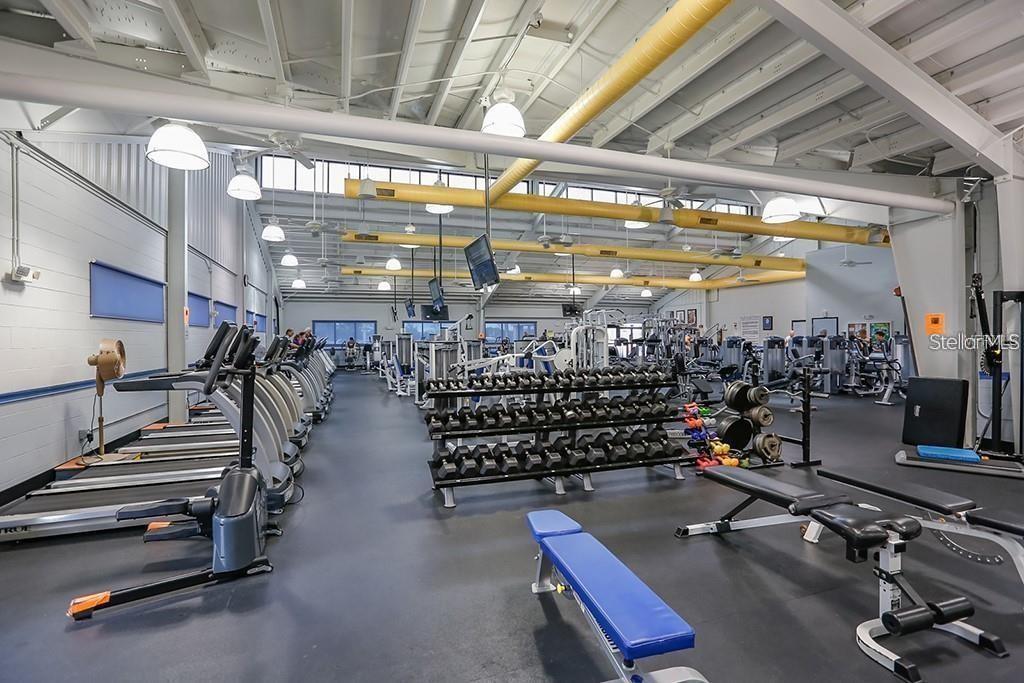
  • Fitness Center
  • Golf Carts OK
  • Golf
  • Handicap Modified
  • Park
  • Pool
  • Restaurant
  • Sidewalks
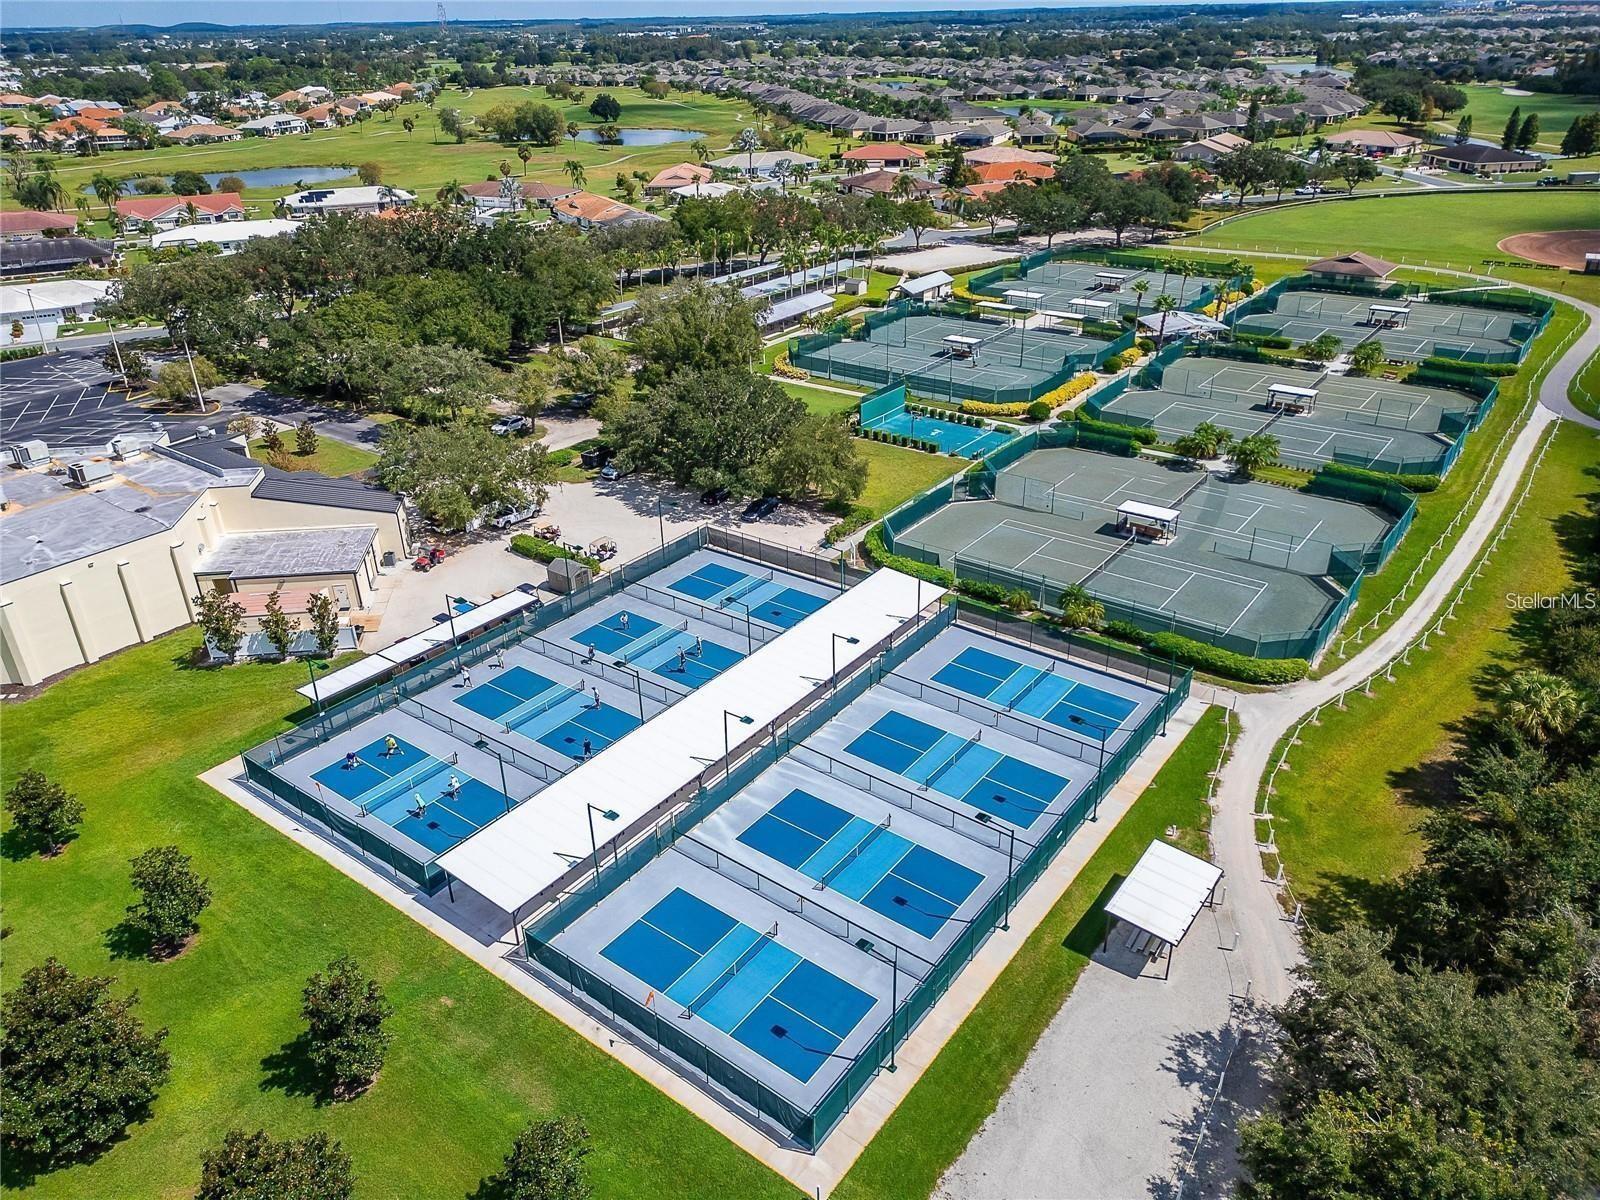
  • Tennis Court(s)
  • Wheelchair Access
  • Street Lights

Association Amenities

  • Clubhouse
  • Fitness Center
  • Golf Course
  • Handicap Modified
  • Maintenance
  • Park
  • Pickleball Court(s)
  • Pool
  • Recreation Facilities
  • Sauna
  • Security
  • Shuffleboard Court
  • Spa/Hot Tub
  • Storage
  • Tennis Court(s)
  • Trail(s)
  • Wheelchair Access

Security Features

  • Smoke Detector(s)

Construction Materials

  • Block
  • Brick
  • Vinyl Siding

Other Structures

  • Other
  • Storage
  • Workshop

Water access details

  • Lake
  • Boat Ramp - Private
  • Fishing Pier
  • Seawall - Concrete

Road Surface Type

  • Asphalt
  • Paved

Roof

  • Shingle

Foundation

  • Slab

Vegetation

  • Mature Landscaping
  • Trees/Landscaped

Lot Features

  • Corner Lot
  • Cul-De-Sac
  • Landscaped
  • Near Golf Course
  • Oversized Lot
  • Private
  • Sidewalk
  • Paved

Listing information courtesy of FLORIDA'S 1ST CHOICE RLTY LLC

All listing information is deemed reliable but not guaranteed and should be independently verified through personal inspection by appropriate professionals. Listings displayed on this website may be subject to prior sale or removal from sale; availability of any listing should always be independently verified.
Listing information is provided for consumer personal, non-commercial use, solely to identify potential properties for potential purchase; all other use is strictly prohibited and may violate relevant federal and state law.
Listing data comes from My Florida Regional MLS.