13800 CREST LAKE DR
4, 3, 3,943ft²
MLS#: W7887599
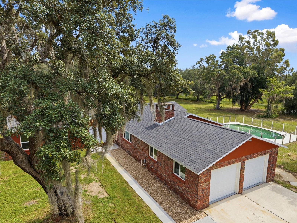
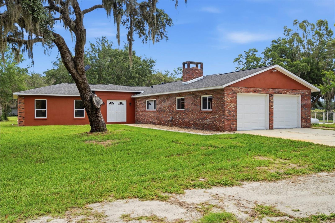
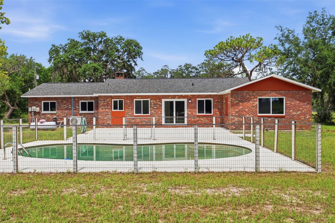
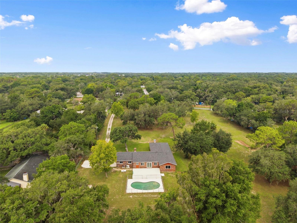
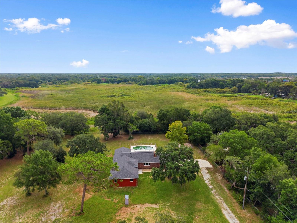
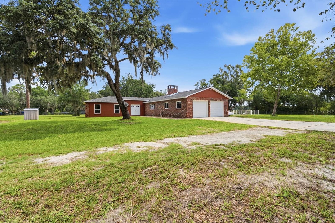
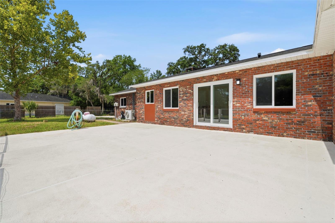
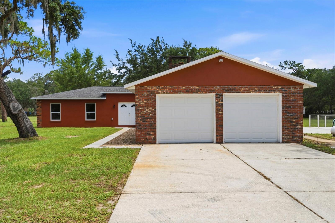
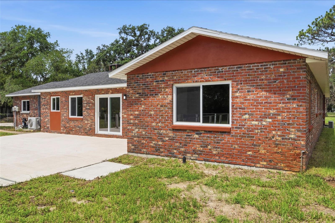
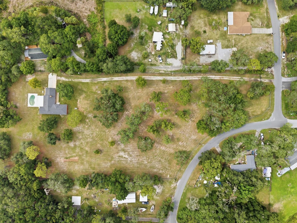
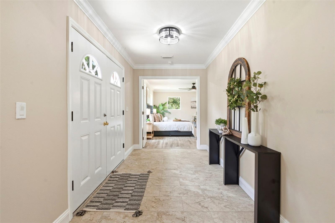
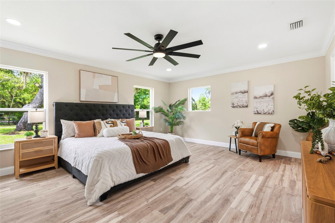
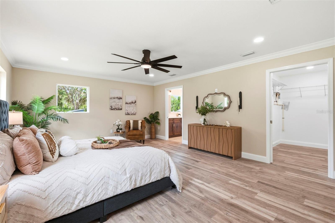
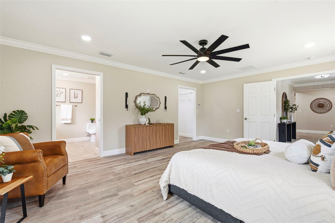
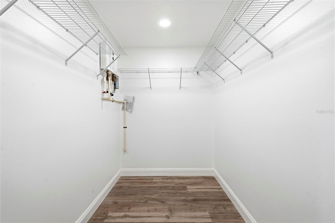
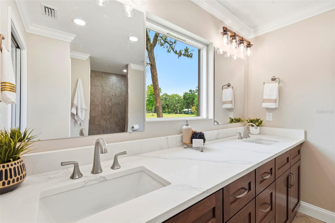
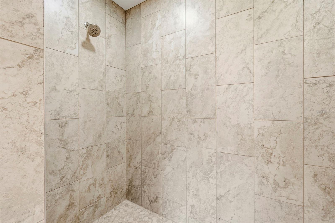
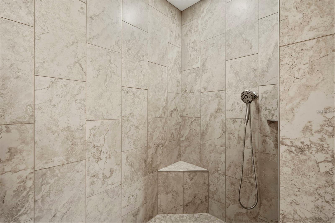
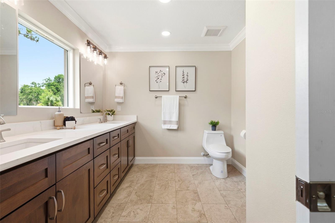
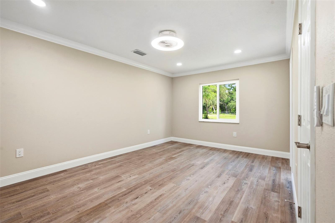
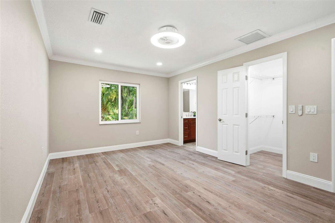
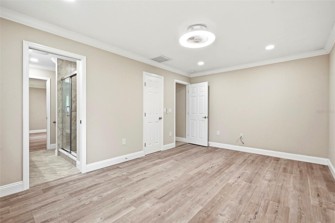
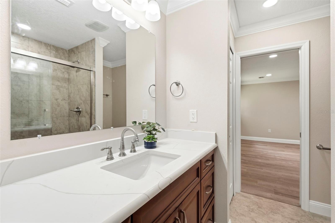
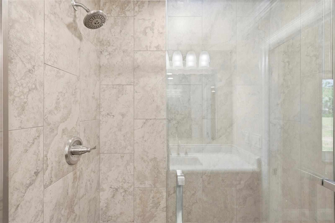
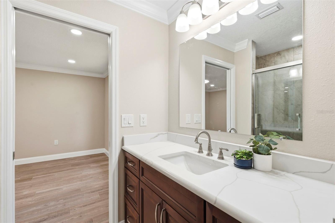
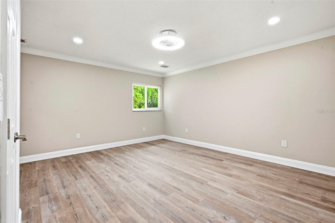
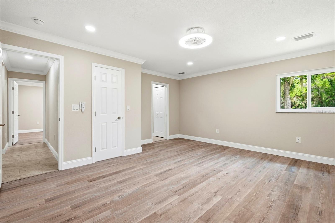
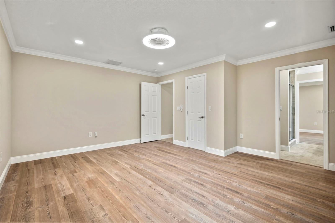
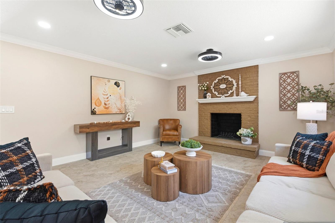
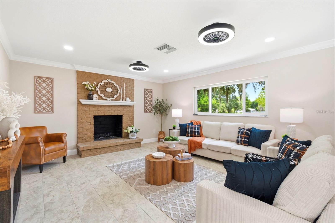
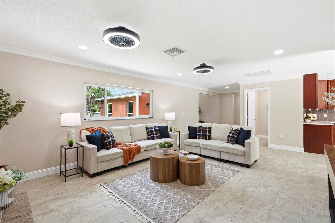
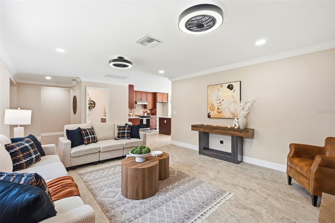
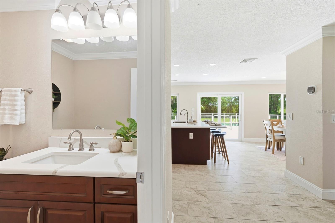
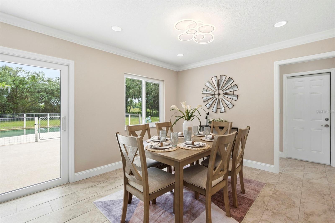
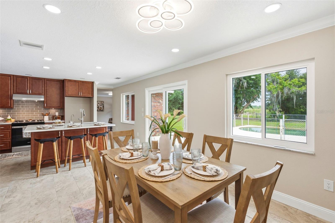
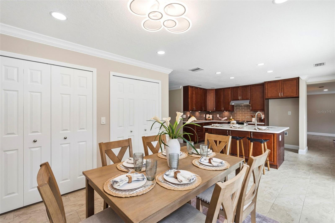
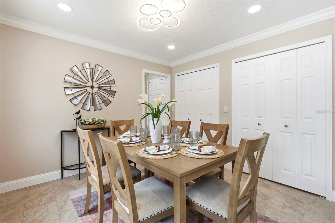
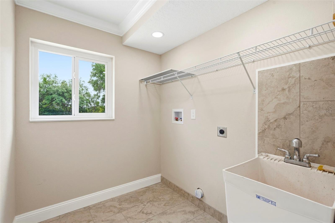
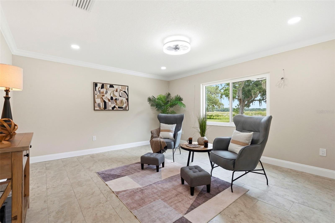
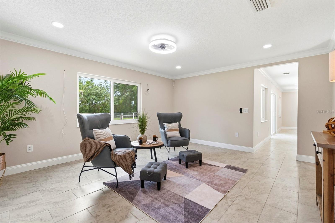
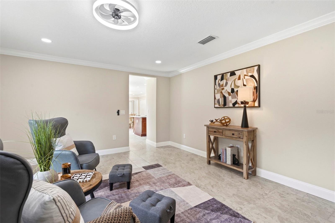
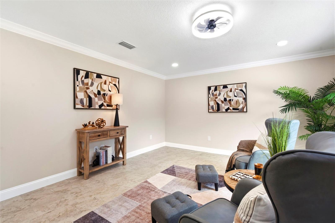
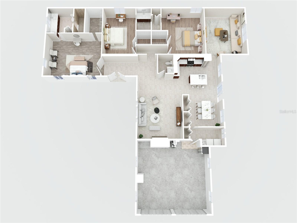
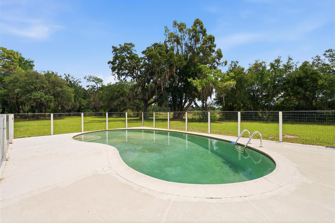
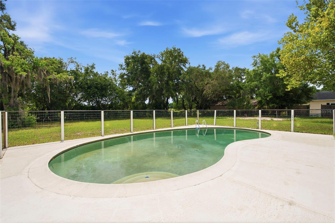
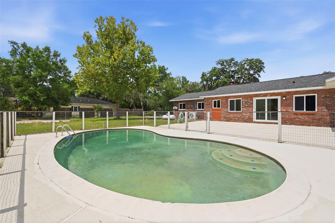
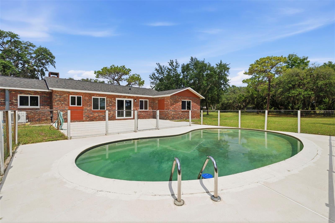
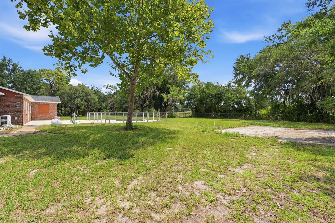
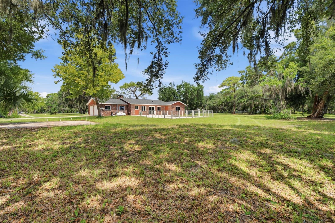
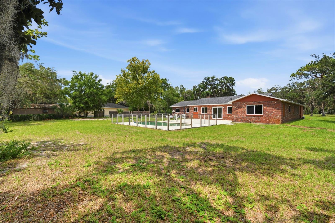
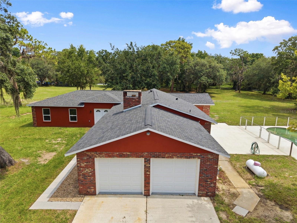
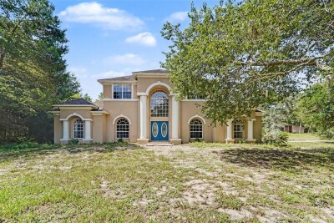
RARE AGRICULTURAL ZONING WITH INCREDIBLE FLEXIBILITY. Completely REMODELED POOL HOME boasting 3 bedroom, 2.5 bath on 5.5-ACRE parcel (MOL) with (2) LIVING AREAS, formal dining, kitchen with breakfast bar, inside laundry & 2-car garage. A-R Agricultural Residential zoning offers the flexibility for horses, hobby farming, detached garages, workshops, barns, RV and boat storage, custom outbuildings, home-based business opportunities, an ADU up to 1,200 sq. ft., and potential lot split or family compound possibilities (subject to county approval). Inside, the layout is warm, functional, and filled with abundant natural light. True living room is centered around the stone faced WOOD BURNING FIREPLACE, creating a beautiful focal point for the home. A separate family room / flex space offers versatility for a media room, office, playroom, gym, or additional lounge area. UPDATED KITCHEN is designed for both everyday living and entertaining, featuring all new cabinetry, stainless steel appliances, and a spacious island with breakfast bar seating with Quartz countertop. The adjoining dining area overlooks the in-ground pool, where natural light pours in and creates an inviting everyday setting. The OVERSIZED PRIMARY SUITE (283 sq. ft.) is enhanced with its own mini split system (2025) for personalized comfort with walk-in closet (6x9) and a primary bathroom with Quartz counters, dual sinks, floor-to-ceiling tiled shower with frameless glass, new toilet, lighting and mirrors. Both guest bedrooms are large, one featuring a walk-in closet (5x4) and a Jack-n-Jill bathroom with Quartz counters, floor-to-ceiling shower with frameless glass shower, new toilet, lighting and mirrors. The main HVAC system was updated in 2025. Additional major improvements include ROOF (2024) on demand water heater (2025), and a whole home water softener, New walkway from driveway to front door with decorative stone landscape and freshly painted pool deck. All bathrooms are completely new and tastefully updated, complementing the home’s fresh modern finishes throughout. Stylish tile plank flooring, all new WINDOWS & GLASS SLIDERS, private well and septic, enjoy country living with modern convenience. Outside, the acreage provides room for animals, hobbies, equipment, gardens, future outbuildings, recreation, or simply peaceful open space. Additional possibilities may exist through county approval or special exception, such as BED & BREAKFAST, duplex potential, veterinary or animal related uses, private schools, recreational uses, and select AGRICULTURAL COMMERICAL operations. Buyer to verify all intended uses, lot split potential, ADUs, animals, structures, zoning requirements, and future plans with Pasco County. Rear boundary adjoins PROTECTED WETLANDS, offering a natural privacy buffer and added peace of mind with no future backyard development directly behind the property. Former detached garage site with existing concrete slab remaining, offering a head start for a future garage, workshop, barn, or outbuilding (subject to county approval).
Driving directions : From SR 52 in Hudson using the Suncoast Parkway / Veterans Expressway going Northbound, go West on SR 52, continue on SR 52. Turn Right onto Hicks Rd, Right onto Frierson Lake Drive, Continue to 10115 Frierson - Home will be on the left (corner lot).
| Rooms | Dimension | Description |
|---|---|---|
| Kitchen | 15x14 | First level |
| Primary Bedroom | 18x15 | First level |
| Living Room | 14x28 | First level |
| Family Room | 13x17 | First level |
| Dining Room | 10x10 | First level |
| Bedroom 2 | 11x17 | First level |
| Bedroom 3 | 15x16 | First level |
4, 3, 3,943ft²
MLS#: W7887599
5, 4, 3,290ft²
MLS#: TB8523385