1743 COUNCIL DR
2, 2, 1,852ft²
MLS#: TB8516700
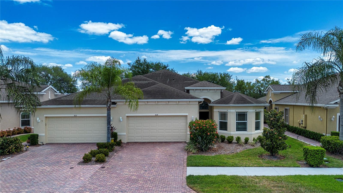
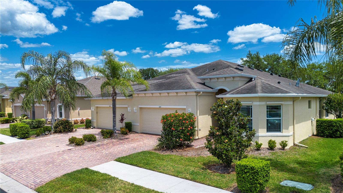
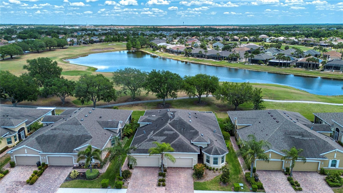
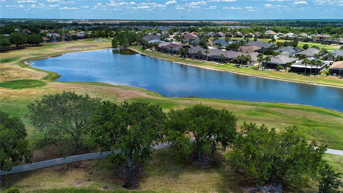
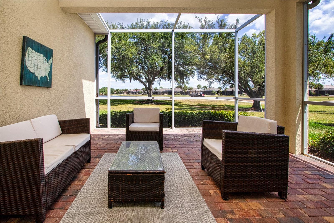
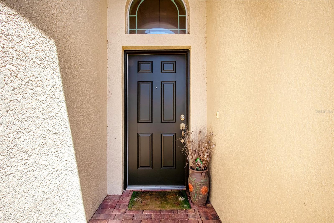
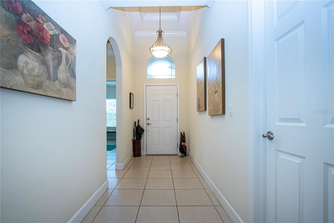
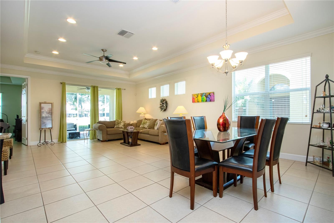
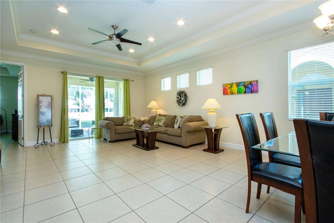
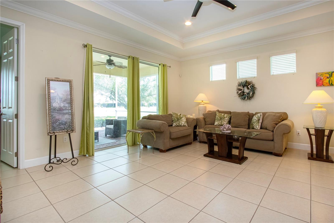
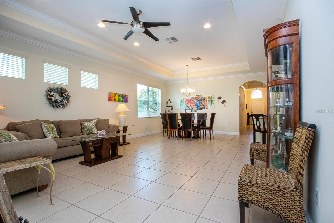
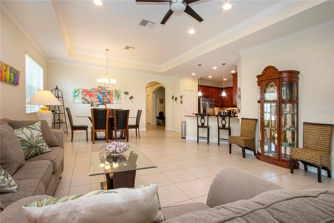
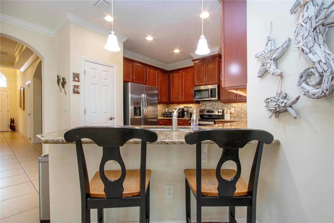
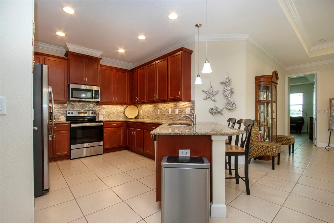
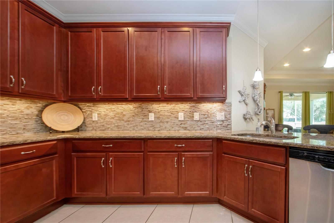
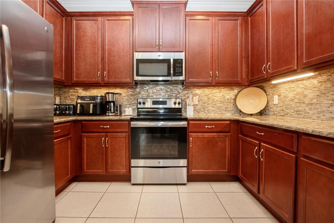
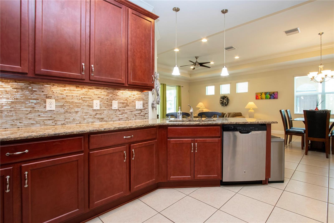
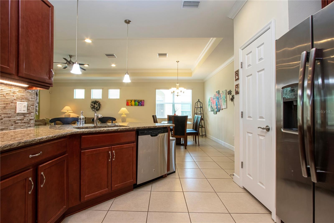
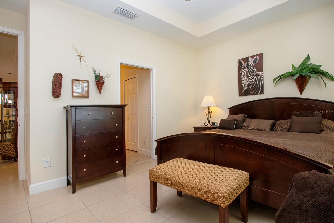
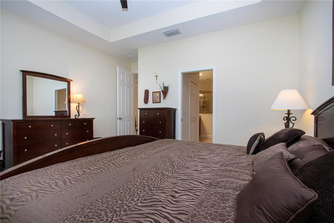
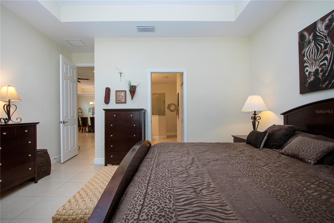
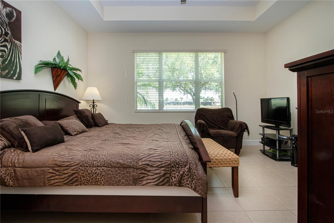
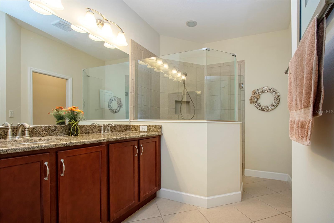
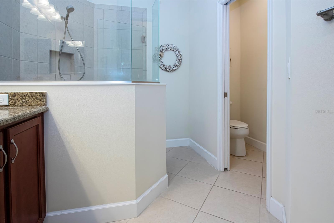
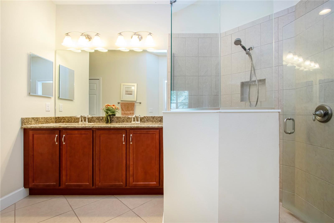
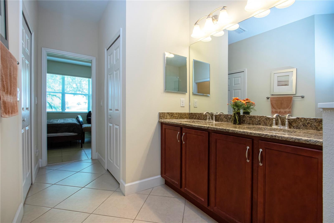
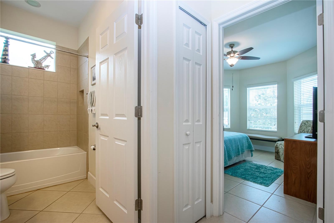
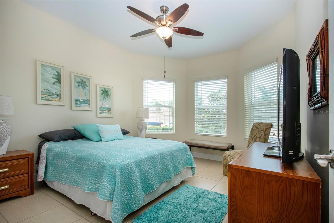
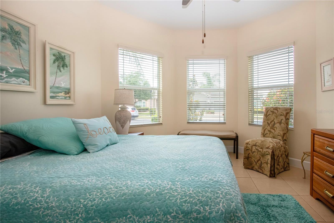
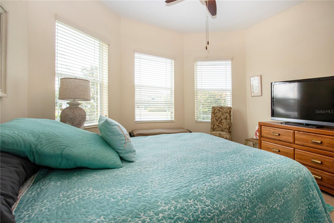
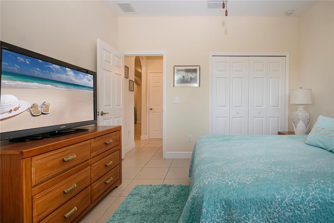
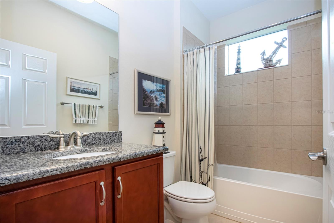
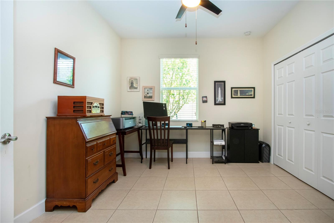
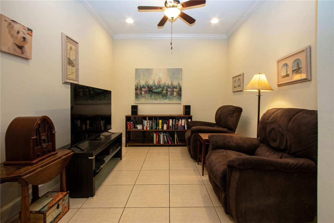
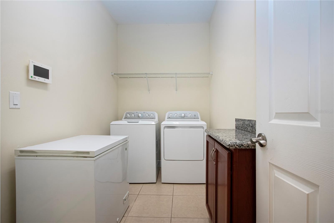
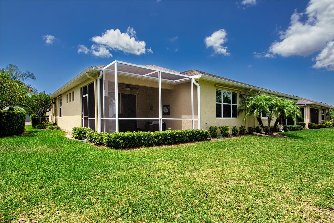
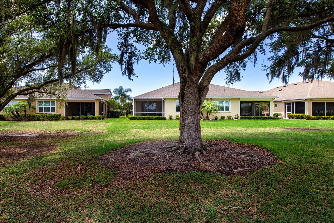
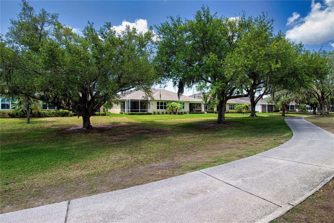
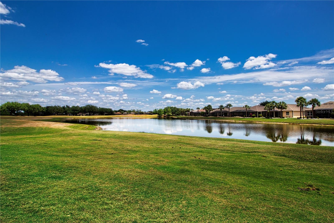
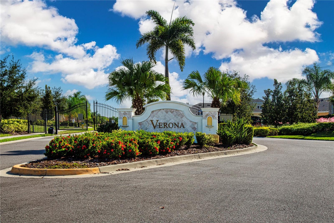
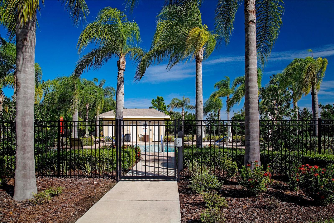
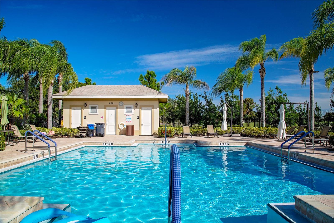
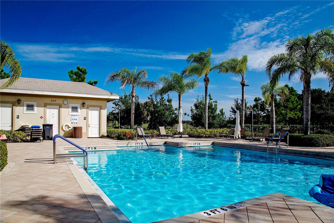
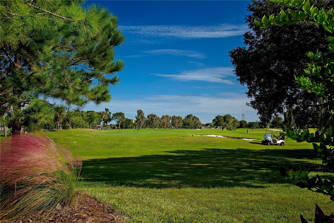
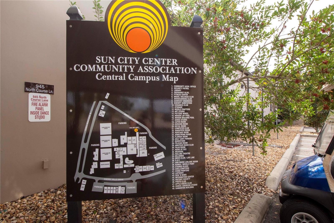
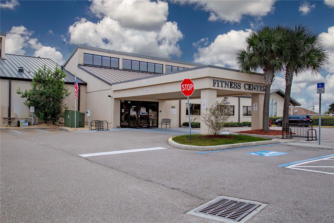
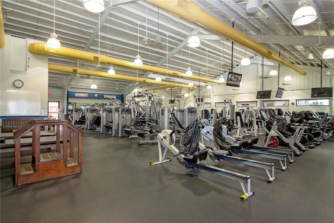
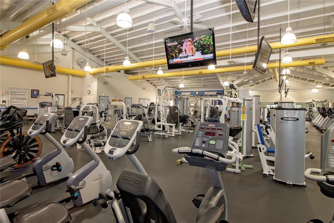
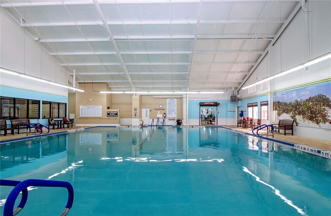
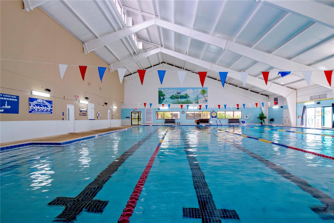
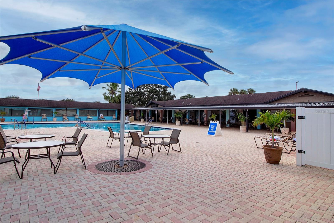
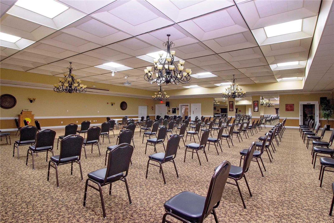
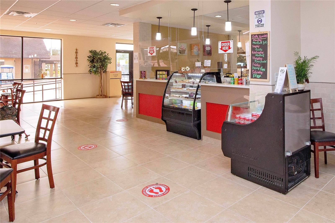
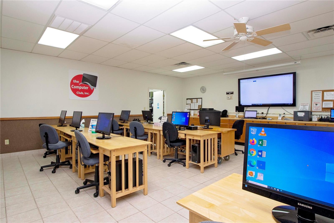
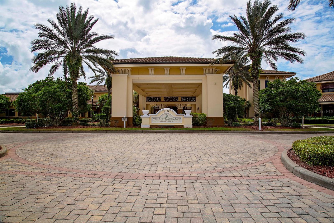
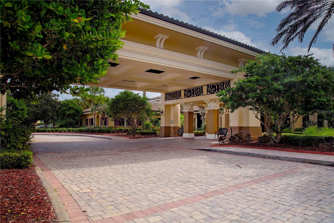
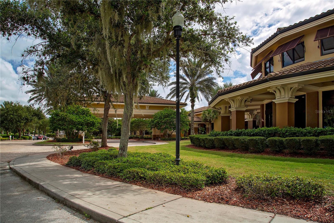
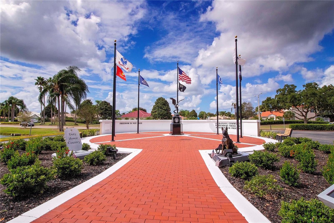
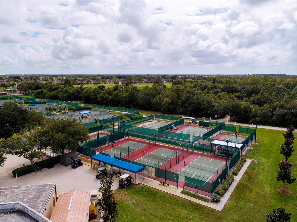
This 3 BEDROOM + DEN, 2 BATH home boasts gorgeous WATER & GOLF COURSE VIEWS and is located within the gated community of Verona at Renaissance within Sun City Center. A/C 2025, Water heater 2025. This Magnolia floorplan offers a spacious open-concept layout seamlessly connecting the kitchen, dining, and living areas—enhanced by elegant tray ceilings that add volume and architectural charm. The gourmet kitchen is a standout feature, showcasing 42” cabinetry, GRANITE COUNTERTOPS, and ample space for both everyday living and entertaining. The expansive primary suite is a true sanctuary, featuring an en-suite bath with dual vanities and dual walk-in closets for optimal storage and convenience. The SECOND and THIRD BEDROOMS are located at the opposite end of the home. Large sliding glass doors lead to an extended screened lanai, where you can relax and take in SERENE WATER AND GOLF COURSE VIEWS—perfect for enjoying Florida’s year-round sunshine. The gated community of Verona at Renaissance offers residents exclusive access to a private resort-style pool within the gates, Club Renaissance amenities including a 43,000-square-foot clubhouse featuring an indoor walking/jogging track, state-of-the-art fitness center, pool, spa, dining venues, and a vibrant social calendar. Renaissance membership fee paid for 2026 transferable to the buyer. Additional Sun City Center amenities include tennis, pickleball, and shuffleboard courts, indoor and outdoor pools, scenic walking and biking trails, dog parks, and multiple recreational centers offering arts, dance, pottery, and a whole lot more! Experience maintenance-free living in a premier 55+ active community—this is Florida living at its finest! World class Florida beaches, shopping, and airports are just a short drive. Schedule your private showing today!
Driving directions : Drive east on SR 674 turn right onto S. Pebble Beach Blvd. then turn left onto Chipper Dr, home on Left.
| Rooms | Dimension | Description |
|---|---|---|
| Living Room | 17x17 | First level , Tile , Ceiling Fan(s) |
| Dining Room | 10x13 | First level , Tile |
| Kitchen | 10x11 | First level , Tile |
| Primary Bedroom | 13x15 | First level , Tile , Ceiling Fan(s) , En Suite Bathroom , Granite Counters |
| Bedroom 2 | 12x14 | First level , Tile , Ceiling Fan(s) |
| Bedroom 3 | 11x12 | First level , Tile , Ceiling Fan(s) |
| Den | 11x11 | First level , Tile , Ceiling Fan(s) |
2, 2, 1,852ft²
MLS#: TB8516700
3, 2, 1,732ft²
MLS#: TB8530787
2, 2, 1,882ft²
MLS#: TB8439171
3, 2, 1,860ft²
MLS#: TB8520009