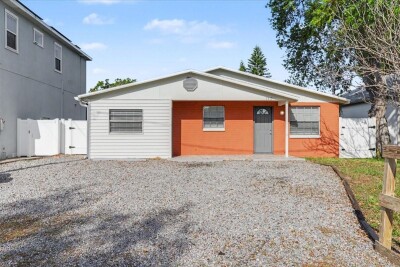
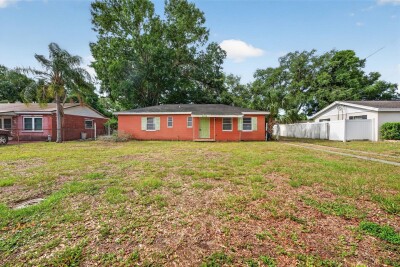
7513 S MORTON ST
4, 3, 1,306ft²
MLS#: TB8490916
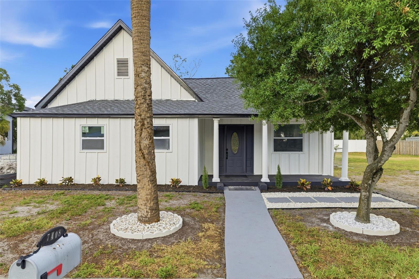
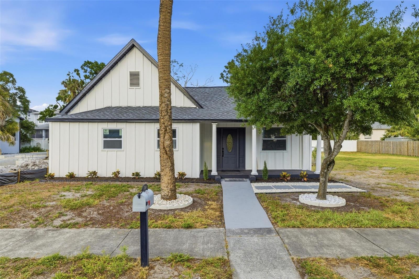
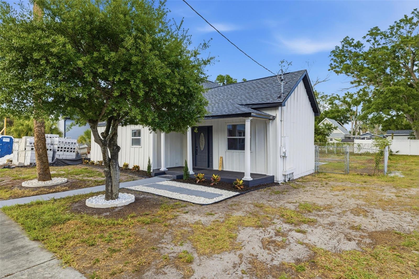
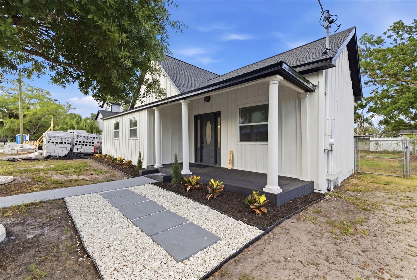
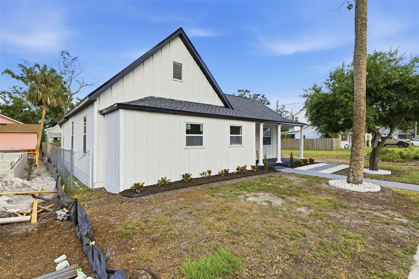
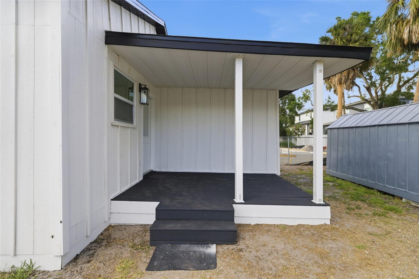
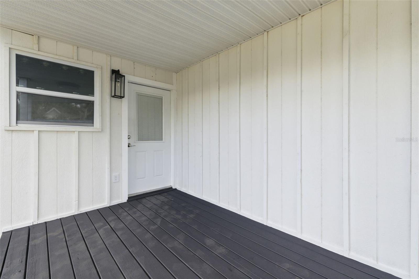
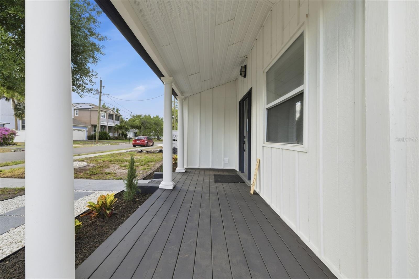
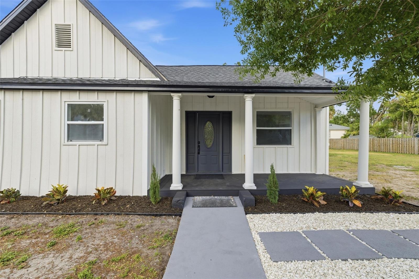
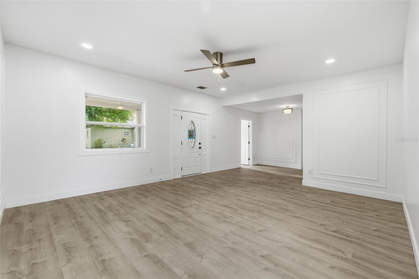
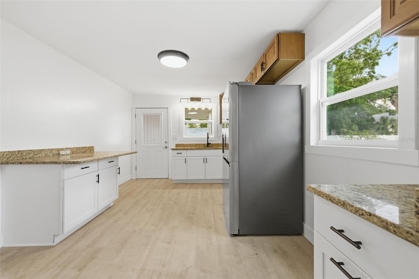
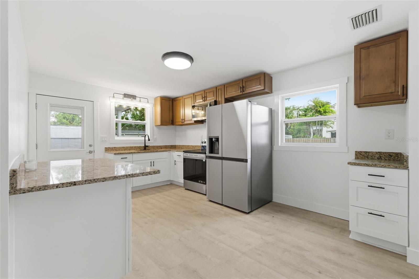
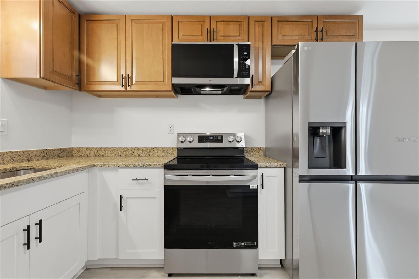
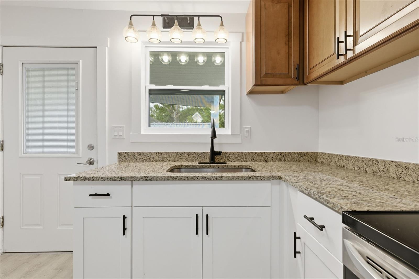
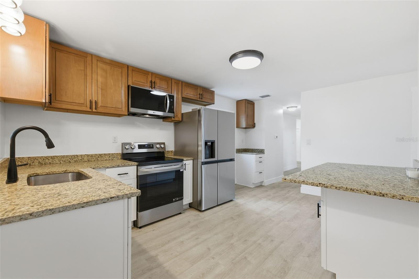
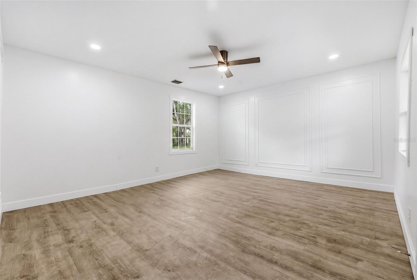
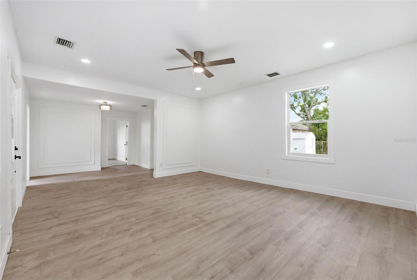
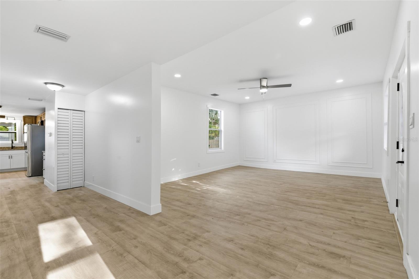
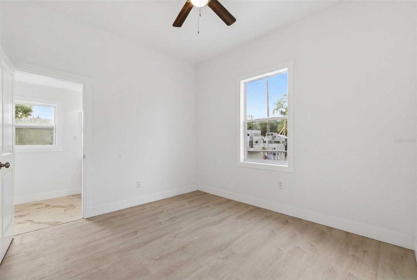
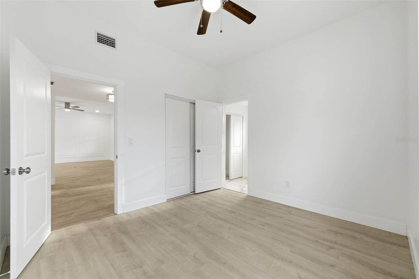
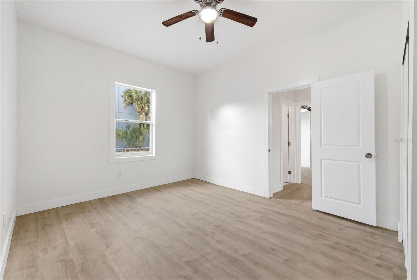
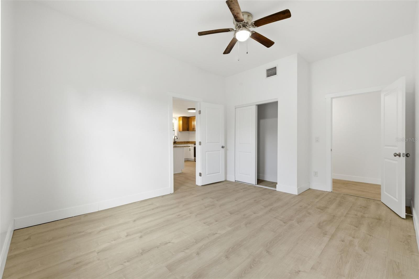
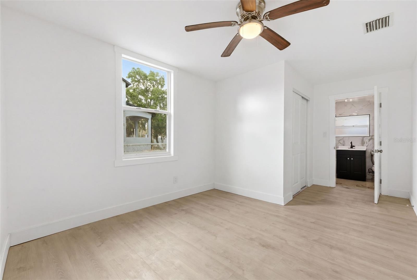
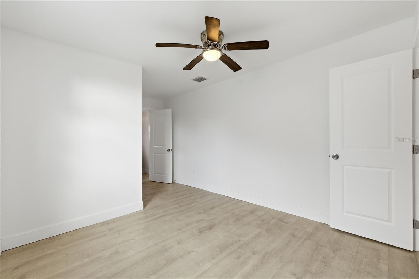
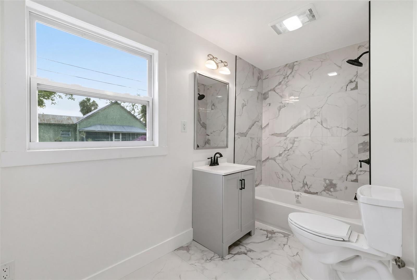
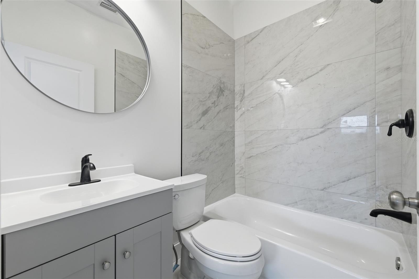
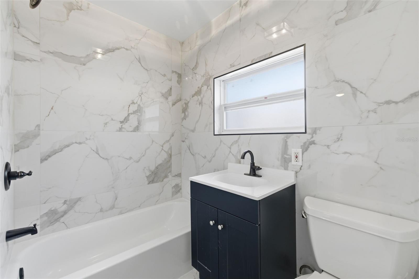
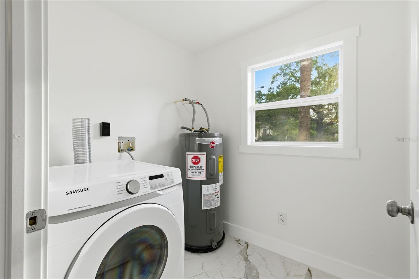
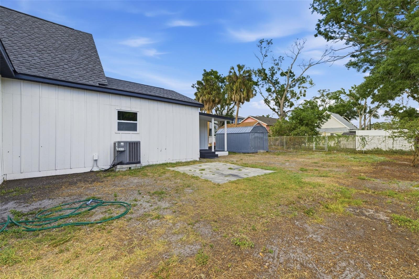
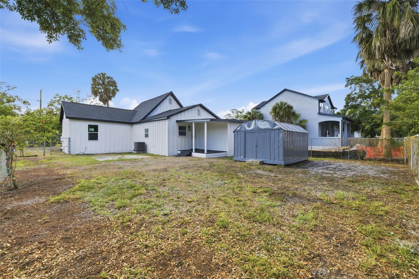
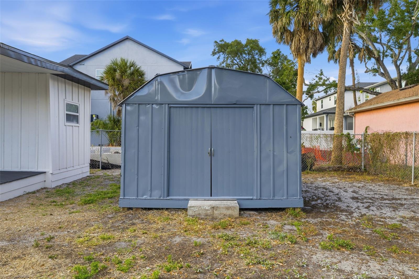
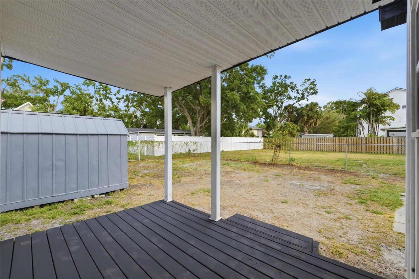
Charming and well-located South Tampa home offering exceptional convenience, upgrades, and strong value. Just minutes from Tampa International Airport, Downtown Tampa, major highways, shopping, dining, and entertainment, this property provides easy access to everything the area has to offer.
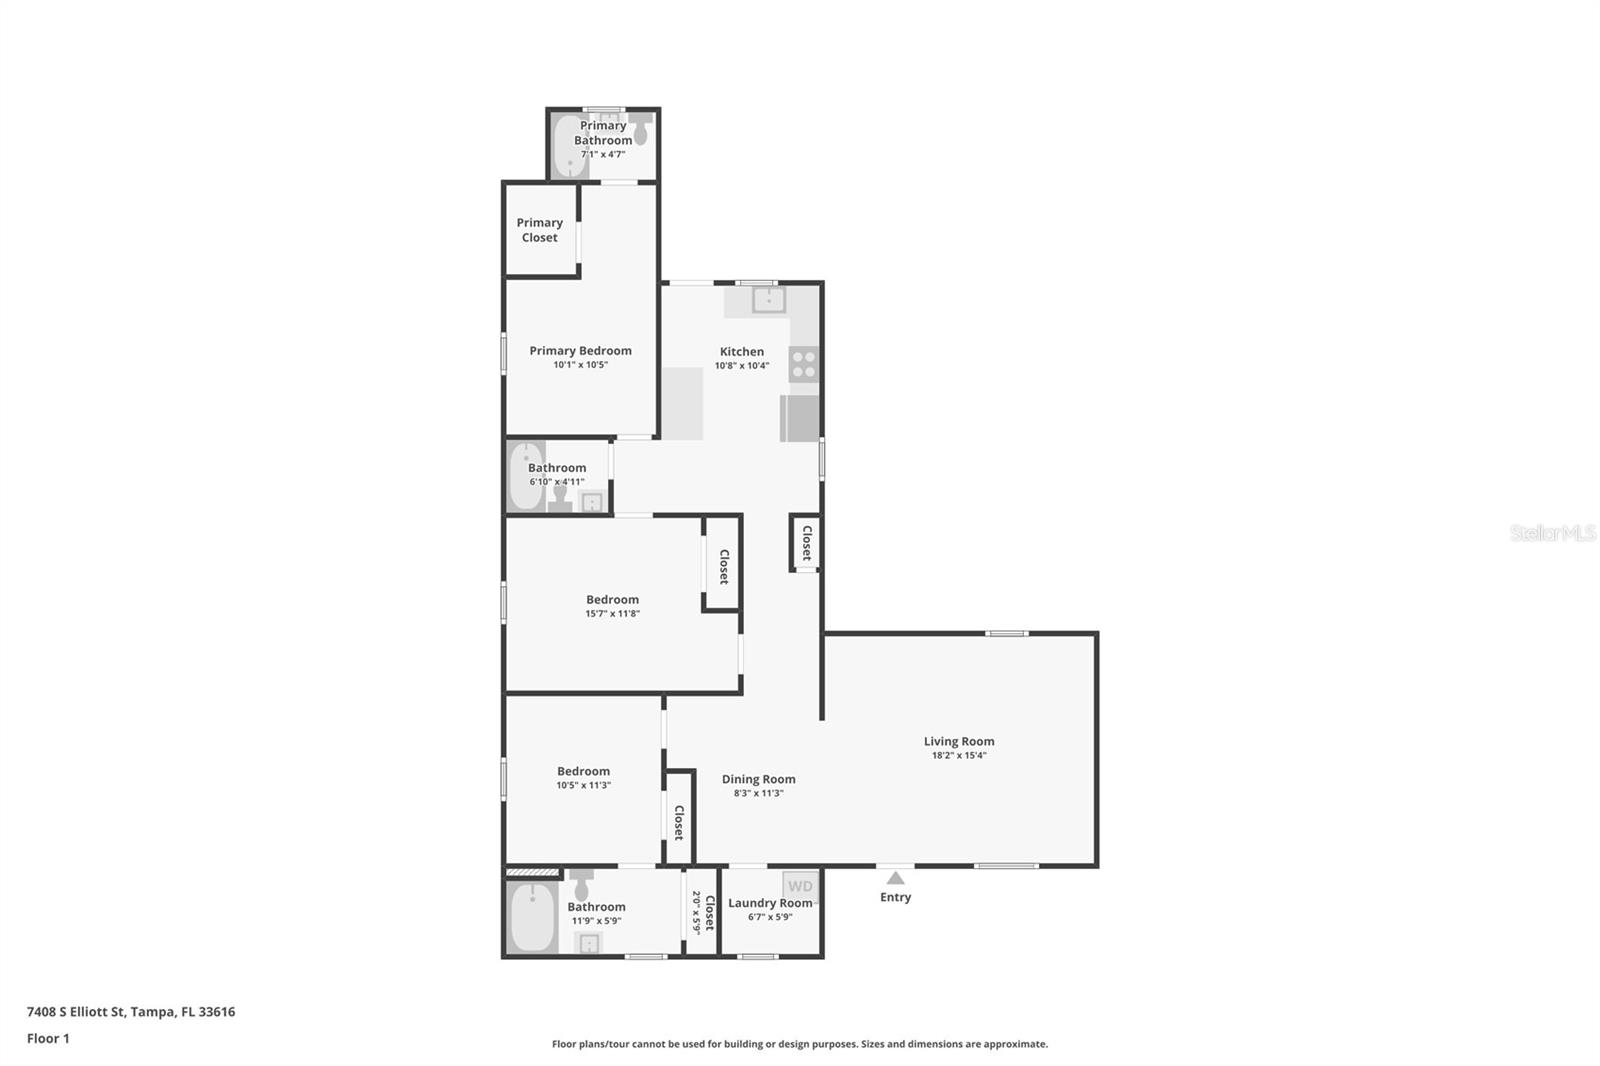
This residence features high ceilings, creating a bright, open, and spacious feel throughout. The home offers generously sized bedrooms and a large living room, designed for comfortable everyday living and functional use of space.
Significant recent upgrades include a brand-new 2025 roof, a new water heater, and updated windows, adding value, efficiency, and peace of mind for the next owner.
Additional highlights include ample interior storage and a large, fully usable backyard, ideal for outdoor living, entertaining, or future enhancements.
?? Prime location with convenient access to:
Approx. 15–20 minutes to Downtown Tampa
Approx. 15–20 minutes to Tampa International Airport
Approx. 20–25 minutes to St. Pete and Clearwater beaches
Minutes to Picnic Island Park Boat Ramp, offering boating, kayaking, fishing, and waterfront recreation
Close to Salt Shack on the Bay, Hyde Park Village, Westshore Marina District, restaurants, shopping, and entertainment
This property is competitively priced and represents a strong value opportunity for homeowners or investors seeking location, upgrades, and long-term appreciation potential in one of Tampa’s most accessible areas.
Driving directions : Exit the airport and take Spruce St / FL-60 E Continue onto FL-60 E (Crosstown Expressway) Take the exit toward S Dale Mabry Hwy / US-92 S Continue south on S Dale Mabry Hwy Turn right onto Interbay Blvd Turn left onto S Elliot St Arrive at 7408 S Elliot St
| Rooms | Dimension | Description |
|---|---|---|
| Primary Bedroom | 10x10.5 | First level , Laminate |
| Bedroom 2 | 15.7x11.8 | First level , Laminate |
| Bedroom 3 | 10.5x11.3 | First level , Laminate |
| Living Room | 18.2x15.4 | First level , Laminate |
| Dining Room | 8.3x11.3 | First level , Laminate |
| Bathroom 1 | 7.1x4.7 | First level , Ceramic Tile |
| Bathroom 2 | 6.1x4.11 | First level , Ceramic Tile , Bath With Whirlpool |
| Bathroom 3 | 11.9x5.9 | First level , Ceramic Tile |
| Kitchen | 10.8x10.4 | First level , Laminate |
| Laundry | 6.7x5.9 | First level , Ceramic Tile |
4, 3, 1,306ft²
MLS#: TB8490916
2, 1, 1,520ft²
MLS#: A4691401
4, 4, 2,158ft²
MLS#: TB8511309
3, 2, 1,175ft²
MLS#: N6144215