English / Українська / Español /

Julia Vakulenko - Broker -

TB8504598 TB8504598 TB8504598 TB8504598 TB8504598 TB8504598 TB8504598 TB8504598 TB8504598 TB8504598 TB8504598 TB8504598 TB8504598 TB8504598 TB8504598 TB8504598 TB8504598 TB8504598
Loading map ...
Loading map ...

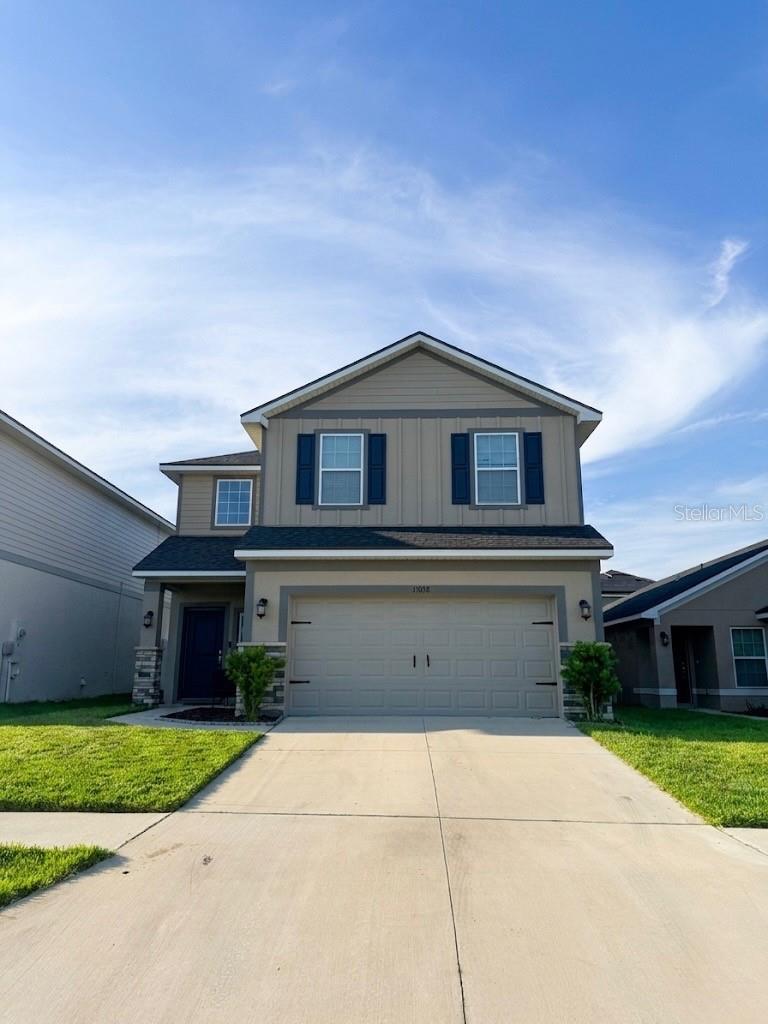
13058 OGDEN GLADE RD, DADE CITY, 33525

  • $352,000
  • Price changed 05/19/2026 from $360,000, -2.22%
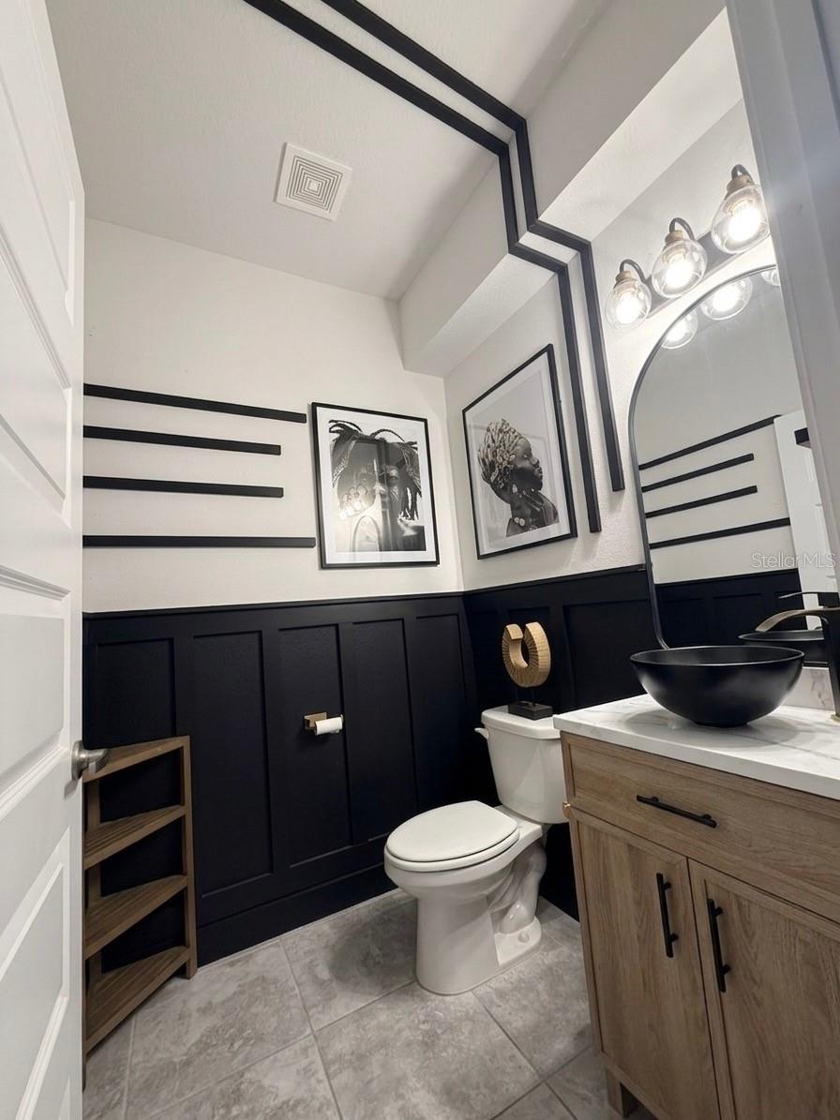
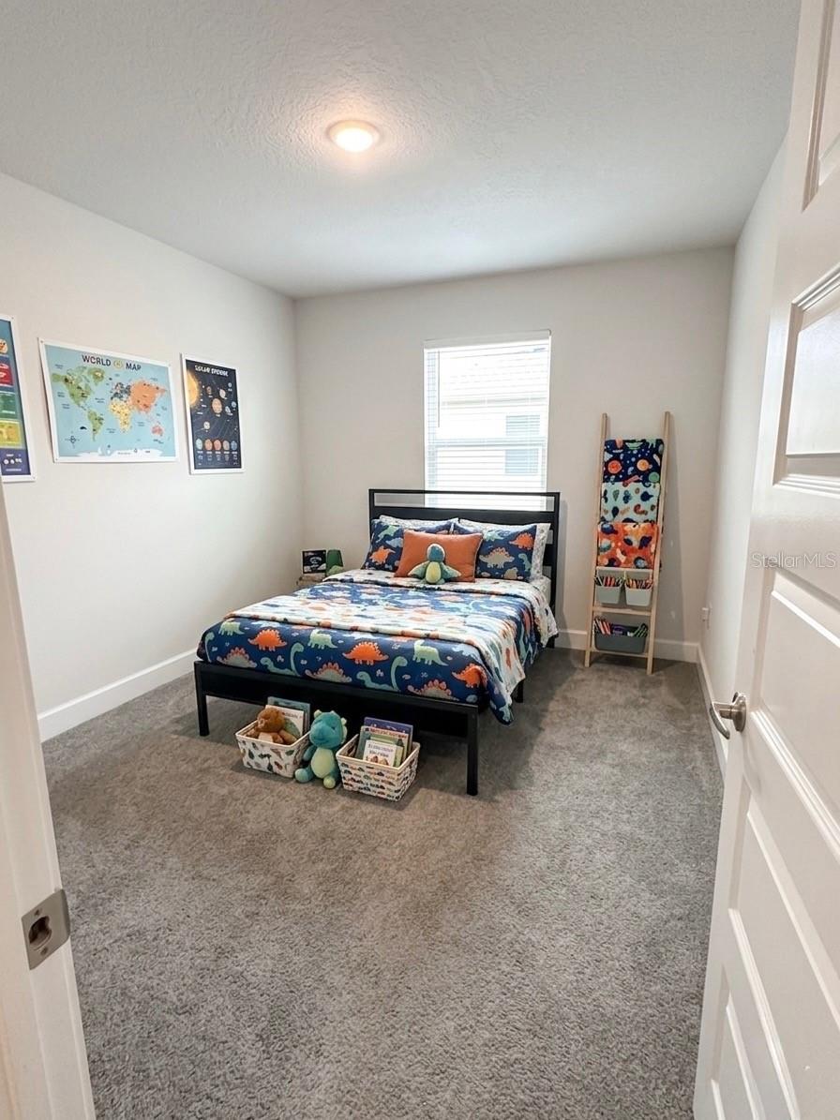
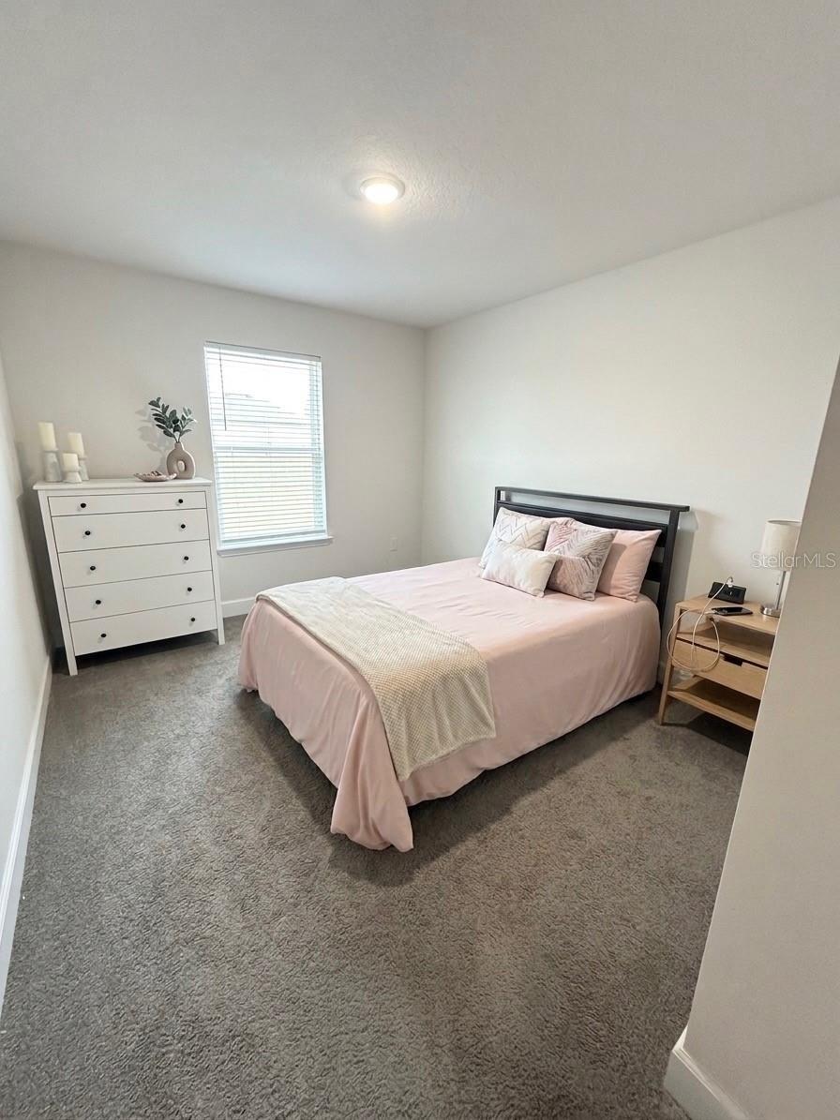
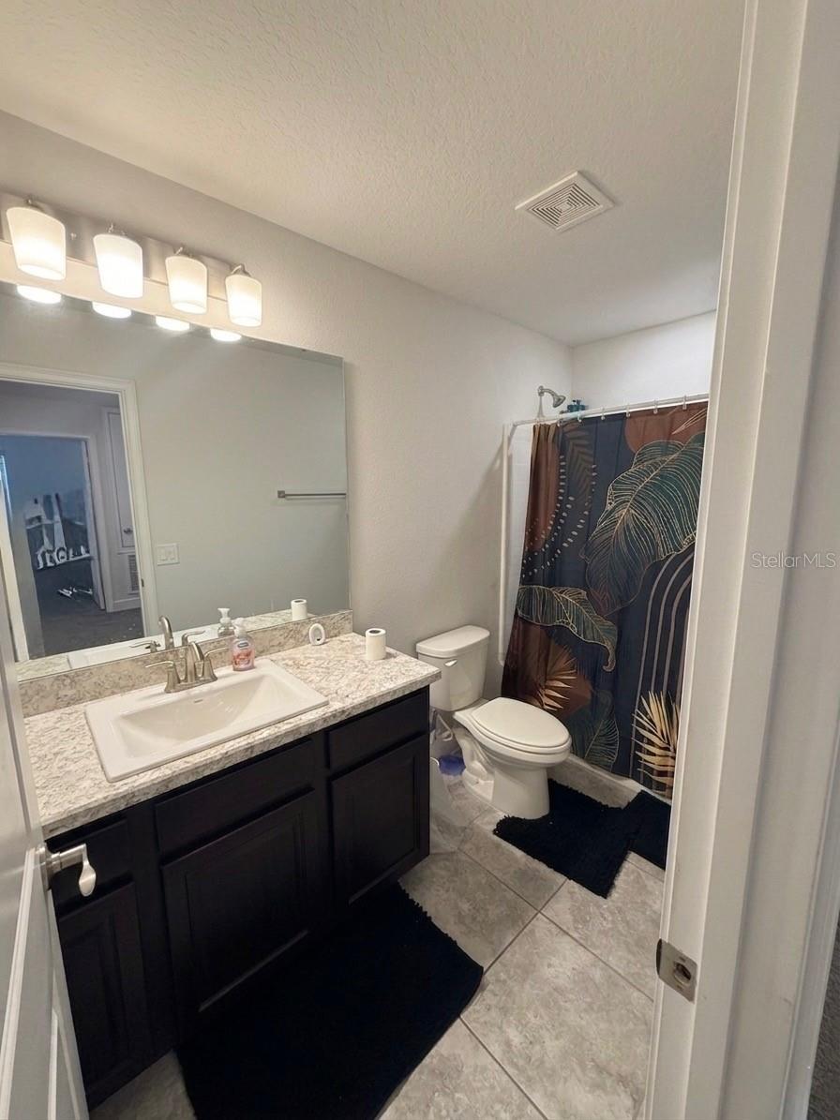
  • 4 Beds, 2 Baths (and 1 half-baths) , 2,202 Sq.Ft
  • County: Pasco
  • Subdivision: ABBEY GLEN PH TWO


Property highlights

  • MLS#: TB8504598
  • 4,400.00 lot size Sq.Ft.
  • Year built: 2022
  • Parking spaces: 2
  • Listed: 05/03/2026
  • Taxes: $6,583.03
  • HOA fees (monthly): $110.00
  • Average Monthly Fees (not including CDD, if any): $110.00
  • Virtual Tour

Property Overview

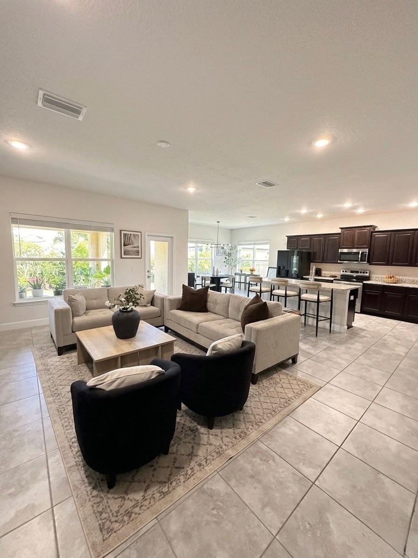
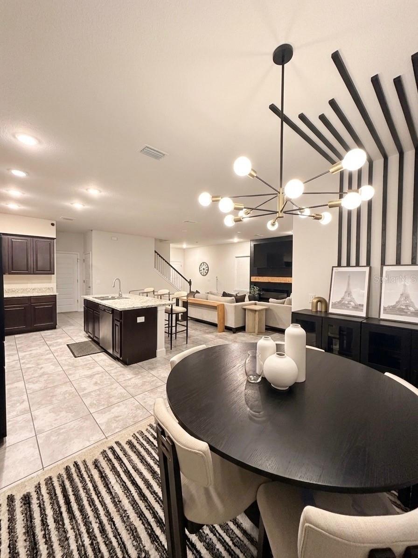
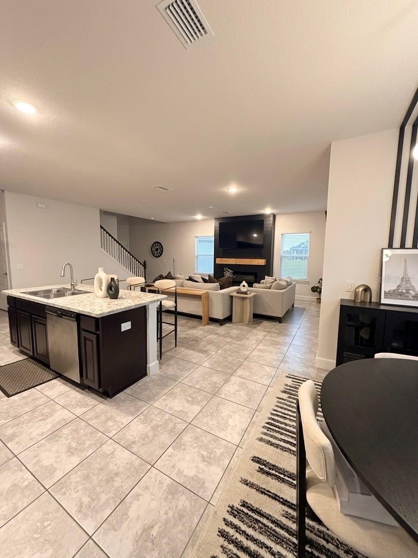
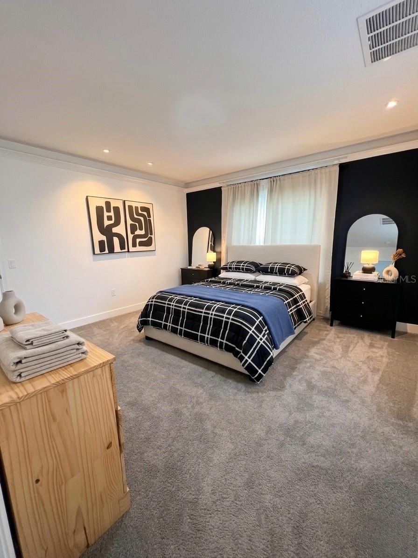
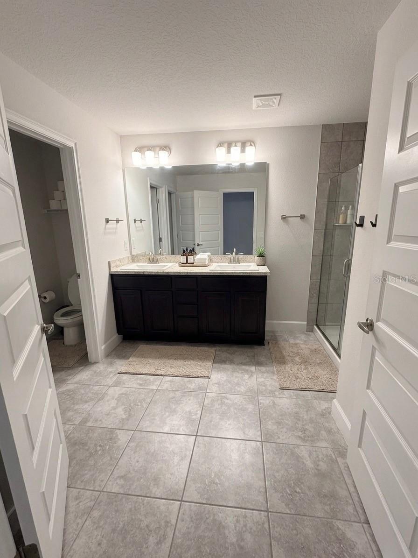
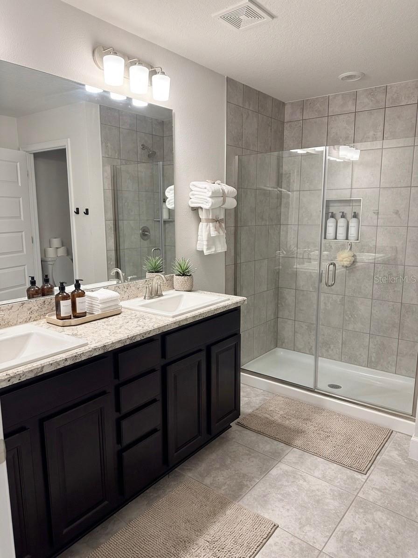
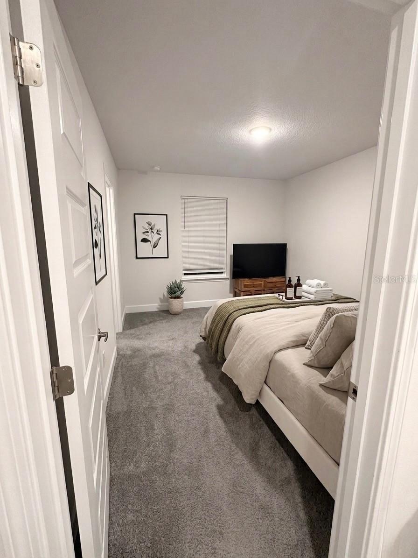
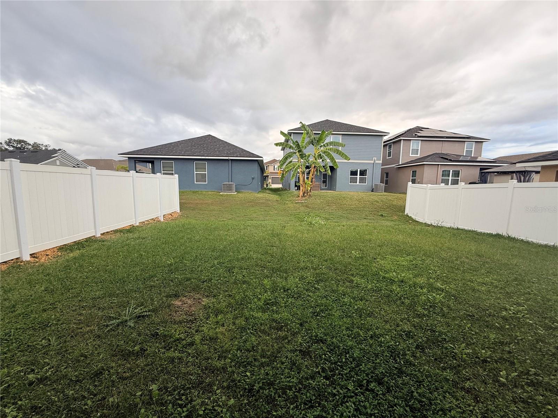
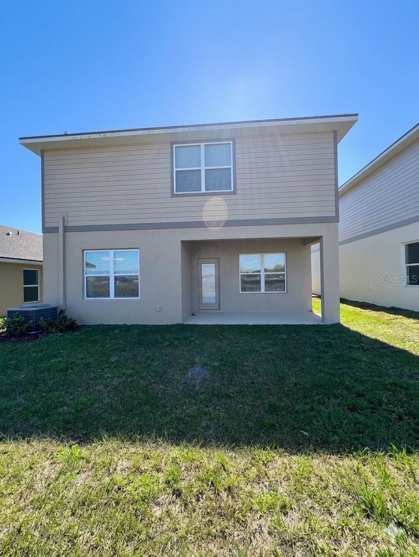
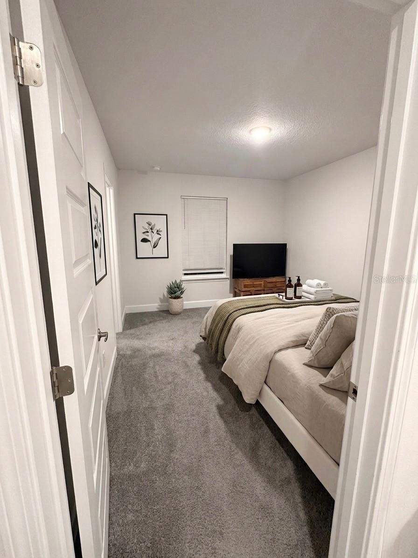
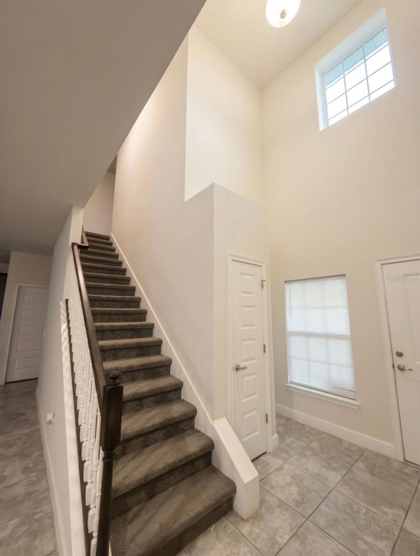
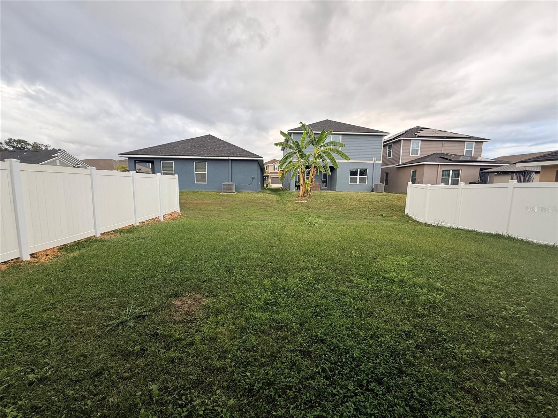
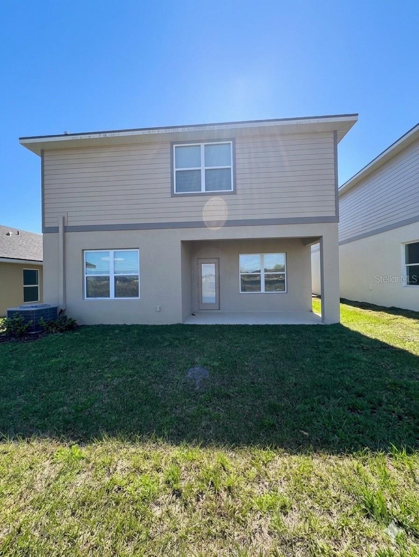
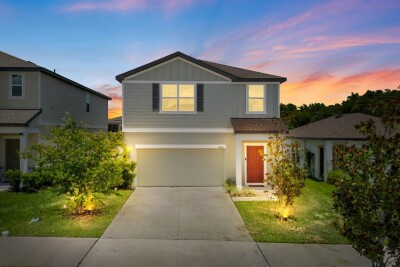
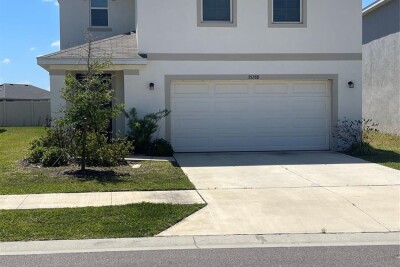
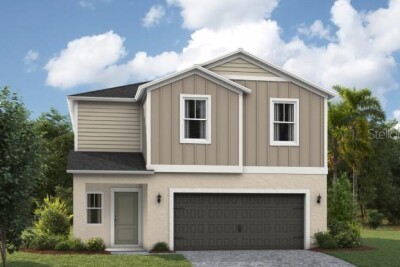
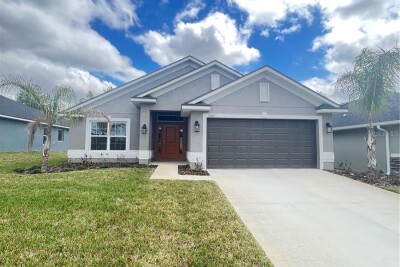
Why wait months for new construction? Seller concessions are available to help reduce your upfront costs, including assistance toward closing costs, prepaid expenses, or an interest rate buydown. This beautifully maintained 2022, move-in-ready home offers over 2,200 square feet with 4 bedrooms, 3 full bathrooms, and an open-concept floor plan designed for comfortable everyday living and entertaining. An upstairs loft provides additional flexible living space, while the modern finishes and thoughtful layout deliver the feel of a new home without the wait. If you’re looking for exceptional value, convenience, and a home that’s ready today, this is one you won’t want to miss. Schedule your private showing today!

Driving directions : From I-75, take exit 285 (SR-52) and head east toward Dade City. Continue on SR-52, then turn left onto US-301 N. Follow north and turn right onto Clinton Ave. Continue east, then turn left onto Ogden Glade Rd. The property at 13058 Ogden Glade Rd will be on your right.

Property Features

Rooms Dimension Description
Primary Bedroom Second level , Carpet , Shower No Tub
Bedroom 1 Second level , Carpet , Tub With Shower
Bedroom 2 Second level , Carpet
Bedroom 3 Second level , Carpet
Kitchen First level , Ceramic Tile
Dining Room First level , Ceramic Tile
Living Room First level , Ceramic Tile
Loft Second level , Carpet
Laundry Second level

Interior Features

  • Ceiling Fans(s)
  • Eat-in Kitchen
  • In Wall Pest System
  • Open Floorplan
  • PrimaryBedroom Upstairs

Appliances

  • Dishwasher
  • Disposal
  • Microwave
  • Range

Heating

  • Electric

Laundry features

  • Laundry Room

Air Conditioning

  • Central Air

Floor Covering

  • Carpet
  • Ceramic Tile

Utilities

  • BB/HS Internet Available
  • Cable Connected
  • Electricity Connected
  • Sewer Connected

Exterior features

Construction Materials

  • Block

Road Surface Type

  • Asphalt

Roof

  • Shingle

Foundation

  • Block

Listing information courtesy of LPT REALTY, LLC

All listing information is deemed reliable but not guaranteed and should be independently verified through personal inspection by appropriate professionals. Listings displayed on this website may be subject to prior sale or removal from sale; availability of any listing should always be independently verified.
Listing information is provided for consumer personal, non-commercial use, solely to identify potential properties for potential purchase; all other use is strictly prohibited and may violate relevant federal and state law.
Listing data comes from My Florida Regional MLS.