English / Українська / Español /

Julia Vakulenko - Broker -

TB8504839 TB8504839 TB8504839 TB8504839 TB8504839 TB8504839 TB8504839 TB8504839 TB8504839 TB8504839 TB8504839 TB8504839 TB8504839 TB8504839 TB8504839 TB8504839 TB8504839 TB8504839 TB8504839 TB8504839 TB8504839 TB8504839 TB8504839 TB8504839 TB8504839 TB8504839 TB8504839 TB8504839 TB8504839 TB8504839 TB8504839 TB8504839 TB8504839 TB8504839 TB8504839 TB8504839 TB8504839 TB8504839 TB8504839 TB8504839 TB8504839 TB8504839 TB8504839 Virtually Staged TB8504839 TB8504839 TB8504839 TB8504839 TB8504839 TB8504839 TB8504839 TB8504839 TB8504839 TB8504839 TB8504839 TB8504839 TB8504839 TB8504839 TB8504839 TB8504839 TB8504839 TB8504839 TB8504839 TB8504839 TB8504839 TB8504839 TB8504839 TB8504839 TB8504839 TB8504839 TB8504839 TB8504839 TB8504839 TB8504839 TB8504839
Loading map ...
Loading map ...

16026 SHINNECOCK DR, ODESSA, 33556


Property highlights

  • MLS#: TB8504839
  • 7,239.00 lot size Sq.Ft.
  • Year built: 1998
  • Parking spaces: 2
  • Pool: Private pool
  • Listed: 05/06/2026
  • Taxes: $7,250.00
  • HOA fees (monthly): $52.33
  • Average Monthly Fees (not including CDD, if any): $129.00
  • Maintenance fee includes: Guard - 24 Hour
  • Virtual Tour

Property Overview

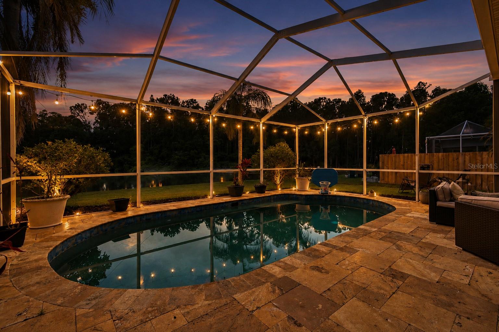
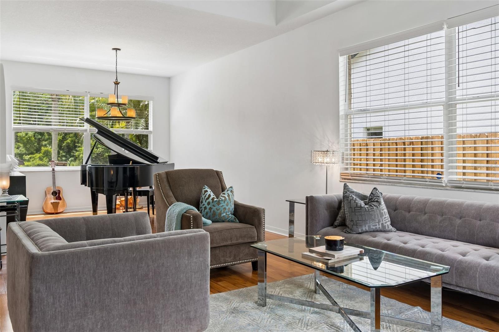
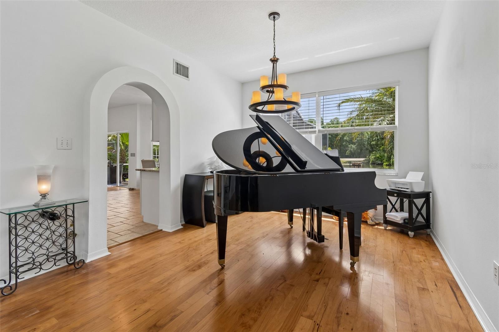
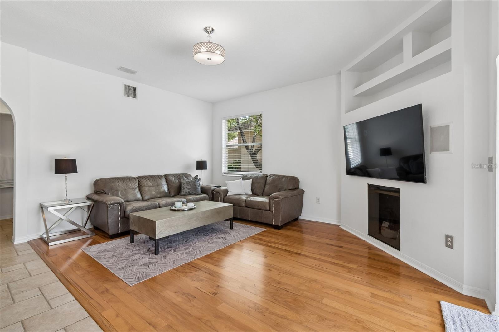
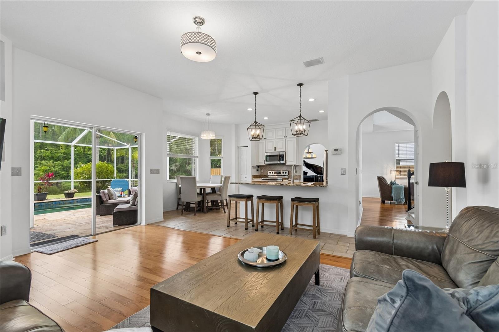
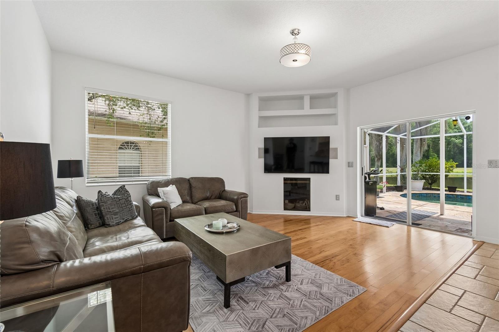
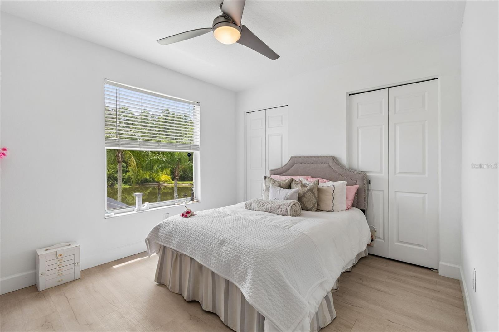
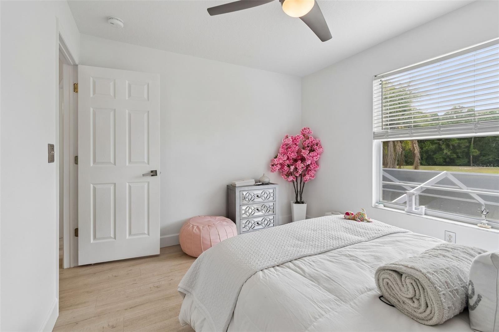
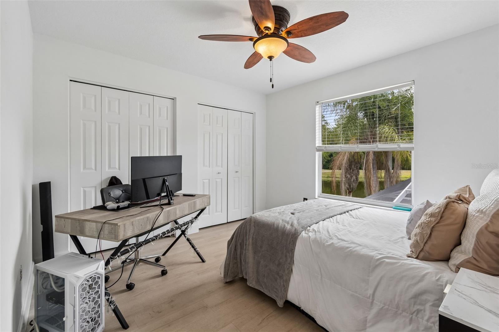
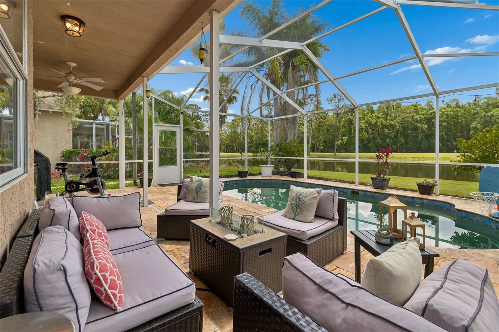
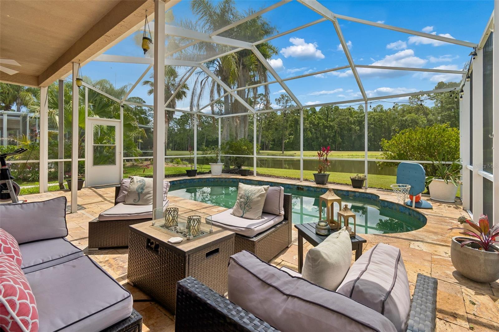
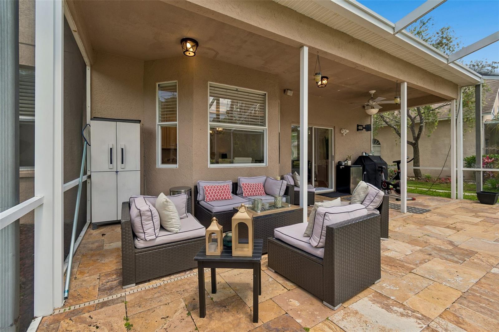
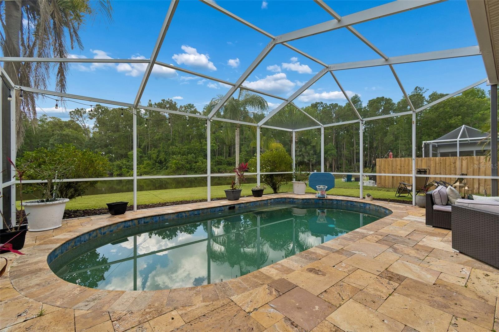
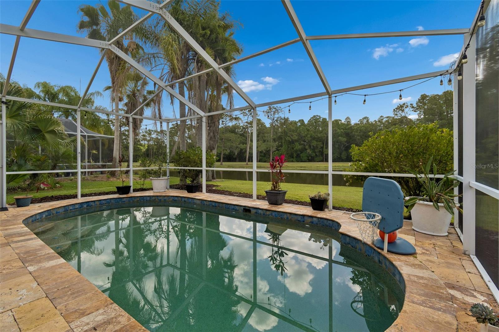
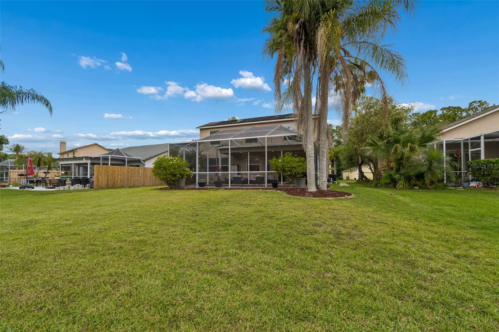
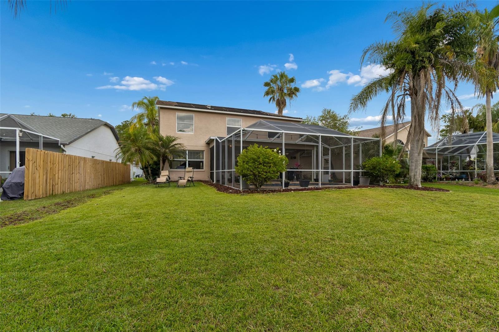
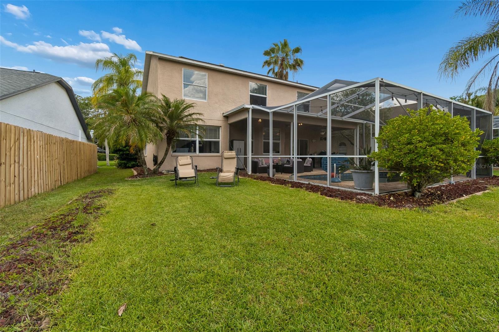
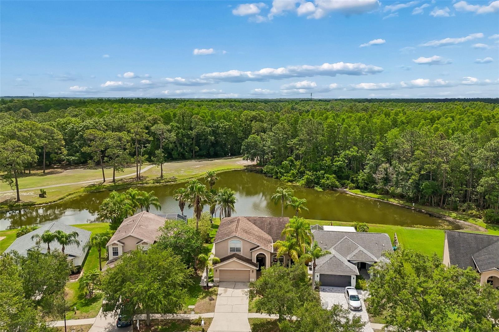
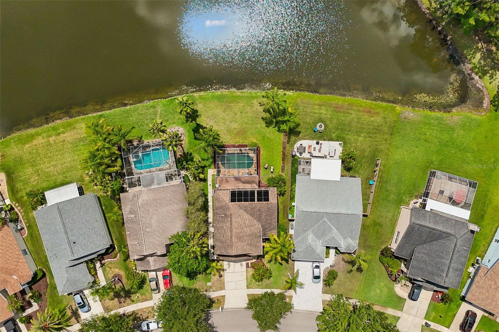
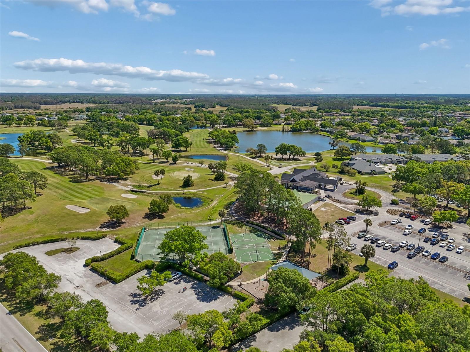
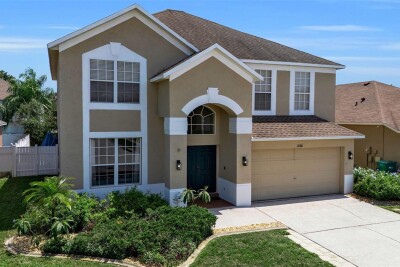
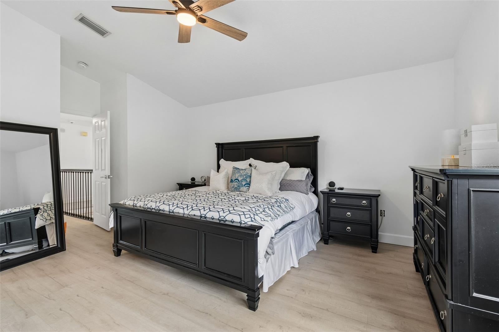
One or more photo(s) has been virtually staged. Welcome to this beautifully maintained pool home located in Canterbury at The Eagles. This stunning 3 bedroom, 2 1/2 bath waterfront home offers scenic golf course and wooded conservation views, where you can enjoy peaceful sunsets and wildlife right from your backyard.

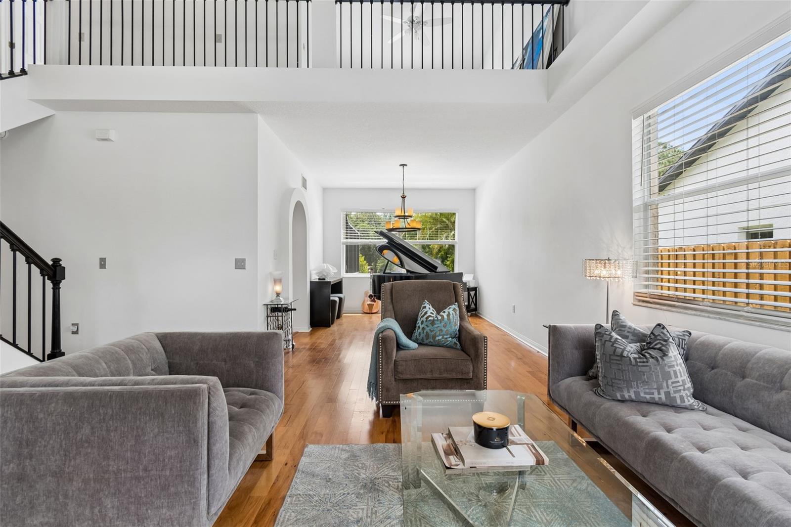
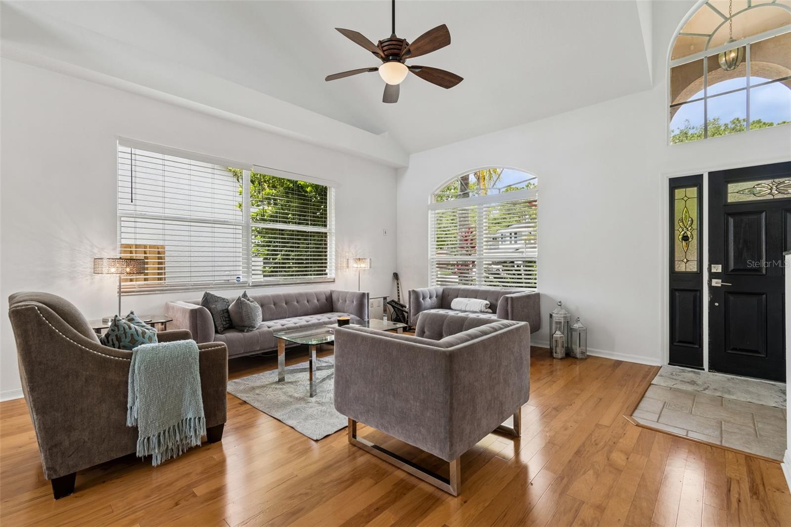
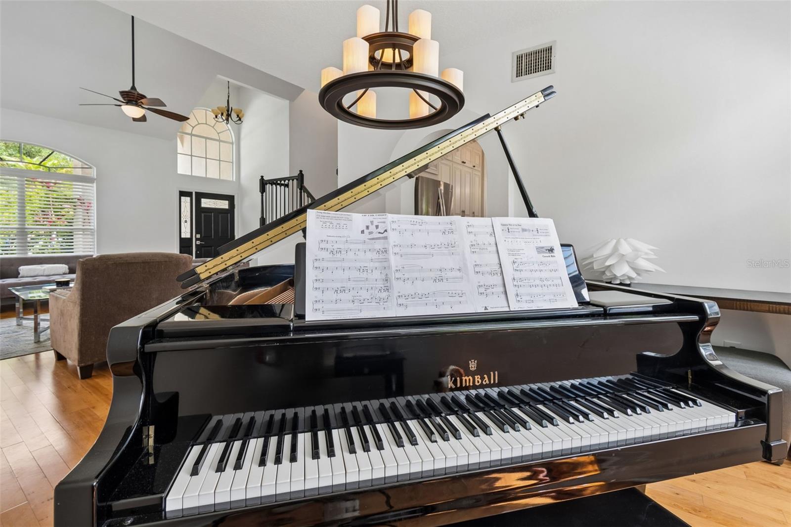
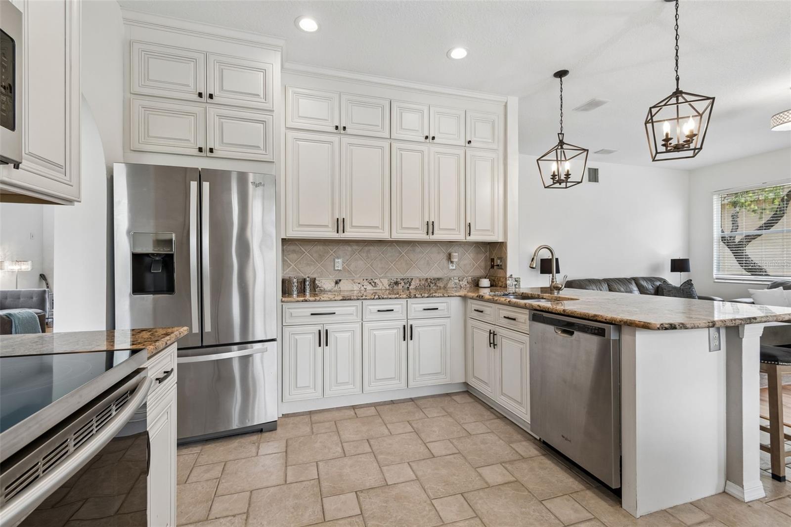
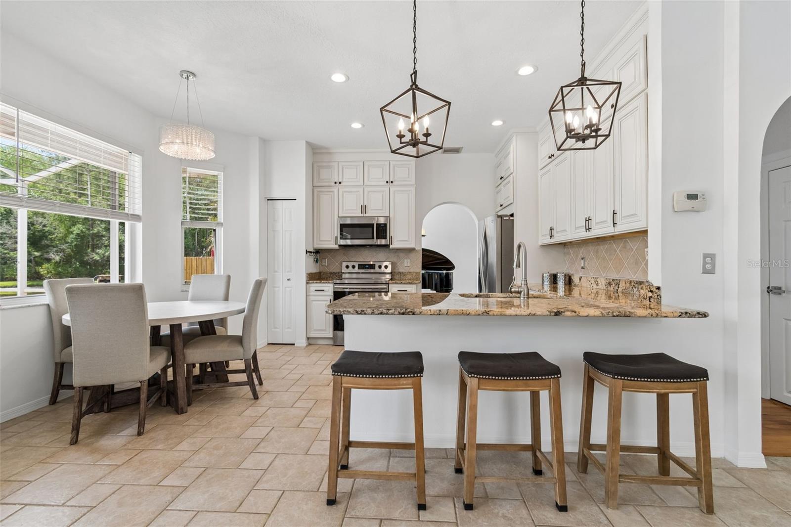
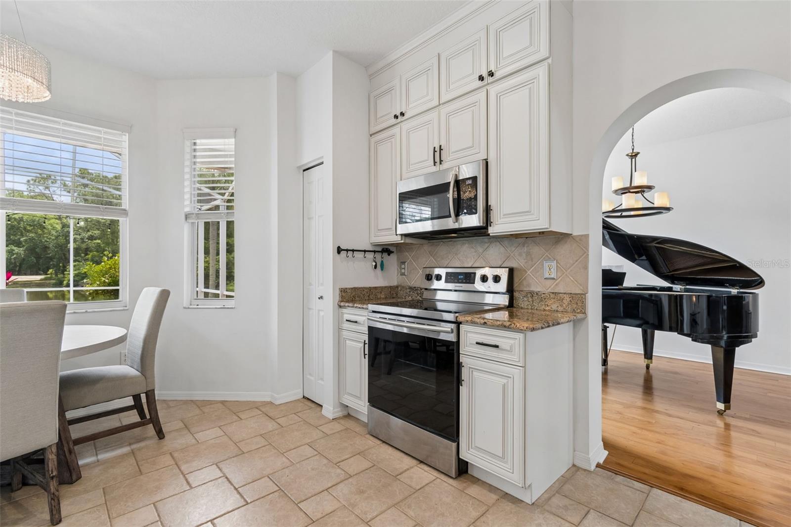
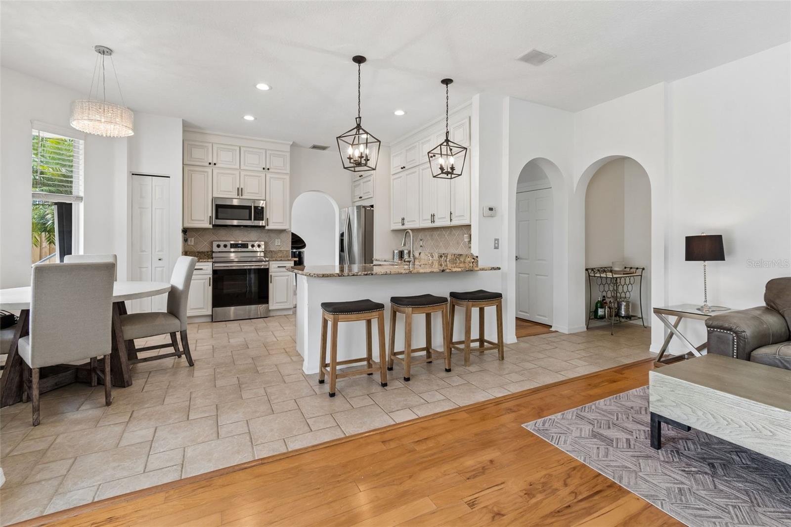
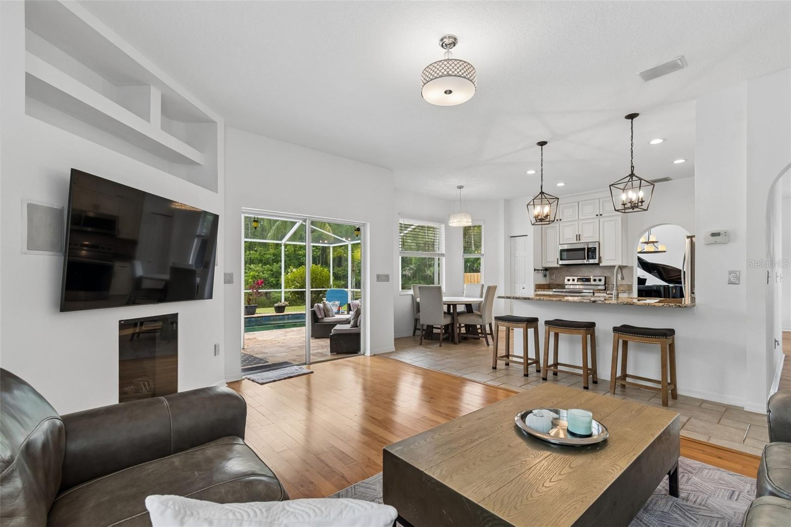
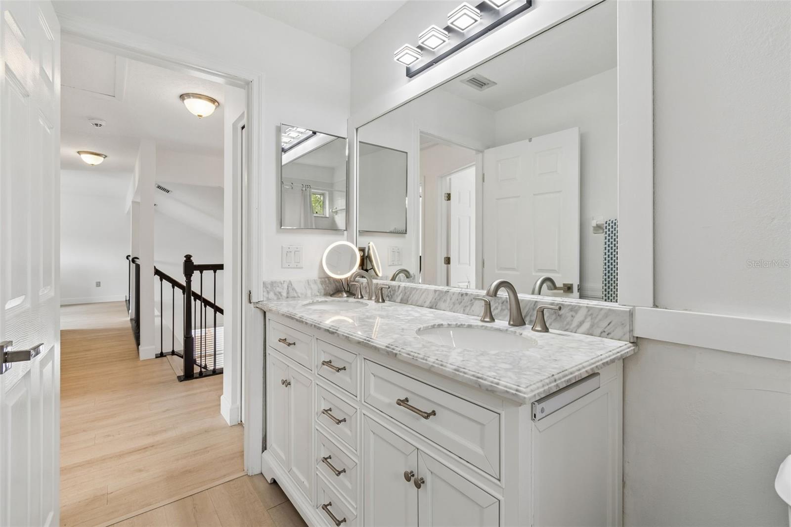
Step inside to a dramatic two story entryway and an open, inviting floor plan. The spacious loft can easily be converted into a 4th bedroom, office, or bonus space. The kitchen features premium soft close cabinetry, solid granite countertops, stainless steel appliances, and a charming breakfast nook overlooking the pool and water views.

Enjoy Florida living at its finest with a solar heated pool featuring a travertine deck and Pebble Tea finish, perfect for relaxing or entertaining year round. Additional upgrades include brand new interior paint throughout (2026), new garage door, water heater replaced in 2018, air handler replaced in 2021, and a 2012 roof with many years of life remaining.

Located in the highly sought after gated and 24 hour guarded golf community of The Eagles with NO CDD fees and zoned for A-rated schools. This home is conveniently located near major shopping, Tampa International Airport, local attractions, and the beautiful Gulf Coast beaches.

Don't miss this incredible opportunity. Call today to schedule your private showing!

Driving directions : From Racetrack Rd & Nine Eagles Dr, head North on Nine Eagles Dr. Turn left into the Eagles, continue straight after entering. Turn left onto Royal George Ave. Take your 2nd right on Shinnecock Dr. Follow down and property will be on your right.

Property Features

Rooms Dimension Description
Kitchen 16x13 First level , Ceramic Tile , Kitchen Island
Dining Room 11x13 First level , Ceramic Tile
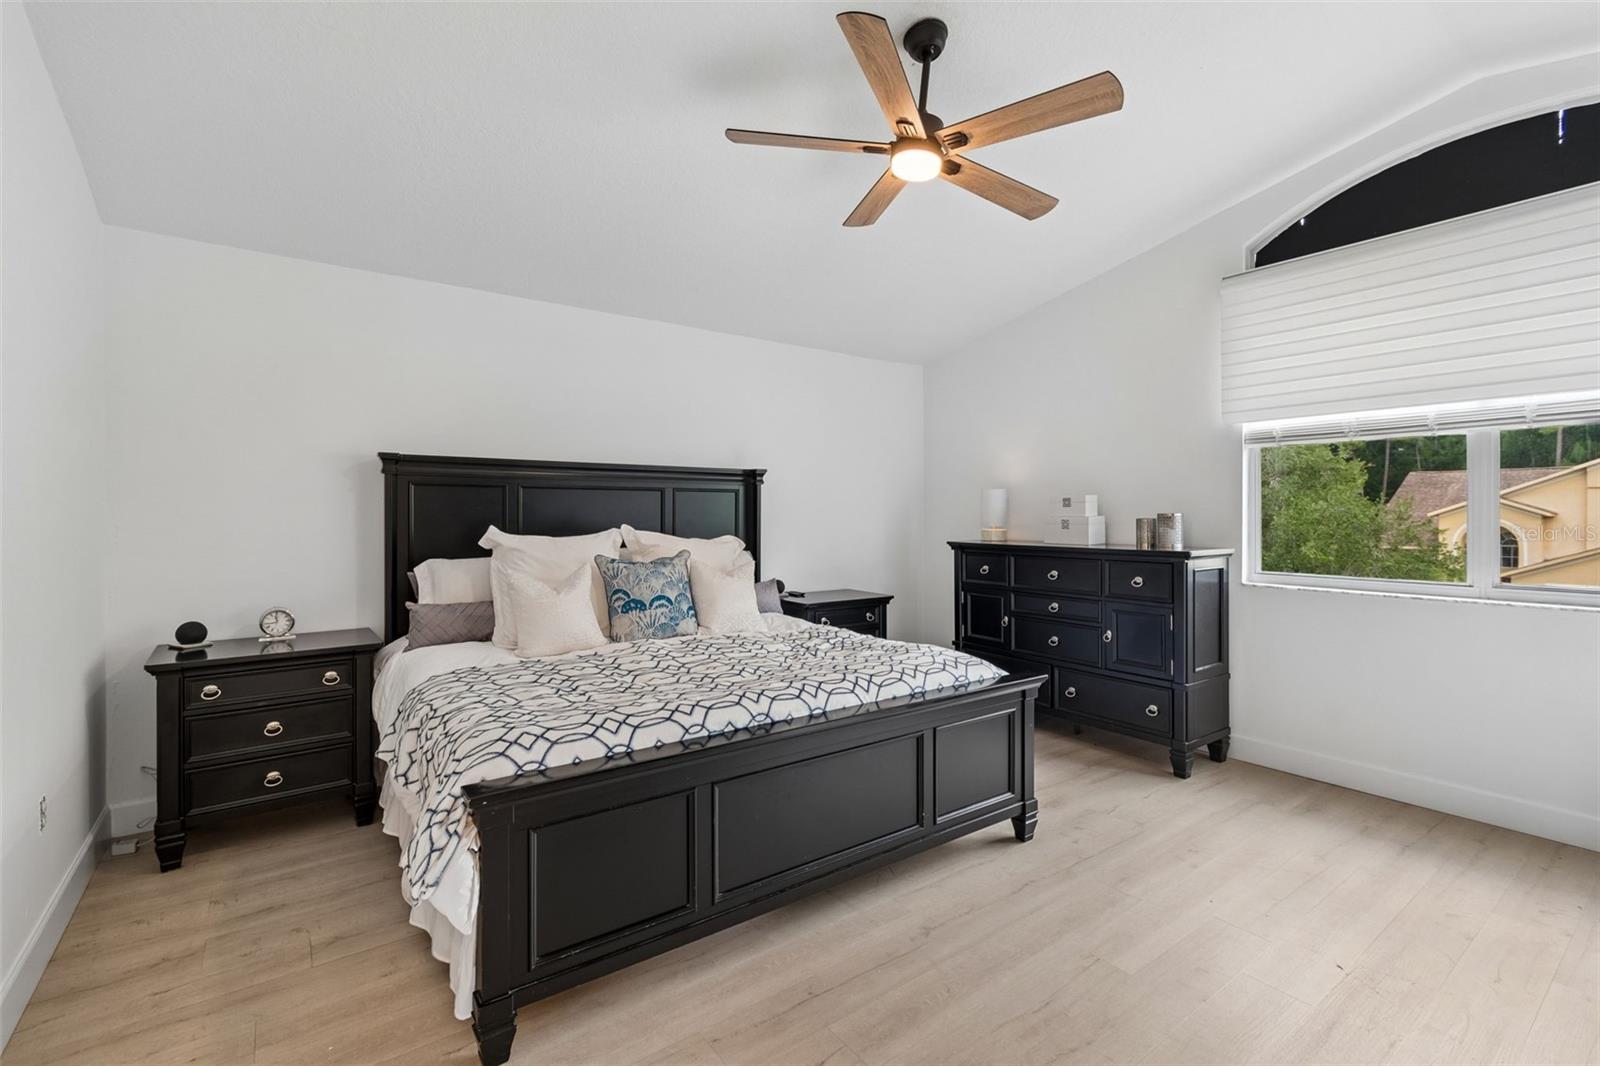
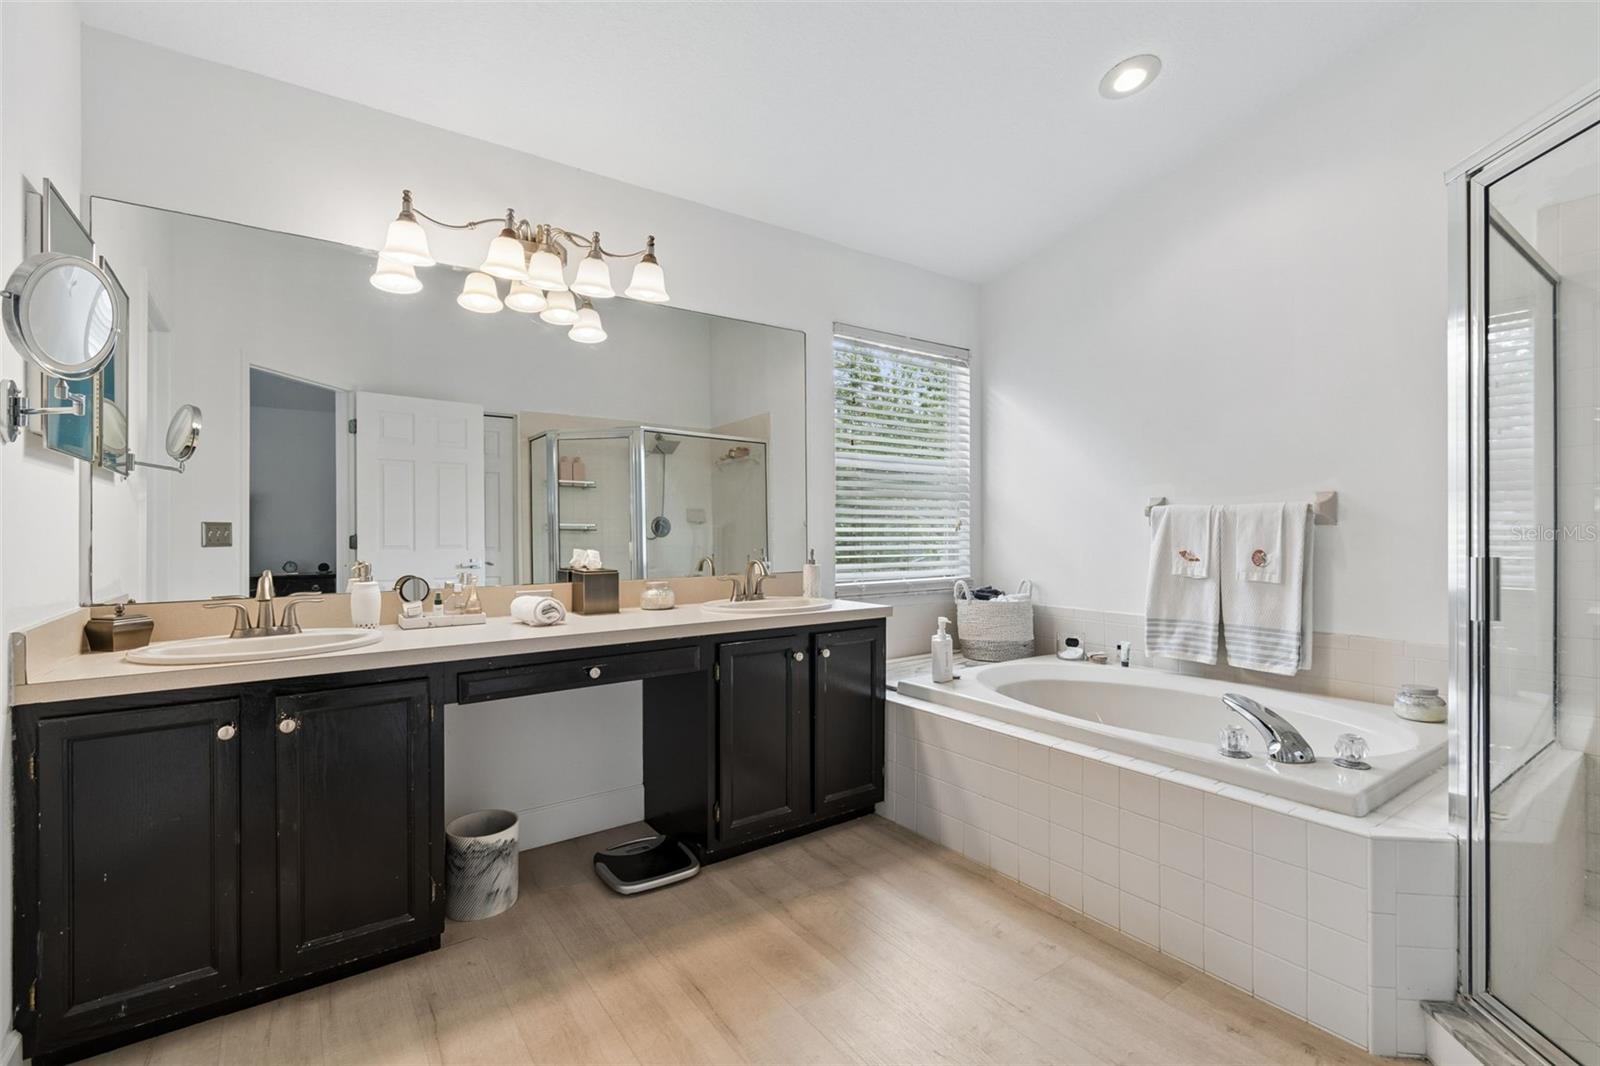
Primary Bedroom 19x15 Second level , En Suite Bathroom
Bathroom 2 14x11 Second level , Ceiling Fan(s)
Bathroom 3 10x13 Second level , Ceiling Fan(s)
Living Room 17x18 First level

Interior Features

  • Ceiling Fans(s)
  • Eat-in Kitchen
  • High Ceilings
  • Kitchen/Family Room Combo
  • PrimaryBedroom Upstairs
  • Stone Counters
  • Vaulted Ceiling(s)
  • Walk-In Closet(s)

Appliances

  • Dishwasher
  • Disposal
  • Dryer
  • Microwave
  • Range
  • Refrigerator
  • Washer

Heating

  • Central

Laundry features

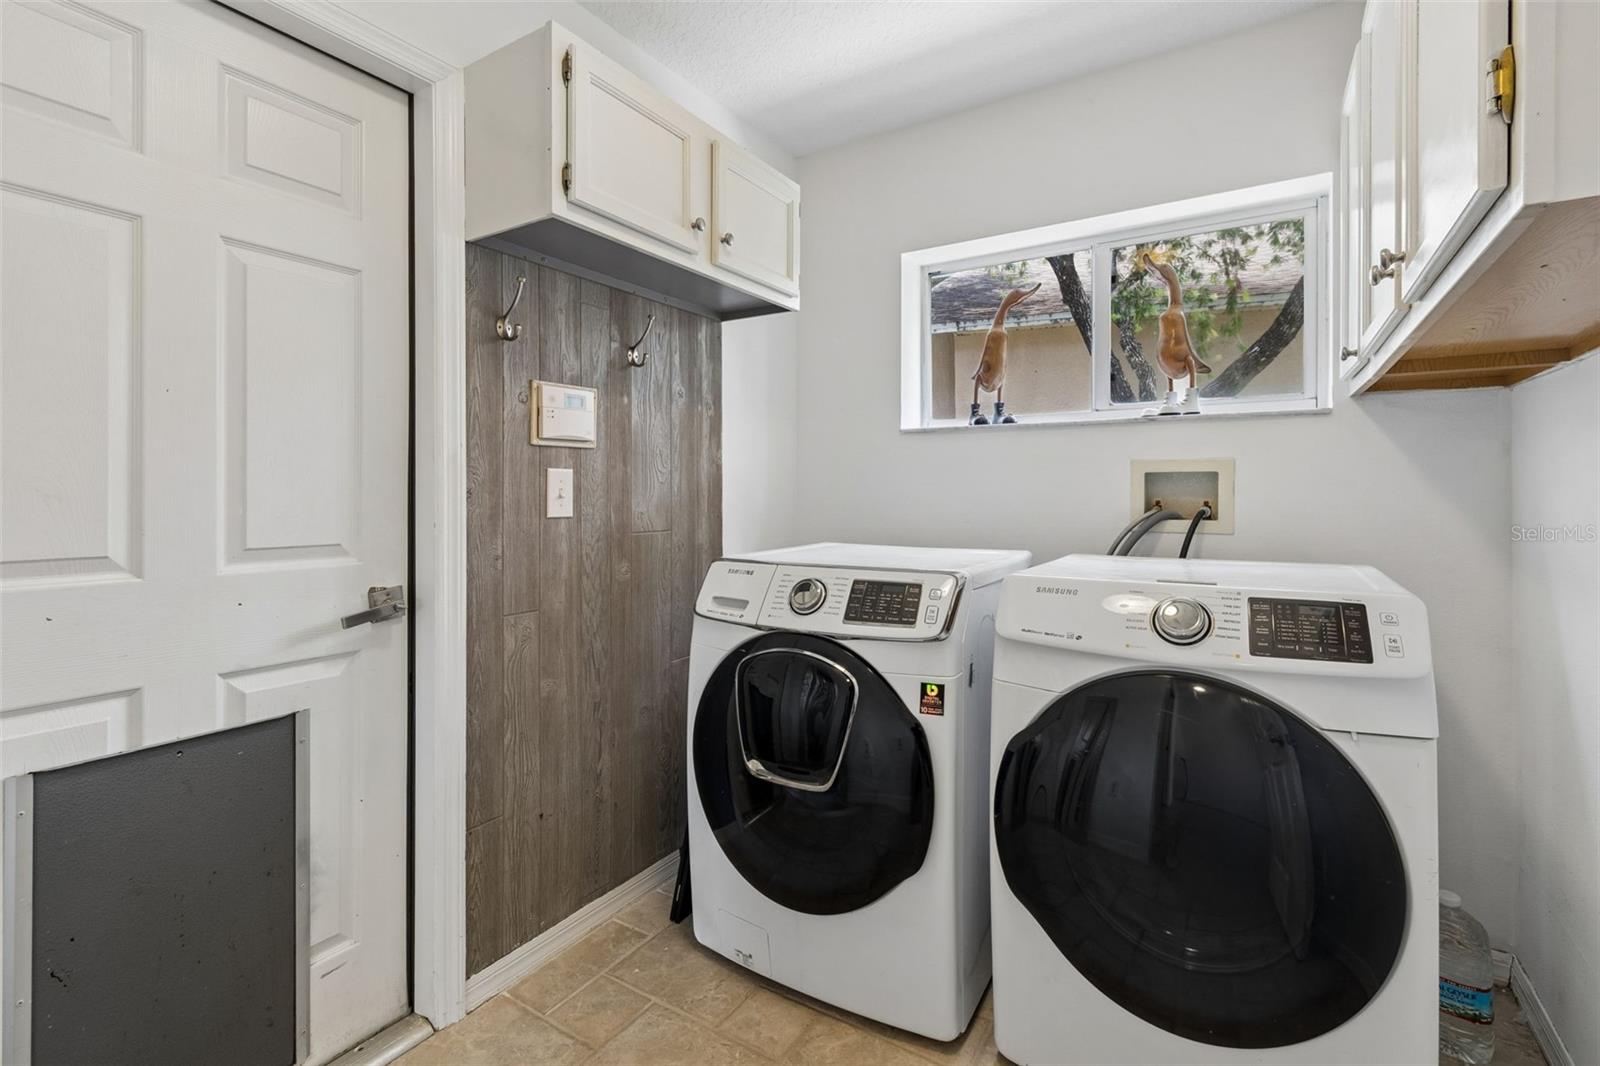
  • Laundry Room

Air Conditioning

  • Central Air

Floor Covering

  • Tile
  • Travertine
  • Vinyl
  • Wood

Utilities

  • BB/HS Internet Available
  • Cable Connected
  • Electricity Connected
  • Public
  • Sewer Connected
  • Sprinkler Meter
  • Water Connected

Exterior features

  • Lighting
  • Private Mailbox
  • Rain Gutters
  • Sidewalk
  • Sliding Doors
  • Sprinkler Metered

Pool features

  • Solar Heat

View

  • Golf Course
  • Pool
  • Water

Community Features

  • Clubhouse
  • Gated Community - Guard
  • Golf Carts OK
  • Golf
  • Park
  • Playground

Association Amenities

  • Basketball Court
  • Clubhouse
  • Gated
  • Playground
  • Tennis Court(s)

Security Features

  • Gated Community

Construction Materials

  • Stucco

Road Surface Type

  • Paved

Roof

  • Shingle

Foundation

  • Slab

Lot Features

  • Sidewalk
  • Street Dead-End

School Information


Listing information courtesy of CHARLES RUTENBERG REALTY INC

All listing information is deemed reliable but not guaranteed and should be independently verified through personal inspection by appropriate professionals. Listings displayed on this website may be subject to prior sale or removal from sale; availability of any listing should always be independently verified.
Listing information is provided for consumer personal, non-commercial use, solely to identify potential properties for potential purchase; all other use is strictly prohibited and may violate relevant federal and state law.
Listing data comes from My Florida Regional MLS.