English / Українська / Español /

Julia Vakulenko - Broker -

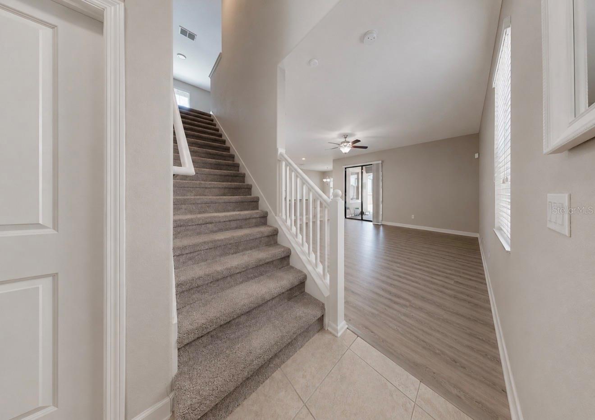
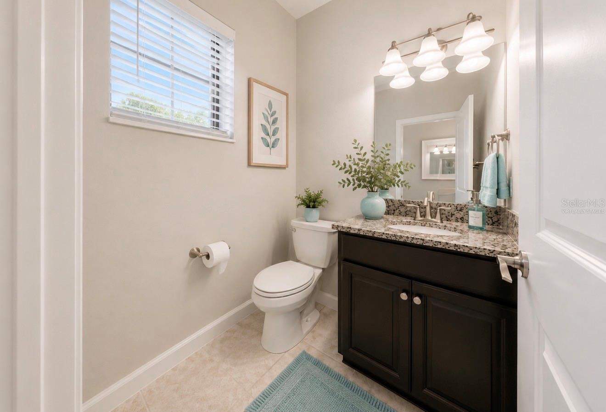
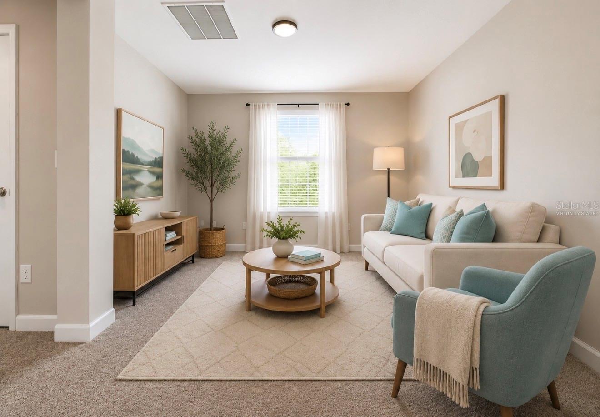
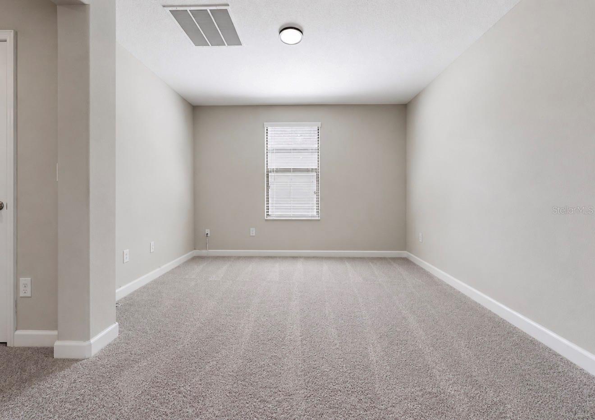
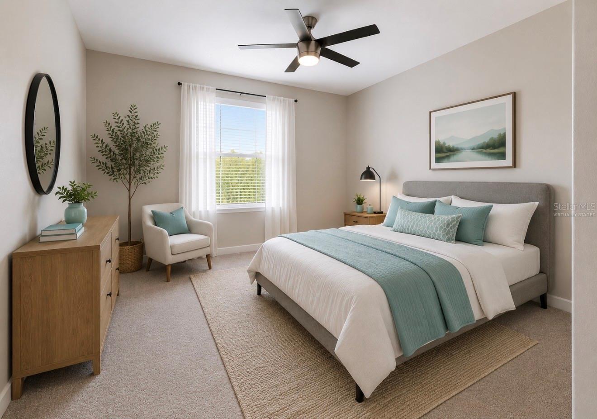
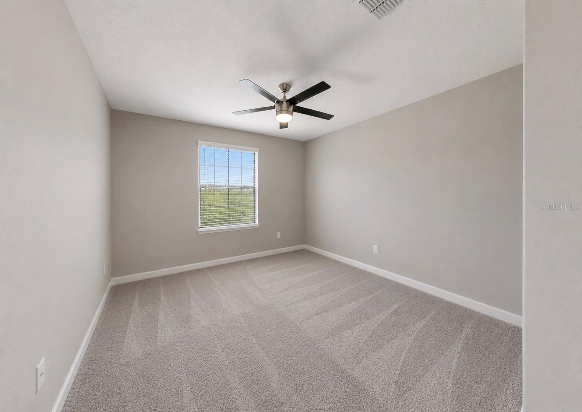
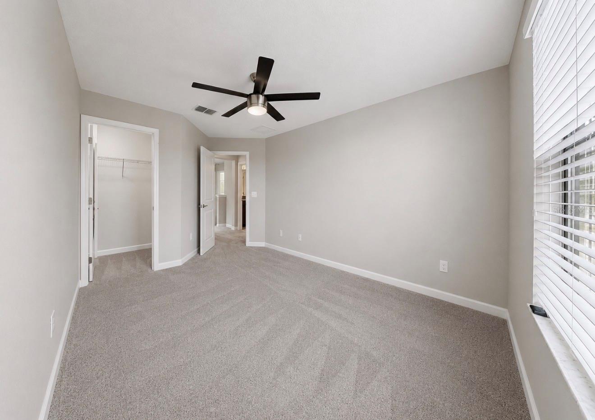
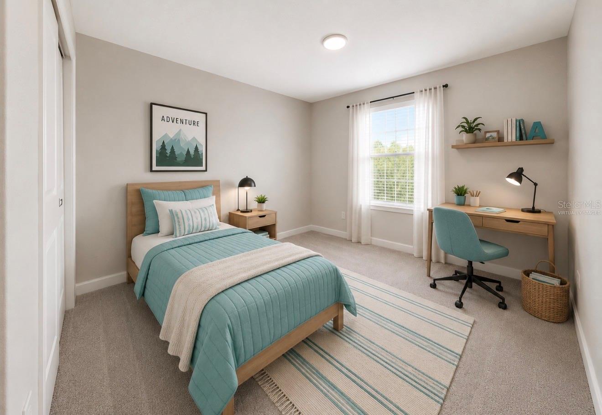
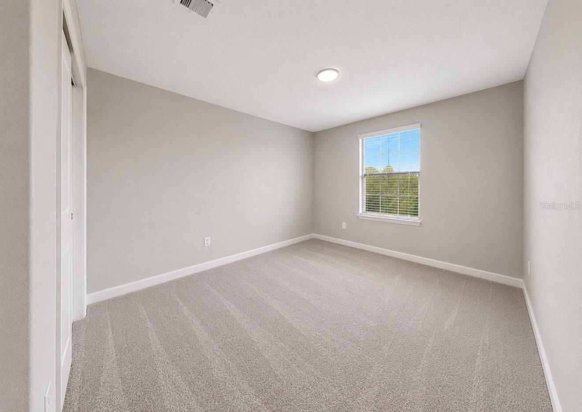
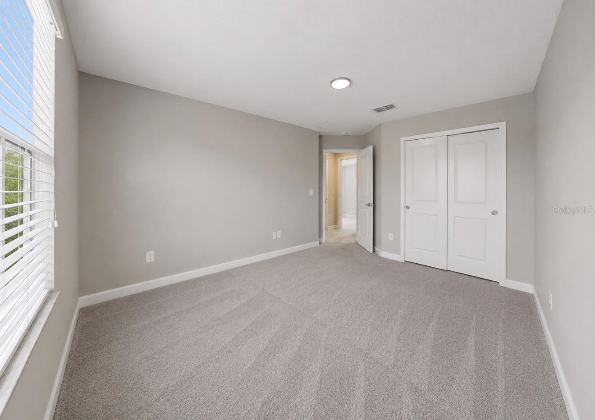
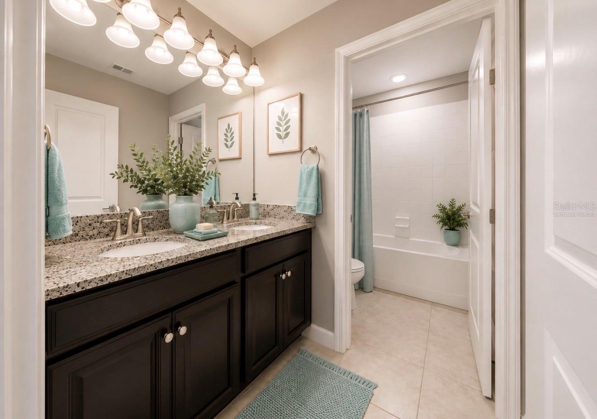
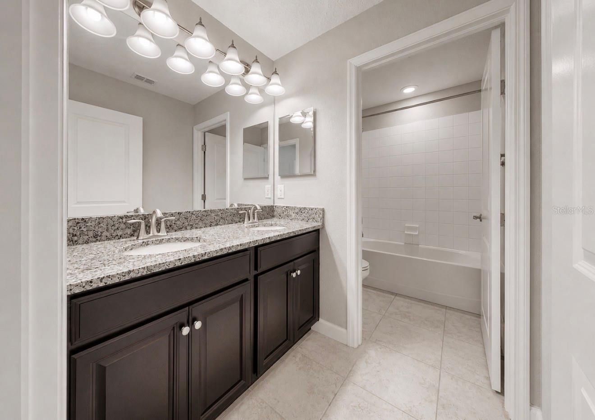
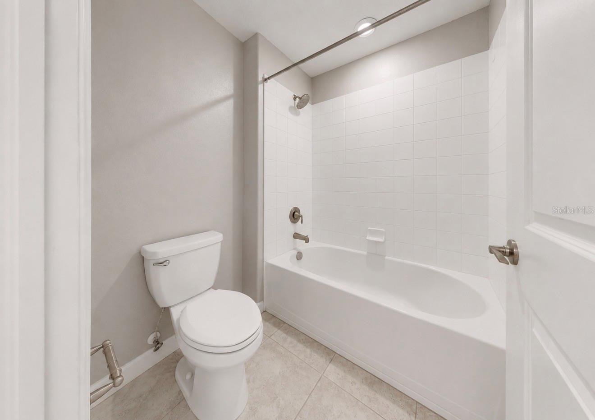
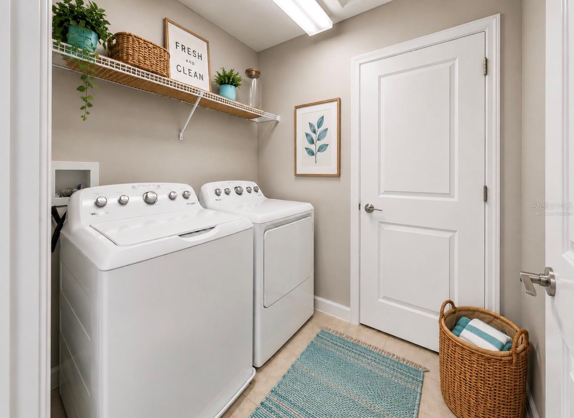
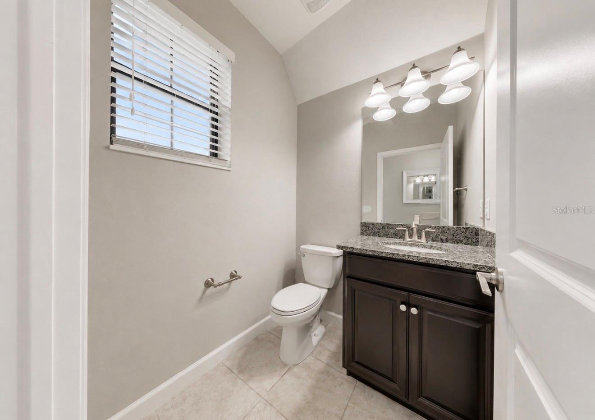
TB8506039 TB8506039 TB8506039 TB8506039 TB8506039 TB8506039 TB8506039 TB8506039 TB8506039 TB8506039 TB8506039 TB8506039 TB8506039 TB8506039 virtually staged virtually staged TB8506039 virtually staged TB8506039 virtually staged TB8506039 TB8506039 TB8506039 TB8506039 TB8506039 TB8506039 TB8506039 TB8506039 TB8506039 TB8506039 PANTRY TB8506039 TB8506039 virtually staged TB8506039 TB8506039 TB8506039 1/2 BATH DOWNSTAIRS ~ virtually staged TB8506039 LOFT ~ virtually staged LOFT PRIMARY SUITE ~ virtually staged TB8506039 TB8506039 PRIMARY BATHROOM TB8506039 TB8506039 TB8506039 LAUNDRY 2ND FLOOR BEDROOM 2 ~ virtually staged BEDROOM 2 TB8506039 BEDROOM 3 ~ virtually staged BEDROOM 3 TB8506039 2ND BATHROOM ~ virtually staged 2ND BATHROOM 2ND BATHROOM LAUNDRY UPSTAIRS ~ virtually staged TB8506039 TB8506039 TB8506039 TB8506039 TB8506039 TB8506039 TB8506039 TB8506039 TB8506039 TB8506039
Loading map ...
Loading map ...

10005 SAGE CREEK DR, RUSKIN, 33573

  • $425,000
  • Price changed 05/24/2026 from $439,900, -3.39%
  • 3 Beds, 2 Baths (and 1 half-baths) , 1,978 Sq.Ft
  • County: Hillsborough
  • Subdivision: BELMONT NORTH PH 2A


Property highlights

  • MLS#: TB8506039
  • 4,914.00 lot size Sq.Ft.
  • Year built: 2018
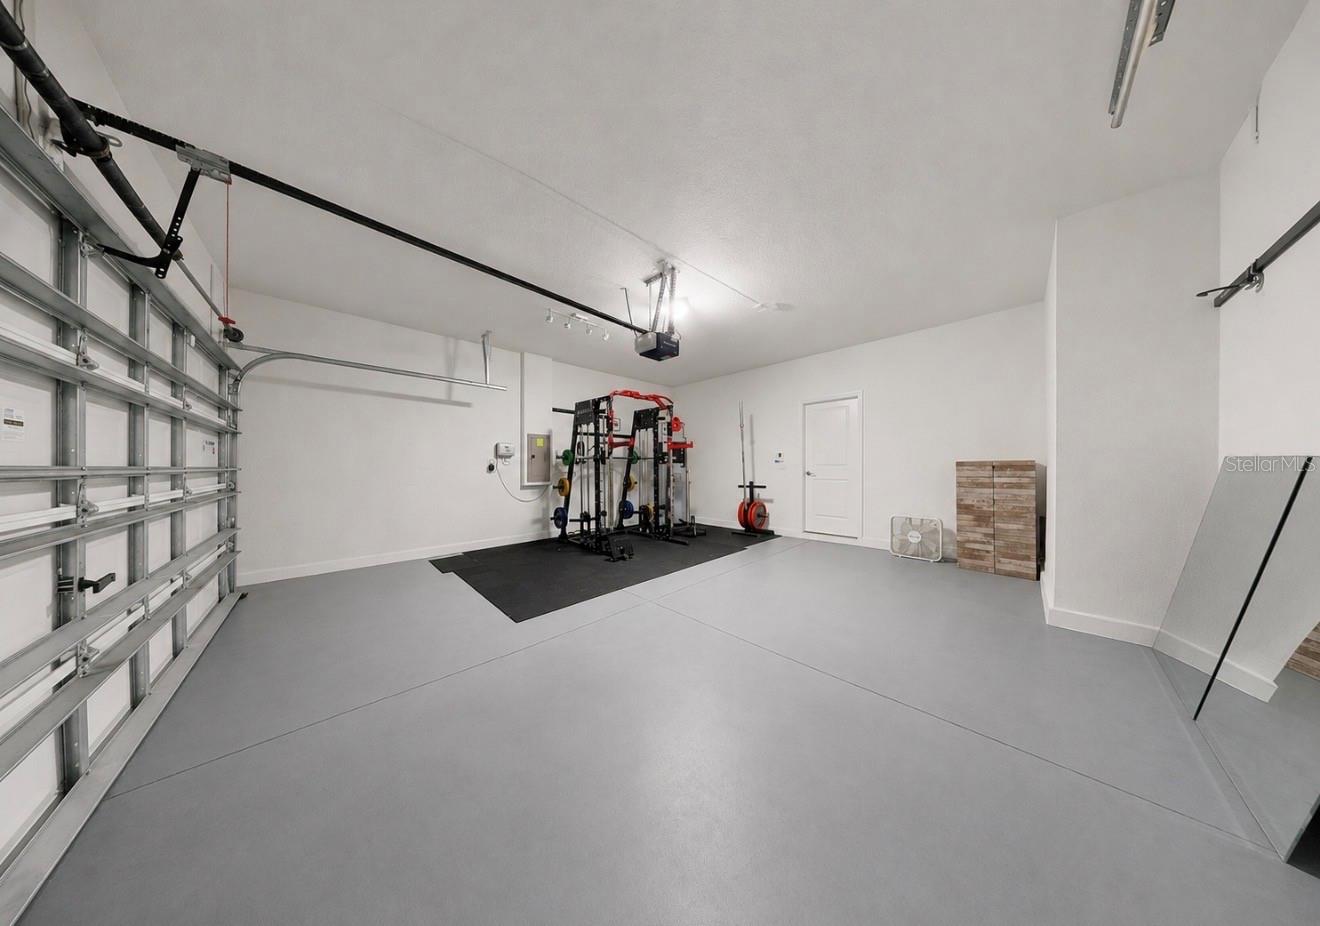
  • Parking spaces: 2
  • Pool: Private pool Community pool
  • Listed: 05/18/2026
  • Taxes: $8,826.90
  • Annual CDD fee (inc. in Taxes): $2,233.00
  • HOA fees (monthly): $13.17
  • Average Monthly Fees (not including CDD, if any): $13.17
  • Virtual Tour

Property Overview

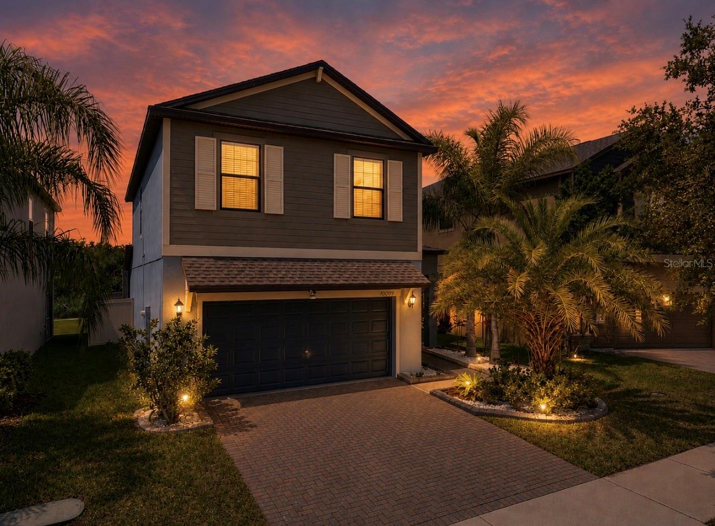
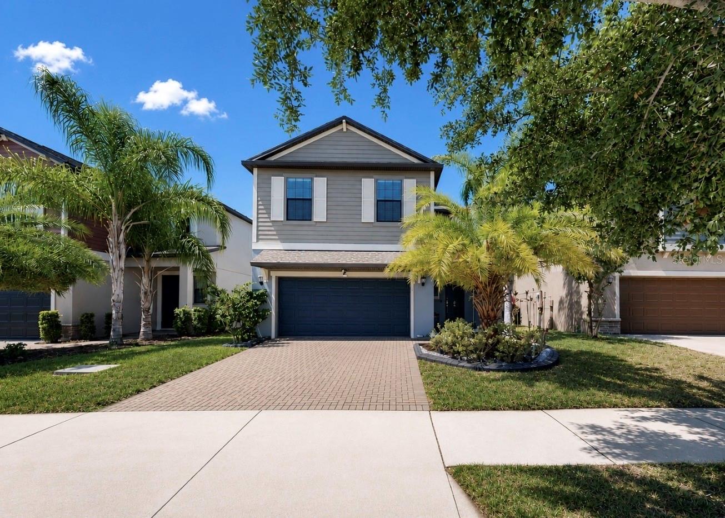
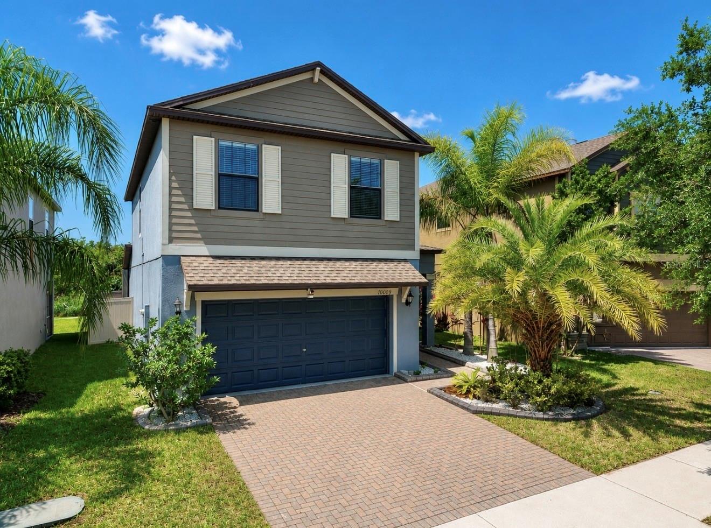
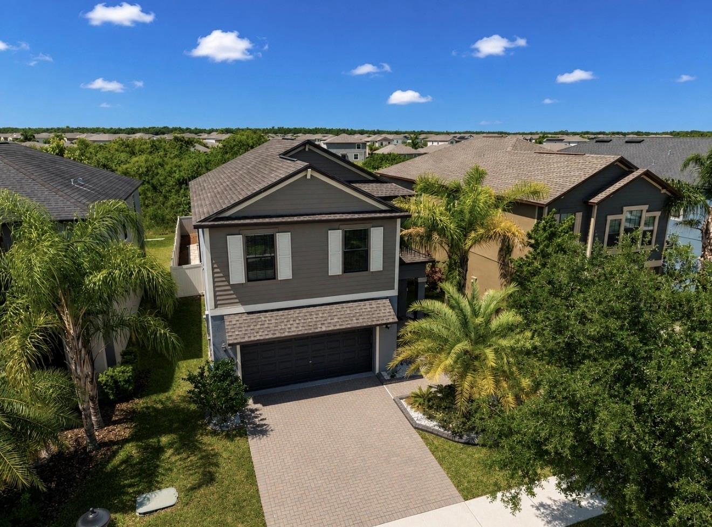
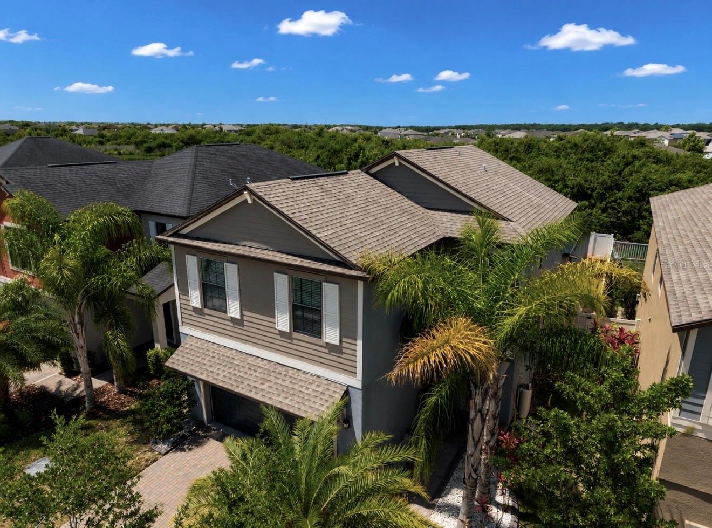
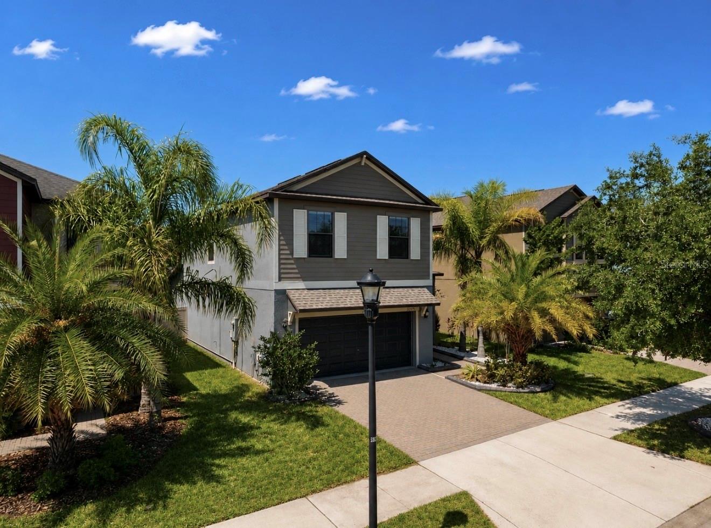
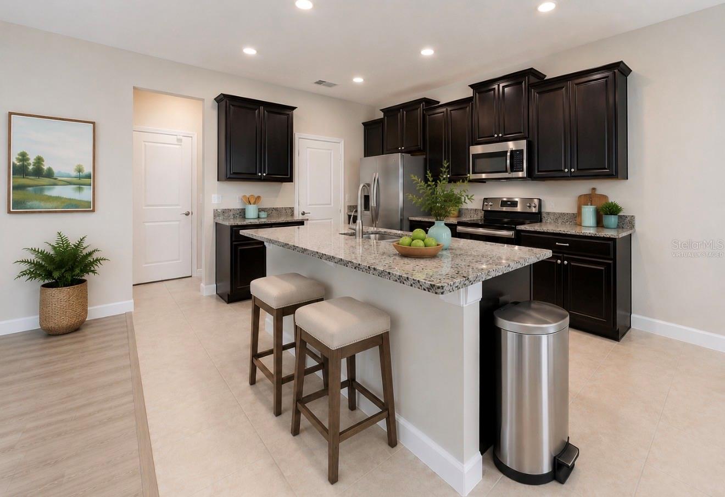
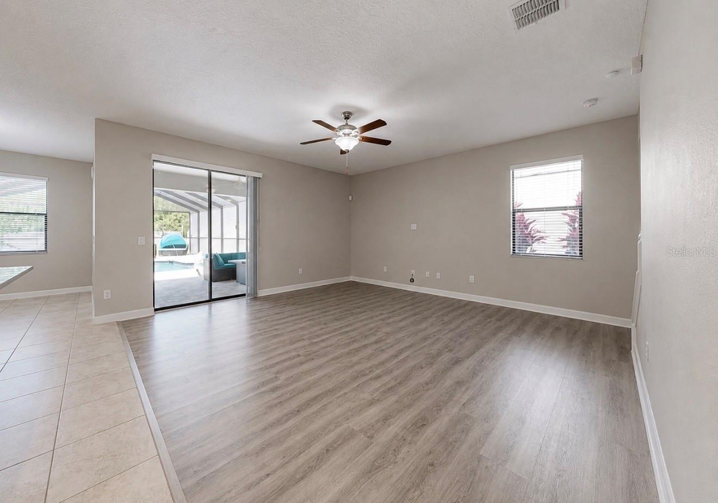
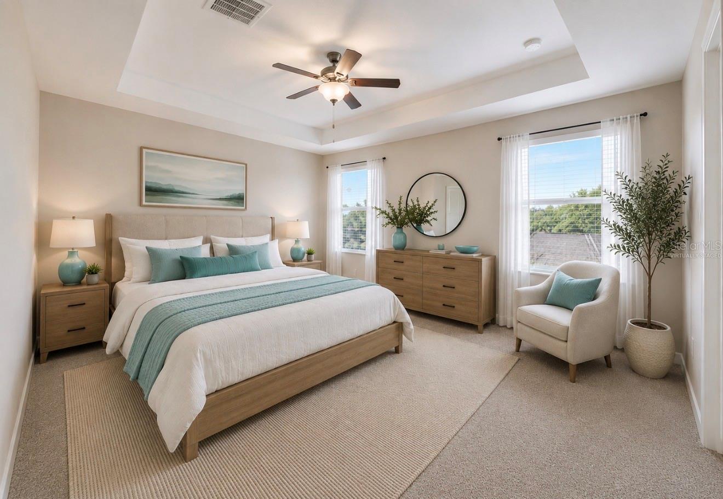
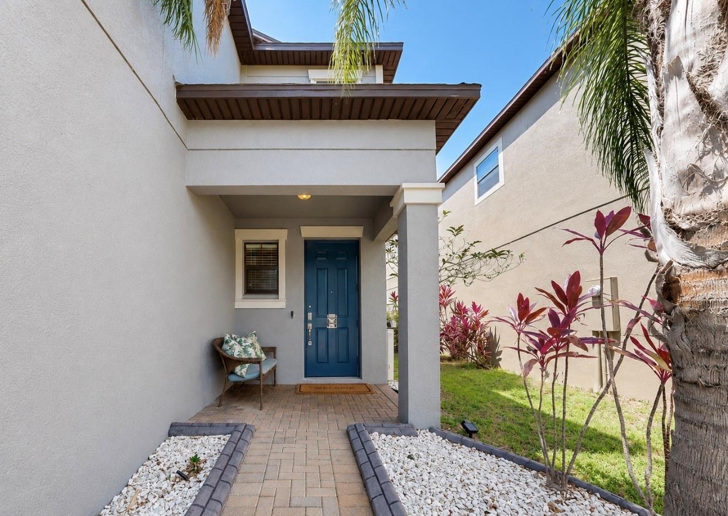
One or more photo(s) has been virtually staged. $15000 PRICE IMPROVEMENT ONE WEEK ON MARKET!!!! SUPER MOTIVATED SELLERS!!!! This one is a MUST SEE in person! Welcome to your private paradise in the highly sought-after Belmont community! This stunning 3-bedroom, 2.5-bath home perfectly combines luxury, comfort, and convenience in one breathtaking package.

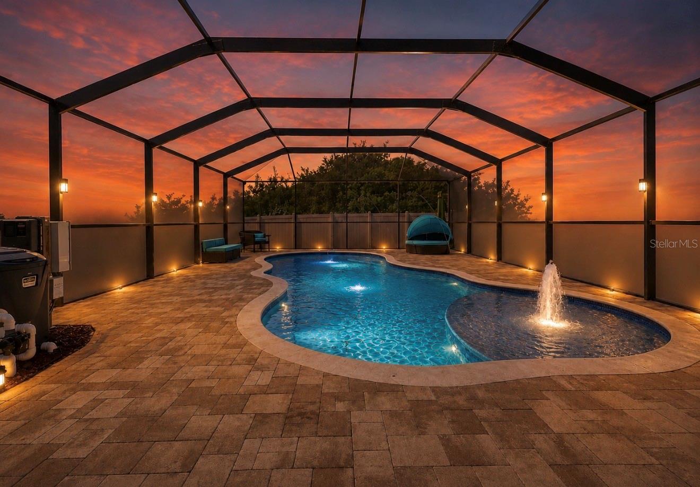
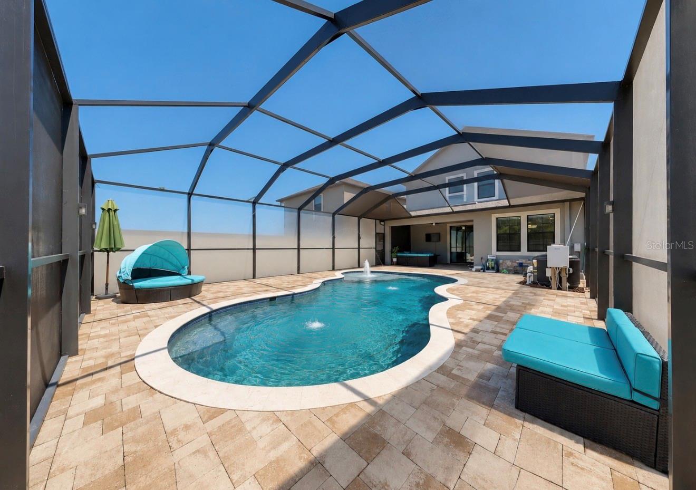
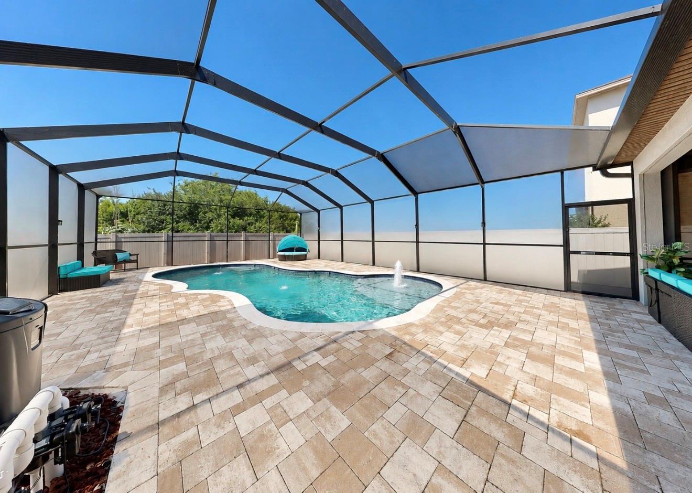
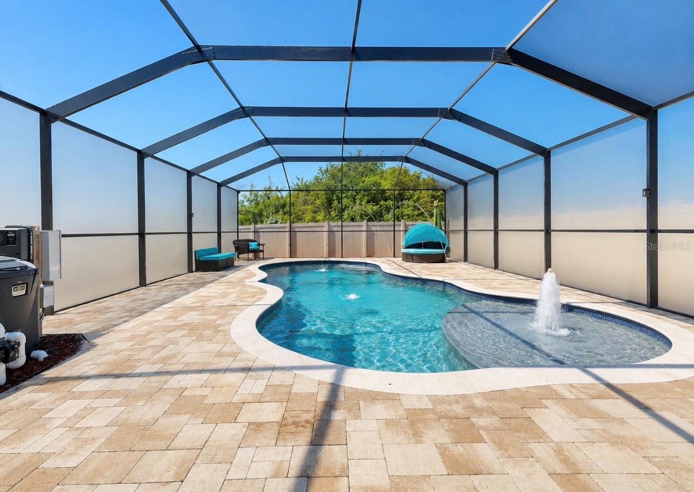
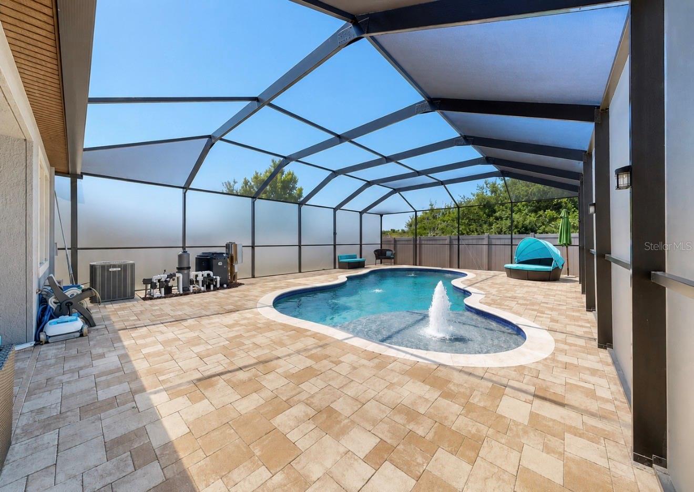
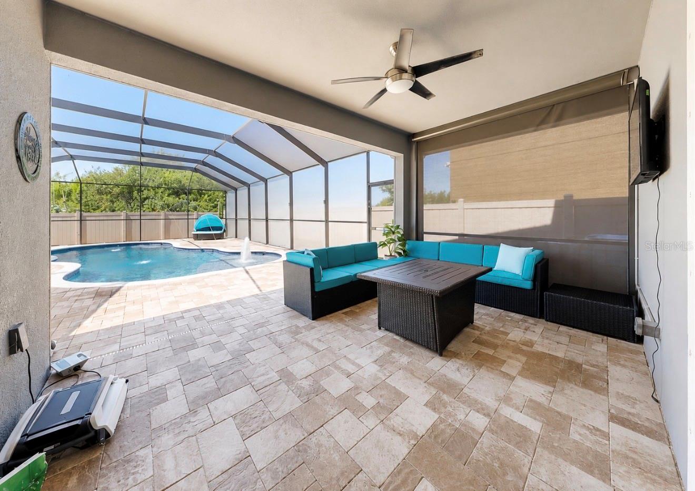
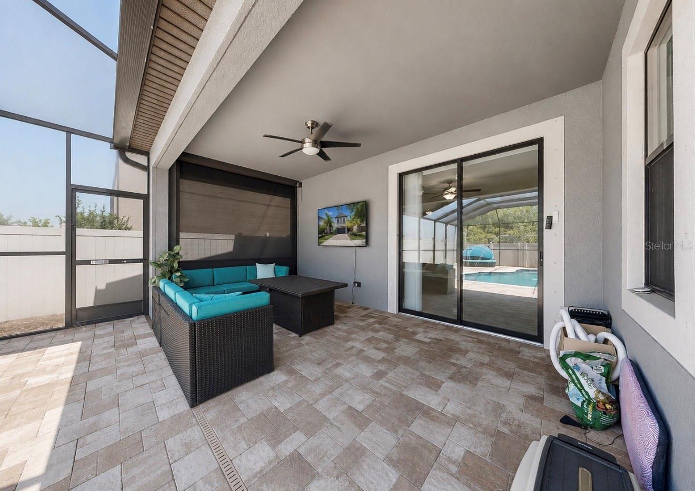
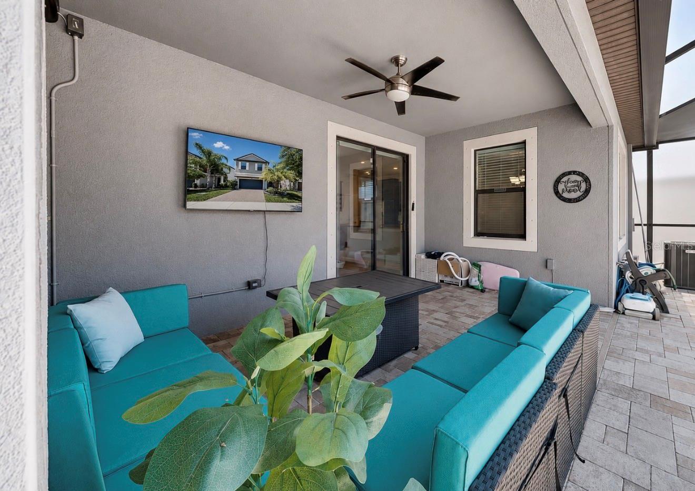
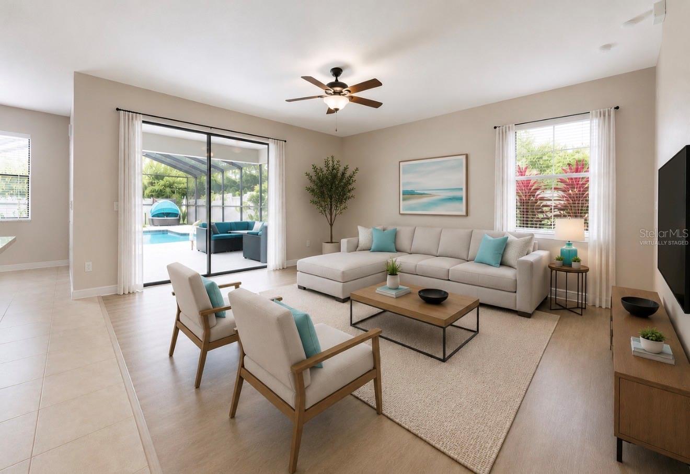
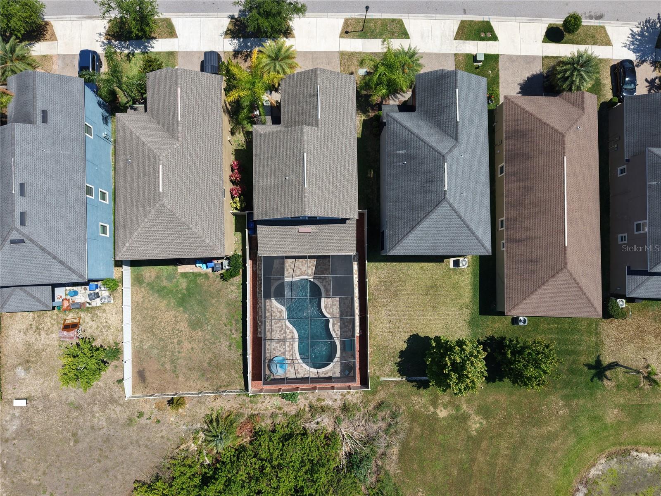
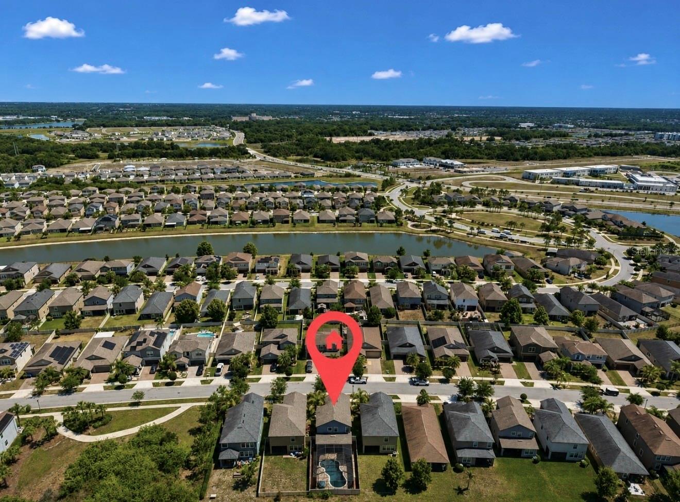
Step outside and fall in love with your resort-style heated saltwater pool featuring vibrant LED lighting, elegant deck jets, and a relaxing bubbler — all designed to create the ultimate outdoor oasis. The entire pool area is enclosed within a spacious screened-in lanai, allowing for year-round enjoyment and effortless entertaining. The beautifully paved patio and privacy-screened outdoor space provide the perfect setting for morning coffee, weekend gatherings, or peaceful evenings under the stars.

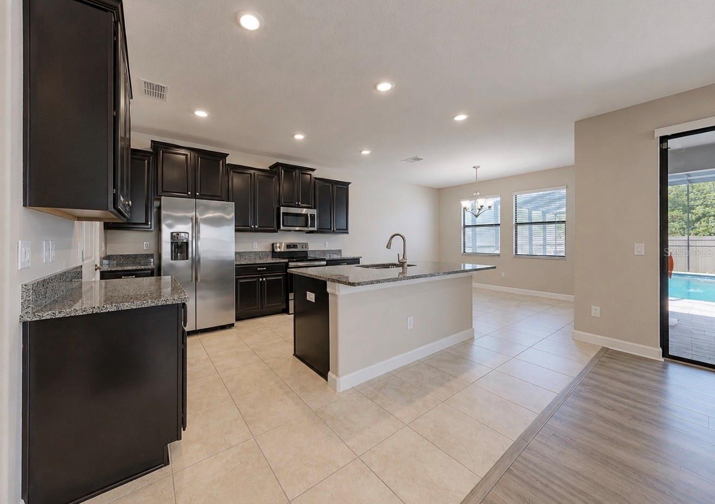
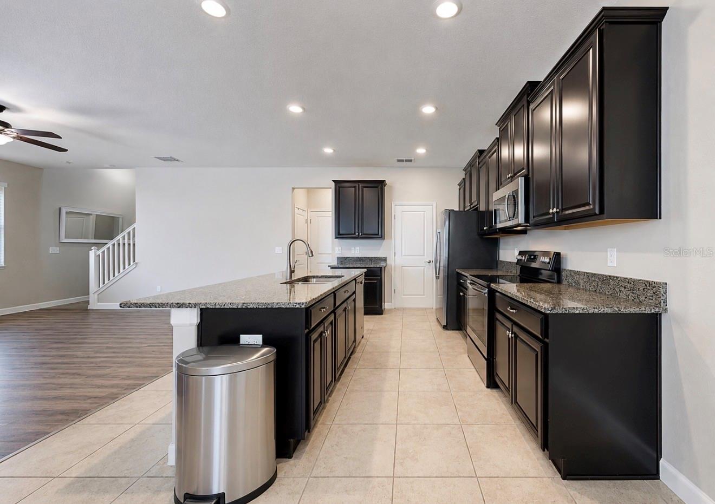
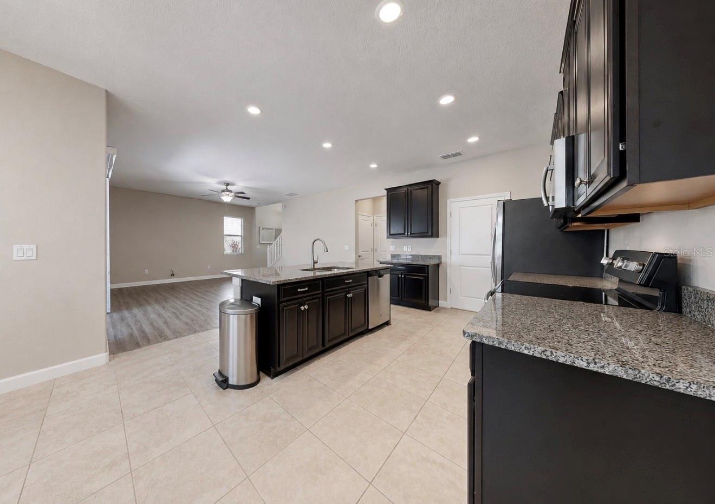
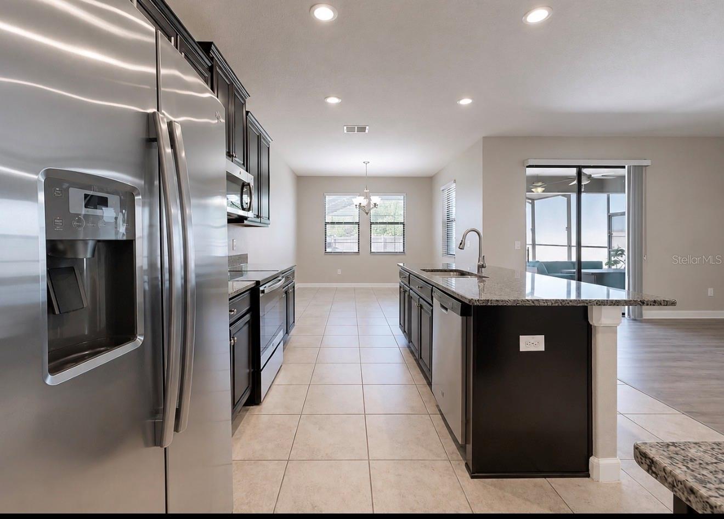
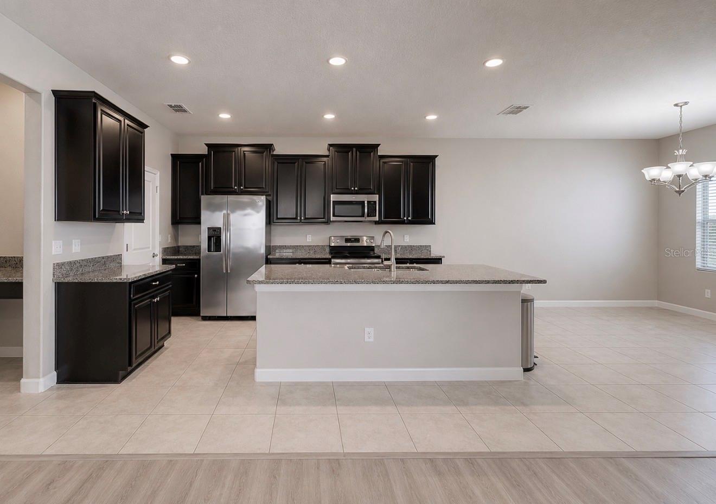
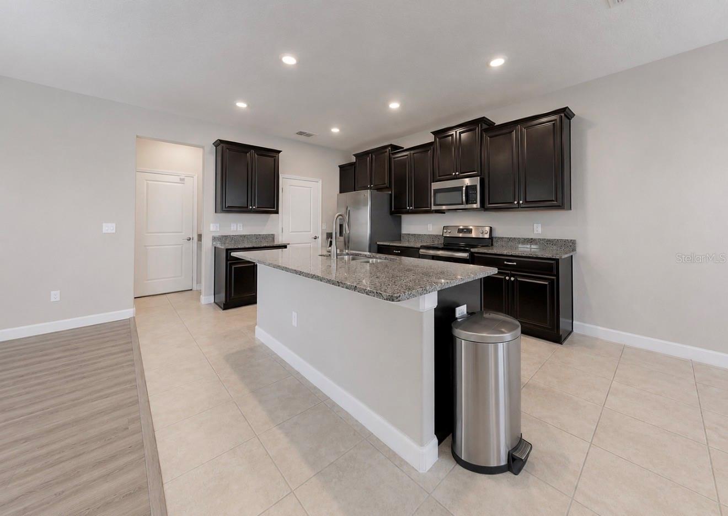
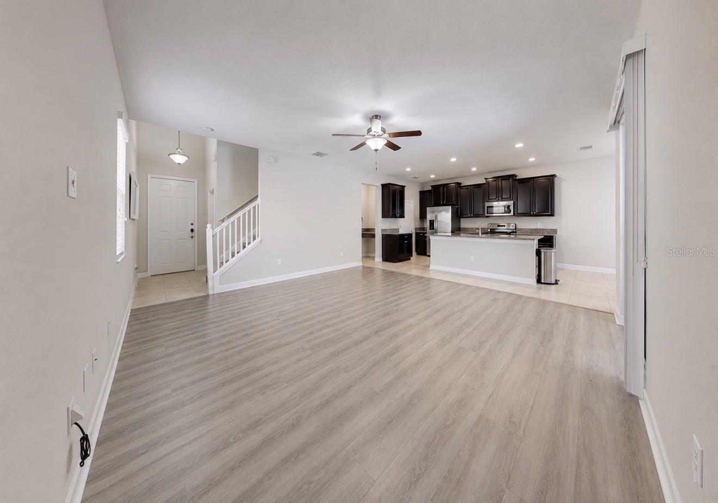
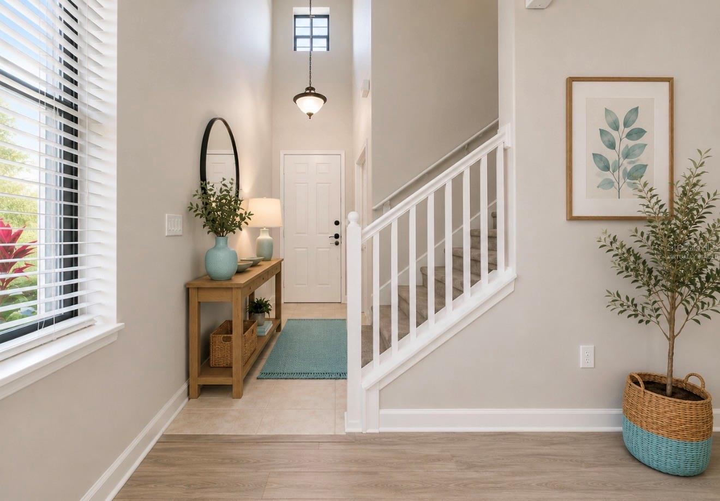
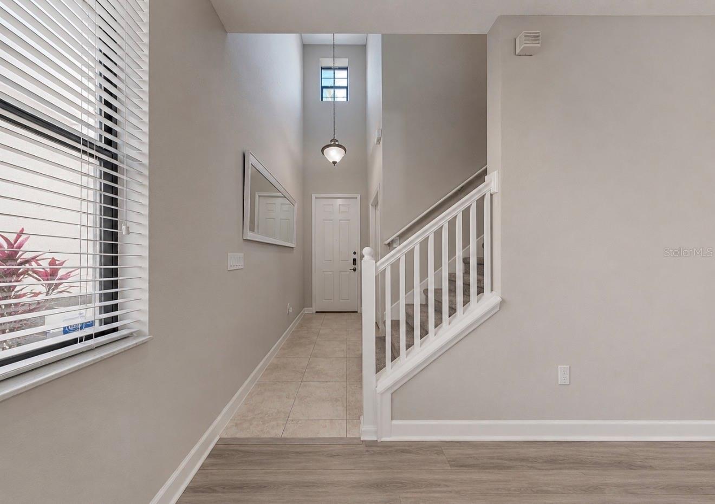
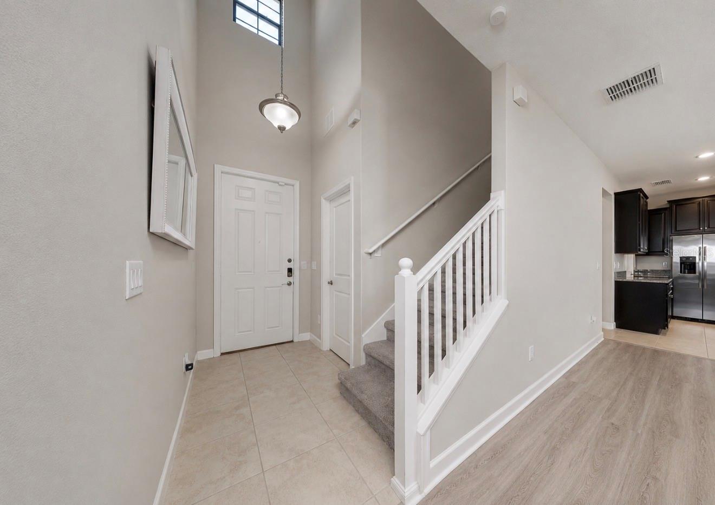
Inside, you’ll find a beautifully maintained home with spacious living areas, large bedrooms, modern finishes, and a warm, inviting atmosphere ideal for both relaxing and entertaining.

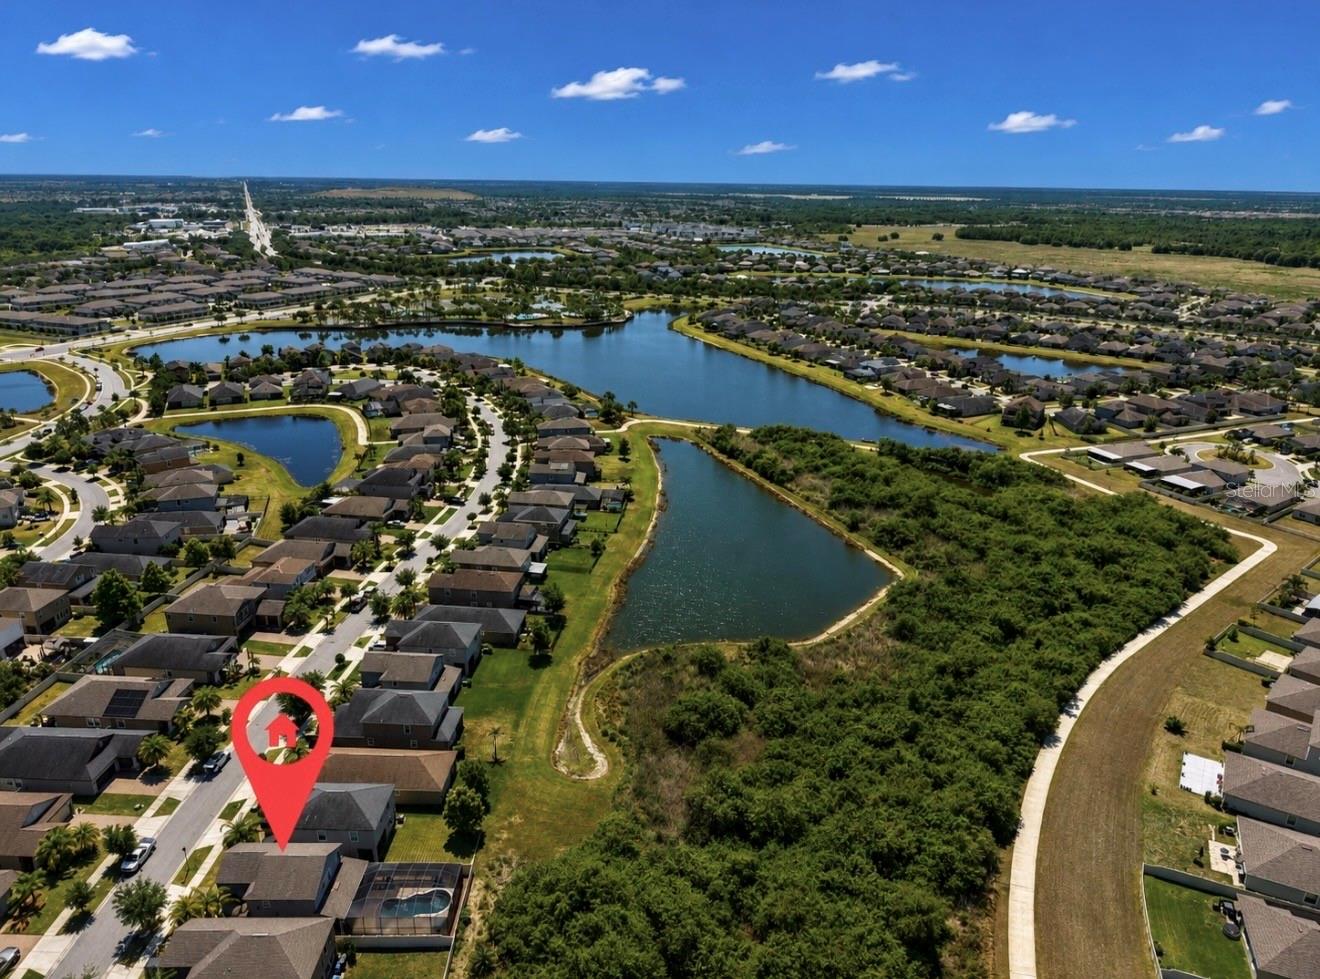
One of the home’s most exceptional features is its PRIVATE, serene backyard setting — with no rear neighbors! The property backs up to a peaceful conservation area and tranquil creek, offering stunning natural views and unmatched privacy.

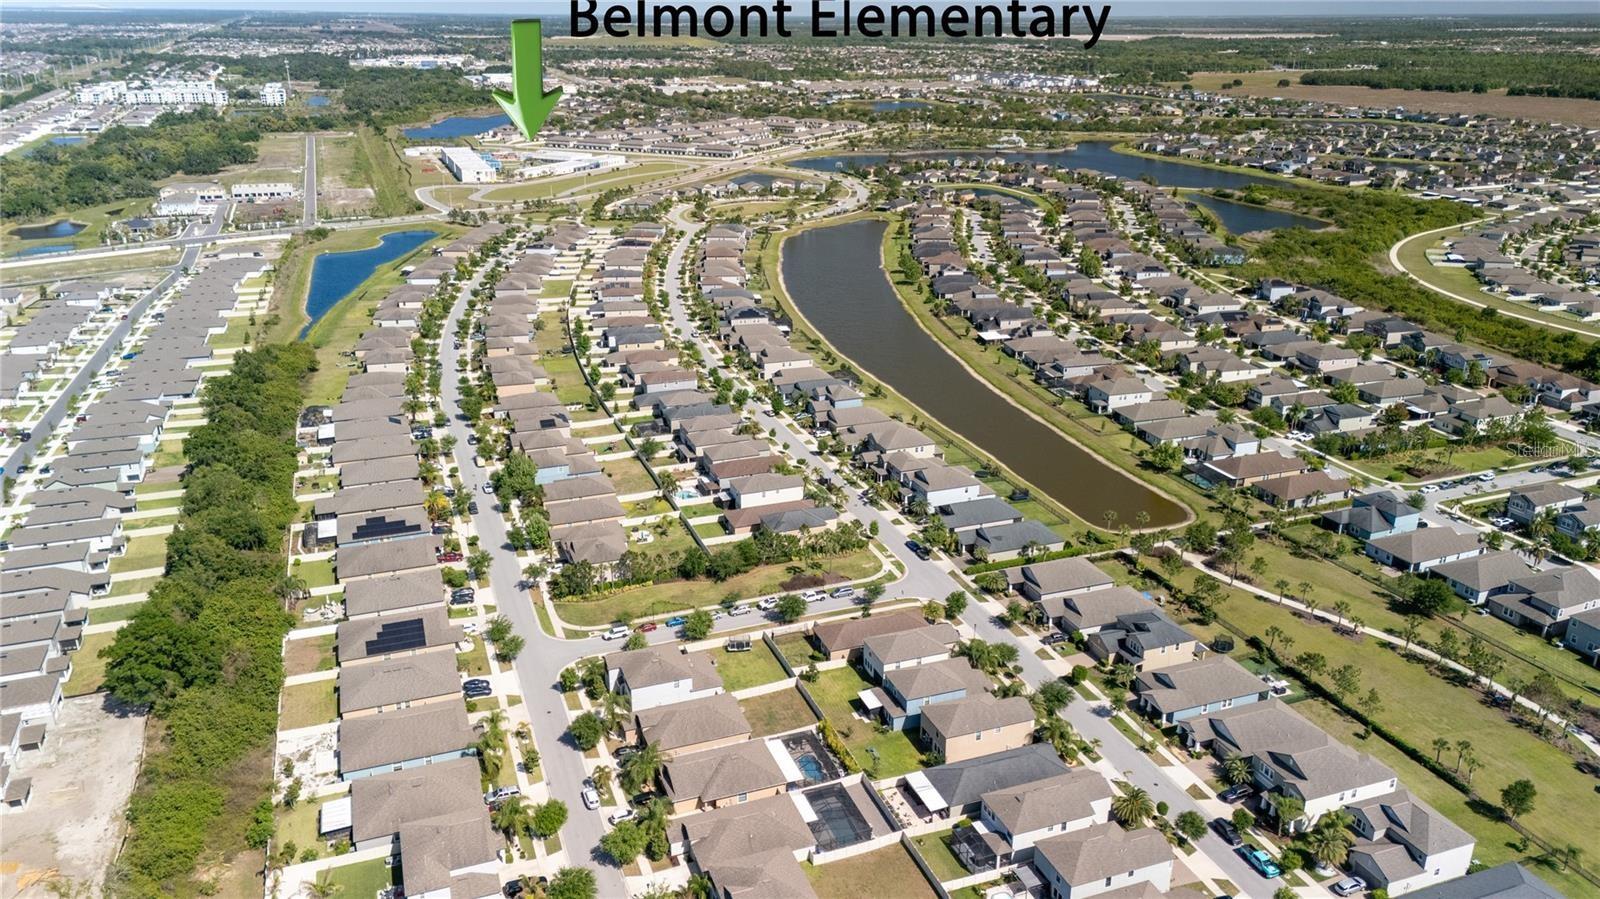
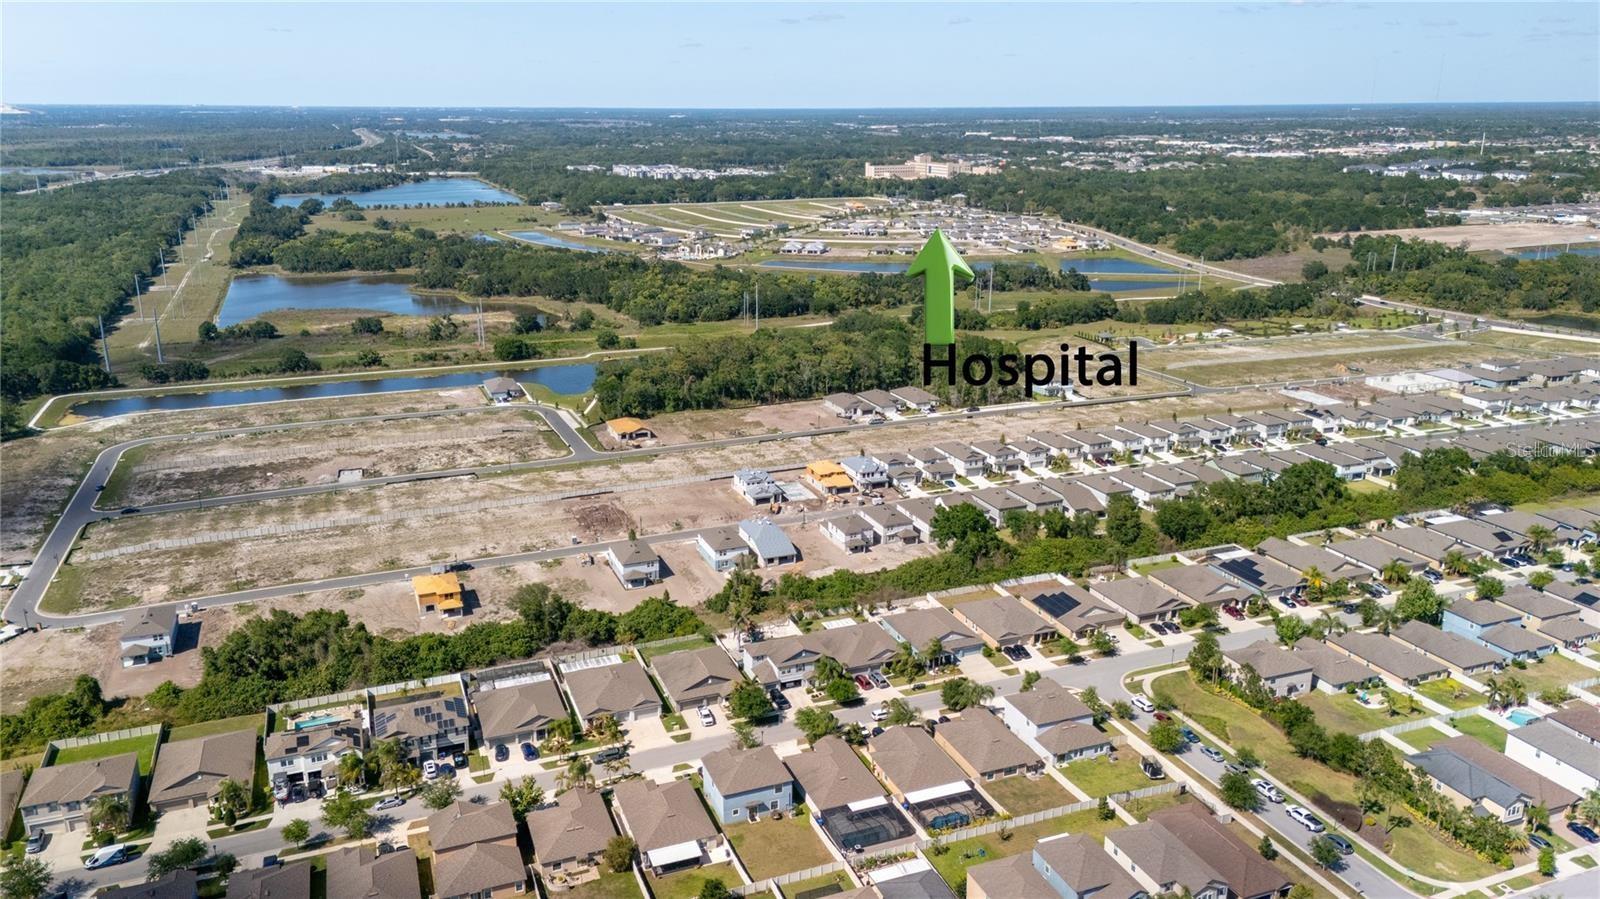
Located in the desirable Belmont community, residents enjoy access to multiple school choices while being just minutes from shopping, restaurants, entertainment, and convenient access to I-75 for an easy commute.

This home truly offers the best of Florida living — privacy, luxury, and location all in one incredible property. Don’t miss your opportunity to make this backyard paradise your own!

Driving directions : South on 301S ~ west on Paseo Del Mar ~ Right on Gate Dancer Rd ~ Left on Sage Creek Dr.... home will be on your left...

Property Features

Rooms Dimension Description
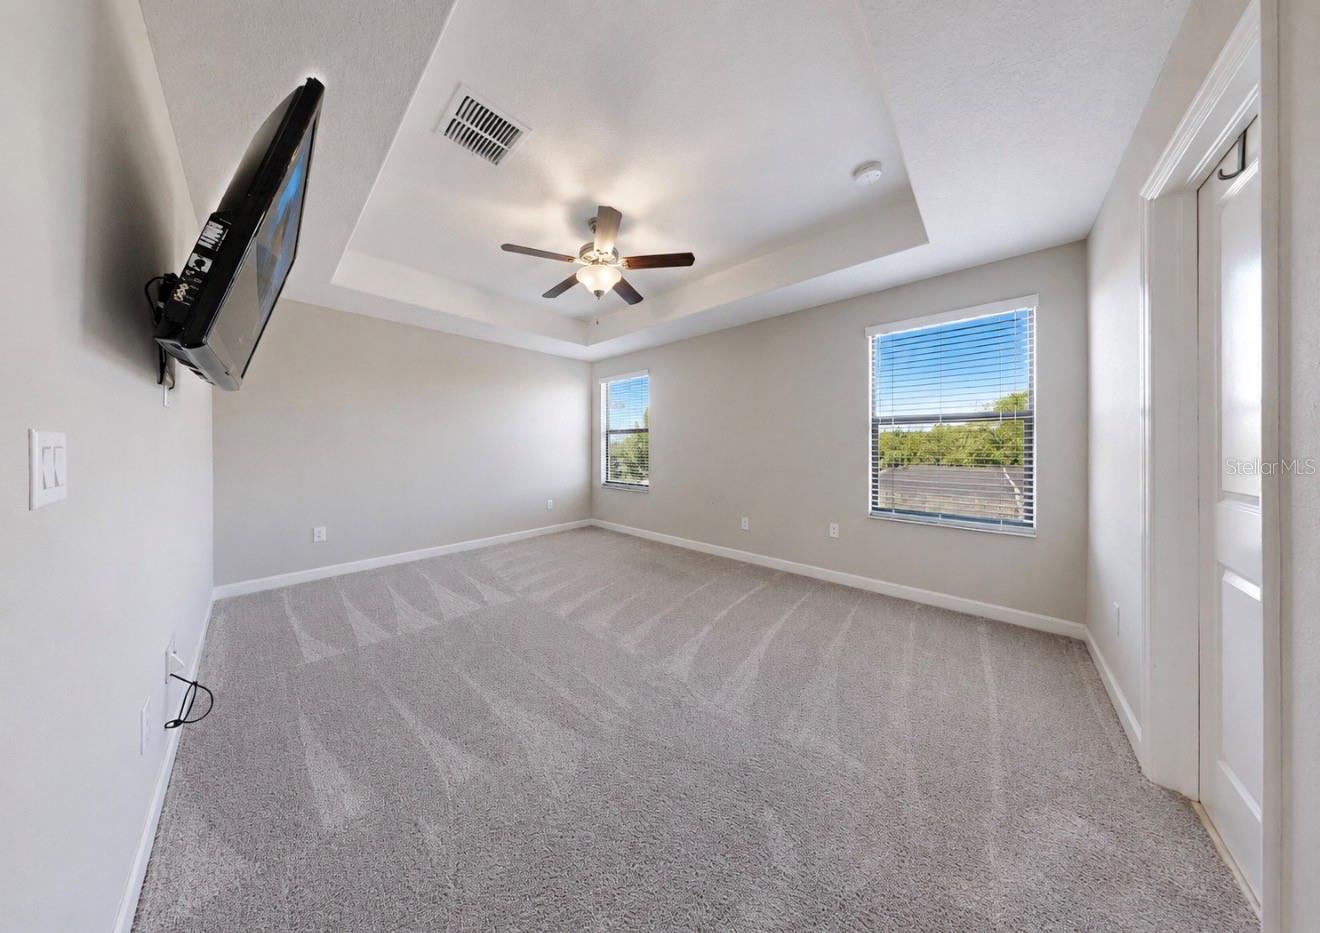
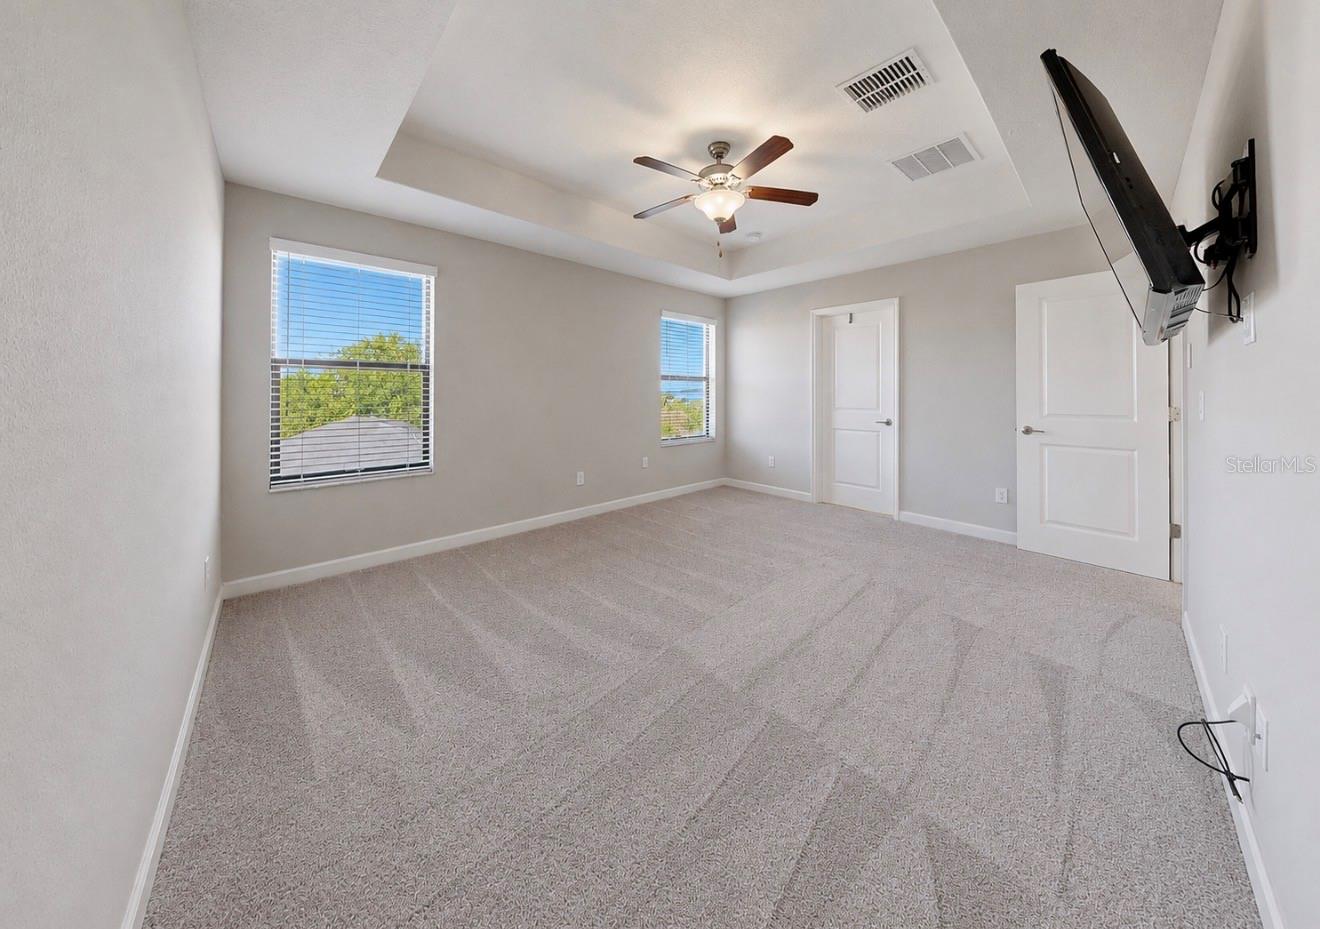
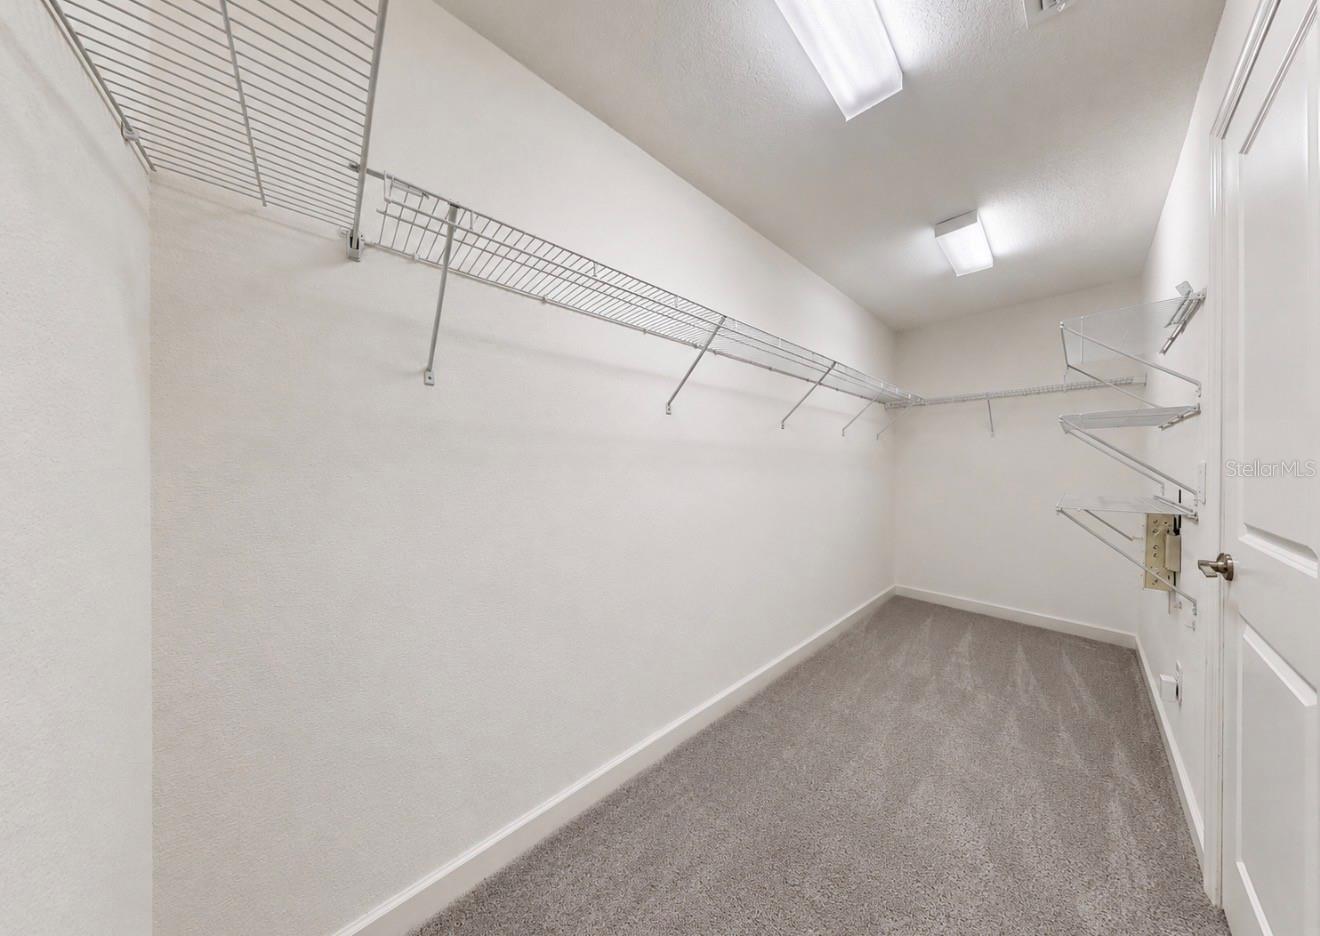
Primary Bedroom 15x13 Second level , Carpet , En Suite Bathroom
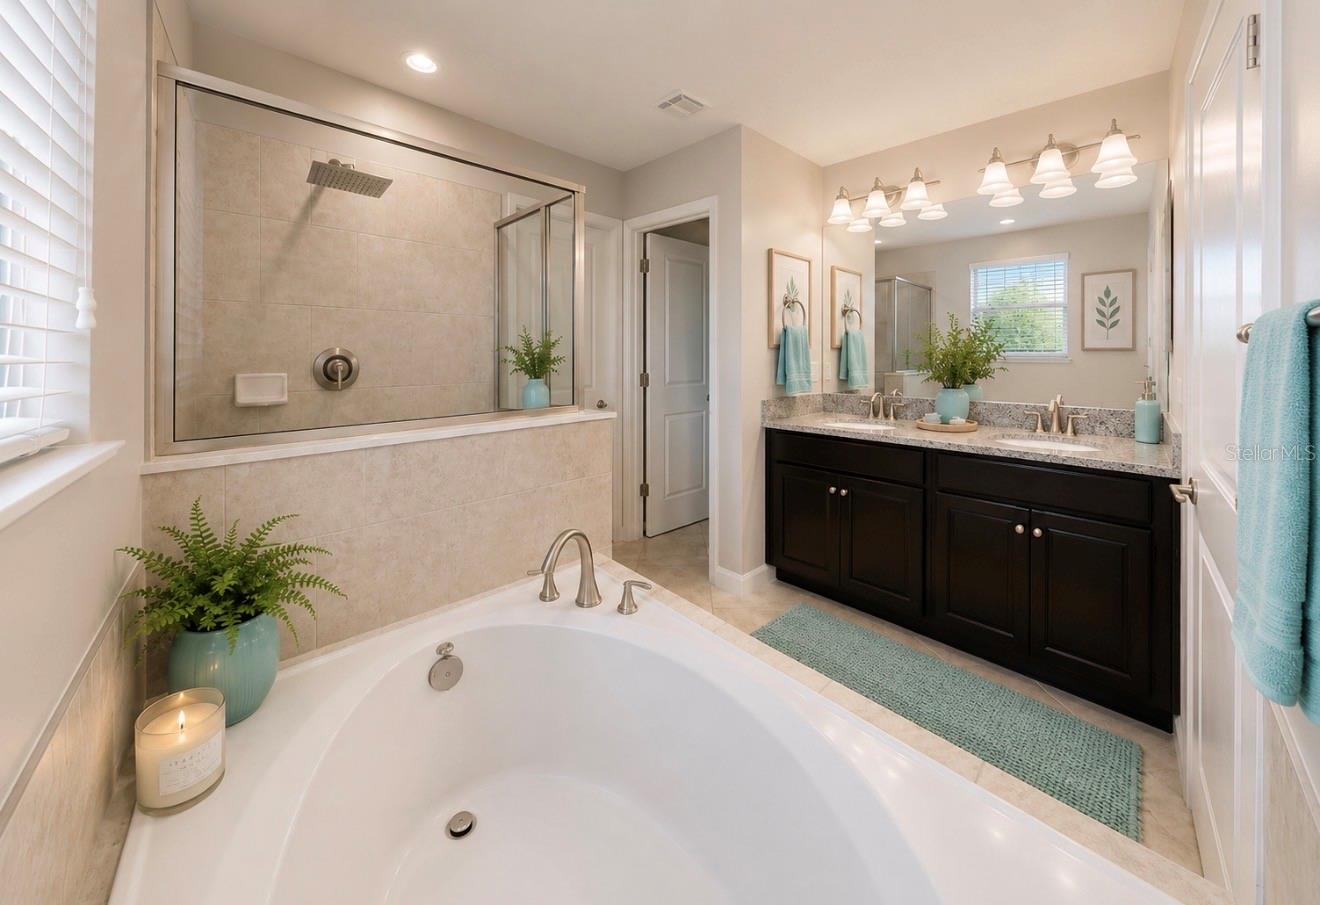
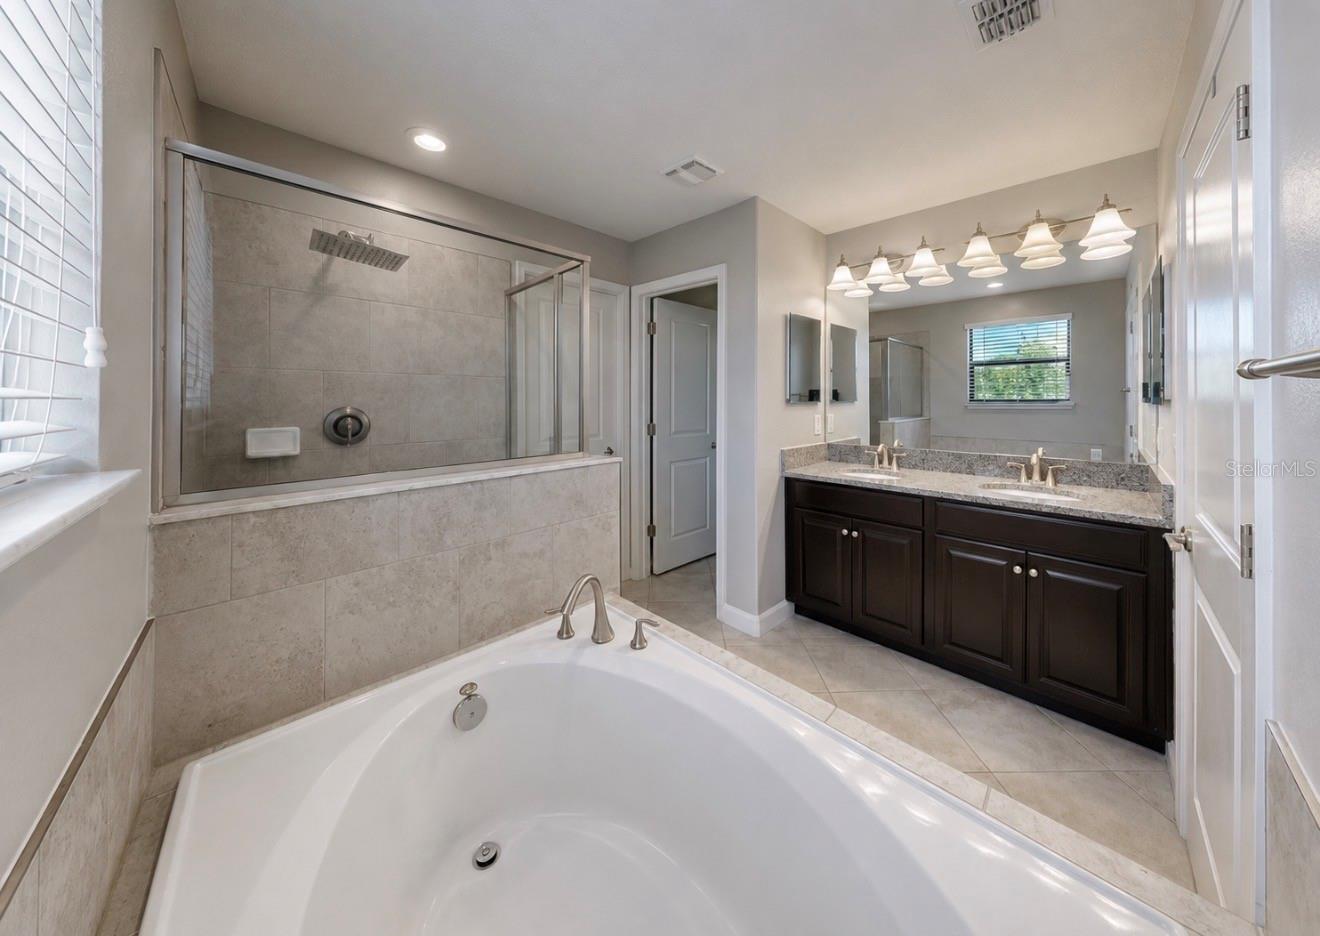
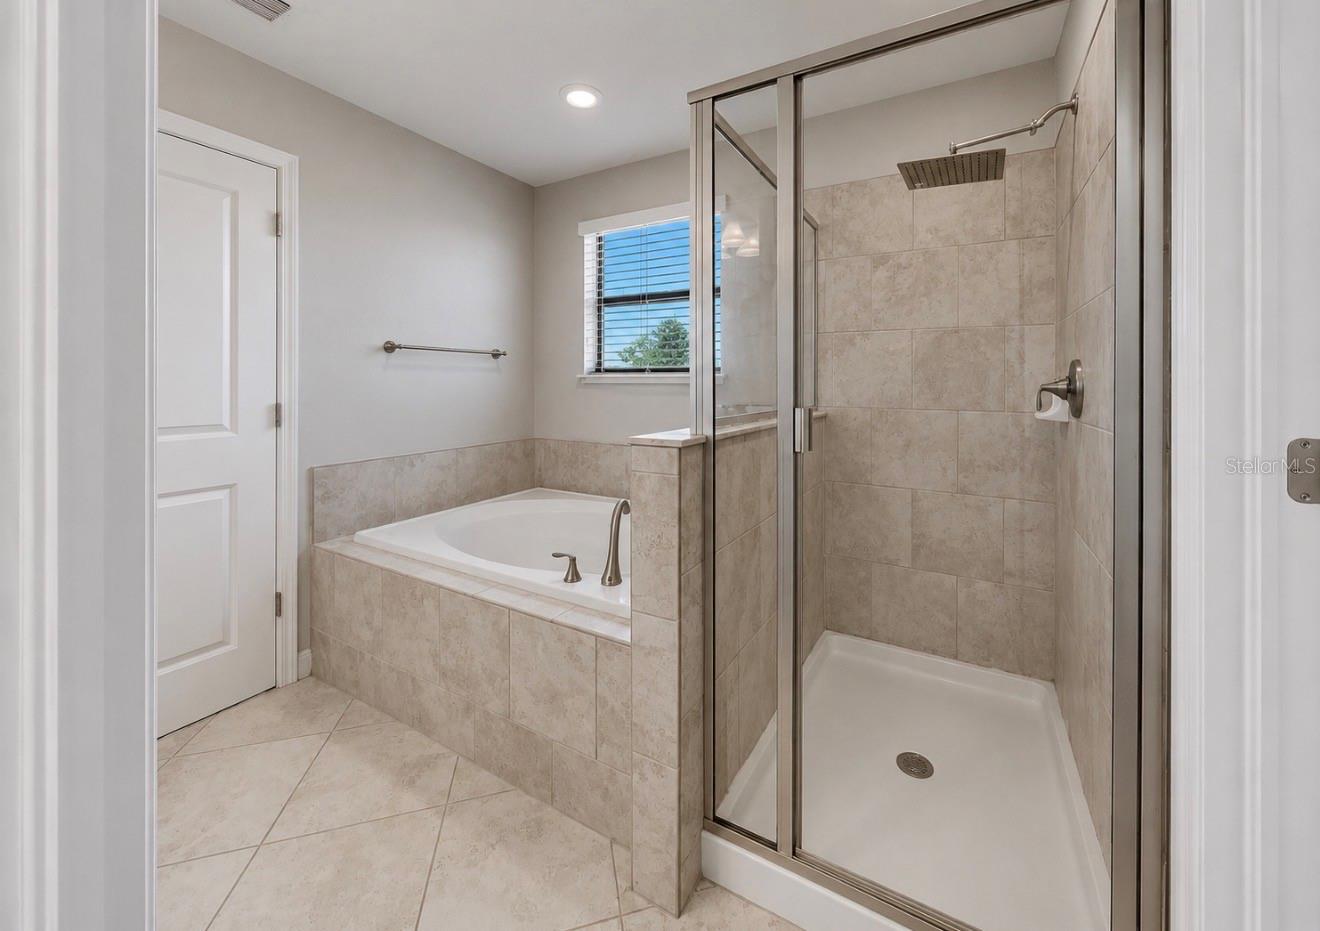
Primary Bathroom 9.7x9.3 Second level , Ceramic Tile , Double Vanity , En Suite Bathroom , Exhaust Fan , Garden Bath , Granite Counters , Tub with Separate Shower Stall , Water Closet/Priv Toilet
Loft 11.3x10.8 Second level , Carpet
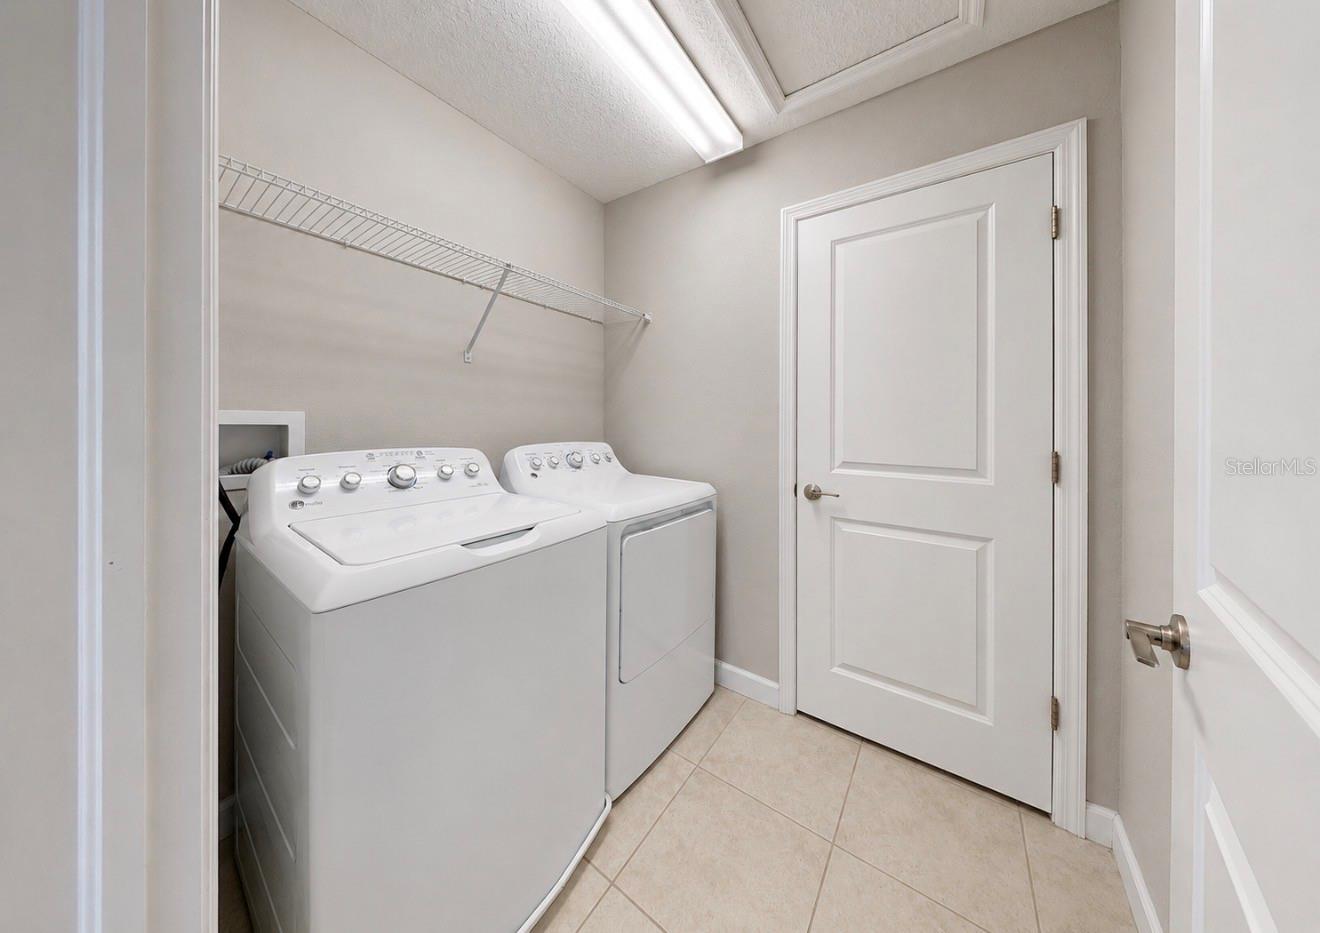
Laundry 6.5x5.2 Second level , Ceramic Tile
Bedroom 2 13x10 Second level , Carpet
Bedroom 3 13x10 Second level , Carpet
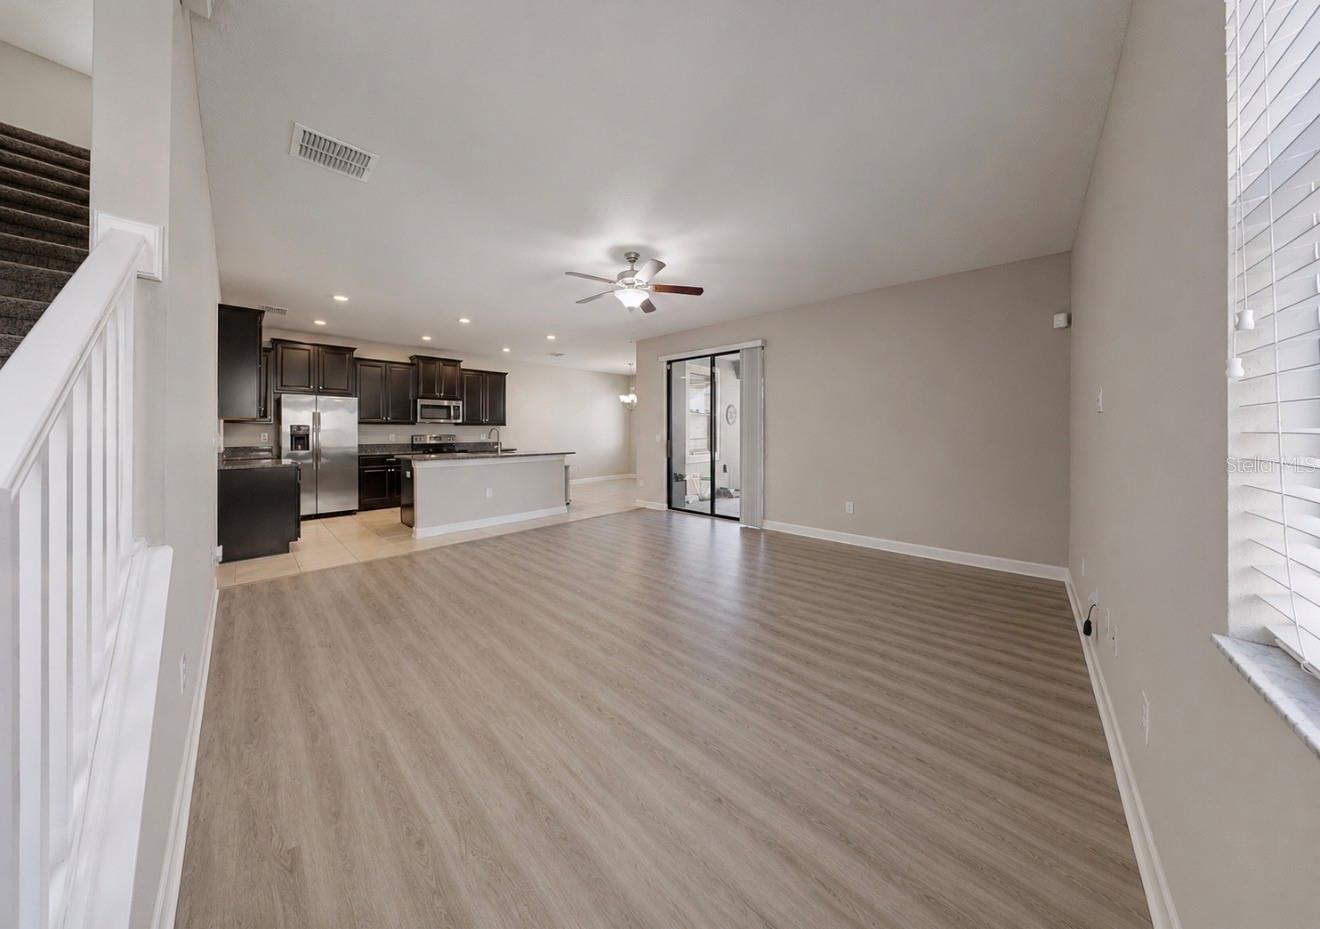
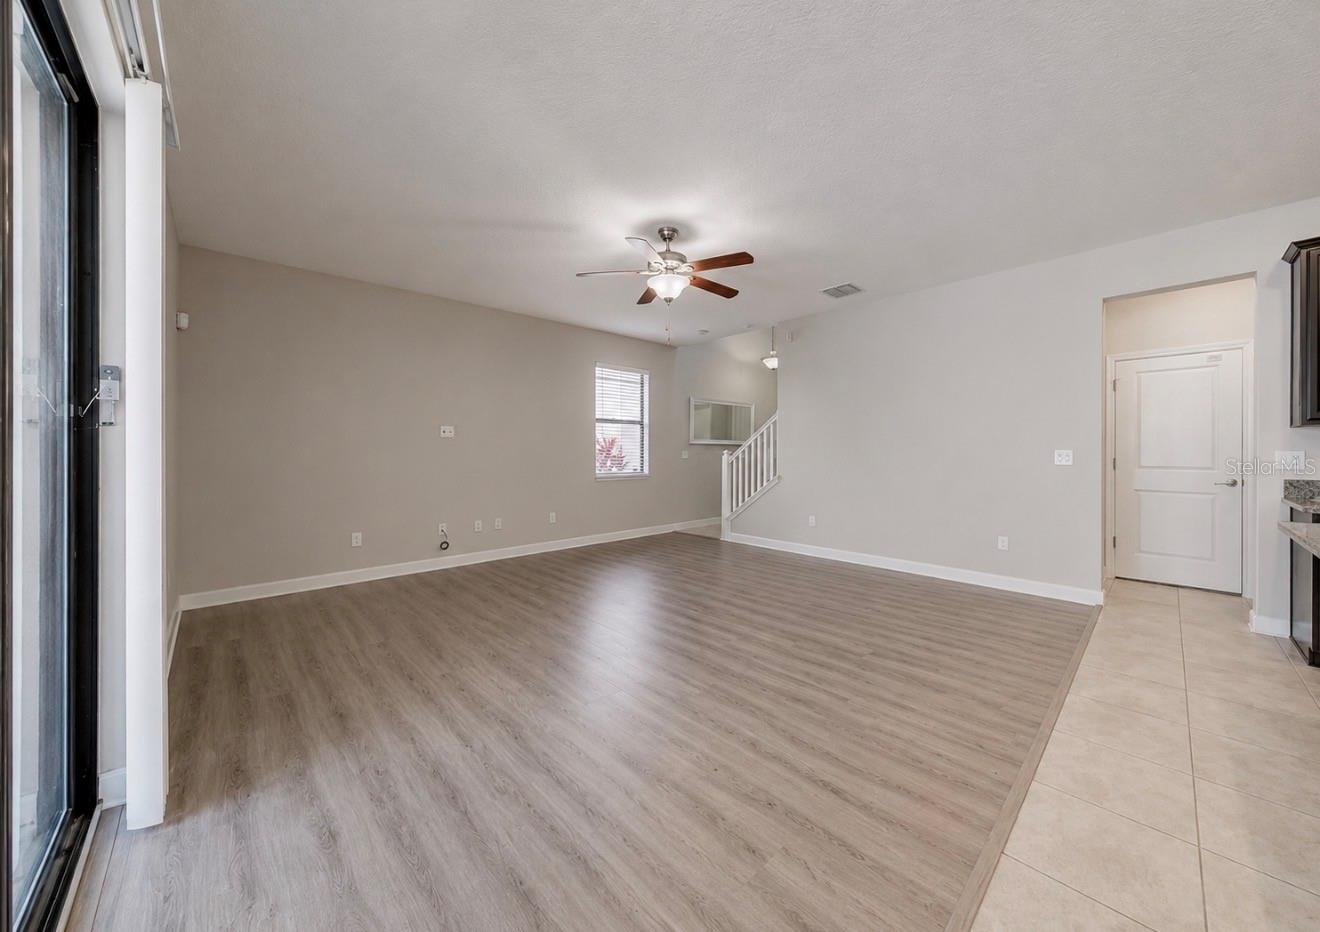
Great Room 17.1x16.6 First level , Engineered Hardwood
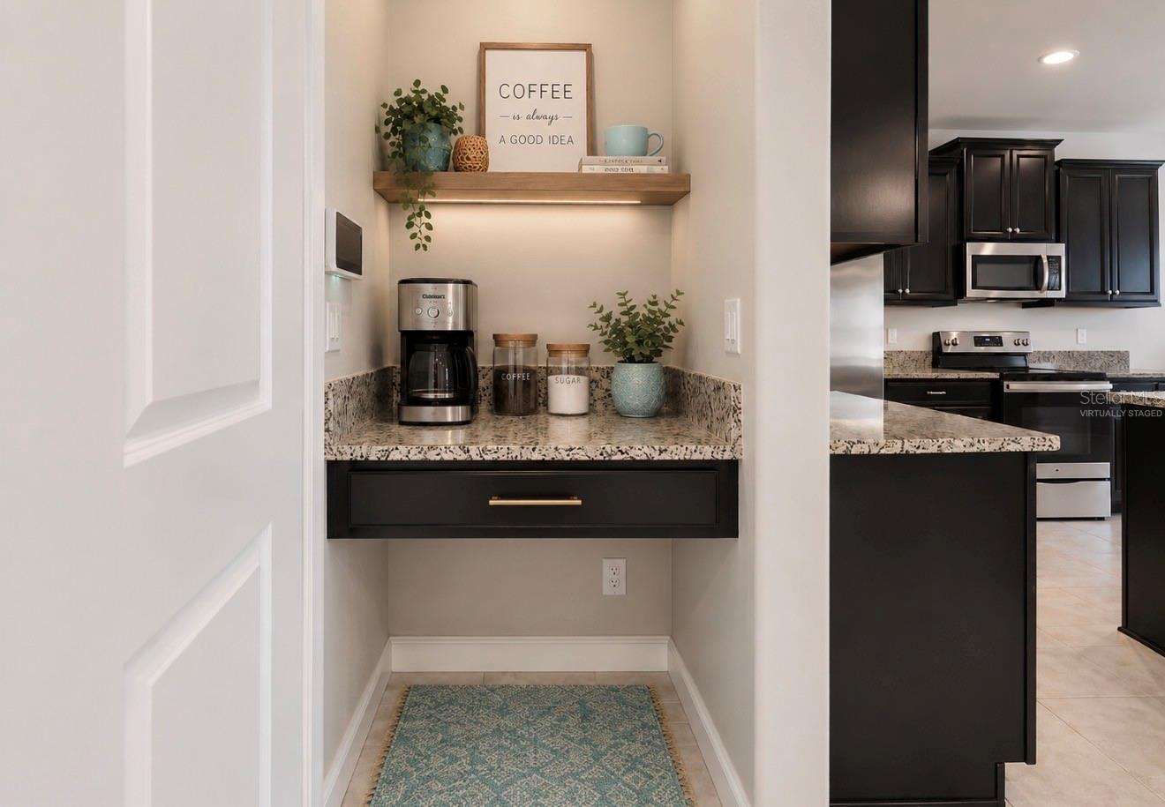
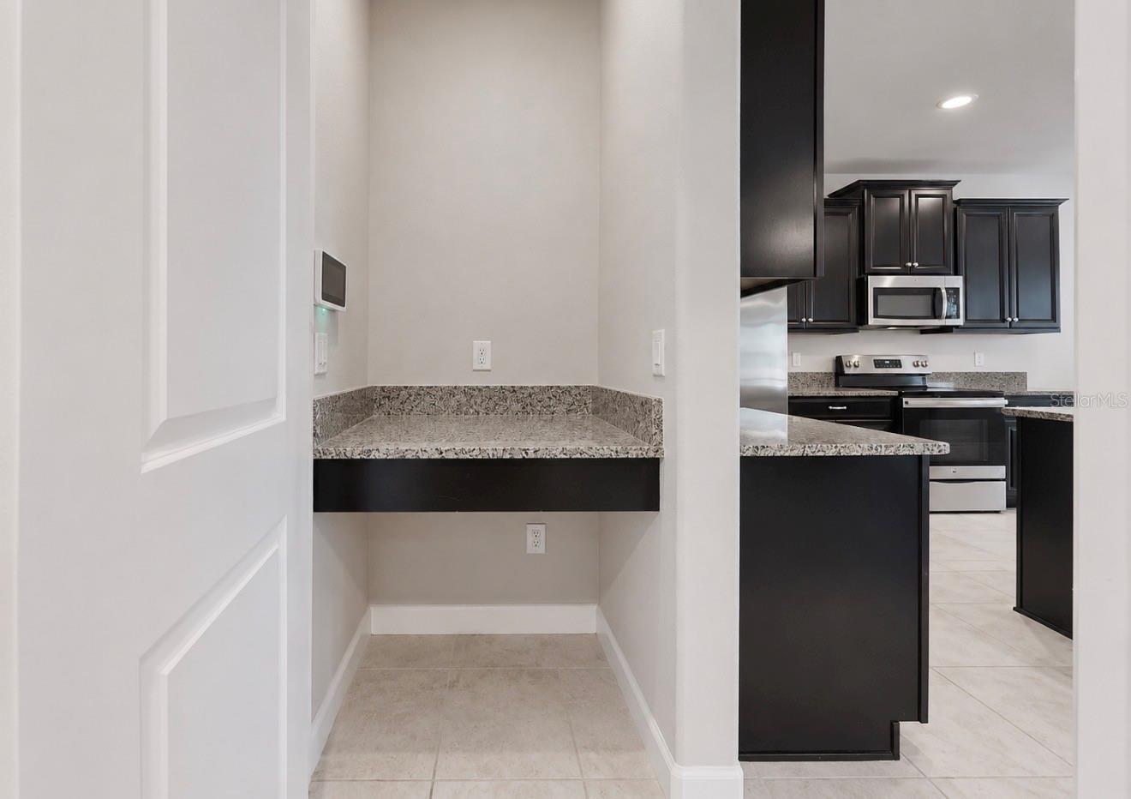
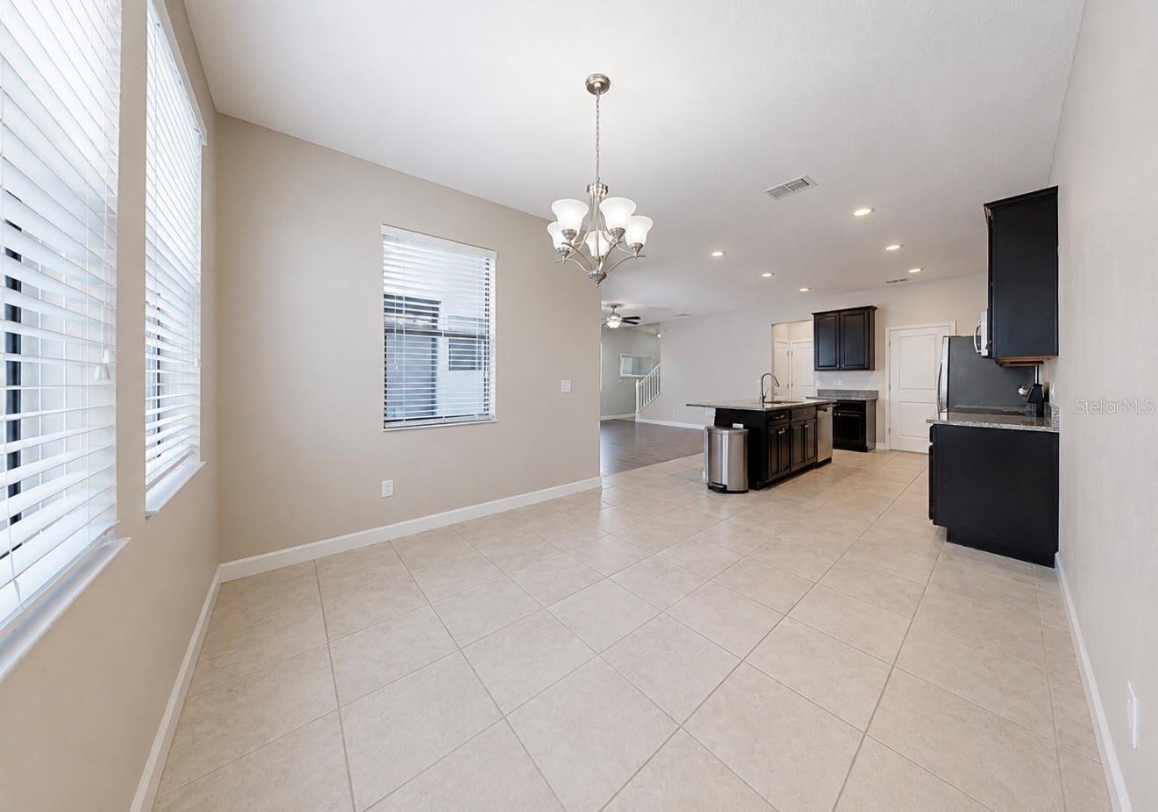
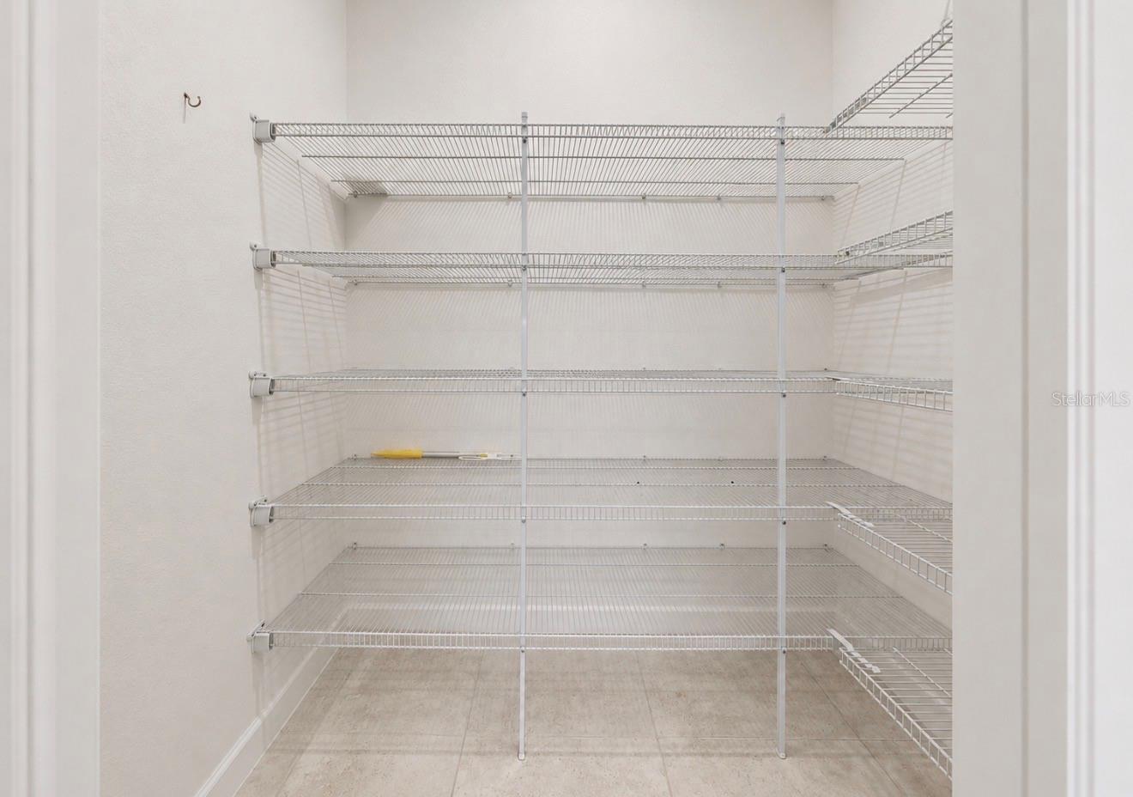
Kitchen 19.1x11.55 First level , Ceramic Tile , Closet Pantry , Desk Built-In , Granite Counters , Kitchen Island , Walk-In Pantry
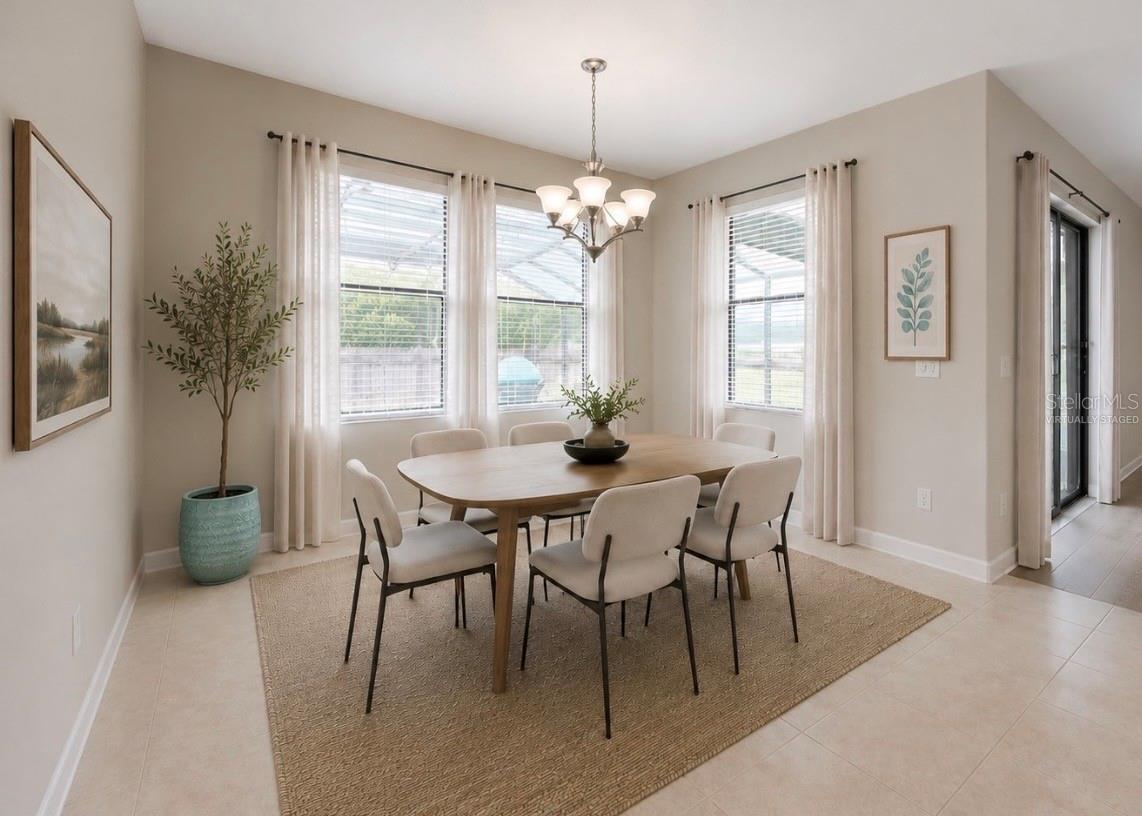
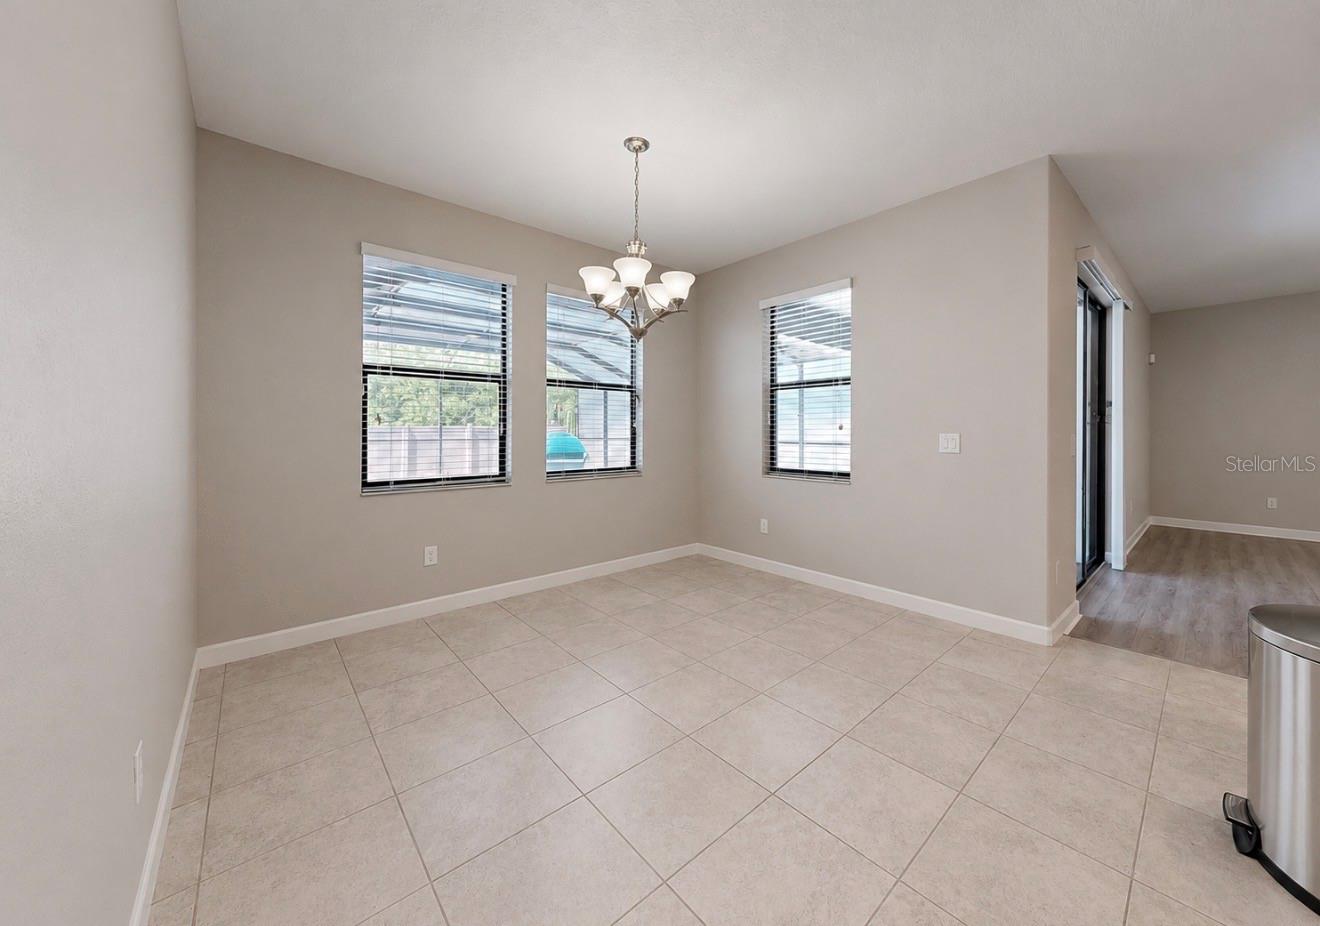
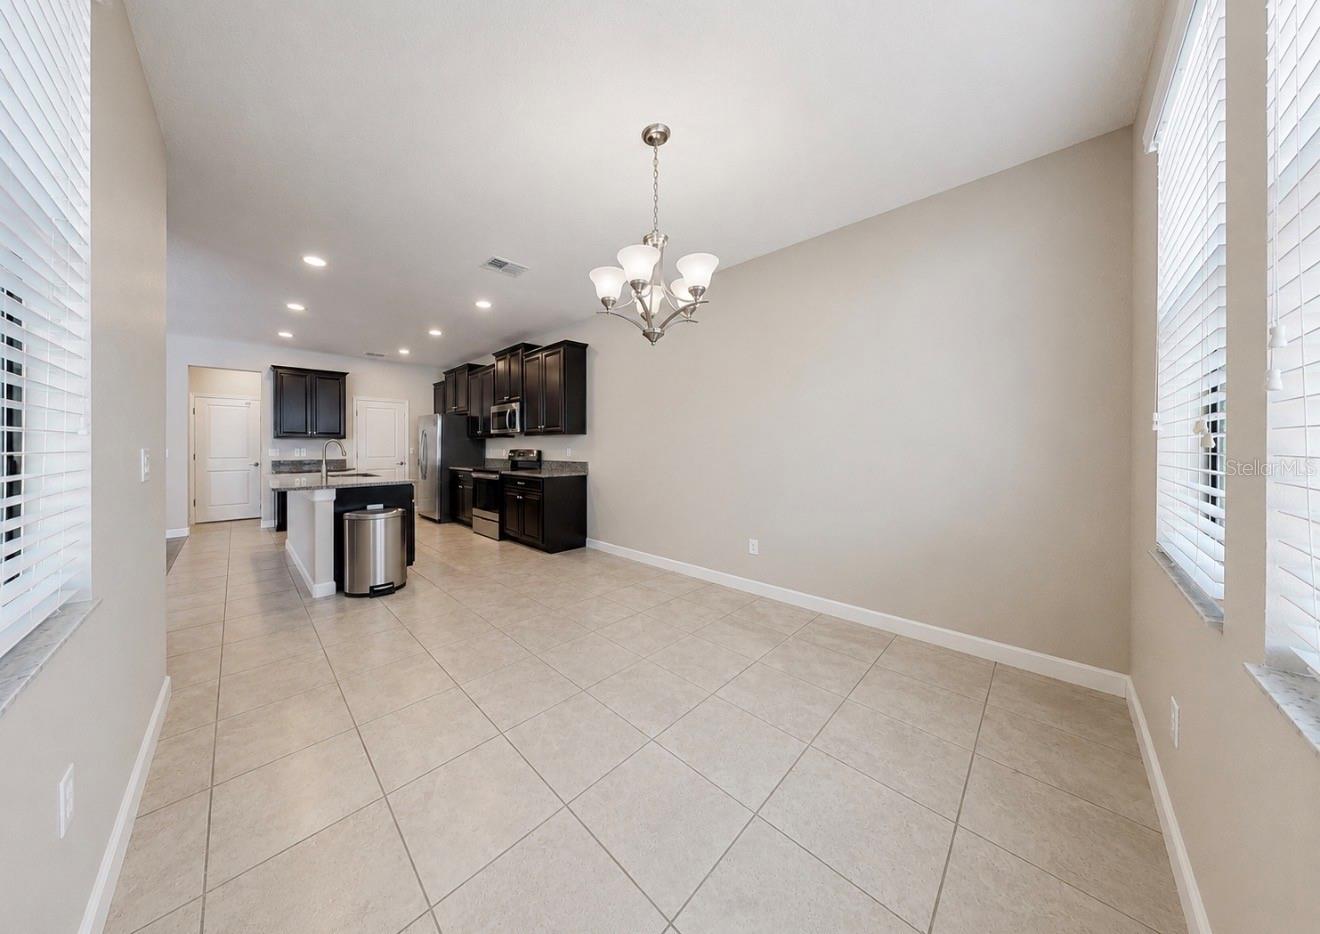
Dining Room 10.36x11.1 First level , Ceramic Tile
Bathroom 3 5.3x5.2 First level , Ceramic Tile

Interior Features

  • Ceiling Fans(s)
  • Eat-in Kitchen
  • Kitchen/Family Room Combo
  • Open Floorplan
  • Thermostat

Appliances

  • Dishwasher
  • Disposal
  • Dryer
  • Microwave
  • Range
  • Refrigerator
  • Washer

Heating

  • Central

Laundry features

  • Laundry Room

Air Conditioning

  • Central Air

Floor Covering

  • Carpet
  • Ceramic Tile
  • Hardwood

Utilities

  • Electricity Connected

Exterior features

  • Hurricane Shutters
  • Lighting
  • Sidewalk
  • Sliding Doors

Pool features

  • Gunite
  • In Ground
  • Lighting
  • Salt Water
  • Screen Enclosure
  • Tile

View

  • Pool

Pets restrictions

  • VERIFY ALL PET RESTRICTIONS WITH HOA

Community Features

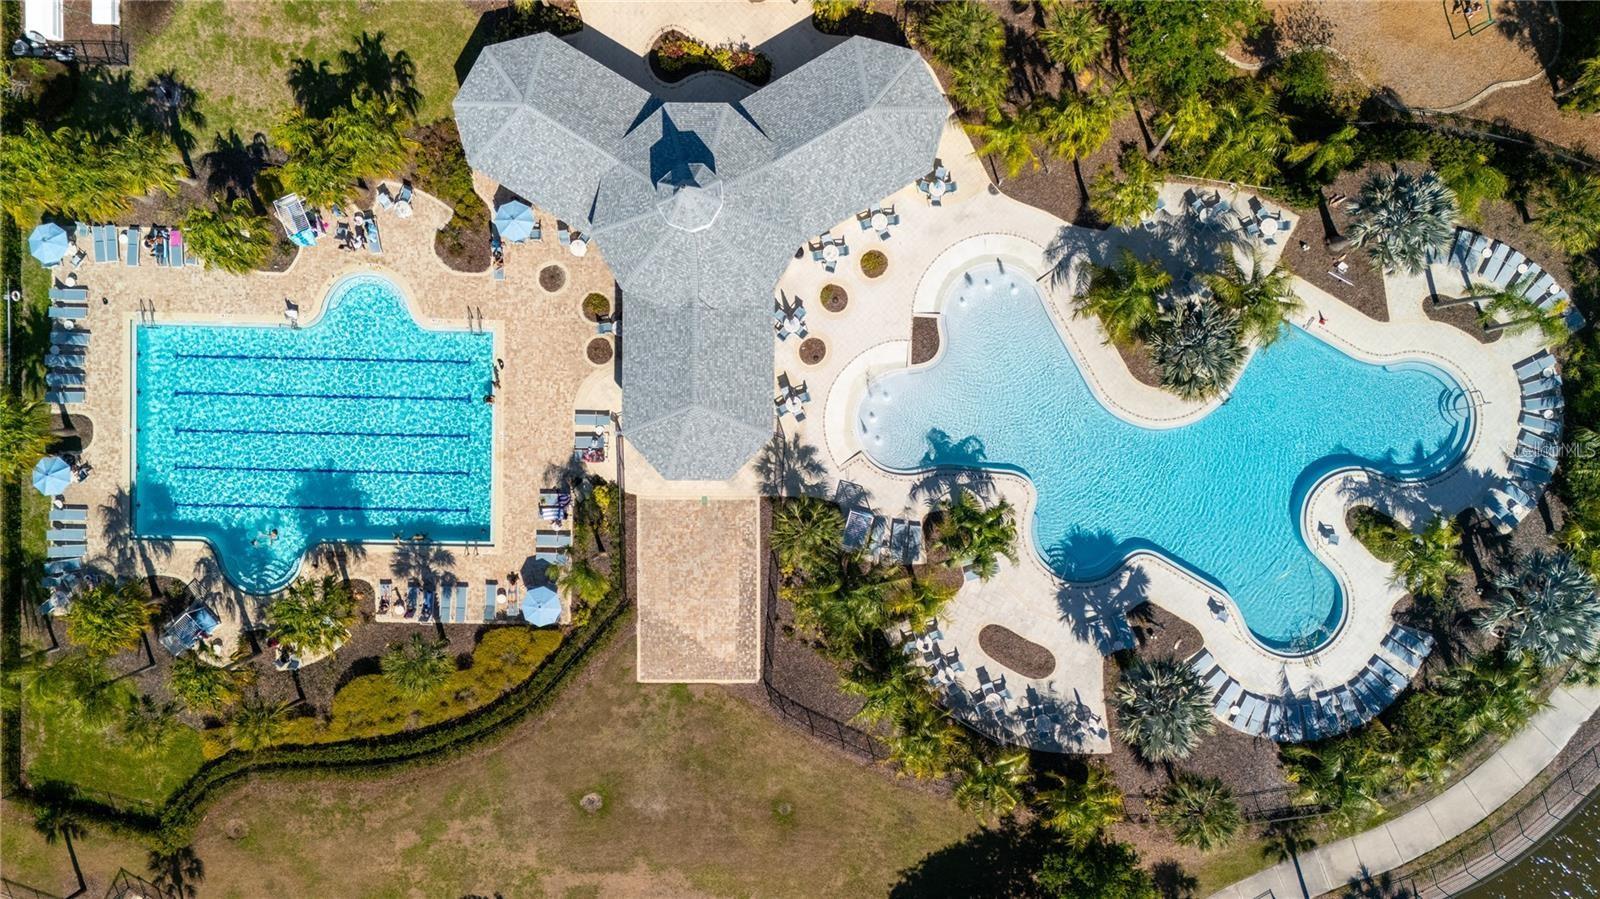
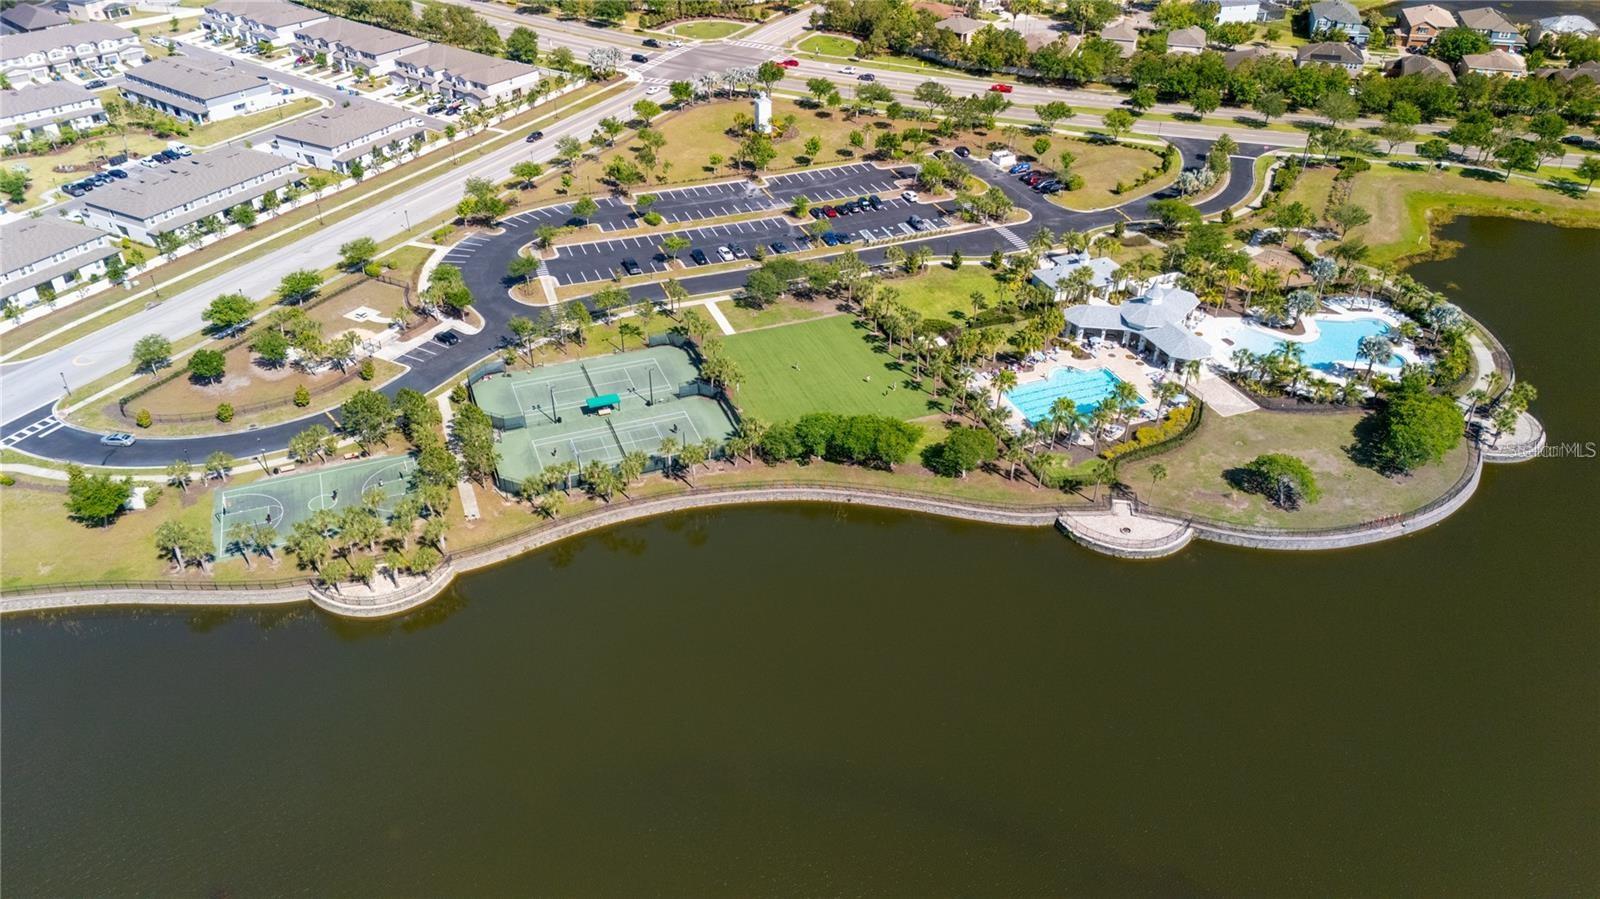
  • Clubhouse
  • Fitness Center
  • Park
  • Playground
  • Pool
  • Sidewalks
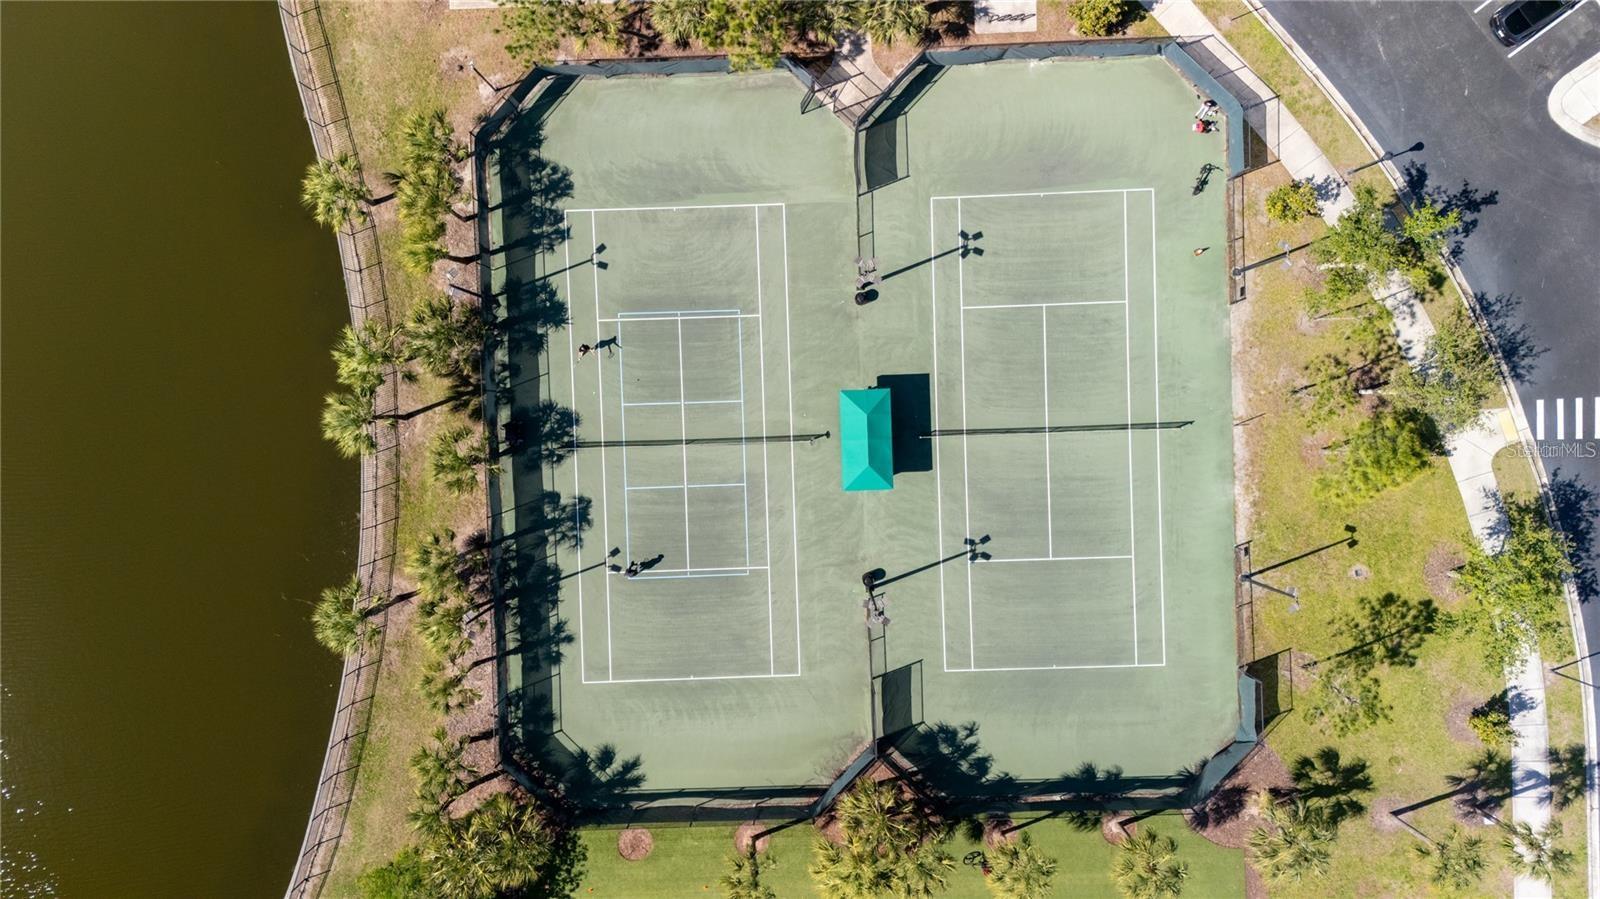
  • Tennis Court(s)

Construction Materials

  • Block
  • Stucco
  • Frame

Road Surface Type

  • Asphalt

Roof

  • Shingle

Foundation

  • Slab

School Information


Listing information courtesy of FOUNDATION REALTY GROUP

All listing information is deemed reliable but not guaranteed and should be independently verified through personal inspection by appropriate professionals. Listings displayed on this website may be subject to prior sale or removal from sale; availability of any listing should always be independently verified.
Listing information is provided for consumer personal, non-commercial use, solely to identify potential properties for potential purchase; all other use is strictly prohibited and may violate relevant federal and state law.
Listing data comes from My Florida Regional MLS.