English / Українська / Español /

Julia Vakulenko - Broker -

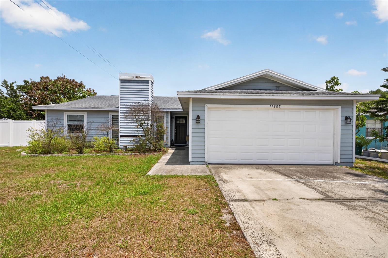
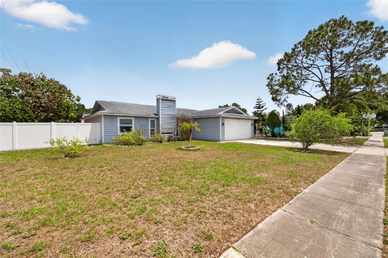
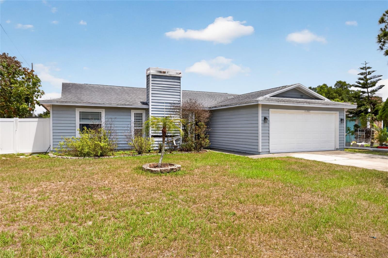
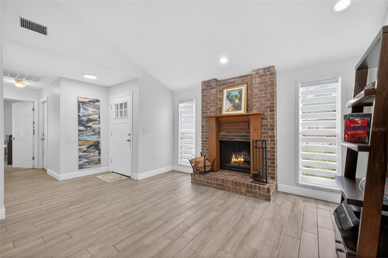
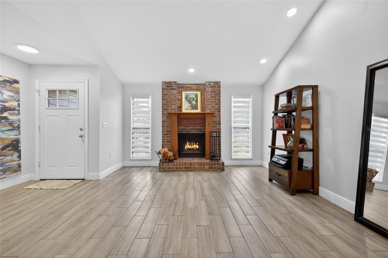
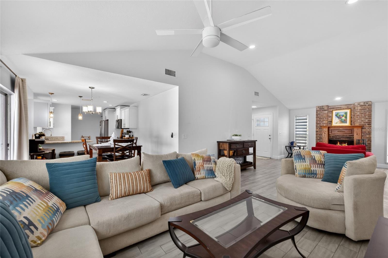
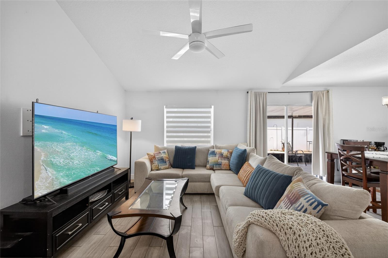
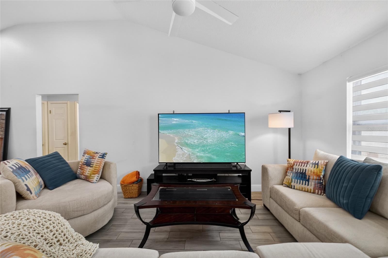
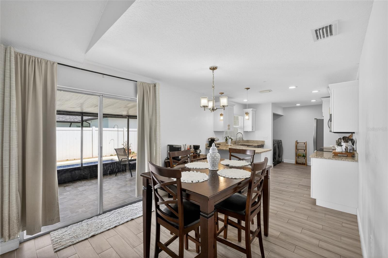
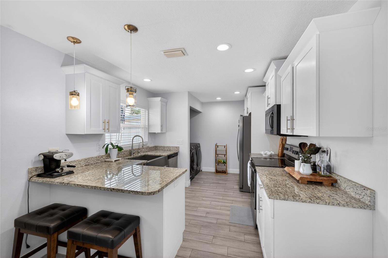
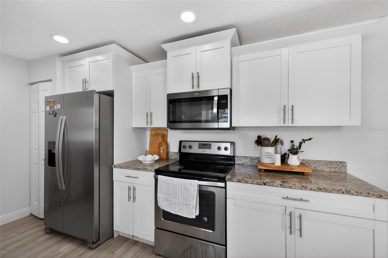
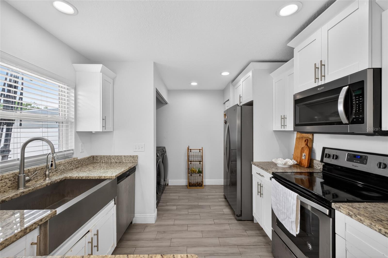
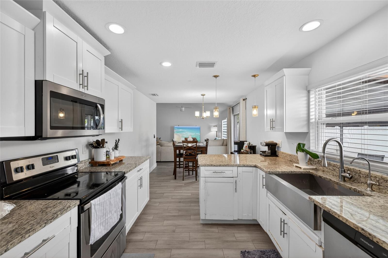
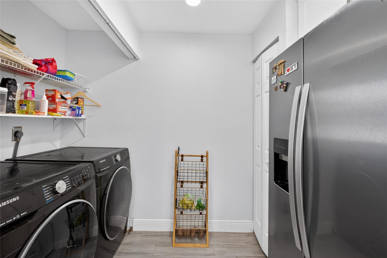
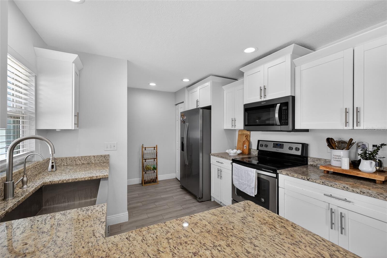
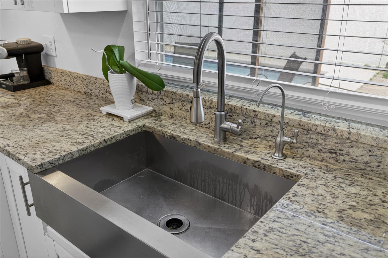
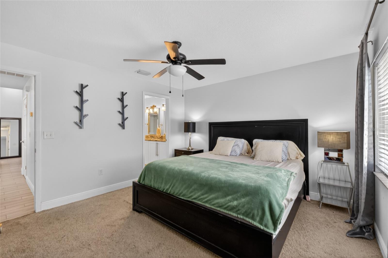
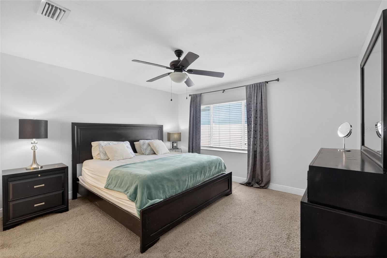
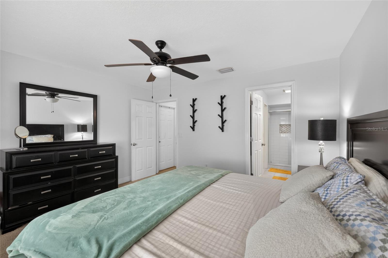
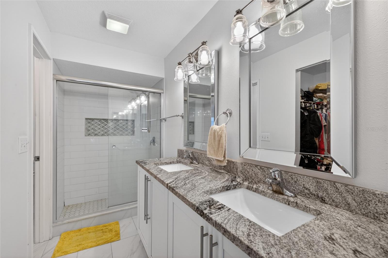
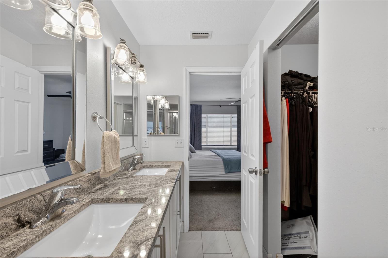
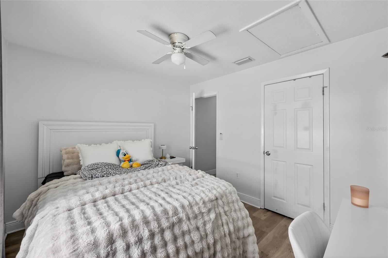
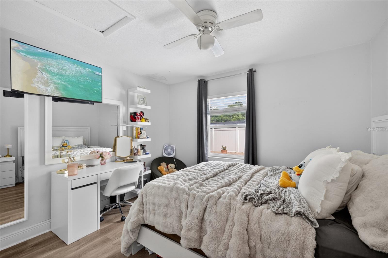
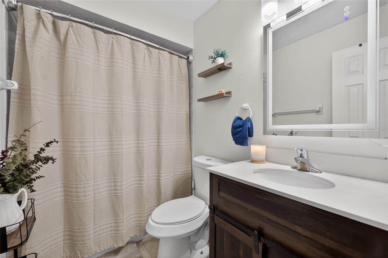
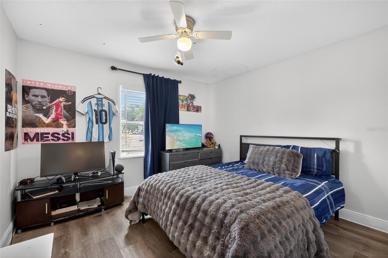
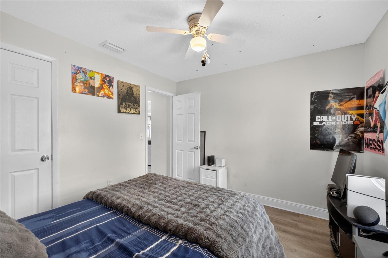
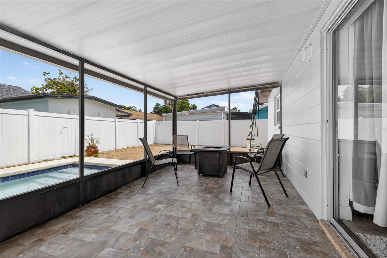
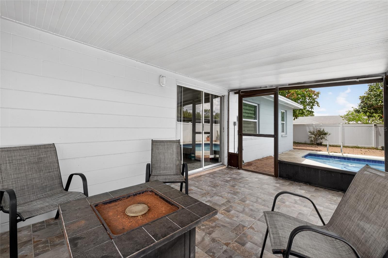
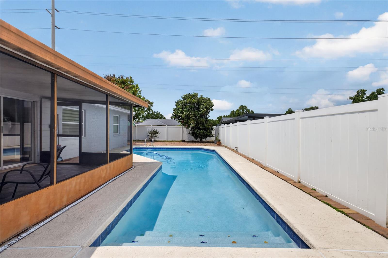
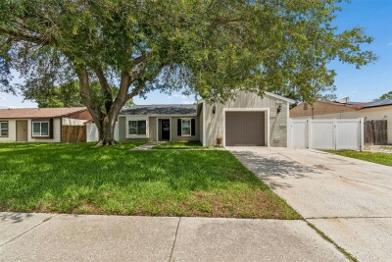
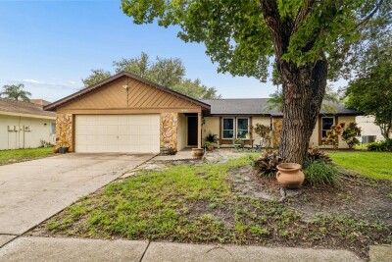
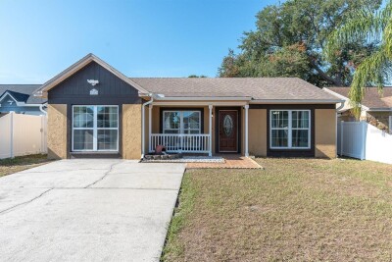
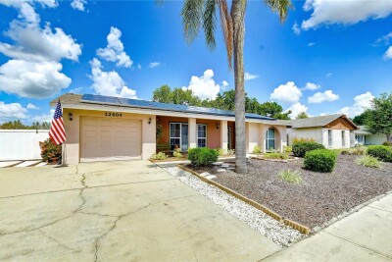
Front Elevation Front left Front Elevation Family Room/ Fire Place Family Room/ Fire Place Living Room Living Room Living Room Dining room Kitchen Kitchen Kitchen Kitchen Laundry Closet Kitchen Kitchen Primary Room Primary Room Primary Room Primary Bath Primary Bath Bedroom 2 Bedroom 2 Guest bath Bedroom 3 Bedroom 3 Screened Porch Screened Porch Pool Pool/Pavers Pool/Pavers Pool/Pavers
Loading map ...
Loading map ...

11207 FIRESIDE DR, TAMPA, 33625


Property highlights

  • MLS#: TB8506431
  • 8,160.00 lot size Sq.Ft.
  • Year built: 1986
  • Parking spaces: 2
  • Pool: Private pool

Property Overview

Beautifully remodeled 3BR/2BA pool home on a fenced corner lot with impressive curb appeal! Features include a new roof, fresh exterior paint, updated landscaping, shutters, and a water softener system. Inside offers vaulted ceilings, abundant natural light, a modern open layout, wood-look tile flooring, stylish updated baths, and a stunning kitchen. Enjoy a screened lanai, open patio, spacious yard, fruit trees, and double gate access for extra storage. Conveniently located near schools, shopping, restaurants, and major roadways on a quiet cul-de-sac street with local traffic only. NO HOA. Must see!

Driving directions : From I-75, take Exit 260A west onto Dr. Martin Luther King Jr. Blvd (SR 574), continue west to Williams Rd, then turn onto Fireside Dr. Continue to 11207 Fireside Dr., Tampa, FL 33625; the property will be on the right.

Property Features

Rooms Dimension Description
Primary Bedroom 13x17 First level , Carpet
Bedroom 2 11x12 First level
Bedroom 3 11x12 First level
Kitchen 9x10 First level
Living Room 14x16 First level
Family Room 14x16 First level
Dining Room 11x12 First level

Interior Features

  • Cathedral Ceiling(s)
  • Ceiling Fans(s)
  • Eat-in Kitchen
  • High Ceilings
  • Kitchen/Family Room Combo
  • Living Room/Dining Room Combo
  • Open Floorplan
  • Primary Bedroom Main Floor
  • Stone Counters
  • Vaulted Ceiling(s)
  • Walk-In Closet(s)
  • Window Treatments

Appliances

  • Dishwasher
  • Disposal
  • Dryer
  • Electric Water Heater
  • Microwave
  • Range
  • Refrigerator
  • Washer
  • Water Softener

Heating

  • Electric

Laundry features

  • Electric Dryer Hookup
  • Laundry Closet

Air Conditioning

  • Central Air

Fireplace

  • Living Room
  • Wood Burning

Floor Covering

  • Carpet
  • Tile

Utilities

  • BB/HS Internet Available
  • Cable Available
  • Electricity Available
  • Electricity Connected
  • Public
  • Sewer Connected
  • Underground Utilities
  • Water Connected

Exterior features

  • Lighting
  • Private Yard
  • Sidewalk

Pool features

  • In Ground

Parking features

  • Driveway
  • Garage Door Opener

View

  • Pool

Patio and porch features

  • Covered
  • Rear Porch
  • Screened

Architectural Style

  • Florida

Community Features

  • Street Lights

Construction Materials

  • Block
  • Wood Siding

Road Surface Type

  • Paved

Roof

  • Shingle

Foundation

  • Slab

Vegetation

  • Fruit Trees
  • Mature Landscaping

Lot Features

  • Corner Lot
  • Cul-De-Sac
  • City Limits
  • In County
  • Landscaped
  • Paved

School Information


Listing information courtesy of RE/MAX REALTY UNLIMITED

All listing information is deemed reliable but not guaranteed and should be independently verified through personal inspection by appropriate professionals. Listings displayed on this website may be subject to prior sale or removal from sale; availability of any listing should always be independently verified.
Listing information is provided for consumer personal, non-commercial use, solely to identify potential properties for potential purchase; all other use is strictly prohibited and may violate relevant federal and state law.
Listing data comes from My Florida Regional MLS.