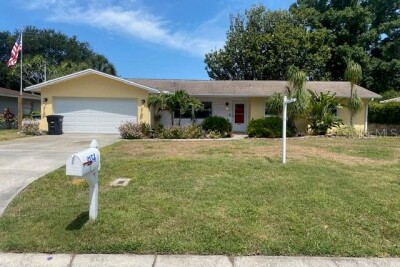
2134 MCKINLEY ST
2, 3, 1,254ft²
MLS#: TB8503139
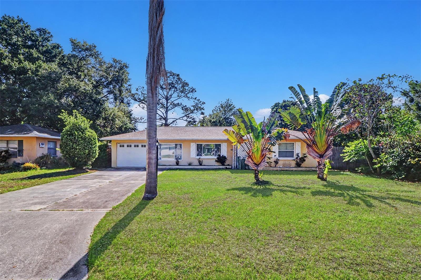
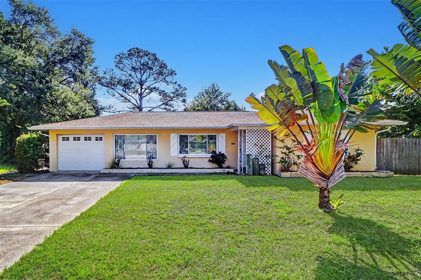
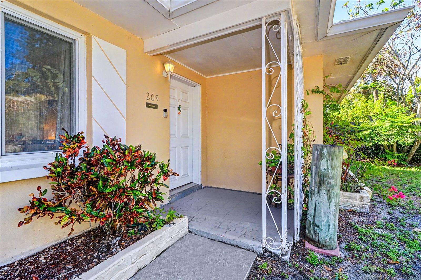
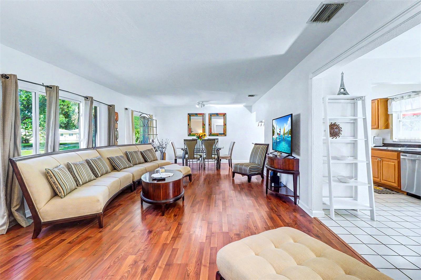
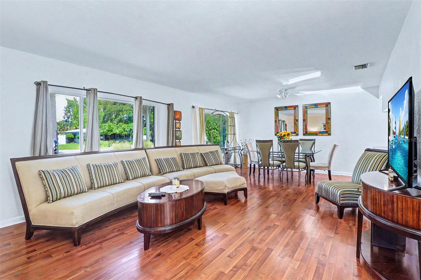
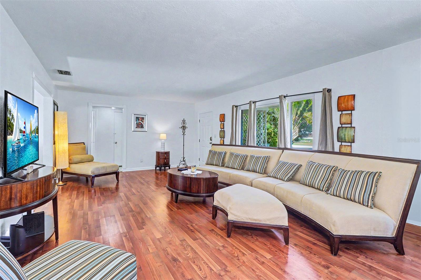
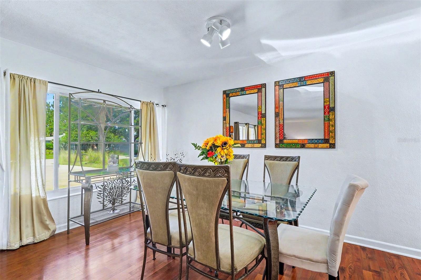
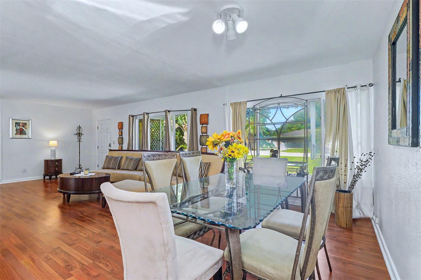
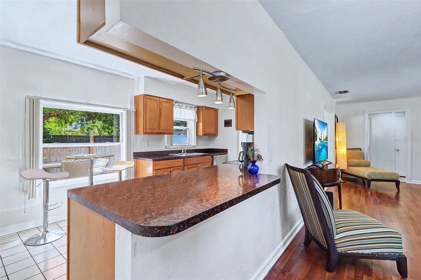
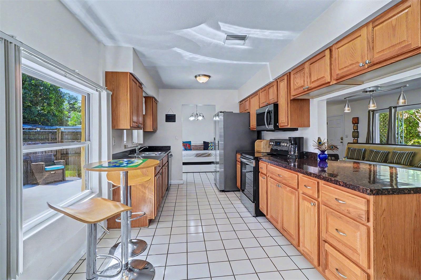
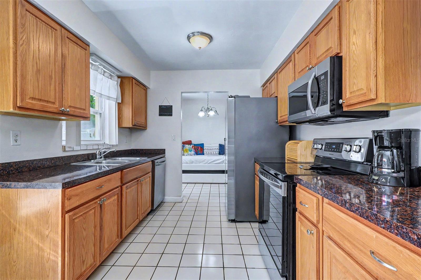
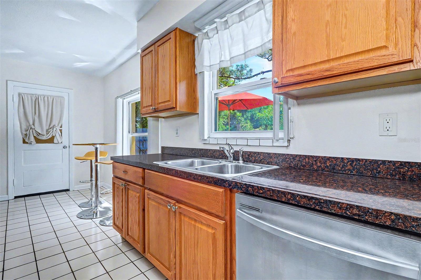
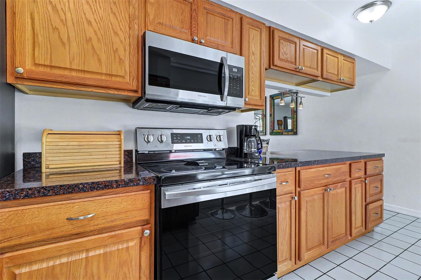
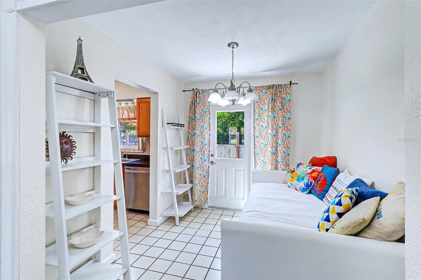
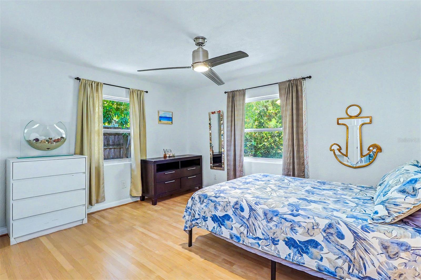
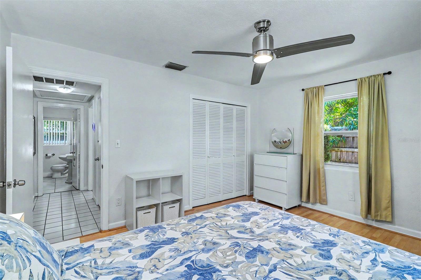
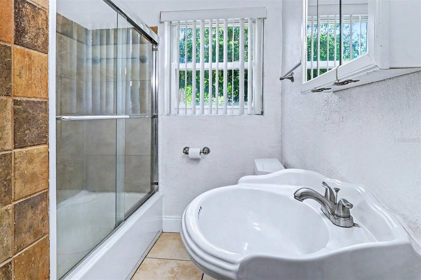
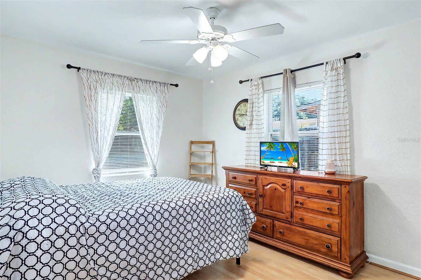
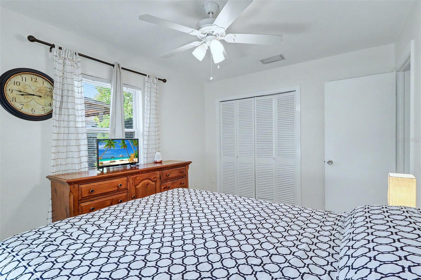
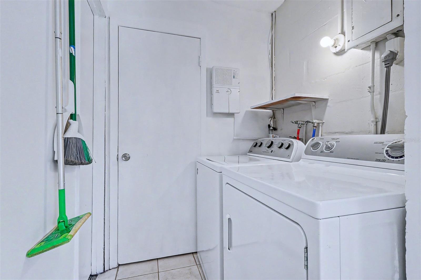
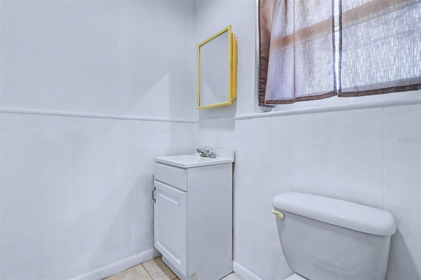
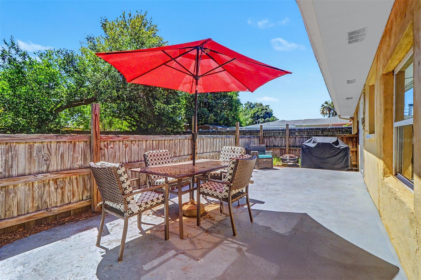
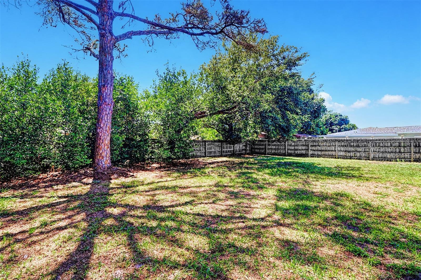
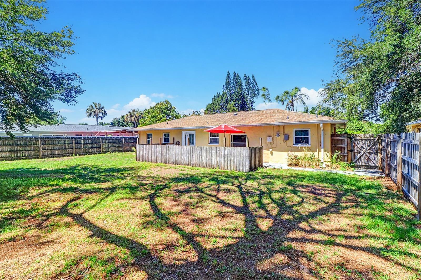
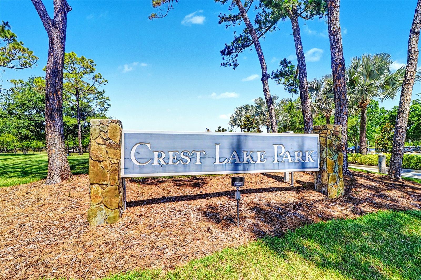
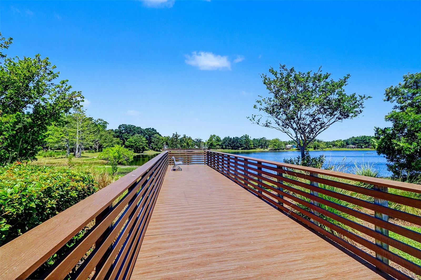
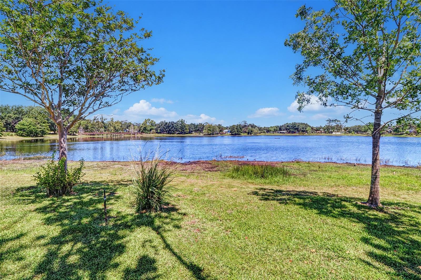
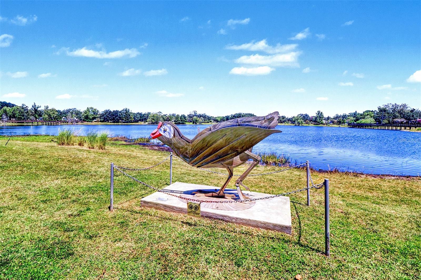
Wonderful 2 bedroom 1 1/2 bath home in the heart of Clearwater. This Florida ranch residence features an entry hall, a large combination living and dining room for entertaining, all flooring is laminate with tile in kitchen, bath, flex/office area and laundry closet; eat-in kitchen with wood cabinetry, all Samsung stainless streel appliances, a small office or flex area off of kitchen that exists out into the large fenced backyard with long concrete patio, long double driveway with loads of privacy. New HVAC system 6/2025; Appliances 9/2021; Roof 4/2021 and Armotech windows and doors 11/2013. Location of this residence makes it appealing to shops, businesses, beaches and Crest Park. Garage is full of owner's personal items and is not accessible at this time. All room sizes are approximate and deemed to be accurate. Furnishings are negotiable. Call and schedule your private showing today.
Driving directions : West on Gulf to Bay just one block past Hercules; take right going North on Aurora and just past Rainbow the residence is on the right or east side of the street.
| Rooms | Dimension | Description |
|---|---|---|
| Foyer | 5x8 | First level , Laminate |
| Living Room | 14x20 | First level , Laminate |
| Dining Room | 9x10 | First level , Laminate |
| Kitchen | 17x9 | First level , Ceramic Tile , Breakfast Bar |
| Office | 8x6 | First level , Ceramic Tile |
| Primary Bedroom | 14x12 | First level , Laminate , Ceiling Fan(s) |
| Bedroom 2 | 10x12 | Basement level , Laminate , Ceiling Fan(s) |
| Bathroom 1 | 5x8 | First level , Ceramic Tile , Tub With Shower |
| Bathroom 2 | 4x4 | First level , Ceramic Tile |
2, 3, 1,254ft²
MLS#: TB8503139
3, 2, 1,285ft²
MLS#: TB8503536
3, 2, 1,368ft²
MLS#: TB8512638
2, 2, 1,638ft²
MLS#: TB8399310