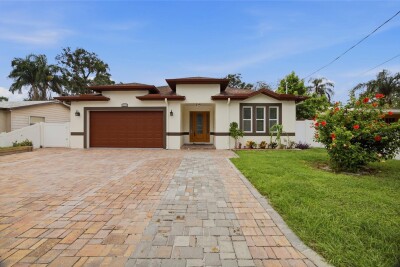
1707 E EMMA ST
4, 2, 1,991ft²
MLS#: TB8525440
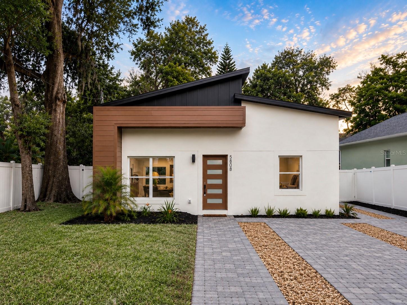
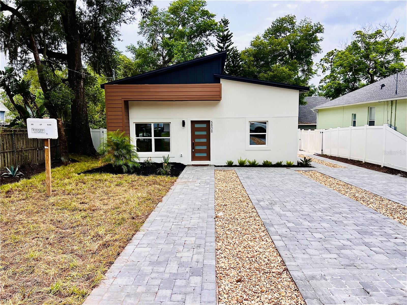
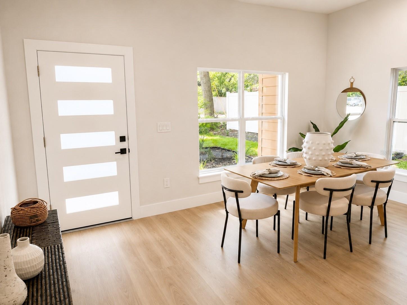
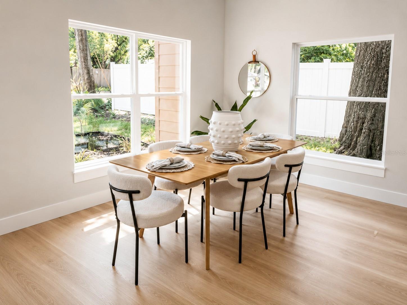
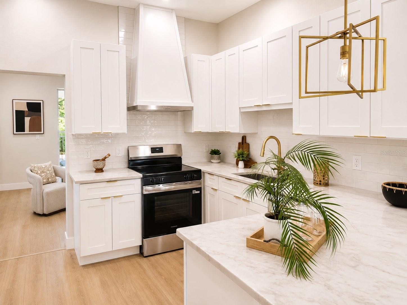
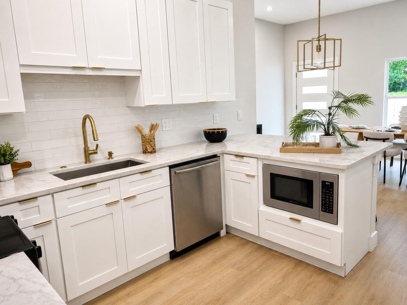
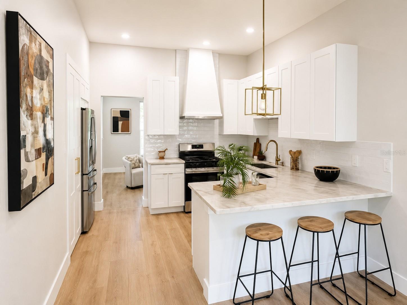
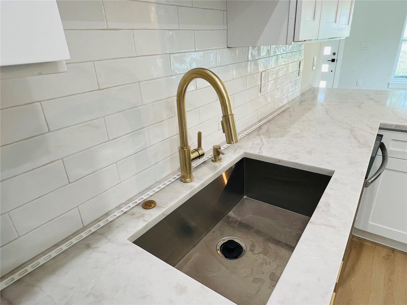
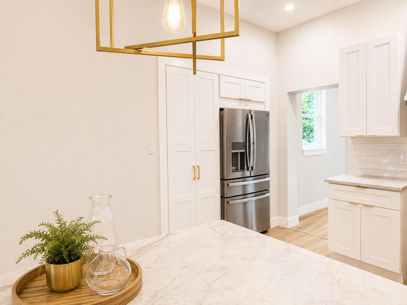
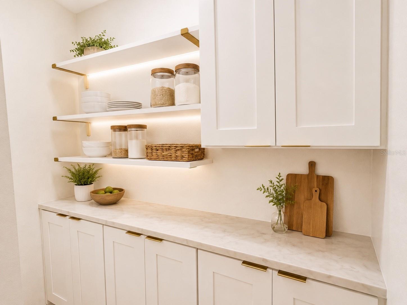
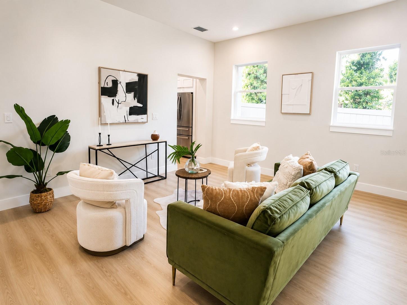
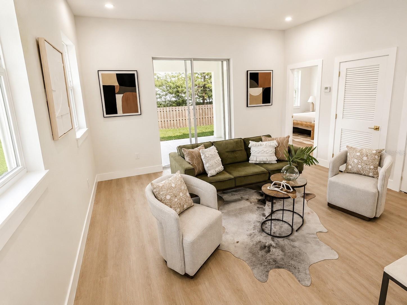
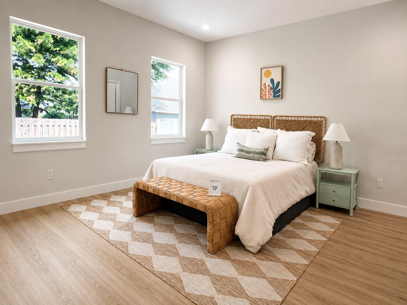
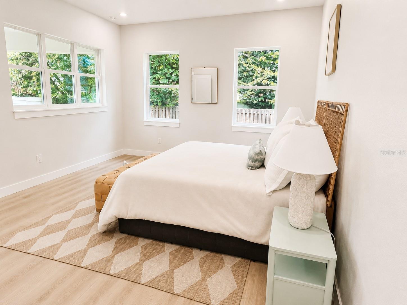
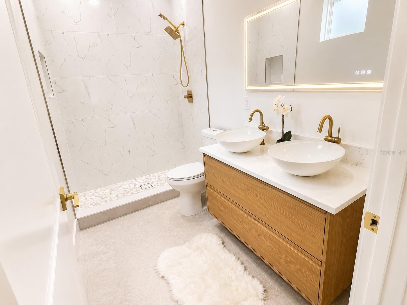
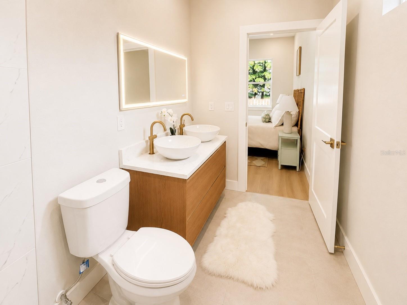
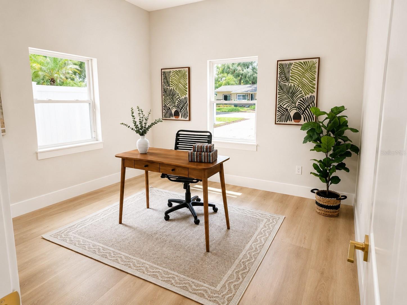
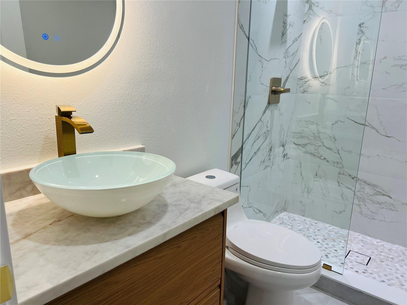
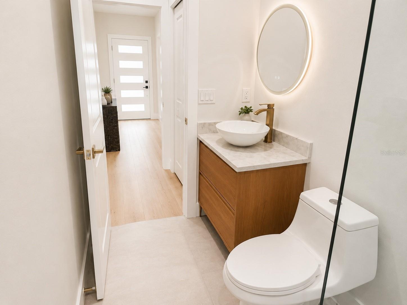
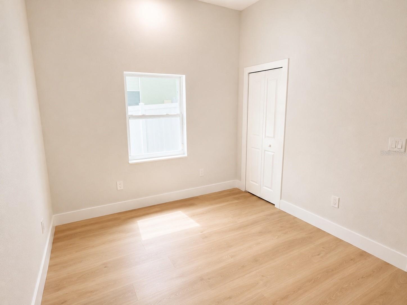
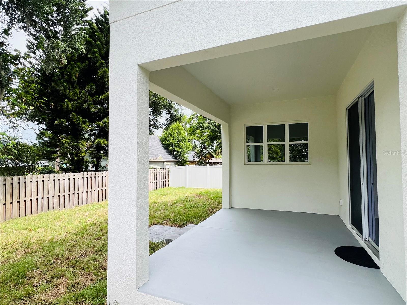
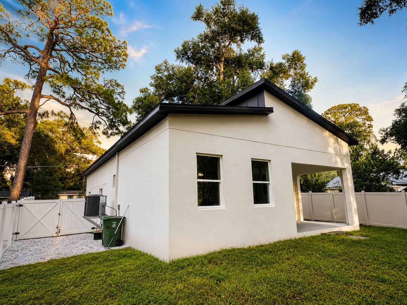
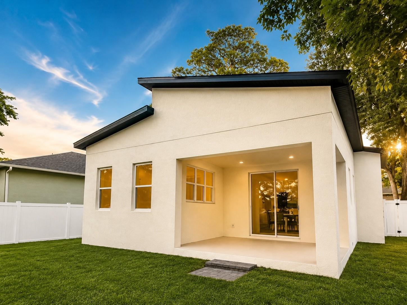
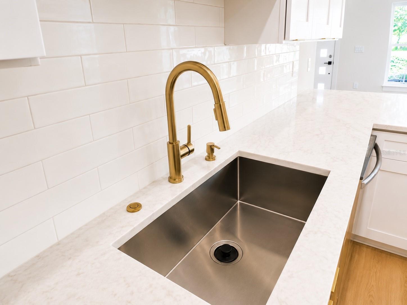
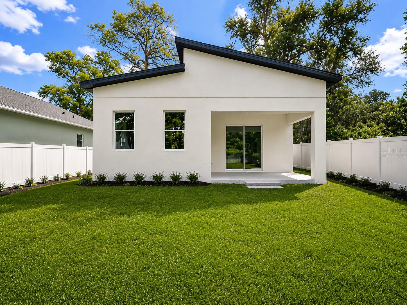
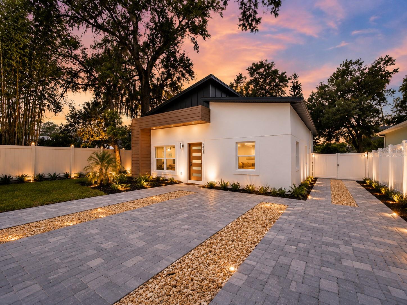
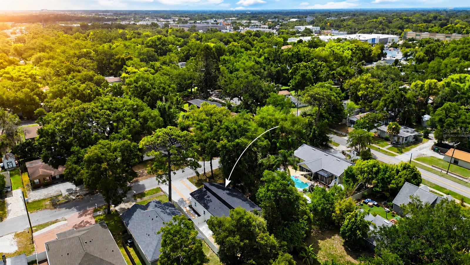
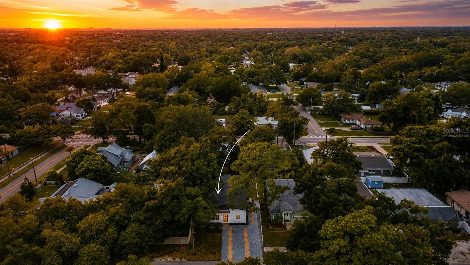
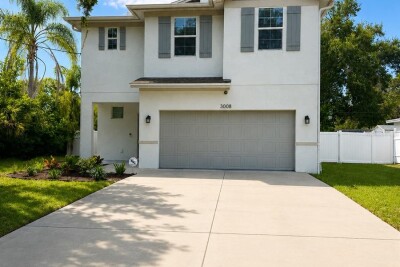
Virtually Staged. Like-New Construction Without the Wait! This beautifully expanded and fully permitted home has been completely rebuilt with exceptional attention to detail, offering the quality, comfort, and style of new construction.
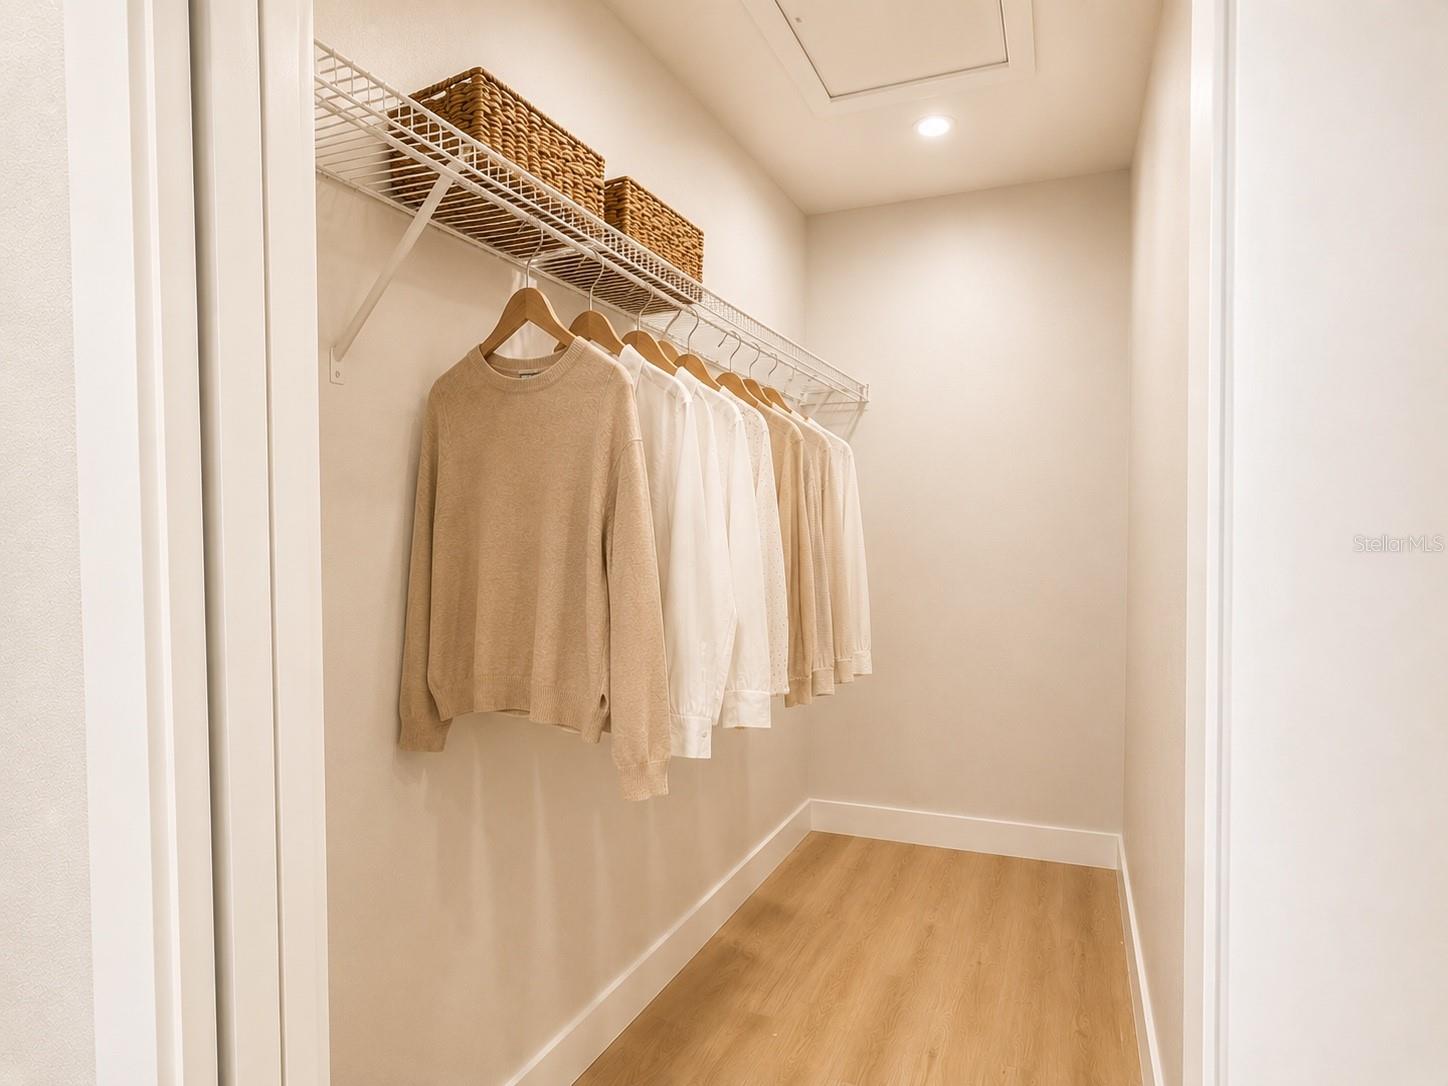
A fully permitted addition features a spacious primary suite with a luxurious ensuite bathroom and a versatile TV/family room, creating the perfect private retreat. Enjoy complete peace of mind with a new roof, new electrical system, new plumbing, new HVAC, a stunning new kitchen, beautifully designed bathrooms, and premium finishes throughout.
The bright open-concept layout is perfect for entertaining, showcasing quartz countertops, custom cabinetry, stainless steel appliances, and designer touches in every room.
Ideally located just minutes from Downtown Tampa and the vibrant Seminole Heights district, this move-in-ready home offers the perfect combination of modern living, quality craftsmanship, and an unbeatable location. Don't miss this rare opportunity to own a home that truly feels brand new!
A rare opportunity to own a truly turnkey home with designer finishes, modern systems, and an unbeatable Tampa location.
Driving directions : From Downtown Tampa take I-275 North. Then take exit 47A toward Hillsborough Ave E onto N Taliaferro Ave. Go for 0.2 mi. Continue on E Hillsborough Ave and go for 0.6 mi. Turn left onto N 15th St. and continue for 0.3 miles. Turn right onto E Henry Ave. Go for 272 ft., then turn left onto N 16th St. Go for 203 ft and the home is on the left.
| Rooms | Dimension | Description |
|---|---|---|
| Primary Bedroom | 8x10 | First level , Ceramic Tile |
| Bedroom 2 | 10x10 | First level , Ceramic Tile |
| Living Room | 8x15 | First level , Porcelain Tile |
| Kitchen | 8x10 | First level , Ceramic Tile |
| Balcony/Porch/Lanai | 4x4 | First level , Concrete |
| Bathroom 1 | 8x8 | First level , Ceramic Tile |
4, 2, 1,991ft²
MLS#: TB8525440
3, 2, 1,300ft²
MLS#: W7887227
5, 3, 2,310ft²
MLS#: S5153748
4, 2, 1,868ft²
MLS#: TB8523916