English / Українська / Español /

Julia Vakulenko - Broker -

TB8507150 TB8507150 TB8507150 TB8507150 TB8507150 TB8507150 TB8507150 TB8507150 TB8507150 TB8507150 TB8507150 TB8507150 TB8507150 TB8507150 TB8507150
Loading map ...
Loading map ...

4825 FLORAMAR TER, NEW PORT RICHEY, 34652


Property highlights

  • MLS#: TB8507150
  • 4,000.00 lot size Sq.Ft.
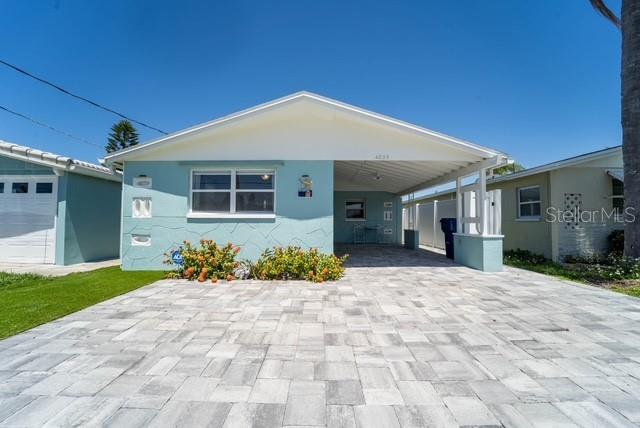
  • Year built: 1960
  • Carport spaces: 1
  • Waterfront: (32 ft)

Property Overview

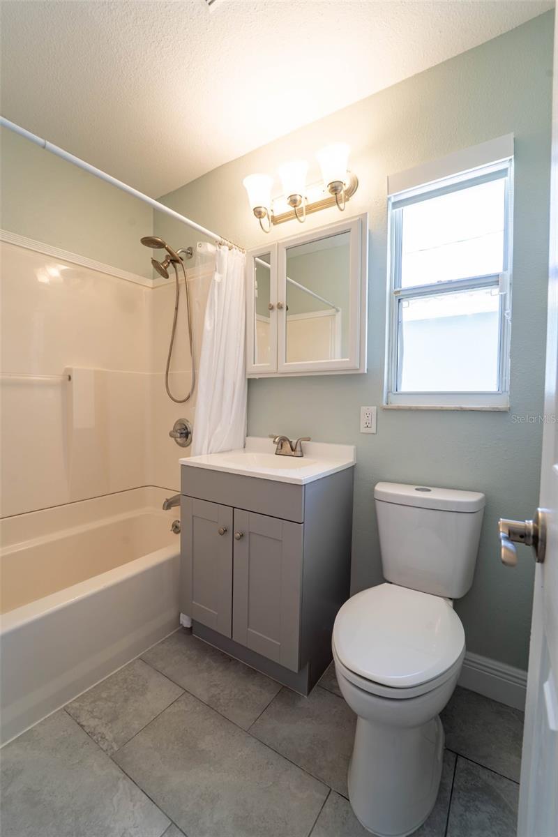
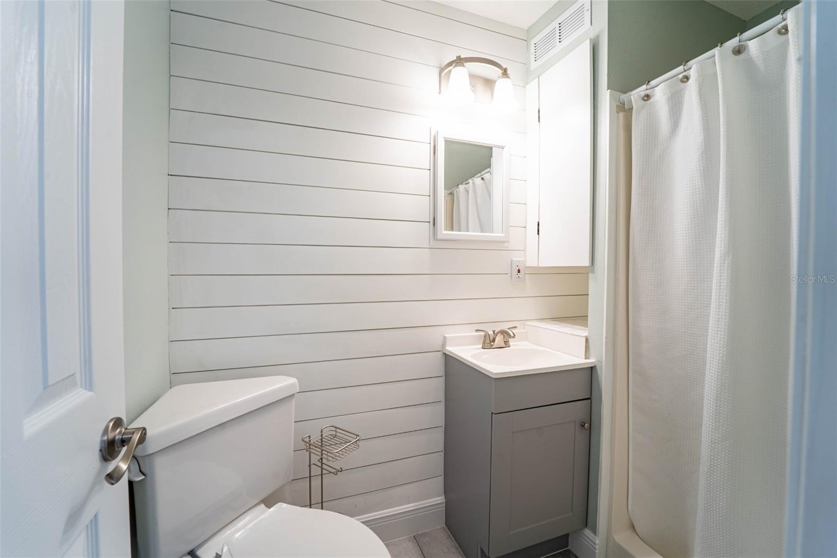
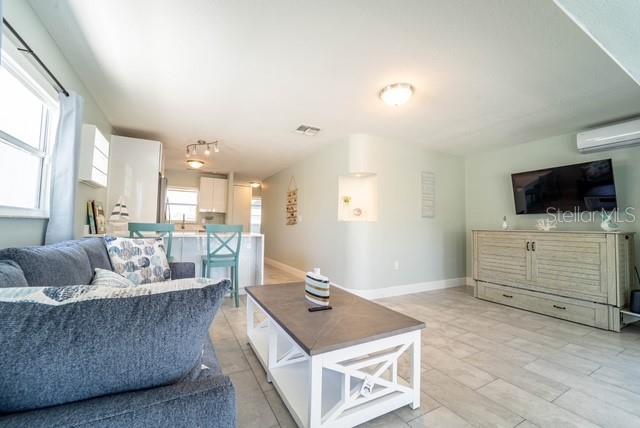
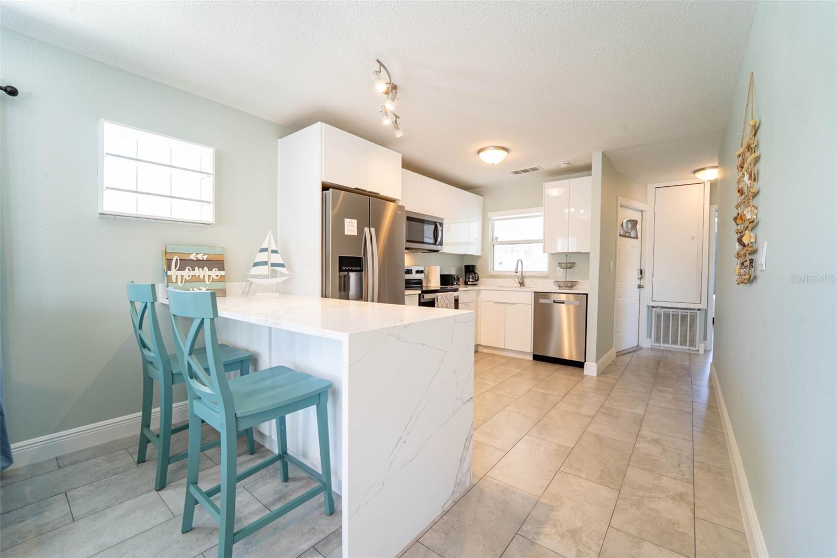
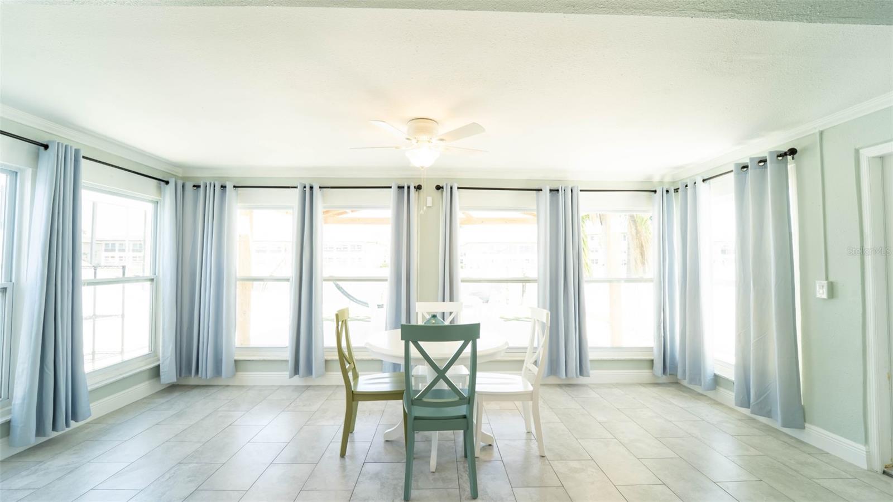
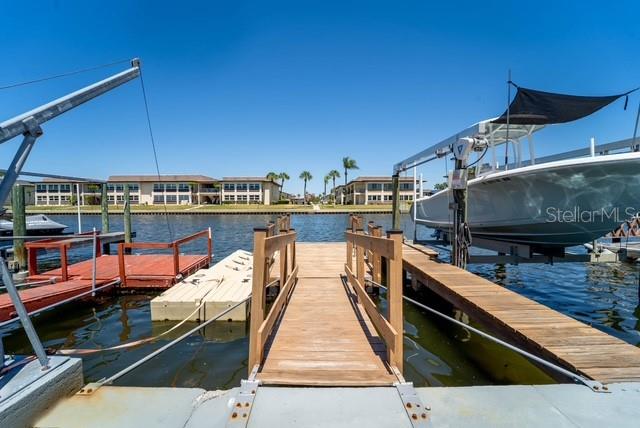
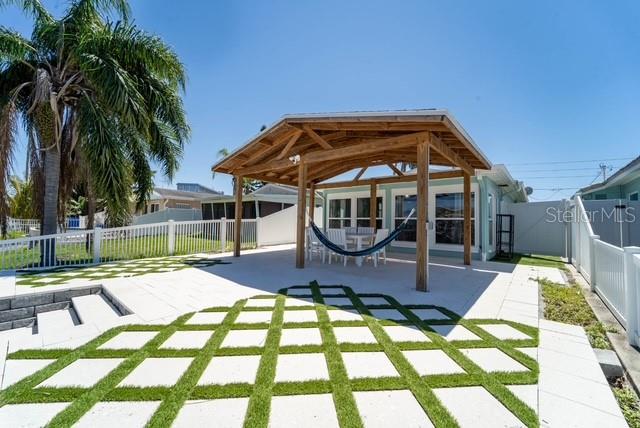
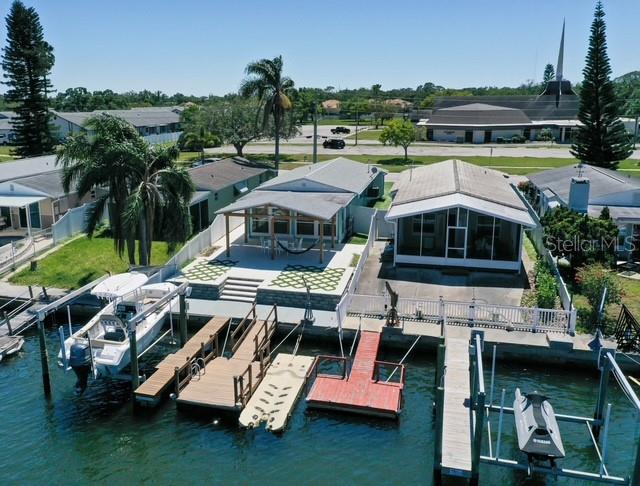
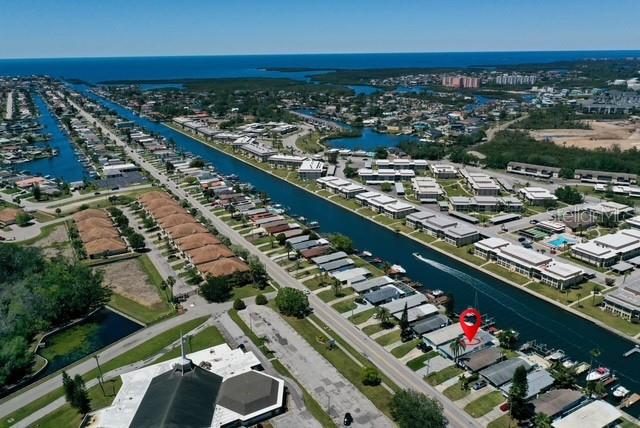
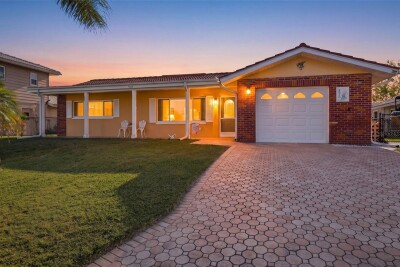
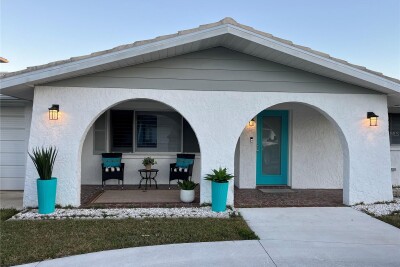
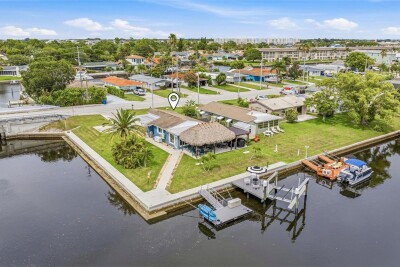
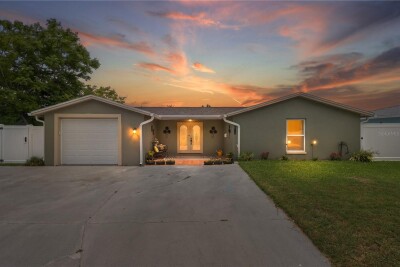
Live the ultimate Florida waterfront lifestyle in the sought-after Gulf Harbors community! This beautifully updated 2-bedroom, 2-bathroom waterfront home offers an open-concept floorplan designed for relaxed coastal living and entertaining. Situated on the North Channel with direct access to the Gulf and no bridges, this property is truly a boater’s dream.

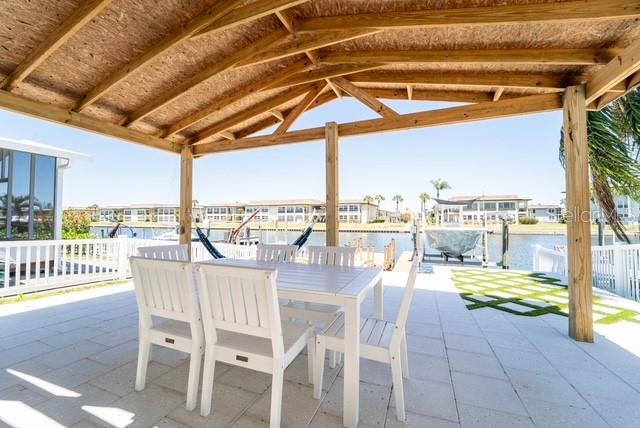
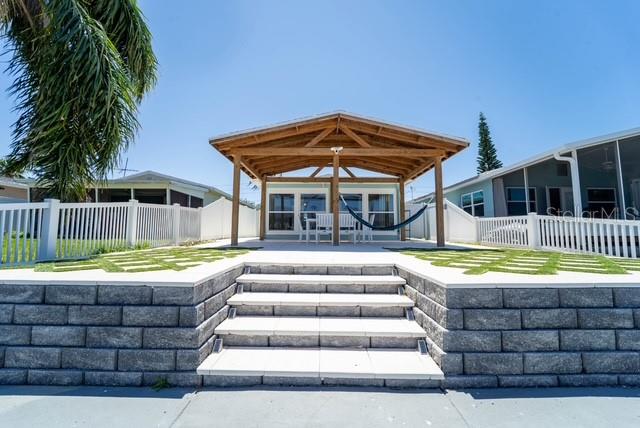
Step outside to enjoy breathtaking unobstructed water views from your fenced backyard oasis. Bring your boat and keep it ready to go on the 10,000 lb boat lift for effortless days on the water. After a day of boating, fishing, or island hopping, unwind in the spa while watching dolphins, manatees, and other marine life right from your backyard.

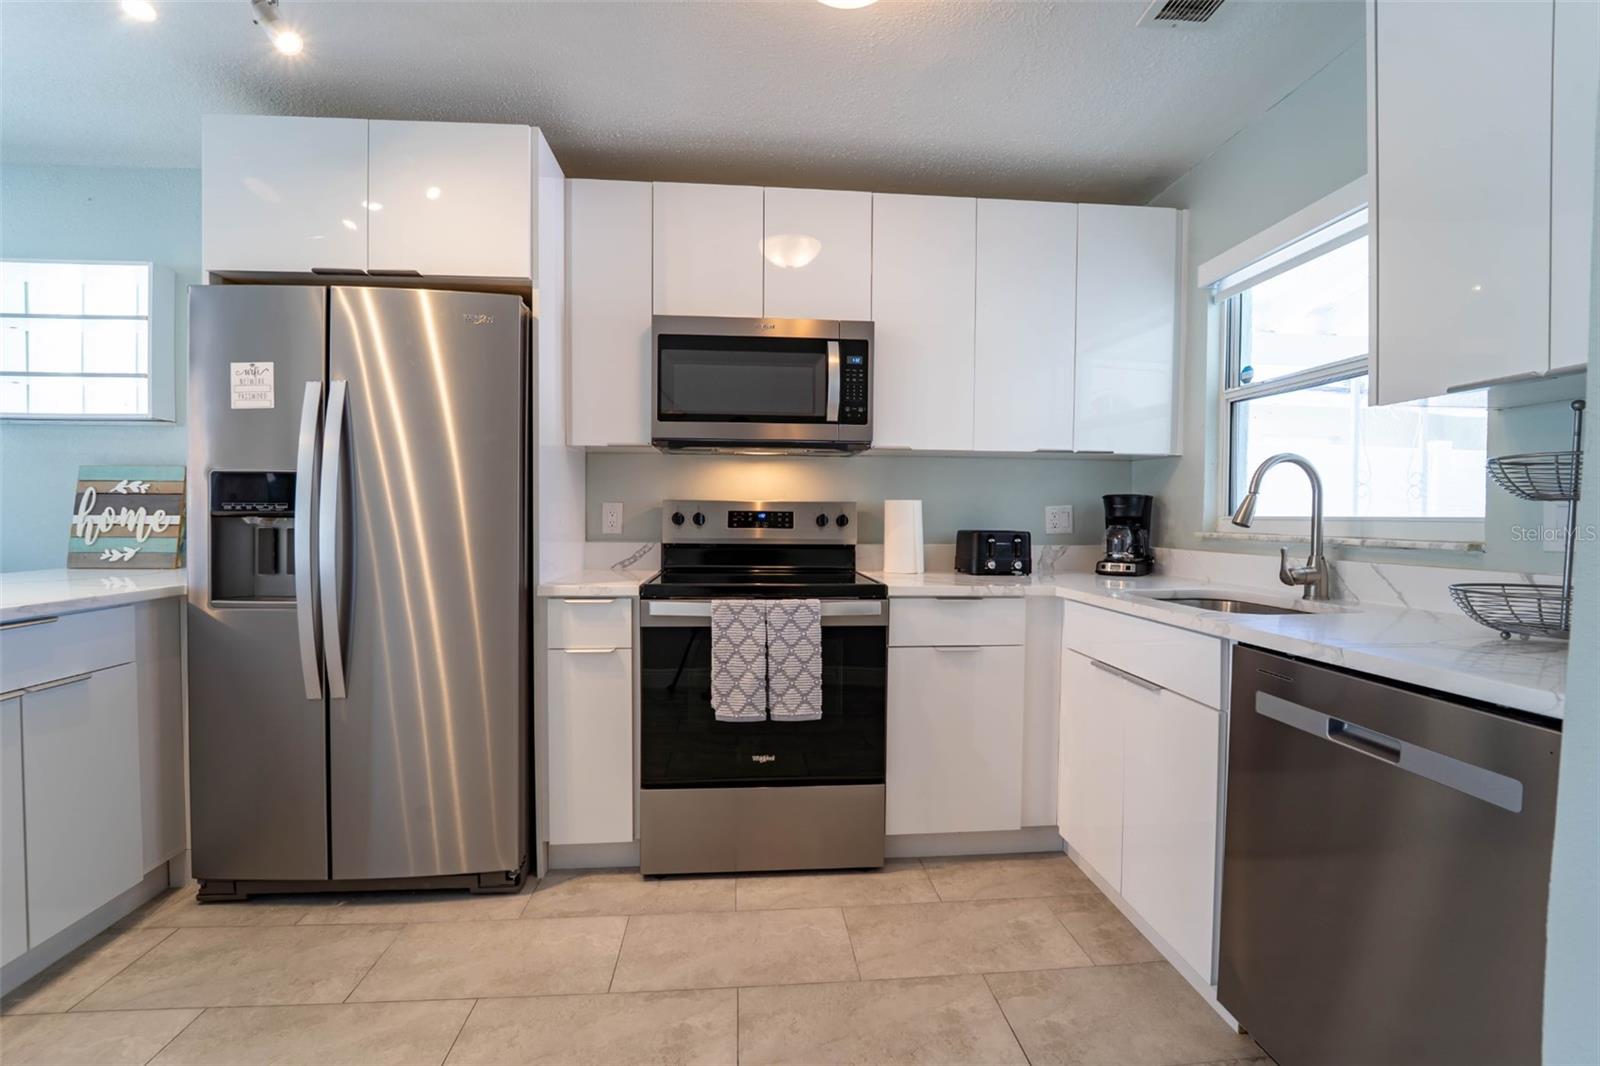
Tastefully remodeled throughout, this move-in ready home needs nothing but your personal belongings. Nearby islands accessible by boat provides endless opportunities for shelling, nature watching, fishing, or gathering with friends.

Residents also have the option to enjoy the exclusive Gulf Harbors Beach Club, featuring a private beach, pavilions with grills, restrooms, showers, and Wi-Fi for only $180/year. Optional membership to the Gulf Harbors Civic Association is just $100/year and includes access to clubs and activities such as the Calusa Club, Fishing Club, Social Club, and Breakfast Club, with optional community boat ramp access available for an additional $40/year.


Schedule your private showing today and start living the waterfront dream!

Driving directions : US 19 to West Floramar Terrace. House is on the right.

Property Features

Rooms Dimension Description
Living Room 18x18 First level
Kitchen 10x9 First level
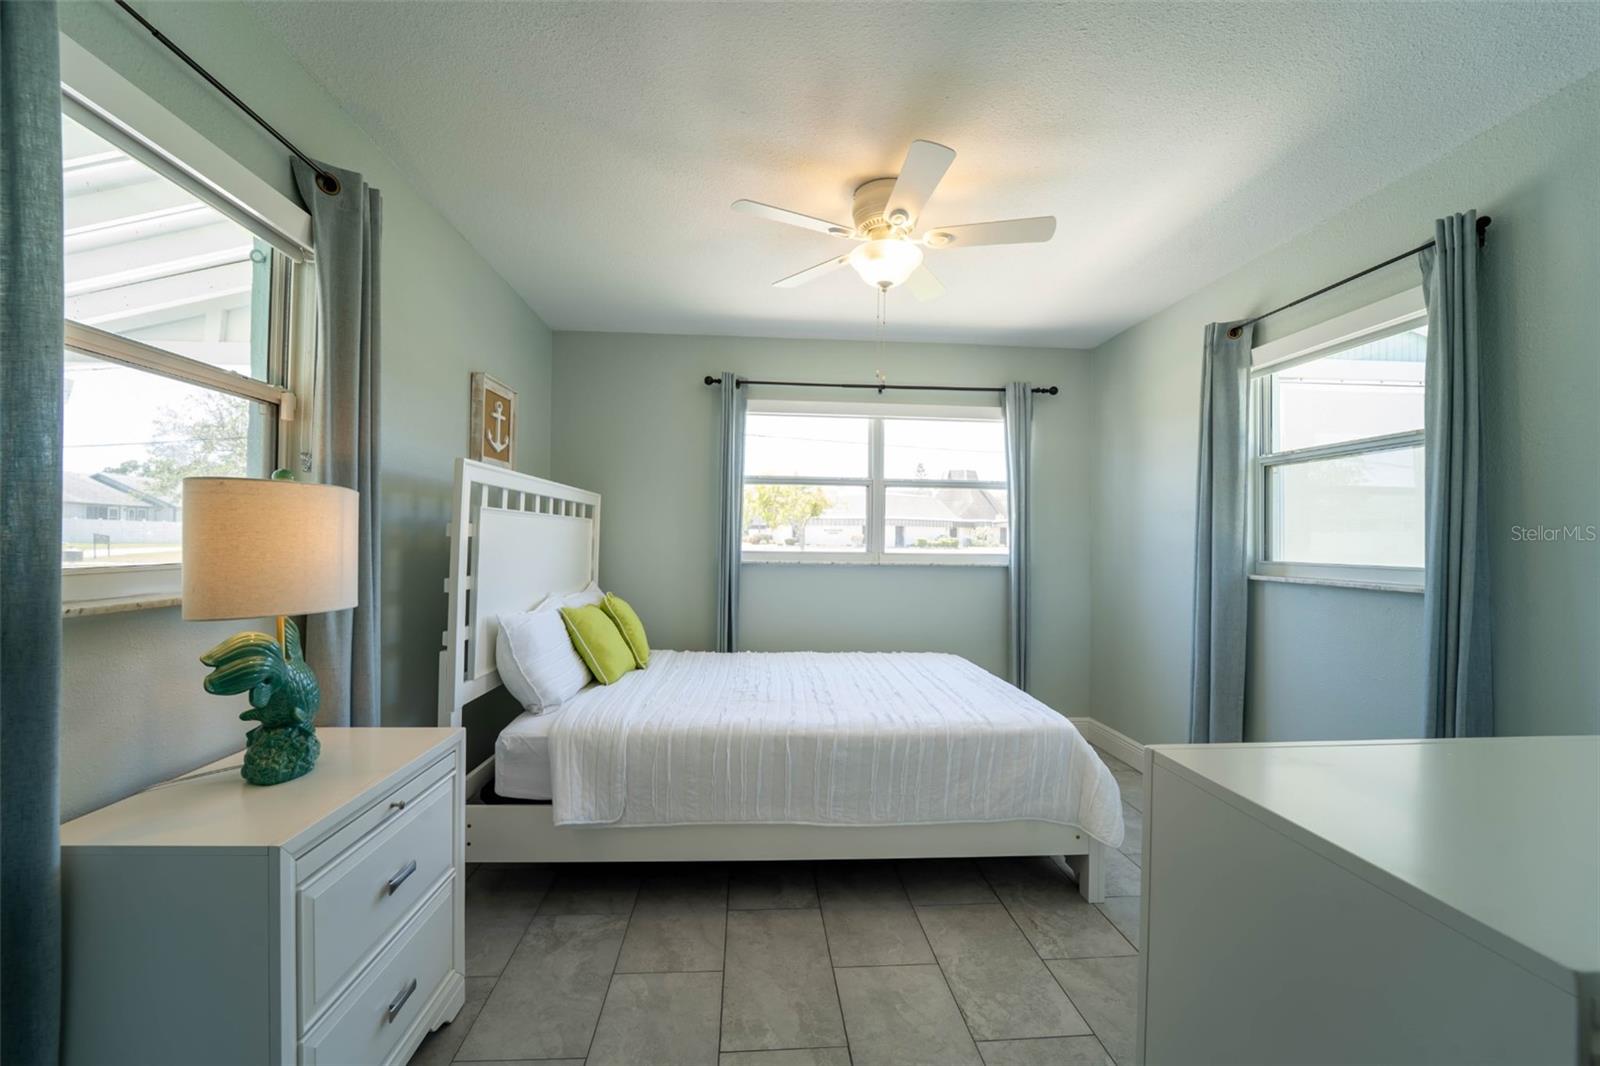
Primary Bedroom 11x16 First level
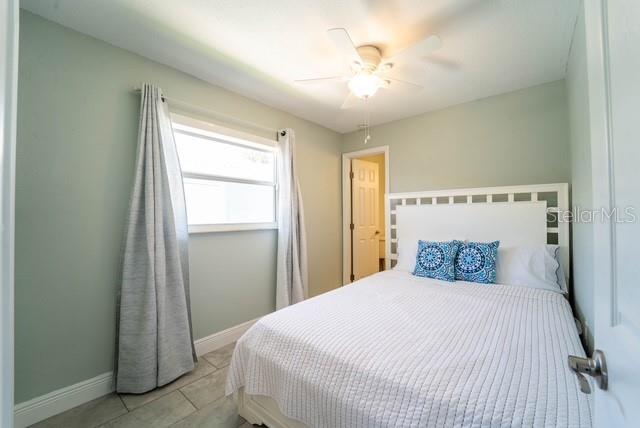
Bedroom 2 11x8 First level
Bathroom 1 First level , Tub With Shower
Bathroom 2 First level , Shower No Tub

Interior Features

  • Ceiling Fans(s)
  • Eat-in Kitchen
  • Kitchen/Family Room Combo
  • Living Room/Dining Room Combo
  • Open Floorplan
  • Stone Counters
  • Thermostat

Appliances

  • Cooktop
  • Dishwasher
  • Dryer
  • Electric Water Heater
  • Exhaust Fan
  • Microwave
  • Refrigerator
  • Washer

Heating

  • Electric

Laundry features

  • Laundry Closet
  • Outside

Air Conditioning

  • Central Air

Floor Covering

  • Ceramic Tile

Utilities

  • BB/HS Internet Available
  • Electricity Connected
  • Sewer Connected
  • Water Connected

Exterior features

  • Lighting
  • Private Mailbox
  • Rain Gutters
  • Storage

Construction Materials

  • Block

Water access details

  • Canal - Saltwater
  • Lift
  • Seawall - Concrete

Road Surface Type

  • Asphalt

Roof

  • Shingle

Foundation

  • Slab

Listing information courtesy of MIHARA & ASSOCIATES INC.

All listing information is deemed reliable but not guaranteed and should be independently verified through personal inspection by appropriate professionals. Listings displayed on this website may be subject to prior sale or removal from sale; availability of any listing should always be independently verified.
Listing information is provided for consumer personal, non-commercial use, solely to identify potential properties for potential purchase; all other use is strictly prohibited and may violate relevant federal and state law.
Listing data comes from My Florida Regional MLS.