201 SOUTH ST
3, 2, 1,447ft²
MLS#: TB8478891
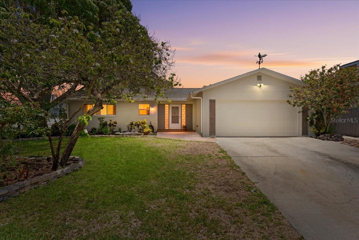
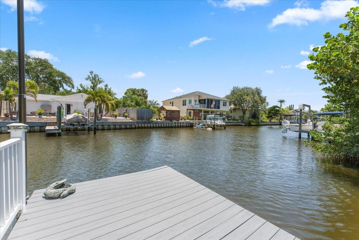
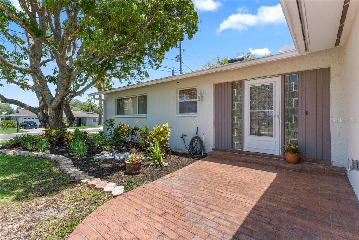
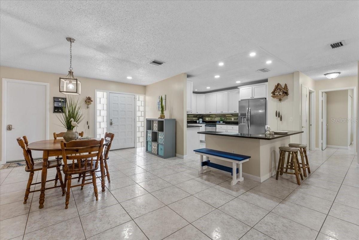
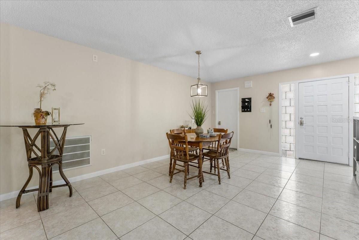
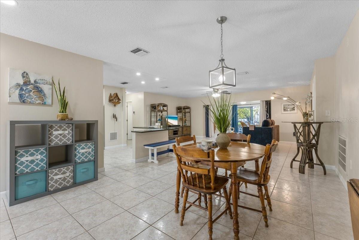
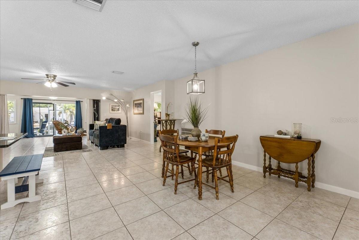
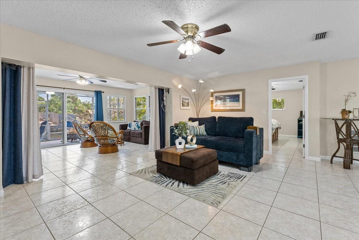
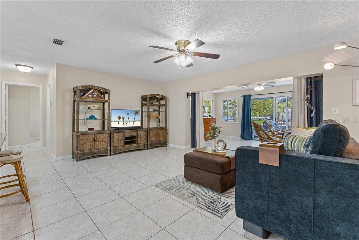
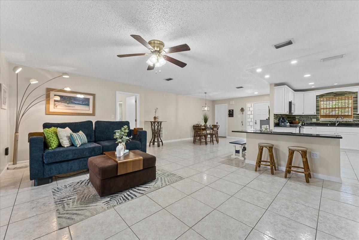
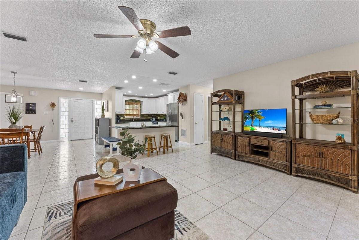
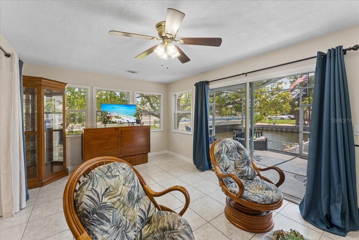
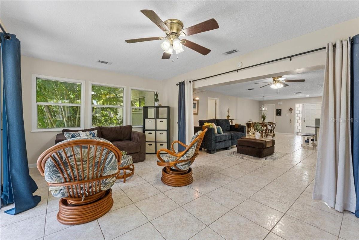
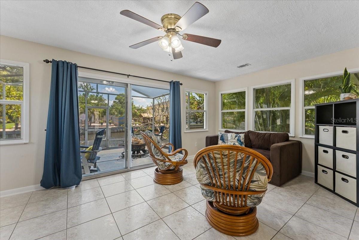
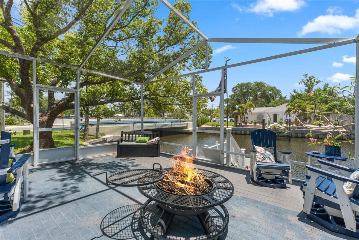
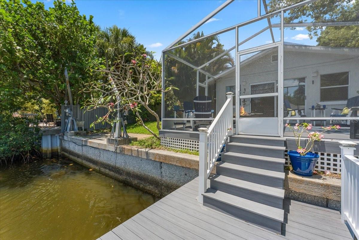
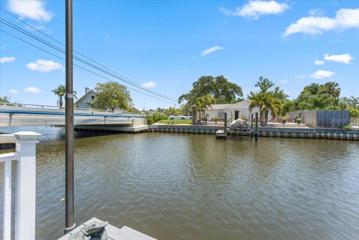
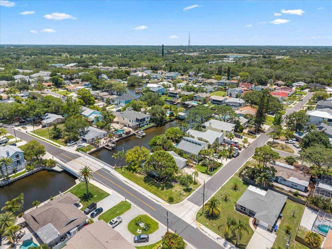
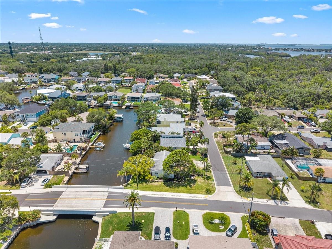
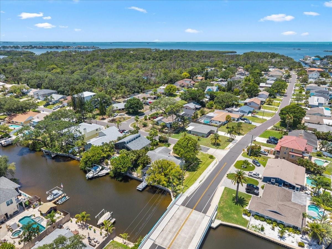
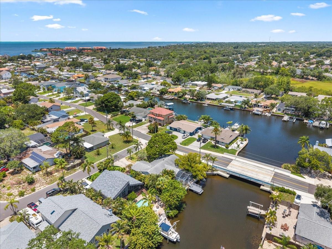
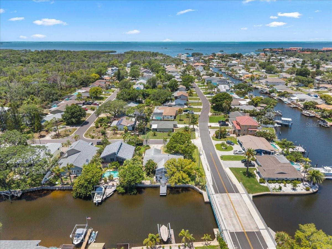
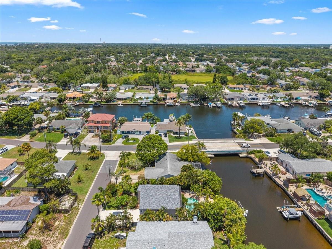
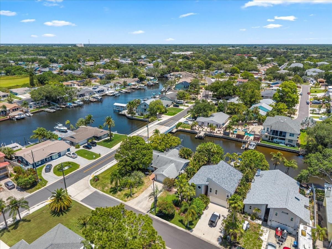
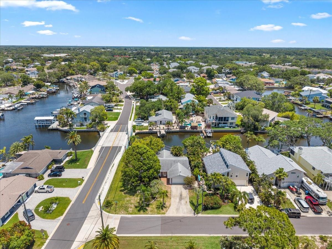
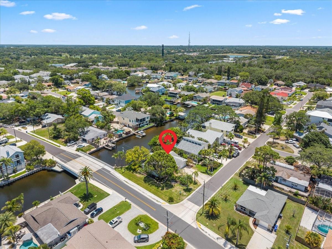
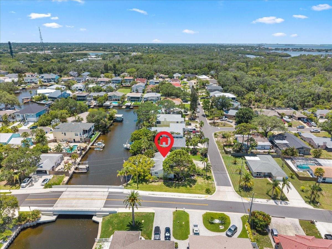
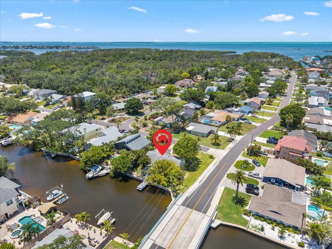
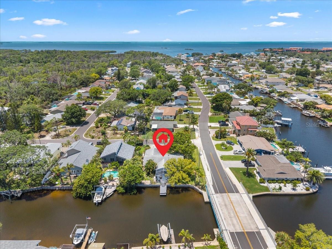
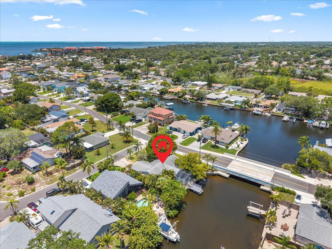
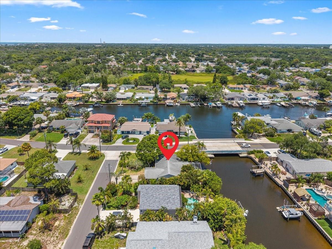
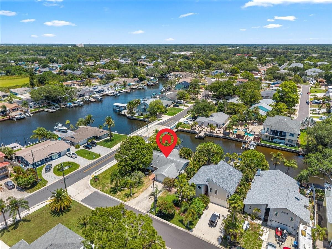
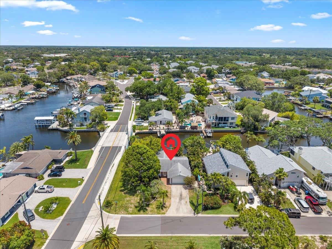
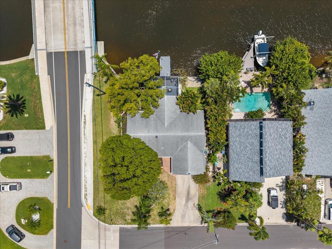
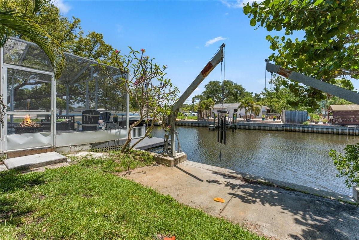
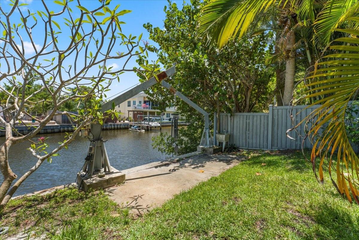
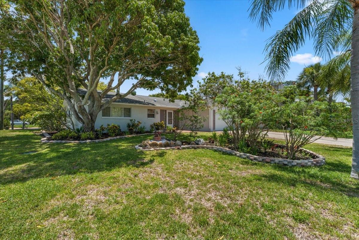
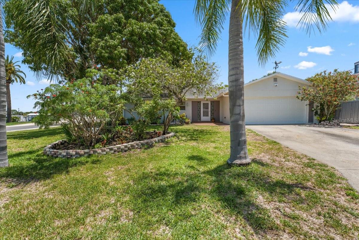
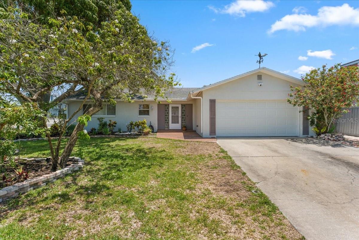
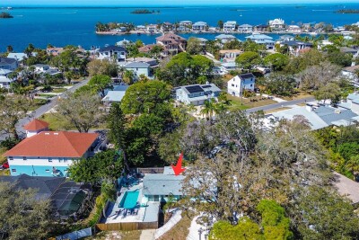
If you’ve been searching for that true Palm Harbor waterfront lifestyle with Gulf access, this is the one that feels like home the second you pull in. Welcome to Baywood Village — a laid-back waterfront community where golf carts, boats, sunsets, and weekends on the water are just part of everyday life.
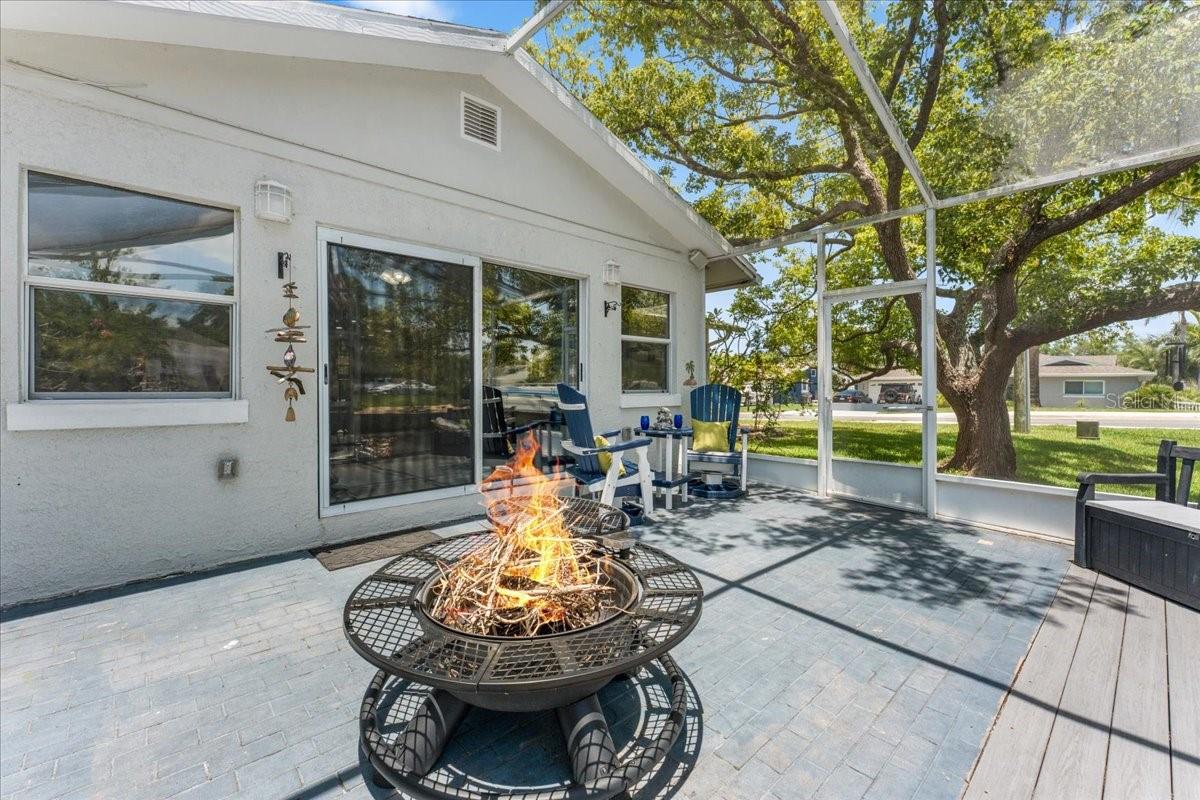
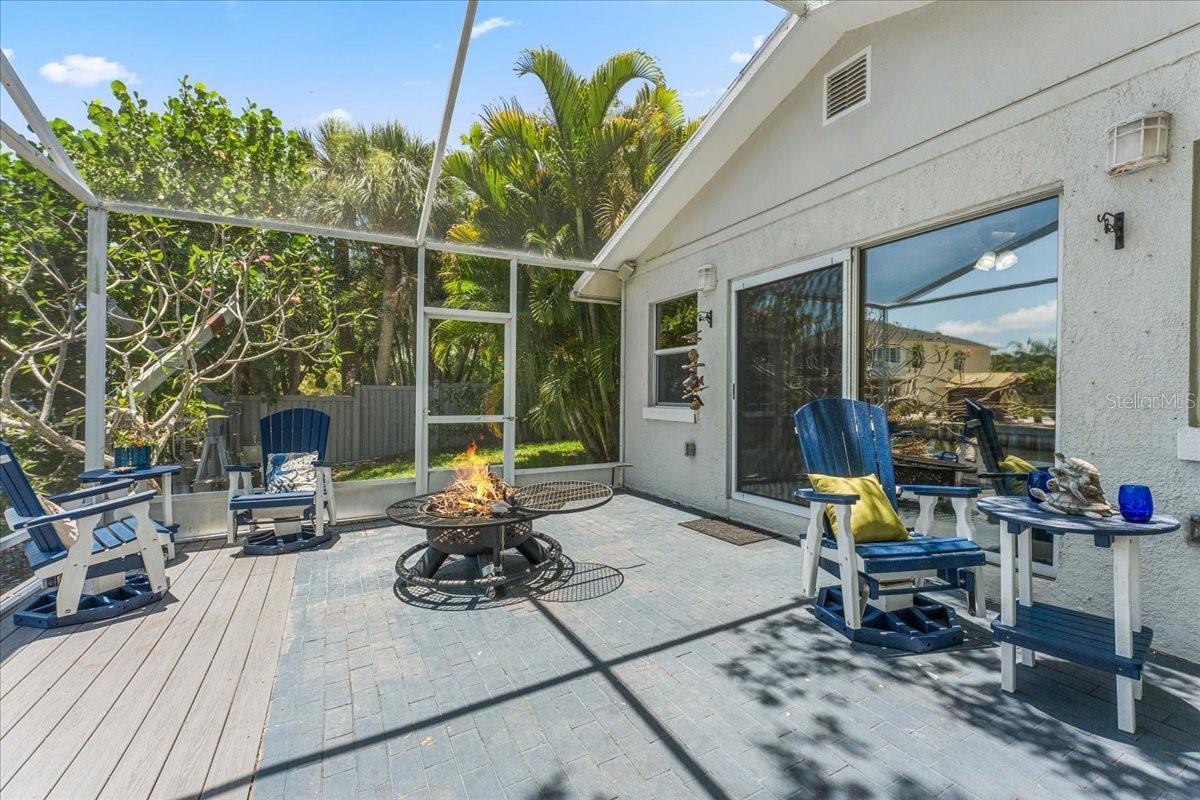
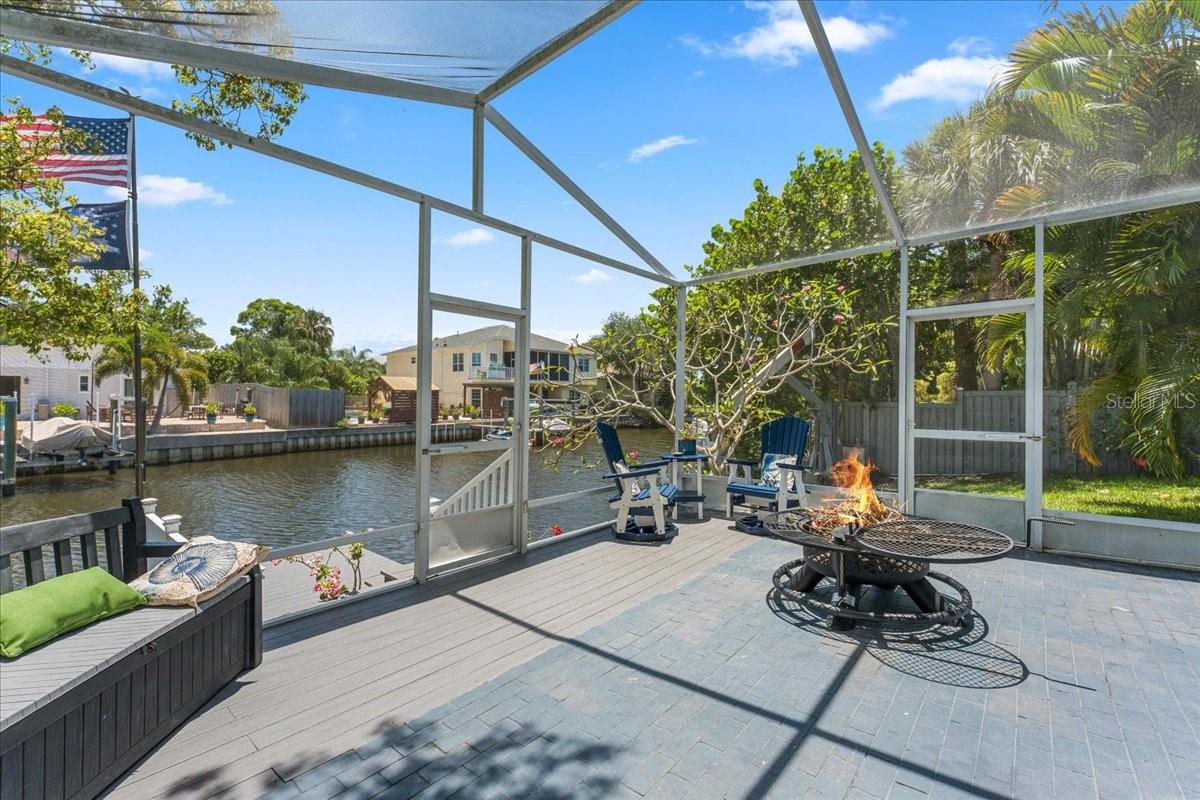
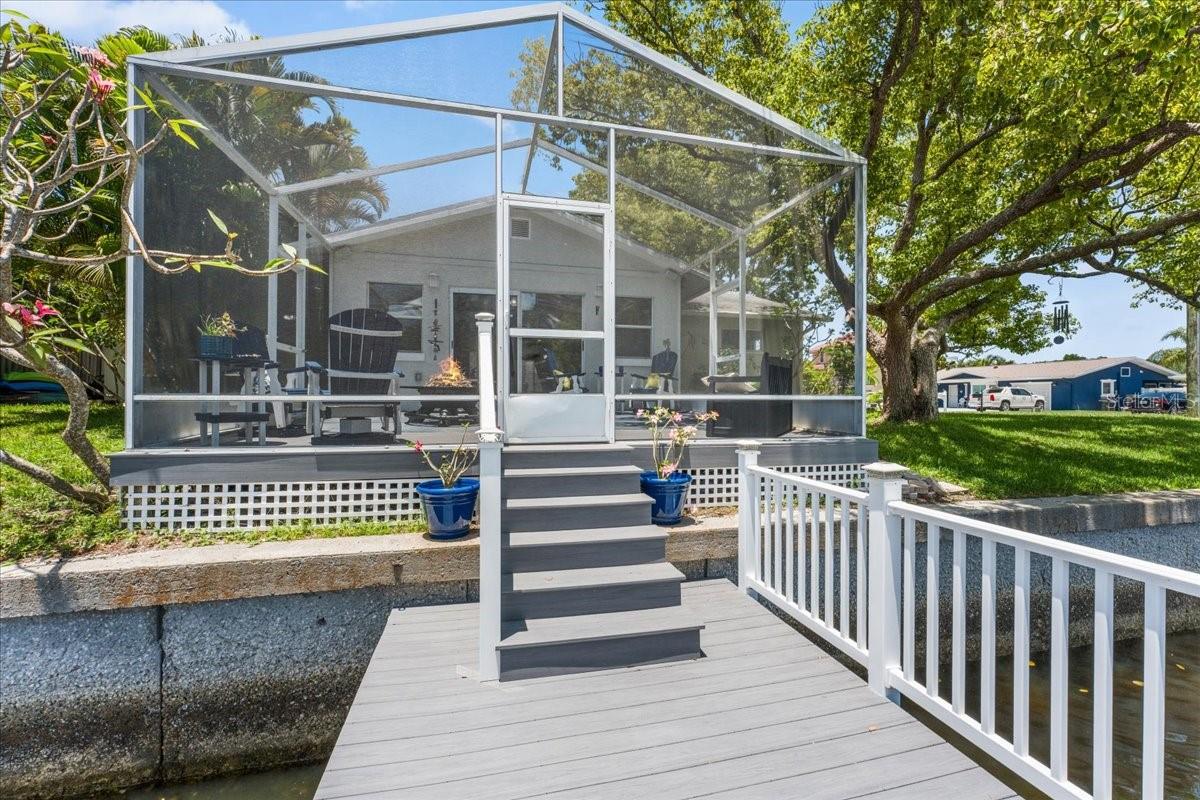
Tucked away on a saltwater canal with Gulf access, this 3-bedroom, 2-bathroom home has been beautifully updated while still keeping that relaxed coastal feel everyone is looking for in Palm Harbor. Whether it’s mornings on the dock with coffee or evenings around the fire pit after a day on the boat, this property was made for enjoying the Florida lifestyle.
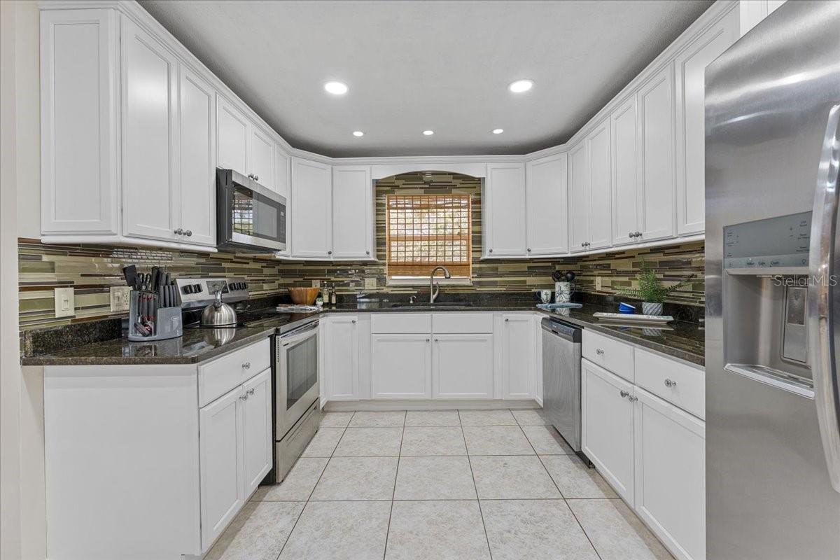
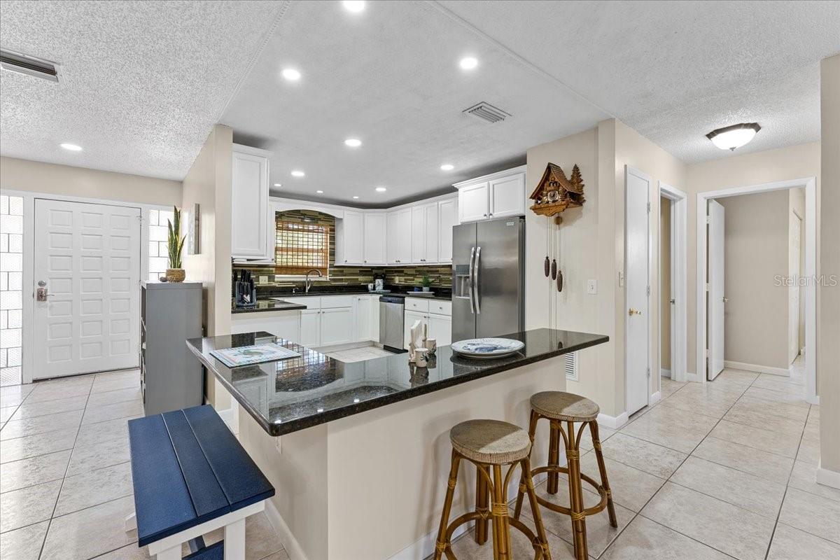
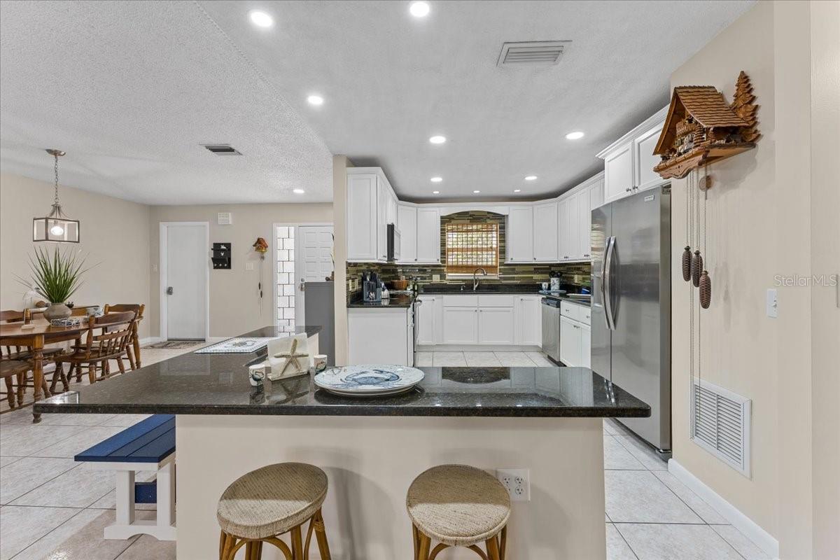
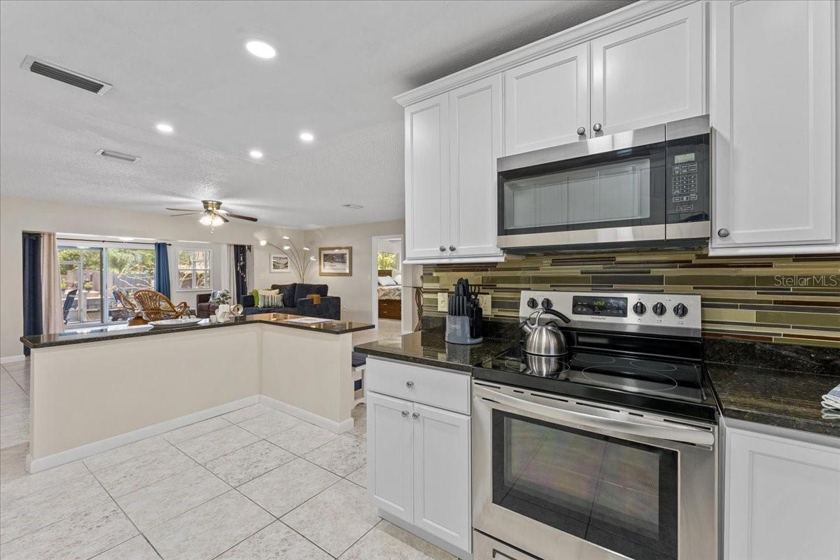
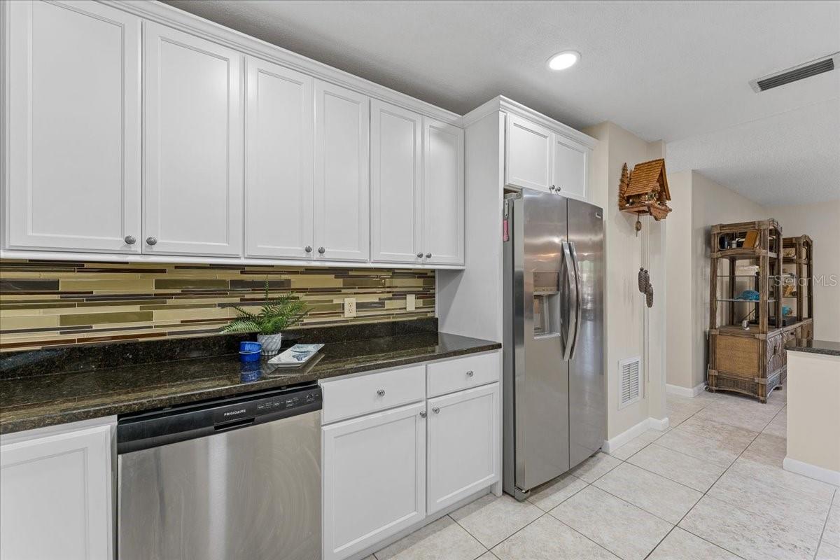
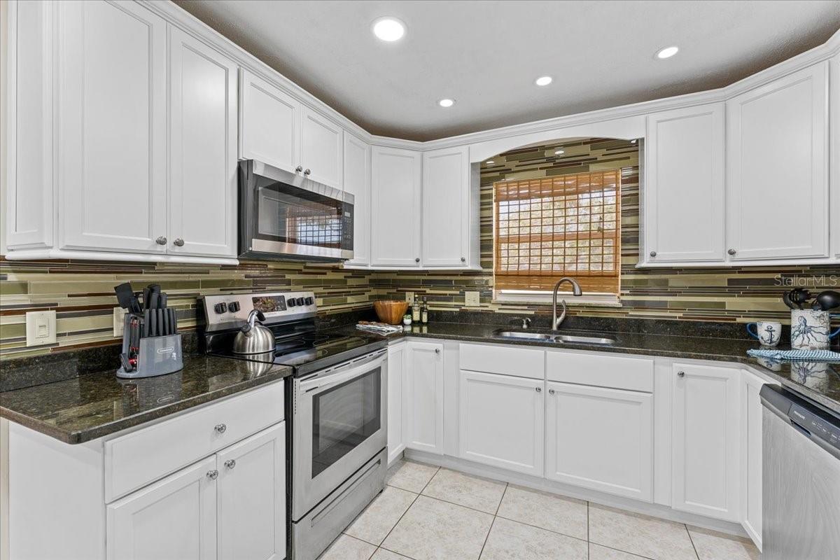
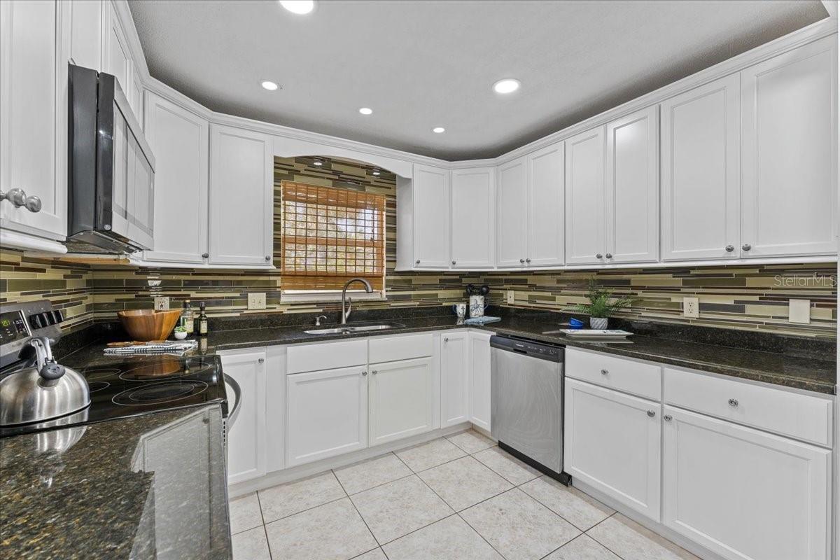
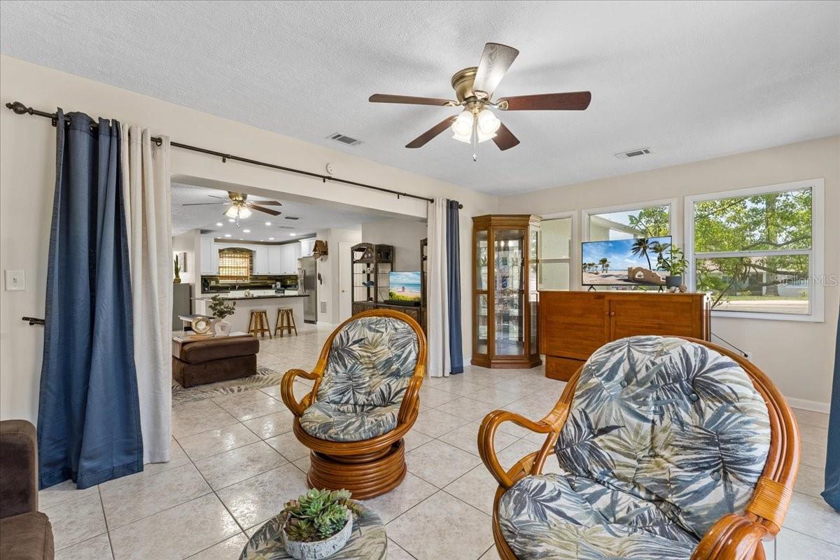
Inside, the heart of the home is the renovated kitchen, stainless steel appliances, modern finishes, and an open layout that flows comfortably into the main living spaces. Additional upgrades throughout the home include a whole-house water softener, brand-new thermostat, and updated electrical outlets.
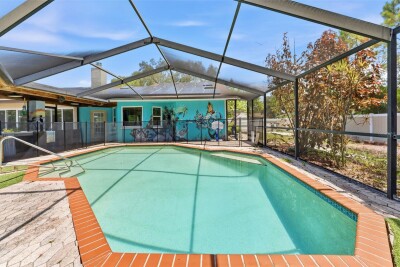
The flexible bonus space gives you plenty of options for a home office, second living area, or entertaining space overlooking the water. Out back, the enclosed patio opens to your private backyard oasis shaded by mature mango and olive trees, creating the perfect setting to unwind after a day on the Gulf.
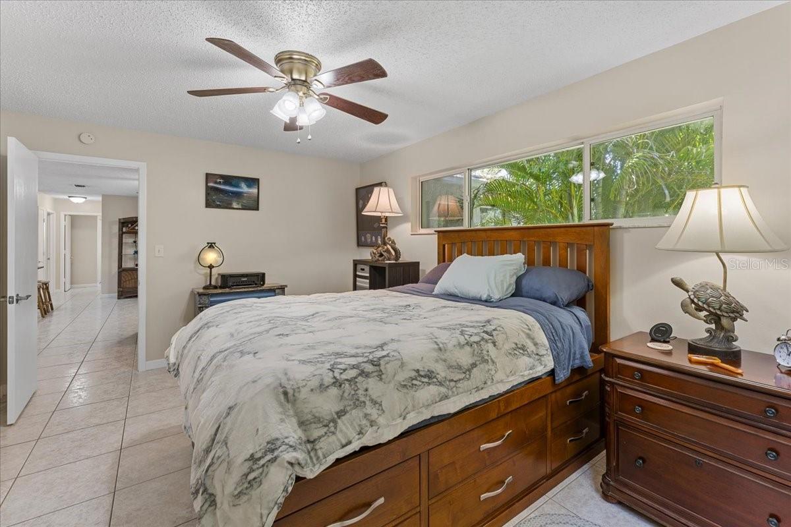
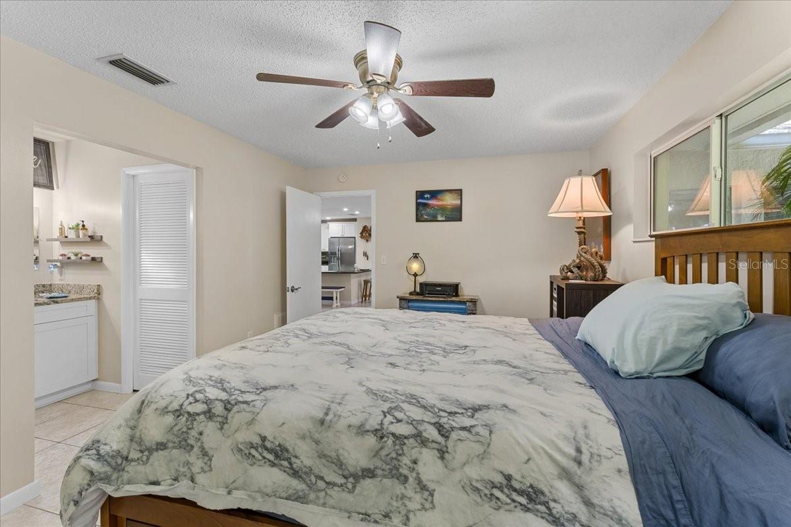
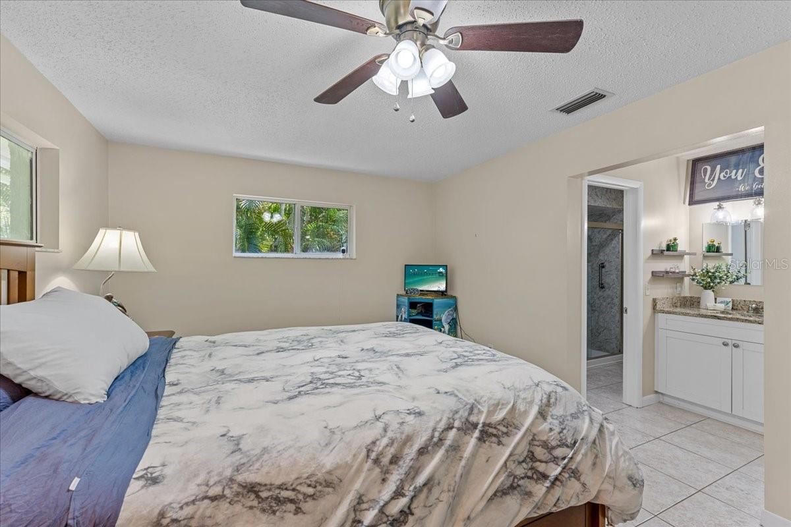
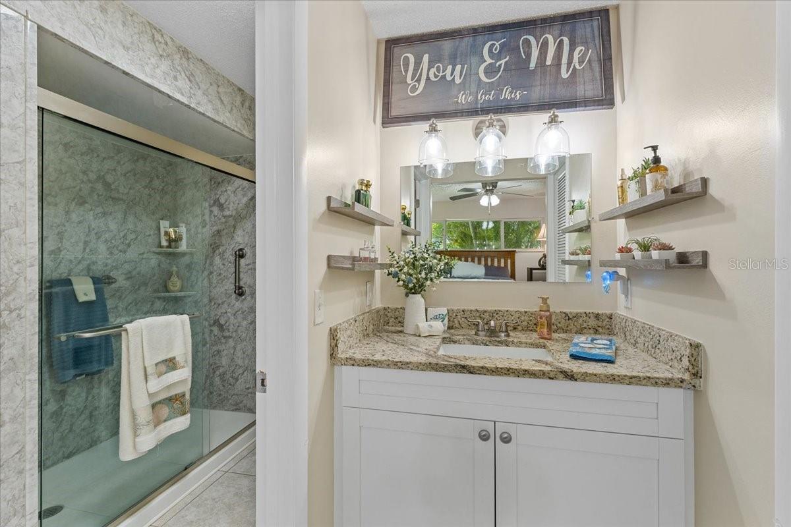
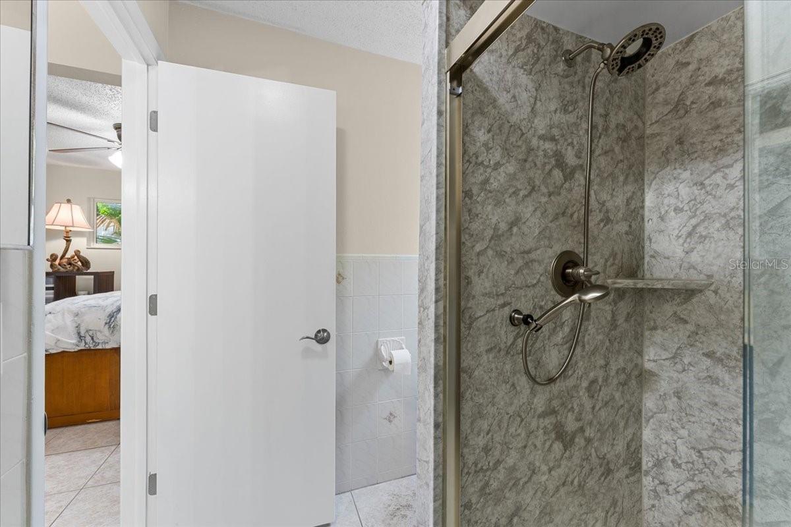
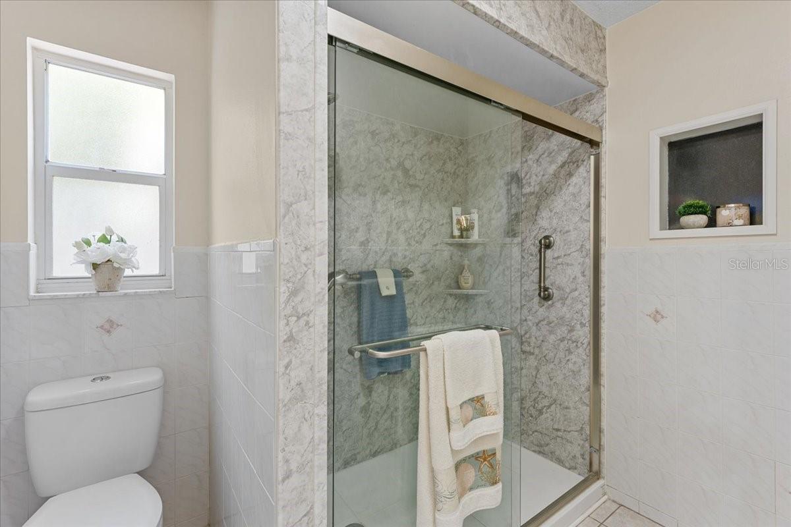
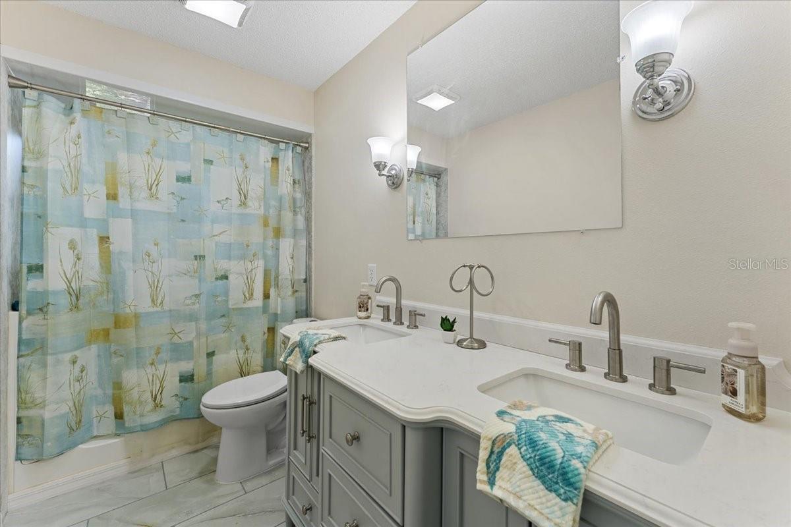
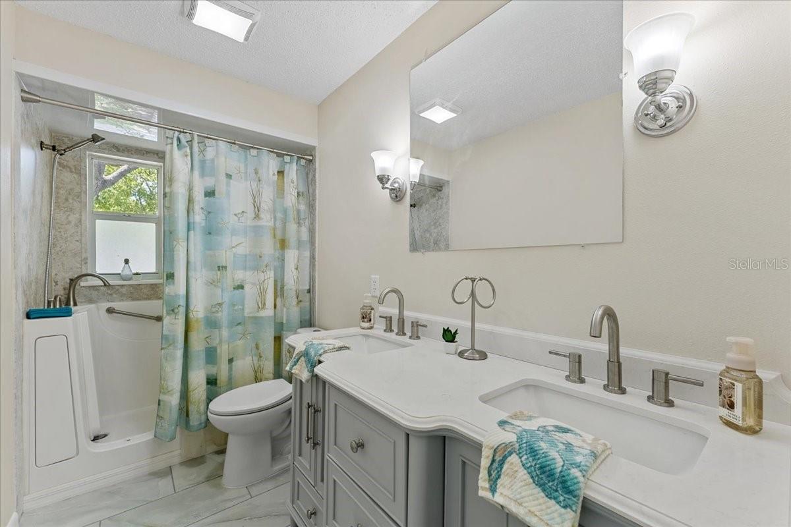
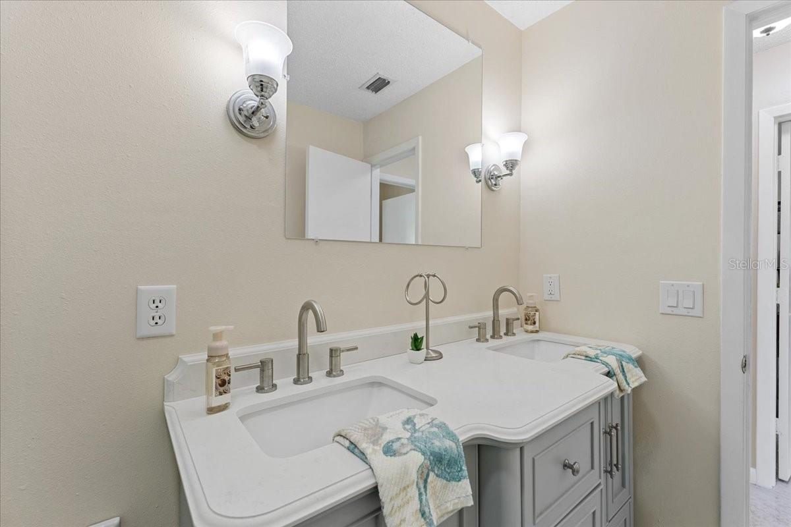
The primary suite offers a peaceful retreat with an updated en-suite bathroom featuring a walk in shower while the guest bathroom has also been tastefully updated with dual sinks, jacuzzi tub, and contemporary finishes.
The HOA is optional, giving homeowners added flexibility while still offering access to a wonderful waterfront community.
Complete with a 2-car garage, private dock, and direct Gulf access, this move-in ready waterfront home gives you the opportunity to enjoy everything people love about living in Baywood Village and the Palm Harbor boating lifestyle.
Driving directions : Beginning on US Hwy 19 Turn on E Klosterman Rd Turn right at the 1st cross street onto E Klosterman Rd Turn left onto Palm Harbor Blvd Turn right onto Westwinds Dr Turn left onto Crosswinds Dr ? Destination will be on the left
| Rooms | Dimension | Description |
|---|---|---|
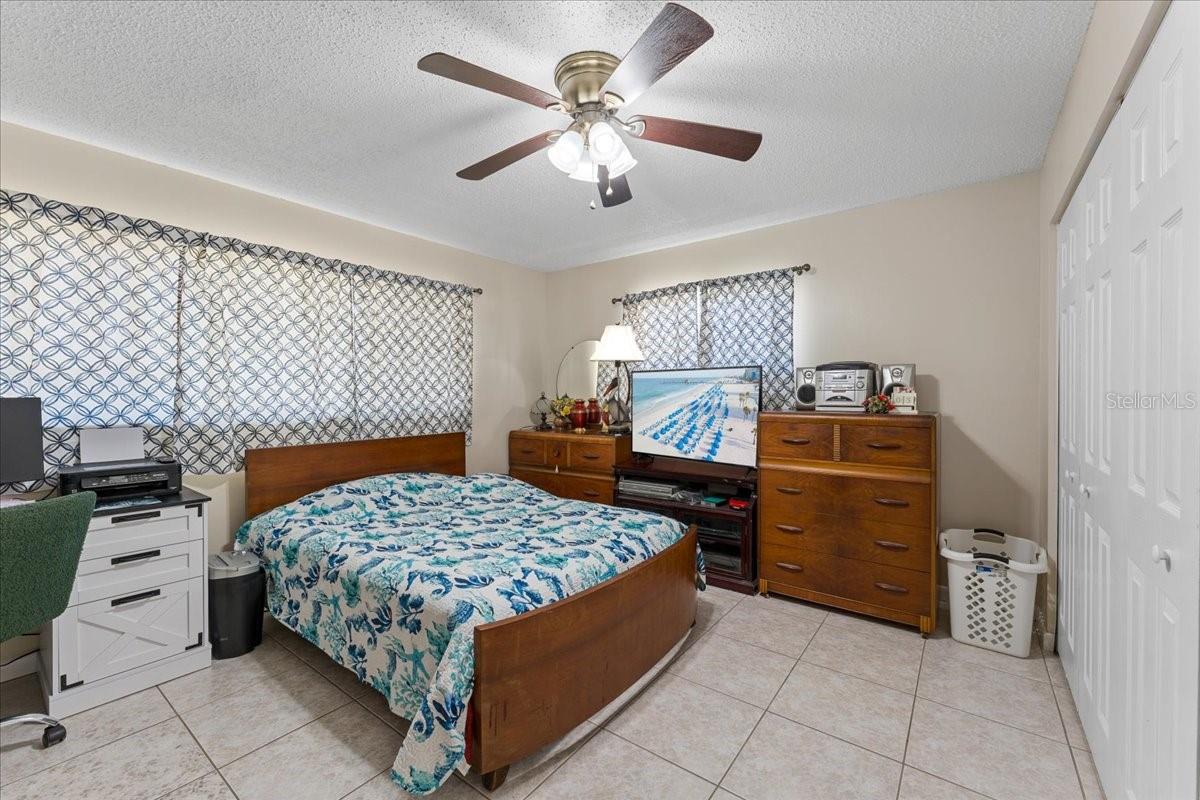
| Primary Bedroom | First level , Tile , Ceiling Fan(s) , En Suite Bathroom , Wet Bar | |
| Primary Bathroom | First level , Tile , Shower No Tub , Single Vanity | |
| Kitchen | First level , Tile , Breakfast Bar | |
| Dining Room | First level , Tile | |
| Living Room | First level , Tile | |
| Bathroom 2 | First level , Tile , Double Vanity , Shower No Tub | |
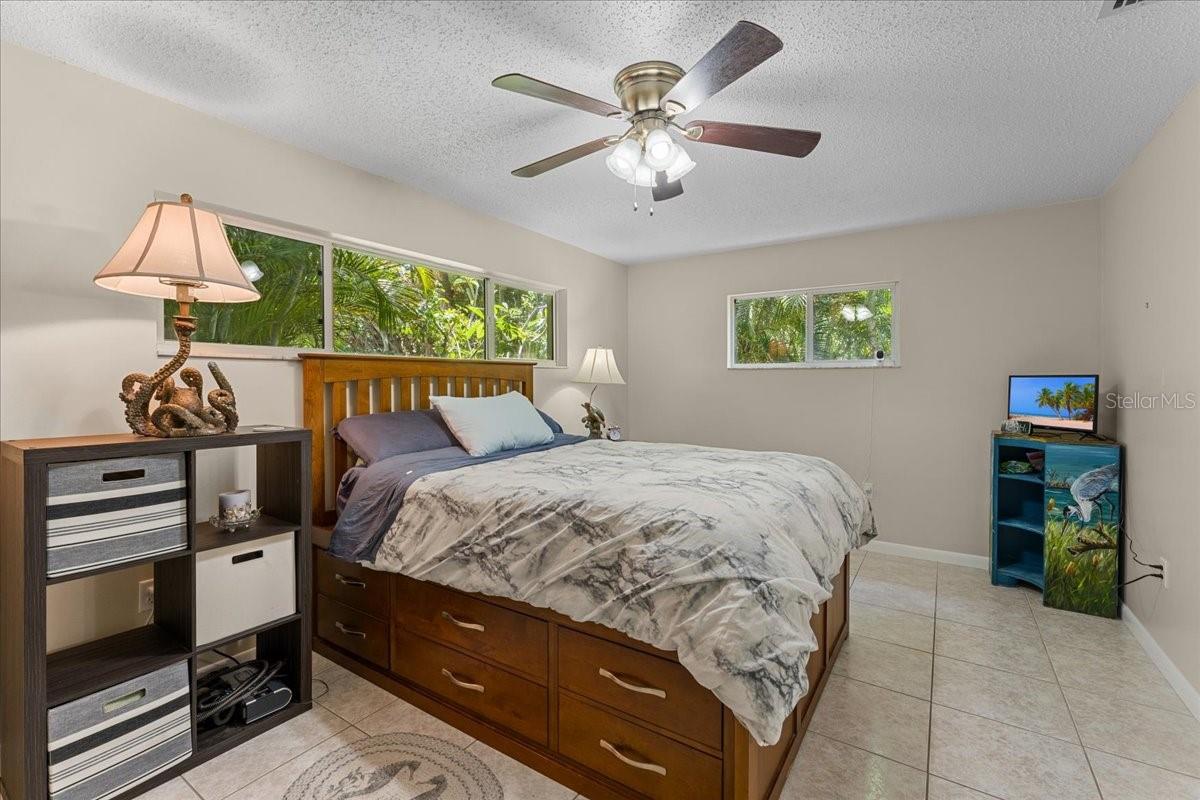
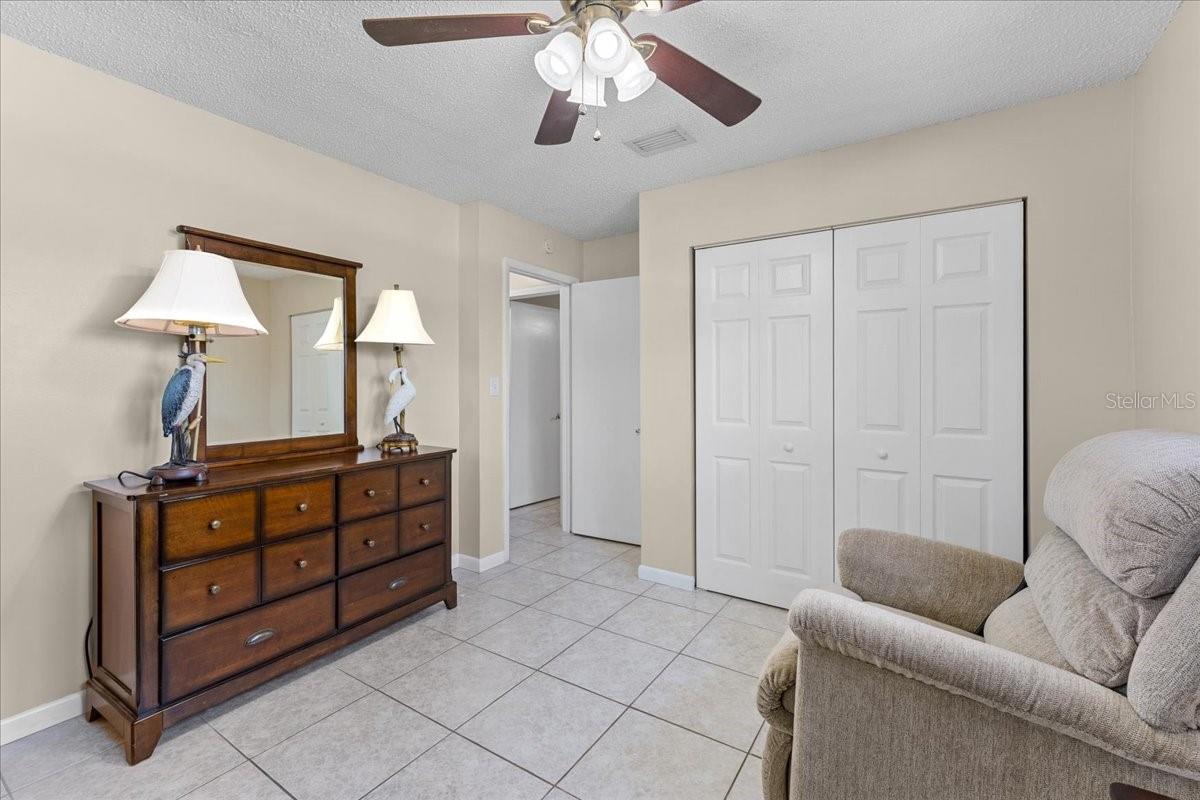
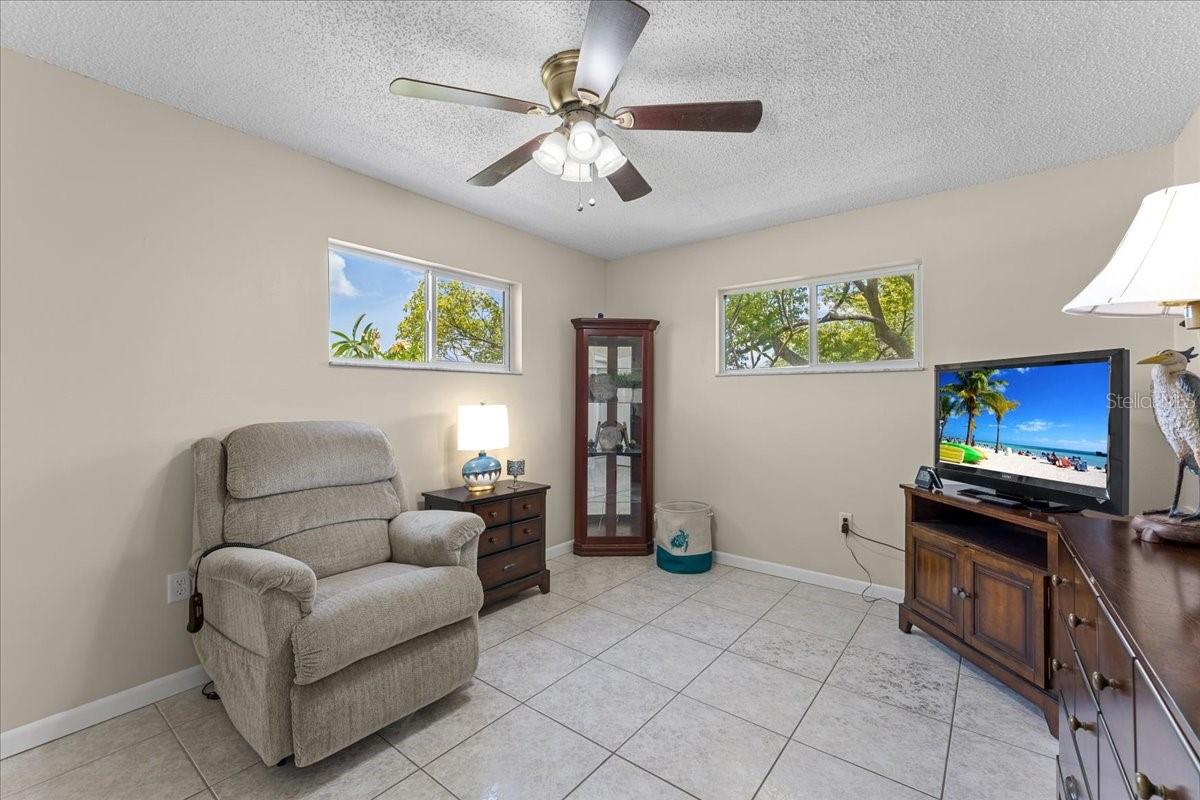
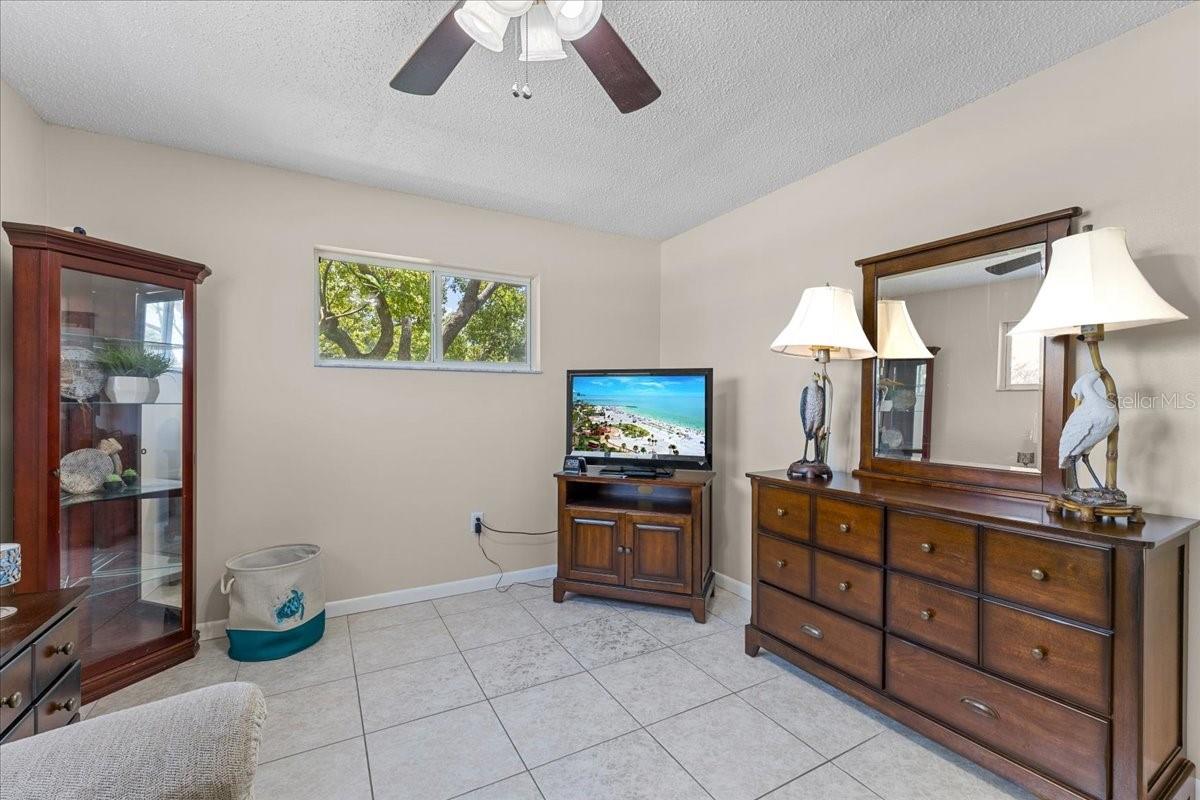
| Bedroom 2 | First level , Tile , Ceiling Fan(s) | |
| Bedroom 3 | First level , Tile , Ceiling Fan(s) |
3, 2, 1,447ft²
MLS#: TB8478891
4, 3, 2,175ft²
MLS#: TB8516860
3, 3, 2,090ft²
MLS#: TB8516343
3, 2, 2,028ft²
MLS#: TB8528356