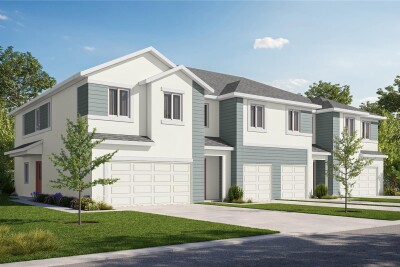
5839 ANGELA LEYLA PL
3, 2, 1,751ft²
MLS#: O6390954
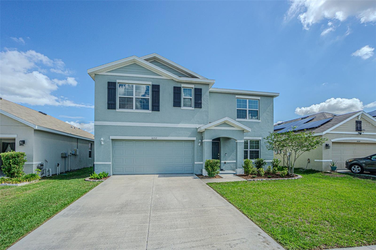
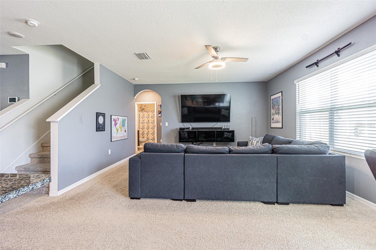
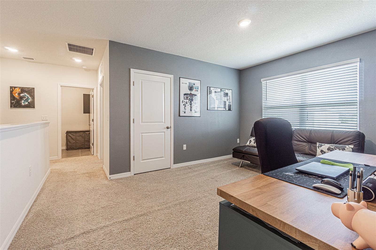
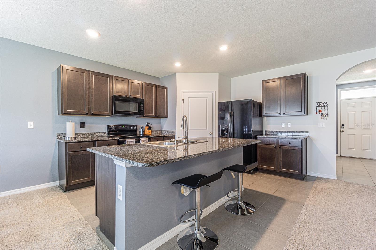
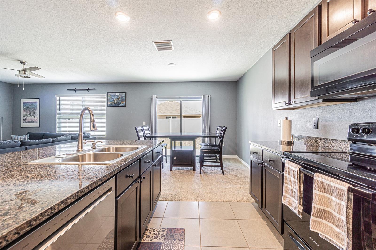
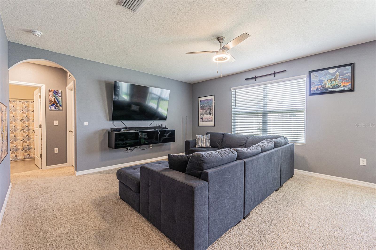
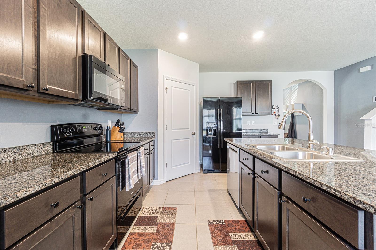
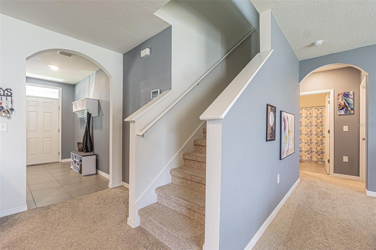
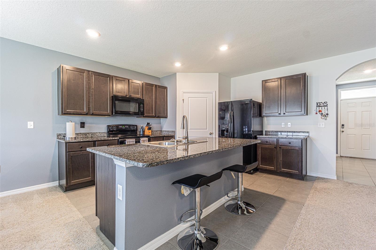
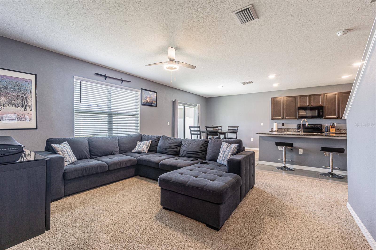
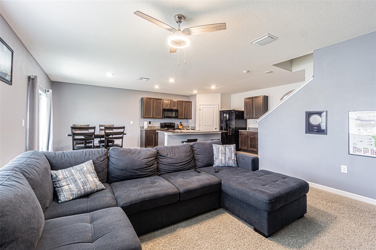
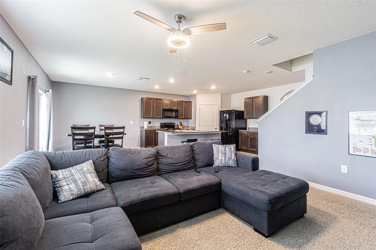
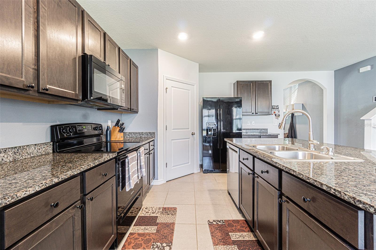
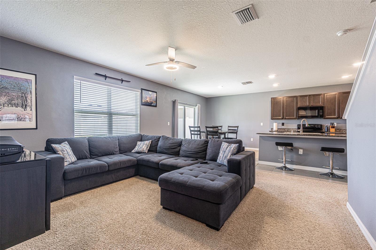
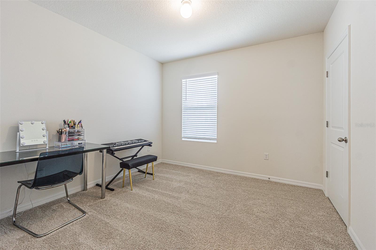
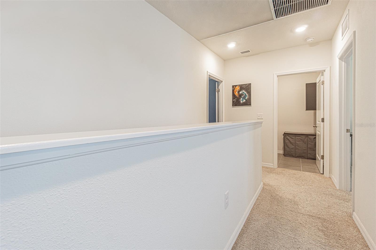
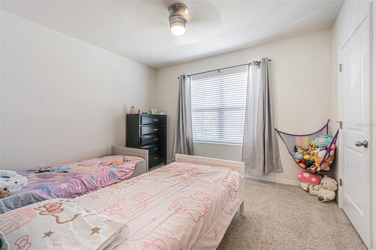
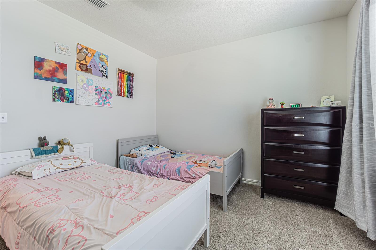
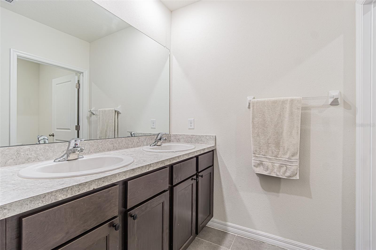
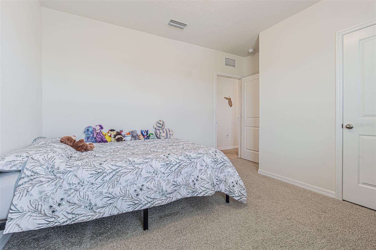
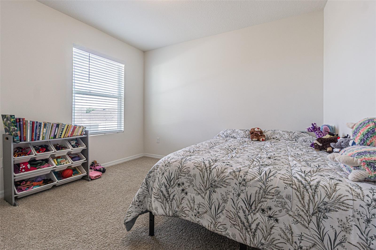
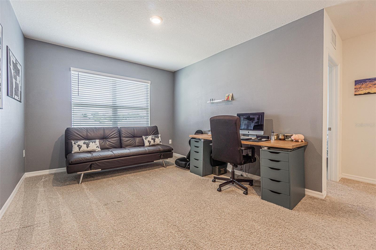
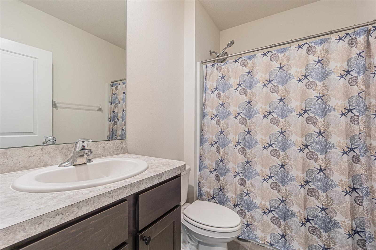
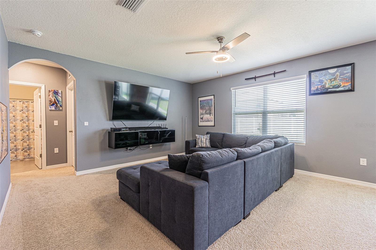
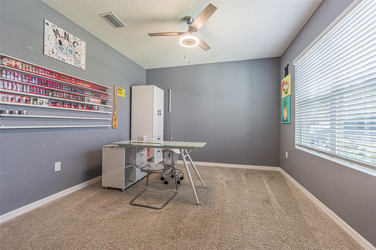
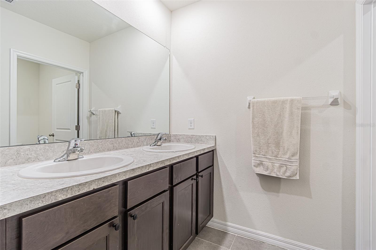
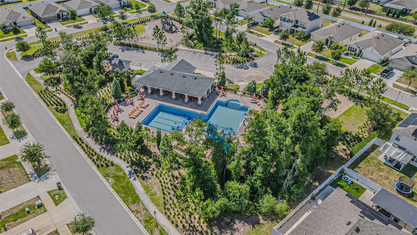
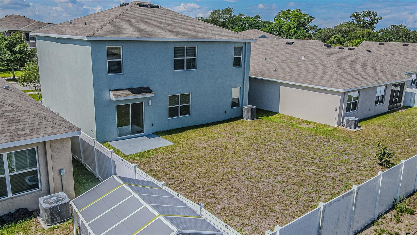
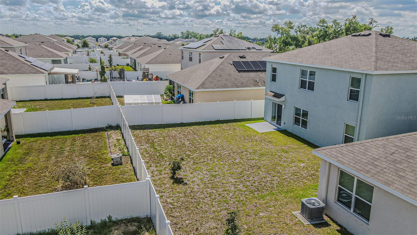
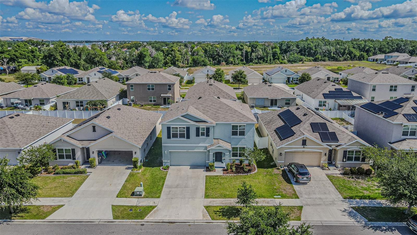
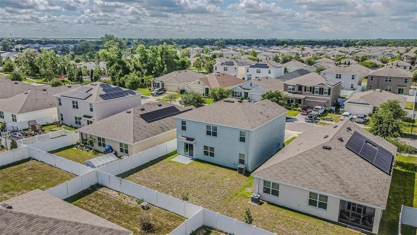
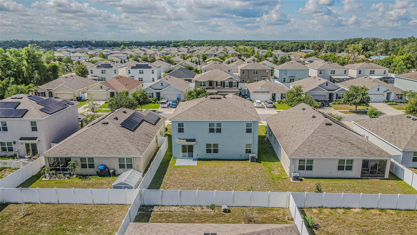
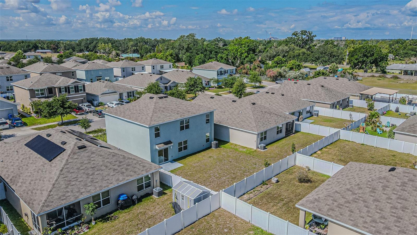
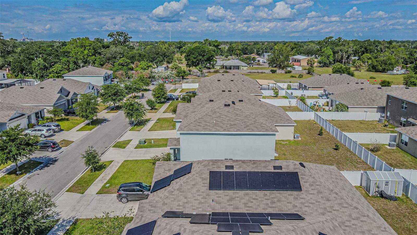
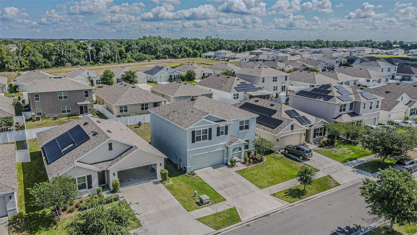
Welcome to this exceptional 5-bedroom, 3-bathroom residence in the Timber Creek Community of Riverview. Built in 2020 and impeccably maintained, this beautifully designed home offers 2,674 square feet of thoughtfully crafted living space, blending modern comfort with timeless style. From the moment you enter, you’ll appreciate the home’s versatility and spacious layout. A dedicated first-floor flex space provides the perfect setting for a private office, study, playroom, or additional sitting area, while a first-floor bedroom and full bath offer ideal accommodations for guests or multigenerational living. At the heart of the home, the expansive open-concept design creates a seamless flow between the chef-inspired kitchen, dining area, and inviting family room—perfect for both everyday living and entertaining. Featuring abundant cabinetry, generous counter space, and a large center island, the kitchen is designed to bring family and friends together. Upstairs, retreat to the impressive 17’ x 20’ owner’s suite, a spacious private sanctuary designed for comfort and relaxation. Four additional bedrooms are thoughtfully arranged to provide ample space for family and guests, while a versatile 11’ x 12’ bonus loft offers endless possibilities as a media lounge, homework station, fitness area, gaming space, or cozy second living area—perfect for adapting to your family’s evolving needs Ideally located near shopping, dining, major commuter routes, downtown Tampa, and MacDill Air Force Base, this home offers the perfect blend of convenience and community. With its highly functional floor plan, flexible living spaces, and modern finishes, this move-in-ready home delivers the lifestyle today’s buyers are seeking. From working remotely to entertaining with ease, every detail has been designed with comfort and versatility in mind. Experience the space, style, and convenience you’ve been searching for—schedule your private showing today.
.
Driving directions : 275 N to 4 to 45B to S 75 to Naples to Exit 250 to Gisoton Dr to Riverview to 301 S to Tucker Jones Rdto Miracle Mile Dr to Golden Light, property on your right.
| Rooms | Dimension | Description |
|---|---|---|
| Primary Bedroom | 13x20 | Second level |
| Kitchen | 11x13 | First level |
| Living Room | 15x15 | First level |
| Bathroom 2 | First level | |
| Bathroom 3 | Second level | |
| Bedroom 4 | 11x11 | Second level |
| Dining Room | 11x10 | First level |
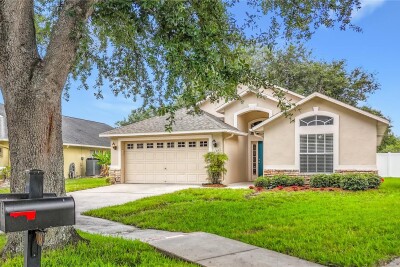
3, 2, 1,751ft²
MLS#: O6390954
Riverview / Lake St Charles Сообщество
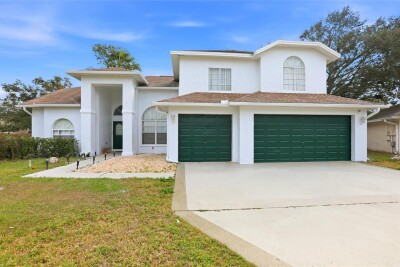
4, 2, 1,766ft²
MLS#: TB8525195
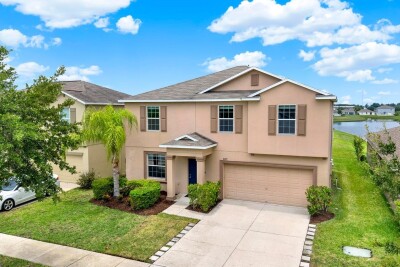
4, 2, 1,971ft²
MLS#: TB8526500
4, 2, 2,612ft²
MLS#: TB8521253