English / Українська / Español /

Julia Vakulenko - Broker -

TB8509010 TB8509010 TB8509010 TB8509010 TB8509010 TB8509010 TB8509010 TB8509010 TB8509010 TB8509010 TB8509010 TB8509010 TB8509010 TB8509010 TB8509010 TB8509010 TB8509010 TB8509010 TB8509010 TB8509010 TB8509010 TB8509010
Loading map ...
Loading map ...

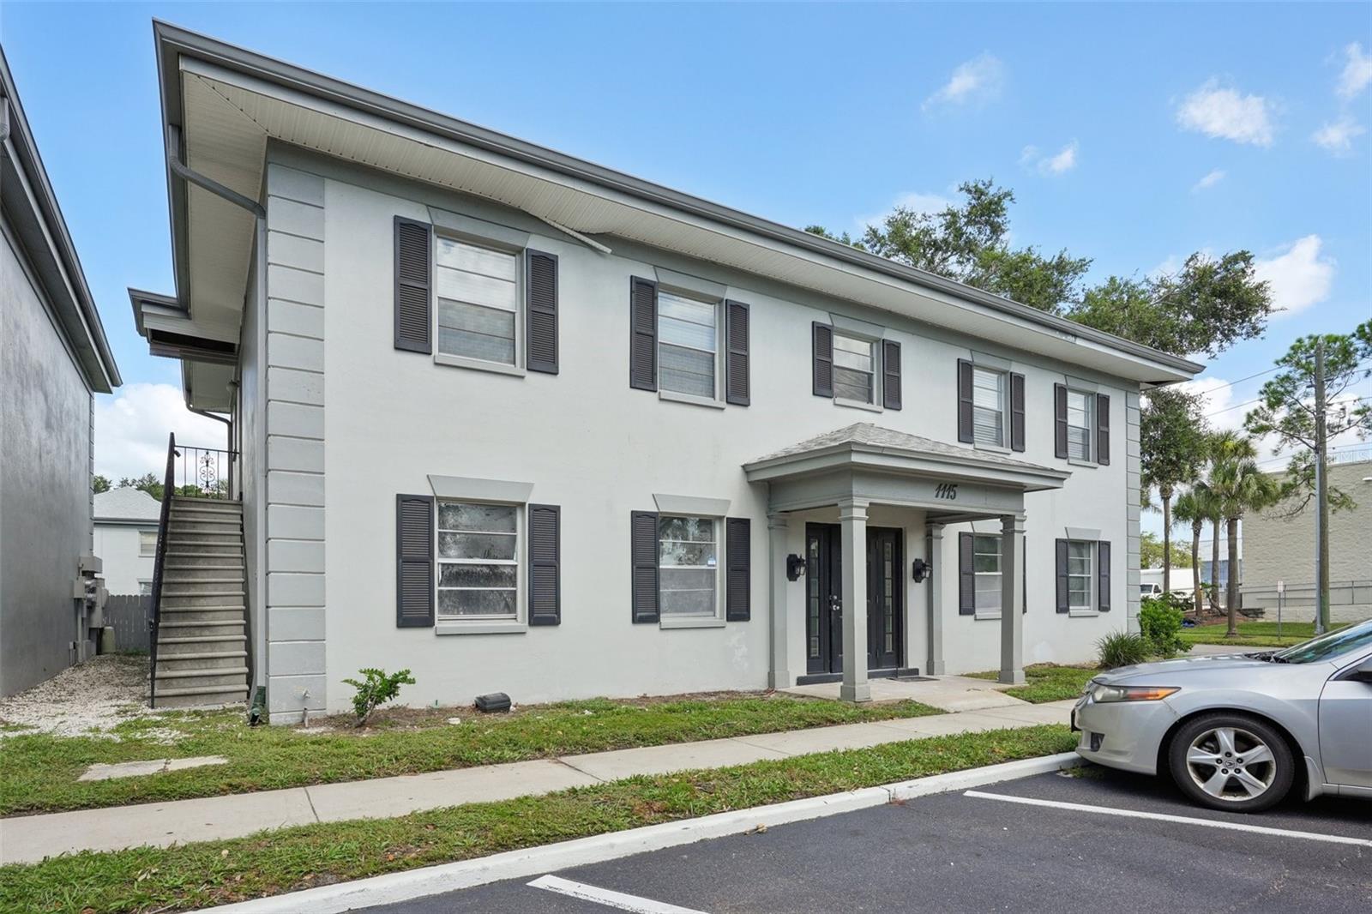
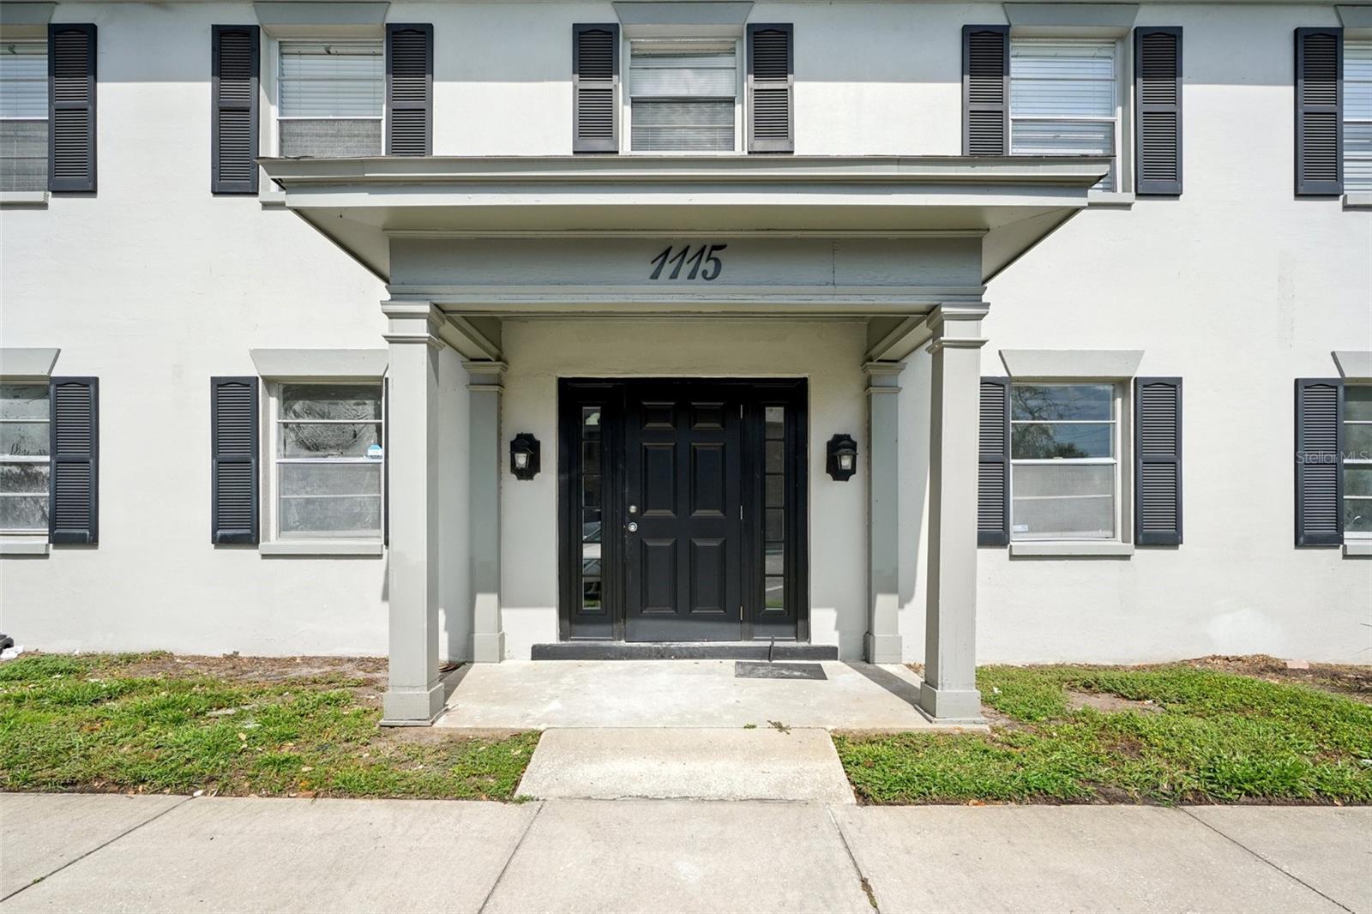
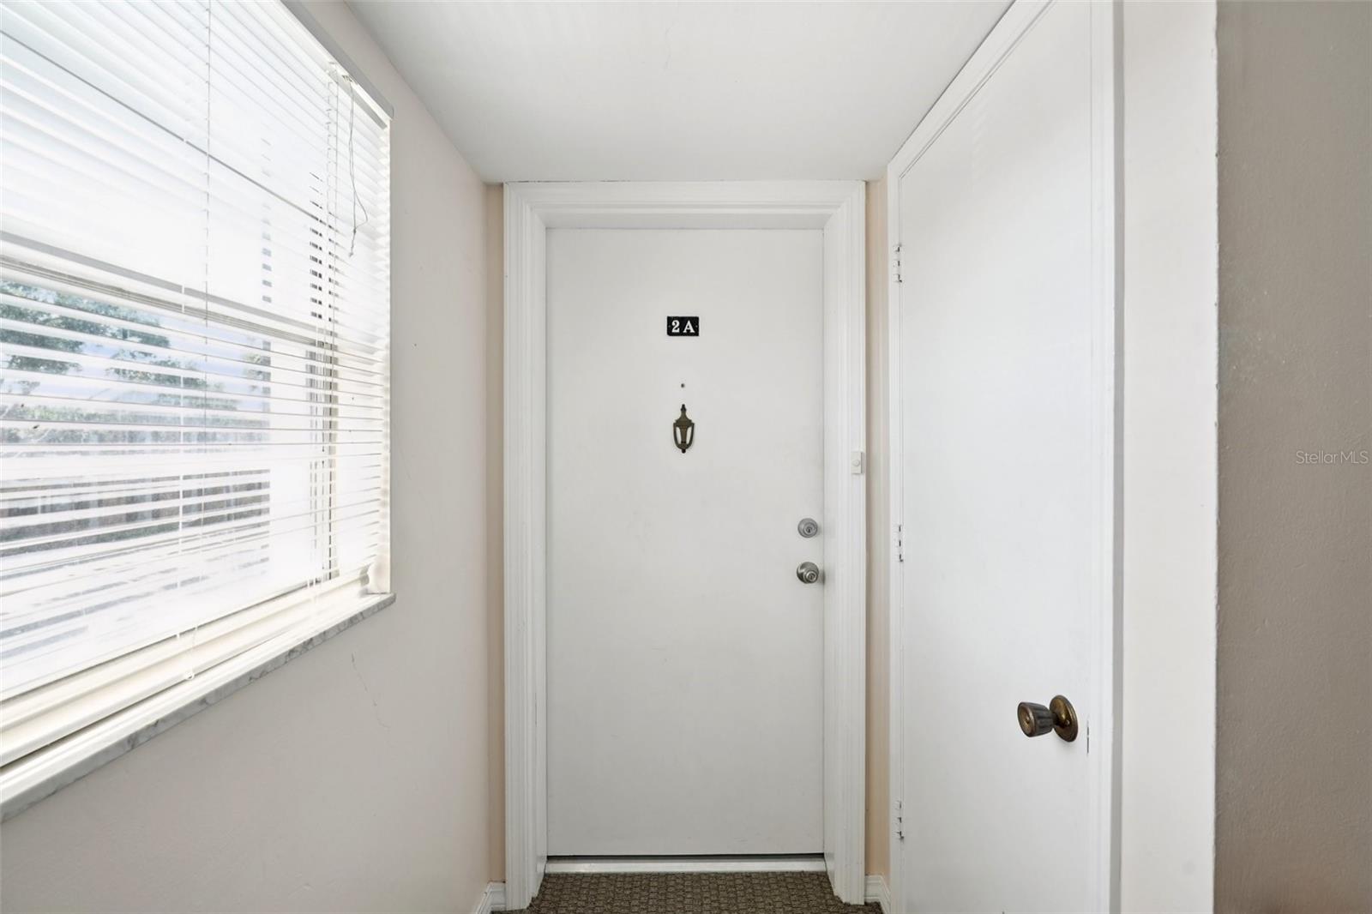
1115 RUE DES CHATEAUX #2A, SOUTH PASADENA, 33707


Property highlights

  • MLS#: TB8509010
  • Year built: 1968
  • Floor: 2
  • Pool: Community pool
  • Listed: 05/18/2026
  • Taxes: $2,724.72
  • HOA fees (monthly): $656.82
  • Average Monthly Fees (not including CDD, if any): $656.82
  • Maintenance fee includes: Cable TV, Common Area Taxes, Pool, Escrow Reserves Fund, Insurance, Maintenance Structure, Maintenance Grounds, Maintenance, Recreational Facilities, Sewer, Trash and Water
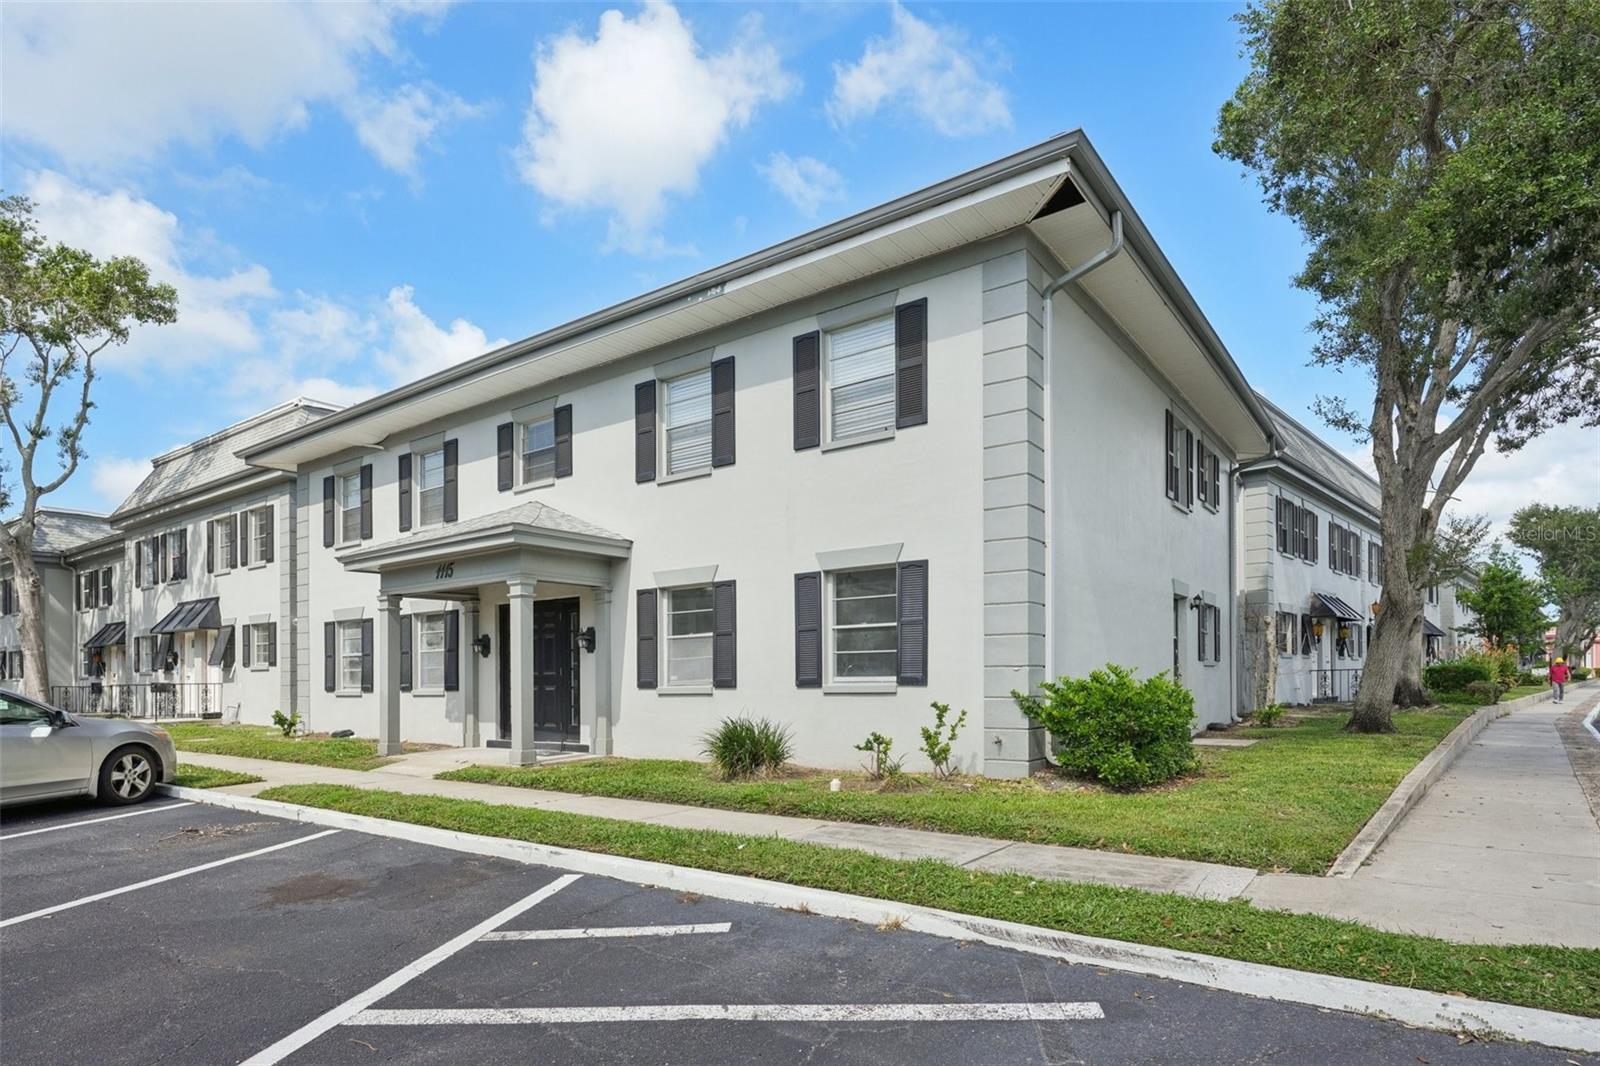
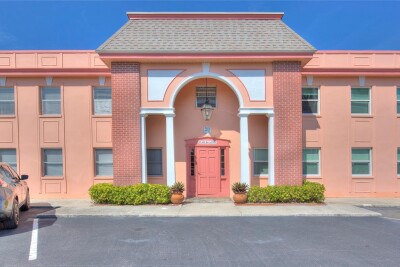
  • Building Name: 1115
  • Virtual Tour

Property Overview

Location! Location! Location! Priced to sell! 1.6 miles to St. Pete Beach or 7 miles to downtown St Pete, right on the Sun Runner route to both.
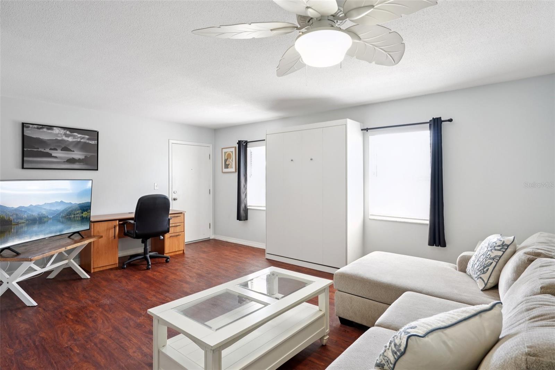
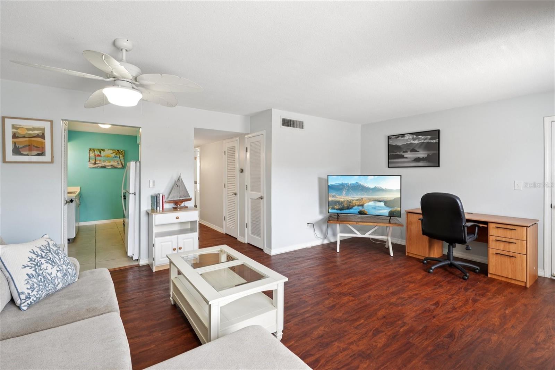
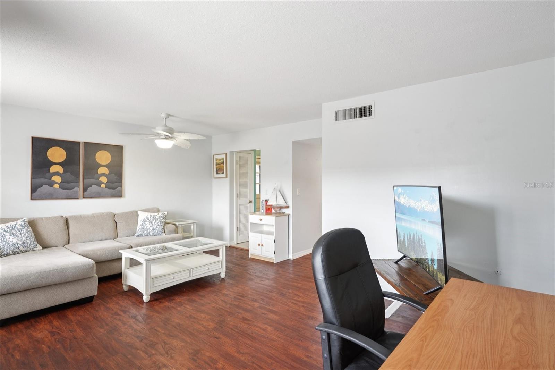
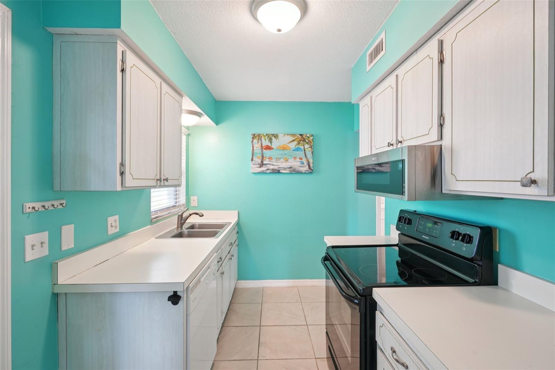
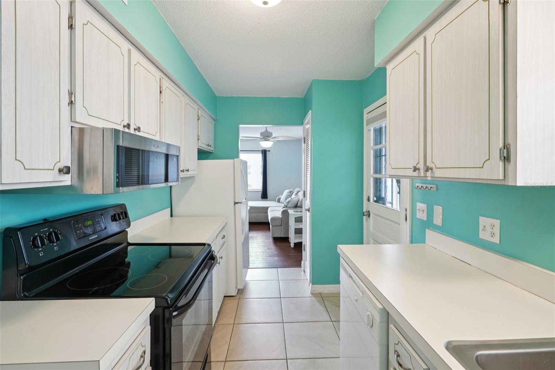
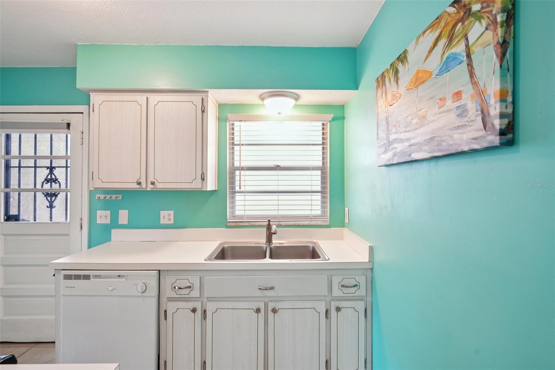
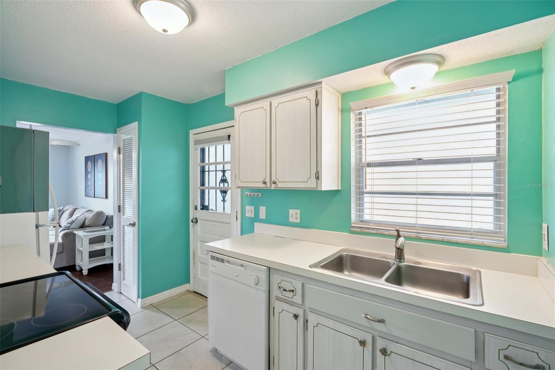
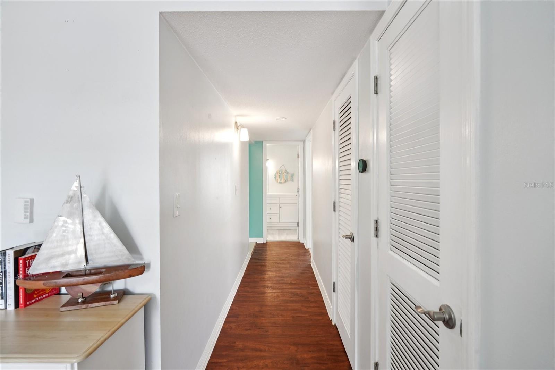
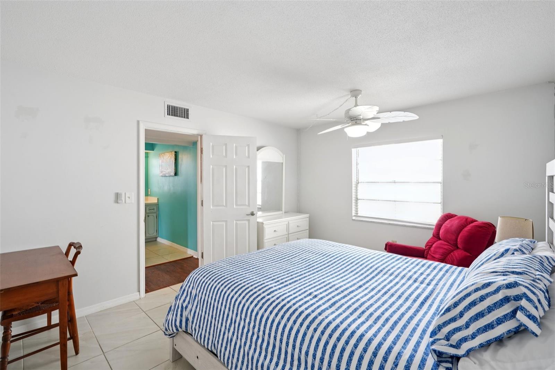
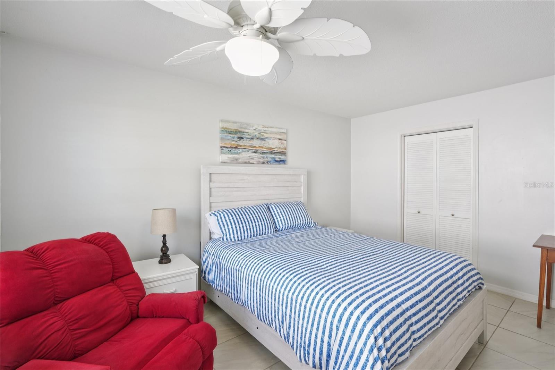
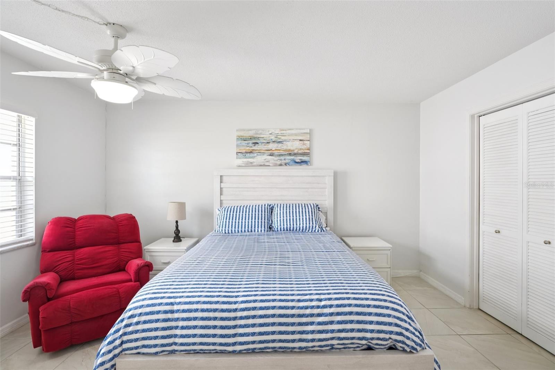
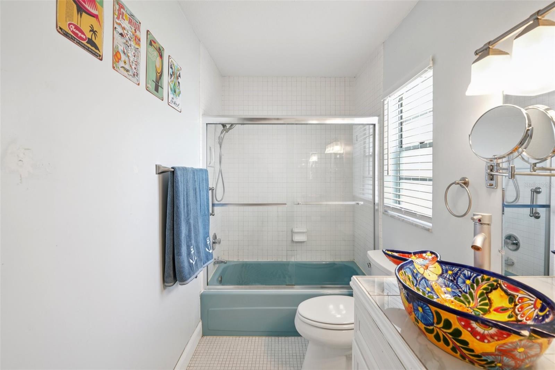
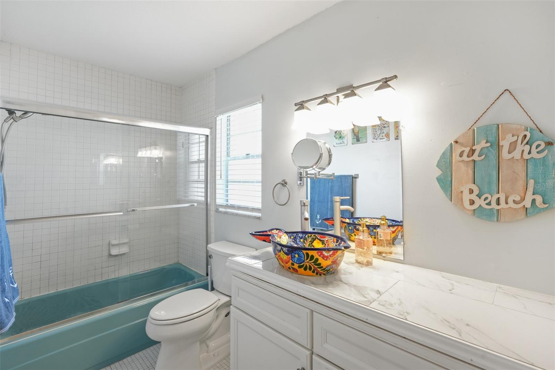
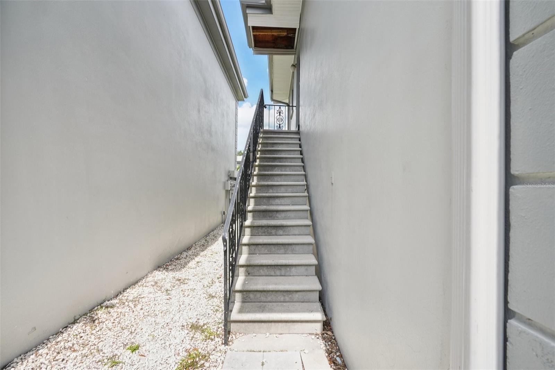
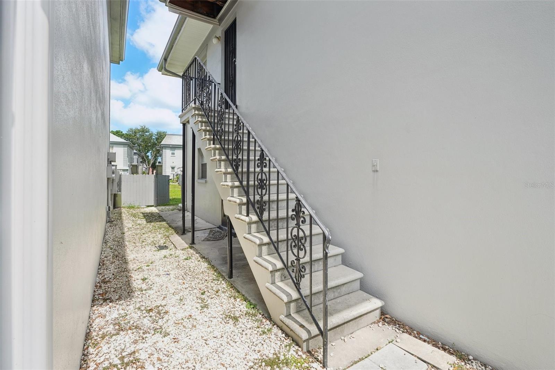
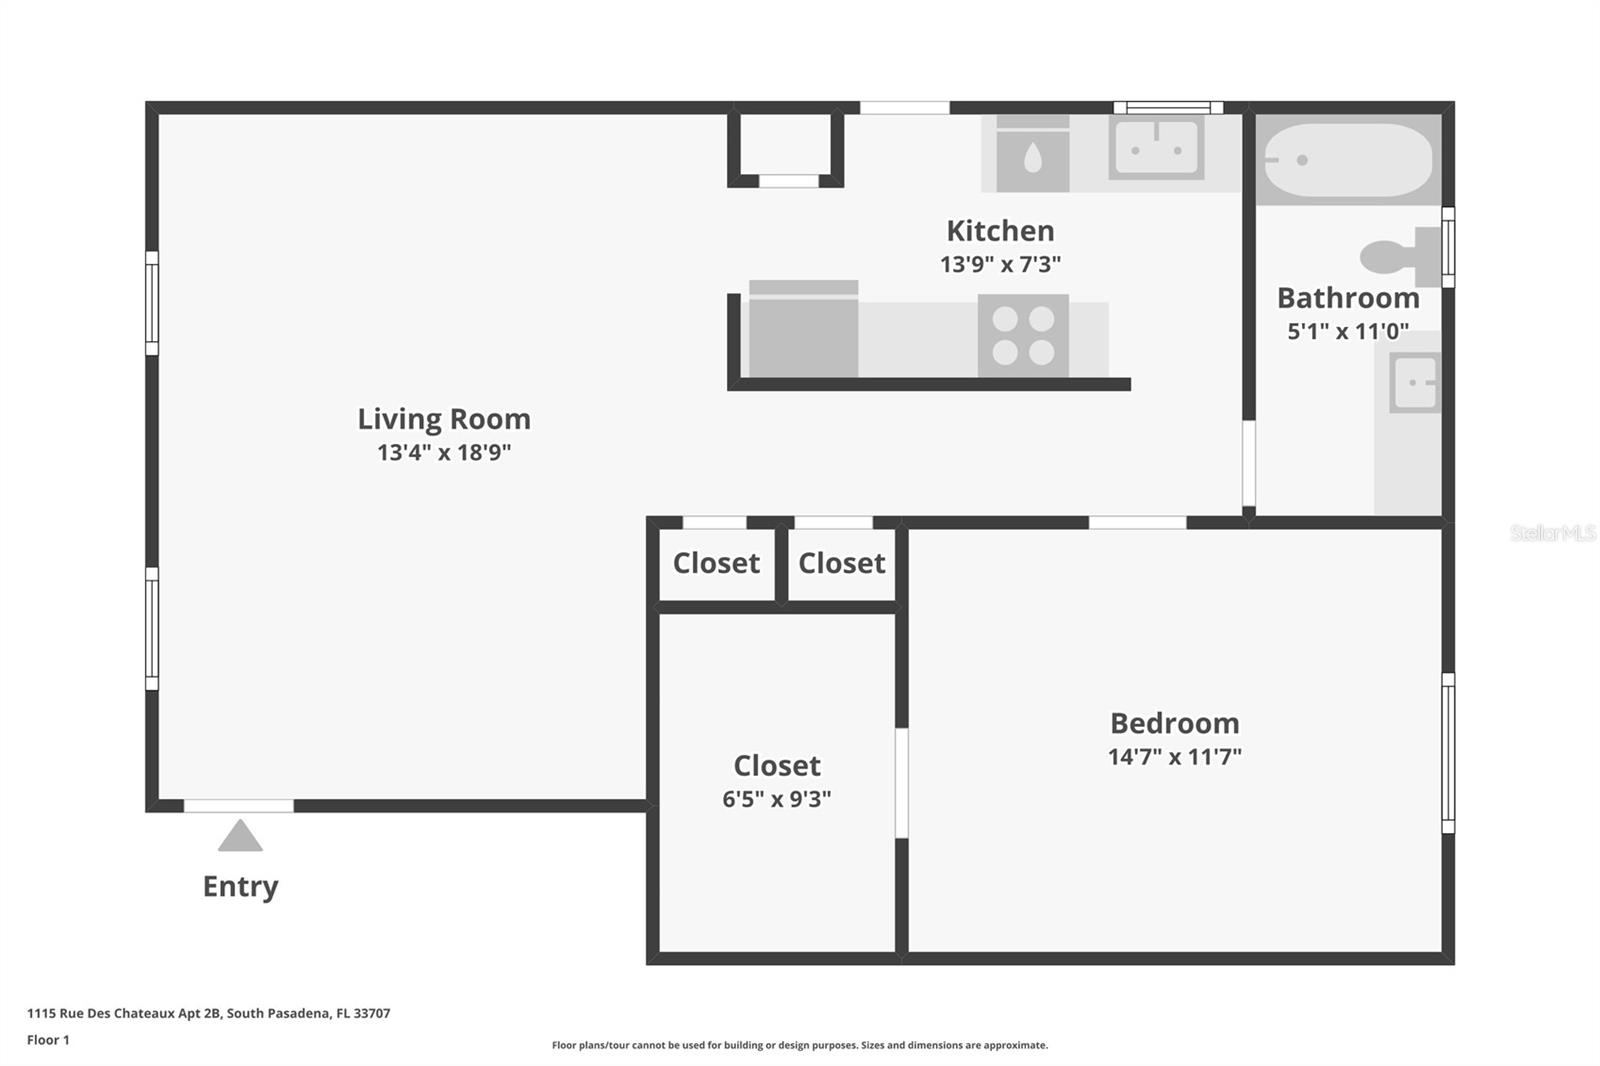
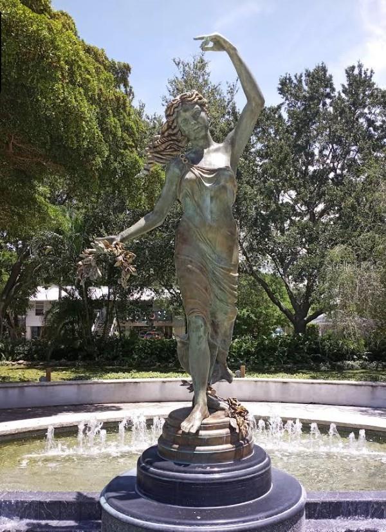
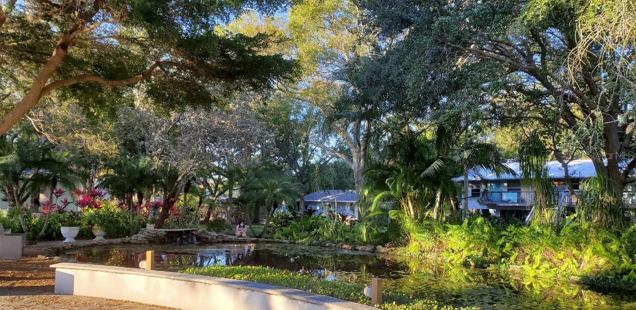
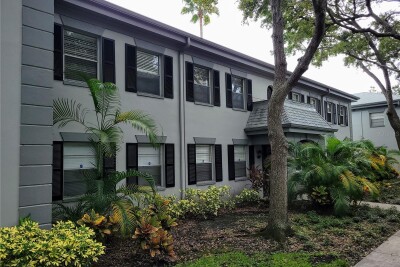
Here is your 2nd floor "high and dry" condo just .2 miles to Bay View Park on the water where you can fish, enjoy the playground or statuary. Across the street from shopping and dining, plus the bowling and the winery. Leave the car at home. This Move-In Ready, 1 Bedroom, 1 Bath condo in popular Les Chateaux. The 1 year old HVAC and air handler will keep you cool! A brand new dishwasher has also been added. The home is light and bright, and boasts a big primary bedroom and huge walk in closet as well. Storage closets are on site for your bike or paddle board. You can swim year-round in the heated pool or entertain in the well-equipped 2 story clubhouse. All ages are welcome here. This is a perfect place to call home year-round or perfect for your winter residence.

Driving directions : From I275, exit 5th Ave N west to Pasadena Ave. Take a right at the light on Sunset Drive, community and building immediately on the left.

Property Features

Rooms Dimension Description
Primary Bedroom First level , Engineered Hardwood
Primary Bathroom First level , Ceramic Tile
Kitchen First level , Ceramic Tile
Living Room First level , Engineered Hardwood

Interior Features

  • Ceiling Fans(s)
  • Living Room/Dining Room Combo
  • Walk-In Closet(s)

Appliances

  • Disposal
  • Microwave
  • Range
  • Refrigerator

Heating

  • Heat Pump

Laundry features

  • Common Area

Air Conditioning

  • Central Air

Floor Covering

  • Ceramic Tile
  • Hardwood

Utilities

  • Cable Connected
  • Electricity Connected
  • Sewer Connected
  • Water Connected

Exterior features

  • Courtyard
  • Outdoor Grill

Pets restrictions

  • Buyer to verify current pet policies
  • Very Small (Under 15 Lbs.)

Community Features

  • Clubhouse
  • Community Mailbox
  • Fitness Center
  • Pool

Construction Materials

  • Block
  • Stucco

Road Surface Type

  • Paved

Roof

  • Shingle

Foundation

  • Block

School Information


Listing information courtesy of REALTY EXPERTS

All listing information is deemed reliable but not guaranteed and should be independently verified through personal inspection by appropriate professionals. Listings displayed on this website may be subject to prior sale or removal from sale; availability of any listing should always be independently verified.
Listing information is provided for consumer personal, non-commercial use, solely to identify potential properties for potential purchase; all other use is strictly prohibited and may violate relevant federal and state law.
Listing data comes from My Florida Regional MLS.