7824 115TH ST
3, 1, 1,624ft²
MLS#: TB8515802
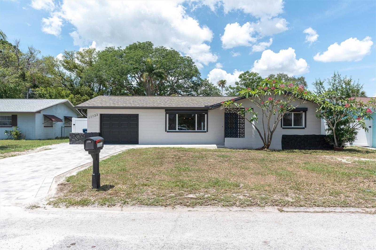
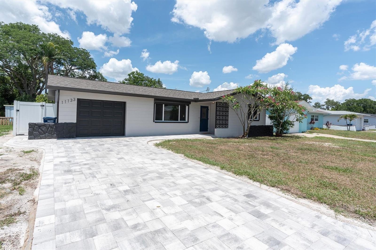
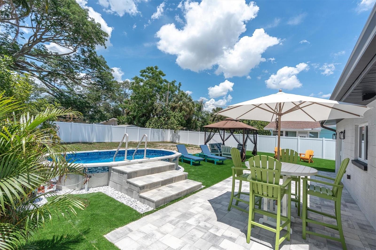
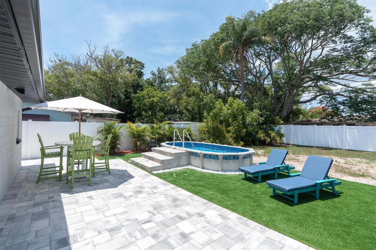
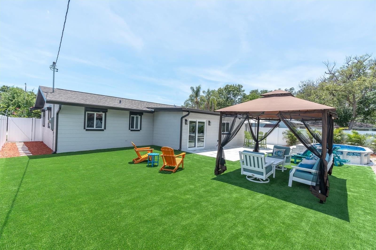
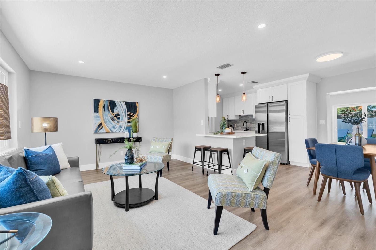
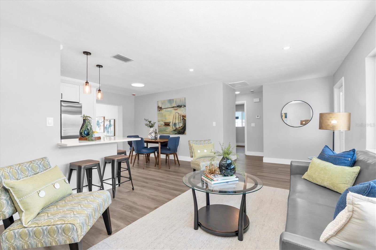
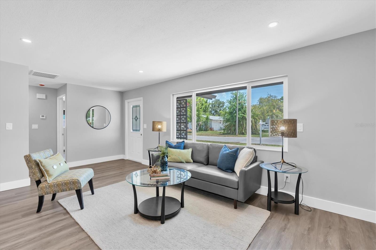
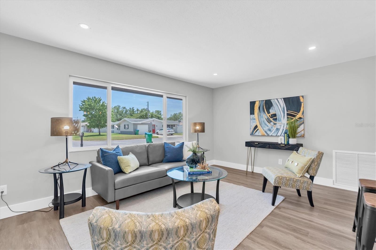
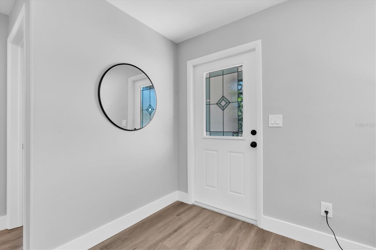
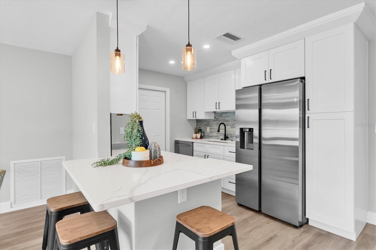
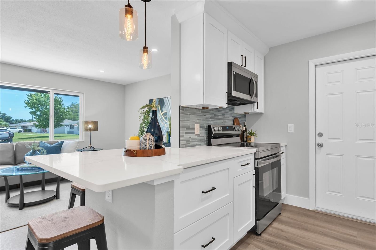
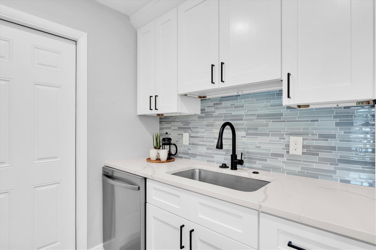
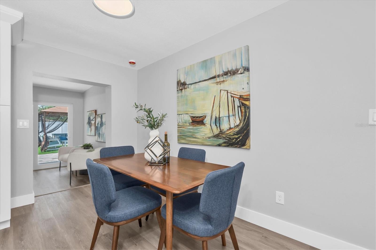
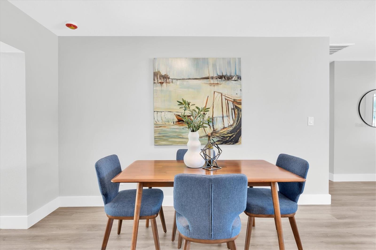
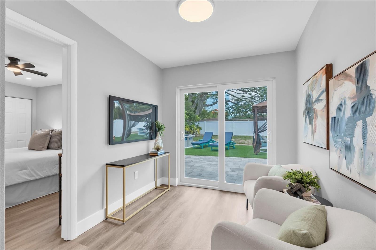
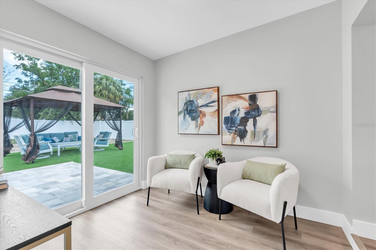
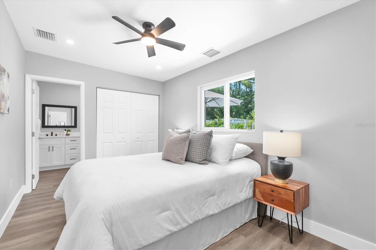
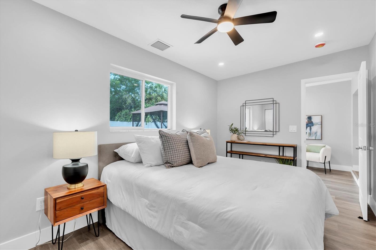
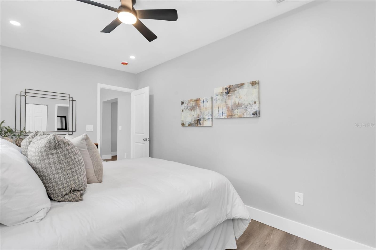
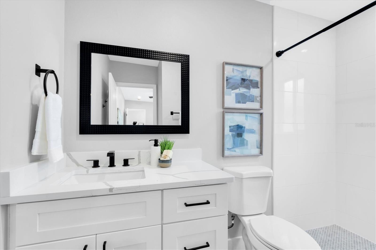
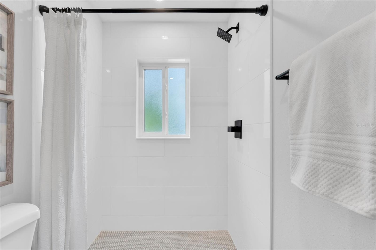
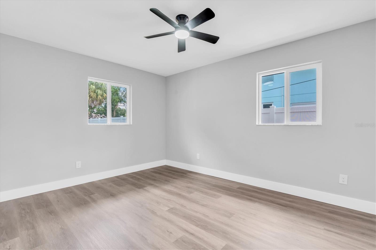
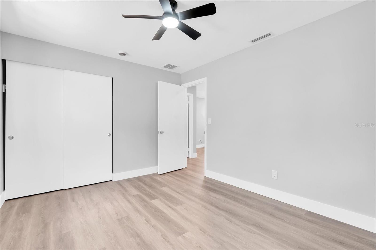
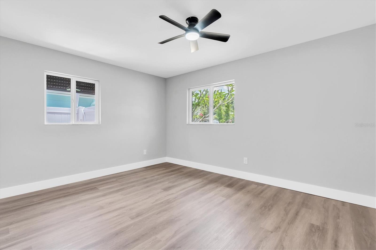
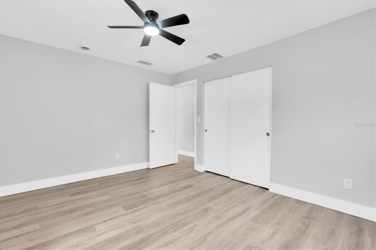
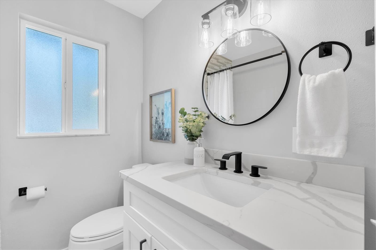
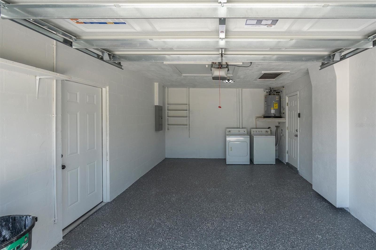
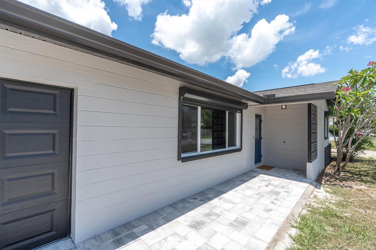
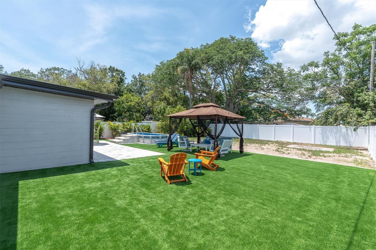
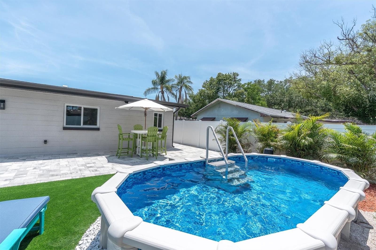
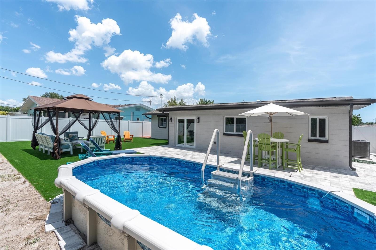
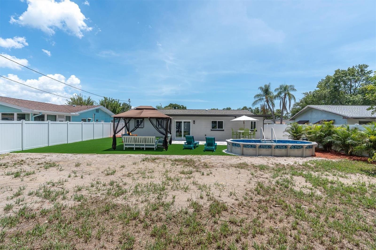
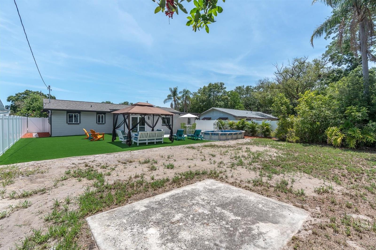
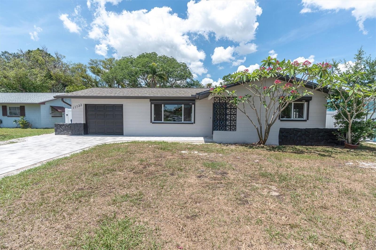
This beautifully recently 2026 remodeled 3-bedroom, 2-bath home with a 1-car garage that has been updated from top to bottom — offering true move-in-ready living with modern finishes and major system upgrades throughout is located in the heart of Seminole! This split-bedroom floor plan features luxury vinyl flooring, a completely updated kitchen with quartz countertops, stylish new cabinetry, and beautifully renovated bathrooms, including a walk-in shower in the primary suite. Every detail has been thoughtfully improved, including a new roof, new electrical panel, new water heater, new windows with hurricane shutters, and new hurricane-impact front door and slider for added peace of mind. Step outside to your private backyard oasis featuring a newly installed above-ground sunken pool surrounded by patio pavers and turf — perfect for entertaining or relaxing year-round. The fenced backyard includes a brand-new vinyl fence and plenty of space to enjoy for pets, entertaining, install a shed for additional storage, have a garden, whatever your needs are you have the room to do it with this spacious backyard. Additional highlights include a new paver driveway and patio, freshly painted interior and exterior, desirable X flood zone location, and a quiet dead-end street setting — all just minutes from shopping, dining, parks, beaches, and everything Seminole has to offer. All work was completed in the last 6 months and has been permitted!
Driving directions : South of 102nd Ave N between Seminole Blvd and 113th Street. If heading down 102nd going East you will turn left onto 109th Street, to 101st AVe N turn right, to 110th Street turn left, then right onto 100th Ave N all the way down to address will be on the right side or North side of the street.
| Rooms | Dimension | Description |
|---|---|---|
| Living Room | 12x17 | First level , Luxury Vinyl , Breakfast Bar |
| Dining Room | 5x9 | First level , Luxury Vinyl |
| Kitchen | 8x15 | First level , Luxury Vinyl , Breakfast Bar |
| Bedroom 1 | 11x13 | First level , Luxury Vinyl , Ceiling Fan(s) |
| Bedroom 2 | 10x13 | First level , Luxury Vinyl , Ceiling Fan(s) |
| Den | 7x9 | First level , Luxury Vinyl |
| Primary Bedroom | 9x14 | First level , Luxury Vinyl , Ceiling Fan(s) , En Suite Bathroom |
| Primary Bathroom | 4x9 | First level , Luxury Vinyl , En Suite Bathroom , Shower No Tub |
3, 1, 1,624ft²
MLS#: TB8515802
4, 2, 1,612ft²
MLS#: TB8494755
3, 2, 1,515ft²
MLS#: G5113677
2, 2, 2,014ft²
MLS#: TB8489812