306 E LANGFORD DR
3, 1, 950ft²
MLS#: TB8491196
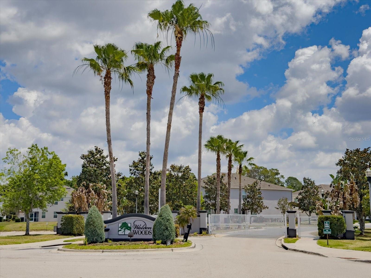
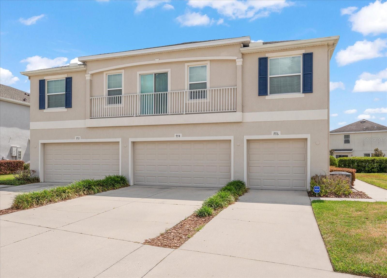
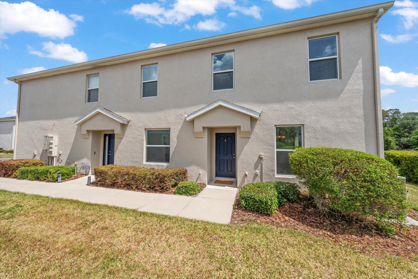
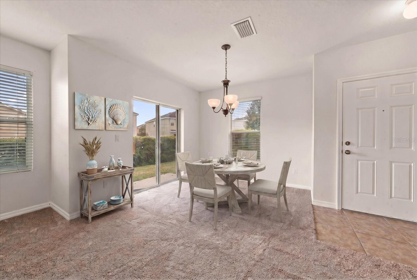
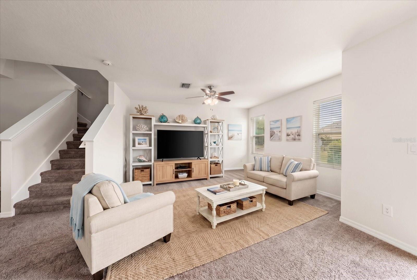
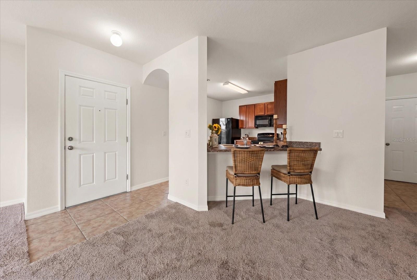
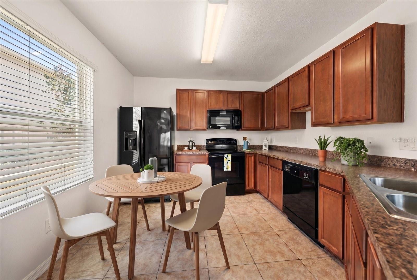
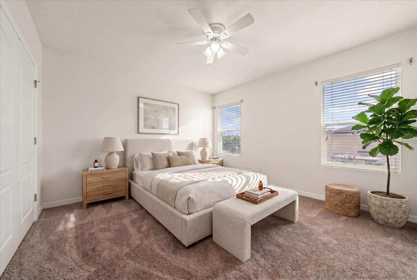
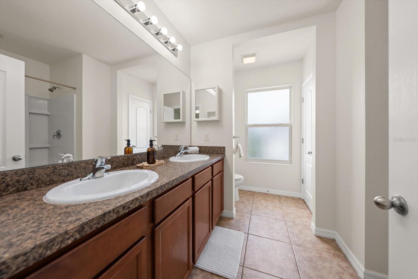
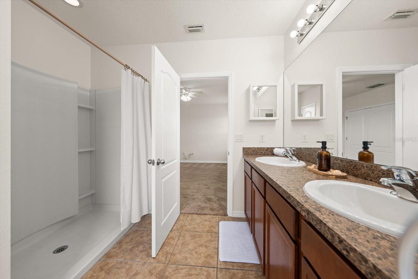
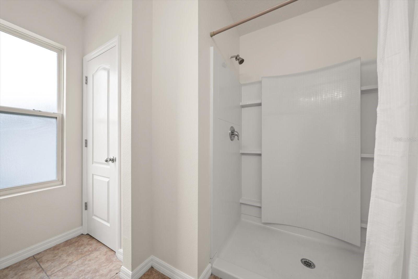
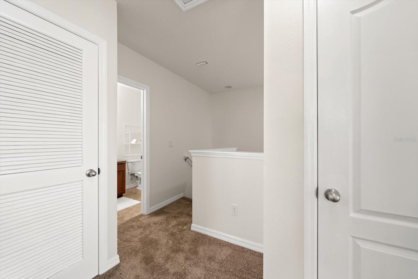
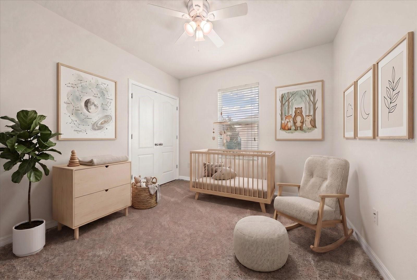
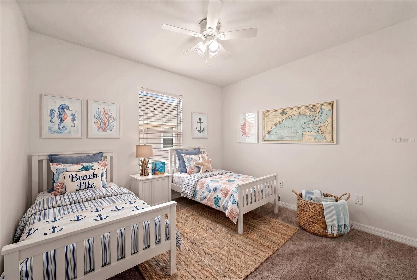
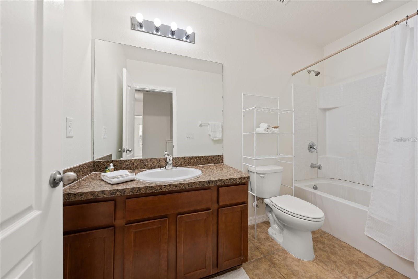
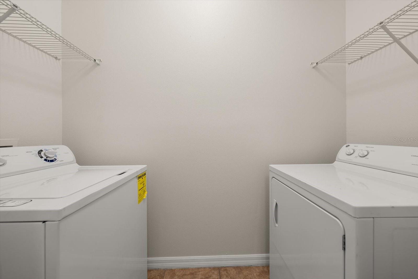
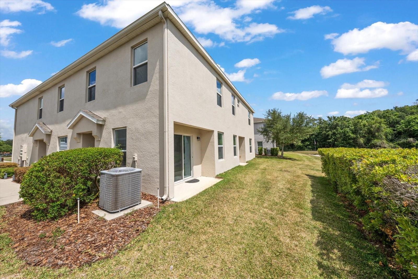
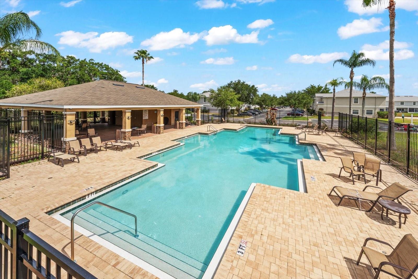
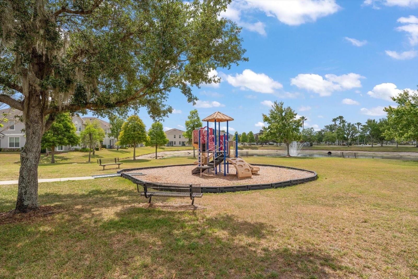
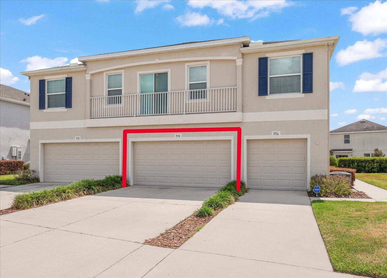
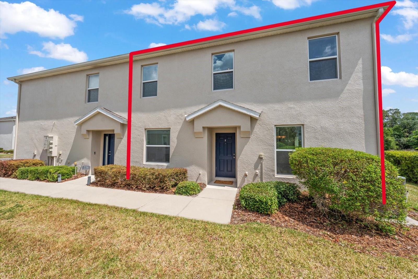
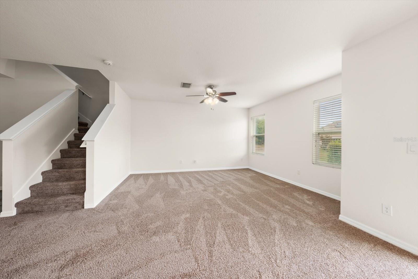
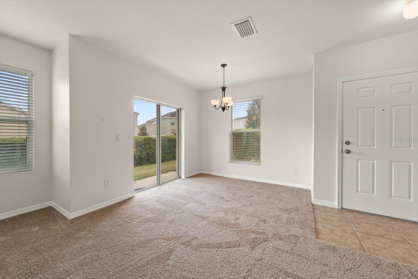
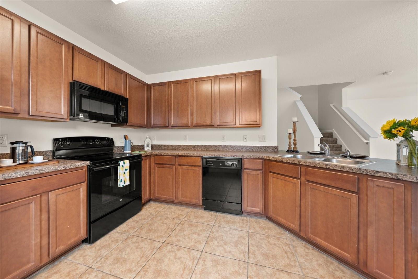
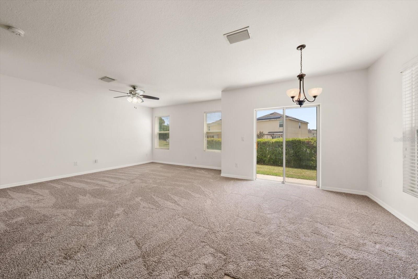
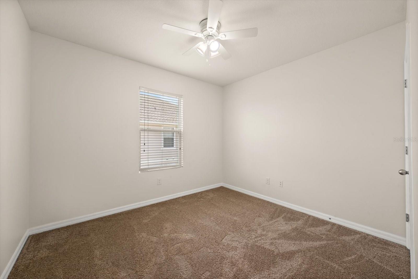
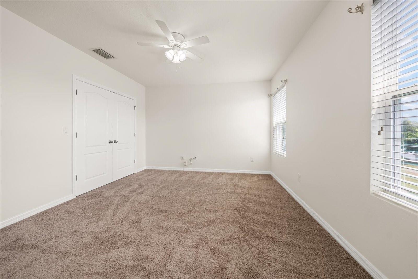
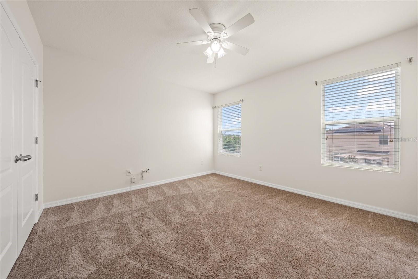
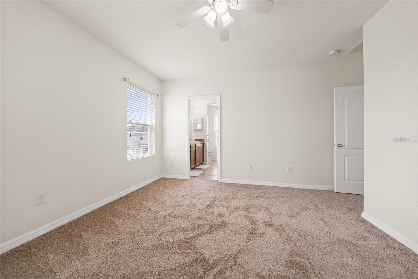
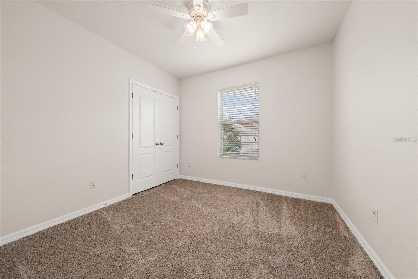
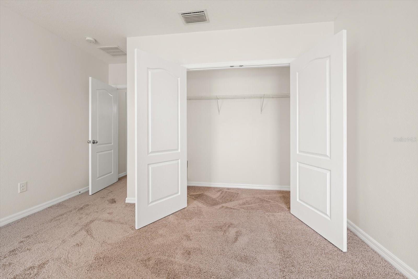
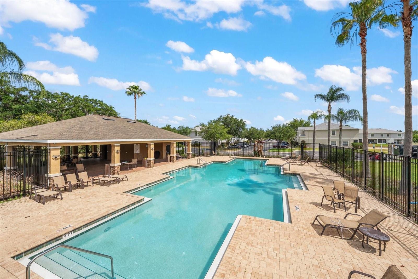
BACK ON THE MARKET AND PRICED TO APPRAISE! The previous buyer’s financing fell through, creating a rare second opportunity to own this move-in ready gem located in Walden Woods. Unbeatable value awaits in this beautifully maintained townhome, situated in one of Plant City’s most sought-after gated communities. This pristine 3-bedroom, 2.5-bathroom home welcomes you with a bright, open-concept layout, soaring ceilings, and abundant natural light. Fresh interior paint and brand-new carpet make the entire space feel brand new. The main floor features a spacious kitchen with breakfast bar seating, ample cabinetry, an indoor laundry room, and a convenient half-bath. Upstairs, escape to your oversized primary suite complete with dual sinks and a walk-in shower. Two additional spacious bedrooms sit adjacent to a central full-sized bathroom, offering the perfect setup for dedicated bedrooms, home offices, or a flexible combination of both. Enjoy ultimate low-maintenance living with fantastic neighborhood amenities including a community pool, playground, basketball courts, and a secure entry gate, which are all covered by the low monthly HOA fee. The prime location places you just minutes from Publix, shopping, dining, and major highways for an effortless daily commute. Whether you are a first-time buyer, looking to downsize, or adding to your investment portfolio, this newly priced property checks every single box. Opportunities at this price point do not last long, so schedule your showing today!
Driving directions : Begin Alexander St and James Redman Highway. Take Alexander St east to Walden Woods Dr. Turn left on Walden Woods Dr to Waldenway Dr. Turn right on Waldenway Dr to gate. Enter code from Showingtime and proceed through gate to Ashentree Dr. Turn left on Ashentree Dr. 774 Ashentree is on the right. The two car driveway is for 774. The front door is down the sidewalk on the left of the building to the last door. Open the door and be impressed!
| Rooms | Dimension | Description |
|---|---|---|
| Primary Bedroom | 15x13 | Second level , Carpet , En Suite Bathroom |
| Bedroom 2 | 11x10 | Second level , Carpet , Ceiling Fan(s) |
| Bedroom 3 | 10x10 | Second level , Carpet , Ceiling Fan(s) |
| Kitchen | 14x11 | First level , Tile |
| Living Room | 15x14 | First level , Carpet , Ceiling Fan(s) |
| Primary Bathroom | 10x10 | Second level , Ceramic Tile |
| Bathroom 2 | 10x5 | Second level , Ceramic Tile , Shower No Tub |
| Bathroom 3 | First level , Ceramic Tile , Single Vanity |
3, 1, 950ft²
MLS#: TB8491196
3, 2, 1,037ft²
MLS#: TB8494799
3, 2, 1,142ft²
MLS#: TB8521683
3, 2, 1,594ft²
MLS#: TB8511612