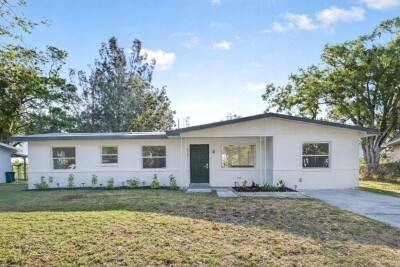
510 CABERNET WAY
3, 2, 1,525ft²
MLS#: TB8506118
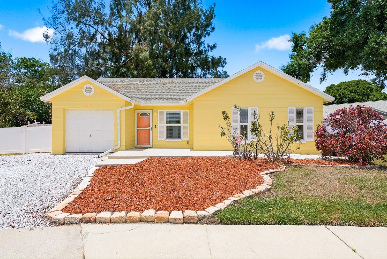
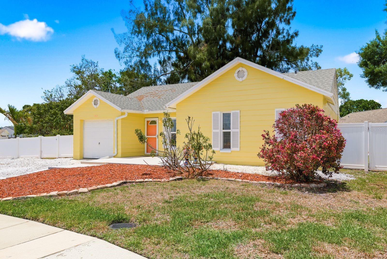
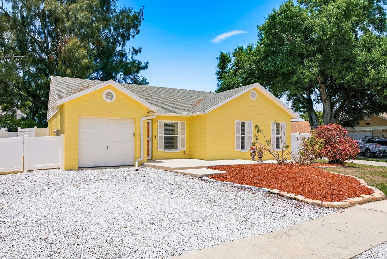
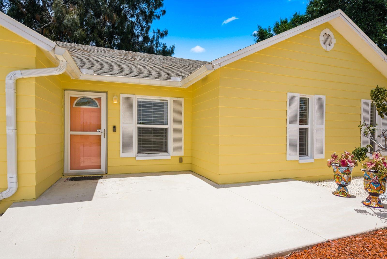
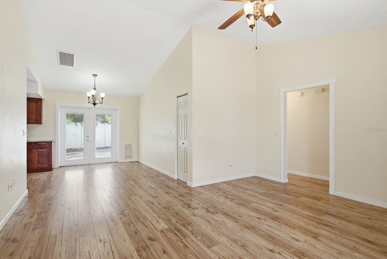
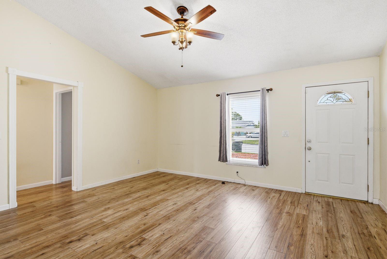
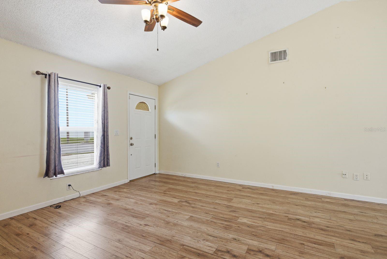
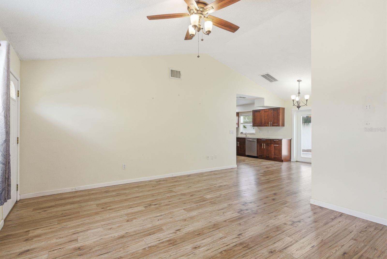
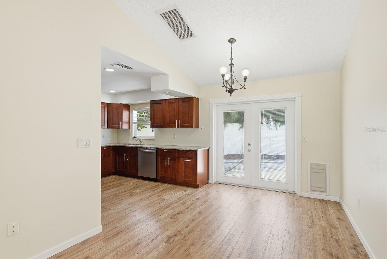
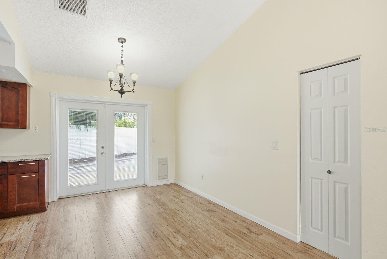
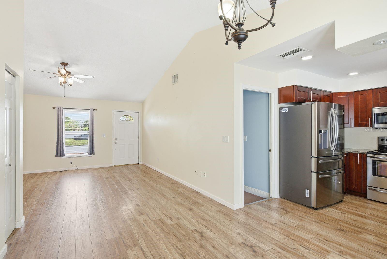
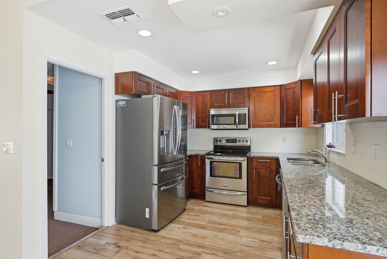
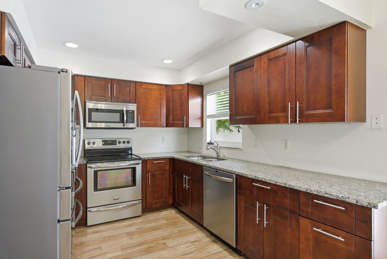
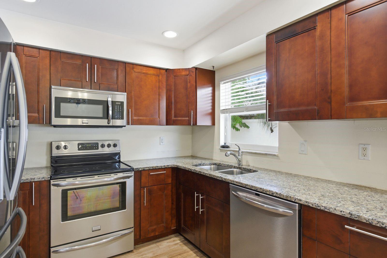
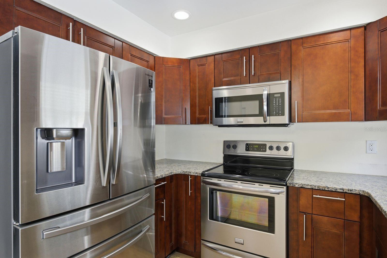
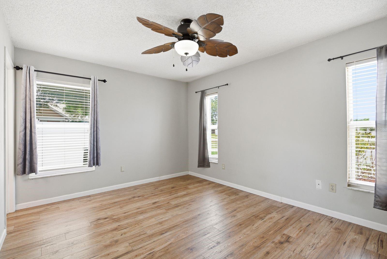
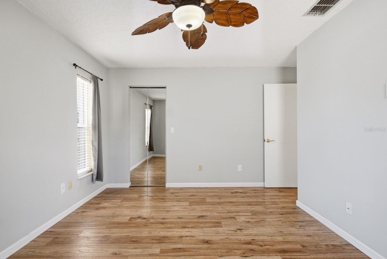
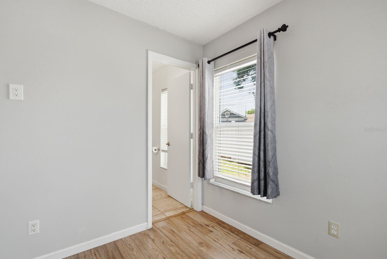
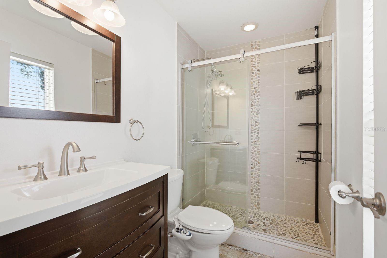
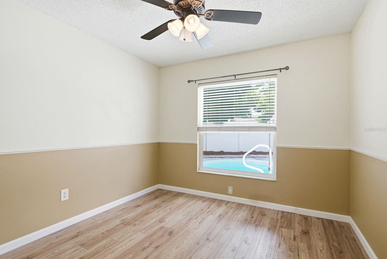
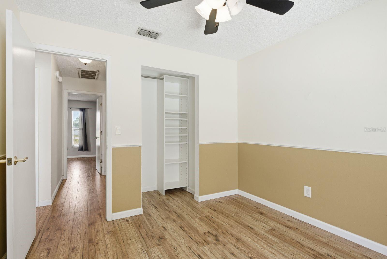
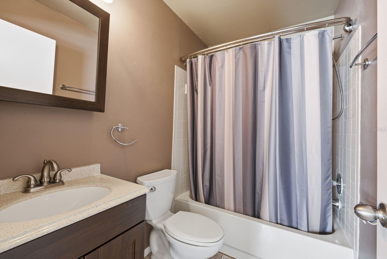
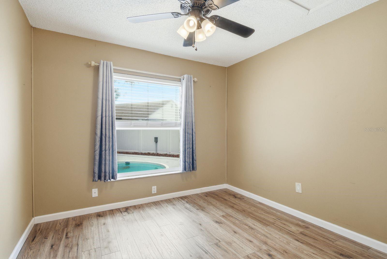
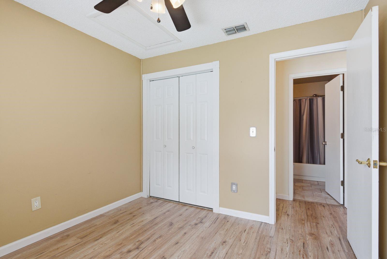
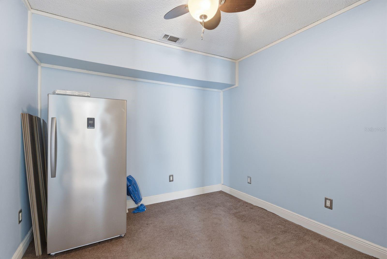
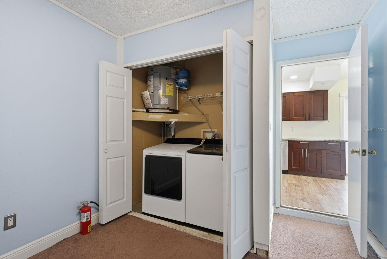
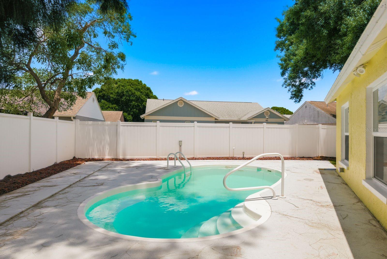
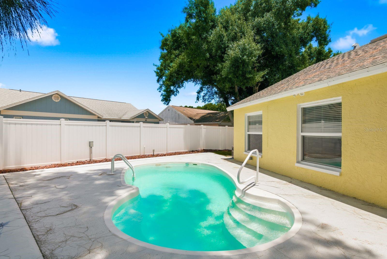
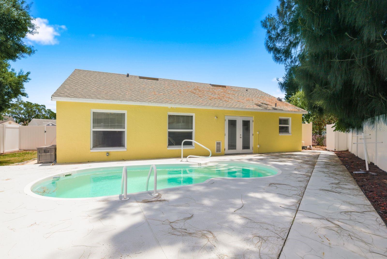
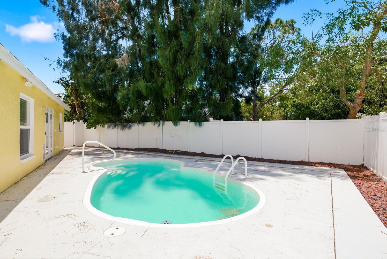
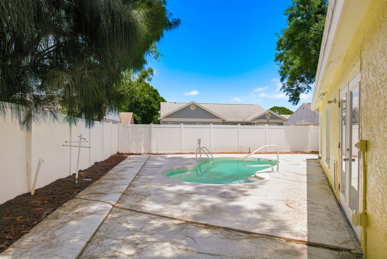
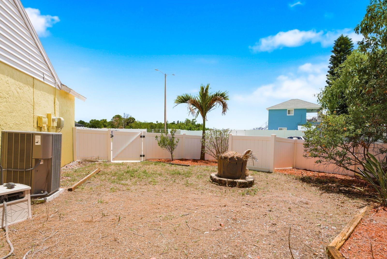
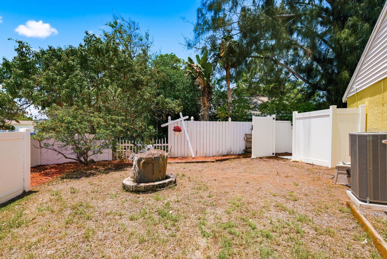
Must see this beautiful 3 bedroom, 2 bathroom, 1 car garage pool home ideally situated in the highly desirable Sheffield Village at Bayside Meadows in Oldsmar. Location truly speaks for itself with direct access to one of Oldsmar’s premier parks. Sheffield Park offers tennis courts, baseball fields, basketball courts, walking and biking trails, a dog park, disc golf, playground, kayak launch, picnic shelters, and restrooms. Tucked away on a quiet cul-de-sac, this charming home showcases exceptional pride of ownership from the moment you arrive. Inside, the thoughtfully designed floor plan features a spacious family room with soaring cathedral ceilings that flows seamlessly into the updated eat in kitchen complete with wood cabinetry, granite countertops, tiled backsplash, and newer stainless steel appliances. The primary suite features a spacious closet and a beautifully renovated ensuite bathroom, while two additional bedrooms share an updated full bathroom. French doors lead to an oversized patio and private backyard oasis featuring a built in pool, perfect for entertaining and relaxing year round. Additional updates include HVAC 2022, roof estimated 2011, water filtration system, and a fully fenced yard with vinyl fencing, double gate access, and plenty of room for your boat, trailer, or recreational toys. NO HOA. Conveniently located near shopping, dining, Honeymoon Island Beach, Caladessi Island State Park, Clearwater Beach, John Chestnut Sr. Park on Lake Tarpon, and the Pinellas Trail. Don’t miss this incredible opportunity to own a beautiful pool home in one of Oldsmar’s most sought after communities.
Driving directions : Head east on Curlew Rd, turn right onto Bayside Blvd, then turn left onto Cutty Bay Ct. The destination will be on the left.
| Rooms | Dimension | Description |
|---|---|---|
| Primary Bedroom | 13.1x13.2 | First level |
| Bedroom 2 | 10.1x9.2 | First level |
| Bedroom 3 | 10x9.2 | First level |
| Living Room | 16.4x15.9 | First level |
| Dining Room | 9.9x9.1 | First level |
| Kitchen | 9.11x9.1 | First level |
3, 2, 1,525ft²
MLS#: TB8506118
2, 2, 1,250ft²
MLS#: TB8501611
3, 2, 1,344ft²
MLS#: TB8508856
3, 2, 1,323ft²
MLS#: O6396122