English / Українська / Español /

Julia Vakulenko - Broker -

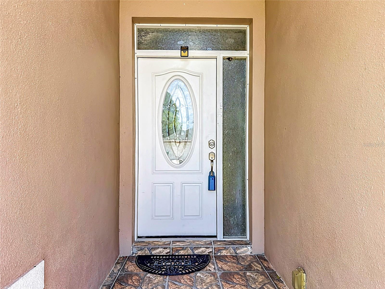
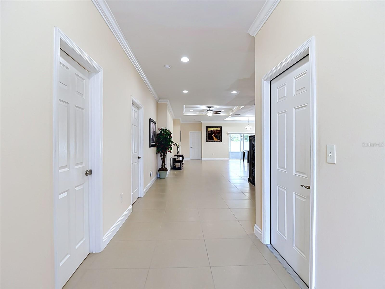
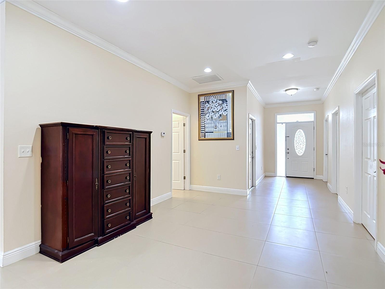
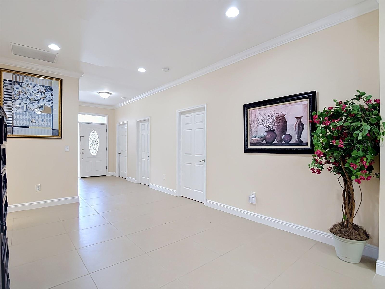
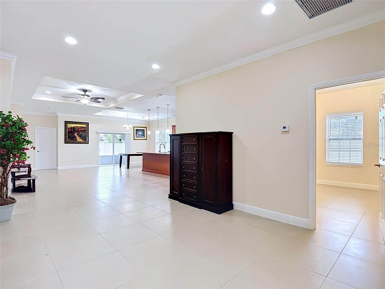
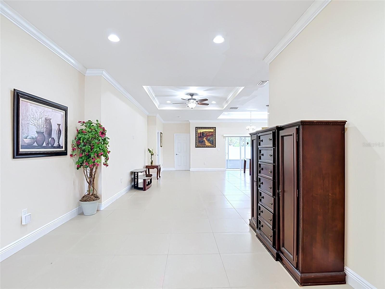
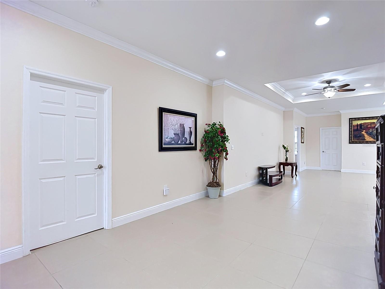
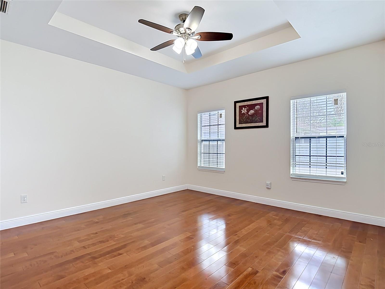
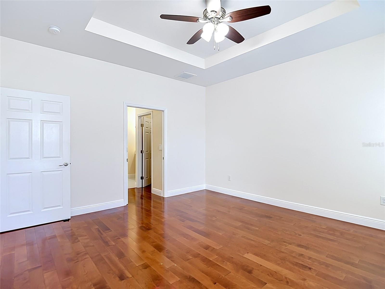
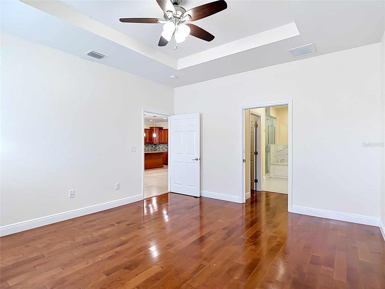
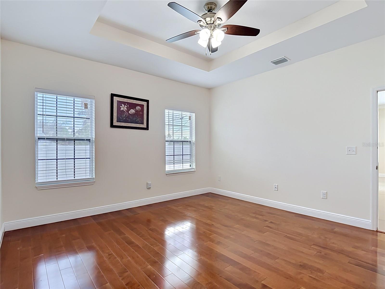
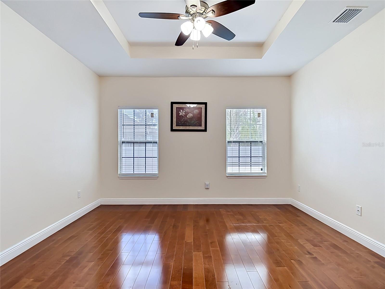
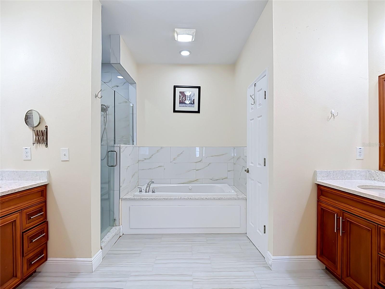
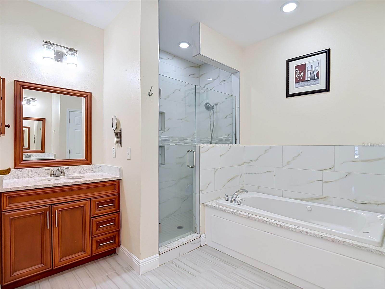
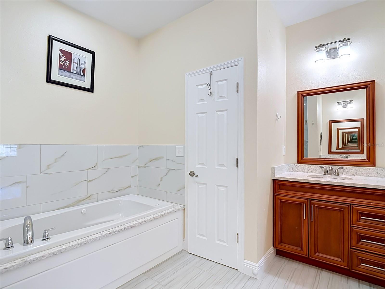
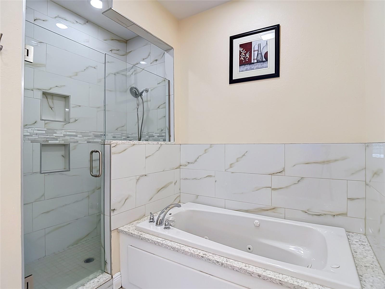
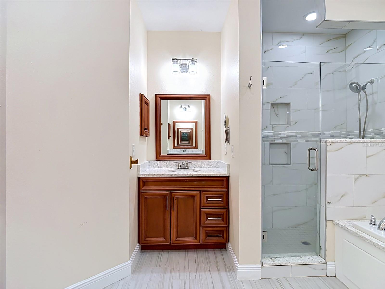
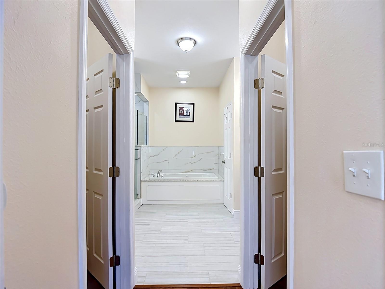
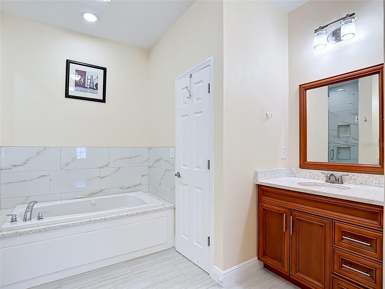
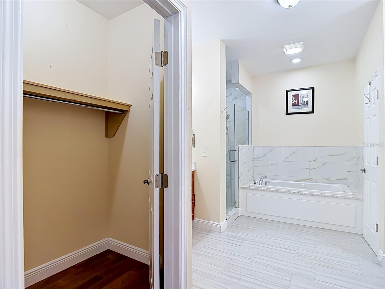
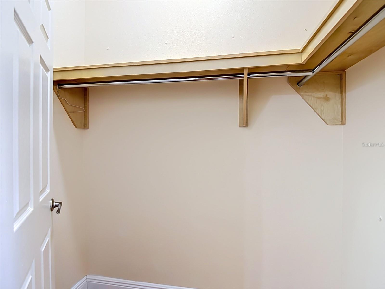
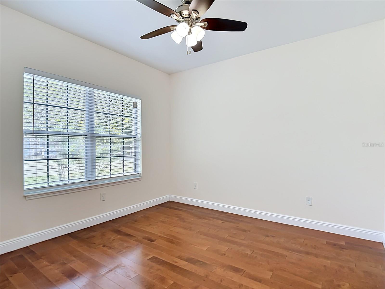
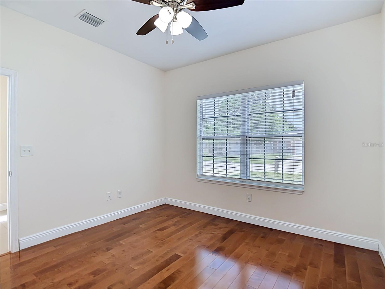
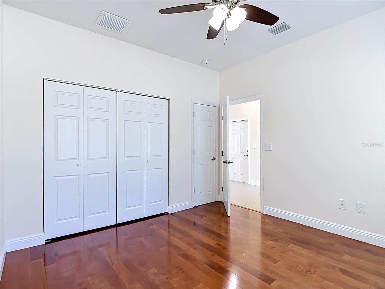
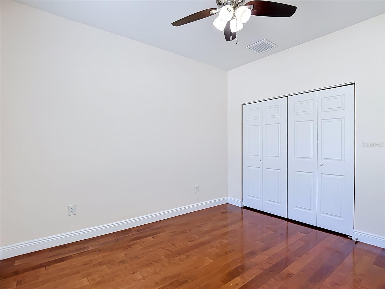
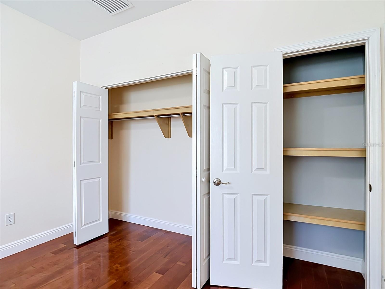
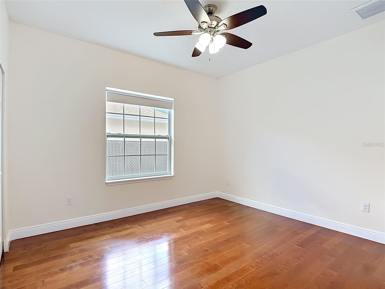
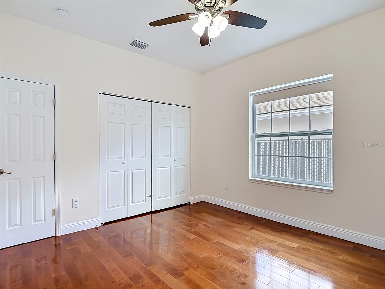
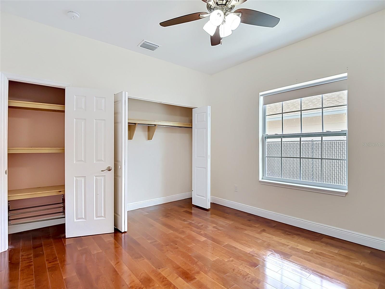
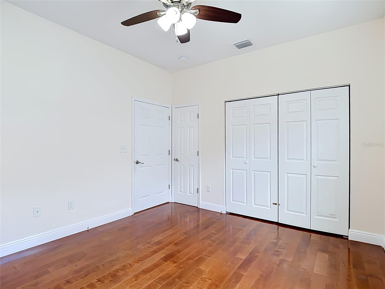
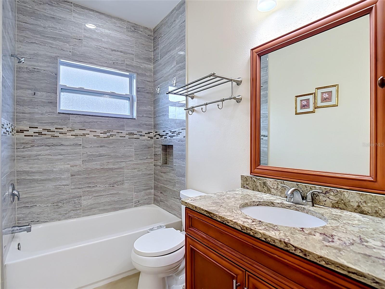
TB8509319 TB8509319 TB8509319 TB8509319 TB8509319 TB8509319 TB8509319 TB8509319 TB8509319 TB8509319 Standing at Front Door Foyer Looking at front entry w/Office on Left TB8509319 TB8509319 TB8509319 TB8509319 TB8509319 TB8509319 TB8509319 TB8509319 TB8509319 TB8509319 TB8509319 TB8509319 TB8509319 TB8509319 TB8509319 TB8509319 TB8509319 TB8509319 TB8509319 TB8509319 TB8509319 TB8509319 TB8509319 TB8509319 Primary Bedroom at rear of home Primary Bedroom at rear of home Primary Bedroom at rear of home Primary Bedroom at rear of home Primary Bedroom at rear of home Primary Bathroom Suite w/Separate His & Her Vanities TB8509319 TB8509319 TB8509319 TB8509319 Primary Bathroom Suite w/His & Hers walk in closets TB8509319 Primary Bathroom Suite TB8509319 Bedroom #2 at front of home Bedroom #2 at front of home Bedroom #2 at front of home Bedroom #2 at front of home Bedroom #2 at front of home Bedroom #3 in the middle Bedroom #3 in the middle Bedroom #3 in the middle Bedroom #3 in the middle Bathroom #2 office near front of home7' X 12' Office near front of home 7' X 12' Office near front of home 3rd bathroom - half bath Inside Laundry room Inside Laundry Room TB8509319 TB8509319 TB8509319 TB8509319 TB8509319 TB8509319 Screened Lanai with Outdoor Sink Screened Lanai with Outdoor Sink TB8509319 TB8509319 TB8509319 TB8509319 TB8509319 TB8509319 TB8509319 TB8509319 TB8509319
Loading map ...
Loading map ...

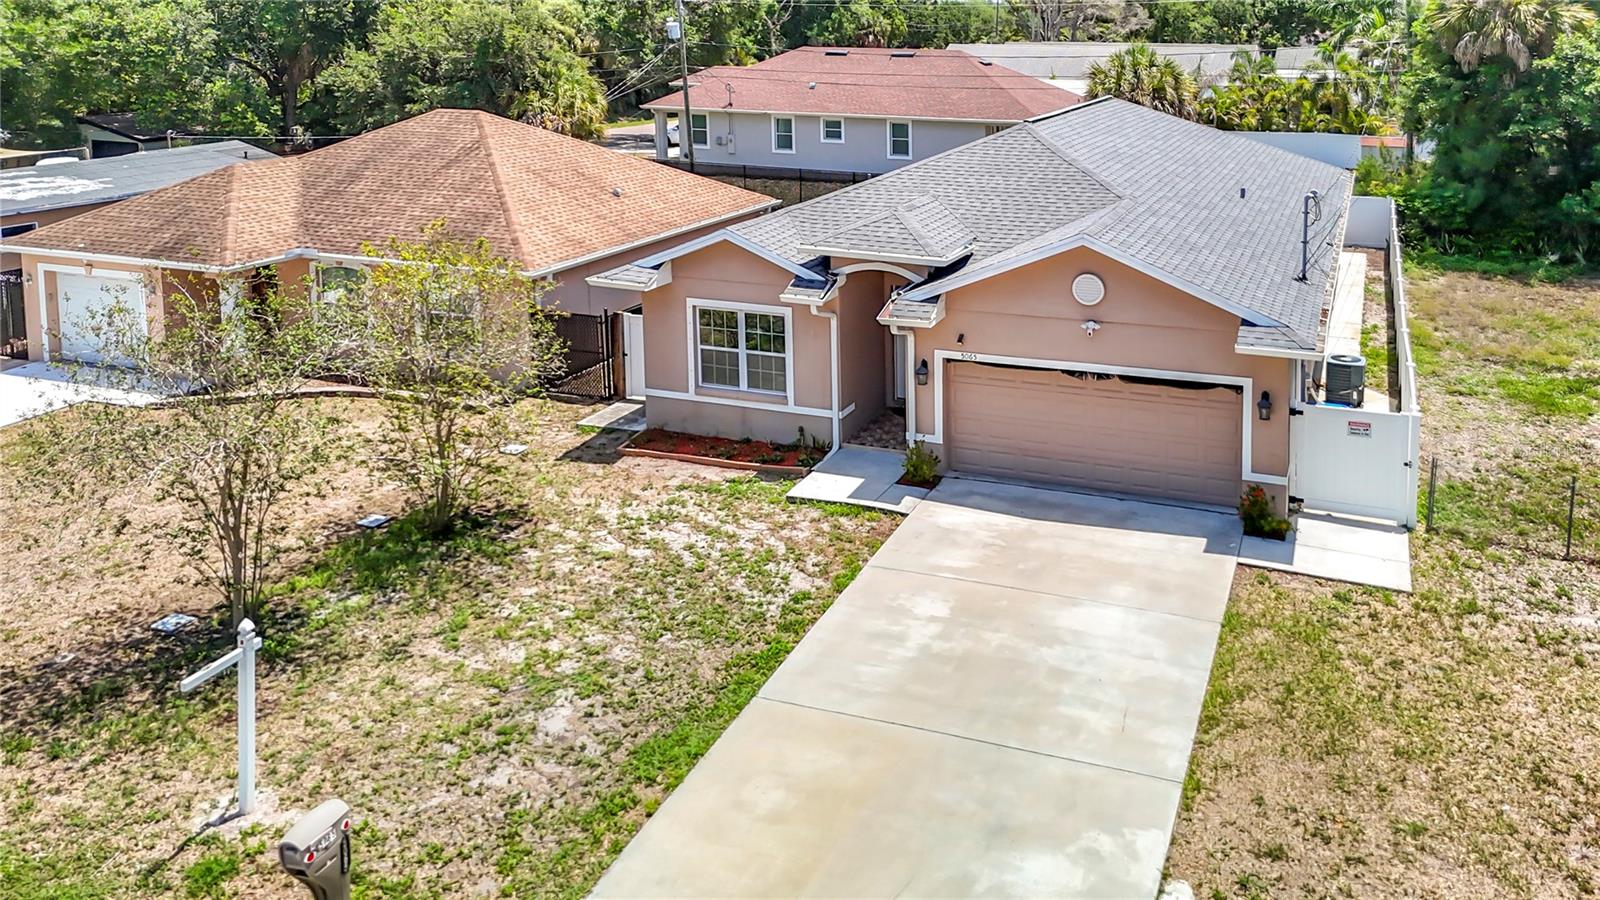
5065 67TH WAY N, ST PETERSBURG, 33709


Property highlights

  • MLS#: TB8509319
  • 5,471.00 lot size Sq.Ft.
  • Year built: 2017
  • Parking spaces: 2

Property Overview

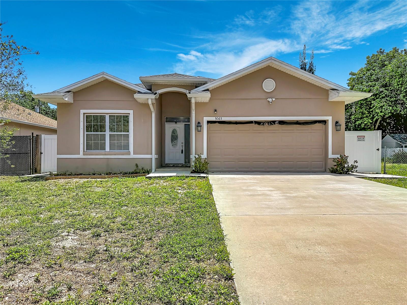
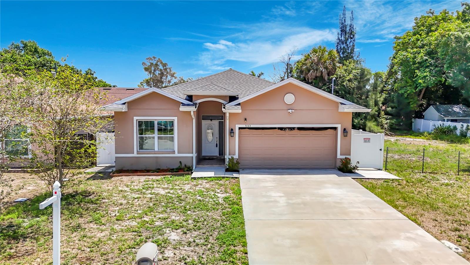
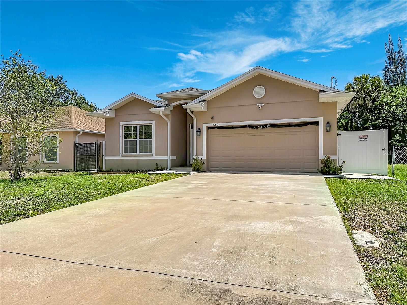
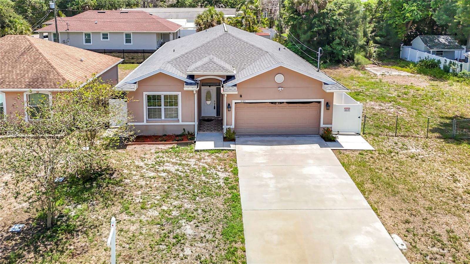
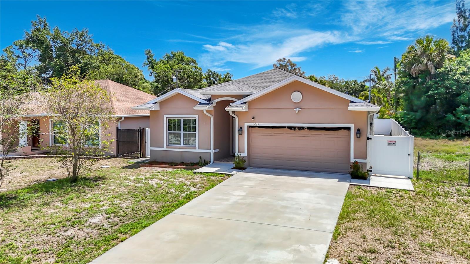
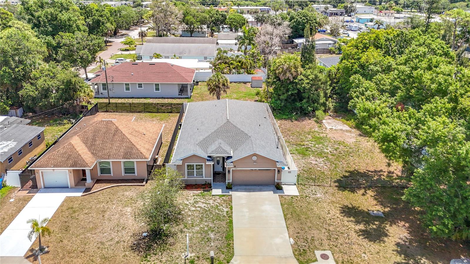
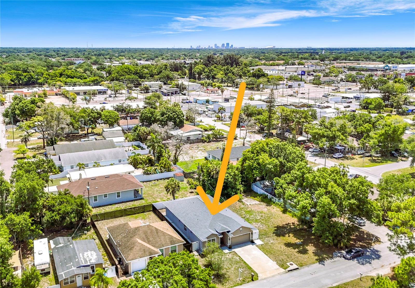
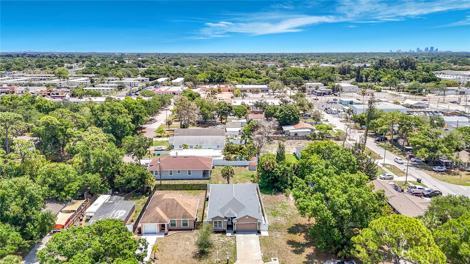
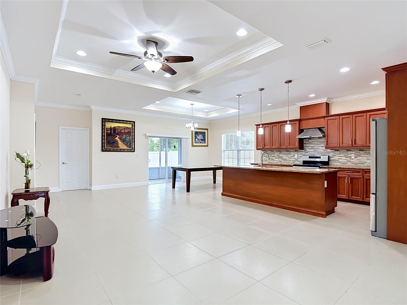
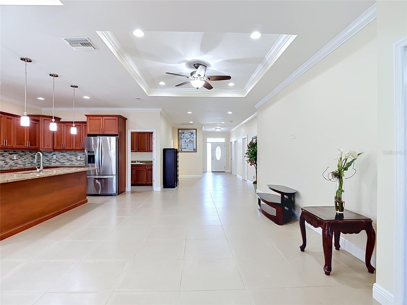
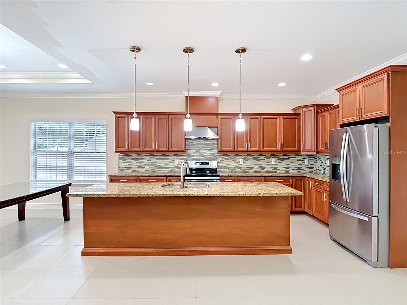
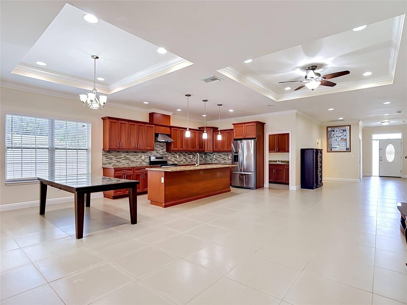
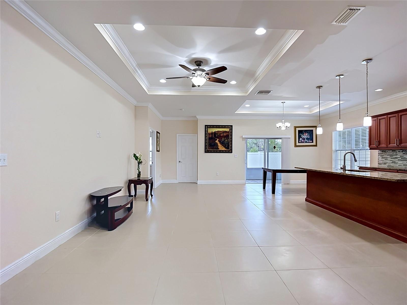
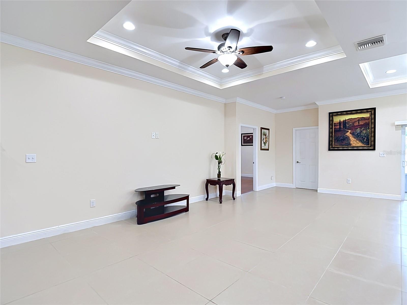
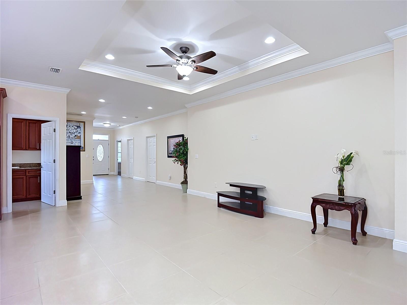
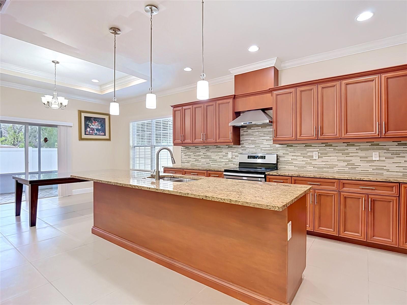
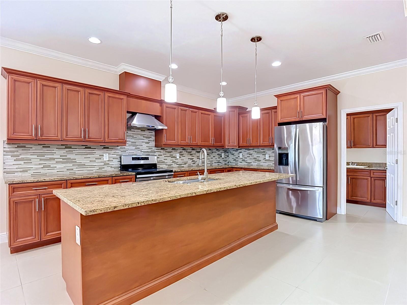
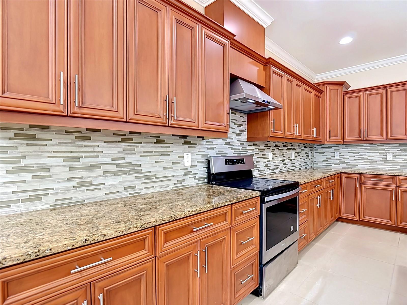
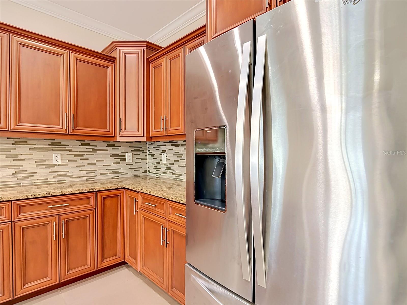
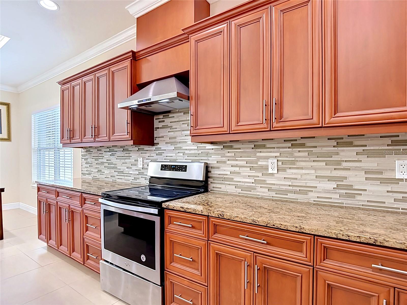
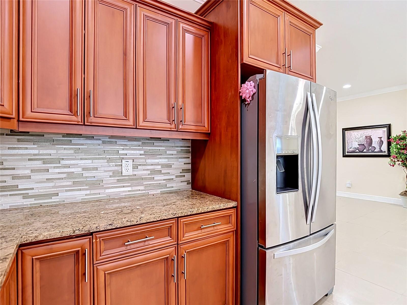
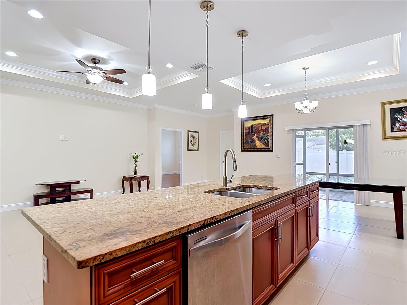
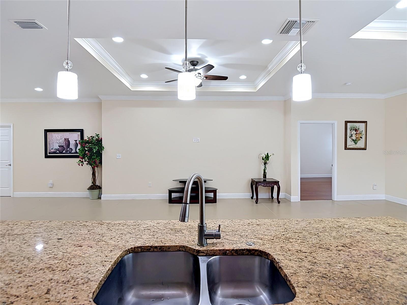
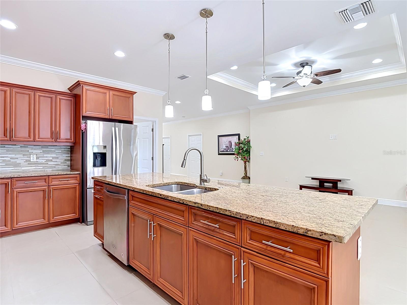
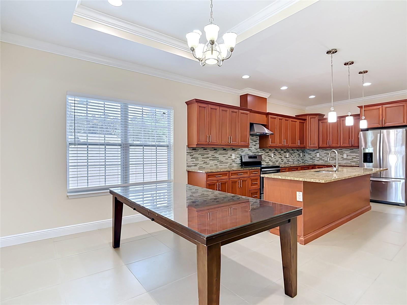
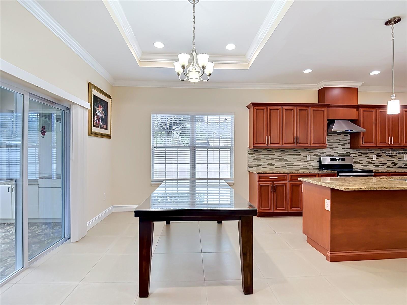
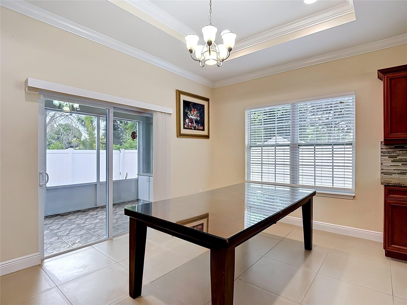
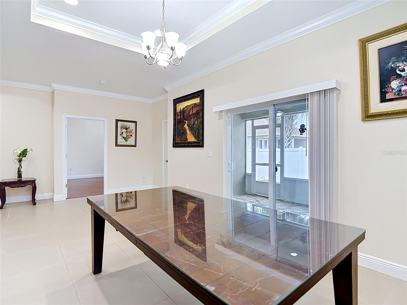
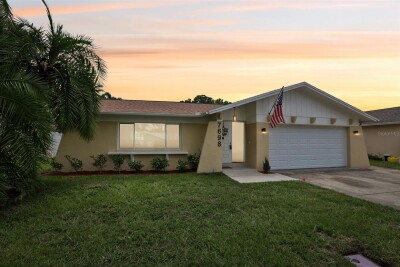
JUST LISTED - Beautiful 2017 Home with Magnificent 9-foot-high Tray ceilings. This Stunning & Well Cared for home presents Three generously sized Bedrooms PLUS a home office. The Great Room floor plan maximizes Style & Social interaction among your Family & Friends. The grande Kitchen showcases loads of Persimmon-colored Solid Wood Cabinets, paired with granite counters and Stainless-Steel Appliances. The stately Kitchen Island, at almost 10 feet long with pendant lighting, easily seats 4 Adults. A Gorgeous glass-tiled wraparound mosaic backsplash adds flair to this Uber-Spacious Chef's Kitchen. Elegant Tray ceilings grace the Great Room area and Primary Bedroom. Stylish Crown molding enhances all living areas, and there are Bonus crown moldings inside the tray ceilings themselves! The Primary Bathroom Suite features Separate His & Her Vanities with Quartz Counters, a Soaking Jacuzzi Tub, spacious Glass door Shower with Floor to Ceiling Tile and a Private Water Closet. Expansive 24" Porcelain tile runs throughout All the living areas - NO CARPETING anywhere. Matching 6-panel doors in all interior openings. Luxurious inside laundry room with ample cabinetry & granite counters. Warm wood laminate flooring in the Bedrooms compliment the Jumbo 5 & 3/4" baseboards that suit the home's scale. A strategic mid-county location means you are close to everything. A short drive to the amazing downtown St. Petersburg Waterfront and the World-famous Gulf Beaches! Tropicana Field, home of the MLB Rays, Tampa Airport, Clearwater/St. Pete, and the Tyrone shopping Complex are all just minutes away. No HOA, No CDD, and with a zone X location outside the flood plain; lender flood insurance is not required. Short term vacation rentals allowed (AIRBNB) as this home lies in Unincorporated Pinellas County with a Saint Petersburg mailing address. This well-cared for home is the best value in its class. Schedule your private showing today.

Driving directions : 66th Street to 50th Avenue. Turn WEST on 50th avenue and go 300 yards to 67th Way. Turn NORTH on 67th Wy and home is 3rd on the Right.

Property Features

Rooms Dimension Description
Living Room First level , Porcelain Tile
Kitchen First level , Porcelain Tile
Primary Bedroom First level , Porcelain Tile

Interior Features

  • Ceiling Fans(s)
  • High Ceilings
  • Open Floorplan
  • Primary Bedroom Main Floor
  • Stone Counters
  • Tray Ceiling(s)

Appliances

  • Dishwasher
  • Range
  • Refrigerator

Heating

  • Central
  • Electric

Laundry features

  • Electric Dryer Hookup
  • Inside
  • Laundry Room
  • Washer Hookup

Air Conditioning

  • Central Air

Floor Covering

  • Tile

Utilities

  • BB/HS Internet Available
  • Cable Connected
  • Electricity Connected
  • Sewer Connected
  • Water Connected

Exterior features

  • Hurricane Shutters

Parking features

  • Driveway
  • Garage Door Opener
  • Ground Level

Construction Materials

  • Block
  • Stucco

Road Surface Type

  • Asphalt

Property Condition

  • Completed

Roof

  • Shingle

Foundation

  • Slab

Listing information courtesy of KELLER WILLIAMS REALTY PORTFOLIO COLLECTION

All listing information is deemed reliable but not guaranteed and should be independently verified through personal inspection by appropriate professionals. Listings displayed on this website may be subject to prior sale or removal from sale; availability of any listing should always be independently verified.
Listing information is provided for consumer personal, non-commercial use, solely to identify potential properties for potential purchase; all other use is strictly prohibited and may violate relevant federal and state law.
Listing data comes from My Florida Regional MLS.