English / Українська / Español /

Julia Vakulenko - Broker -

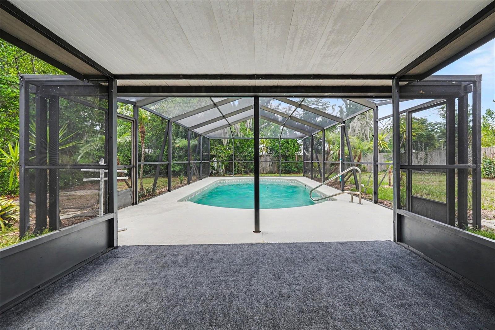
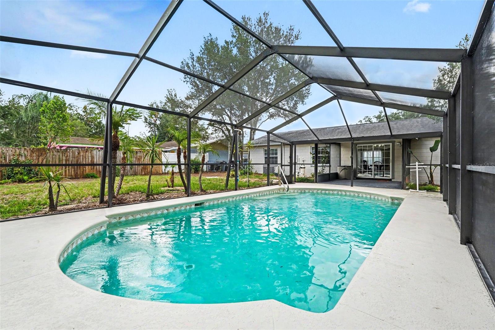
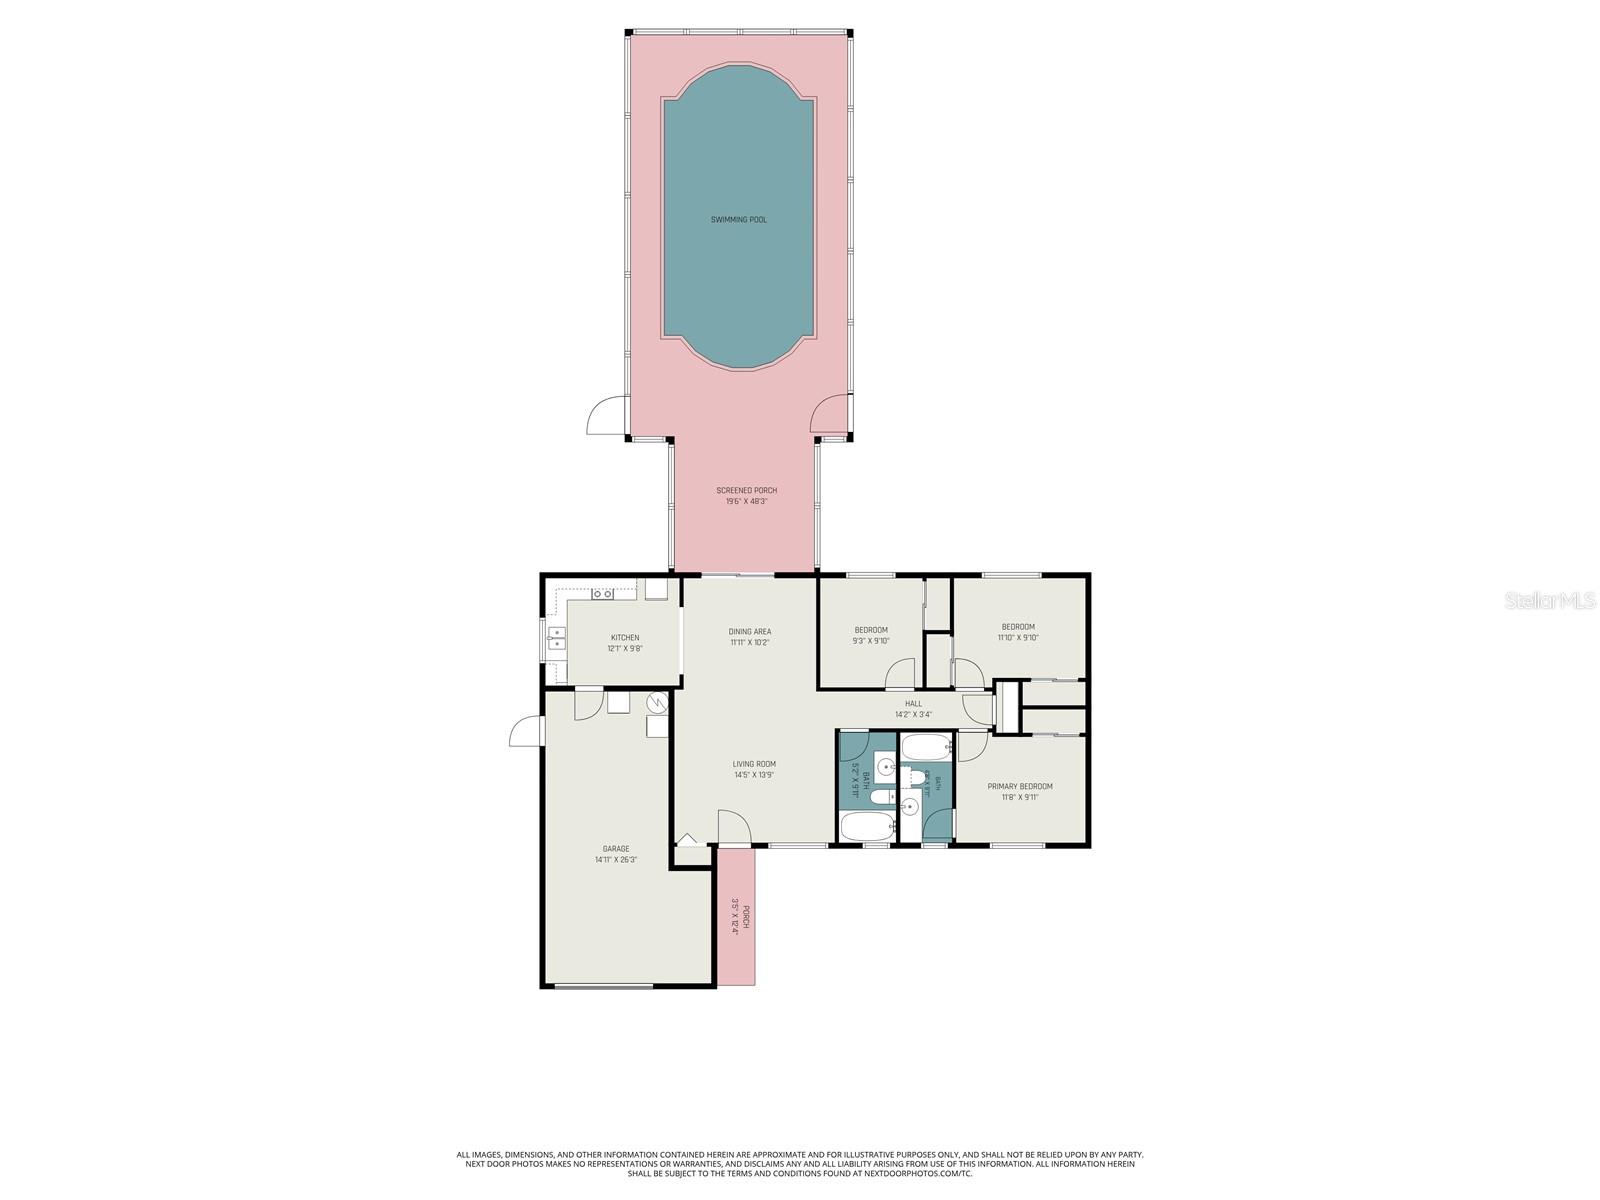
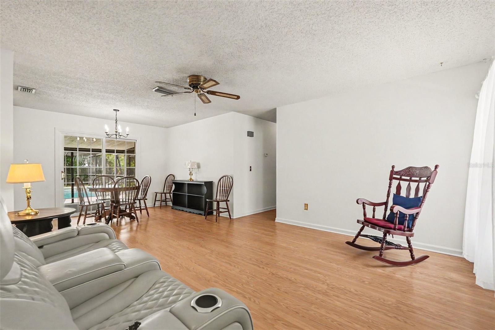
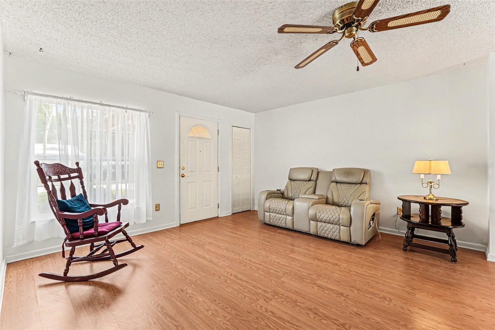
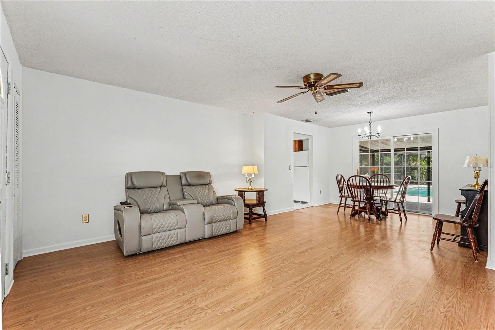
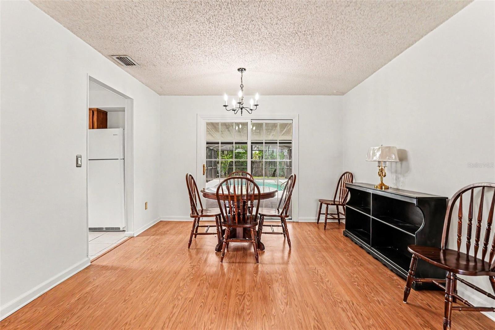
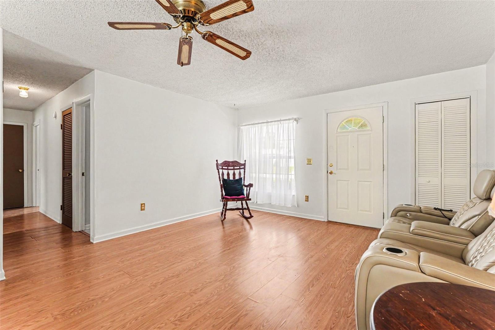
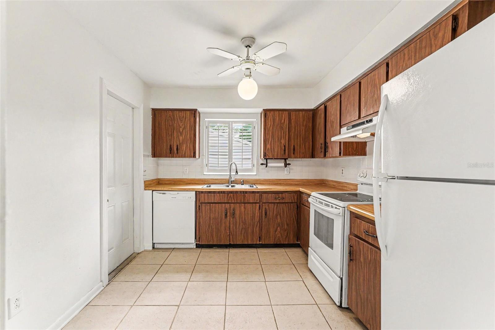
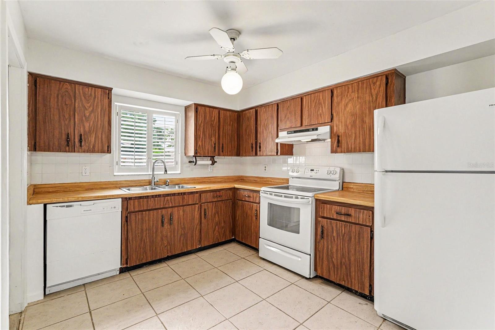
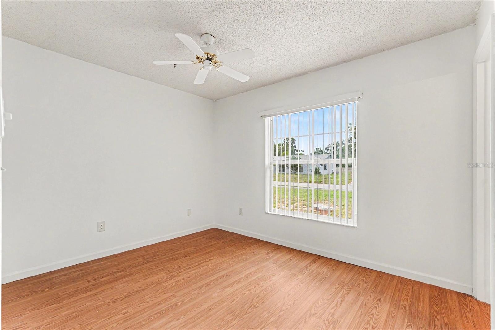
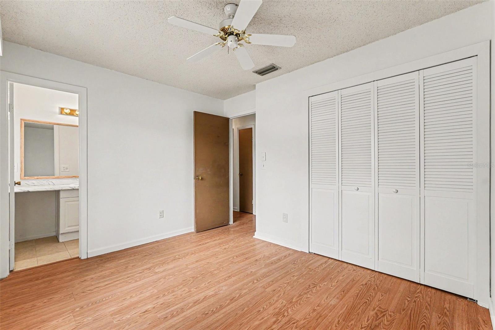
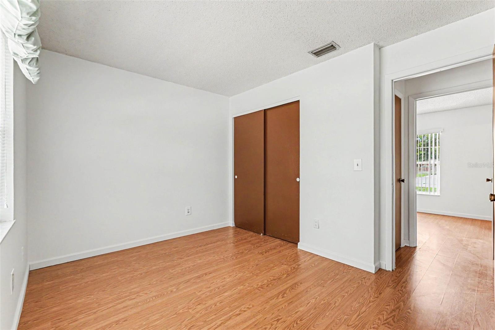
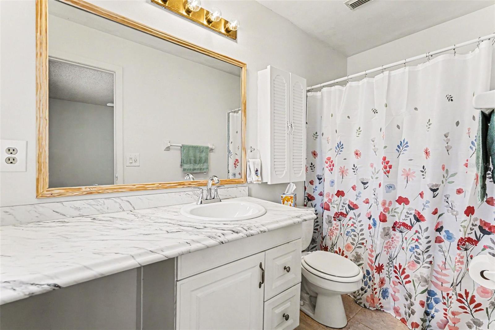
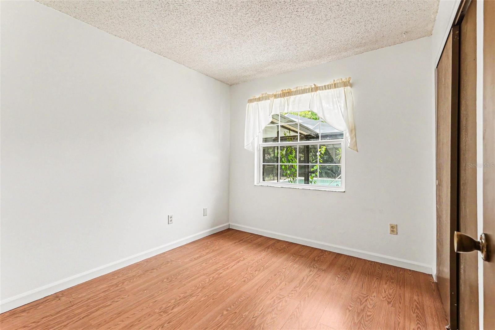
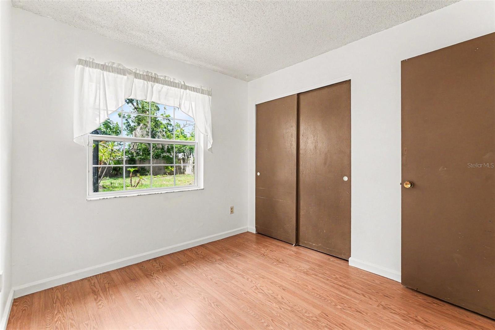
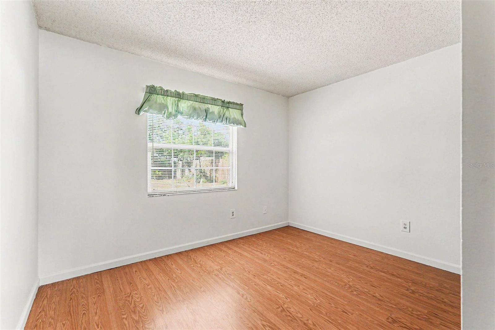
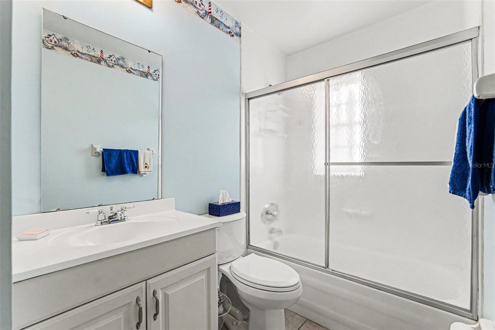
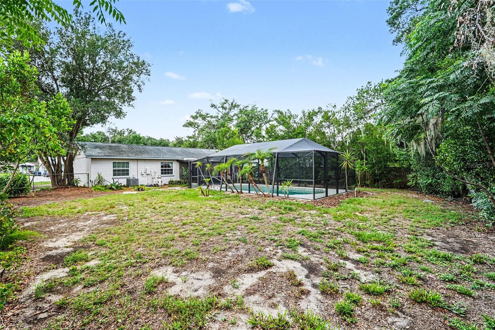
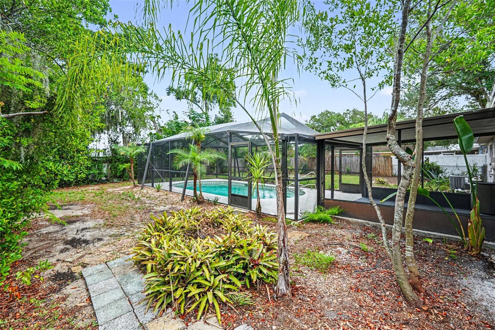
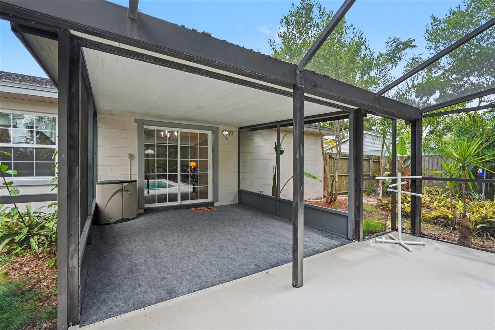
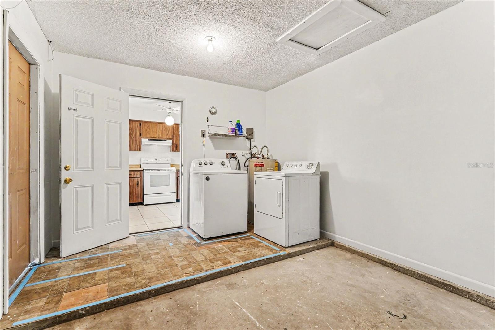
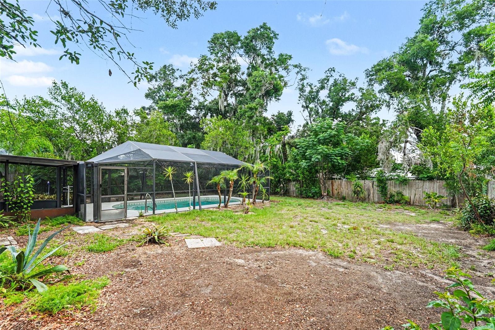
TB8509596 TB8509596 TB8509596 Lanai and pool TB8509596 TB8509596 Living/dining combo TB8509596 TB8509596 TB8509596 TB8509596 kitchen TB8509596 Primary bedroom TB8509596 TB8509596 Primary ensuite 2nd bedroom TB8509596 3rd bedroom Hall bath Spacious yard TB8509596 Lanai Laundry is in garage TB8509596 TB8509596 TB8509596
Loading map ...
Loading map ...

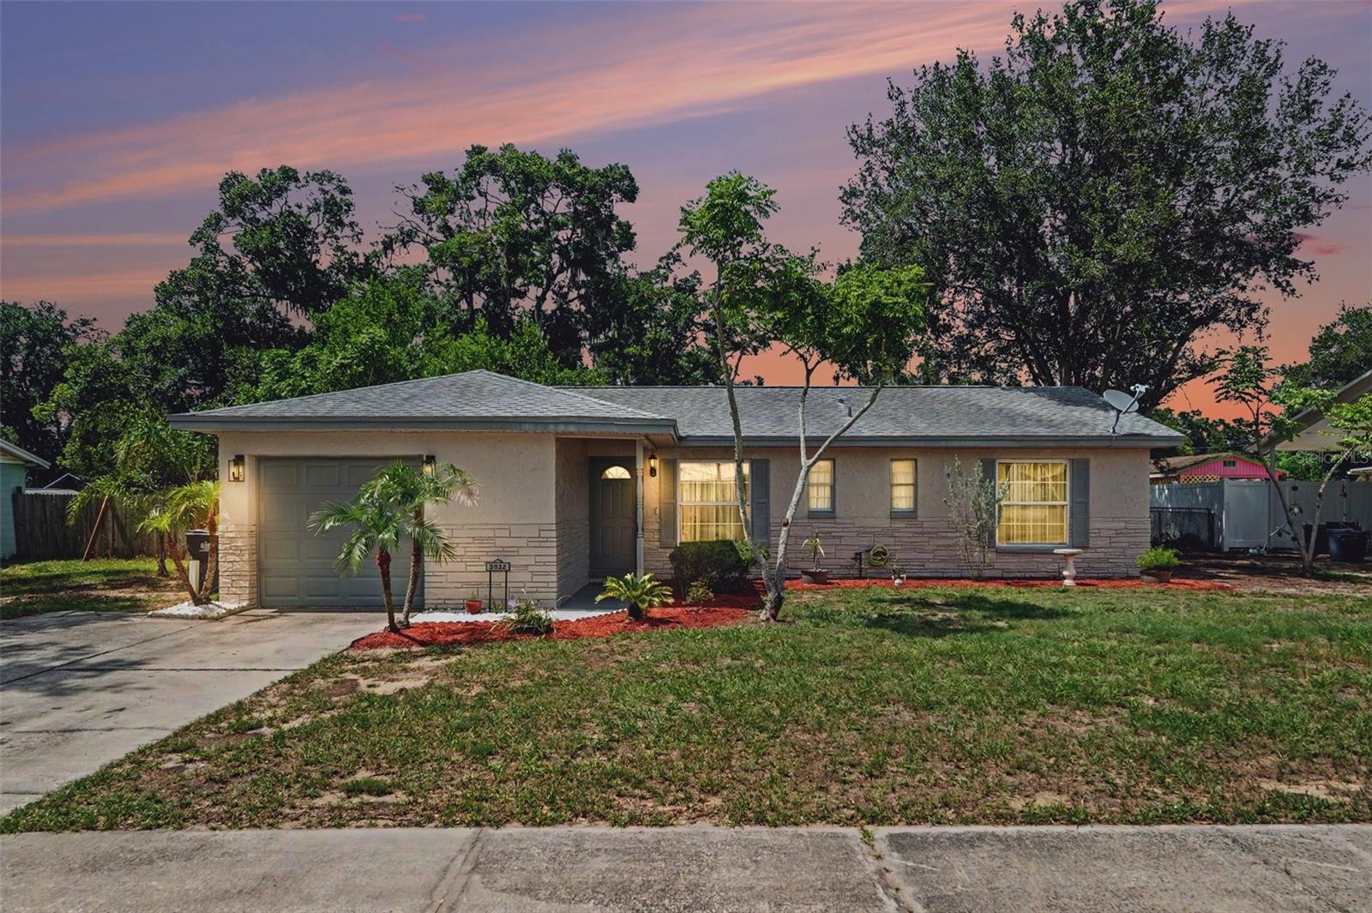
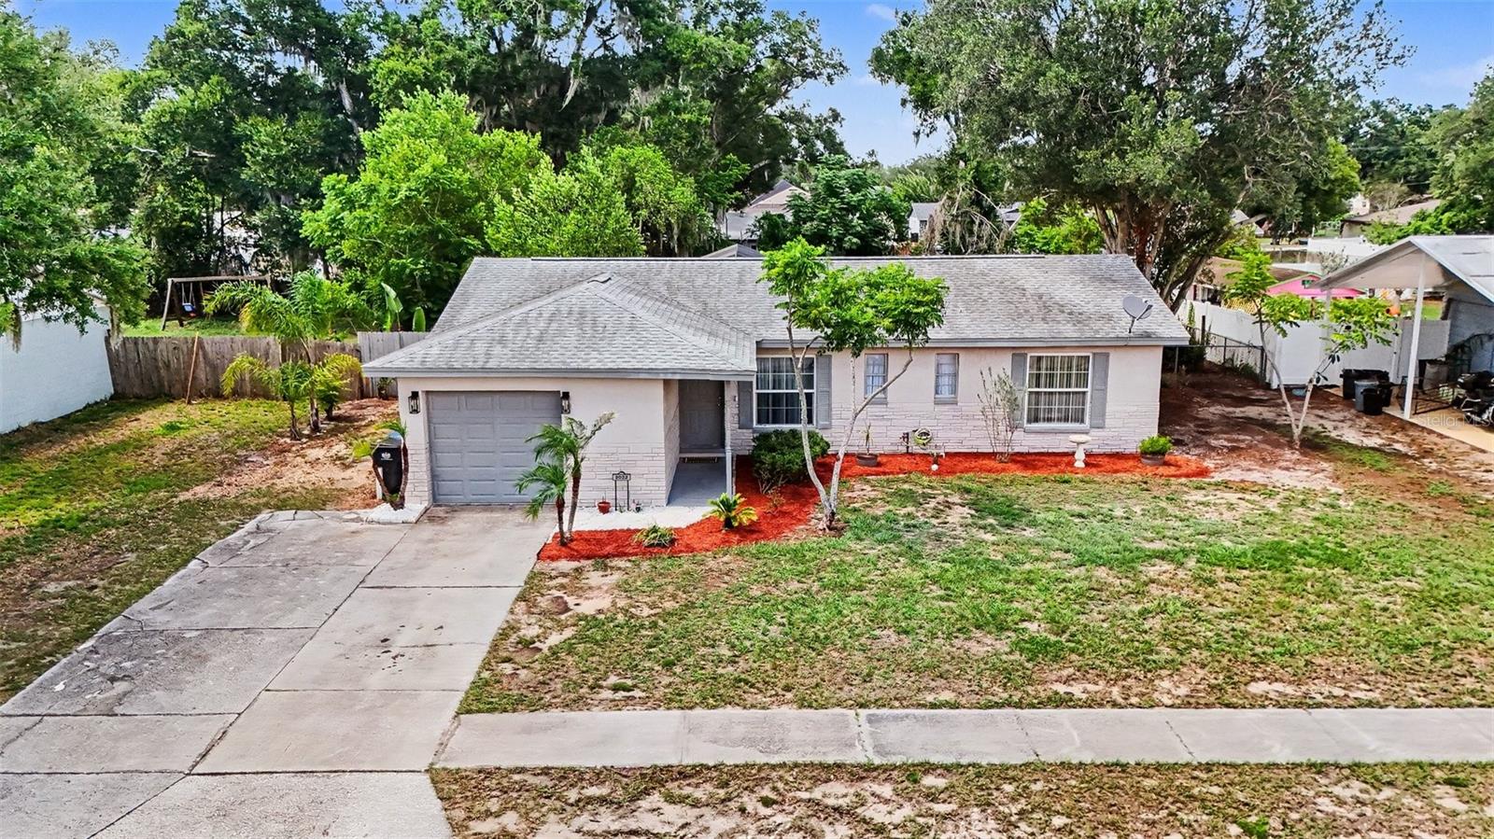
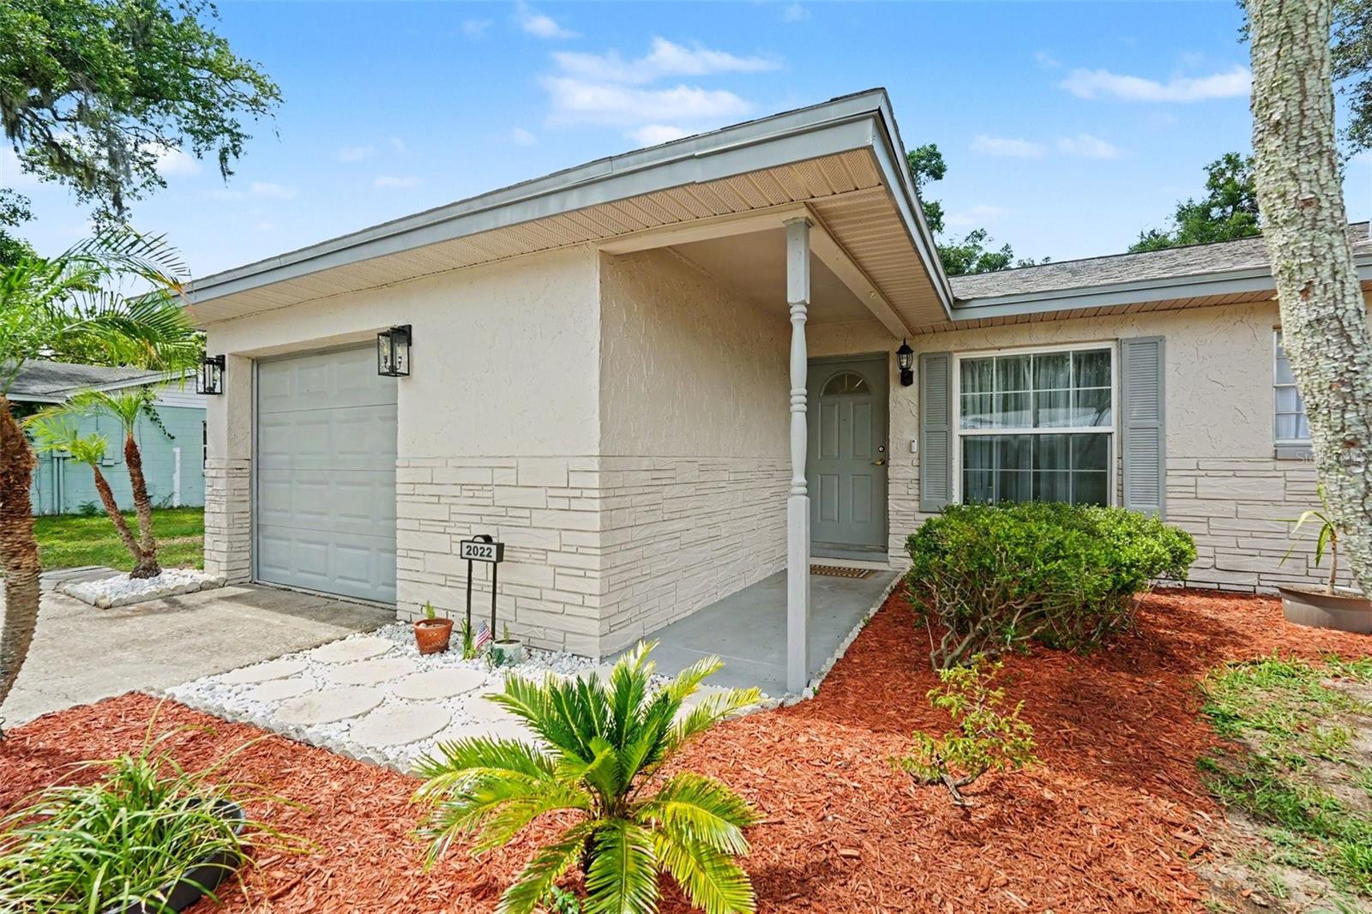
2022 LANCE CT, DOVER, 33527

  • $335,000
  • Price changed 07/16/2026 from $345,000, -2.9%
  • 3 Beds, 2 Baths , 1,033 Sq.Ft
  • County: Hillsborough
  • Subdivision: KIM ACRES


Property highlights

  • MLS#: TB8509596
  • 11,480.00 lot size Sq.Ft.
  • Year built: 1976
  • Parking spaces: 1
  • Pool: Private pool

Property Overview

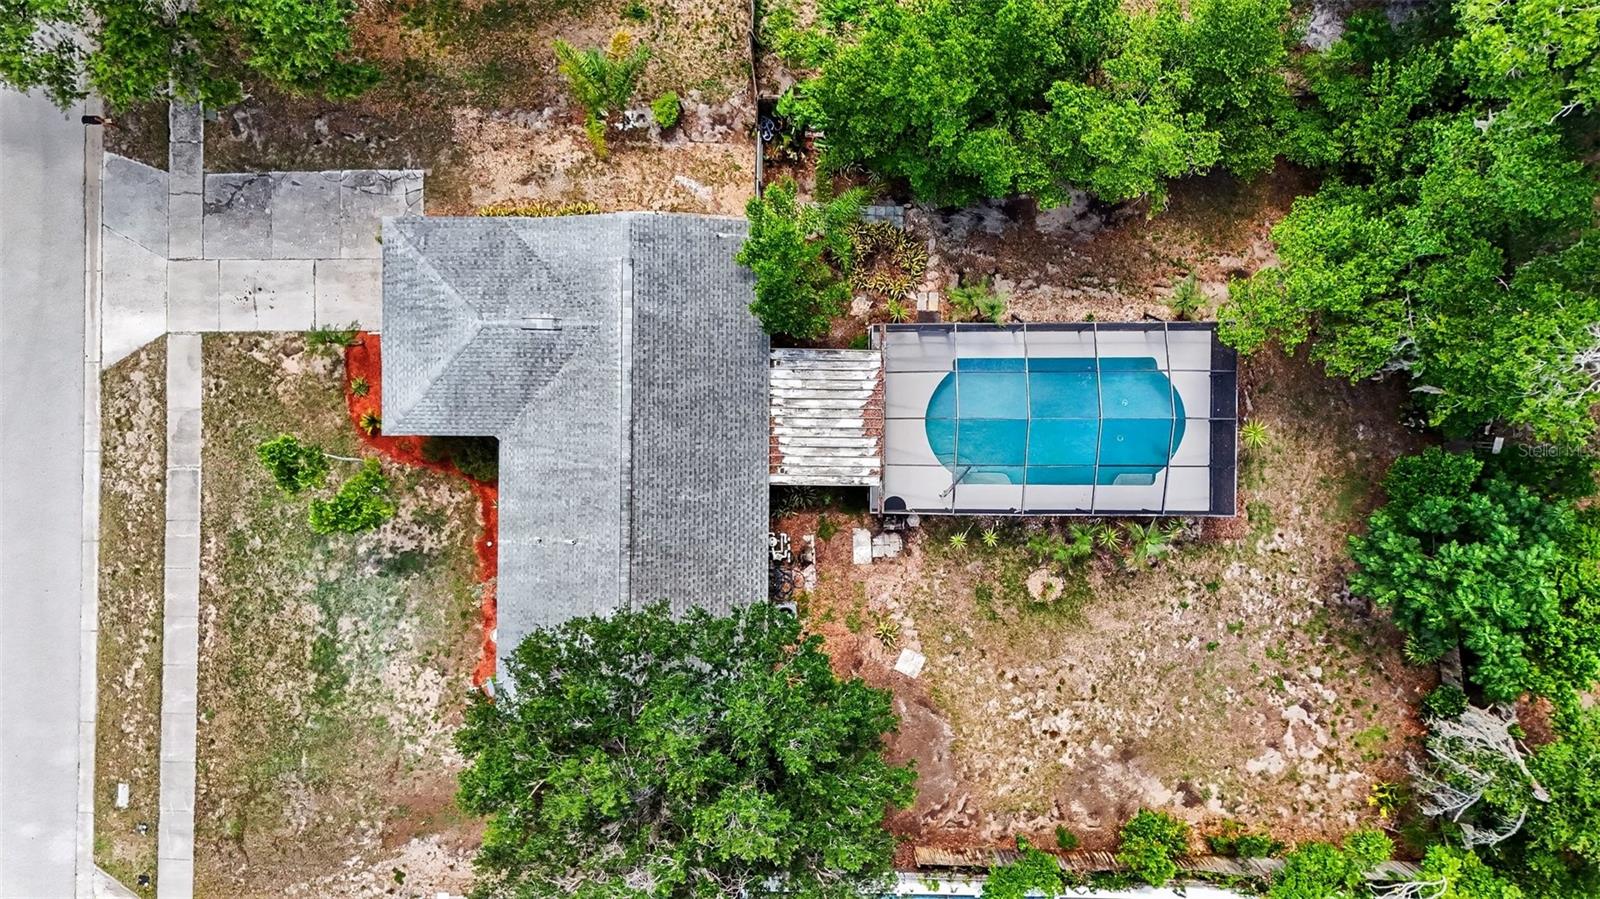
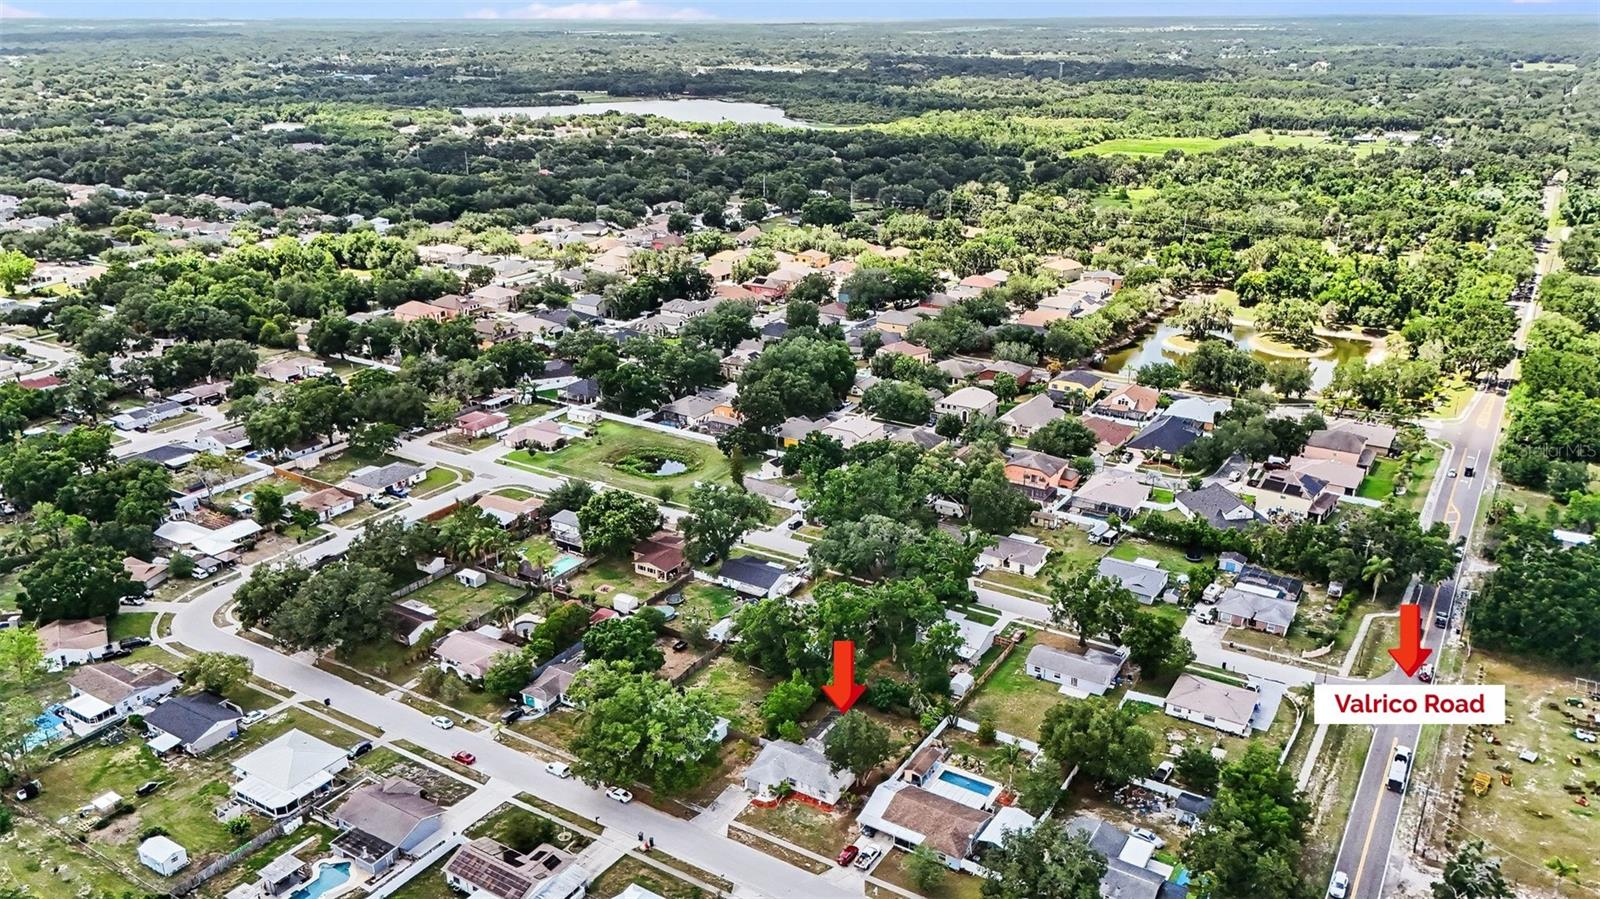
**Buyer had Financing Issues ** FHA Appraised at $345,000! Beautiful Pool Home with No HOA or CDD Fees! Conveniently located just off Valrico Road with a Dover mailing address, yet moments from Seffner and Valrico. This well-maintained home features fresh interior paint, a Spacious Living and Dining Room combination, and beautiful views overlooking the Screened Lanai and Inground Pool — Perfect for Relaxing or Entertaining. Offering 3 bedrooms and 2 bathrooms, Major Updates include a Roof replaced in 2020, AC replaced in 2017, double-pane windows, and the home was fully replumbed this year. The septic system and drainfield were also replaced within the past few years for added peace of mind. The kitchen offers a great opportunity for personalization and future updates to truly make it your own. The fenced backyard provides ample outdoor space, making this home ideal as a starter home, retirement home, or investment opportunity. Excellent location with easy access to I-4, I-75, and SR 60!

Driving directions : From Brandon Blvd (SR 60), North on Valrico Rd, Left on Lance Court home will be on the Right

Property Features

Rooms Dimension Description
Living Room First level , Laminate
Dining Room First level , Laminate
Kitchen First level , Ceramic Tile
Primary Bedroom First level , Laminate , En Suite Bathroom , Shower No Tub
Bedroom 2 First level , Laminate
Bedroom 3 First level , Laminate

Interior Features

  • Ceiling Fans(s)
  • Living Room/Dining Room Combo

Appliances

  • Dishwasher
  • Dryer
  • Electric Water Heater
  • Range
  • Range Hood
  • Refrigerator
  • Washer

Heating

  • Central
  • Electric

Laundry features

  • In Garage

Air Conditioning

  • Central Air

Floor Covering

  • Ceramic Tile
  • Laminate

Utilities

  • Cable Available
  • Electricity Connected
  • Public

Exterior features

  • Private Yard
  • Sidewalk
  • Sliding Doors

Pool features

  • Gunite
  • In Ground
  • Screen Enclosure

View

  • Pool
  • Trees/Woods

Patio and porch features

  • Enclosed
  • Front Porch
  • Screened

Security Features

  • Smoke Detector(s)

Construction Materials

  • Block
  • Vinyl Siding

Road Surface Type

  • Asphalt

Property Condition

  • Completed

Roof

  • Shingle

Foundation

  • Block

Vegetation

  • Mature Landscaping
  • Trees/Landscaped

Lot Features

  • In County
  • Landscaped
  • Level
  • Sidewalk
  • Paved

School Information


Listing information courtesy of LPT REALTY, LLC

All listing information is deemed reliable but not guaranteed and should be independently verified through personal inspection by appropriate professionals. Listings displayed on this website may be subject to prior sale or removal from sale; availability of any listing should always be independently verified.
Listing information is provided for consumer personal, non-commercial use, solely to identify potential properties for potential purchase; all other use is strictly prohibited and may violate relevant federal and state law.
Listing data comes from My Florida Regional MLS.