English / Українська / Español /

Julia Vakulenko - Broker -

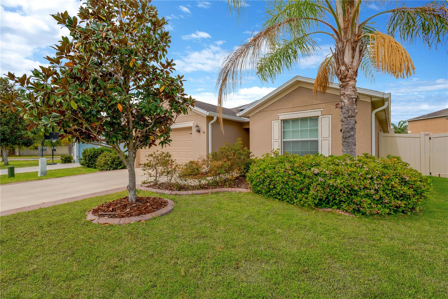
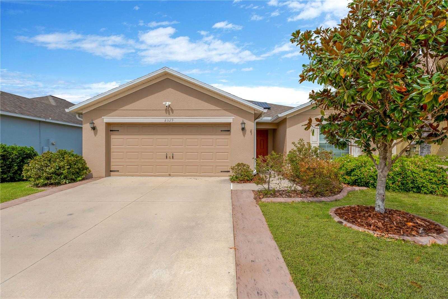
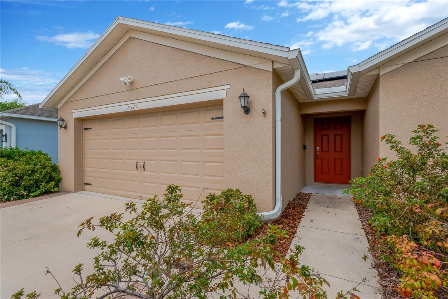
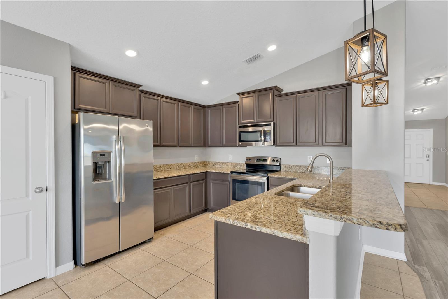
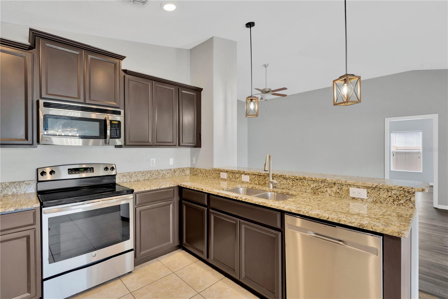
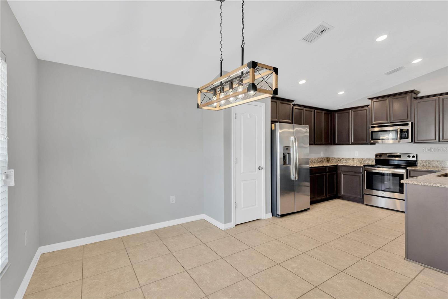
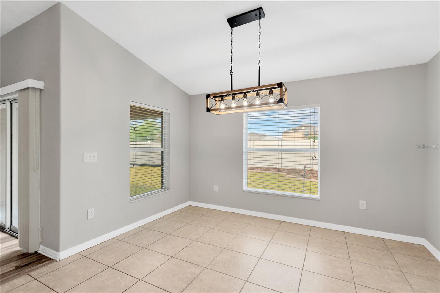
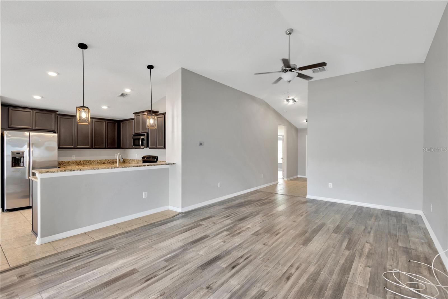
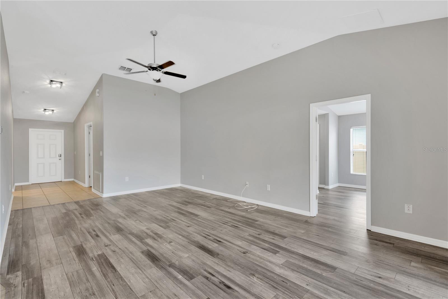
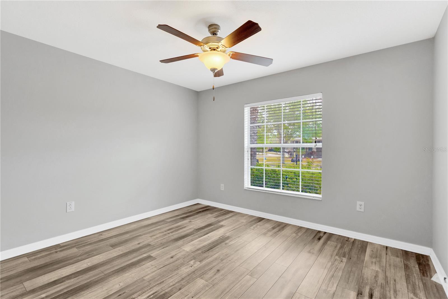
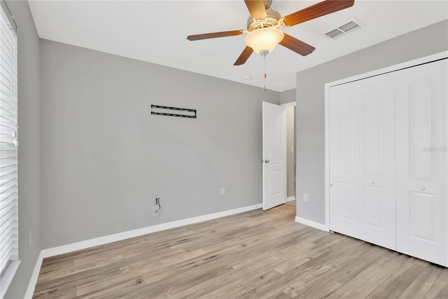
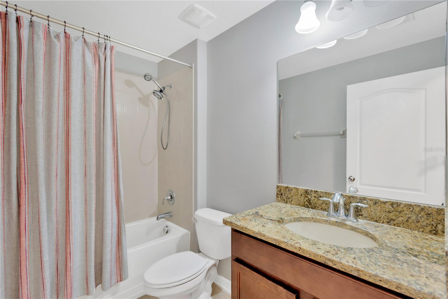
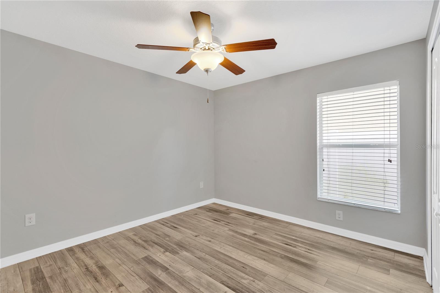
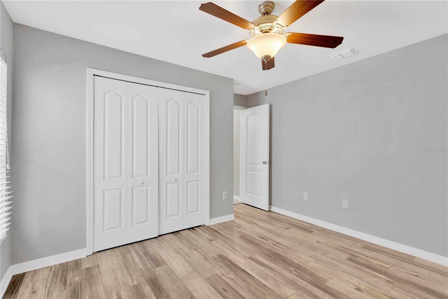
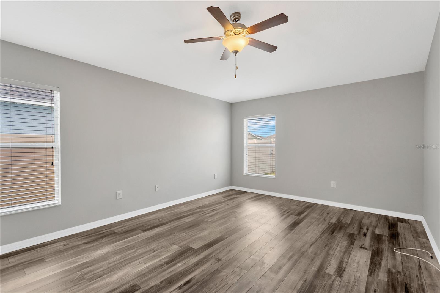
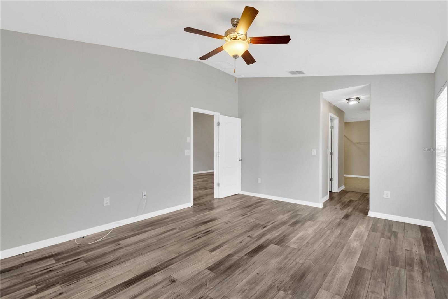
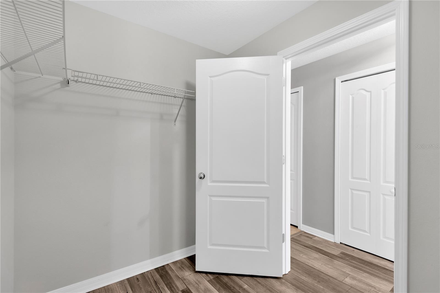
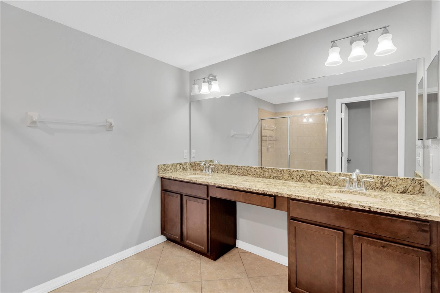
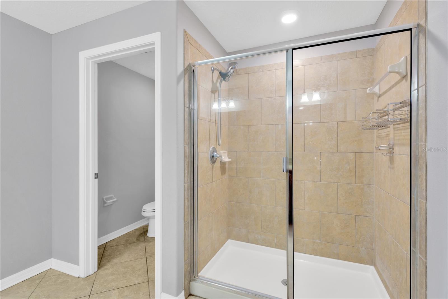
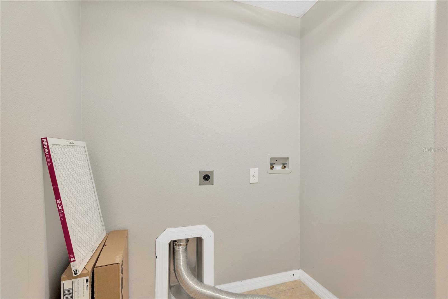
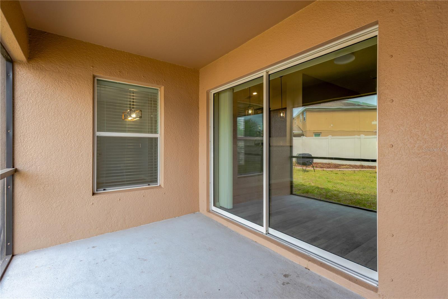
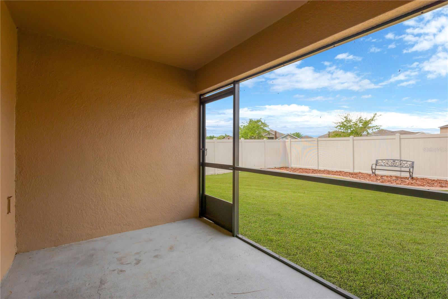
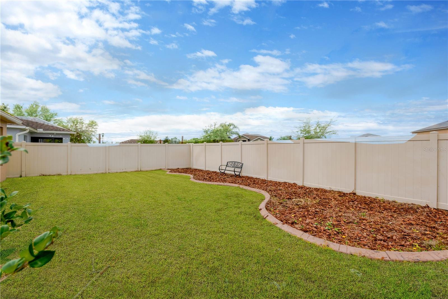
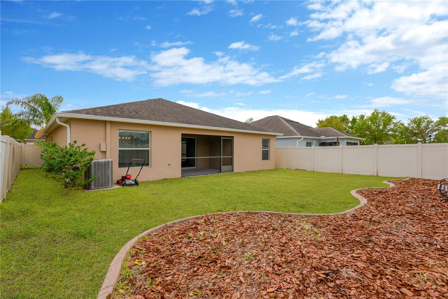
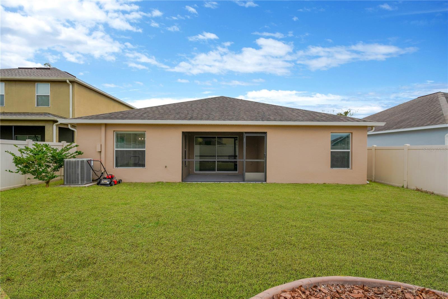
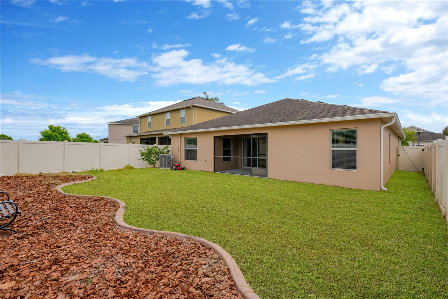
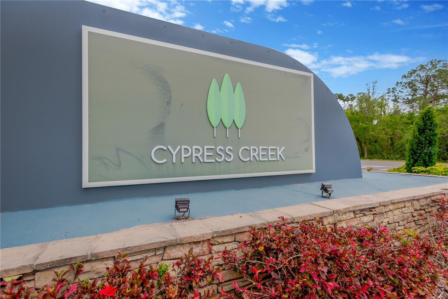
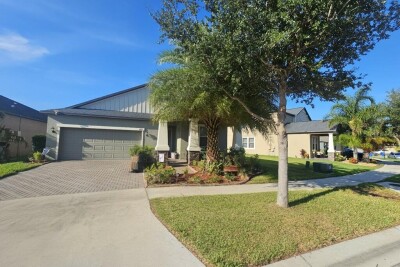
Curbside View Curbside View Curbside View Kitchen w/Breakfast Bar Kitchen w/Breakfast Bar Breakfast Room Breakfast Room/Dining Room Kitchen/Family Room Family Room w/Vaulted Ceiling Front Guest Room Front Guest Room Guest Bath with Tub/Shower Combo Guest Room Two Guest Room Two Primary Suite Primary Suite Primary Walk-In Closet Primary En-Suite Primary Walk-In Shower Laundry Room w/WasherDryer Hookups Screened in Lanai Screened in Lanai Fenced Backyard Fenced Backyard Fenced Backyard Fenced Backyard Community Entrance
Loading map ...
Loading map ...

8529 HUNTERS FORK LOOP, RUSKIN, 33573


Property highlights

  • MLS#: TB8510005
  • 5,500.00 lot size Sq.Ft.
  • Year built: 2015
  • Parking spaces: 2
  • Pool: Community pool
  • Listed: 05/18/2026
  • Taxes: $6,679.00
  • Annual CDD fee (inc. in Taxes): $1,967.00
  • HOA fees (monthly): $89.33
  • Average Monthly Fees (not including CDD, if any): $89.33
  • Maintenance fee includes: Cable TV and Internet

Property Overview

Welcome home to this well maintained 3-bedroom, 2-bath, 2-car garage residence located in beautiful Cypress Creek community! Featuring a desirable split floor plan, vaulted ceilings, and solid block construction this home offers both comfort and functionality. Step inside to a spacious entryway that spills into the family room accented with vaulted ceilings. The open-concept kitchen is designed for entertaining with stainless steel appliances, rich espresso cabinetry, granite countertops, breakfast bar and updated pendant lighting that adds a modern touch. The spacious primary suite features a large ensuite bath with dual sink vanity, walk-in shower, and two closets for ample storage. Enjoy outdoor living on the screened-in lanai overlooking a large, fenced backyard with attractive landscape curbing-perfect for pets, gatherings, or relaxing evenings. Additional highlights include solar panels that help keep electric bills incredibly low to non-existent. This home features a dedicated laundry room. Each bedroom has a ceiling fan for ultimate comfort. Conveniently located near major highway and in the community of Cypress Creek. Enjoy a neighborhood pool, playground and basketball area. Thoughtfully priced and ready for its next Owners to call home.

Driving directions : From 75 take exit 240A for College Avenue heading East. Continue on College Avenue, then turn right onto Cypress Village Blvd into the Cypress Creek Community. Follow Cypress Village Blvd and turn onto Hunters Fork Loop. The home is located on left hand side.

Property Features

Rooms Dimension Description
Living Room 21x14 First level , Luxury Vinyl , Ceiling Fan(s)
Primary Bedroom 17x13 First level , Luxury Vinyl , En Suite Bathroom
Primary Bathroom 10x10 First level , Tile
Kitchen 12x10 First level , Tile , Breakfast Bar , Stone Counters

Interior Features

  • Ceiling Fans(s)
  • Split Bedroom
  • Stone Counters
  • Vaulted Ceiling(s)
  • Walk-In Closet(s)

Appliances

  • Dishwasher
  • Disposal
  • Microwave
  • Range
  • Refrigerator

Heating

  • Central

Laundry features

  • Inside
  • Laundry Room

Air Conditioning

  • Central Air

Floor Covering

  • Luxury Vinyl
  • Tile

Utilities

  • Public

Exterior features

  • Private Yard
  • Sidewalk
  • Sliding Doors

Patio and porch features

  • Rear Porch
  • Screened

Pets restrictions

  • Contact HOA for pet restrictions

Architectural Style

  • Ranch

Community Features

  • Deed Restrictions
  • Sidewalks

Association Amenities

  • Basketball Court
  • Playground
  • Pool

Security Features

  • Smoke Detector(s)

Construction Materials

  • Block
  • Stucco

Road Surface Type

  • Paved

Property Condition

  • Completed

Roof

  • Shingle

Foundation

  • Slab

Vegetation

  • Mature Landscaping

School Information


Listing information courtesy of CAPITAL CALDWELL LLC

All listing information is deemed reliable but not guaranteed and should be independently verified through personal inspection by appropriate professionals. Listings displayed on this website may be subject to prior sale or removal from sale; availability of any listing should always be independently verified.
Listing information is provided for consumer personal, non-commercial use, solely to identify potential properties for potential purchase; all other use is strictly prohibited and may violate relevant federal and state law.
Listing data comes from My Florida Regional MLS.