English / Українська / Español /

Julia Vakulenko - Broker -

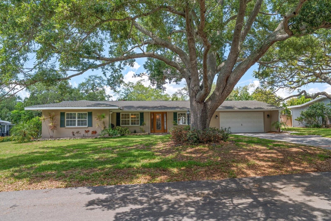
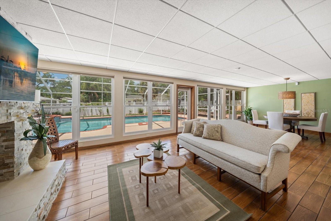
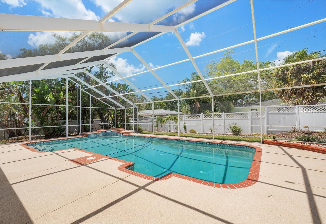
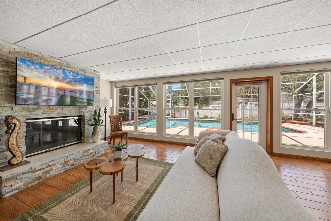
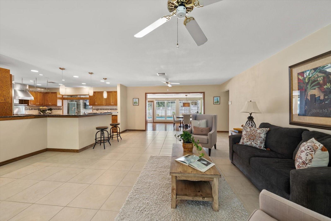
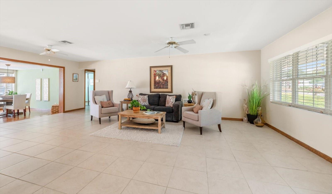
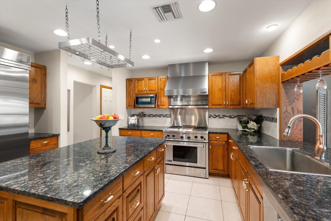
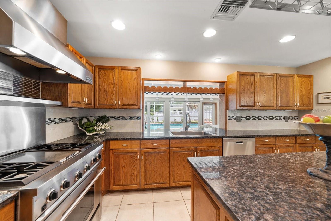
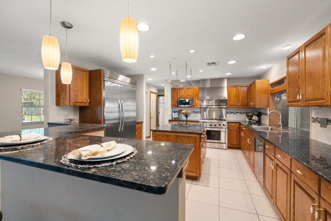
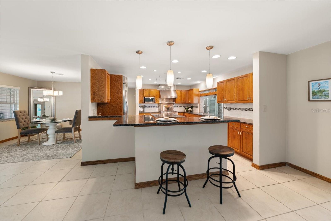
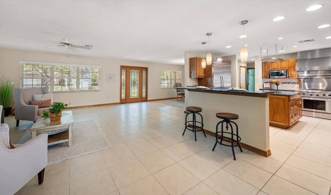
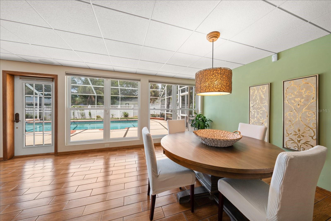
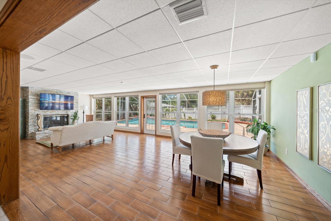
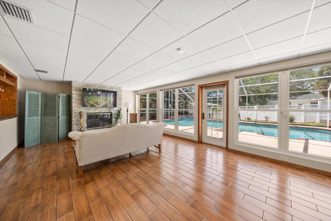
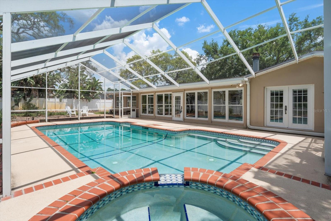
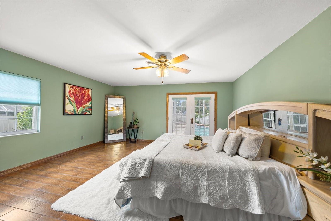
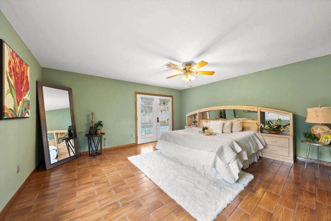
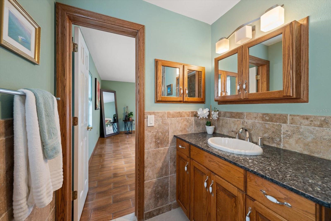
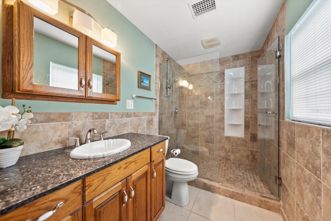
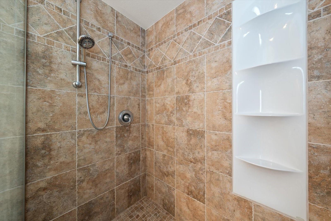
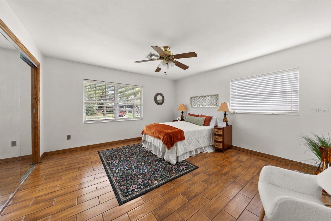
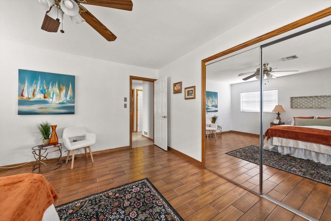
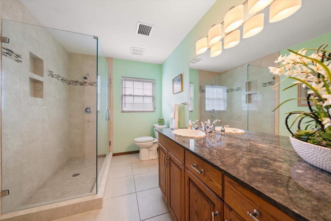
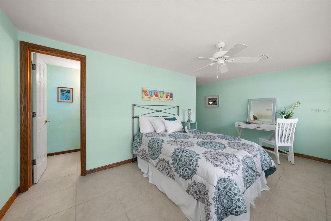
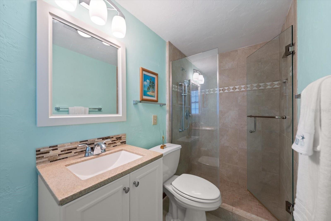
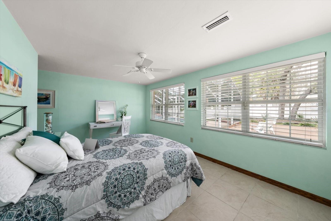
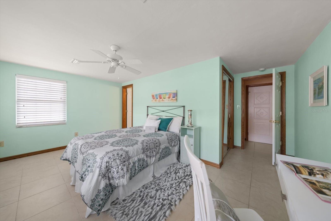
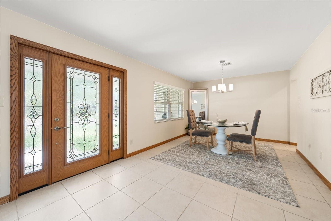
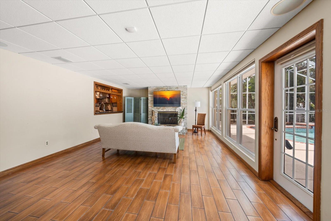
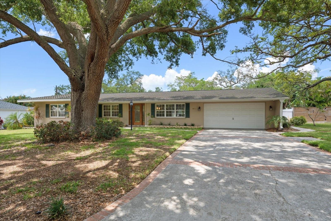
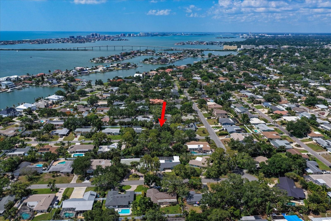
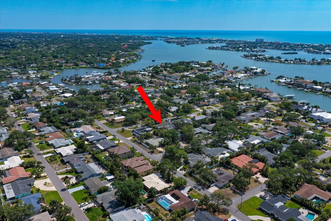
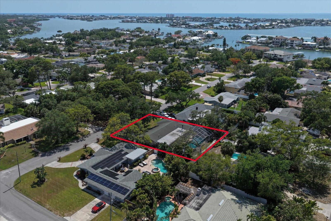
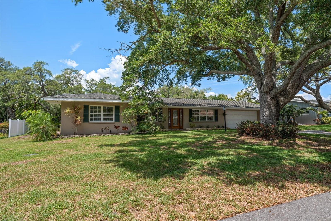
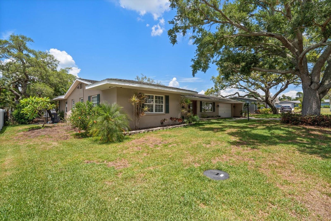
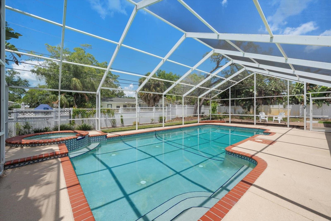
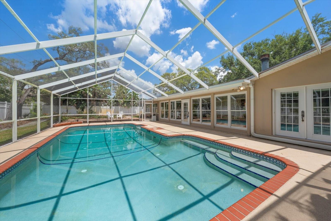
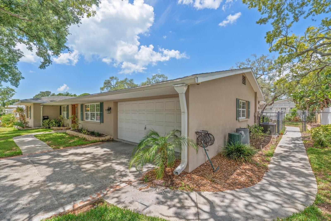
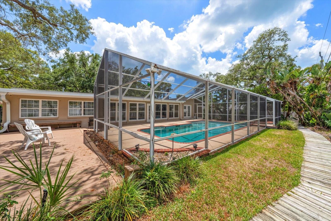
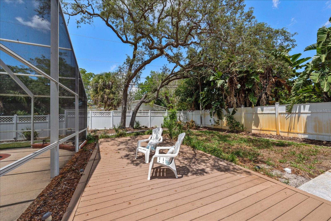
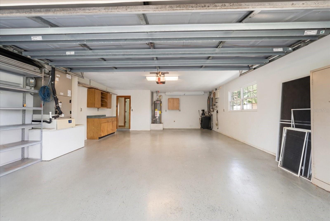
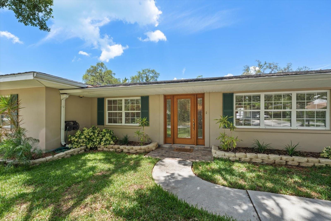
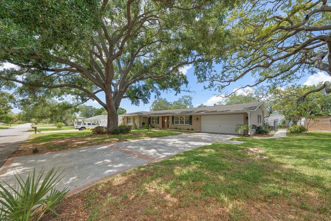
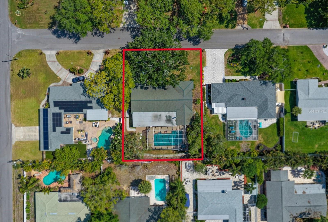
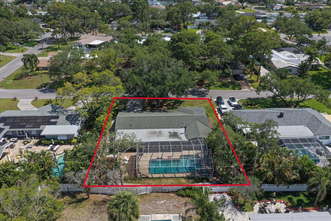
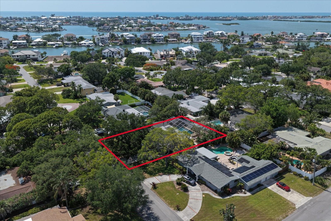
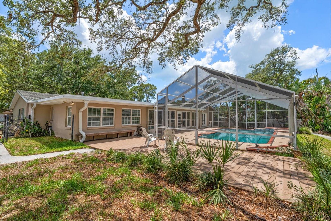
Nestled under a majestic oak, this home sits high and dry in a non-flood zone area! A bright and versatile great room offers stunning views of the sparkling pool area through an expansive wall of windows and sliding glass doors, filling the space with natural light and creating a seamless indoor-outdoor connection. Welcome to your private resort! Create the perfect ambiance with a wood-burning fireplace overlooking the pool from the comfort of the great room. A spacious and inviting living area flows effortlessly into the open-concept kitchen and rear great room, creating a seamless layout ideal for both everyday living and entertaining. Featuring neutral tiled flooring, crisp white walls, and dual ceiling fans, the room's generous proportions offer the ultimate flexibility for configuring your ideal layout. Attractive stainless steel appliances, stone counters, and adjustable lighting create the perfect cooking environment. Cooking with a view of the great room and pool area from the grand kitchen area. At the heart of the kitchen sits a dedicated center island, providing an independent workstation for meal prep, complete with overhead pot-rack potential and additional storage below. Superb chef's kitchen ideal for the fussiest cook, providing a functional layout and abundant counter and storage space. Illuminated living spaces create the ideal setting for gathering and entertaining from the formal dining and living areas that seamlessly flow into the kitchen and great room. The spacious layout includes an additional eat-in area, ideal for casual meals or entertaining guests. This flexible space can easily adapt to fit your lifestyle needs — whether as a playroom, hobby space, home office, fitness area, or additional lounge. With seamless indoor-outdoor connectivity and generous square footage, this room provides endless possibilities for comfortable everyday living. The perfect setting for summer living in Harbor Bluffs! The primary bedroom provides private access to the pool area and an ensuite bathroom. For ultimate privacy and functionality, this expansive retreat features a dedicated ensuite bath and dual closets, providing ample storage and a true suite experience. Ensuite primary bathroom Ensuite bathroom with easily accessible walk-in shower enhanced by attractive glass doors. Spacious walk-in shower with built-in shelving. Guest bedroom number two, offers generous living space and natural light. Guest bedroom number two with large storage closet. Large guest bathroom with beautiful walk-in, glass shower, and large vanity space. Guest bedroom number three located in the northeast corner of the home offers privacy and an ensuite bathroom, while overlooking the pool area. Ensuite bathroom for bedroom number three offers a stylish walk-in shower with glass door. Perfect for guests or family members desiring a private area, this guest room is spacious and filled with natural light. Guest bedroom number three with private bath. Exquisite finishes found throughout the home include decorative beveled glass entry door and porcelain flooring. The great room offers the perfect transition from indoor to outdoor living, perfect for entertaining with a pass-through window to the kitchen and a wood-burning fireplace for cozy, intimate evenings. A classic ranch-style home with everyday appeal! Exceptional location in the premier neighborhood of Harbor Bluffs. Arrive at local beaches in a matter of minutes from this centrally located property. This property offers a generously sized lot with a large screened pool area and backyard space. A 100 x 120 foot lot provides the perfect landscape to truly make this home your own. Wide open spaces to enjoy the outdoors. Private spa, pool, and lounge areas create an idyllic outdoor living space, perfect for entertaining or relaxing on warm sunny days! The screened pool and spa area is totally screened for all-year enjoyment! Convenient walkways are provided to easily access the private backyard. Peaceful outdoor environs. Imagine relaxing here year-round! A large open deck offers an inviting outdoor retreat ideal for cookouts or sunbathing. Oversized two car garage! Welcome home to the timeless beauty of this outstanding property located in the highly sought after Harbor Bluff neighborhood. A gracious home located in the heart of Harbor Bluffs! Over a quarter of an acre is provided with this outstanding Harbor Bluffs residence. Large screened pool and spa area, and open deck! Nestled within the shaded trees, this property offers a sprawling .28 acres! Minutes away from the Intracoastal Waterway! Centrally located in Largo, with easy access to major roadways and urban areas like Clearwater and St. Petersburg. Experience the benefits of Florida living without the worry in this high and dry home located in Largo, FL.
Loading map ...
Loading map ...

802 ALLAMANDA DR, LARGO, 33770


Property highlights

  • MLS#: TB8510240
  • 12,001.00 lot size Sq.Ft.
  • Year built: 1957
  • Parking spaces: 2
  • Pool: Private pool
  • Listed: 05/20/2026
  • Taxes: $4,564.69
  • HOA fees (monthly): $35.00
  • Average Monthly Fees (not including CDD, if any): $35.00
  • Virtual Tour

Property Overview

A rare gem in very desirable HARBOR BLUFFS! From the moment you enter, one will appreciate that this residence offers a perfect blend of spaciousness, an elegant layout, natural light and fine finishes. The floor plan flows smoothly, offering families with varied interest areas to spread out and appreciate this property that is designed for both daily living and impressive entertainment. A generous sized kitchen with large center island is the focal point of the house and will inspire any chef! Fully equipped, the kitchen offers stainless appliances, generous storage, and gleaming granite counters – imagine the culinary experiences! Just steps away, a large family room with separate eat-in area provides ample space to gather or relax by the lovely fireplace. A three-way split bedroom floorplan, 2 with ensuite bathrooms, are all quite spacious, and allow for flexibility in use. Appreciate formal dining and living room areas-perfect for entertaining grandly. This home offers the best of all worlds; close to beaches yet not in an evacuation zone. Additionally, a lovely, inviting screened pool with an expansive side yard and deck offer privacy and endless possibilities for pets, play, gardening or enjoying week-end bar-b-cue. The lot size is 100’ by 125’ and is completely fenced. Don’t miss this opportunity to live in a superb location, just a short drive from fabulous beaches, fine restaurants, shopping and major access roads to Tampa, St Pete and Clearwater Beach! Immediate opportunity too!

Driving directions : South on Indian Rocks Rd, west on Oakwood Dr, south on Bamboo Ln, and west on Allamanda, property is on the north side of the street.

Property Features

Rooms Dimension Description
Living Room 20x25 First level , Tile , Ceiling Fan(s)
Dining Room 13x11 First level , Tile
Kitchen 15x14 First level , Tile , Breakfast Bar , Closet Pantry , Granite Counters , Kitchen Island
Great Room 32x15 First level , Tile , Ceiling Fan(s)
Primary Bedroom 16x15 First level , Tile , Ceiling Fan(s) , En Suite Bathroom
Primary Bathroom 6x10 First level , Tile , Exhaust Fan , Shower No Tub
Bedroom 2 14x13 First level , Tile , Ceiling Fan(s)
Bedroom 3 17x15 First level , Tile , Ceiling Fan(s) , En Suite Bathroom

Interior Features

  • Ceiling Fans(s)
  • Stone Counters
  • Thermostat
  • Walk-In Closet(s)
  • Window Treatments

Appliances

  • Dishwasher
  • Gas Water Heater
  • Microwave
  • Range Hood
  • Refrigerator

Heating

  • Central
  • Electric

Laundry features

  • In Garage

Air Conditioning

  • Central Air

Fireplace

  • Family Room
  • Wood Burning

Floor Covering

  • Ceramic Tile

Utilities

  • Cable Available
  • Electricity Connected
  • Propane
  • Sewer Connected
  • Water Connected

Exterior features

  • French Doors
  • Lighting
  • Rain Gutters

Pool features

  • Deck
  • Gunite
  • Screen Enclosure
  • Tile

Parking features

  • Oversized

View

  • Pool

Patio and porch features

  • Deck
  • Front Porch
  • Patio
  • Rear Porch
  • Screened

Architectural Style

  • Florida

Community Features

  • Park
  • Street Lights

Association Amenities

  • Park

Construction Materials

  • Block
  • Concrete
  • Stucco

Road Surface Type

  • Asphalt

Roof

  • Other
  • Shingle

Foundation

  • Slab

Vegetation

  • Mature Landscaping
  • Trees/Landscaped

Lot Features

  • In County
  • Landscaped
  • Near Marina
  • Unincorporated

Listing information courtesy of COASTAL PROPERTIES GROUP INTERNATIONAL

All listing information is deemed reliable but not guaranteed and should be independently verified through personal inspection by appropriate professionals. Listings displayed on this website may be subject to prior sale or removal from sale; availability of any listing should always be independently verified.
Listing information is provided for consumer personal, non-commercial use, solely to identify potential properties for potential purchase; all other use is strictly prohibited and may violate relevant federal and state law.
Listing data comes from My Florida Regional MLS.