English / Українська / Español /

Julia Vakulenko - Broker -

TB8510269 TB8510269 TB8510269 TB8510269 TB8510269 TB8510269 TB8510269 TB8510269 TB8510269 TB8510269 TB8510269 TB8510269 TB8510269 TB8510269 TB8510269 TB8510269 TB8510269 TB8510269 TB8510269 TB8510269 TB8510269 TB8510269 TB8510269 TB8510269 TB8510269 TB8510269 TB8510269 TB8510269 TB8510269 TB8510269 TB8510269 TB8510269 TB8510269 TB8510269 TB8510269 TB8510269 TB8510269 TB8510269 TB8510269 TB8510269 TB8510269 TB8510269 TB8510269 TB8510269 TB8510269 TB8510269 TB8510269
Loading map ...
Loading map ...

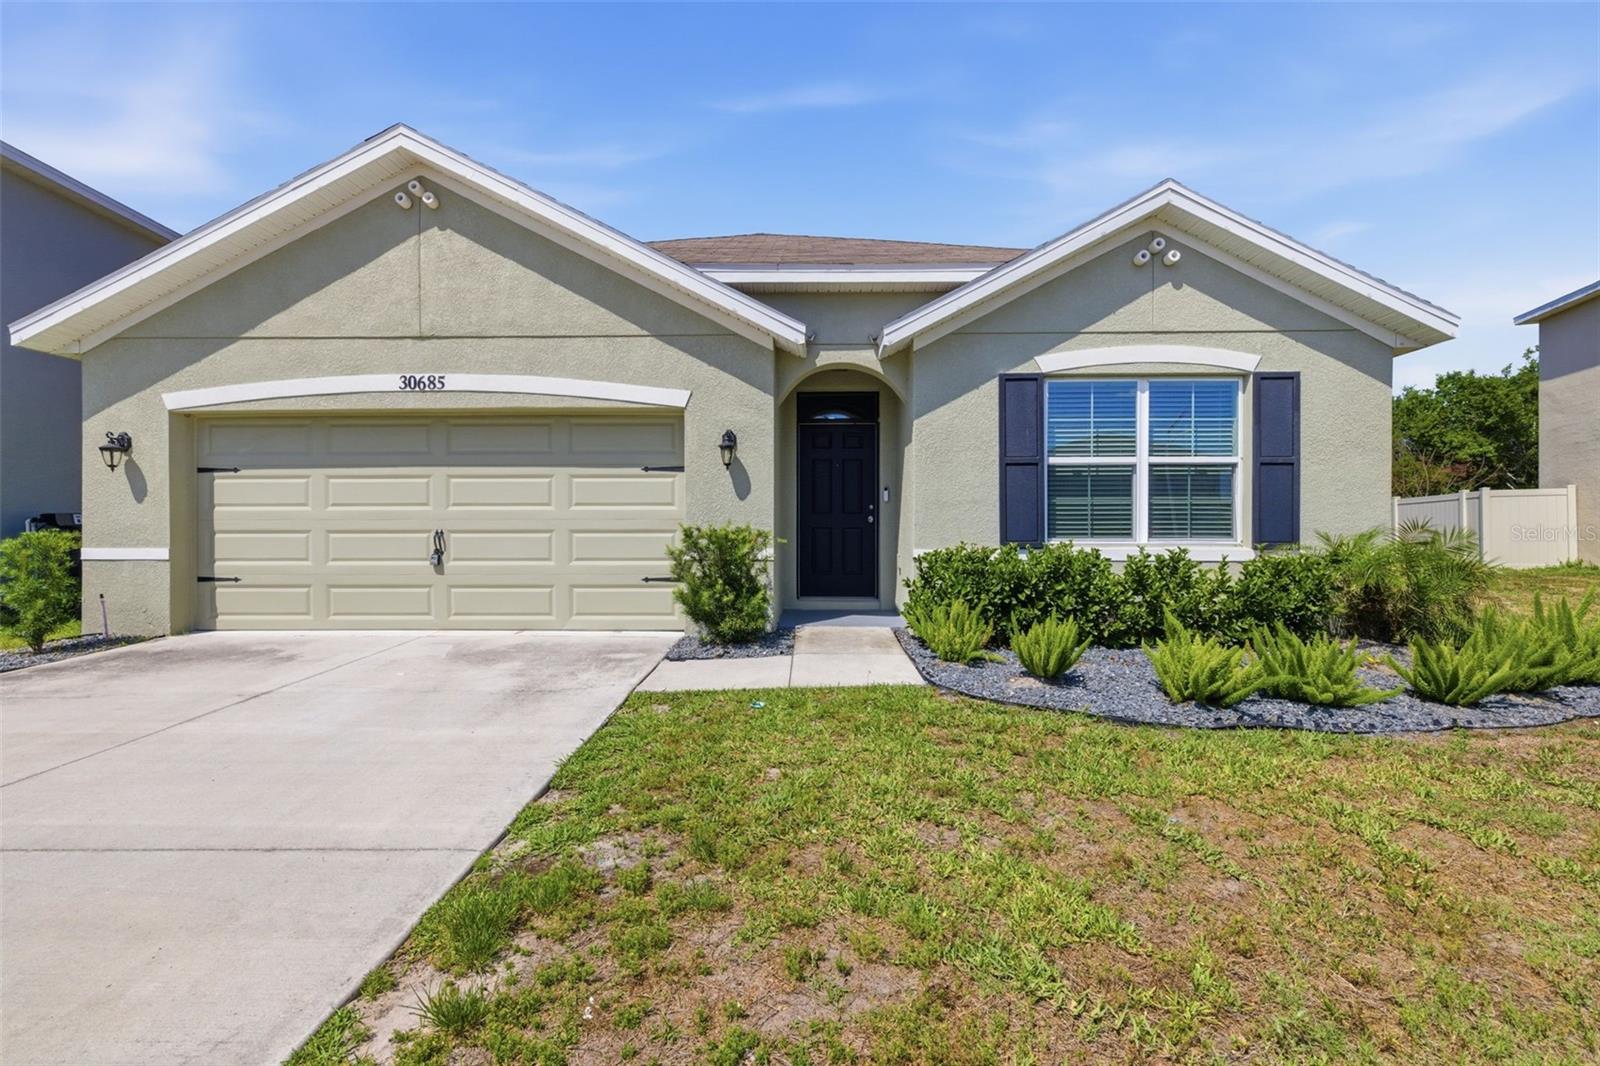
30685 SUMMER SUN LOOP, WESLEY CHAPEL, 33545


Property highlights

  • MLS#: TB8510269
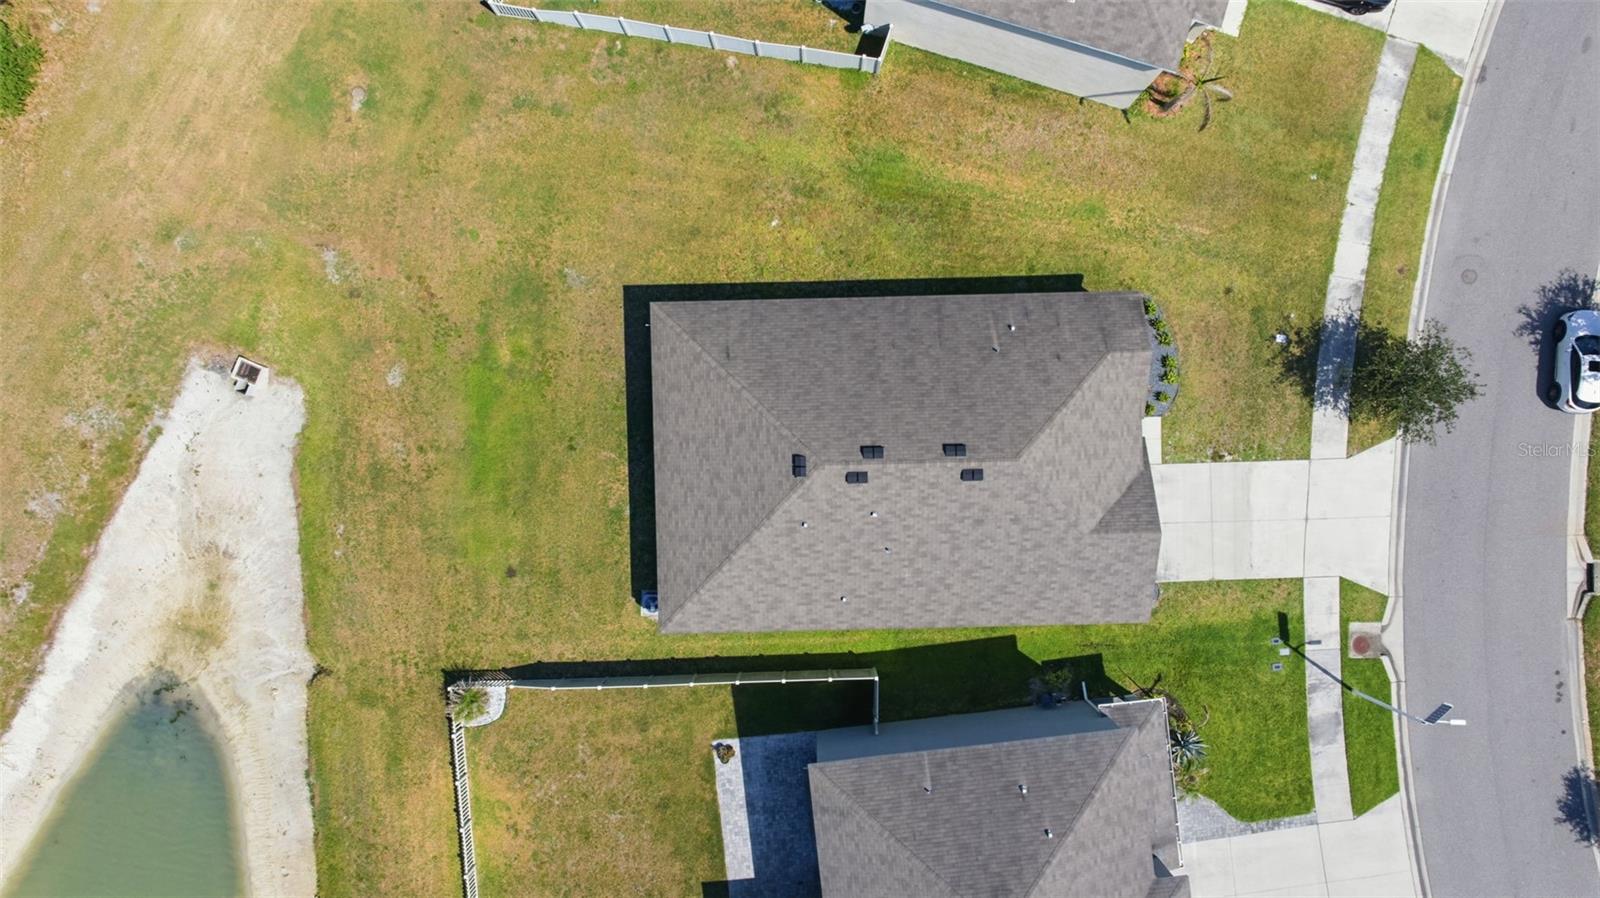
  • 7,619.00 lot size Sq.Ft.
  • Year built: 2019
  • Parking spaces: 2
  • Listed: 05/28/2026
  • Taxes: $8,649.00
  • Annual CDD fee (inc. in Taxes): $3,036.00
  • HOA fees (monthly): $86.94
  • Average Monthly Fees (not including CDD, if any): $131.94

Property Overview

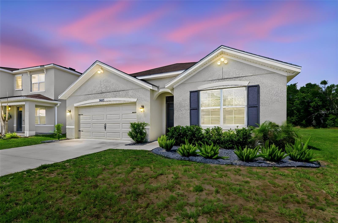
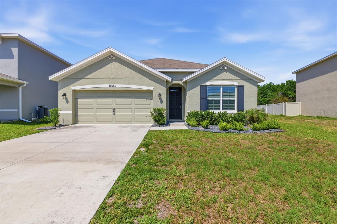
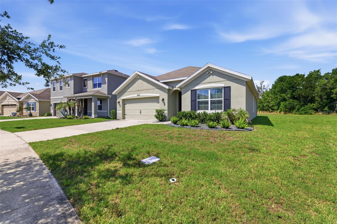
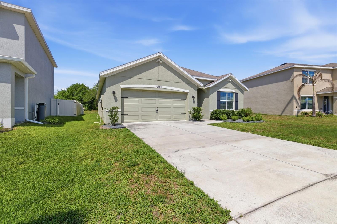
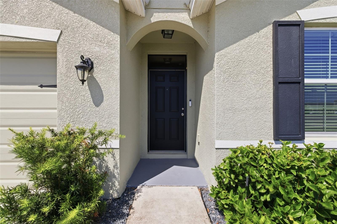
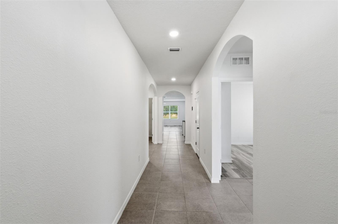
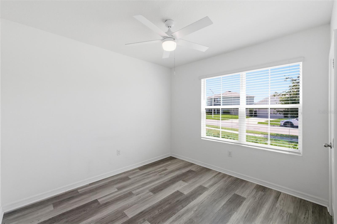
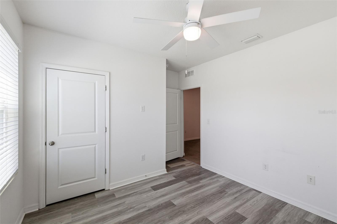
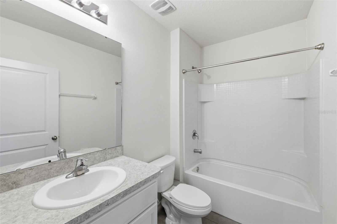
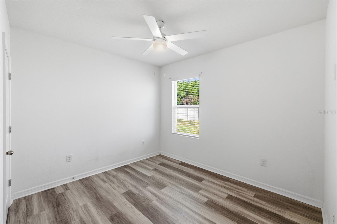
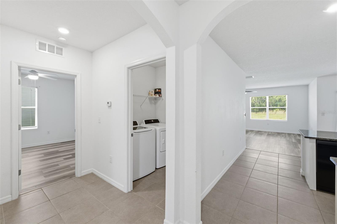
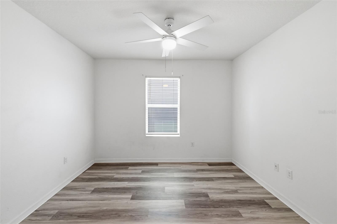
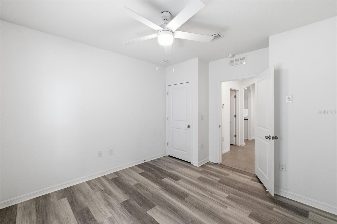
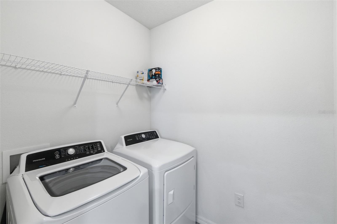
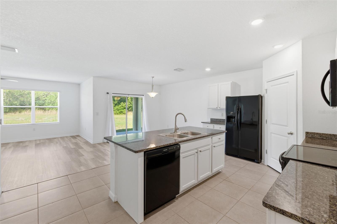
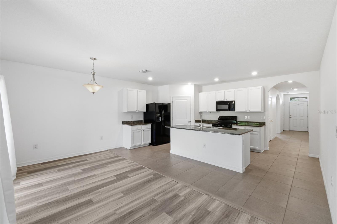
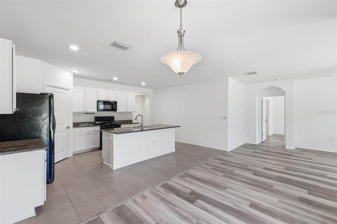
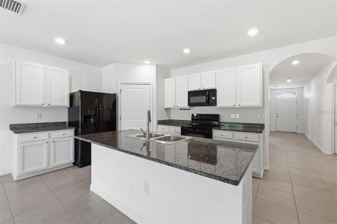
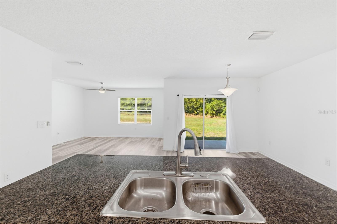
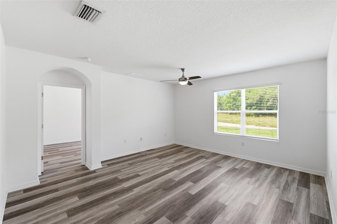
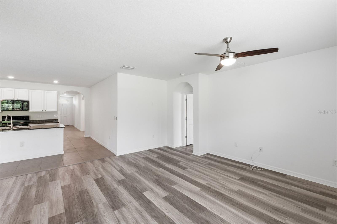
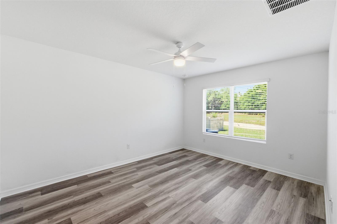
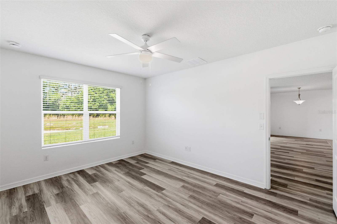
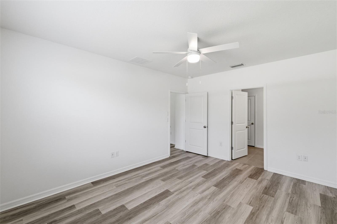
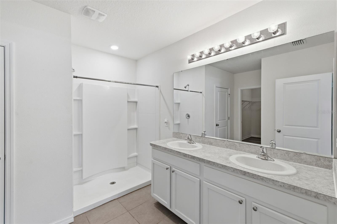
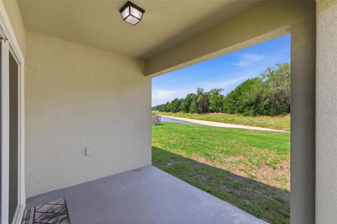
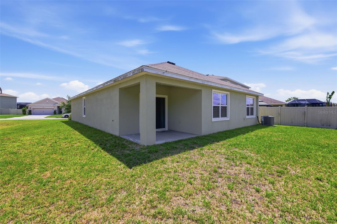
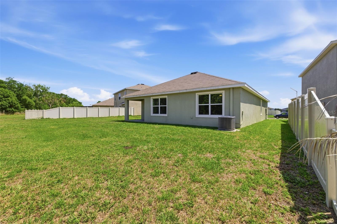
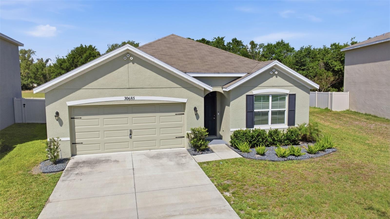
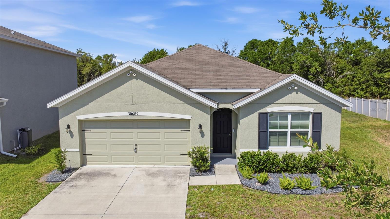
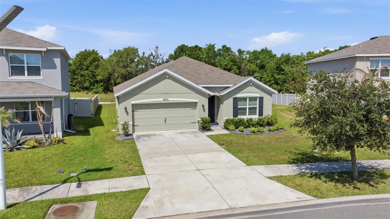
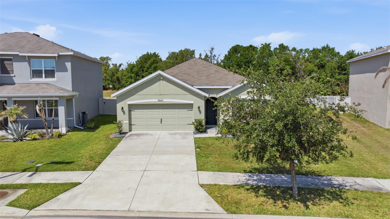
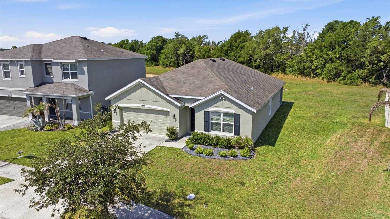
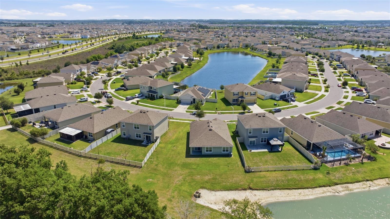
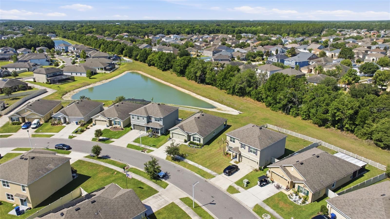
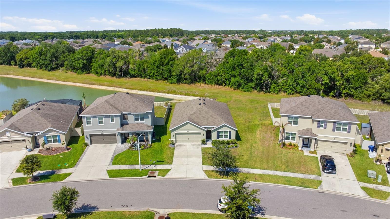
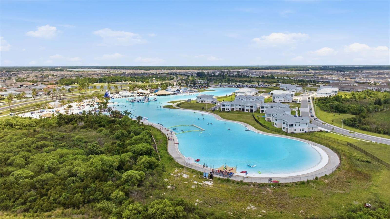
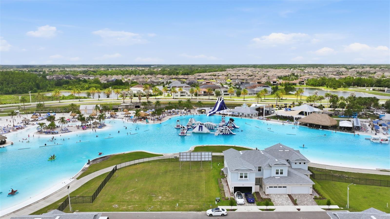
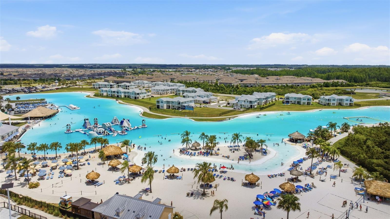
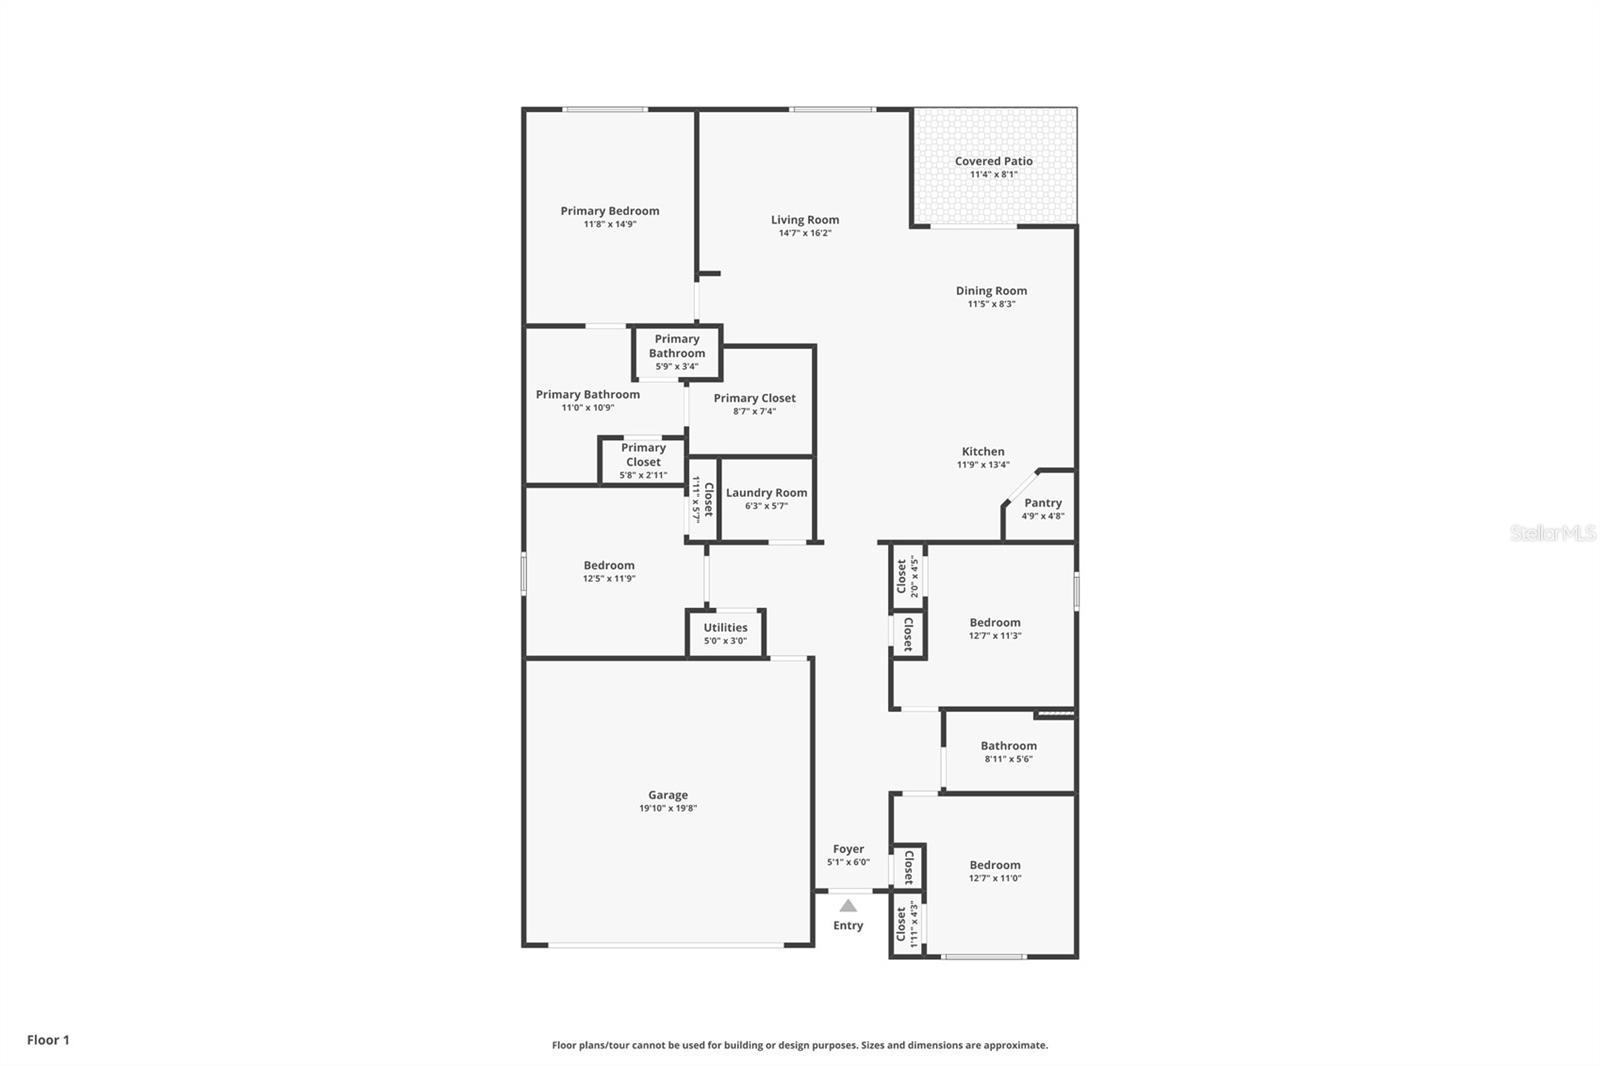
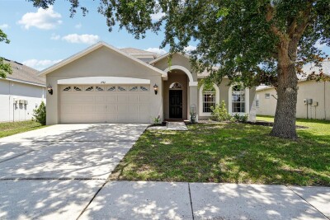
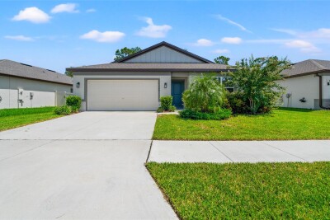
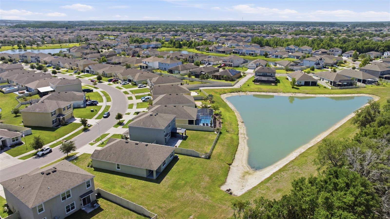
Welcome to Epperson Ranch— home to the nation's first Crystal Lagoon! This well-maintained 4-bedroom, 2-bathroom one story home offers 1,826 sq ft of comfortable living in one of Wesley Chapel's most sought-after master-planned communities. Built in 2019, the home features an open-concept layout with tile and luxury laminate flooring throughout, a spacious kitchen with island, and ample cabinetry. The covered patio overlooks a wooded rear view with a pond for added privacy. Additional highlights include a 2-car attached garage, interior laundry and central HVAC. Residents enjoy exclusive access to the 7.5-acre Epperson Lagoon — featuring sandy beaches, cabanas, paddleboarding, water slides, and community events year-round. Conveniently located within the SR 54/SR 52 corridor with easy access to I-75, top-rated Pasco County schools, shopping, and dining. Recently appraised for $368,000!

Driving directions : Heading East on Overpass Rd, turn Right onto Epperson Blvd. Then turn Right onto Summer Sun Loop. The property will be down on your Left.

Property Features

Rooms Dimension Description
Living Room 14x16 First level , Luxury Vinyl
Dining Room 8x11 First level , Luxury Vinyl
Kitchen 11x13 First level , Tile
Primary Bedroom 10x11 First level , Luxury Vinyl
Bedroom 2 11x12 First level , Luxury Vinyl
Bedroom 3 11x12 First level , Luxury Vinyl
Bedroom 4 11x12 First level , Luxury Vinyl
Balcony/Porch/Lanai 8x11 First level , Concrete

Interior Features

  • Ceiling Fans(s)
  • Open Floorplan
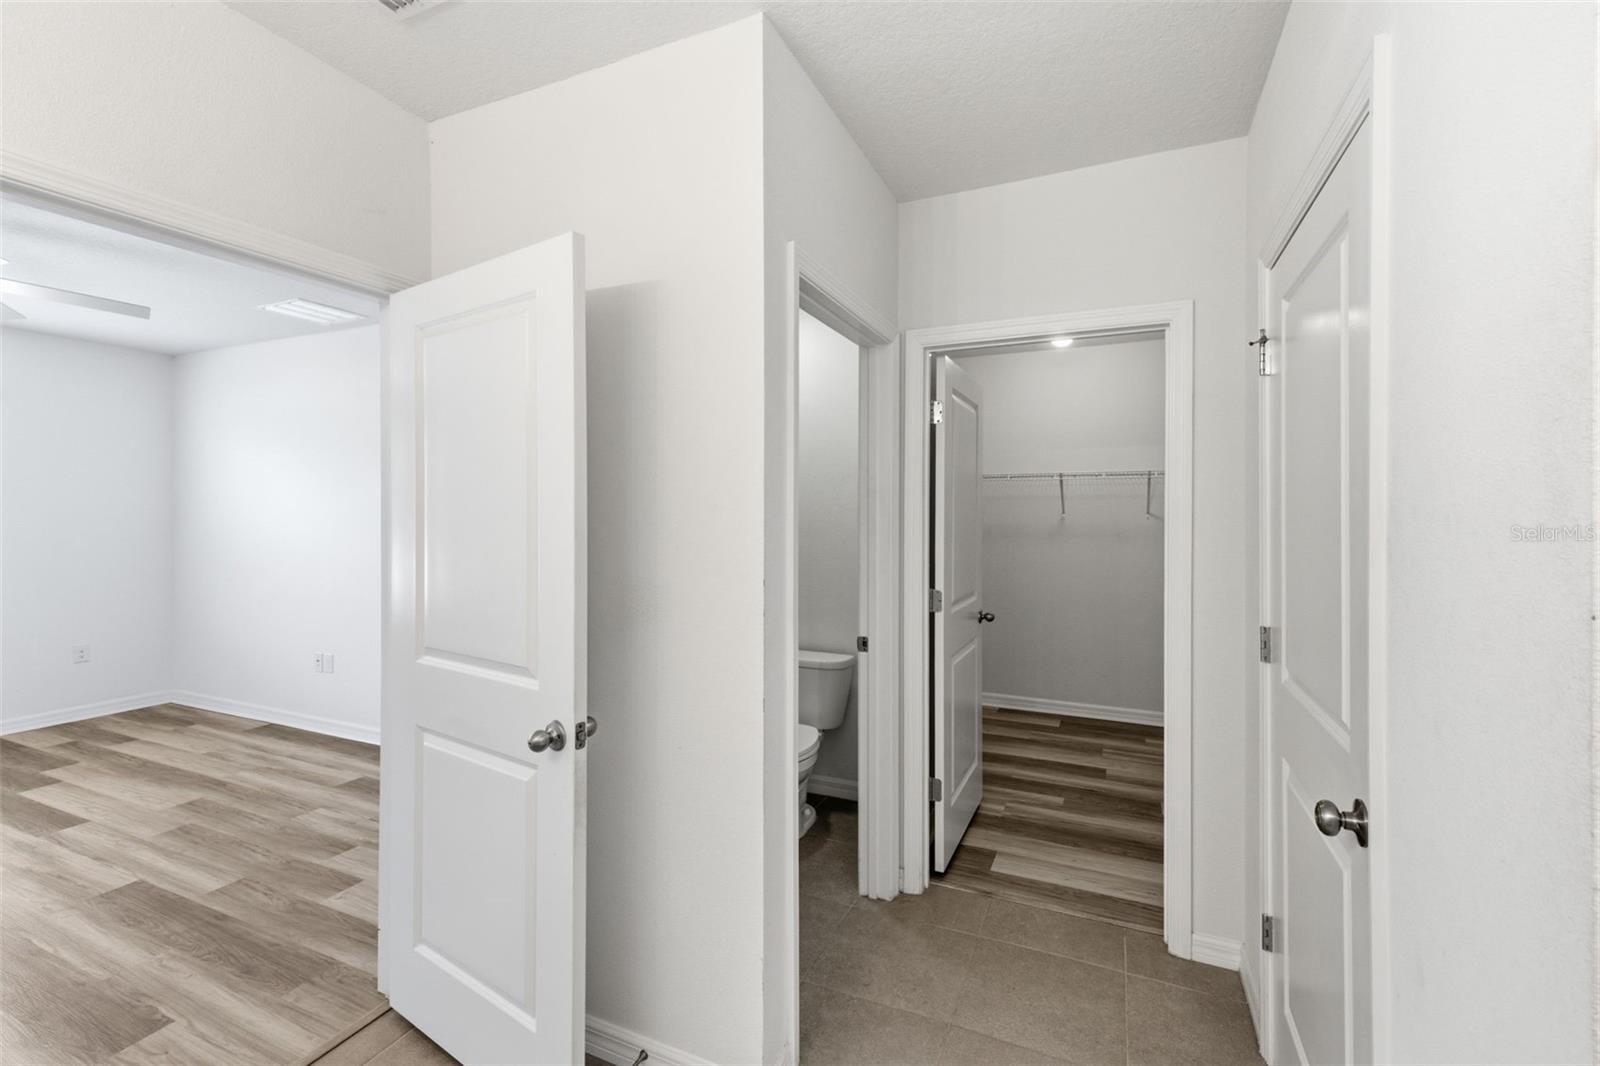
  • Walk-In Closet(s)
  • Window Treatments

Appliances

  • Dishwasher
  • Dryer
  • Microwave
  • Range
  • Refrigerator
  • Washer

Heating

  • Central

Laundry features

  • Inside
  • Laundry Room

Air Conditioning

  • Central Air

Floor Covering

  • Luxury Vinyl
  • Tile

Utilities

  • Cable Available
  • Electricity Connected
  • Public
  • Sewer Connected
  • Water Connected

Exterior features

  • Sidewalk
  • Sliding Doors

Pets restrictions

  • Only 2 pets allowed, with a maximum weight of 30 lbs. Buyer and buyers agent to verify directly with HOA
  • 2 pet(s) allowed
  • Small (16-35 Lbs.)

Construction Materials

  • Block
  • Stucco

Road Surface Type

  • Paved

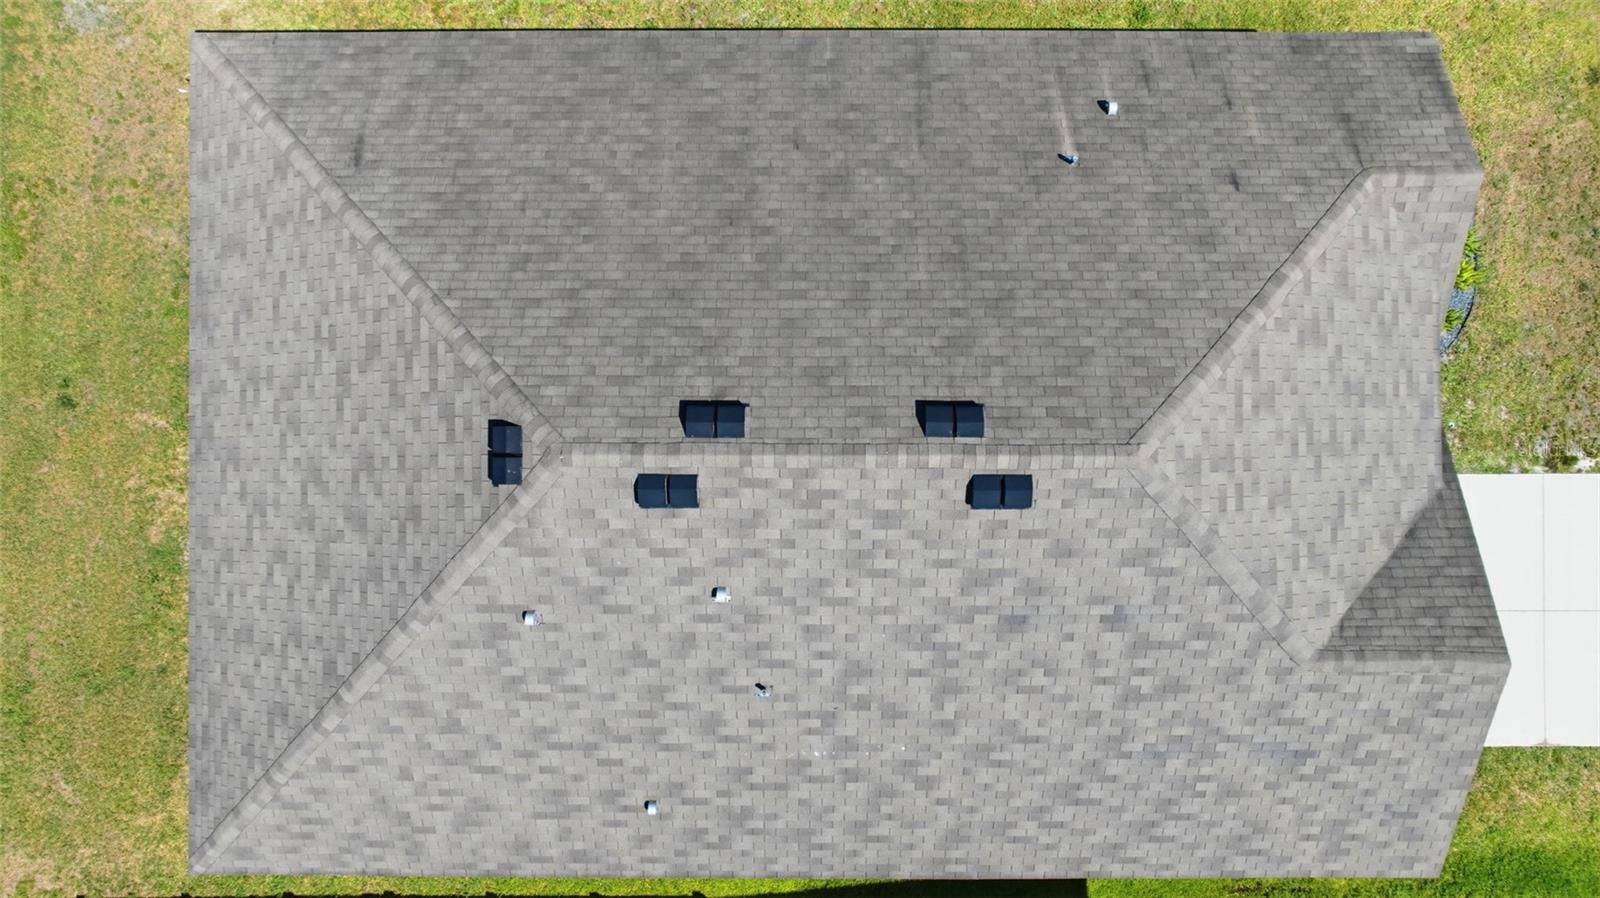
Roof

  • Shingle

Foundation

  • Slab

School Information


Listing information courtesy of SUNLIGHT REALTY LLC

All listing information is deemed reliable but not guaranteed and should be independently verified through personal inspection by appropriate professionals. Listings displayed on this website may be subject to prior sale or removal from sale; availability of any listing should always be independently verified.
Listing information is provided for consumer personal, non-commercial use, solely to identify potential properties for potential purchase; all other use is strictly prohibited and may violate relevant federal and state law.
Listing data comes from My Florida Regional MLS.