English / Українська / Español /

Julia Vakulenko - Broker -

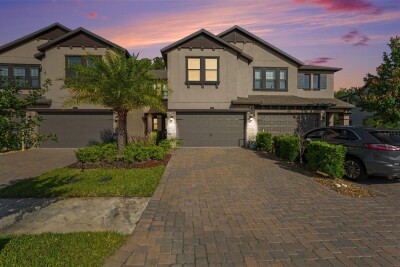
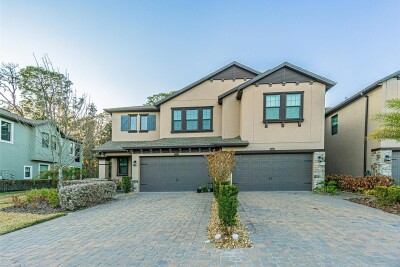
4549 Ancona at twilight Backyard at Twilight Virtually staged Family room TB8510288 Large open family room with sliders to lanai Open floor plan with eat in kitchen, dinette and Family rm TB8510288 TB8510288 TB8510288 TB8510288 TB8510288 Powder room 1st floor TB8510288 TB8510288 Virtually staged Primary Bedroom Primary Bed Master bath 2 vanities Master Shower Master bath Master Bed Master Bed Master walk in closets Loft Loft Bed 2 Bed 3 Bed 3 TB8510288 Second full bath Bath 2 shower Bath 2 Vanity Master bath linen closet Upper Hall Laundry room on 2nd floor TB8510288 Sizable pavered driveway Unit on the right TB8510288 TB8510288 Drone shot of townhouses Across the street from the home Pond view TB8510288 TB8510288 TB8510288 Glass door Tree lined area Tranquil Sortino area Beautiful pond Park Pond with park surrounding Walking path in townhouse area that meets up with neighborhood path Nice flat backyard Welcome to the pool area Resort style pool Resort zero entry side of  pool and Slide tower Pool Pool Lane pool with diving boards Pool Cabana Clubhouse Hall Clubhouse event room Event room with Kitchen area Clubhouse Outside porc Fitness center in clubhouse Fitness center
Loading map ...
Loading map ...

4549 ANCONA WAY, WESLEY CHAPEL, 33543

  • $379,900
  • 3 Beds, 2 Baths (and 1 half-baths) , 1,827 Sq.Ft
  • County: Pasco
  • Community: Estancia


Property highlights

  • MLS#: TB8510288
  • 2,304.00 lot size Sq.Ft.
  • Year built: 2022
  • Parking spaces: 2
  • Pool: Community pool
  • Listed: 05/23/2026
  • Taxes: $8,551.05
  • Annual CDD fee (inc. in Taxes): $2,692.00
  • HOA fees (monthly): $26.00
  • Average Monthly Fees (not including CDD, if any): $282.00
  • Maintenance fee includes: Pool, Maintenance Grounds, Recreational Facilities and Trash
  • Building Name: SOPHIA
  • Virtual Tour

Property Overview

Experience luxury townhome living in the highly sought-after Estancia at Wiregrass master-planned community in the exclusive Sortino Townhome section. From the moment you enter Estancia, you are welcomed by an upscale atmosphere featuring beautifully landscaped walking paths, tree-lined streets, elegant Tuscan-inspired brick walls, and charming decorative lamp posts throughout the neighborhood. Known as some of the most sophisticated townhomes in Wesley Chapel, Sortino offers an exceptional lifestyle surrounded by both gated and non-gated luxury sections, including estate homes valued at over $1 million. Residents enjoy access to one of Tampa Bay’s premier clubhouses, complete with a spectacular resort-style pool featuring a towering super slide, zero-entry access, traditional swim areas, and a separate lap pool with diving boards for organized swimming activities. The community also offers playgrounds, tennis courts, pickleball courts, basketball courts, and endless opportunities for recreation and relaxation for every member of the family.

This stunning 3-bedroom, 2.5-bath townhome showcases upgraded designer finishes rarely found in townhomes throughout the area. The gourmet kitchen features quartz countertops, a slide-in gas range, beautiful wood-look tile flooring throughout the first floor, and both an eat-in kitchen space plus a separate dinette area overlooking the spacious family room and sliding glass doors leading to the covered lanai. You will be amazed by the abundance of storage and closet space throughout the home, especially in the oversized 2-car garage featuring epoxy floors and a large additional storage closet. Additional upgrades include a tankless gas water heater and water softener system. Upstairs, retreat to the luxurious tray ceiling primary suite with a beautifully upgraded spa-like bath featuring a large walk-in shower and separate vanities. No builder-grade finishes here — this home offers the elevated style and quality today’s buyers are searching for.

Driving directions : Estancia can be accessed from either Chancey Rd or Wiregrass Ranch Boulevard. Wiregrass Ranch Blvd to Bella Corsa Blvd to right onto Casella Dr. Left onto San Martino Dr. Right onto Ancona Way. House on left opposite pond

Property Features

Rooms Dimension Description
Kitchen 20x10 First level , Tile
Living Room 13x15 First level , Tile
Primary Bedroom 13x17 First level , Carpet , En Suite Bathroom
Bedroom 2 12x11 Second level , Carpet
Bedroom 3 10x13 Second level , Carpet
Loft 12x8 Second level , Carpet

Interior Features

  • Eat-in Kitchen
  • Kitchen/Family Room Combo
  • Open Floorplan
  • PrimaryBedroom Upstairs
  • Solid Surface Counters
  • Thermostat
  • Tray Ceiling(s)
  • Walk-In Closet(s)

Appliances

  • Dishwasher
  • Dryer
  • Microwave
  • Range
  • Range Hood
  • Refrigerator
  • Tankless Water Heater
  • Washer
  • Water Softener

Heating

  • Central
  • Electric
  • Heat Pump

Laundry features

  • Laundry Room

Air Conditioning

  • Central Air

Floor Covering

  • Carpet
  • Tile

Utilities

  • Cable Connected
  • Electricity Connected
  • Natural Gas Connected
  • Public
  • Sewer Connected
  • Sprinkler Recycled
  • Underground Utilities
  • Water Connected

Exterior features

  • Hurricane Shutters
  • Lighting
  • Sidewalk
  • Sliding Doors

Pets restrictions

  • Contact HOA for any restrictions

Community Features

  • Deed Restrictions
  • Dog Park
  • Fitness Center
  • Irrigation-Reclaimed Water
  • Park
  • Playground
  • Sidewalks
  • Tennis Court(s)

Association Amenities

  • Basketball Court
  • Clubhouse
  • Fitness Center
  • Pickleball Court(s)
  • Playground
  • Pool
  • Tennis Court(s)
  • Trail(s)

Construction Materials

  • Block
  • Stucco

Road Surface Type

  • Asphalt

Roof

  • Shingle

Foundation

  • Slab

School Information


Listing information courtesy of BHHS FLORIDA PROPERTIES GROUP

All listing information is deemed reliable but not guaranteed and should be independently verified through personal inspection by appropriate professionals. Listings displayed on this website may be subject to prior sale or removal from sale; availability of any listing should always be independently verified.
Listing information is provided for consumer personal, non-commercial use, solely to identify potential properties for potential purchase; all other use is strictly prohibited and may violate relevant federal and state law.
Listing data comes from My Florida Regional MLS.