English / Українська / Español /

Julia Vakulenko - Broker -

TB8510312 TB8510312 TB8510312 TB8510312 TB8510312 TB8510312 TB8510312 TB8510312 TB8510312 TB8510312 TB8510312 TB8510312 TB8510312 TB8510312 TB8510312 TB8510312 TB8510312 TB8510312 TB8510312 TB8510312 TB8510312 TB8510312 TB8510312 TB8510312 TB8510312 TB8510312 TB8510312 TB8510312 TB8510312 TB8510312 TB8510312 TB8510312 TB8510312 TB8510312 TB8510312 TB8510312 TB8510312 TB8510312 TB8510312 TB8510312 TB8510312 TB8510312 TB8510312 TB8510312 TB8510312 TB8510312 TB8510312 TB8510312 TB8510312 TB8510312 TB8510312 TB8510312 TB8510312 TB8510312
Loading map ...
Loading map ...

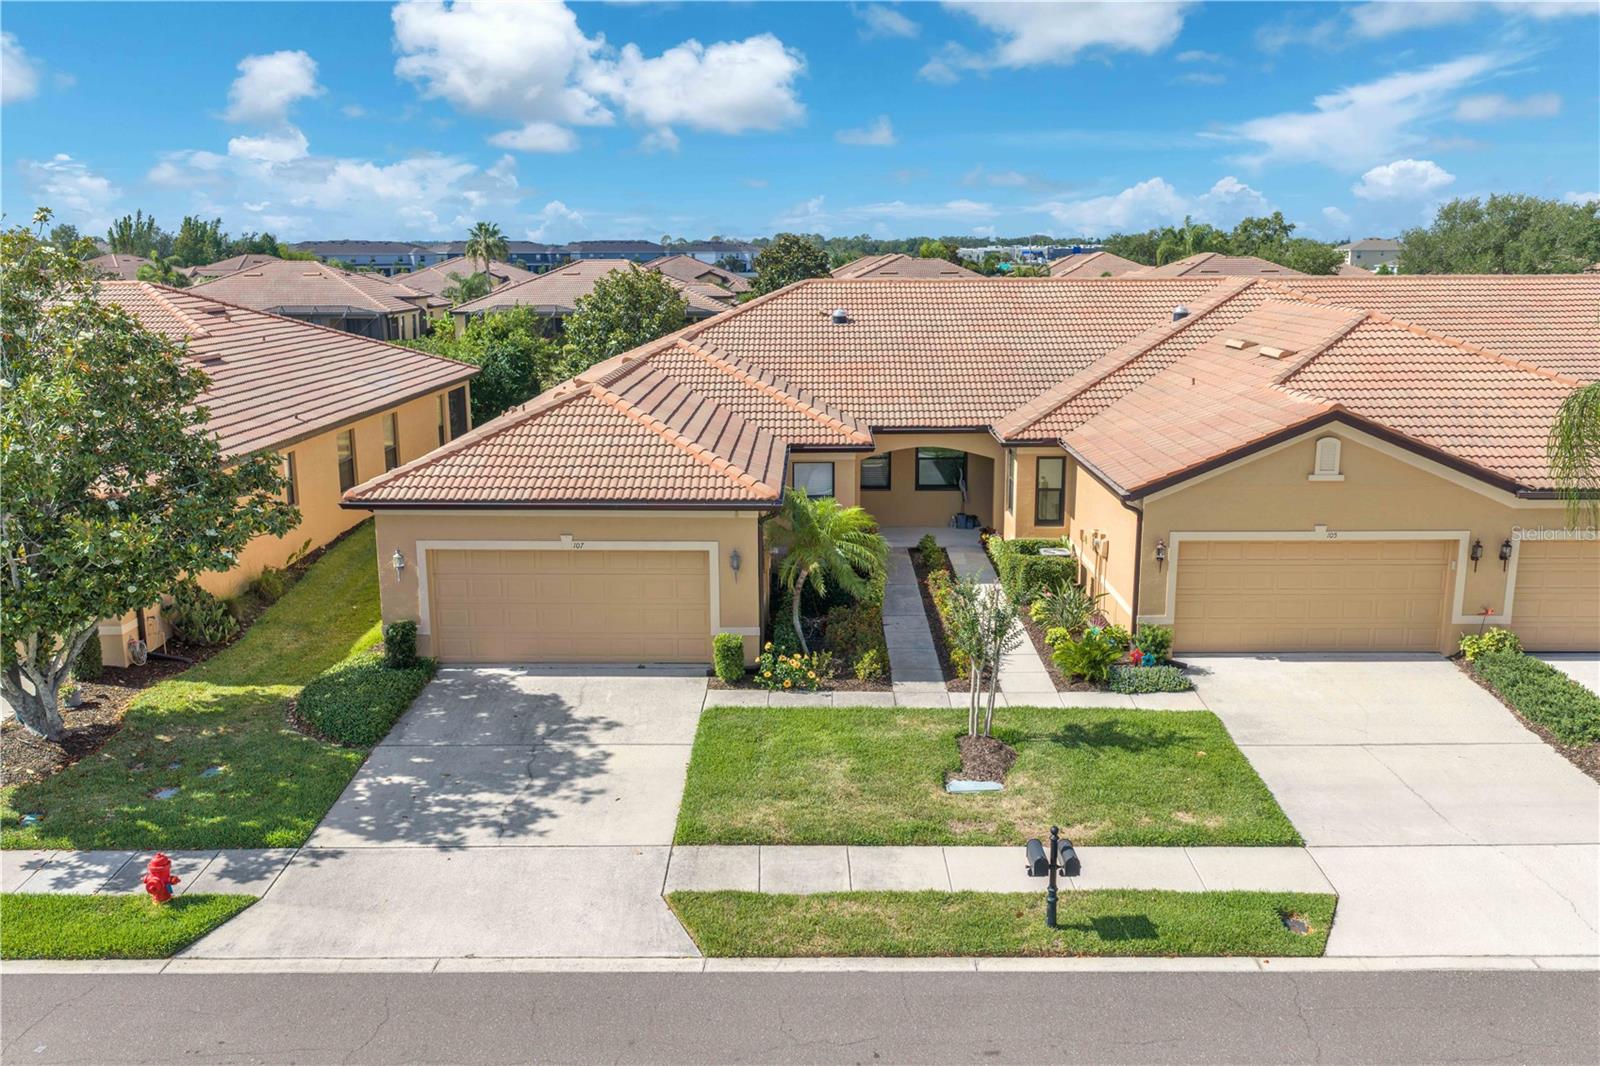
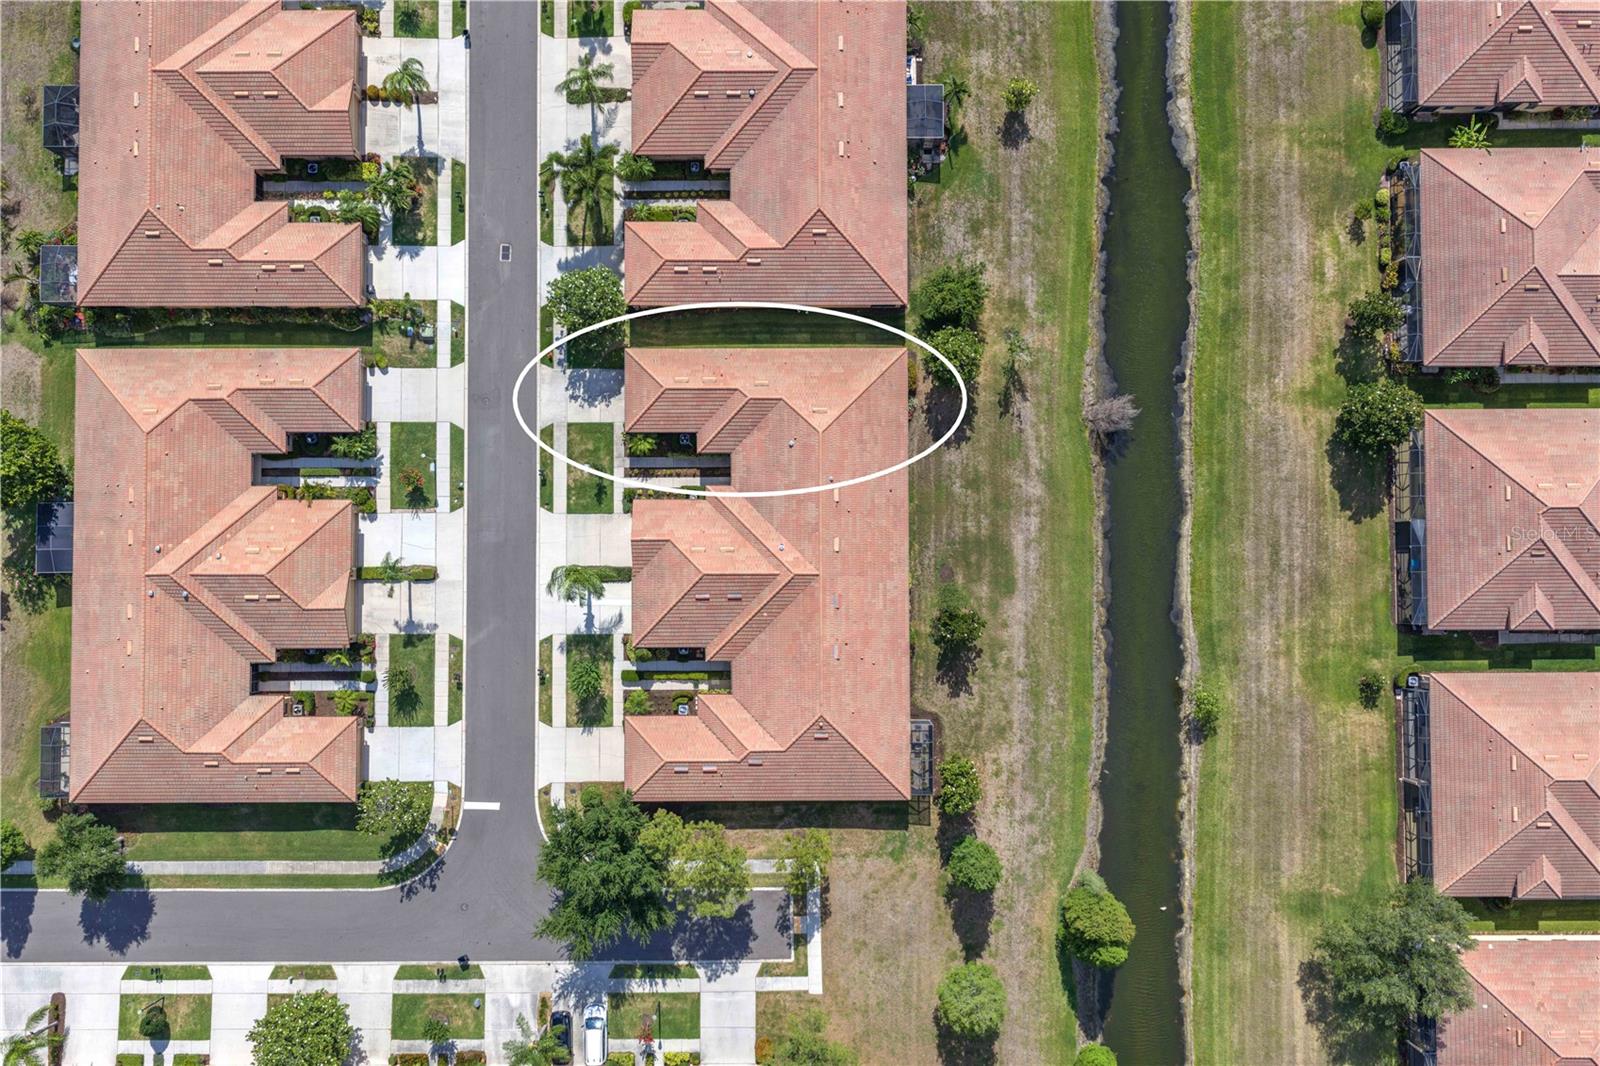
107 SHELL FALLS DR, APOLLO BEACH, 33572


Property highlights

  • MLS#: TB8510312
  • 4,464.00 lot size Sq.Ft.
  • Year built: 2005
  • Parking spaces: 2
  • Pool: Community pool
  • Listed: 05/22/2026
  • Taxes: $2,681.18
  • HOA fees (monthly): $371.00
  • Average Monthly Fees (not including CDD, if any): $371.00
  • Maintenance fee includes: Guard - 24 Hour, Common Area Taxes, Pool, Escrow Reserves Fund, Insurance, Maintenance Grounds, Private Road and Recreational Facilities
  • Virtual Tour

Property Overview

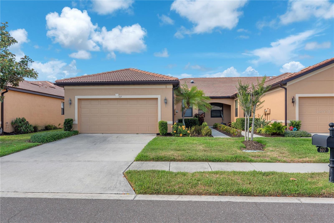
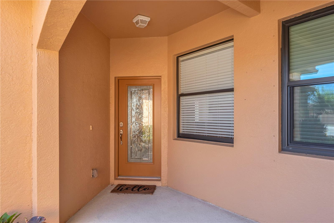
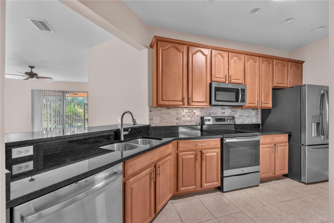
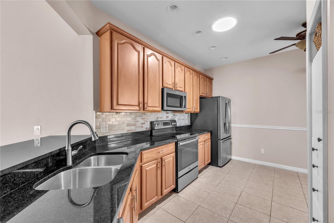
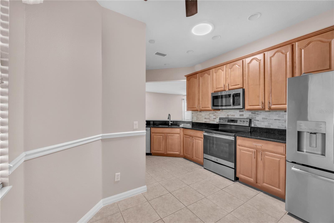
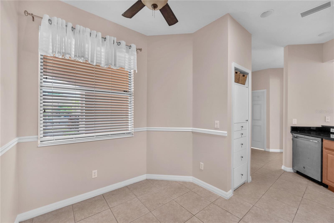
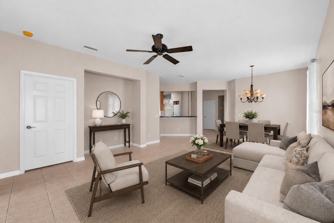
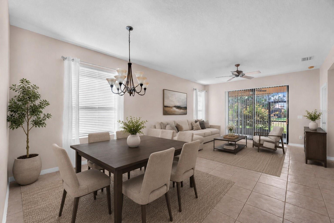
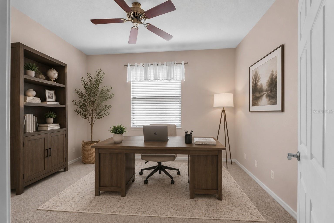
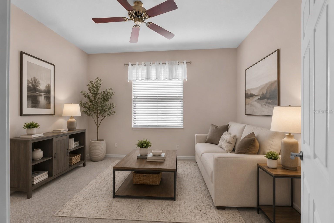
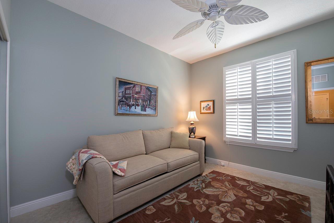
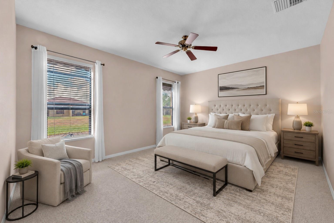
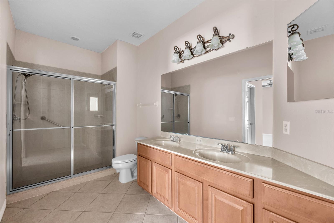
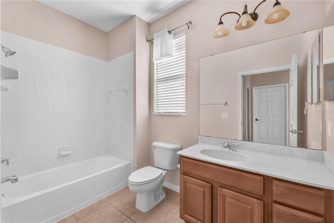
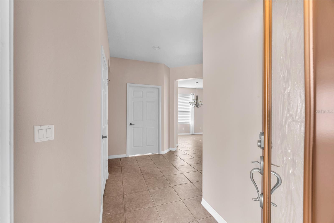
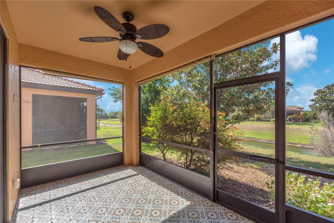
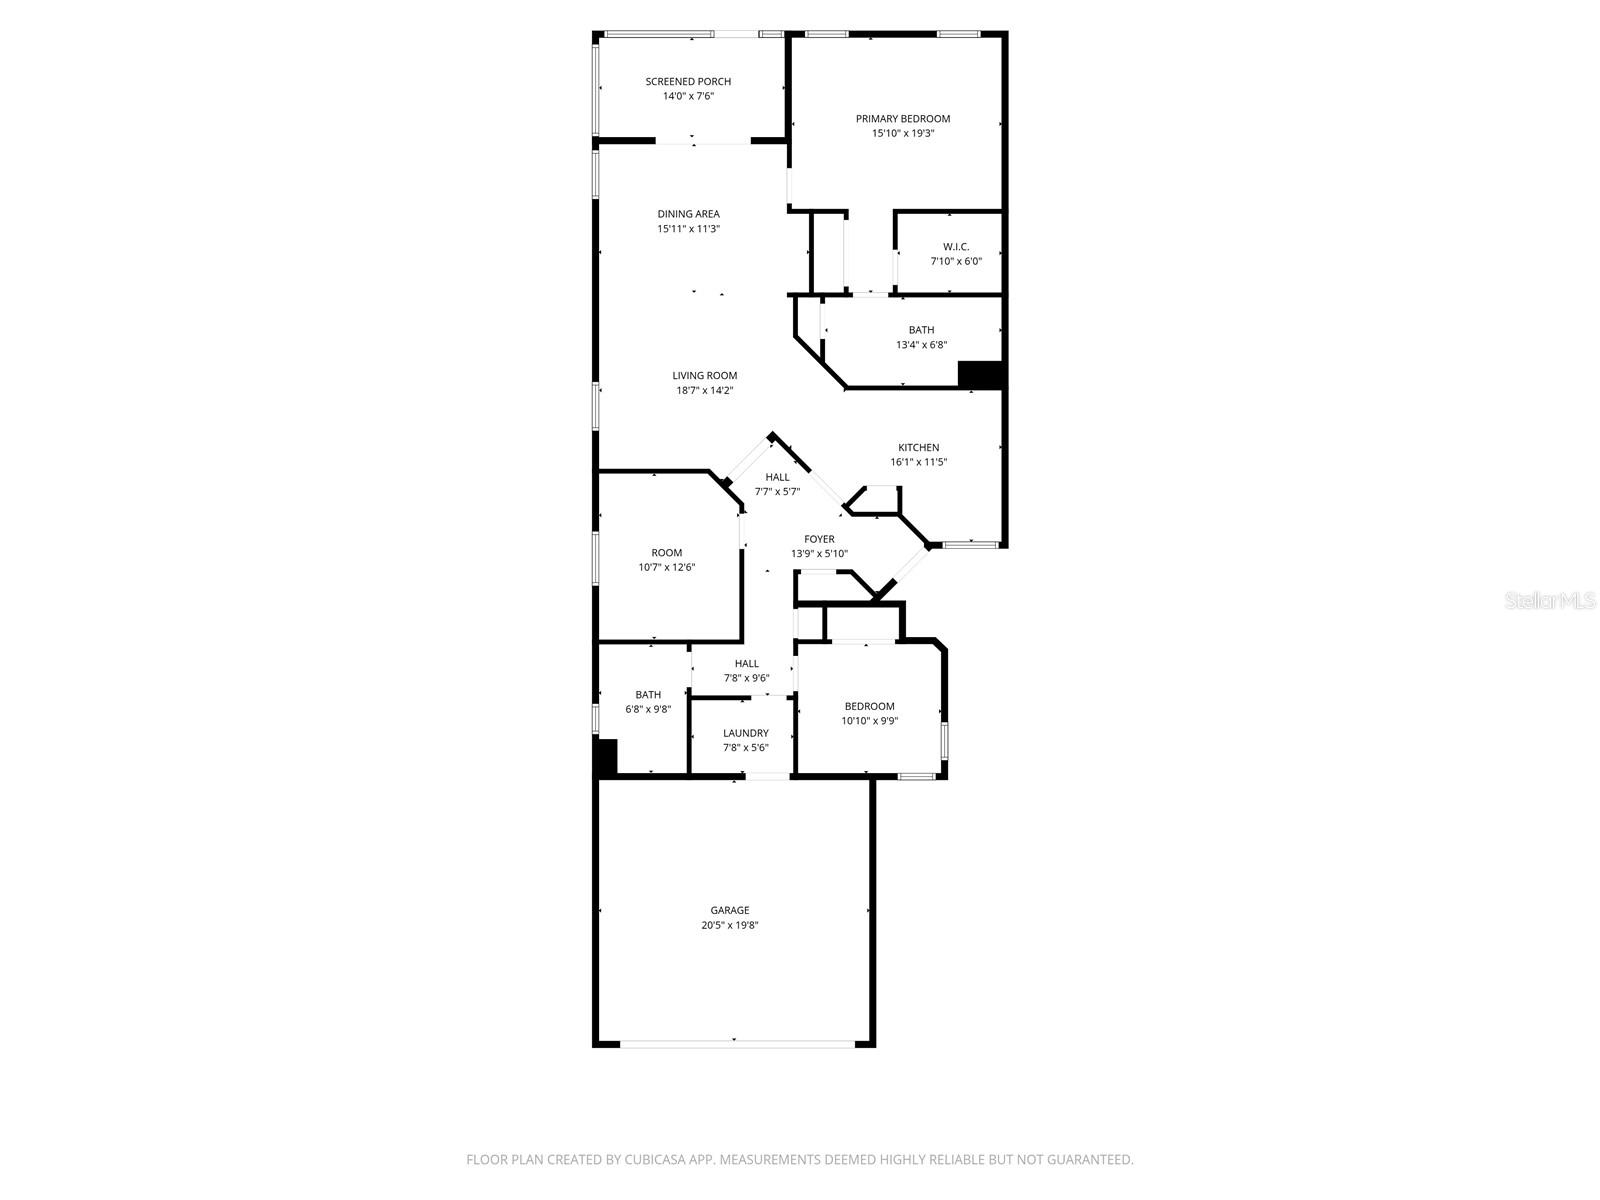
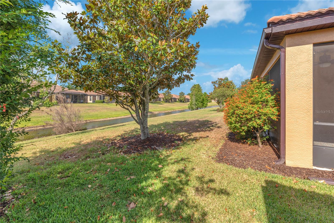
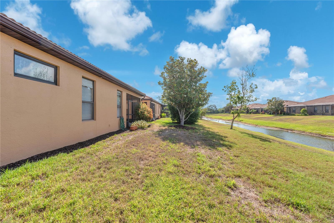
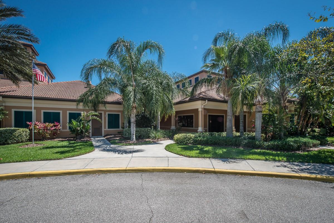
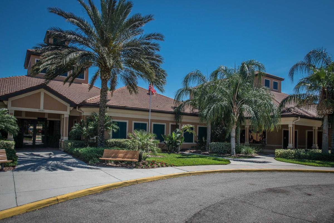
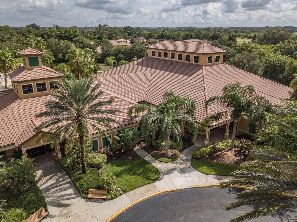
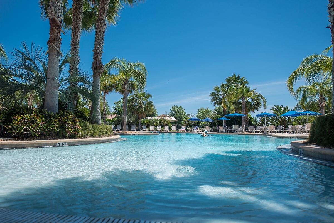
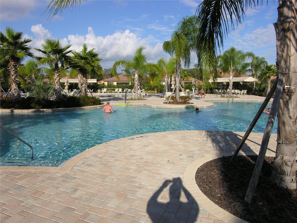
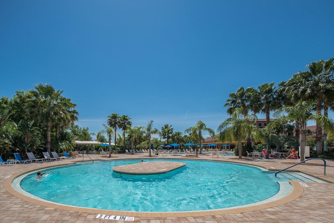
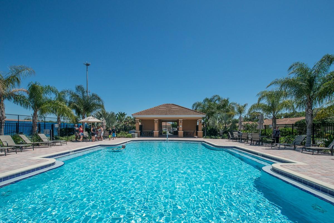
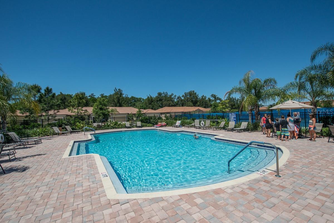
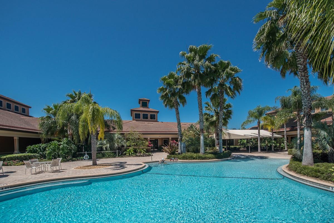
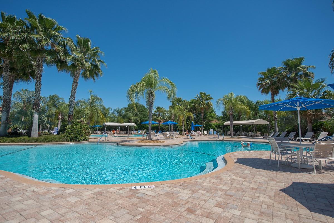
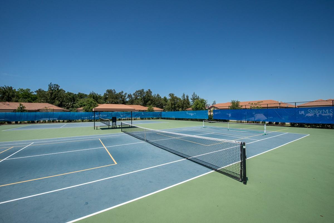
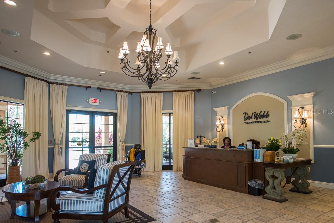
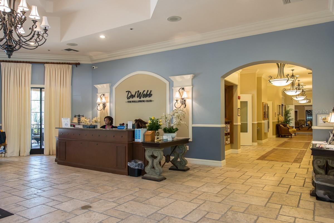
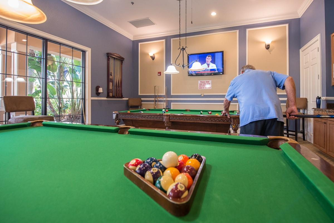
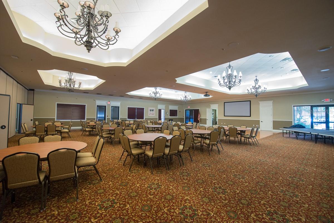
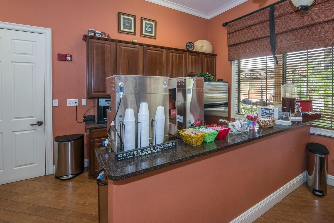
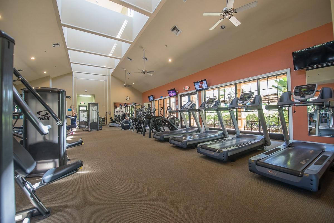
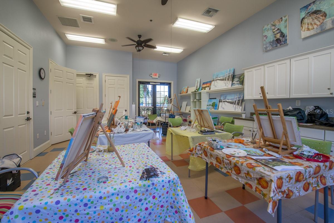
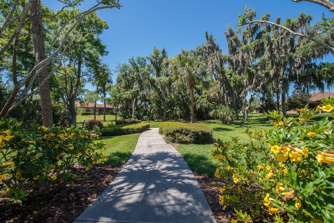
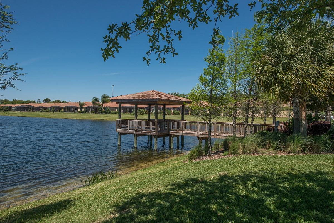
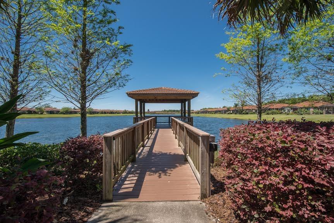
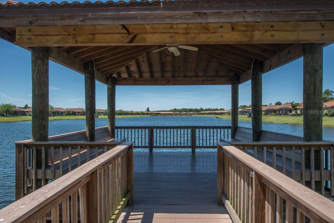
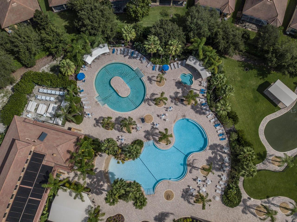
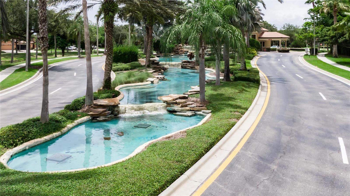
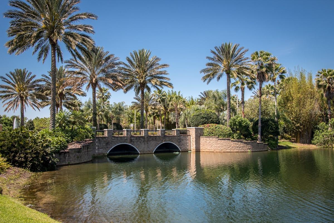
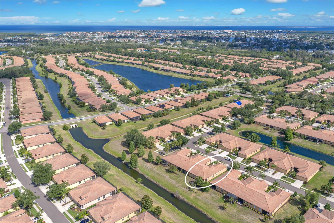
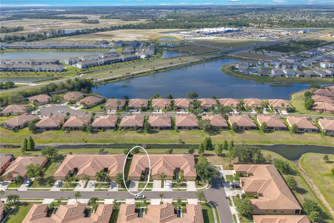
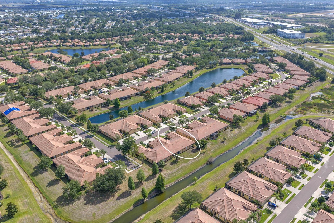
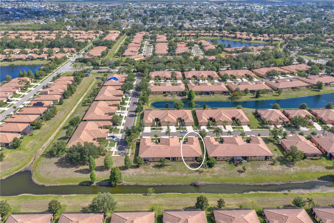
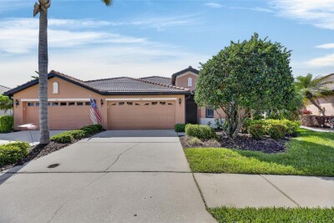
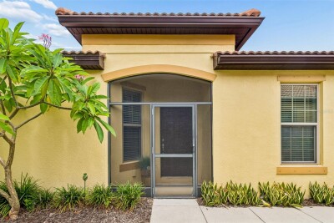
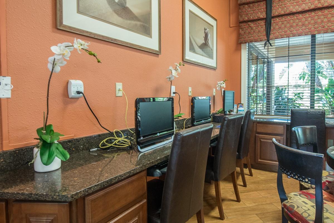
One or more photo(s) has been virtually staged. GORGEOUS SOUTHSHORE FALLS VILLA at BOTTOM OF THE MARKET PRICE! Relocated seller is offering SPACIOUS CASCADIA plan at a great price! 2/2/with DEN, DINE IN KITCHEN, HUGE MASTER SUITE in SOUGHT AFTER DEL WEBB COMMUNITY! FALL IN LOVE at the front door! HUGE GREAT ROOM has plenty of space for your electronics. Perfect for catching a great movie, or taking in big game. FORMAL DINING ROOM is just right for elegant entertaining! GOURMET KITCHEN boasts tons of 42" upper cabinets, CUSTOM PANTRY & SUNNY BREAKFAST NOOK! SOLID SURFACE COUNTERS, INTEGRATED SINK & UPGRADED APPLIANCES will keep the cook happy! SPLIT BEDROOM FLOOR PLAN gives total privacy for you & your overnight guest! HUGE MASTER BEDROOM has EN-SUITE BATH, DUAL CLOSETS & AMPLE ROOM FOR LARGE FURNITURE! MILES OF EZ CARE TILE! INTERIOR IS FRESHLY PAINTED! WELCOME TO PARADISE! Southshore Falls is a DEL WEBB RESORT STYLE COMMUNITY with everything to keep you FIT, HAPPY, HEALTHY & ENTERTAINED! Plus having the BEST NEIGHBORS IN THE WORLD is a definite YES! Inside the 24 HOUR GATED ENTRY you will find 3 YEAR ROUND HEATED POOLS, 14,000 sq.ft. CLUBHOUSE, STATE OF THE ART FITNESS CENTER, ART/HOBBY ROOM, ENDLESS COFFEE CAFE, LIBRARY, BILLIARDS, GRAND BALLROOM & SO MUCH MORE! Popular LAGOON POOL, RESISTANCE POOL, FIREPIT CONVERSATION AREA, PUTTING GREEN, TABLE TENNIS, GRILL AREA, BOCCE BALL, SHUFFLEBOARD, CORN HOLE give everyone a chance to ENJOY THE FLORIDA SUNSHINE! Full time PROFESSIONAL MANAGEMENT STAFF & ACTIVITY DIRECTOR keep the FUN going 7 days a weeK. Enjoy MUSICAL TRIBUTE SHOWS (think the Eagles, Journey, Neil Diamond, Elvis), MAGIC & COMEDY SHOWS, BINGO, TRIVIA, MUSIC BINGO, PATRIOTIC HOLIDAY EVENTS (come celebrate our 250th birthday on July 4th), POTLUCKS & A WHOLE LOT OF FUN! Don't miss the EAGLE'S NEST POOL, TENNIS & PICKLEBALL COURTS at the back of the neighborhood! Take a stroll on the WOODED WALKING TRAIL & DEFINITELY CATCH AN AMAZING SUNSET AT THE GAZEBO on the lake! Start living the life you have worked for! LOVE WHERE YOU LIVE! Won't you be our neighbor??? Ask to see this INCREDIBLE SOUTHSHORE FALLS VILLA today & ASK FOR YOUR CLUBHOUSE & COMMUNITY TOUR! Guaranteed to make you smille!

Driving directions : Hwy 41 south of Apollo Beach Blvd to West on Falls Blvd. Proceed through the gate to first left to left on street.

Property Features

Rooms Dimension Description
Living Room 14x14 First level , Ceramic Tile , Ceiling Fan(s)
Dining Room 15x11 First level , Ceramic Tile
Primary Bedroom 16x13 First level , Carpet , En Suite Bathroom
Bedroom 2 11x10 First level , Carpet , Ceiling Fan(s)
Office 11x12 First level , Ceramic Tile
Kitchen First level , Ceramic Tile , Pantry

Interior Features

  • Ceiling Fans(s)
  • Crown Molding
  • Eat-in Kitchen
  • High Ceilings
  • In Wall Pest System
  • Living Room/Dining Room Combo
  • Open Floorplan
  • Primary Bedroom Main Floor
  • Solid Surface Counters
  • Solid Wood Cabinets
  • Split Bedroom
  • Thermostat
  • Walk-In Closet(s)

Appliances

  • Dishwasher
  • Disposal
  • Dryer
  • Electric Water Heater
  • Microwave
  • Range
  • Refrigerator
  • Washer
  • Water Softener

Heating

  • Central
  • Electric
  • Heat Pump

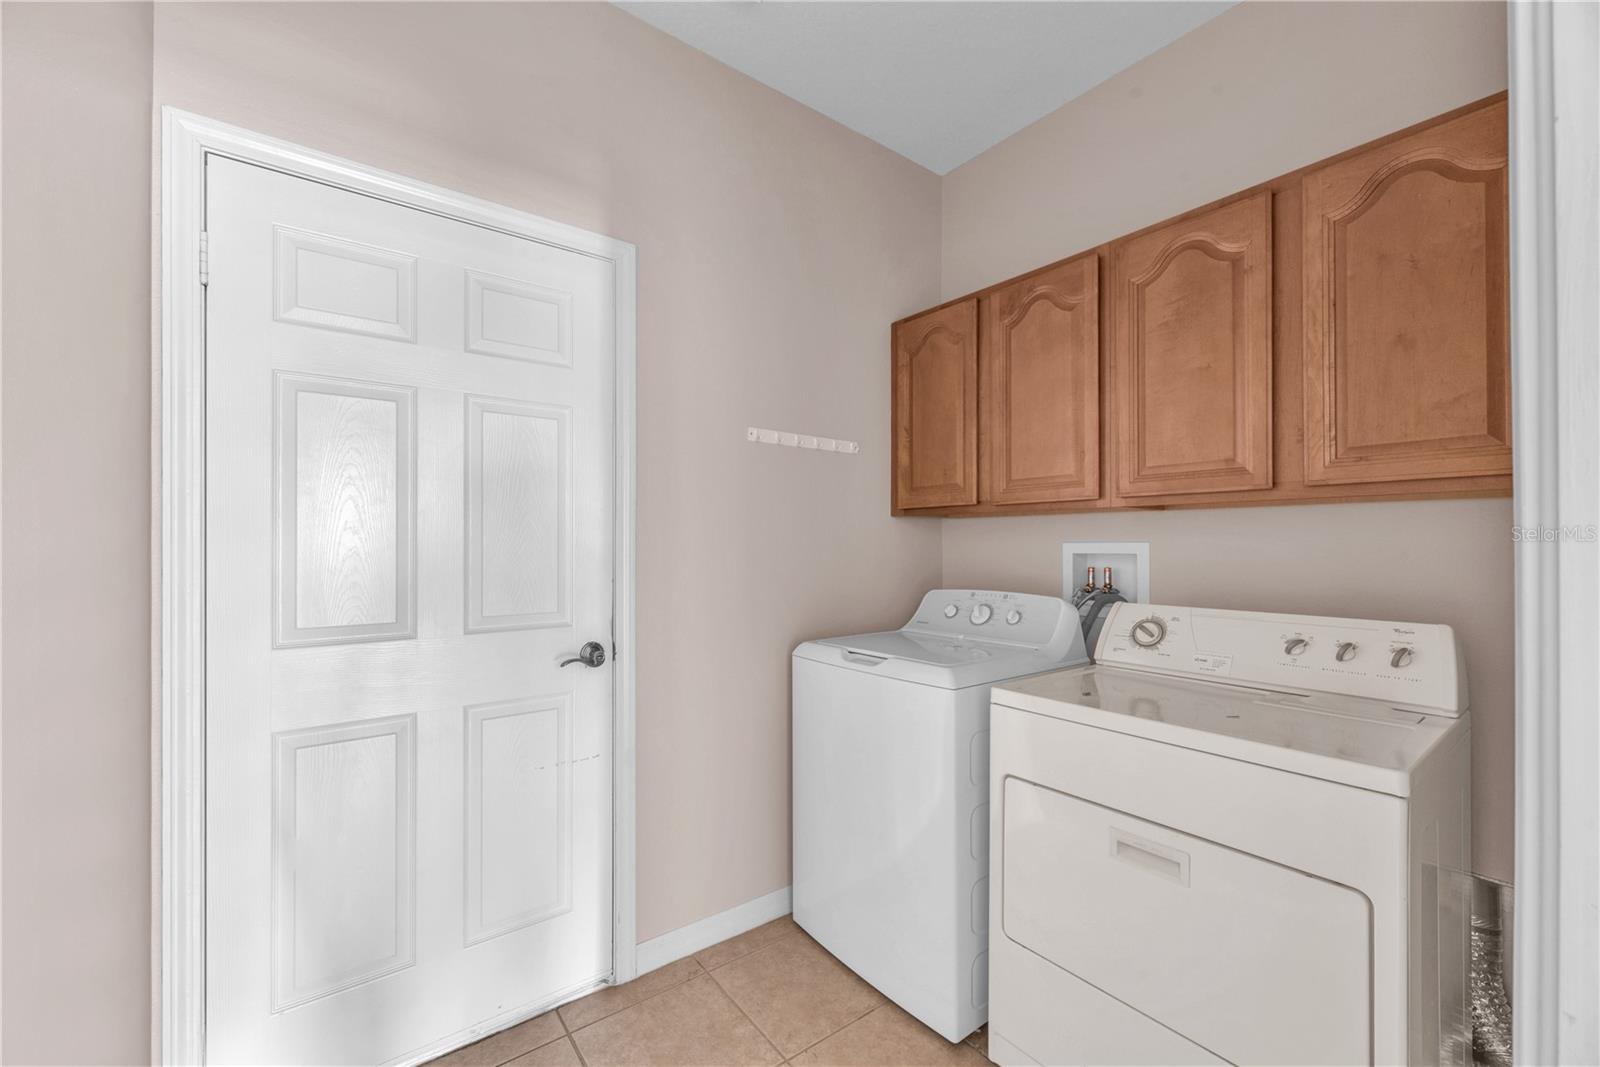
Laundry features

  • Electric Dryer Hookup
  • Inside
  • Laundry Room
  • Washer Hookup

Air Conditioning

  • Central Air

Floor Covering

  • Carpet
  • Ceramic Tile

Utilities

  • Cable Available
  • Electricity Connected
  • Public
  • Sewer Connected
  • Sprinkler Recycled
  • Underground Utilities
  • Water Connected

Exterior features

Parking features

  • Driveway
  • Garage Door Opener

Patio and porch features

  • Covered
  • Patio
  • Screened

Pets restrictions

  • Dogs must be leashed & owner must pick up after pet.
  • 3 pet(s) allowed

Architectural Style

  • Contemporary

Community Features

  • Association Recreation - Owned
  • Buyer Approval Required
  • Clubhouse
  • Deed Restrictions
  • Fitness Center
  • Gated Community - Guard
  • Irrigation-Reclaimed Water
  • Pool
  • Sidewalks
  • Special Community Restrictions
  • Tennis Court(s)
  • Street Lights

Association Amenities

  • Clubhouse
  • Fence Restrictions
  • Fitness Center
  • Gated
  • Pickleball Court(s)
  • Pool
  • Recreation Facilities
  • Shuffleboard Court
  • Spa/Hot Tub
  • Tennis Court(s)
  • Trail(s)
  • Vehicle Restrictions
  • Wheelchair Access

Security Features

  • Gated Community
  • Security System
  • Security System Owned
  • Smoke Detector(s)

Construction Materials

  • Block
  • Stucco

Road Surface Type

  • Asphalt

Property Condition

  • Completed

Roof

  • Tile

Foundation

  • Slab

Vegetation

  • Mature Landscaping
  • Trees/Landscaped

Lot Features

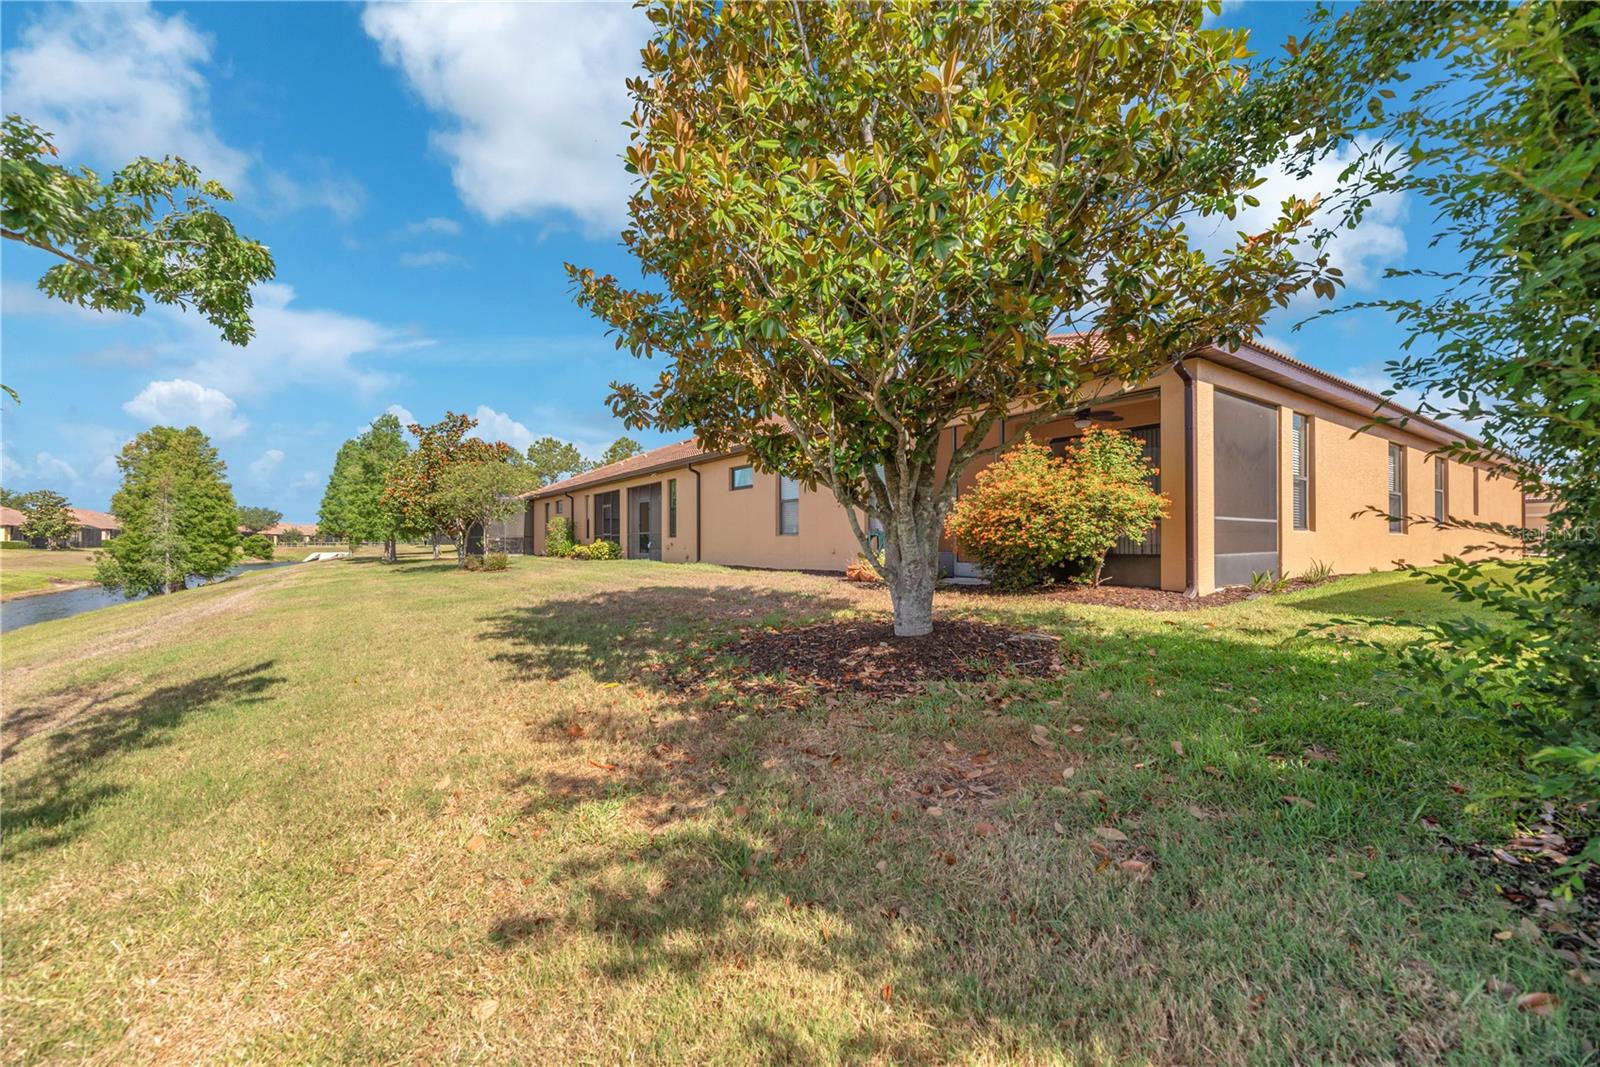
  • Drainage Canal
  • Flood Insurance Required
  • In County
  • Landscaped
  • Near Marina
  • Near Public Transit
  • Sidewalk
  • Paved
  • Private
  • Unincorporated

Listing information courtesy of RE/MAX REALTY UNLIMITED

All listing information is deemed reliable but not guaranteed and should be independently verified through personal inspection by appropriate professionals. Listings displayed on this website may be subject to prior sale or removal from sale; availability of any listing should always be independently verified.
Listing information is provided for consumer personal, non-commercial use, solely to identify potential properties for potential purchase; all other use is strictly prohibited and may violate relevant federal and state law.
Listing data comes from My Florida Regional MLS.