English / Українська / Español /

Julia Vakulenko - Broker -

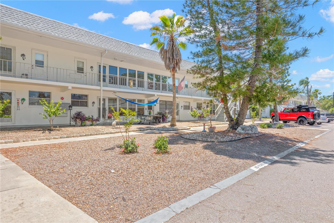
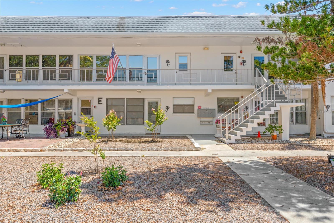
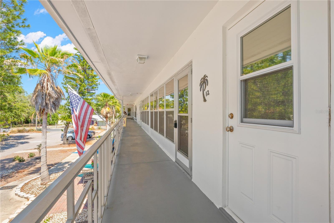
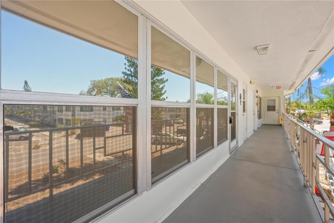
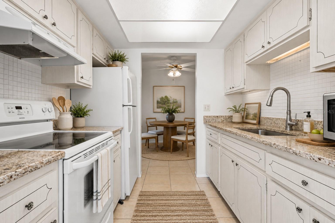
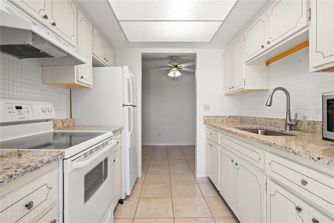
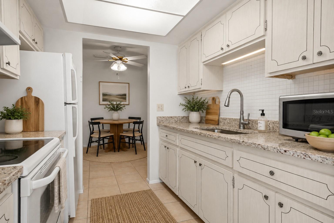
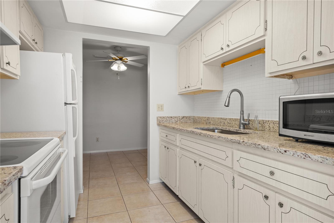
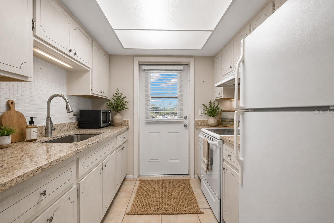
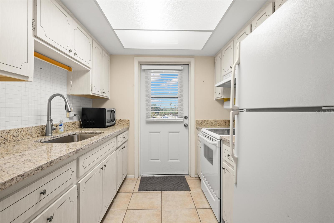
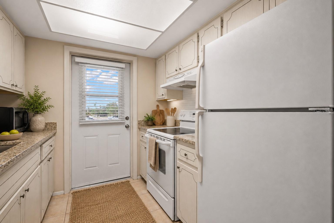
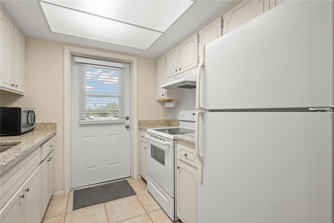
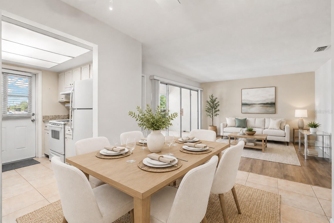
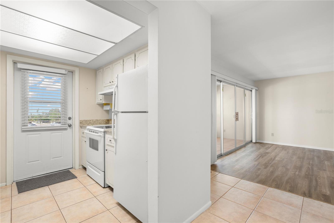
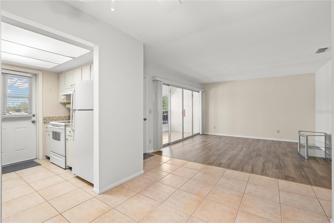
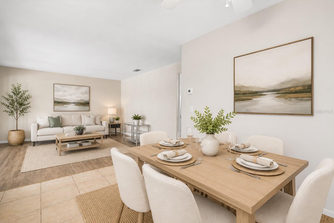
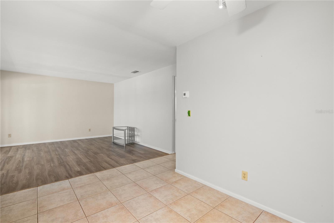
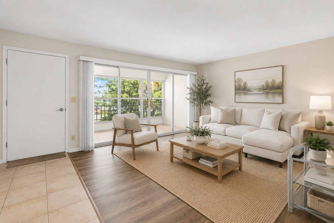
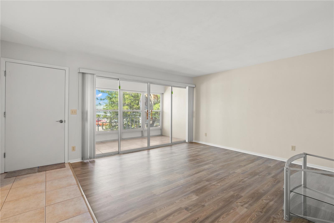
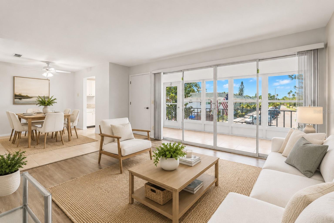
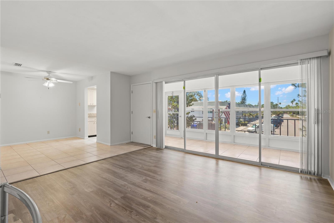
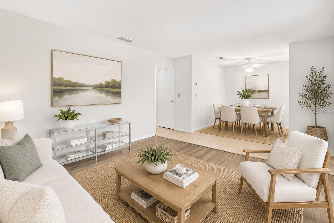
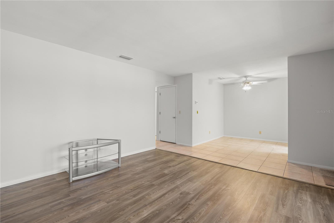
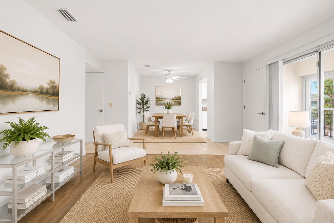
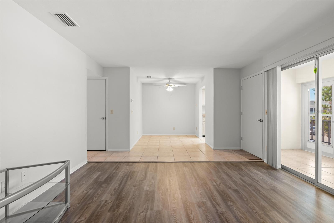
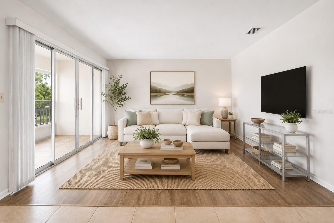
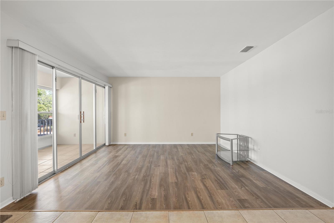
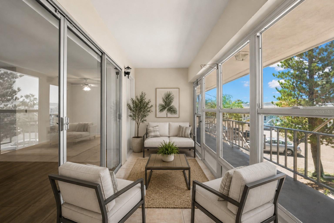
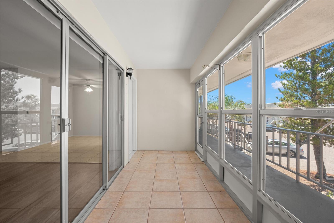
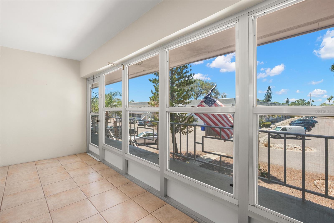
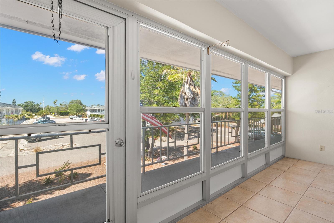
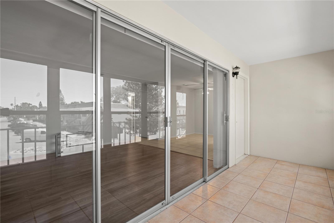
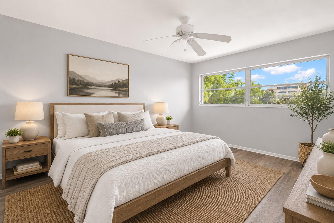
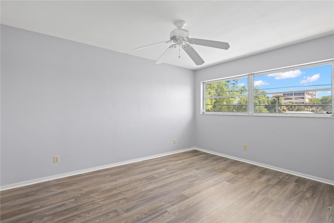
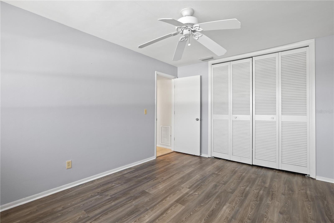
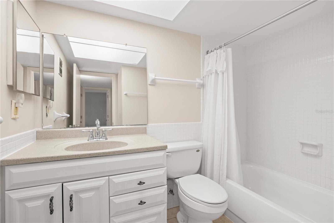
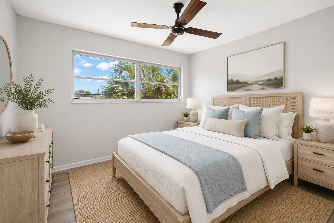
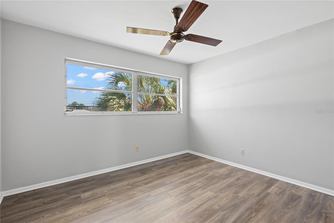
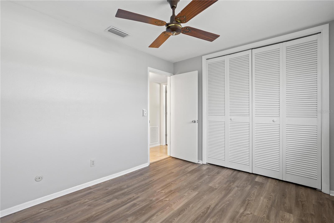
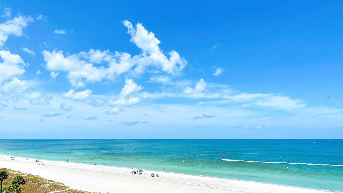
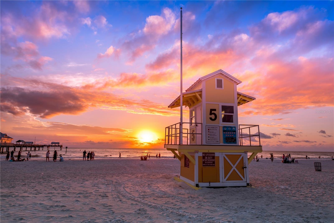
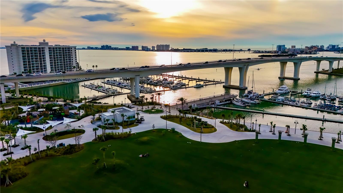
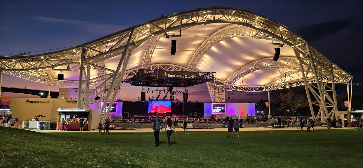
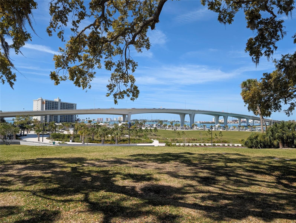
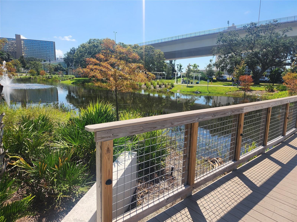
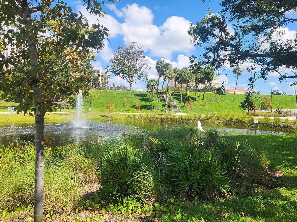
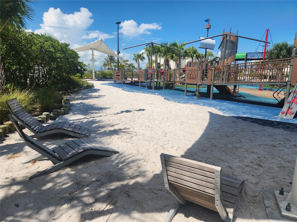
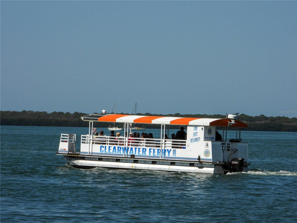
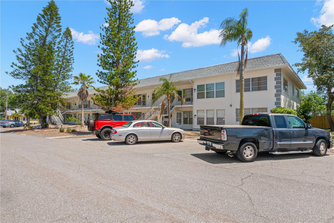
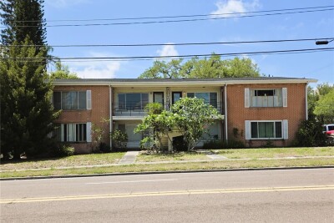
Welcome to 1221 Drew St #E12! 2nd story with no upstairs neighbors! Open breezeway to front door Open breezeway to front door Virtual staging. Kitchen with granite counters, mosaic tile backsplash, large single basin sink with pull out sprayer, fridge, range, microwave Kitchen with granite counters, mosaic tile backsplash, large single basin sink with pull out sprayer, fridge, range, microwave Virtual staging. Kitchen with granite counters, mosaic tile backsplash, large single basin sink with pull out sprayer, fridge, range, microwave Kitchen with granite counters, mosaic tile backsplash, large single basin sink with pull out sprayer, fridge, range, microwave Virtual staging. Kitchen with granite counters, mosaic tile backsplash, large single basin sink with pull out sprayer, fridge, range, microwave Kitchen with granite counters, mosaic tile backsplash, large single basin sink with pull out sprayer, fridge, range, microwave Virtual staging. Kitchen with granite counters, mosaic tile backsplash, large single basin sink with pull out sprayer, fridge, range, microwave Kitchen with granite counters, mosaic tile backsplash, large single basin sink with pull out sprayer, fridge, range, microwave Virtual staging. Dining/Living Room TB8510493 TB8510493 Virtual staging. Dining/Living Room Dining/Living Room Virtual staging. Living Room with wall of sliders to oversized lanai Living Room with wall of sliders to oversized lanai Virtual staging. Living Room with wall of sliders to oversized lanai Living Room with wall of sliders to oversized lanai Virtual staging. Living Room and dining room living room and dining room Virtual staging. Living Room and dining room. Light and Bright! Living room and Dining room Virtual staging. Living Room with luxury vinyl flooring. Living Room with luxury vinyl flooring. Virtual staging. Oversized enclosed lanai with windows that open for fresh air and Florida breezes Oversized enclosed lanai with windows that open for fresh air and Florida breezes Oversized enclosed lanai with windows that open for fresh air and Florida breezes Oversized enclosed lanai with windows that open for fresh air and Florida breezes Wall of sliders from living room onto oversized lanai Virtual Staging. Primary Bedroom with ceiling fan Primary Bedroom Primary Bedroom Updated full bath Virtual staging. Guest bedroom with ceiling fan Guest bedroom with ceiling fan Guest bedroom 10 minutes to the award-winning Clearwater Beach! Beautiful Clearwater Beach sunsets 10 minutes from home! 10 minutes to see this view every night on Clearwater Beach! Coachman Park is just 6 minutes away! The Baycare Sound amphitheater is just 6 minutes away! The Baycare Sound 4000 seat amphitheater hosts concerts and festivals year round! Lots of green space in Coachman Park! Coachman Park Coachman Park Coachman Park Clearwater ferry takes you from Downtown Clearwater to Clearwater Beach! Go take a sunset cruise on the Pirate Ship at Clearwater Beach or take a dolphin excursion! So much to do right near your home! Assigned Parking and ample guest parking available.
Loading map ...
Loading map ...

1221 DREW ST #E12, CLEARWATER, 33755


Property highlights

  • MLS#: TB8510493
  • 130,733.00 lot size Sq.Ft.
  • Year built: 1967
  • Floor: 2
  • Listed: 05/20/2026
  • Taxes: $1,592.03
  • HOA fees (monthly): $544.00
  • Average Monthly Fees (not including CDD, if any): $544.00
  • Maintenance fee includes: Cable TV, Common Area Taxes, Escrow Reserves Fund, Insurance, Internet, Maintenance Structure, Maintenance Grounds, Maintenance, Management, Pest Control, Sewer, Trash and Water
  • Building Name: E
  • Virtual Tour

Property Overview

One or more photo(s) has been virtually staged. NON-FLOOD ZONE, NO EVACUATION ZONE!! Welcome home to this beautifully maintained 2 bedroom, 1 bath condo co-op located on the 2nd floor with NO NEIGHBORS ABOVE in this desirable 55+ community near Downtown Clearwater! MOVE-IN READY and EXCEPTIONALLY CLEAN, this bright and inviting home offers a spacious open layout designed for comfortable low-maintenance living. The living room features a wall of sliding glass doors with vertical blinds that lead to an OVERSIZED ENCLOSED LANAI with upgraded windows, creating the perfect space for your morning coffee. Open up the windows to enjoy the fresh air and Florida breeze! The kitchen features granite countertops, a mosaic tile backsplash, tile flooring, and a wide basin sink with pull-out sprayer faucet, while the adjacent dining area offers a ceiling fan and cozy space for meals or game nights with friends. Newer luxury vinyl flooring (2023) runs throughout the living room and bedrooms, giving the home a clean modern feel. Both bedrooms include ceiling fans and upgraded tall closet doors with extra storage space above, while the primary bedroom features additional shelving to help keep everything organized. And storage lovers will appreciate the THREE HALLWAY CLOSETS including a coat closet plus two linen closets, so one could even double as pantry space! The modernized bathroom features tile floors, updated vanity and toilet, and a mosaic-tiled tub/shower combo. Big-ticket updates are already DONE for you including a NEWER HVAC (2023), NEWER HOT WATER HEATER (2023), and NEWER ROOF (2022), helping provide peace of mind for years to come. Assigned parking space #12 is included, plus ample open guest parking for visitors. The community laundry room is located just downstairs and features Aaxon Pay technology so you can skip the hassle of digging for quarters. The HOA fee is low when considering all that is included! WATER, SEWER, TRASH, CABLE, INTERNET, BUILDING INSURANCE, EXTERIOR MAINTENANCE, GROUNDSKEEPING, ROOF, EXTERIOR PEST CONTROL, ESCROW RESERVES, and MANAGEMENT IS ALL INCLUDED - making life here simple, affordable, and stress-free! The location is hard to beat! The CLEARWATER COUNTRY CLUB IS DIRECTLY ACROSS THE STREET for golf lovers, while local favorite Nature's Food Patch is only 2 minutes away with organic groceries, a café, and free wellness and cooking classes. Enjoy being just 6 MINUTES FROM COACHMAN PARK with lush green spaces, walking paths, and "The Baycare Sound", a stunning 4000 seat waterfront amphitheater hosting concerts and festivals year-round. And of course, the award-winning CLEARWATER BEACH IS ONLY 10 MINUTES AWAY! Ride your bike across the Memorial Causeway Trail to the beach or hop on the ferry from Downtown Clearwater for an easy and fun beach day whenever you want. Florida living at its finest! People travel from all over the world to vacation here… and now you can LIVE here!

Driving directions : From Hwy 19, Take Drew Street Exit, heading west - Just past traffic light for Betty Lane, Turn left / south into parking lot for Drew Ridge Apartments. You may park in space #12 or in guest parking spaces.

Property Features

Rooms Dimension Description
Living Room 16.5x12.11 First level , Laminate
Dining Room 8.1x7.9 First level , Tile
Kitchen 8.6x8.7 First level , Tile
Primary Bedroom 10.6x13.7 First level , Laminate
Bedroom 2 11.9x10 First level , Laminate
Balcony/Porch/Lanai 16.2x5.1 First level , Tile

Interior Features

  • Ceiling Fans(s)
  • Stone Counters

Appliances

  • Electric Water Heater
  • Microwave
  • Range
  • Refrigerator

Heating

  • Central
  • Electric

Laundry features

  • Common Area

Air Conditioning

  • Central Air

Floor Covering

  • Laminate
  • Tile

Utilities

  • BB/HS Internet Available
  • Cable Connected
  • Electricity Connected
  • Fire Hydrant
  • Public
  • Sewer Connected
  • Water Connected

Exterior features

  • Balcony
  • Lighting
  • Sidewalk
  • Sliding Doors

Parking features

  • Assigned
  • Guest

Community Features

  • Buyer Approval Required
  • Community Mailbox
  • Deed Restrictions
  • Sidewalks
  • Special Community Restrictions
  • Street Lights

Association Amenities

  • Laundry

Construction Materials

  • Block

Road Surface Type

  • Paved

Property Condition

  • Completed

Roof

  • Membrane

Foundation

  • Slab

Listing information courtesy of KELLER WILLIAMS REALTY- PALM H

All listing information is deemed reliable but not guaranteed and should be independently verified through personal inspection by appropriate professionals. Listings displayed on this website may be subject to prior sale or removal from sale; availability of any listing should always be independently verified.
Listing information is provided for consumer personal, non-commercial use, solely to identify potential properties for potential purchase; all other use is strictly prohibited and may violate relevant federal and state law.
Listing data comes from My Florida Regional MLS.