English / Українська / Español /

Julia Vakulenko - Broker -

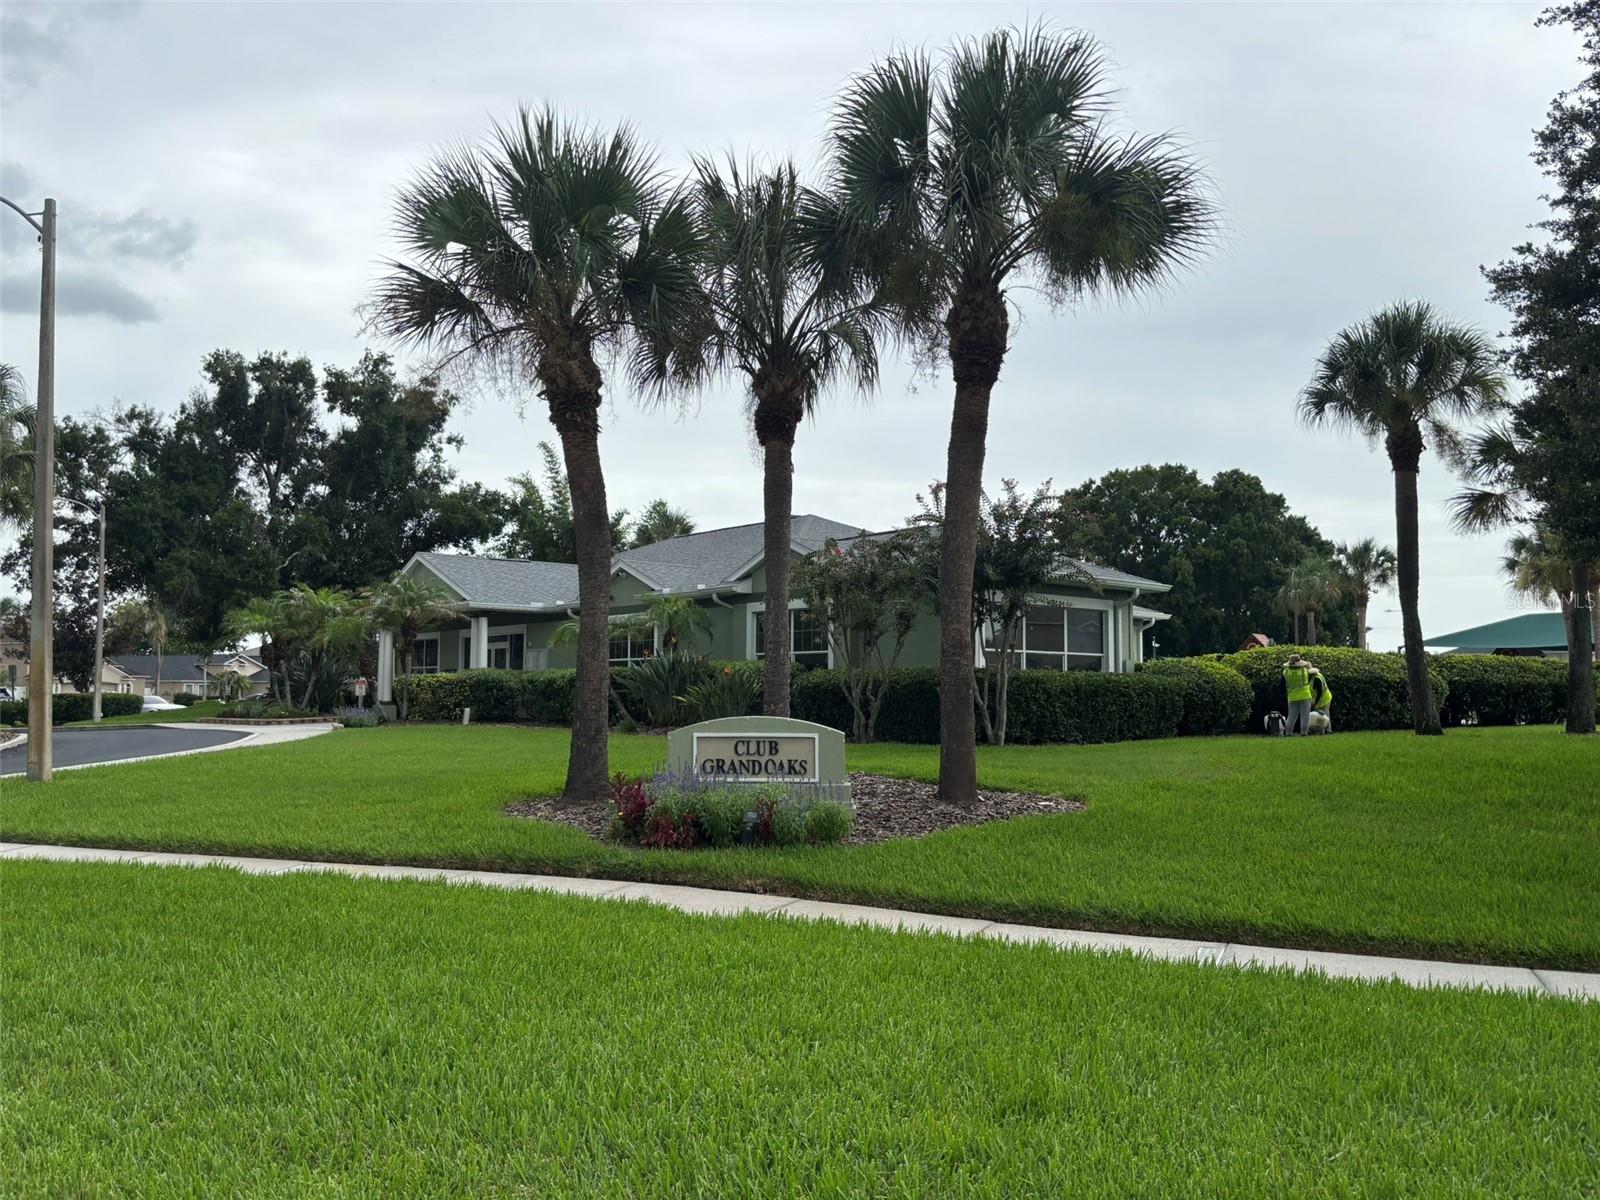
TB8510560 TB8510560 TB8510560 TB8510560 TB8510560 TB8510560 TB8510560 TB8510560 TB8510560 TB8510560 TB8510560 TB8510560 TB8510560 TB8510560 TB8510560 TB8510560 TB8510560 TB8510560 TB8510560 TB8510560 TB8510560 TB8510560 TB8510560 TB8510560 TB8510560 TB8510560 TB8510560 TB8510560 TB8510560 TB8510560 TB8510560 TB8510560 TB8510560 TB8510560 TB8510560 TB8510560 TB8510560 TB8510560 TB8510560 TB8510560 TB8510560 TB8510560 TB8510560 TB8510560 TB8510560 TB8510560 TB8510560 TB8510560 TB8510560 TB8510560 TB8510560 TB8510560 TB8510560 TB8510560 TB8510560 TB8510560 TB8510560 TB8510560 TB8510560 TB8510560 TB8510560 TB8510560 TB8510560 TB8510560 TB8510560 TB8510560 TB8510560 TB8510560 TB8510560 TB8510560 TB8510560 TB8510560 TB8510560 TB8510560 TB8510560 TB8510560 TB8510560 Grand Oaks Clubhouse TB8510560 TB8510560 TB8510560 TB8510560 TB8510560 TB8510560 TB8510560 TB8510560 TB8510560
Loading map ...
Loading map ...

25147 GEDDY DR, LAND O LAKES, 34639

  • $479,000
  • 3 Beds, 2 Baths (and 1 half-baths) , 2,366 Sq.Ft
  • County: Pasco
  • Community: Grand Oaks


Property highlights

  • MLS#: TB8510560
  • 6,910.00 lot size Sq.Ft.
  • Year built: 2003
  • Parking spaces: 2
  • Pool: Private pool Community pool
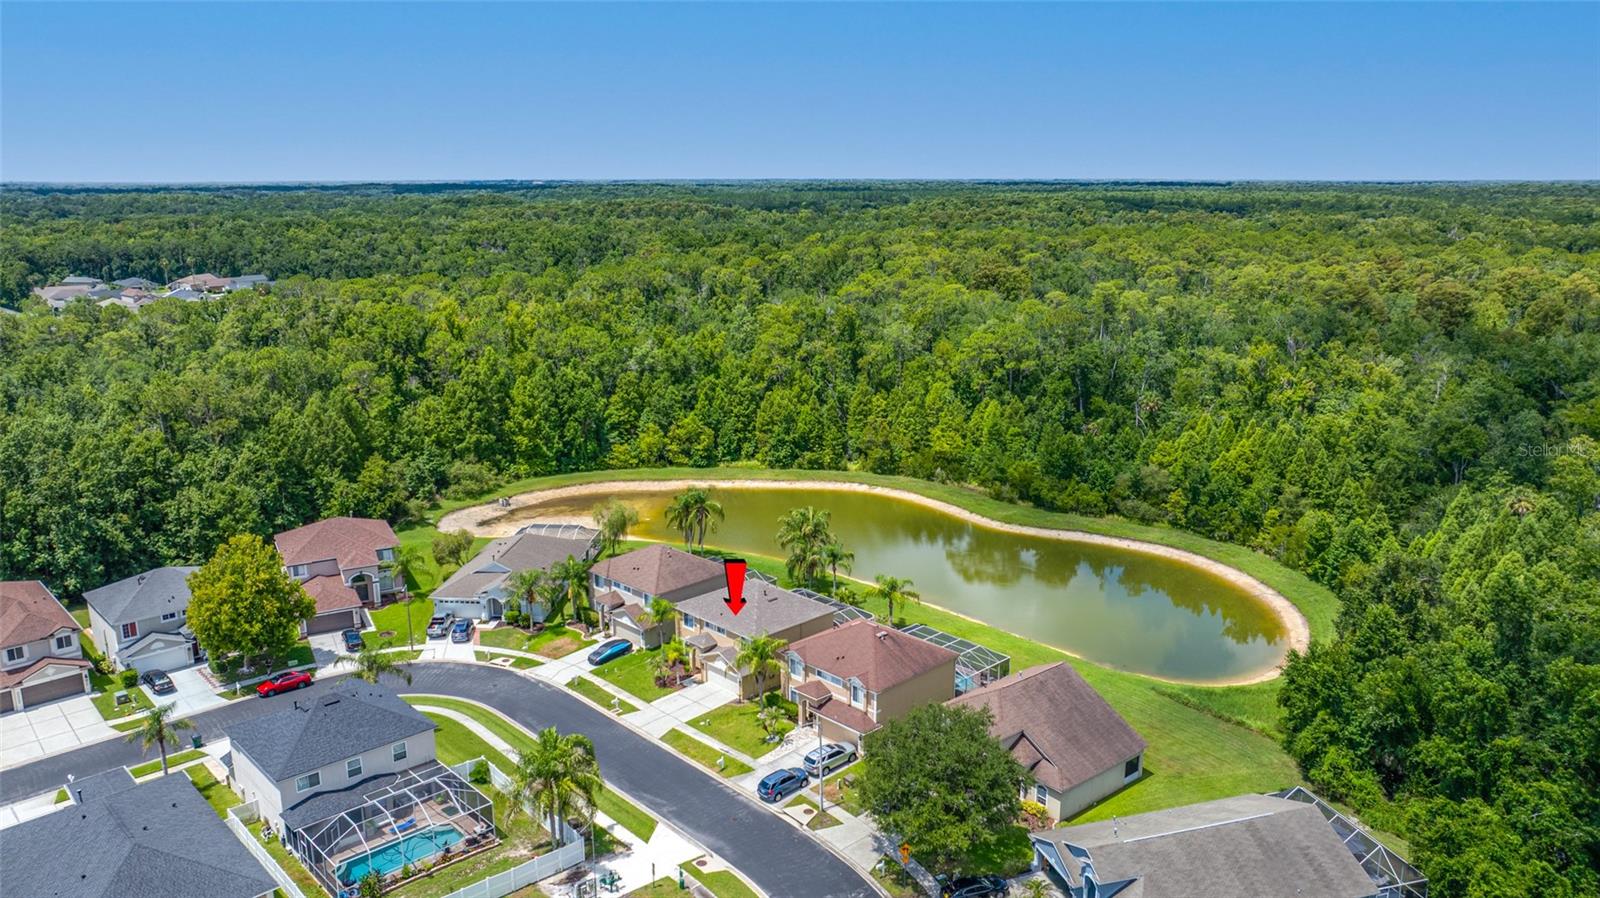
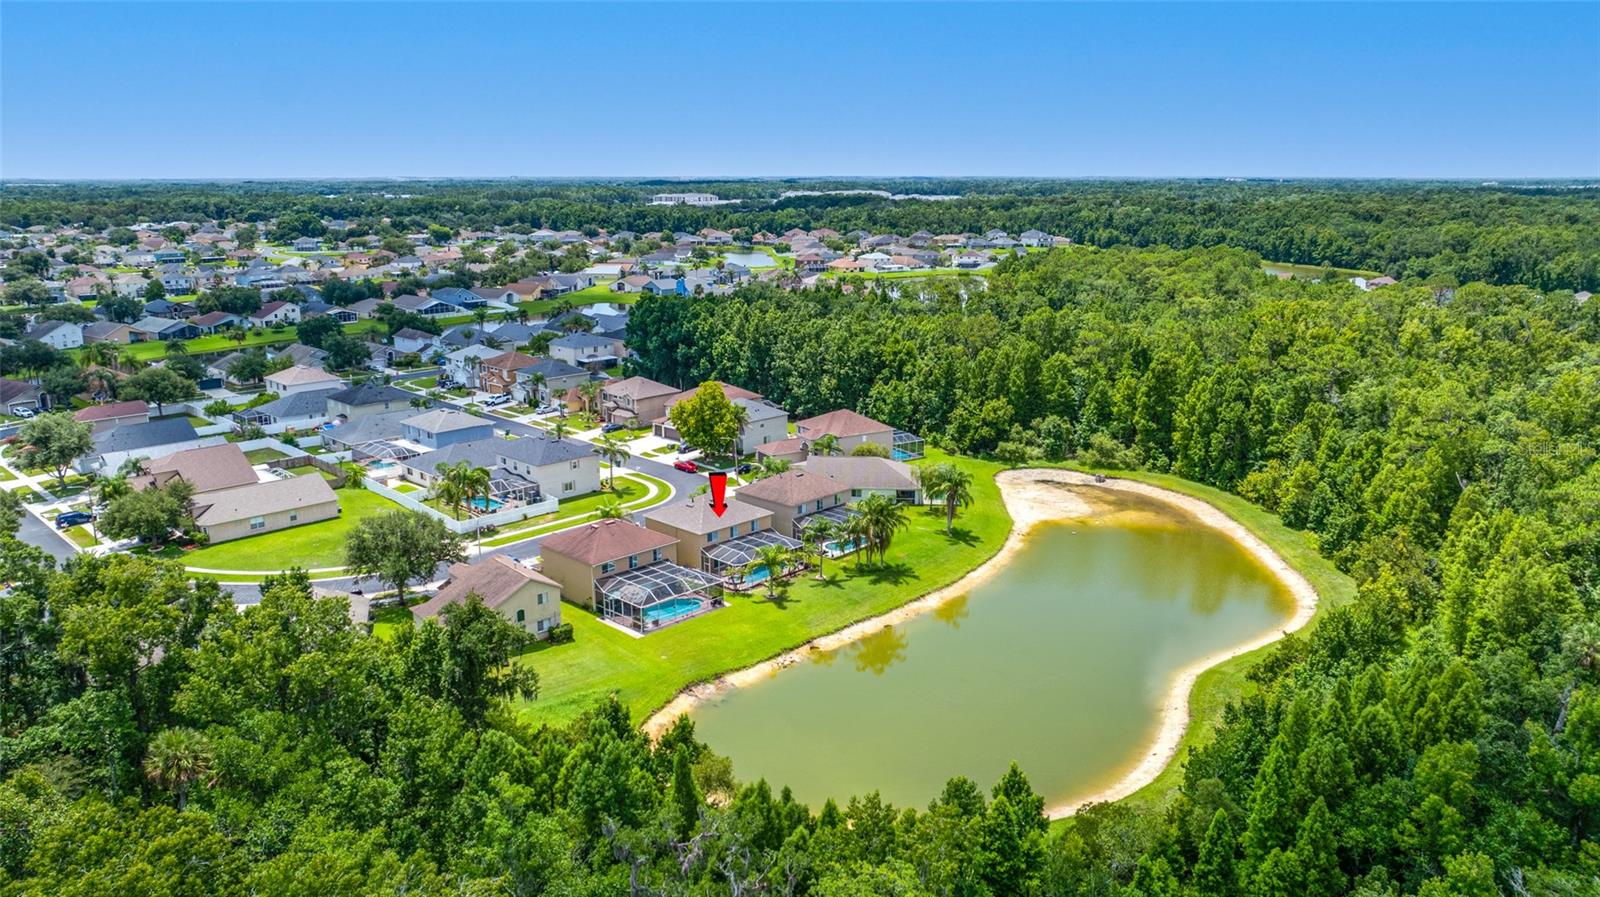
  • Waterfront: (50 ft)
  • Listed: 07/11/2026
  • Taxes: $6,849.05
  • HOA fees (monthly): $105.00
  • Average Monthly Fees (not including CDD, if any): $105.00
  • Maintenance fee includes: Pool
  • Virtual Tour

Property Overview

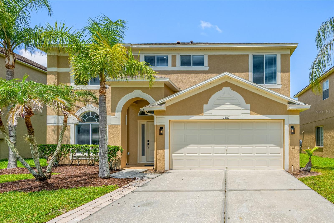
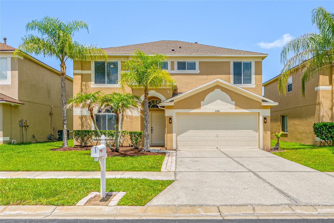
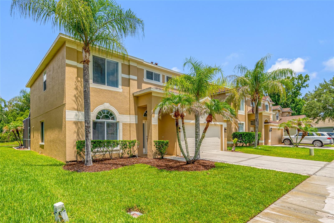
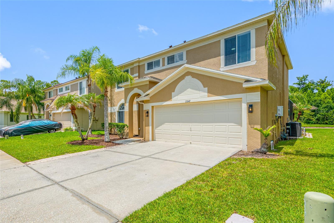
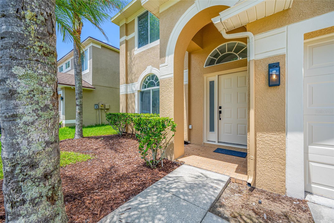
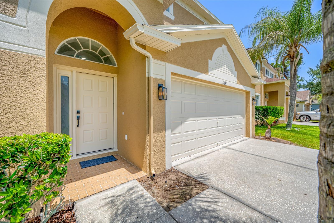
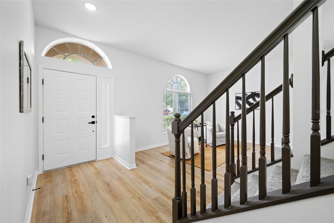
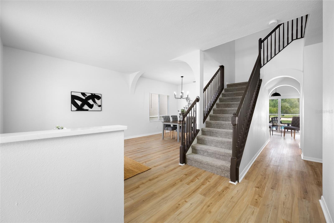
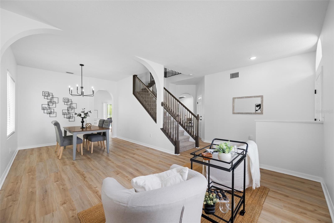
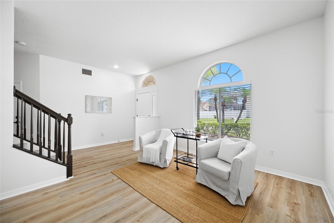
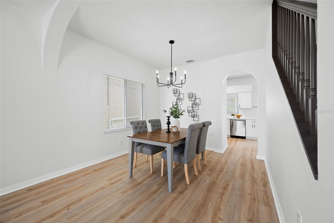
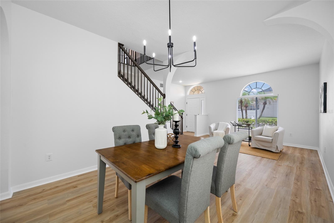
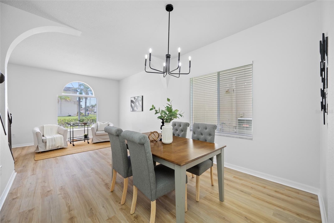
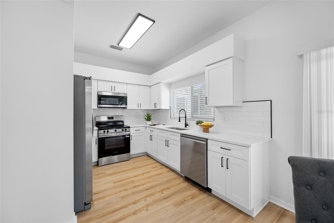
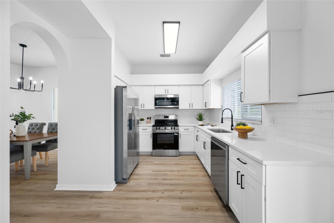
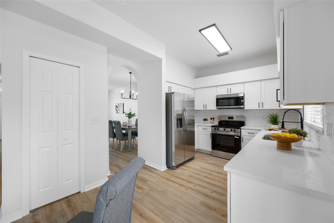
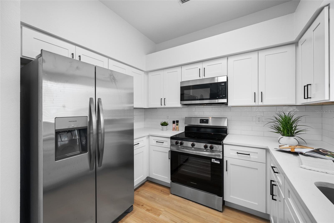
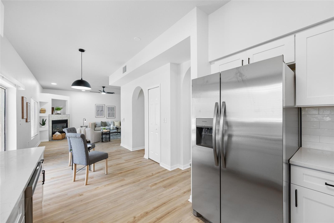
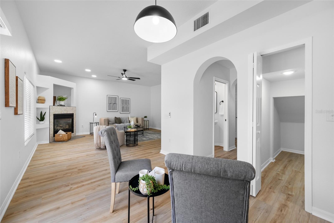
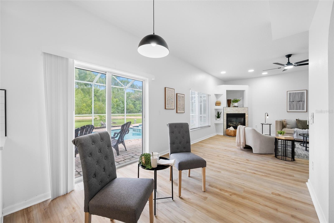
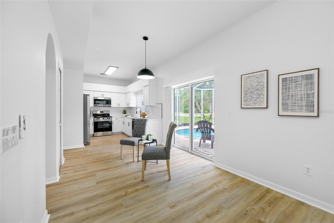
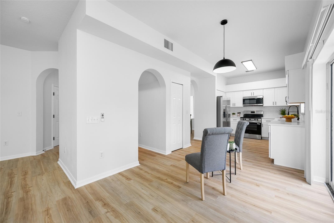
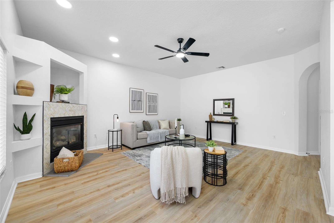
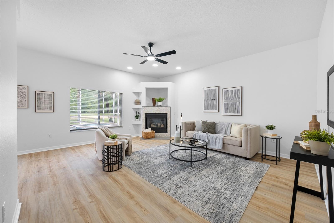
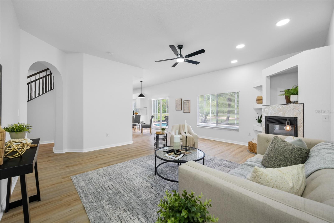
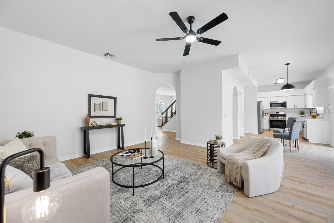
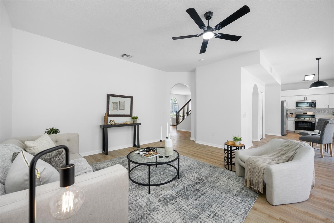
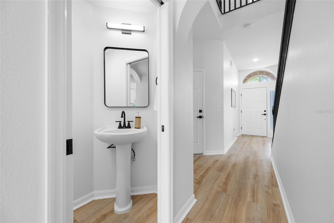
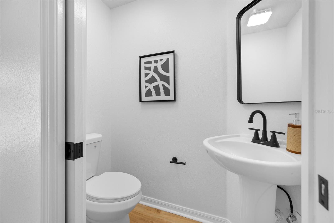
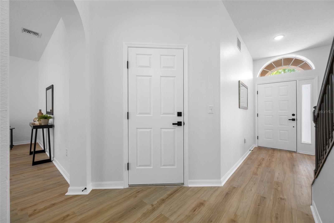
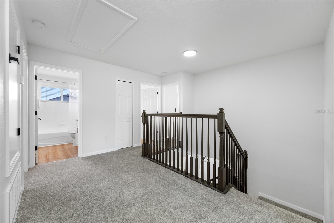
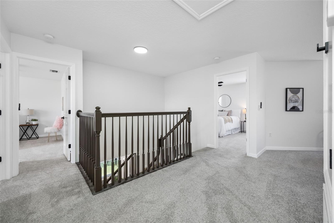
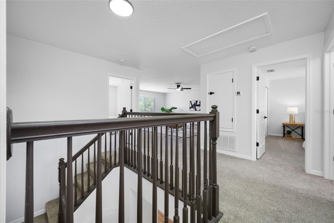
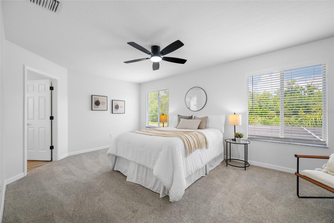
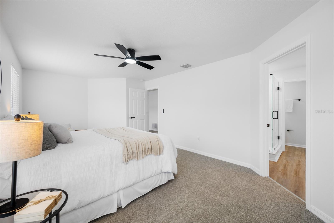
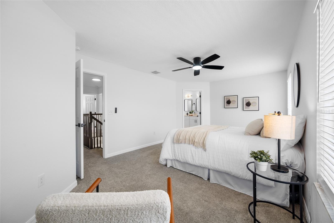
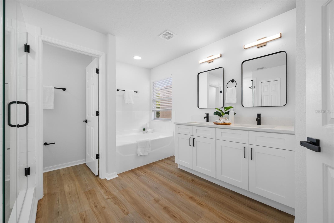
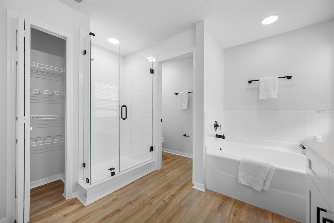
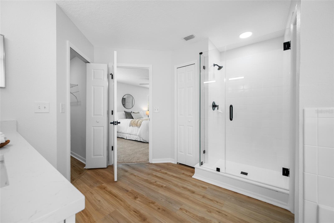
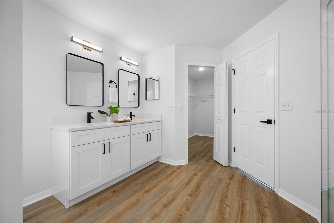
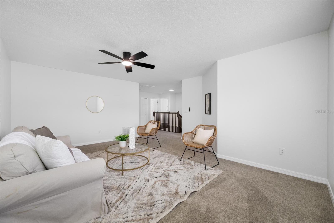
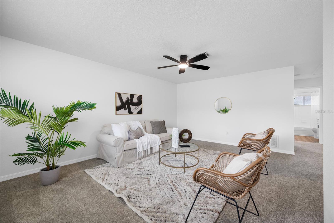
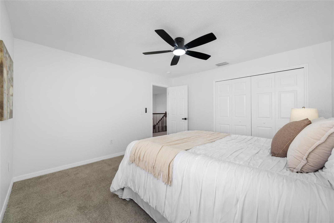
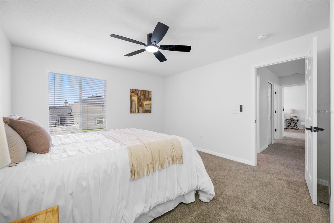
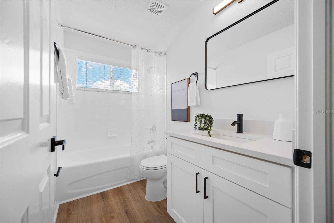
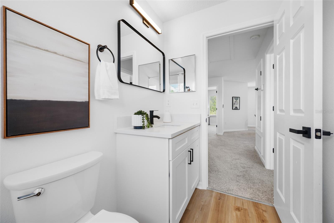
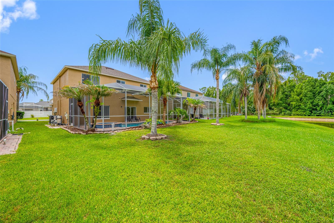
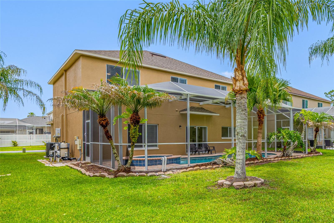
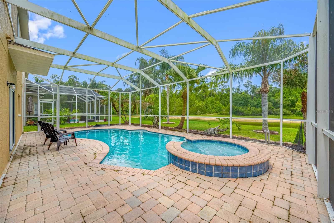
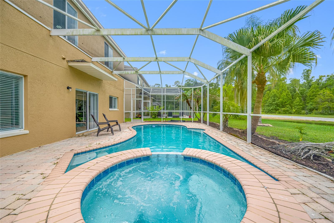
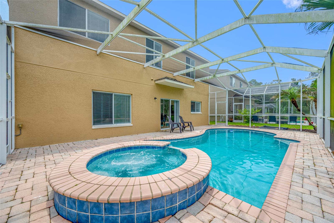
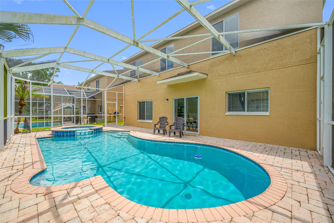
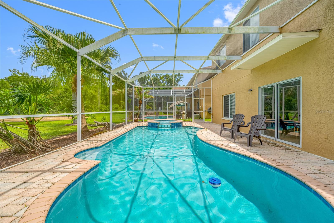
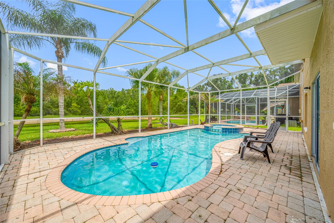
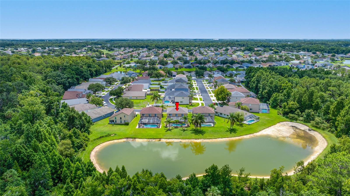
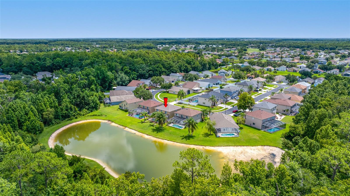
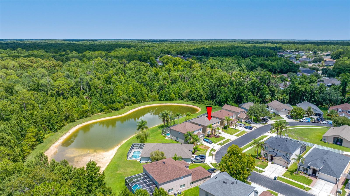
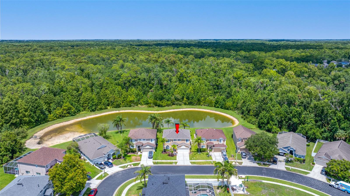
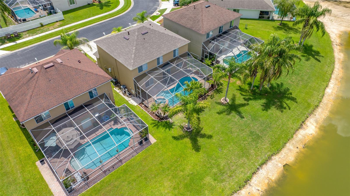
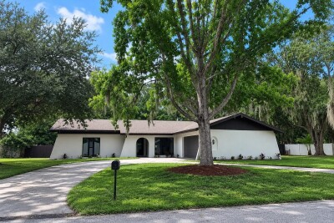
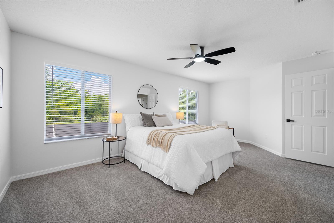
Better Than New And Never Lived In Since Its Complete Renovation! This Stunning Two-Story Pool Home Is Truly Move-In Ready And Has Been Transformed From Top To Bottom. Enjoy A Brand-New 2025 Roof, Newly Resurfaced In-Ground Pool, Quartz Countertops, Brand-New Stainless Steel Appliances, Luxury Vinyl Plank Flooring, New Carpet, Fresh Paint, And Stylish New Fixtures Throughout. Every Detail Has Been Thoughtfully Updated, Giving You The Look And Feel Of A Brand-New Home In The Established Grand Oaks Community.
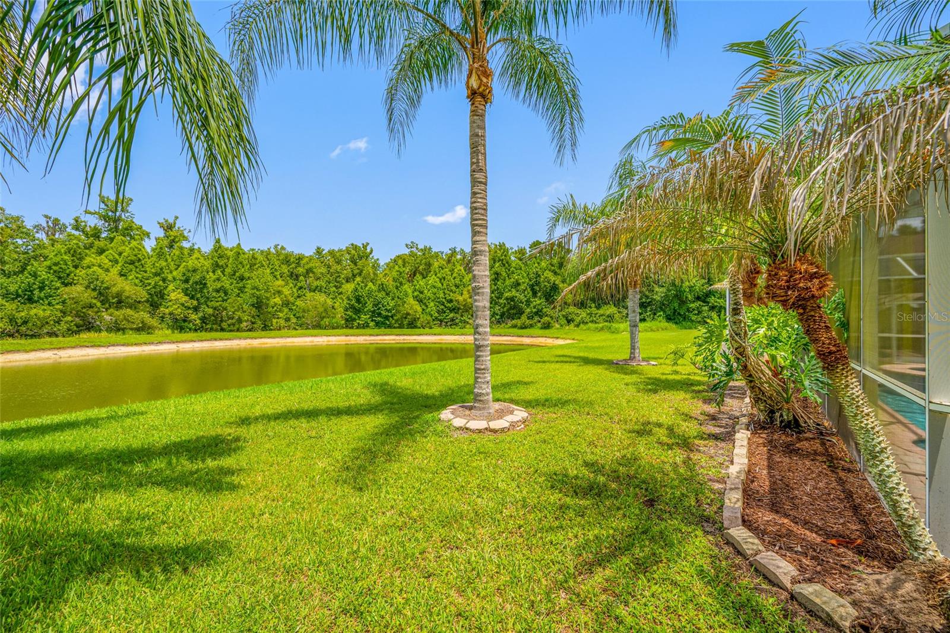
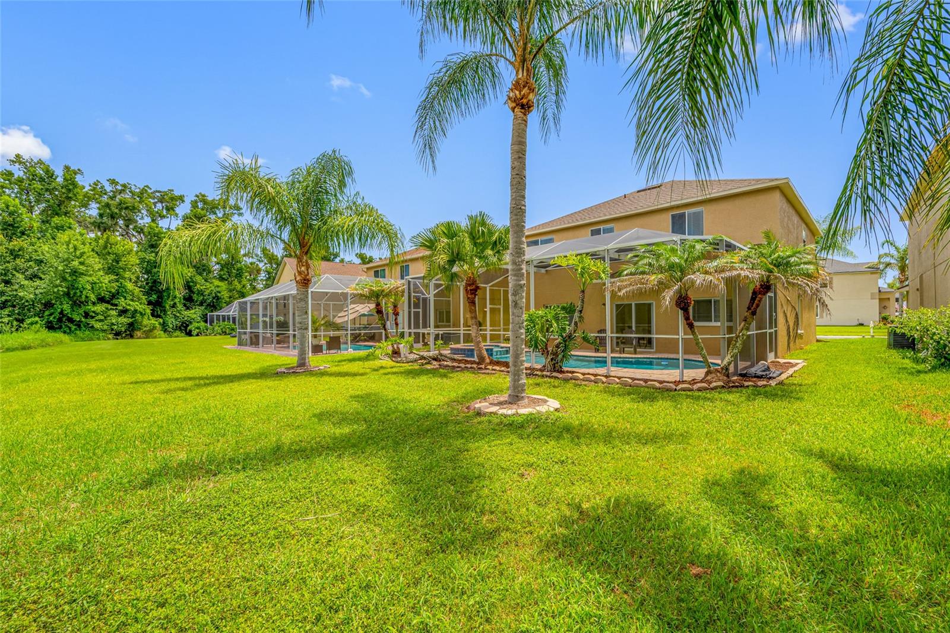
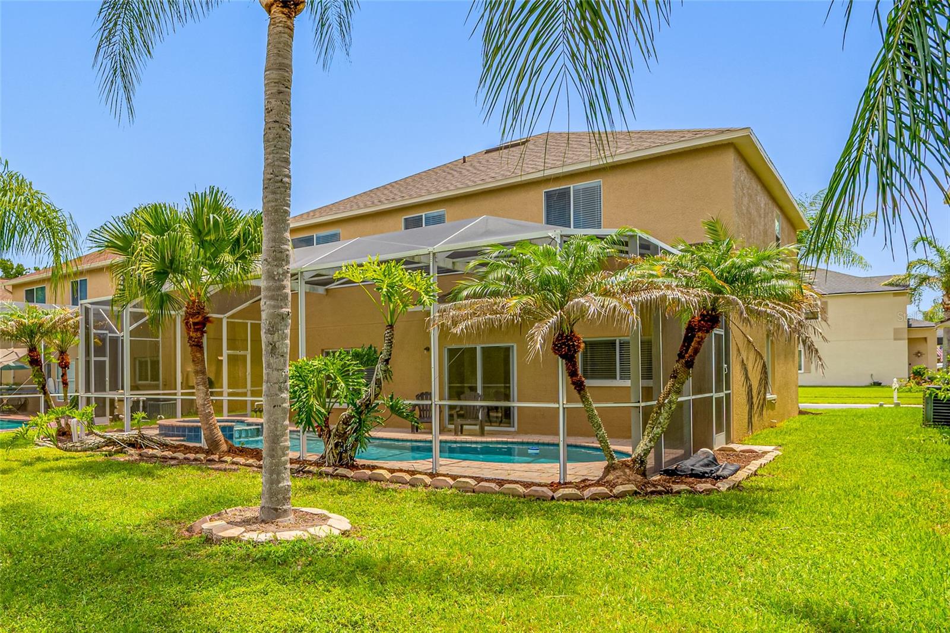
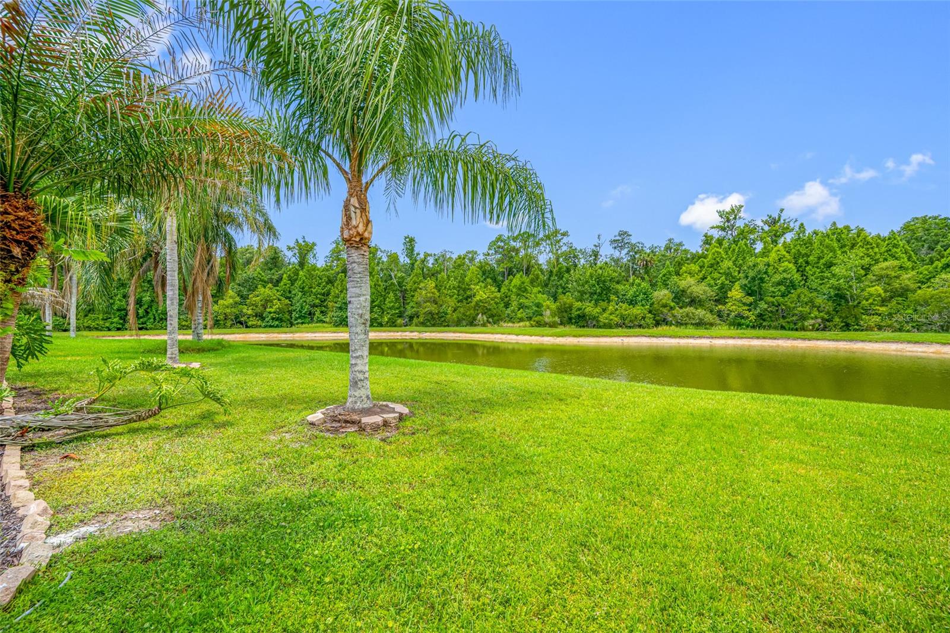
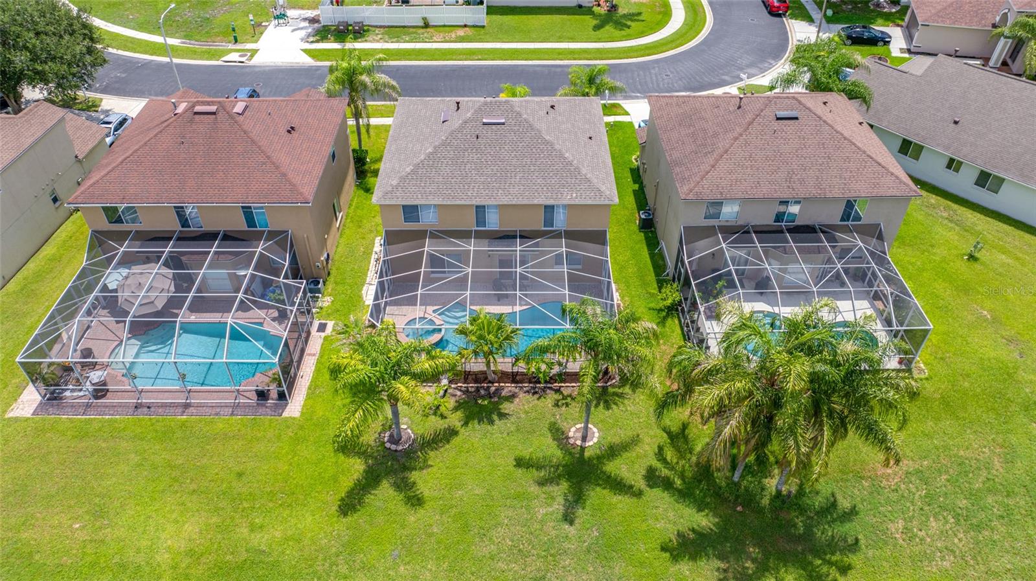
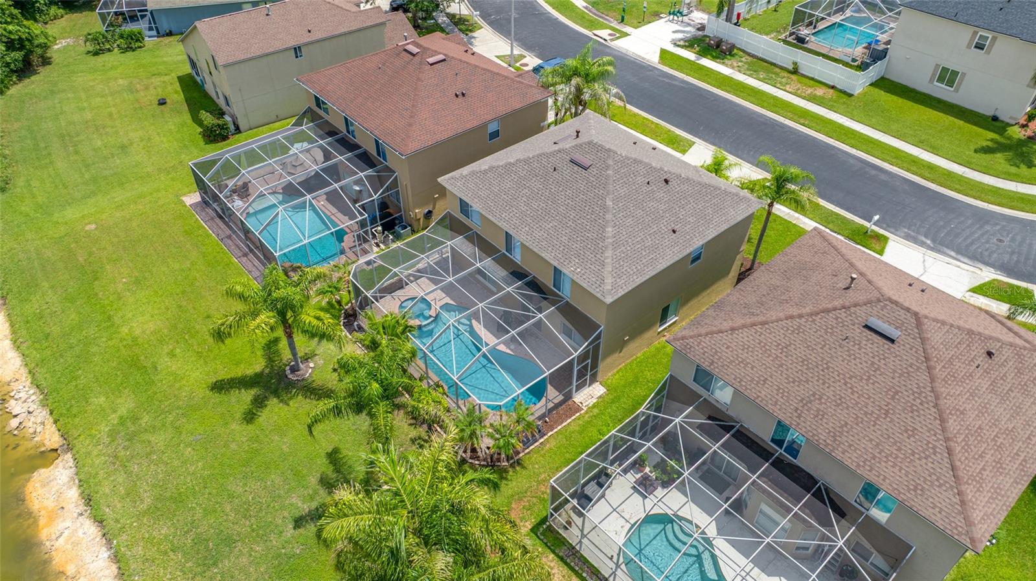
Step Outside To Your Private Screened Lanai And Sparkling Pool Overlooking 50 Feet Of Tranquil Pond Frontage With No Rear Neighbors, Creating The Perfect Setting To Relax Or Entertain While Enjoying Florida Living Year-Round.
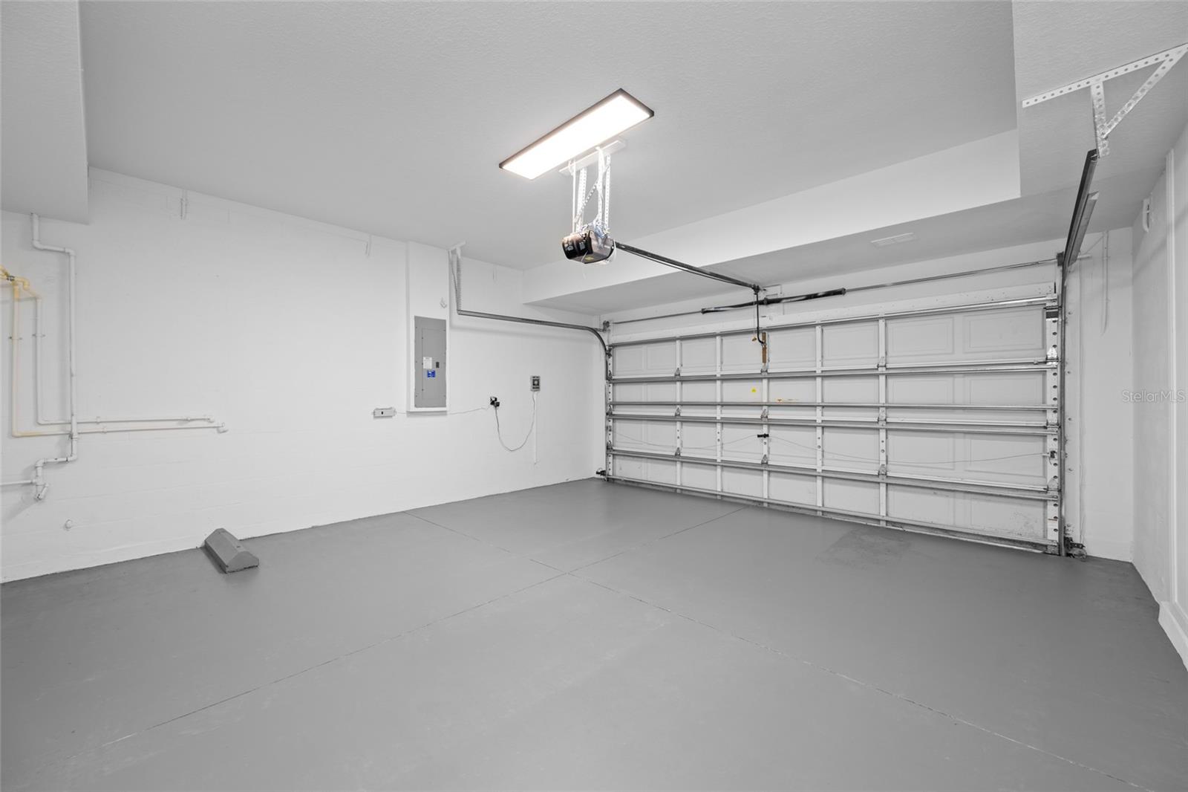
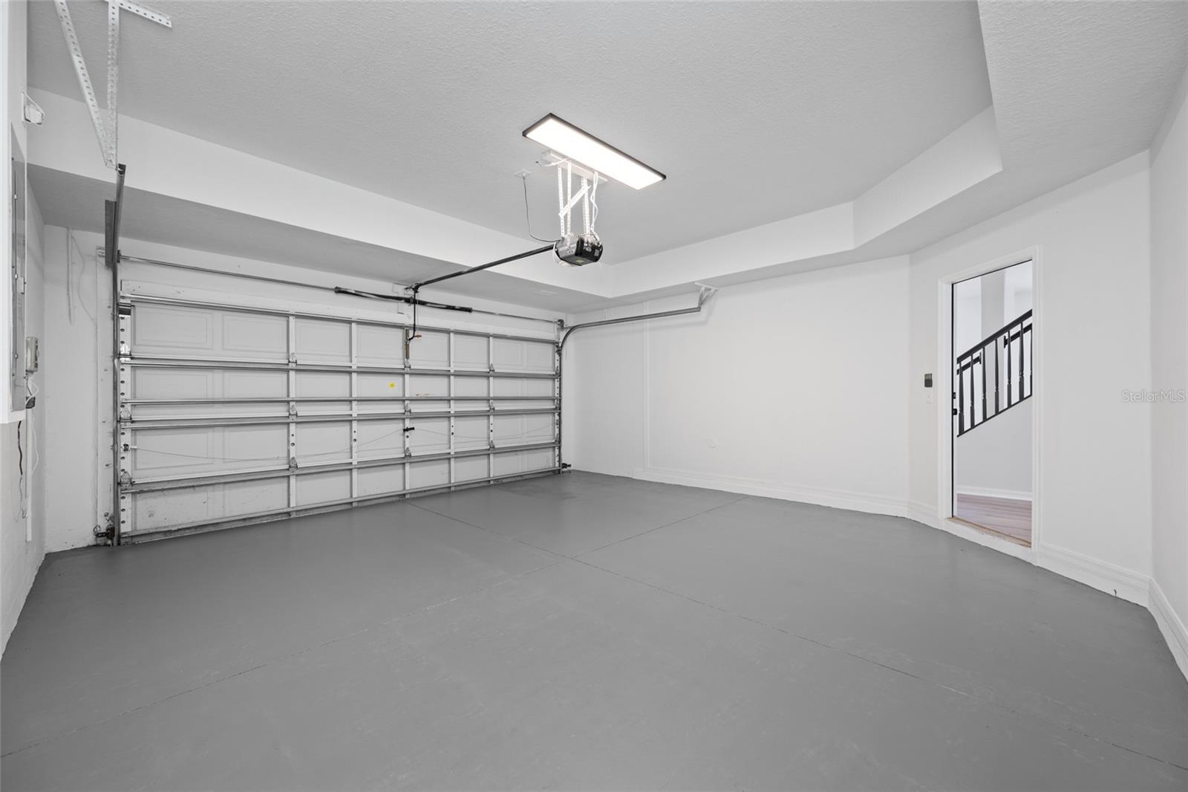
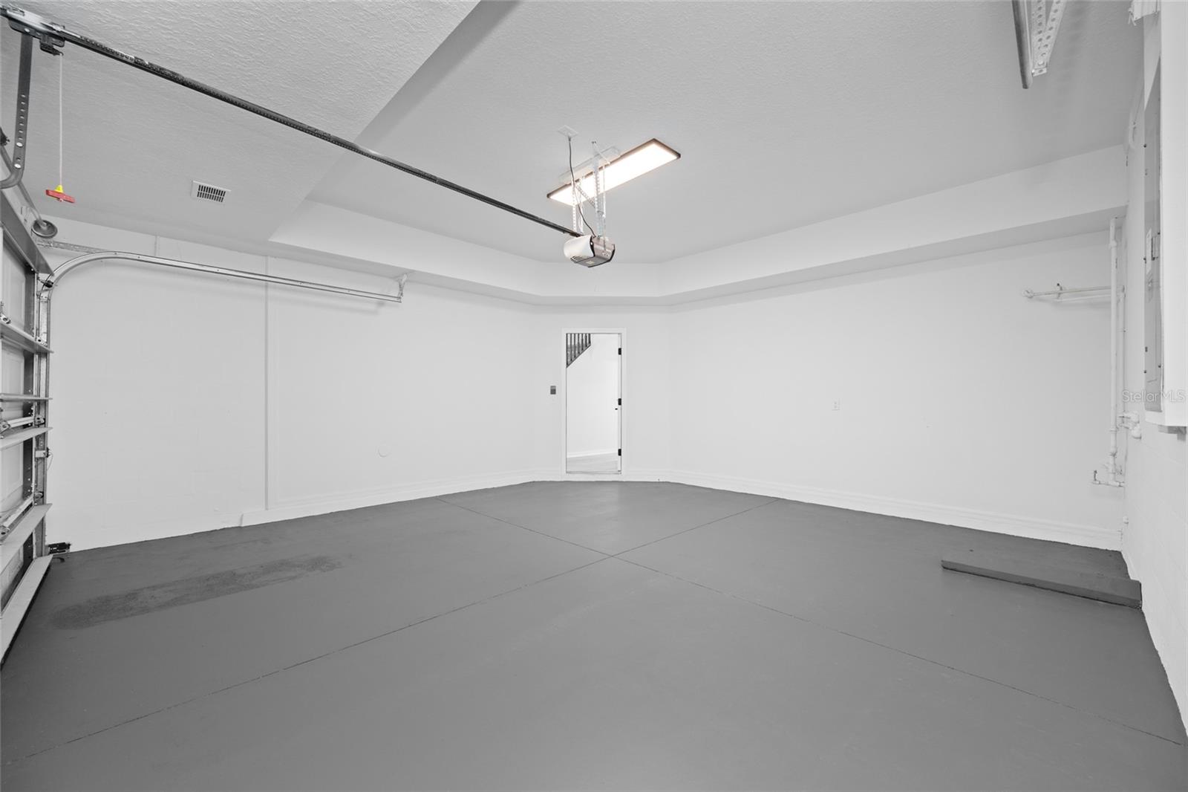
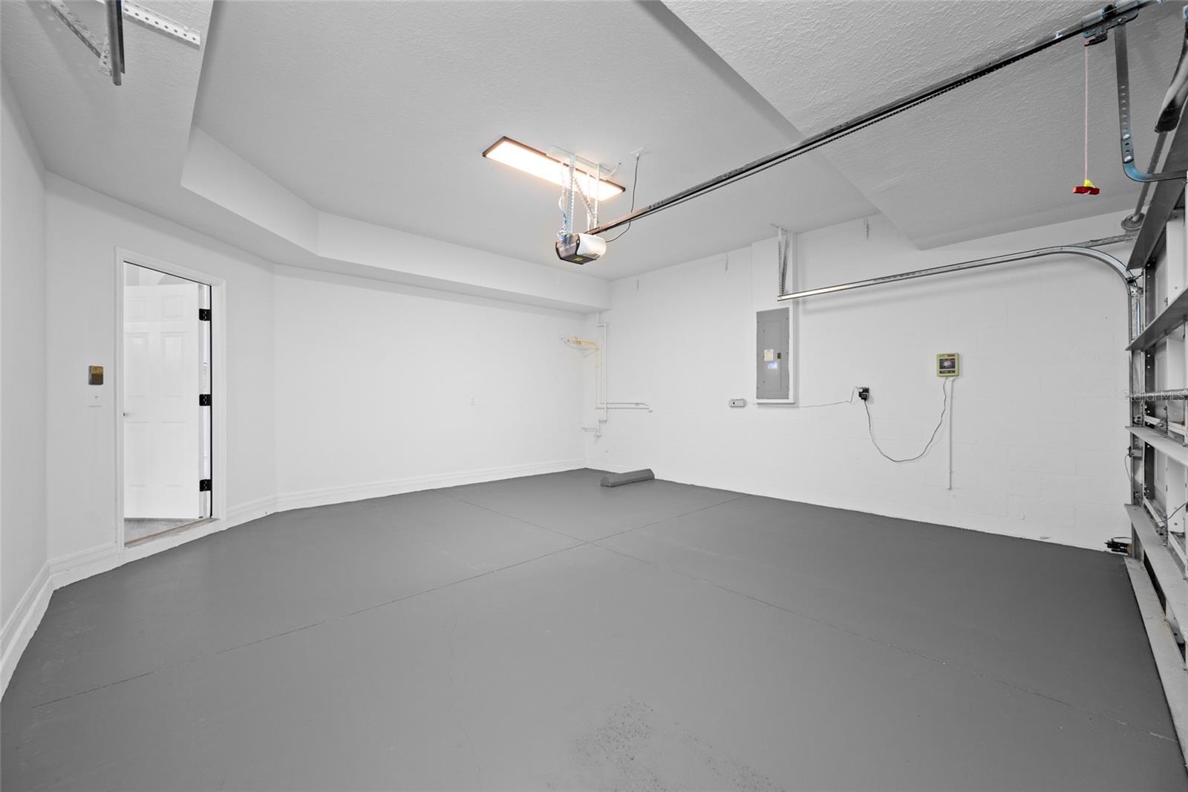
The Home Also Features A Spacious Two-Car Garage With Automatic Opener And Is Located In The Sought-After Grand Oaks Community, Offering Resort-Style Amenities Including A Clubhouse, Fitness Center, Community Pool, Playground, Park, And Scenic Sidewalks.
Ideally Located Just Minutes From Tampa Premium Outlets, The Shops At Wiregrass, KRATE At The Grove, Top-Rated Pasco County Schools, I-75, And The Suncoast Parkway, This Home Offers The Perfect Blend Of Luxury, Convenience, And Lifestyle.
Why Wait Months For New Construction When You Can Own A Completely Renovated Home That's Never Been Lived In Since Completion, With A Brand-New Roof, A Newly Resurfaced Pool, And Beautiful Pond Views? Schedule Your Private Showing Today!

Driving directions : From Wesley Chapel Blvd Left on Grand Oaks Blvd, Bear Right in Traffic Circle, road Becomes Woodmere. Left on Bruford; Right on Wessex Way, Then Left on Geddy. Follow Geddy to 25147

Property Features

Rooms Dimension Description
Living Room 13.4x12.4 First level , Vinyl
Dining Room 11.2x10.9 First level , Vinyl
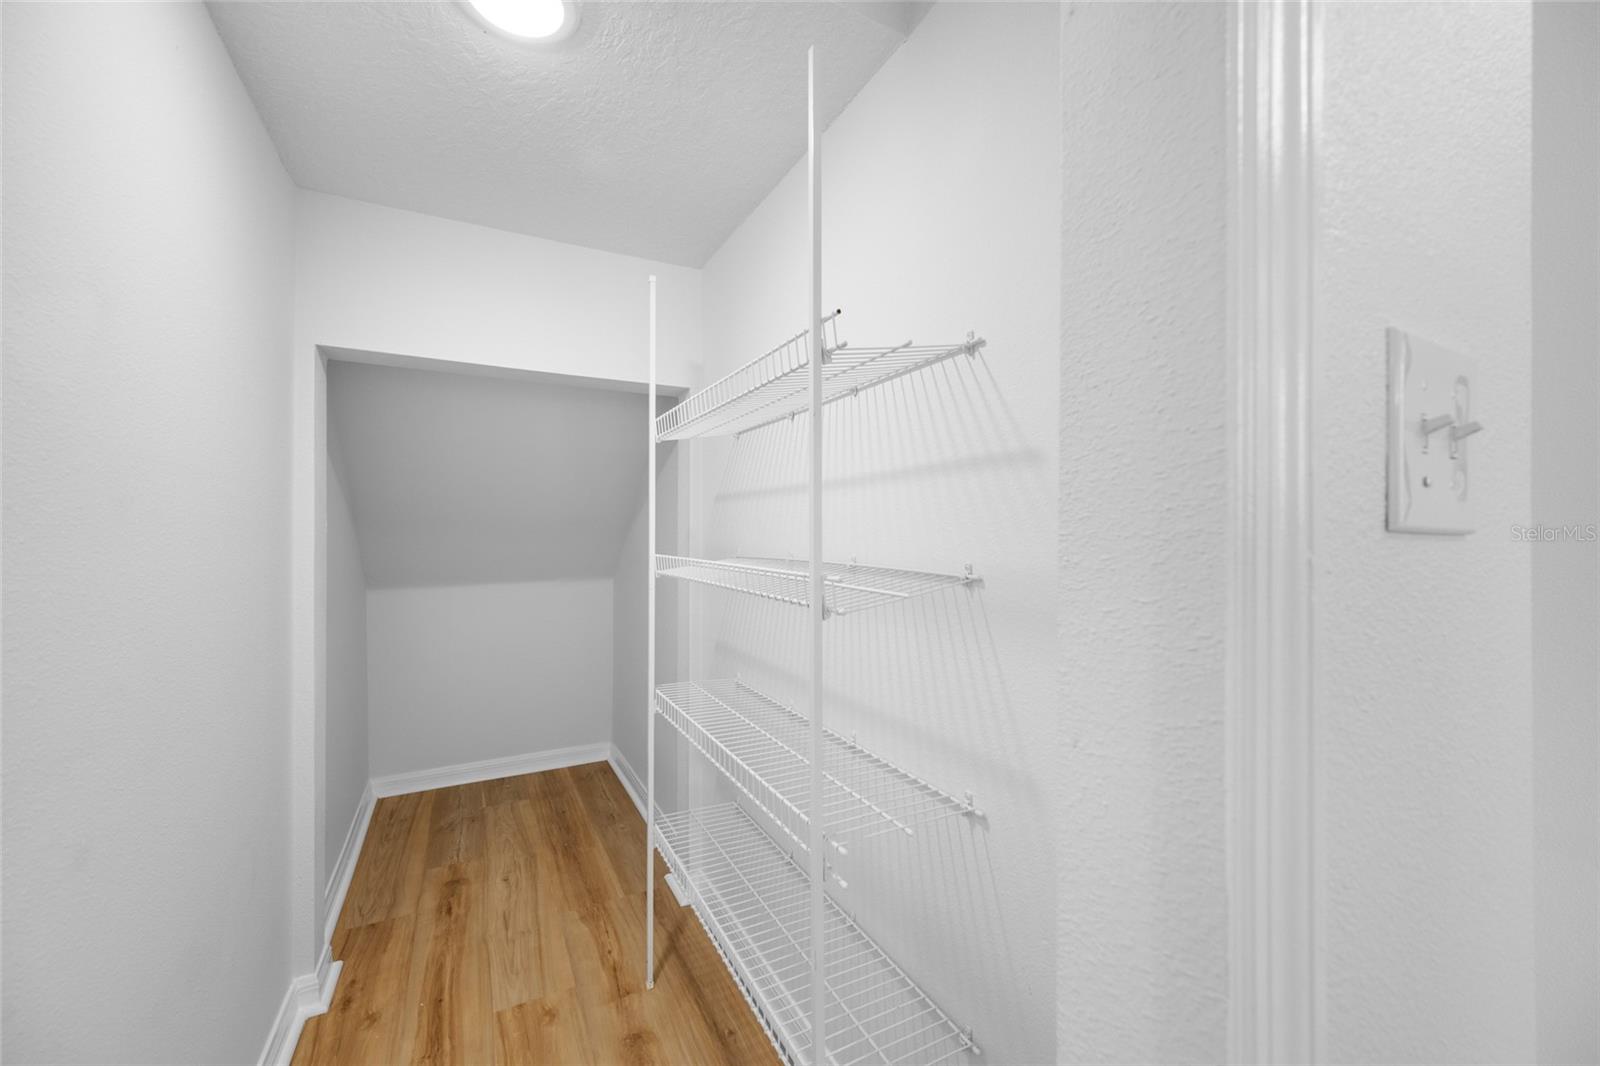
Kitchen 9.4x10 First level , Vinyl , Closet Pantry , Stone Counters , Walk-In Pantry
Dinette 9.4x9.5 First level , Vinyl
Family Room 15x18.8 First level , Vinyl , Other Specify In Remarks
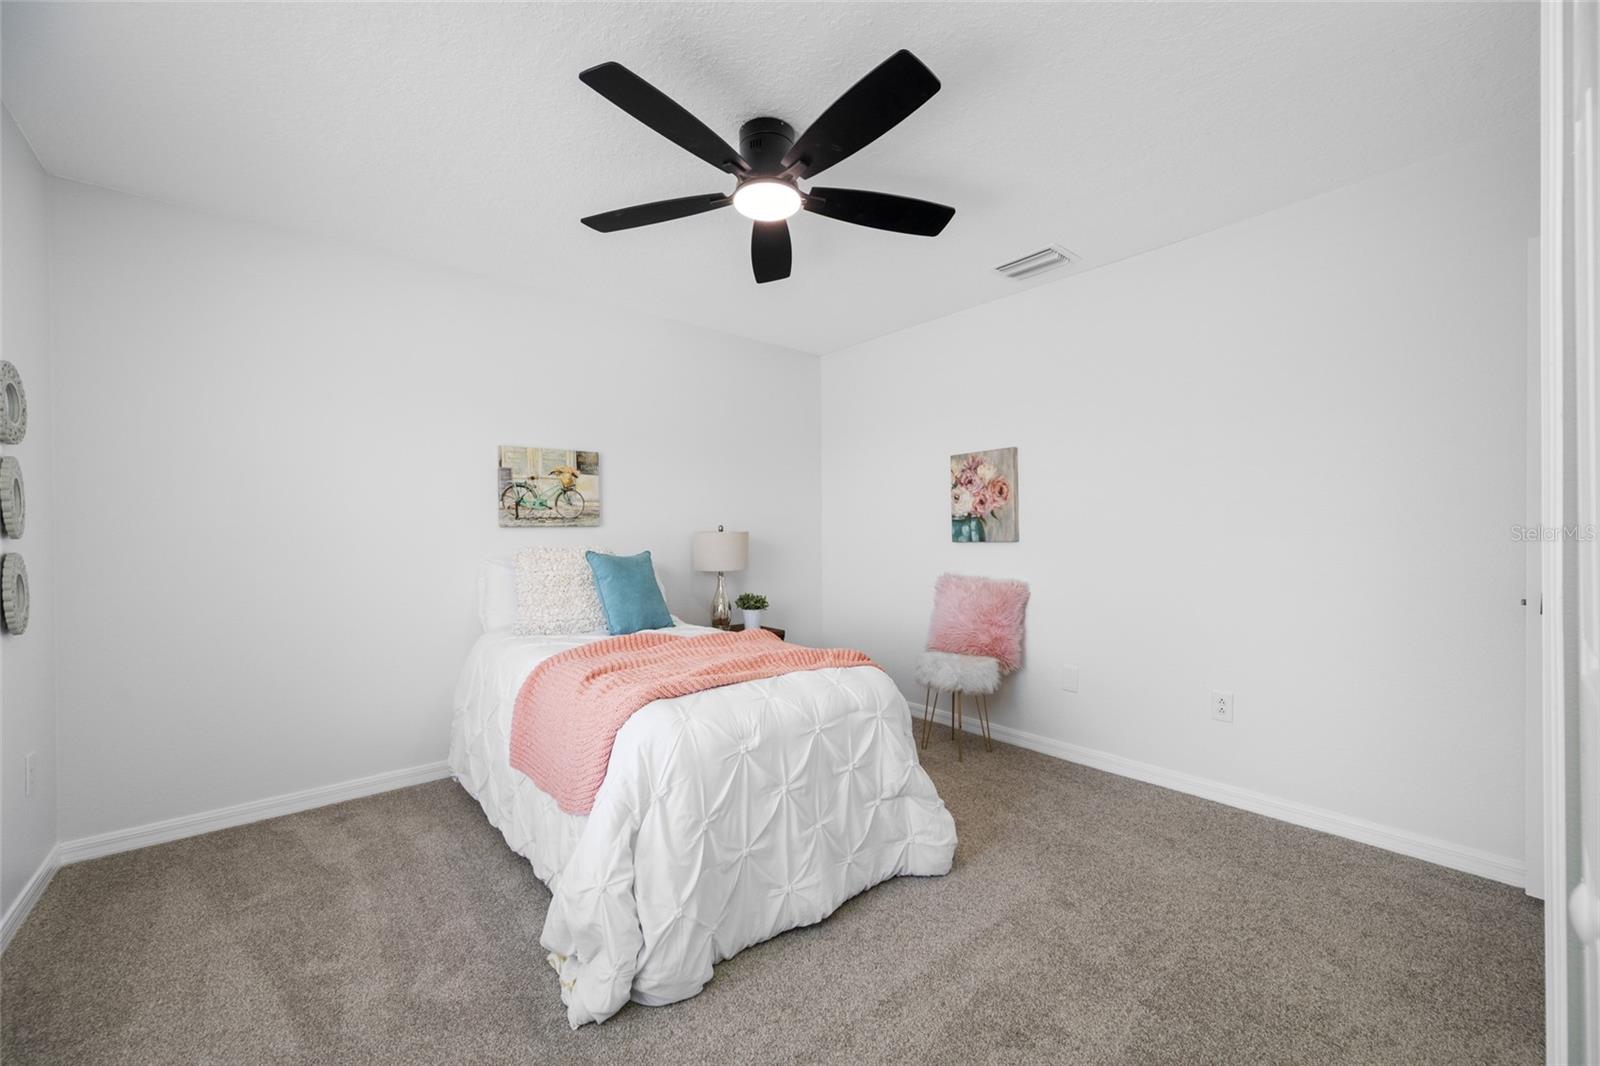
Primary Bedroom 11.1x19.11 Second level , Carpet , Ceiling Fan(s) , En Suite Bathroom , Water Closet/Priv Toilet
Primary Bathroom 8.6x11.2 Second level , Vinyl , Double Vanity , Exhaust Fan , Stone Counters , Tub with Separate Shower Stall , Water Closet/Priv Toilet
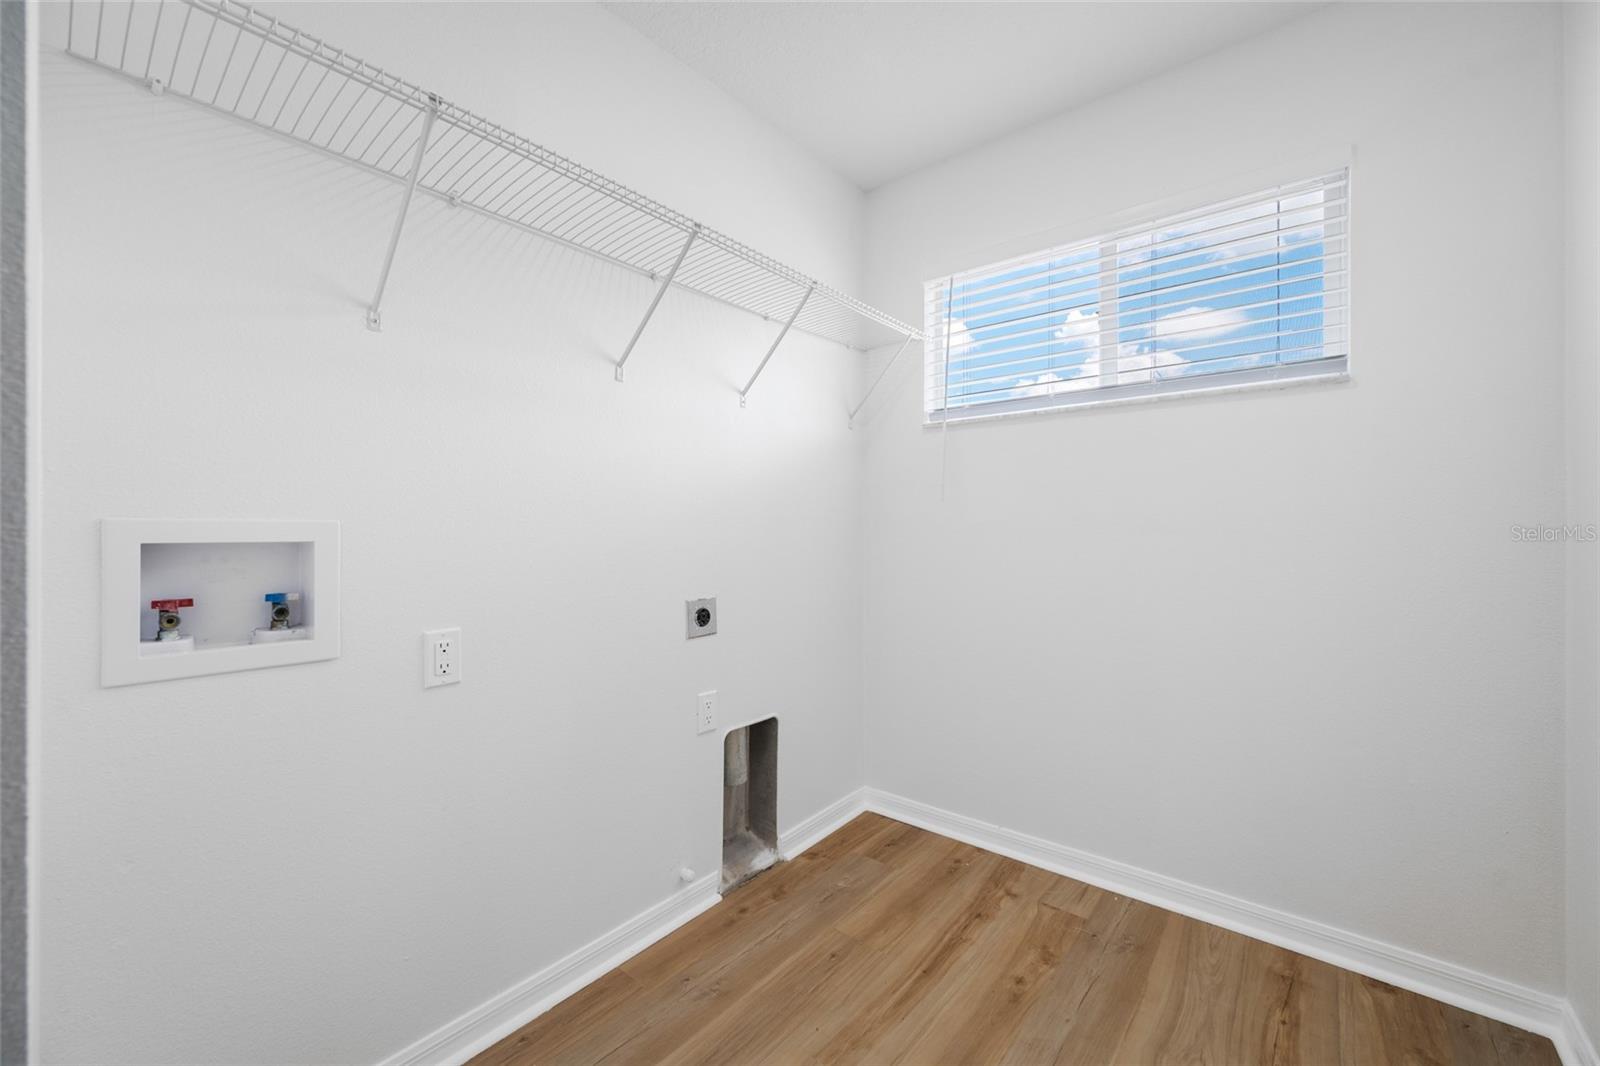
Laundry 9x6 Second level , Vinyl
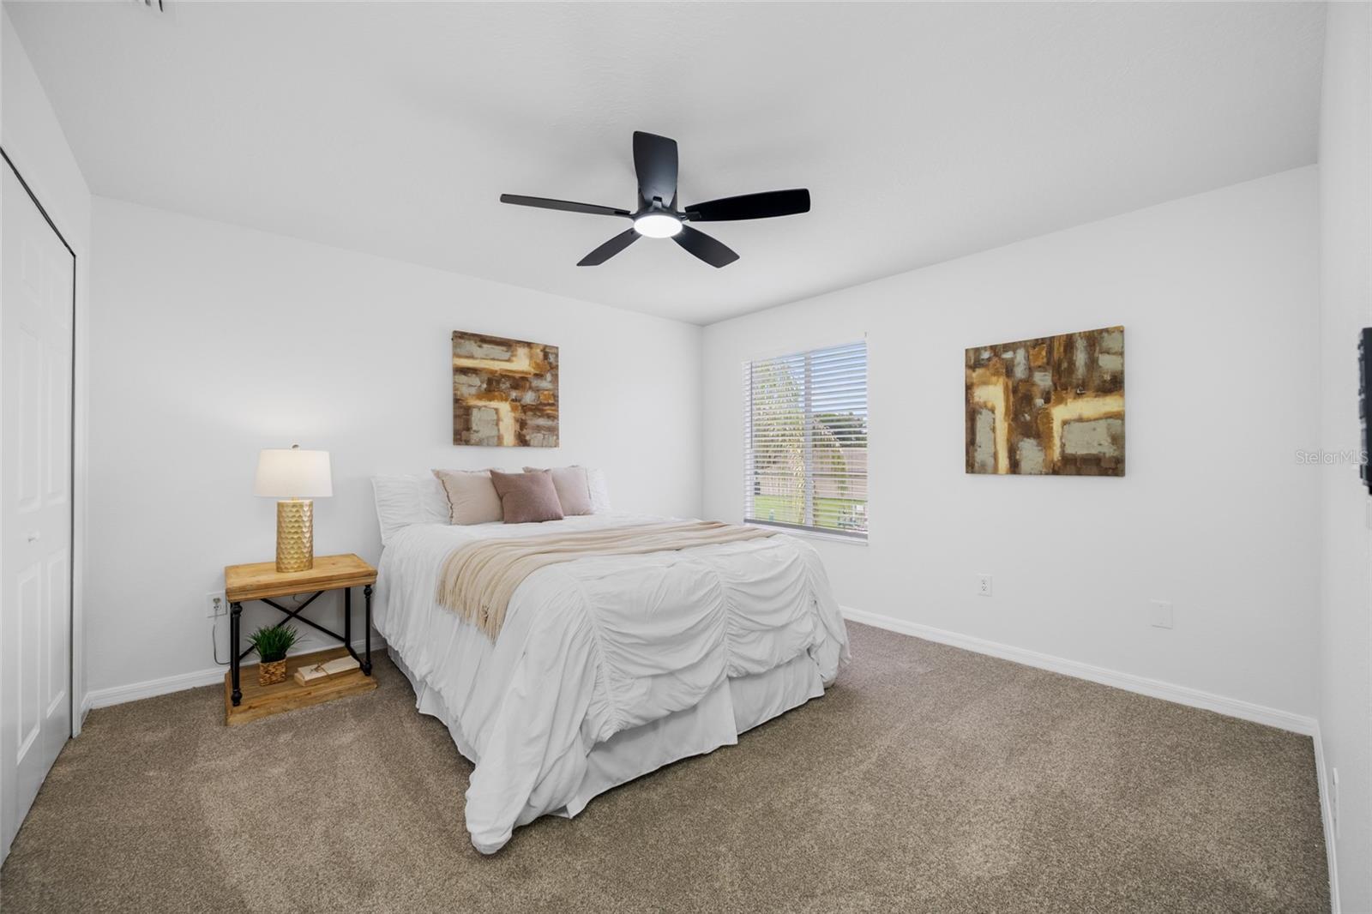
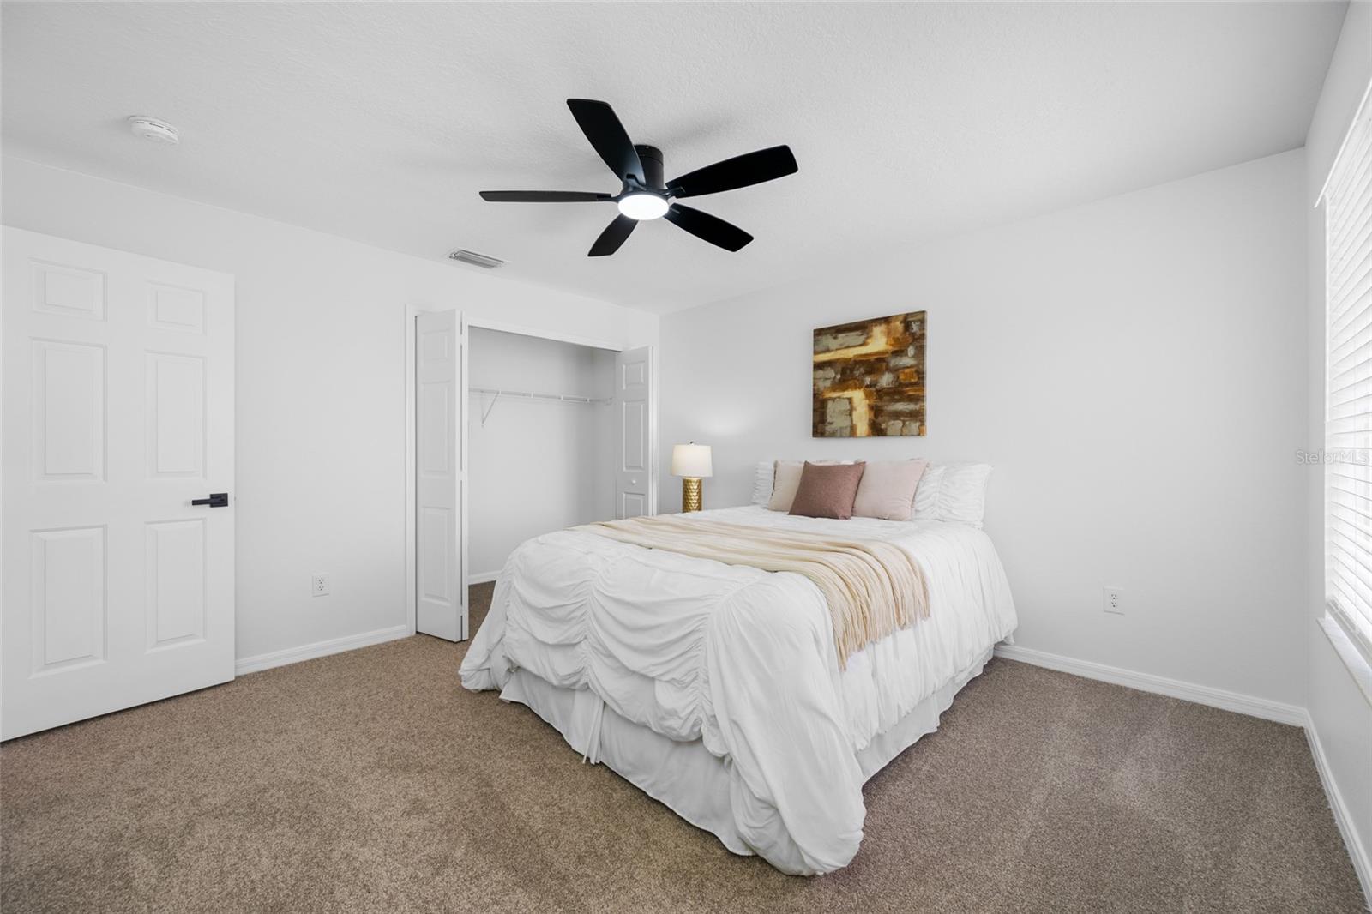
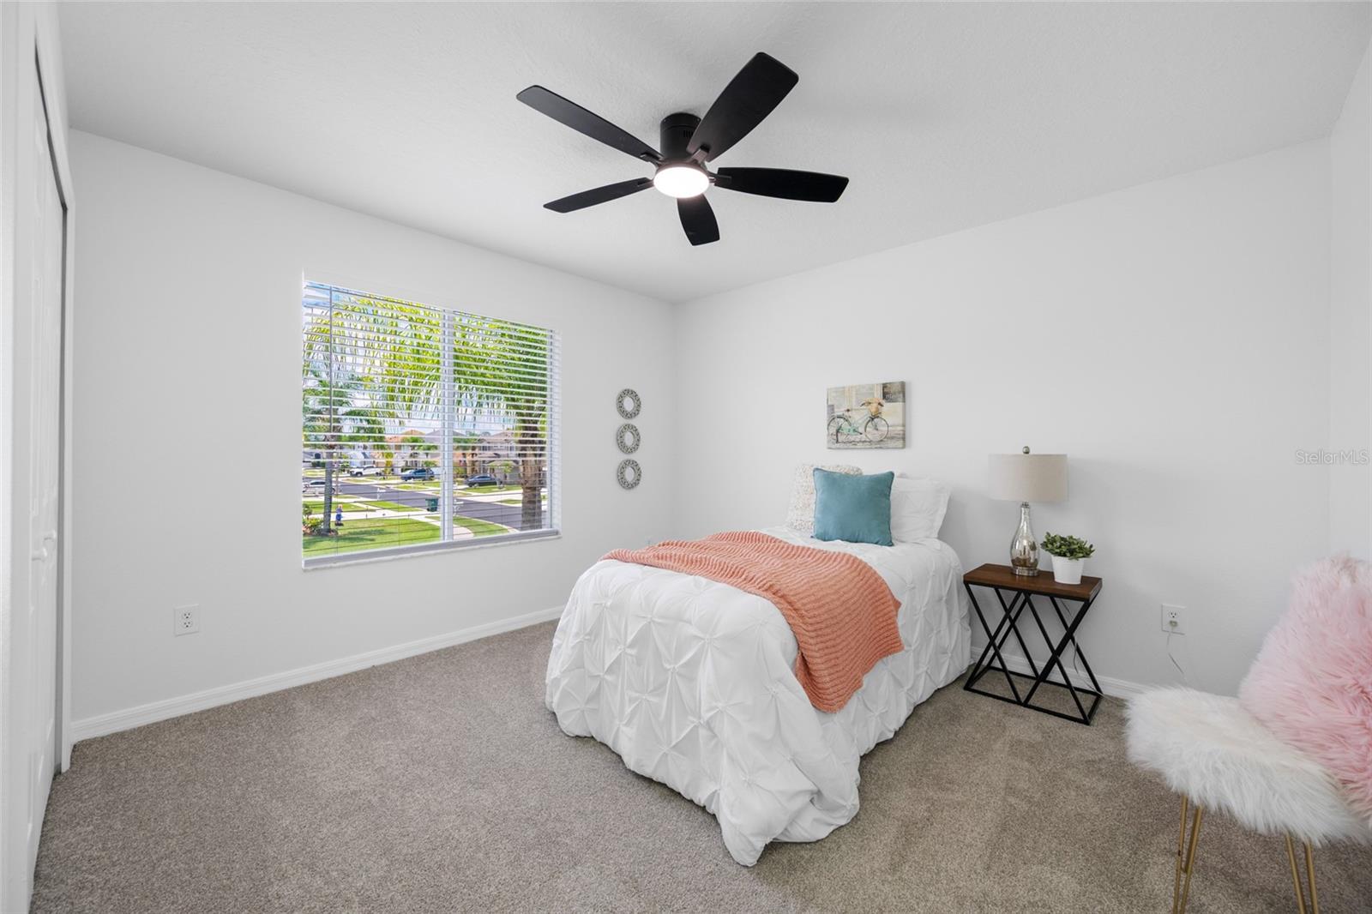
Bedroom 2 12.2x12.8 Second level , Carpet , Ceiling Fan(s)
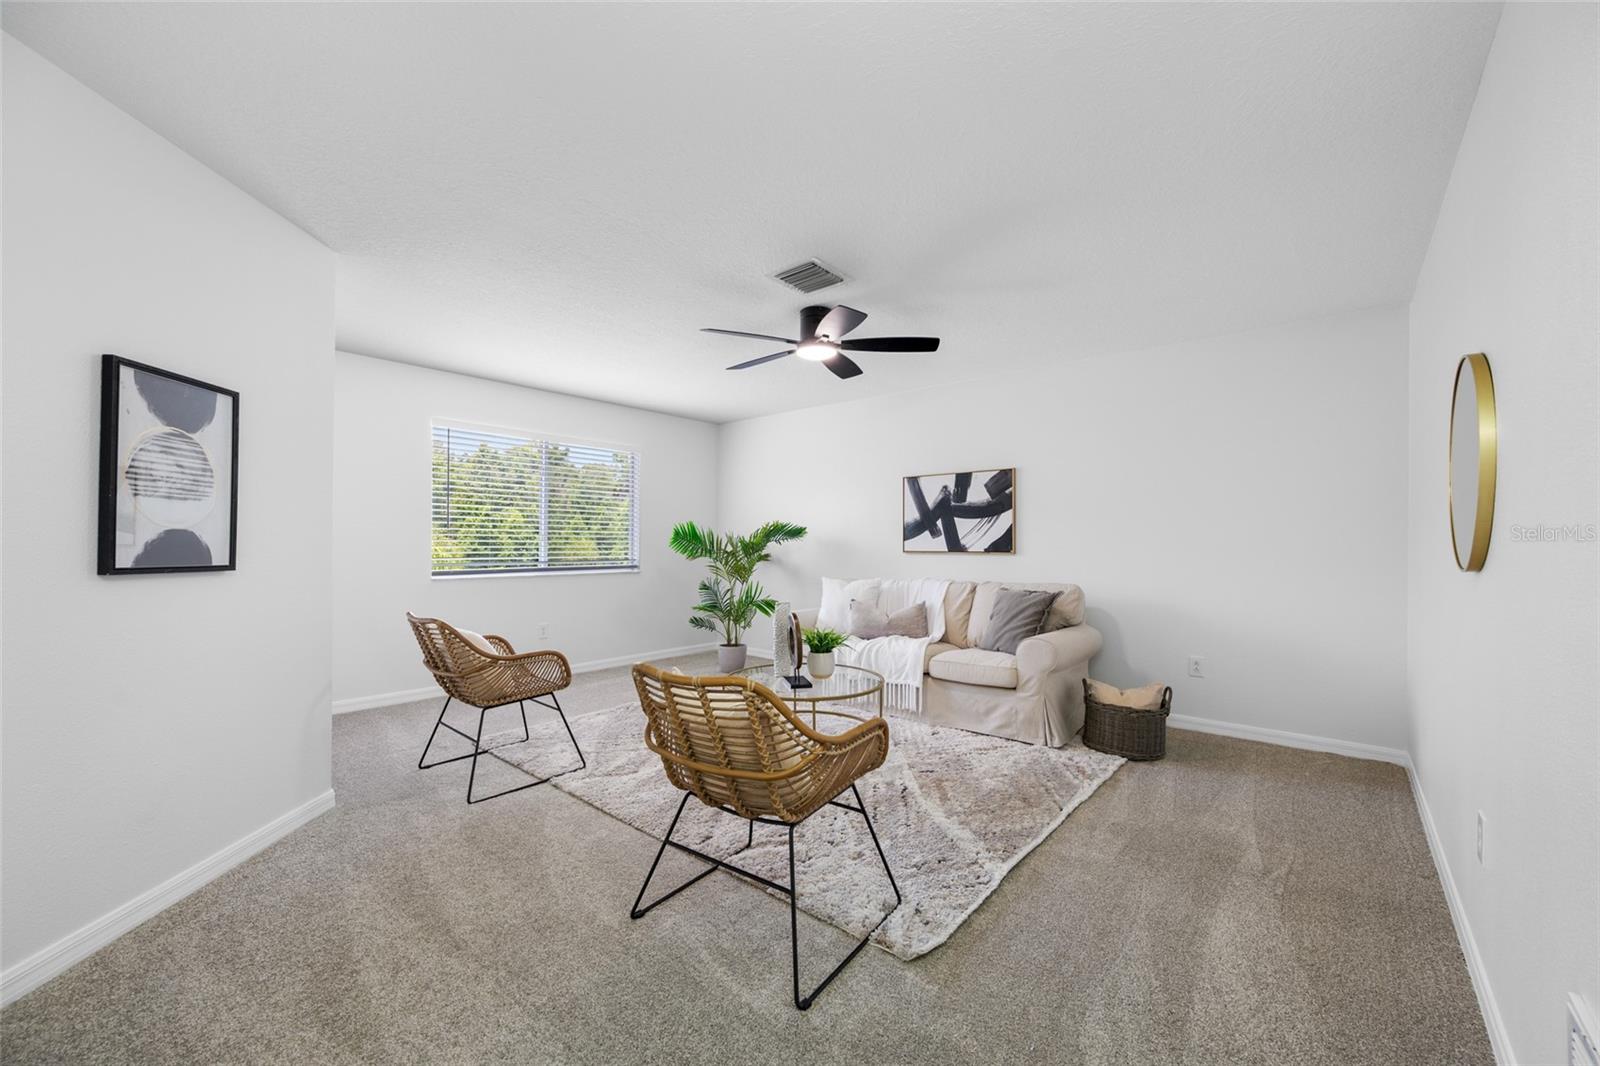
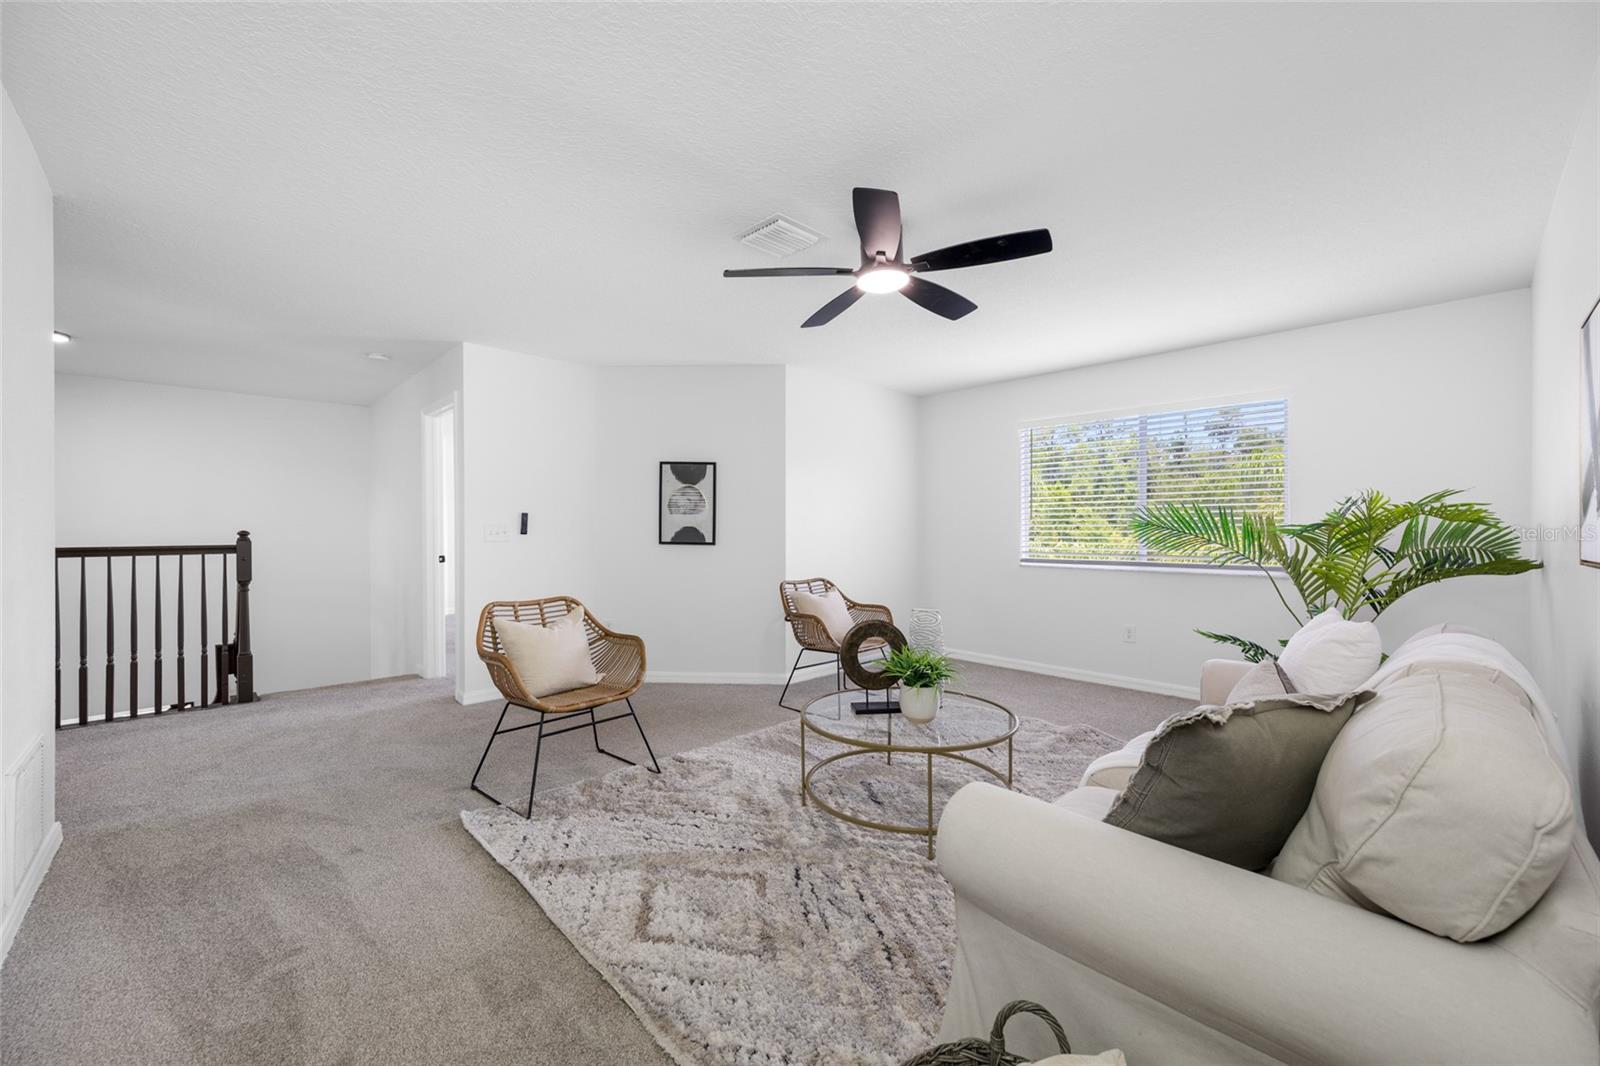
Family Room 16.6x35.8 Second level , Carpet , Ceiling Fan(s)
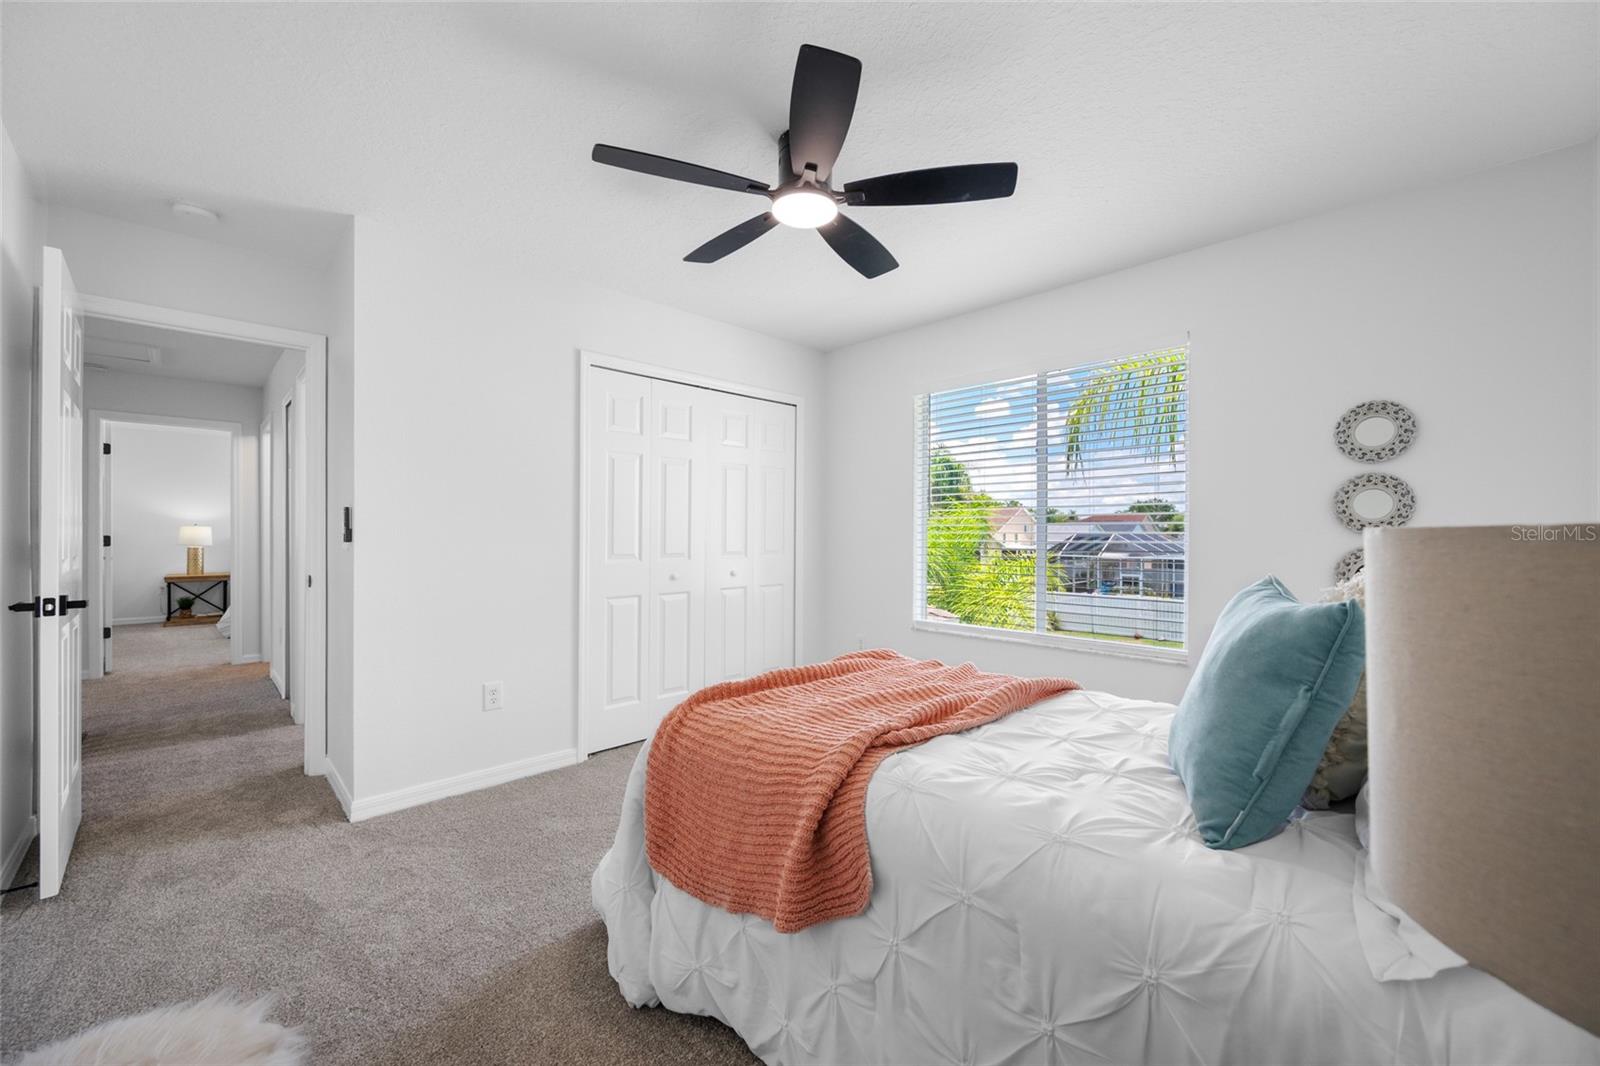
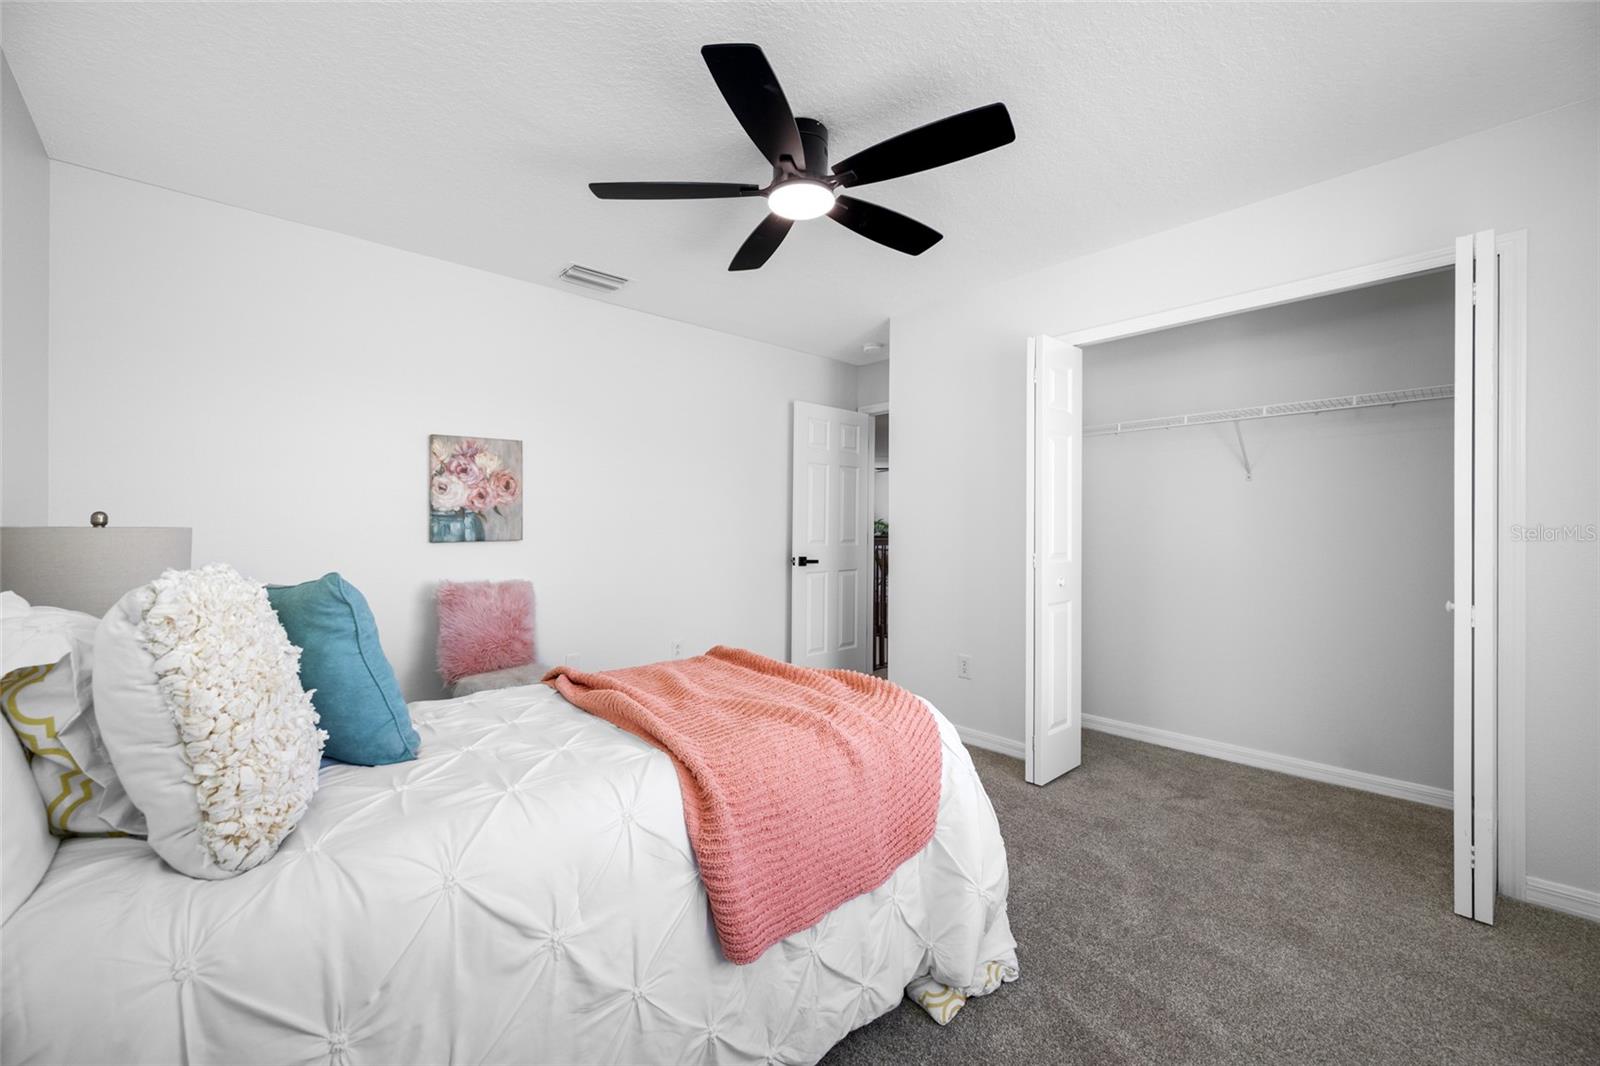
Bedroom 3 12.2x11 Second level , Carpet , Ceiling Fan(s)

Interior Features

  • Ceiling Fans(s)
  • Eat-in Kitchen
  • Living Room/Dining Room Combo
  • PrimaryBedroom Upstairs
  • Stone Counters
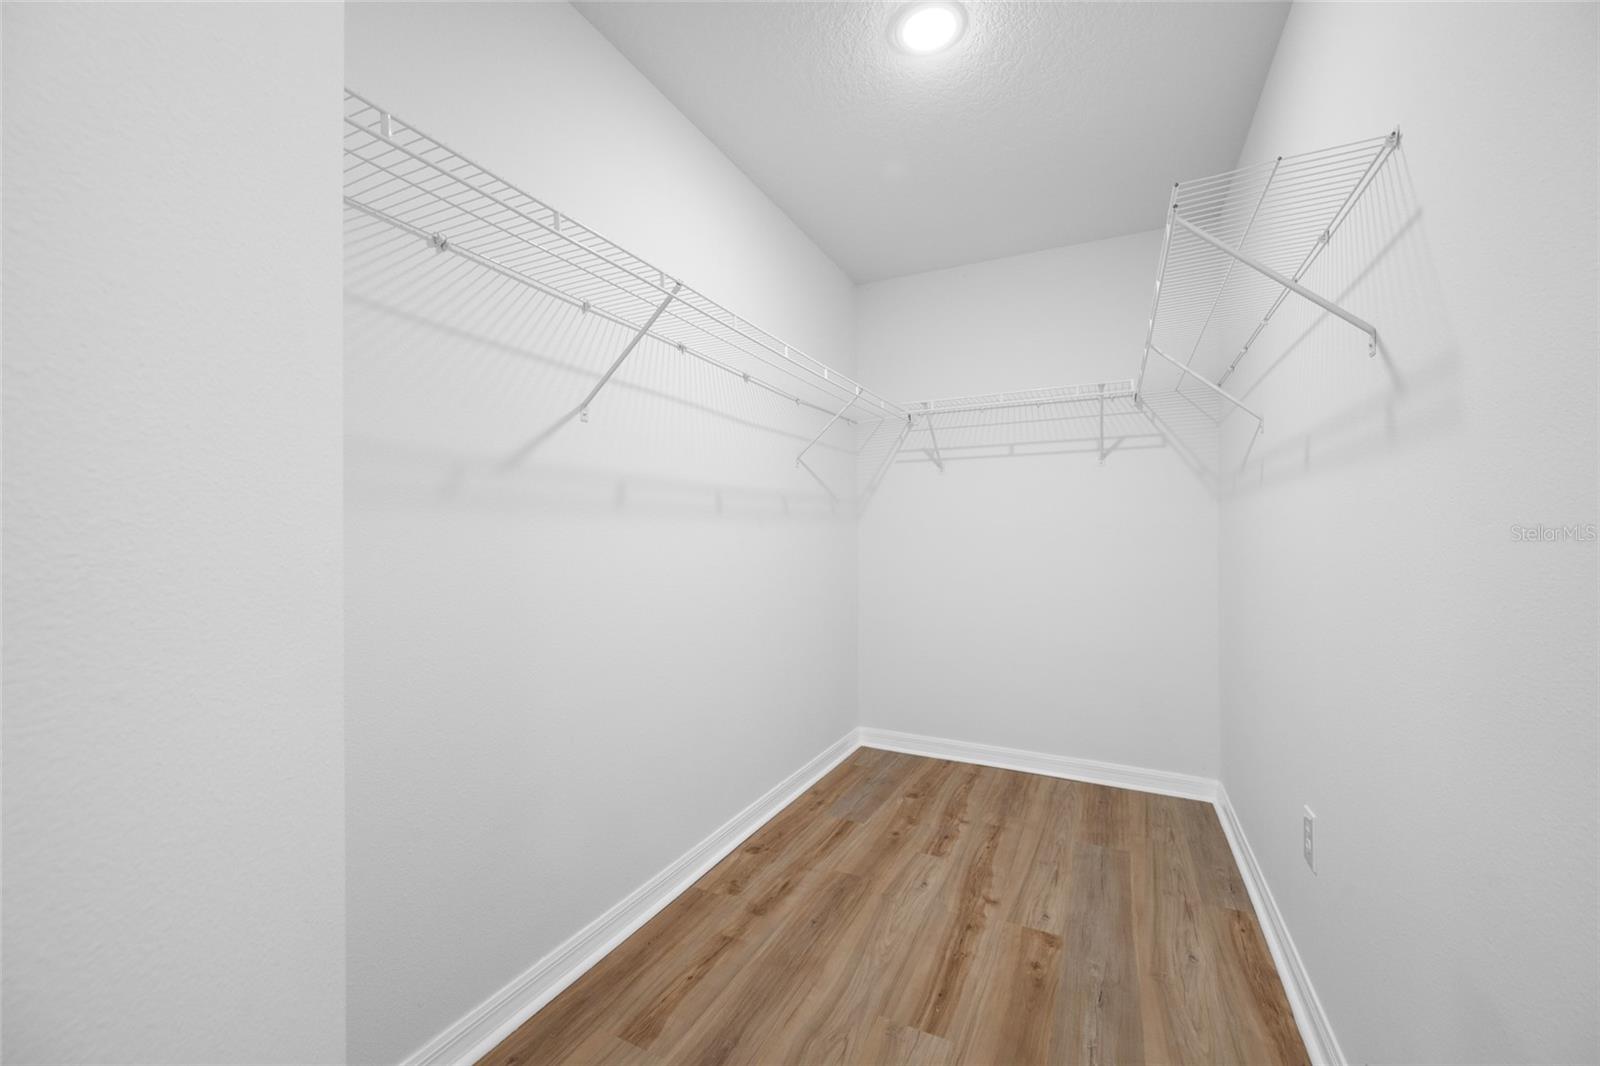
  • Walk-In Closet(s)

Appliances

  • Dishwasher
  • Disposal
  • Gas Water Heater
  • Microwave
  • Range
  • Refrigerator
  • Tankless Water Heater

Heating

  • Central
  • Electric

Laundry features

  • Inside
  • Laundry Room
  • Upper Level
  • Washer Hookup

Air Conditioning

  • Central Air

Fireplace

  • Gas

Floor Covering

  • Carpet
  • Vinyl

Utilities

  • Cable Available
  • Electricity Connected
  • Natural Gas Connected
  • Public
  • Sewer Connected
  • Sprinkler Meter
  • Water Connected

Exterior features

  • Rain Gutters
  • Sidewalk
  • Sliding Doors

Pool features

  • Heated
  • In Ground
  • Screen Enclosure

Parking features

  • Driveway
  • Garage Door Opener

View

  • Water

Patio and porch features

  • Deck
  • Patio
  • Porch
  • Screened

Pets restrictions

  • call association with any questions
  • 2 pet(s) allowed

Architectural Style

  • Contemporary

Community Features

  • Clubhouse
  • Deed Restrictions
  • Fitness Center
  • Park
  • Playground
  • Pool
  • Sidewalks

Association Amenities

  • Fitness Center
  • Park
  • Playground
  • Pool

Construction Materials

  • Stucco
  • Frame

Road Surface Type

  • Paved

Property Condition

  • Completed

Roof

  • Shingle

Foundation

  • Slab

Vegetation

  • Mature Landscaping
  • Trees/Landscaped

Lot Features

  • Landscaped
  • Sidewalk

School Information


Listing information courtesy of CHARLES RUTENBERG REALTY INC

All listing information is deemed reliable but not guaranteed and should be independently verified through personal inspection by appropriate professionals. Listings displayed on this website may be subject to prior sale or removal from sale; availability of any listing should always be independently verified.
Listing information is provided for consumer personal, non-commercial use, solely to identify potential properties for potential purchase; all other use is strictly prohibited and may violate relevant federal and state law.
Listing data comes from My Florida Regional MLS.