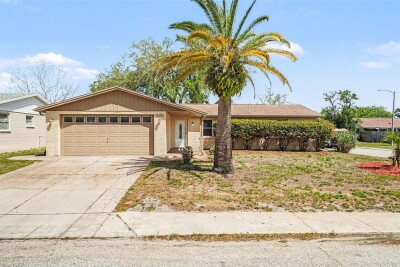
7255 FIRESIDE DR
3, 2, 1,396ft²
MLS#: O6395695
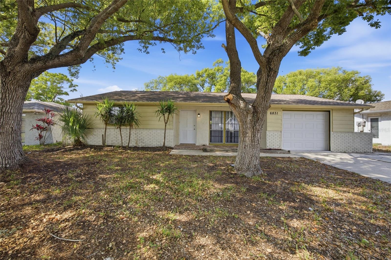
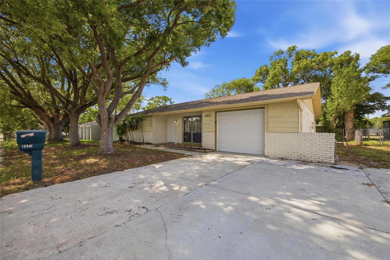
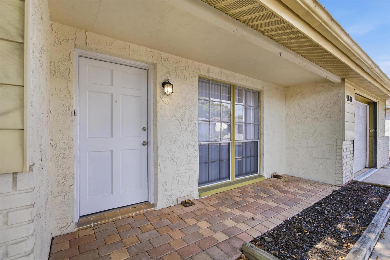
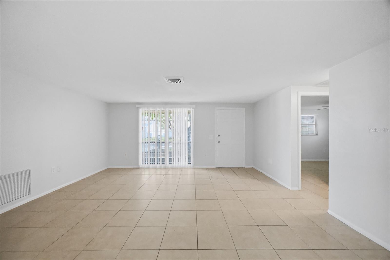
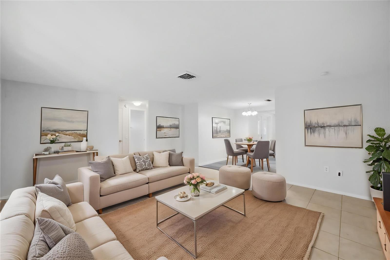
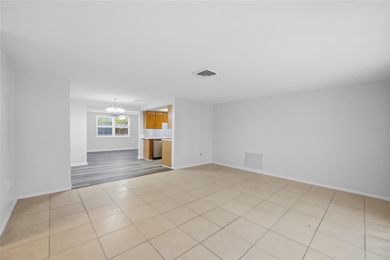
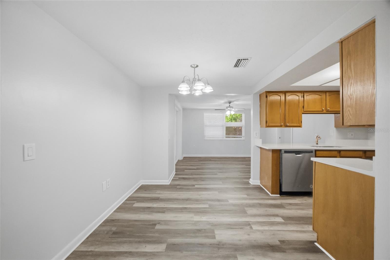
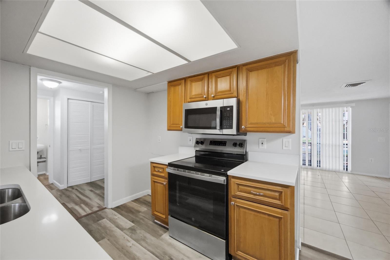
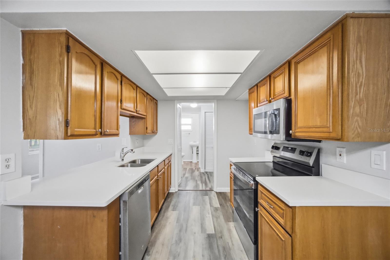
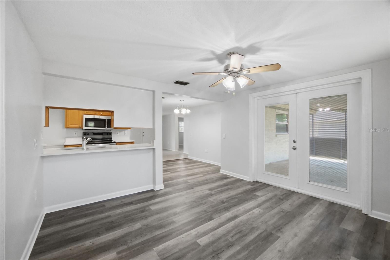
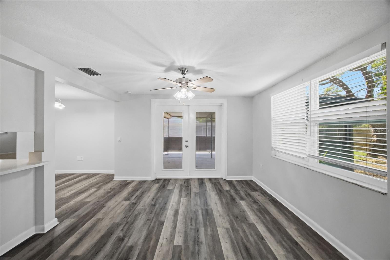
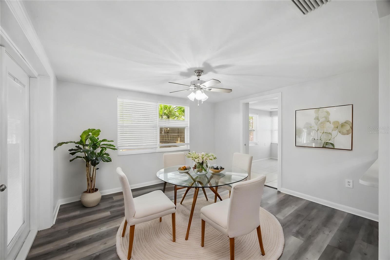
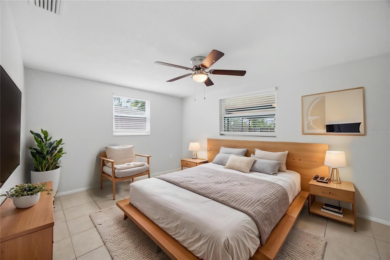
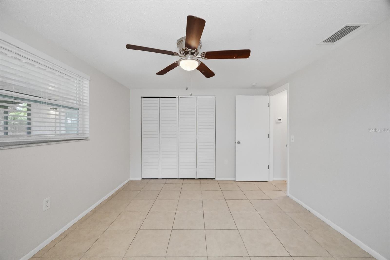
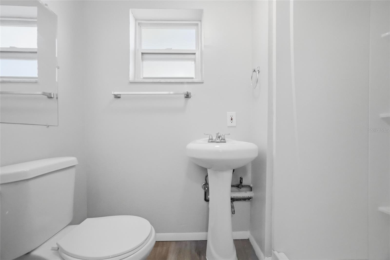
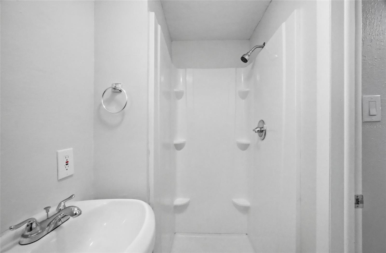
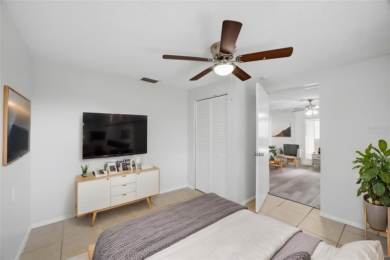
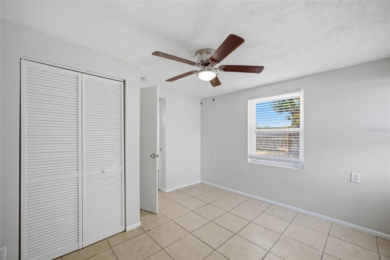
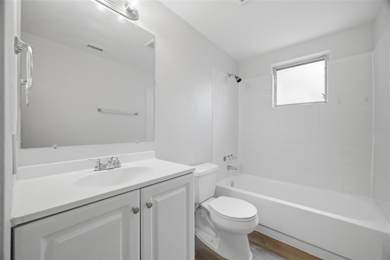
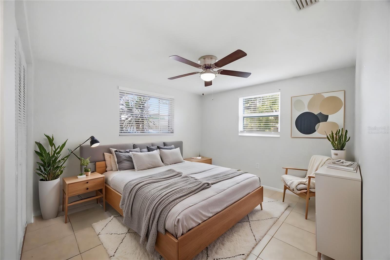
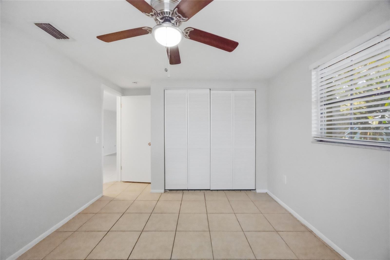
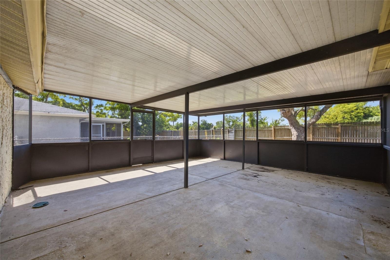
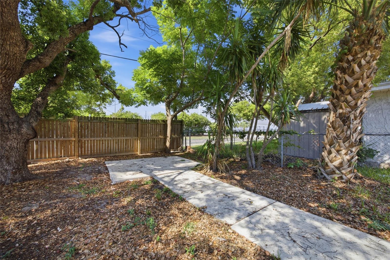
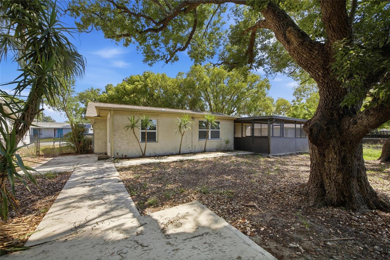
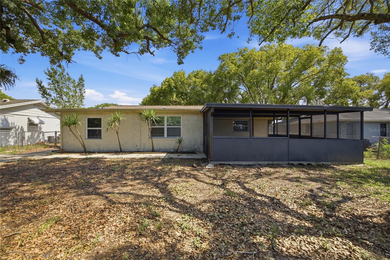
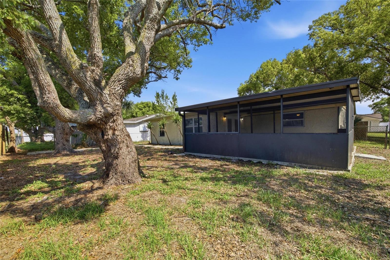
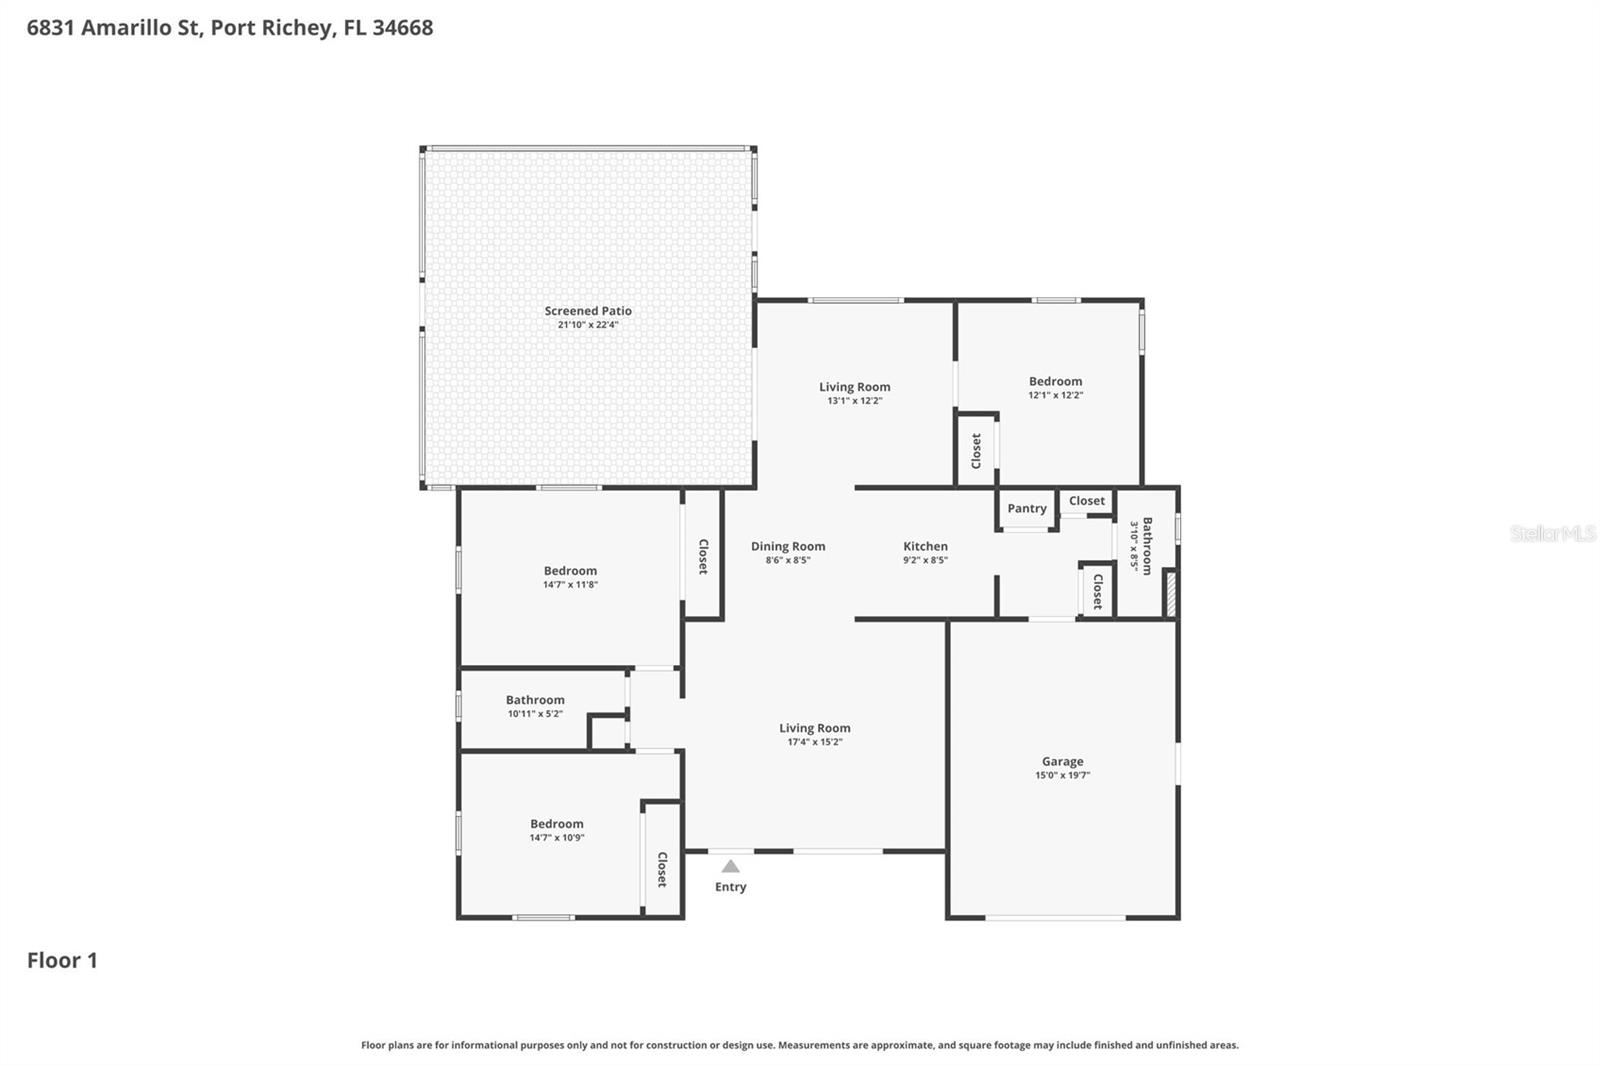
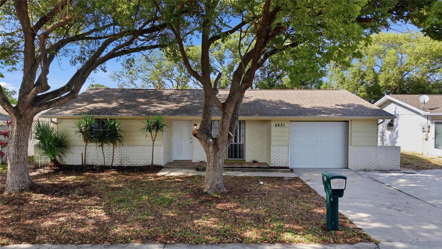
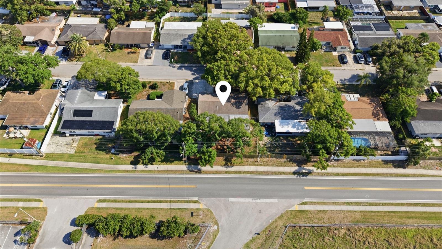
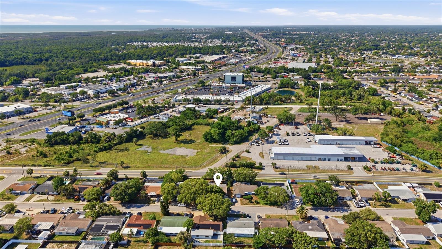
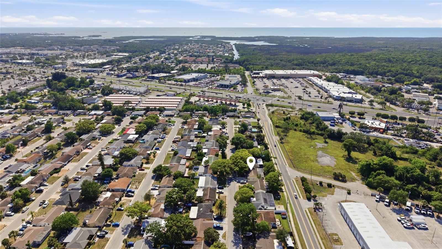
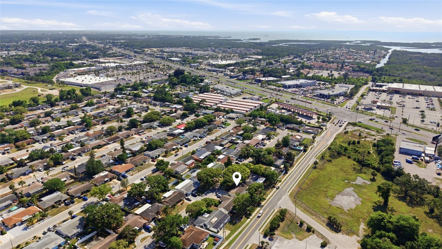
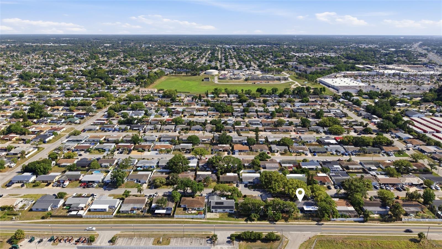
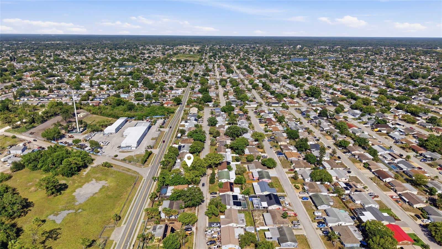
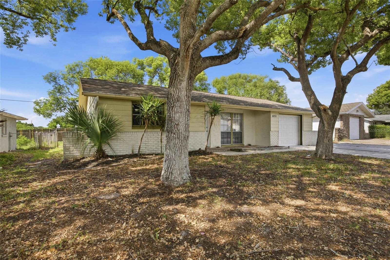
One or more photo(s) has been virtually staged. Welcome to this move-in-ready 3 bedroom, 2 bathroom home with a 1-car garage located in Port Richey. Tucked beneath mature shade trees on a spacious lot, this property offers a functional layout, updated interior finishes, and a large screened lanai perfect for enjoying Florida living year-round. Inside, you’ll find fresh neutral tones, updated flooring, and multiple living and dining spaces that provide flexibility for everyday living and entertaining. The spacious main living area flows into the dining space and kitchen, while an additional living room creates extra room for a home office, media area, or family room setup. The kitchen features ample cabinetry, updated countertops, stainless steel appliances, and a convenient pass-through breakfast bar overlooking the living space. Natural light fills the home through multiple windows and French doors leading to the oversized screened patio. The primary bedroom offers comfortable space and easy access to the full bathroom, while the additional bedrooms are generously sized with ample closet storage. Both bathrooms have been refreshed with clean, modern finishes. Step outside to enjoy the expansive screened lanai overlooking the fenced backyard shaded by mature oak trees and tropical landscaping. The outdoor space offers plenty of room for gatherings, gardening, pets, or future customization. Additional highlights include a covered front entry, spacious driveway, and attached 1-car garage. Conveniently located near shopping, dining, parks, schools, and Gulf Coast beaches, this home provides an excellent opportunity for a primary residence, seasonal home, or investment property.
Driving directions : Follow FL-54 W and FL-589 N/FL-589 Toll N/Suncoast Pkwy to Ridge Rd. Exit from FL-589 N/FL-589 Toll N/Suncoast Pkwy, Turn left onto Ridge Rd, Continue onto Ridge Rd, Turn right onto Little Rd., Turn left onto Embassy Blvd, Turn right onto Palm Ave, Turn left onto Amarillo St, Destination will be on the right.
| Rooms | Dimension | Description |
|---|---|---|
| Living Room | 17.4x15.2 | First level |
| Dining Room | 8.6x8.5 | First level |
| Kitchen | 9.2x8.5 | First level |
| Family Room | 13.1x12.2 | First level |
| Primary Bedroom | 12.1x12.2 | First level |
| Bedroom 2 | 14.7x11.8 | First level |
| Bedroom 3 | 14.7x10.9 | First level |
| Bathroom 1 | 10.11x5.2 | First level |
| Bathroom 2 | 3.1x8.5 | First level |
| Balcony/Porch/Lanai | 21.1x22.4 | First level |
3, 2, 1,396ft²
MLS#: O6395695
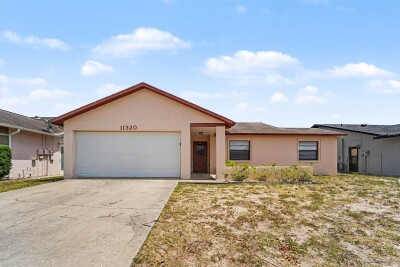
3, 2, 1,427ft²
MLS#: O6405259
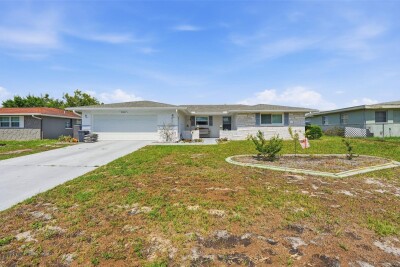
3, 2, 1,284ft²
MLS#: TB8511563
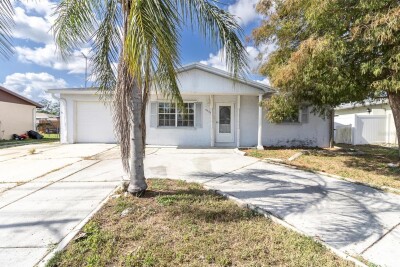
3, 2, 1,322ft²
MLS#: TB8508684