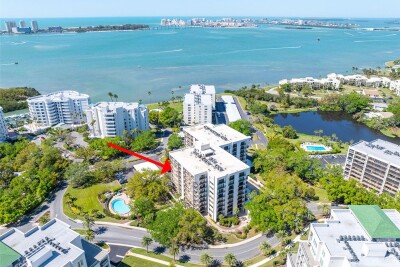
150 BELLEVIEW BLVD #601
2, 2, 1,500ft²
MLS#: TB8489206
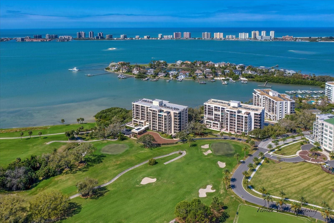
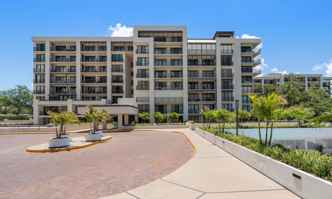
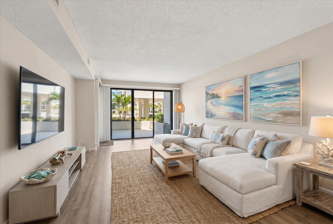
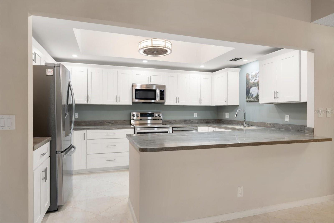
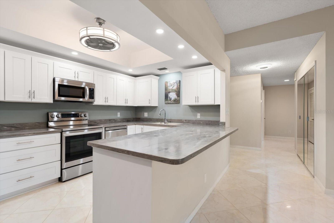
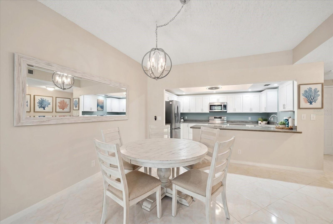
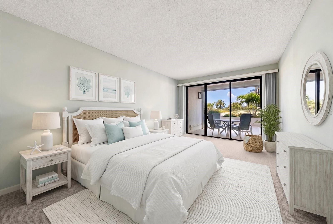
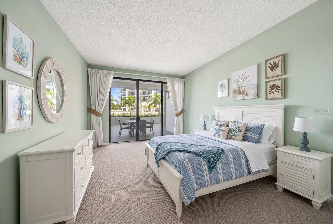
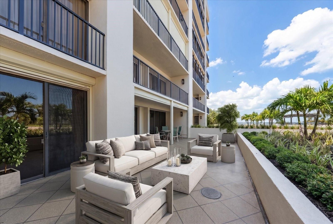
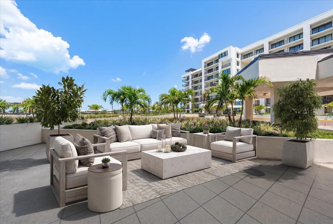
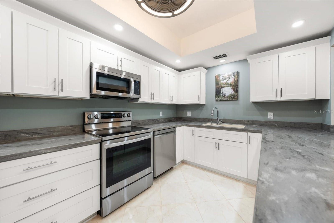
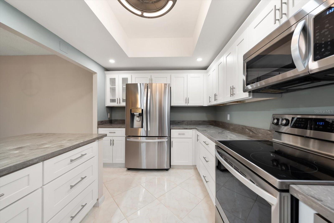
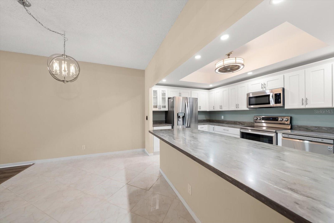
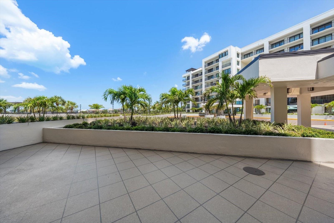
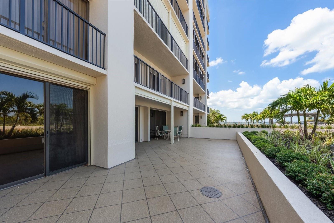
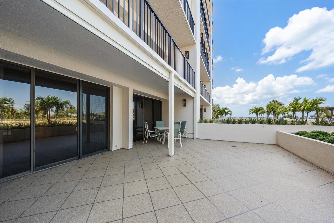
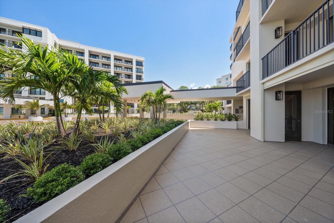
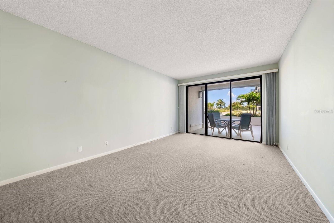
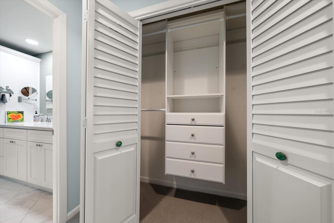
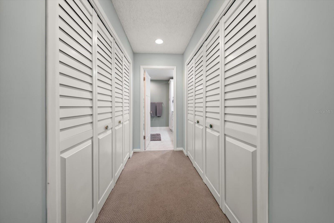
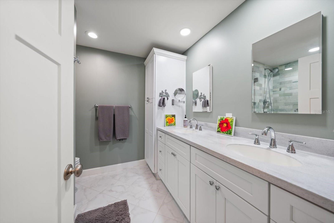
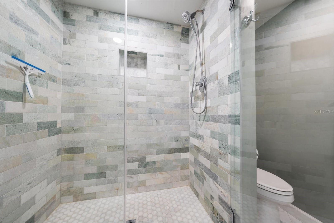
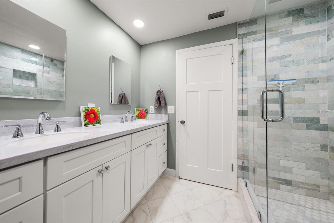
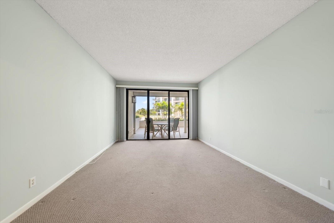
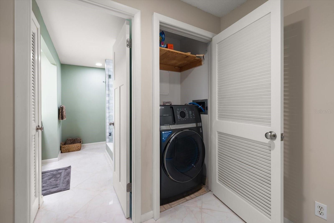
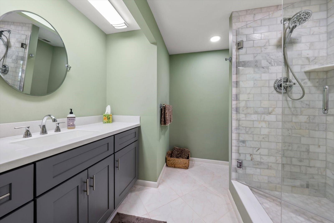
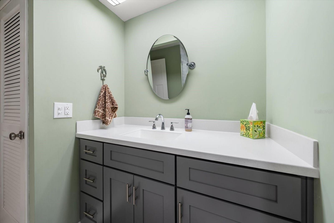
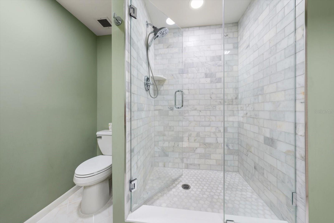
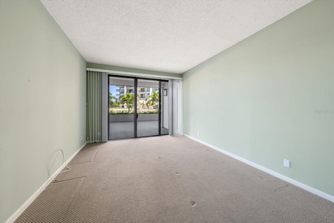
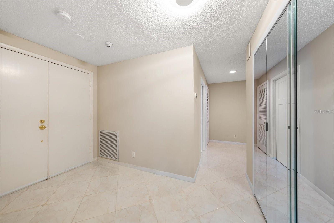
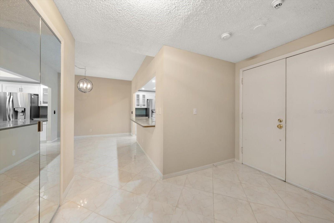
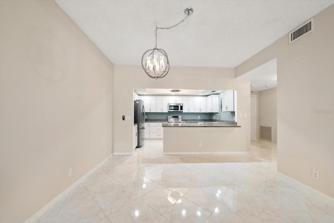
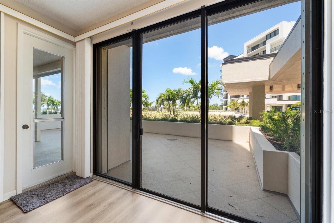
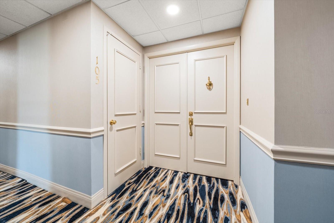
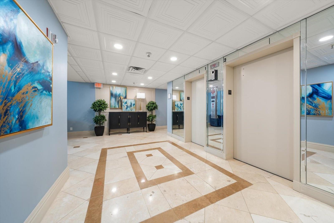
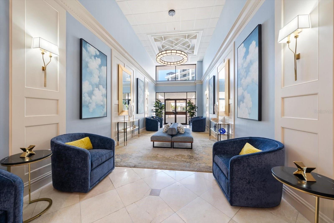
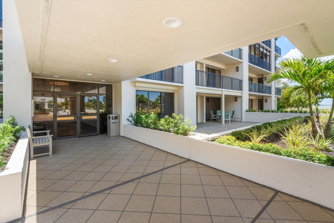
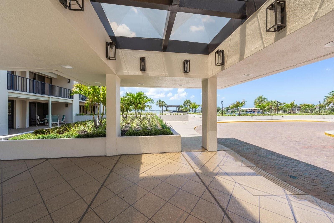
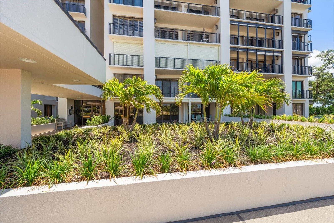
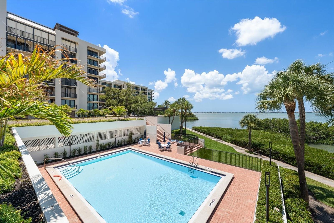
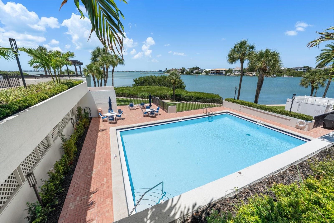

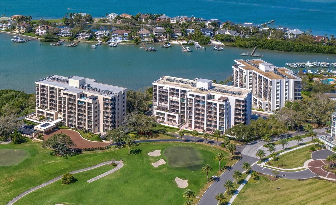
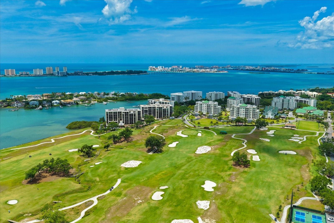
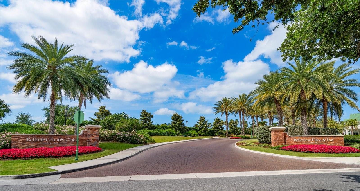
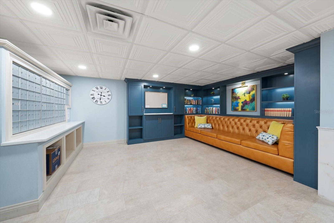
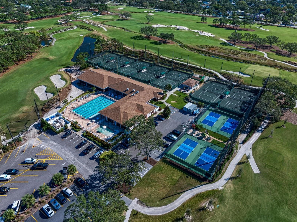
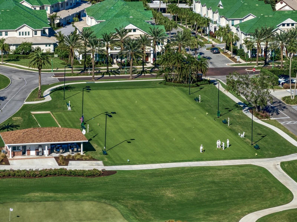
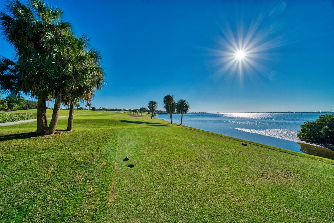
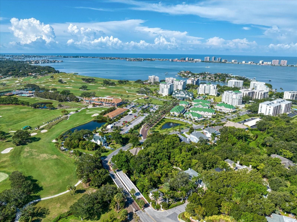
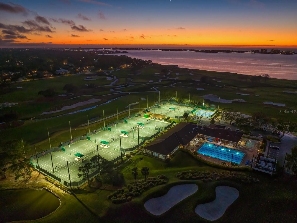
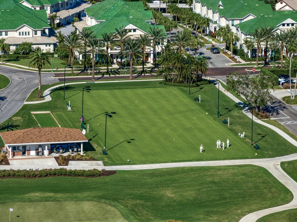
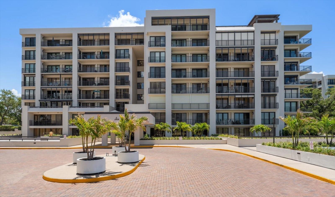
One or more photo(s) has been virtually staged. Tucked behind the guarded gates of the Belleair Country Club, this beautifully updated first-floor residence in South Garden 6 offers the perfect blend of comfort, style, and effortless Florida living. Secure building access welcomes you inside to a light-filled interior where thoughtful updates and timeless finishes create an inviting atmosphere from the moment you enter. The renovated kitchen features stainless steel appliances, Corian countertops, abundant cabinetry, and flows seamlessly into the open dining and living room combination, creating an ideal space for both entertaining and everyday living. Walls of sliders extend the living space onto a spacious private terrace where gentle coastal breezes, peekaboo Intracoastal views, and breathtaking sunset skies provide a picturesque backdrop each evening. The spacious primary suite is a peaceful retreat complete with terrace access through sliding glass doors and a spa-inspired ensuite featuring a double sink vanity and custom walk-in shower. The additional bedroom is equally well-appointed and is complemented by an updated hall bath with another beautifully designed walk-in shower. Additional highlights include updated lighting throughout, an in-unit washer and dryer combination, and access to resort-style amenities including a sparkling community pool surrounded by lush tropical landscaping. Ideally located just minutes from the renowned Belleair Country Club and Pelican Golf Club, as well as boutique shopping, fine dining, and the area’s world-famous sugar sand beaches, this exceptional residence offers the perfect opportunity to enjoy the best of Belleair living.
Driving directions : From Fort Harrison, go west on Belleview Blvd through 3 way stop. Turn south and enter guard gate for access. Continue and follow the curve and turn into the 2nd parking garage for building 6 guest parking
| Rooms | Dimension | Description |
|---|---|---|
| Living Room | 15x23 | First level , Luxury Vinyl |
| Kitchen | 8x15 | First level , Tile |
| Primary Bedroom | 12x18 | First level , Carpet , En Suite Bathroom |
| Bedroom 2 | 11x18 | First level , Carpet |
| Balcony/Porch/Lanai | 36x15 | First level |
2, 2, 1,500ft²
MLS#: TB8489206
3, 2, 1,833ft²
MLS#: TB8470938
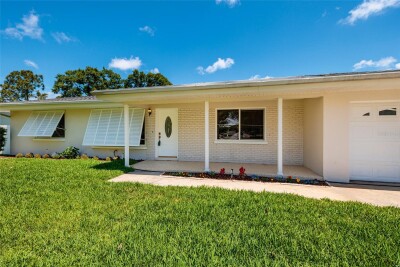
3, 2, 1,672ft²
MLS#: TB8504885
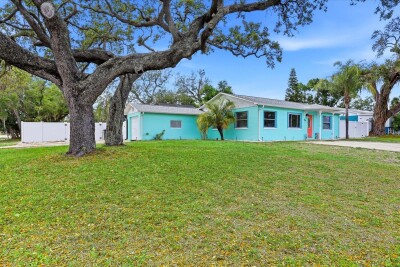
4, 3, 1,539ft²
MLS#: TB8503961