English / Українська / Español /

Julia Vakulenko - Broker -

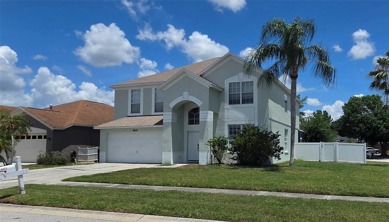
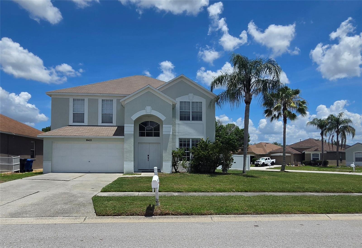
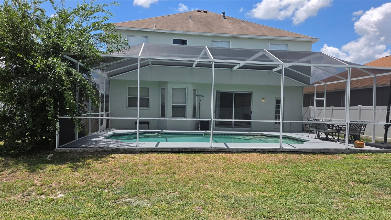
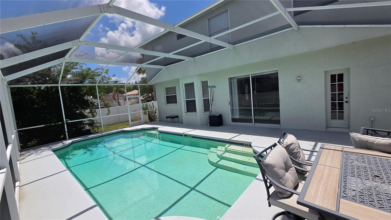
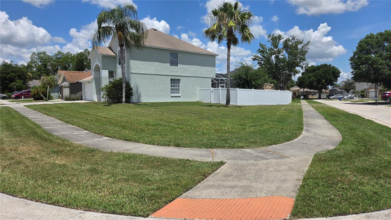
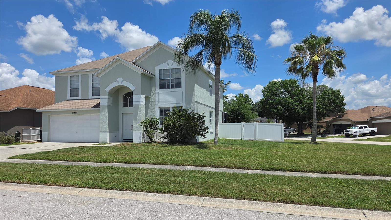
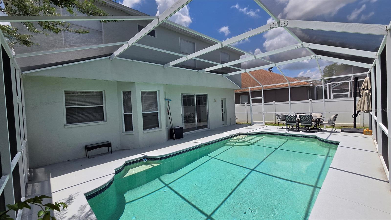
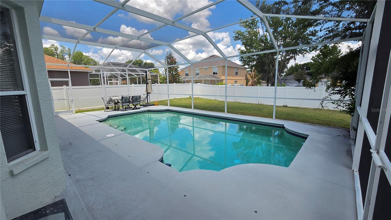
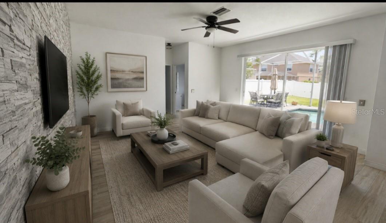
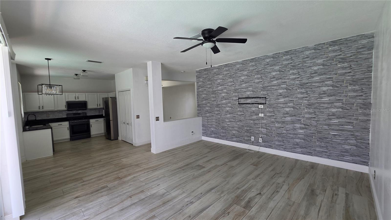
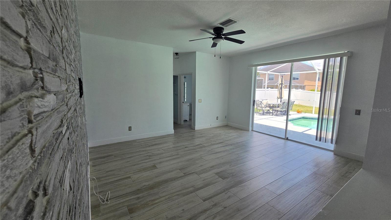
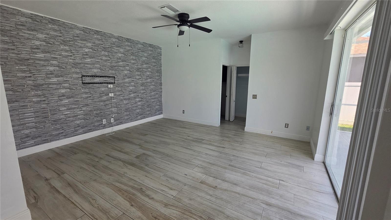
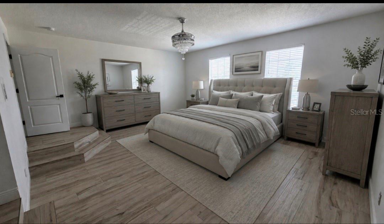
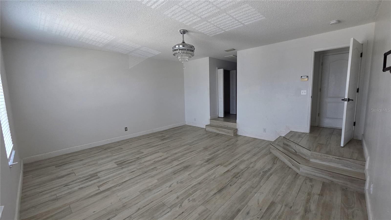
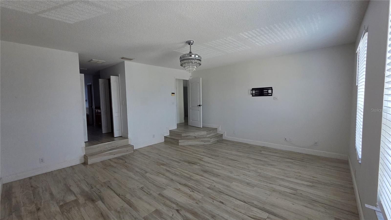
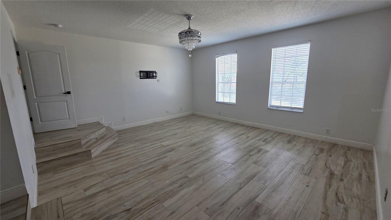
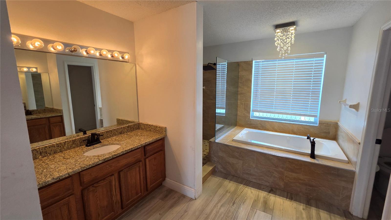
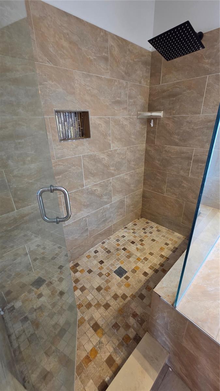
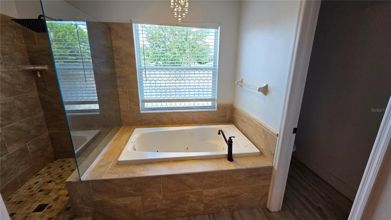
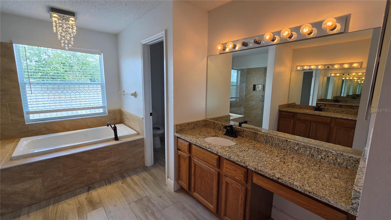
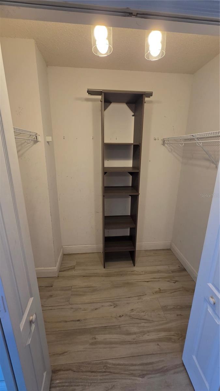
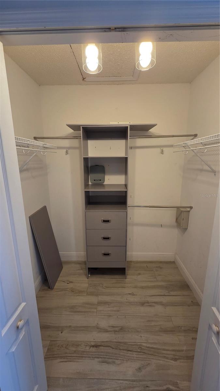
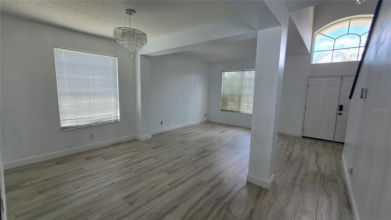
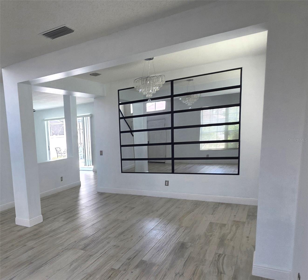
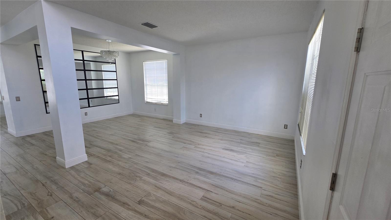
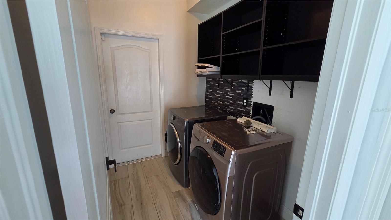
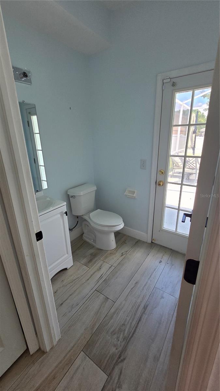
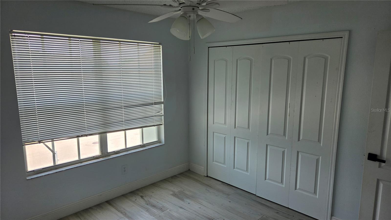
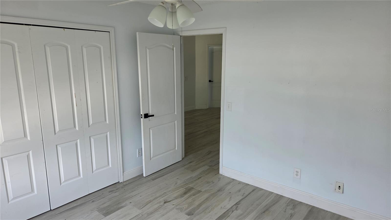
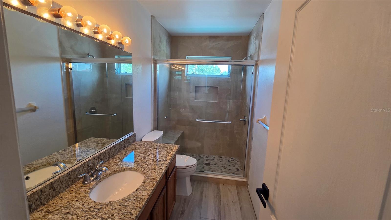
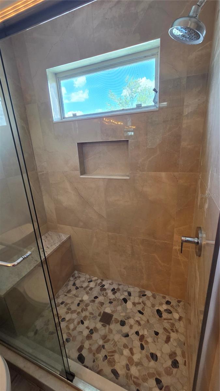
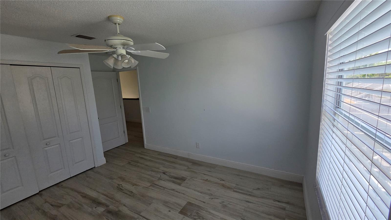
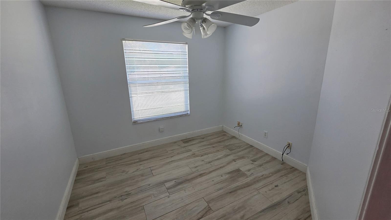
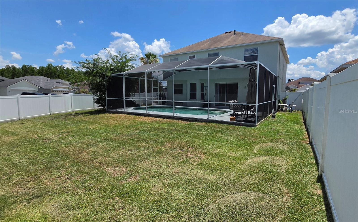
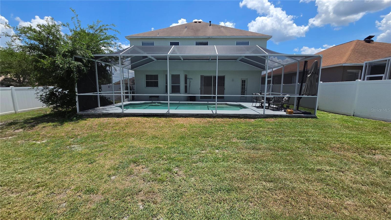
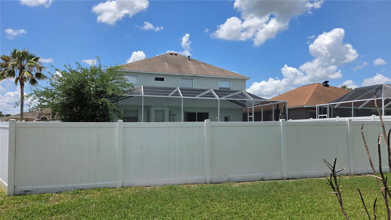
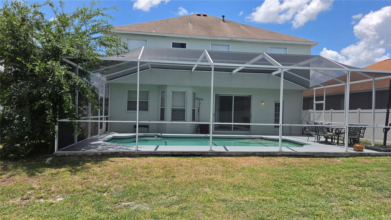
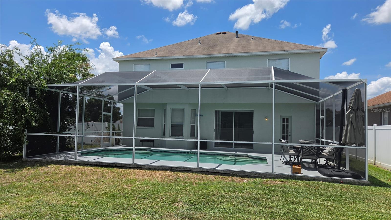
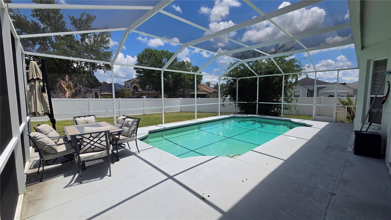
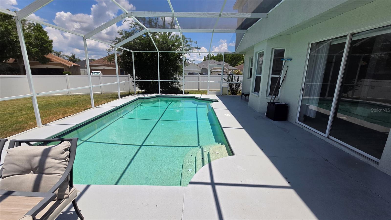
TB8510880 TB8510880 TB8510880 TB8510880 Corner Lot TB8510880 TB8510880 TB8510880 TB8510880 TB8510880 TB8510880 TB8510880 TB8510880 Living Room Living Room TB8510880 TB8510880 Master Bedroom Master Bedroom TB8510880 Master Bath Master shower Master bath Master bath His closet Her closet Dinning Room/Family Room Dinning Room TB8510880 Laundry room Half bath downstairs Front Bedroom Front Bedroom 2nd Bathroom TB8510880 3rd bedroom 4th Bedroom/office TB8510880 TB8510880 screened pool and large back yard TB8510880 TB8510880 TB8510880 TB8510880 TB8510880 TB8510880
Loading map ...
Loading map ...

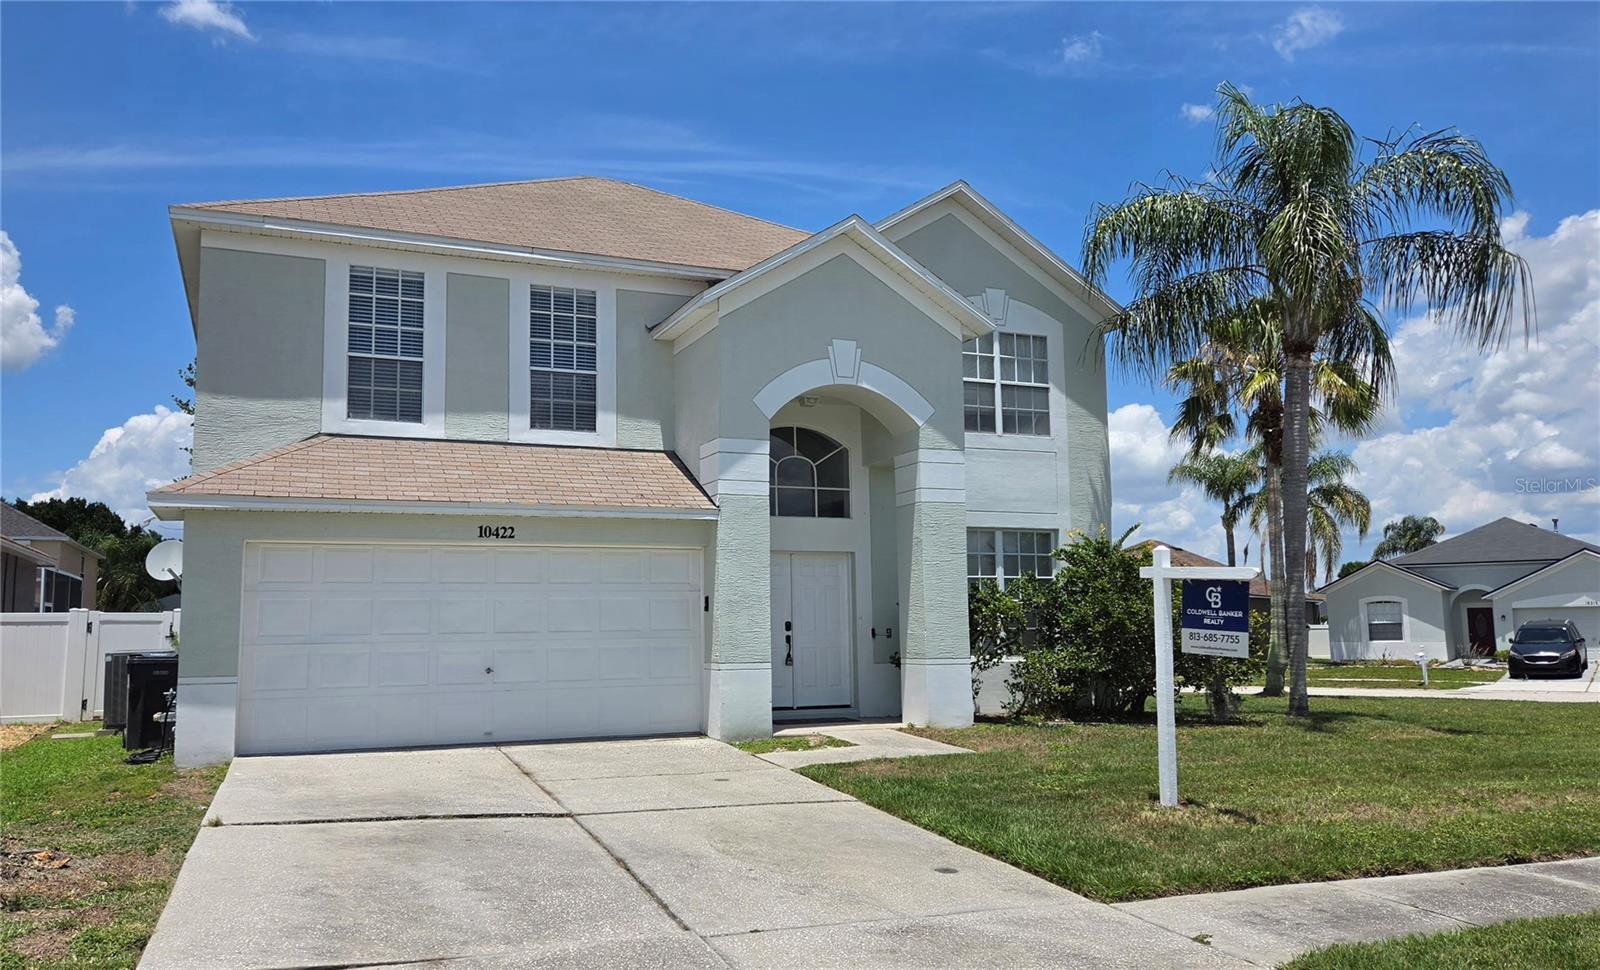
10422 GLEN WILLOW LN, TAMPA, 33647


Property highlights

  • MLS#: TB8510880
  • 9,153.00 lot size Sq.Ft.
  • Year built: 1999
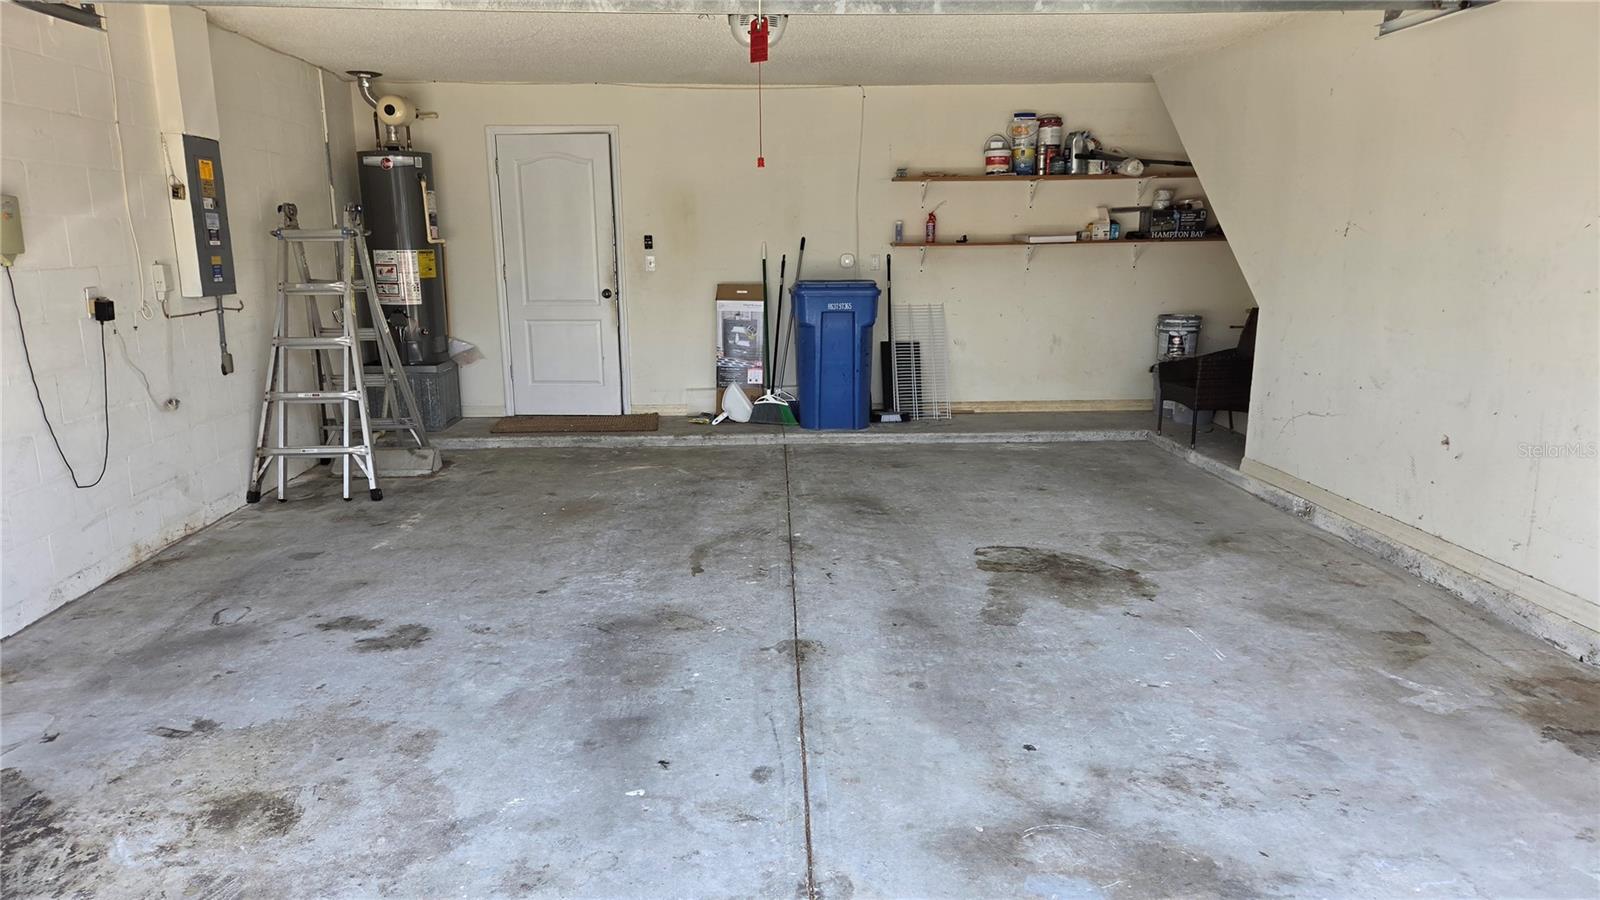
  • Parking spaces: 2
  • Pool: Private pool
  • Listed: 05/22/2026
  • Taxes: $6,586.17
  • HOA fees (monthly): $31.25
  • Average Monthly Fees (not including CDD, if any): $52.08
  • Virtual Tour

Property Overview

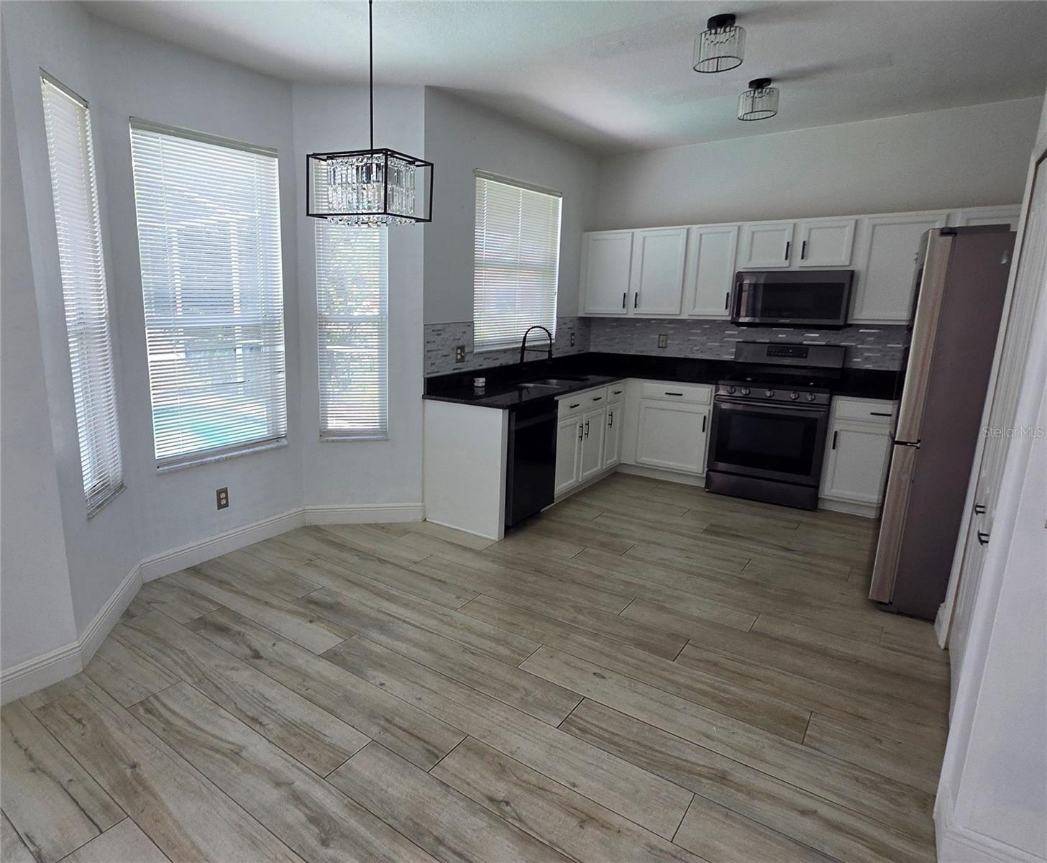
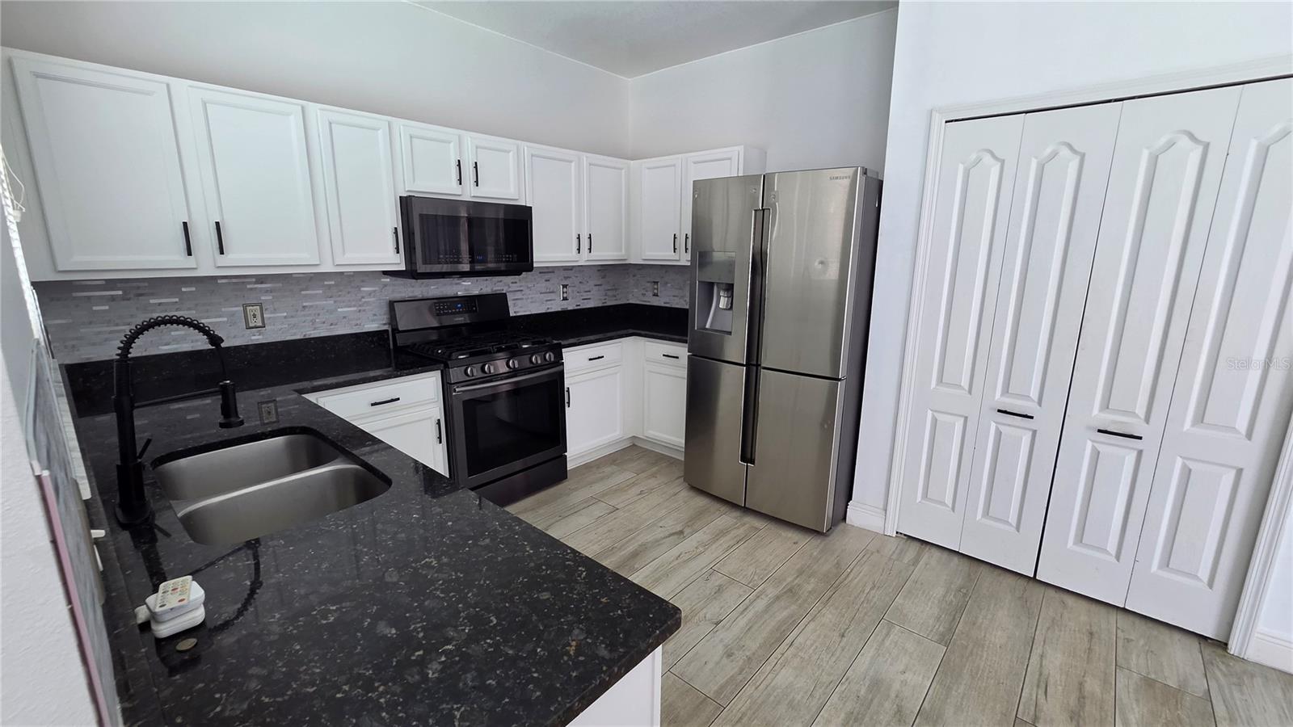
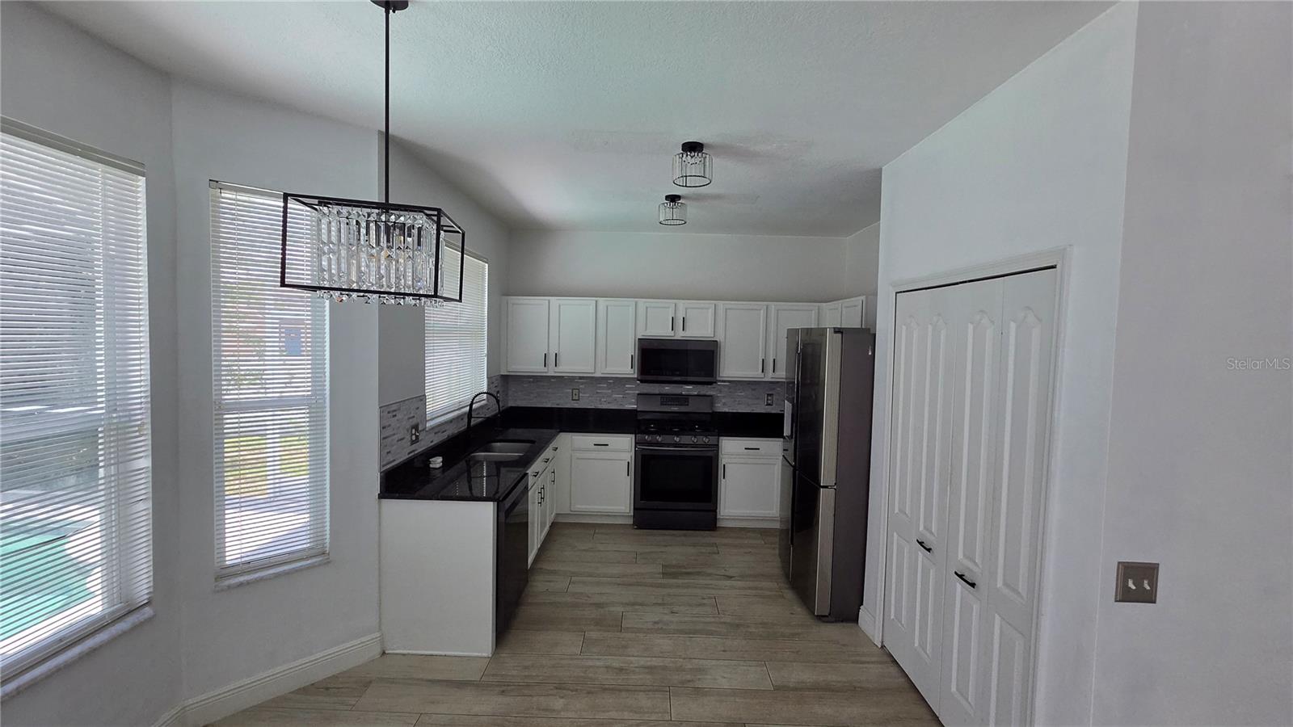
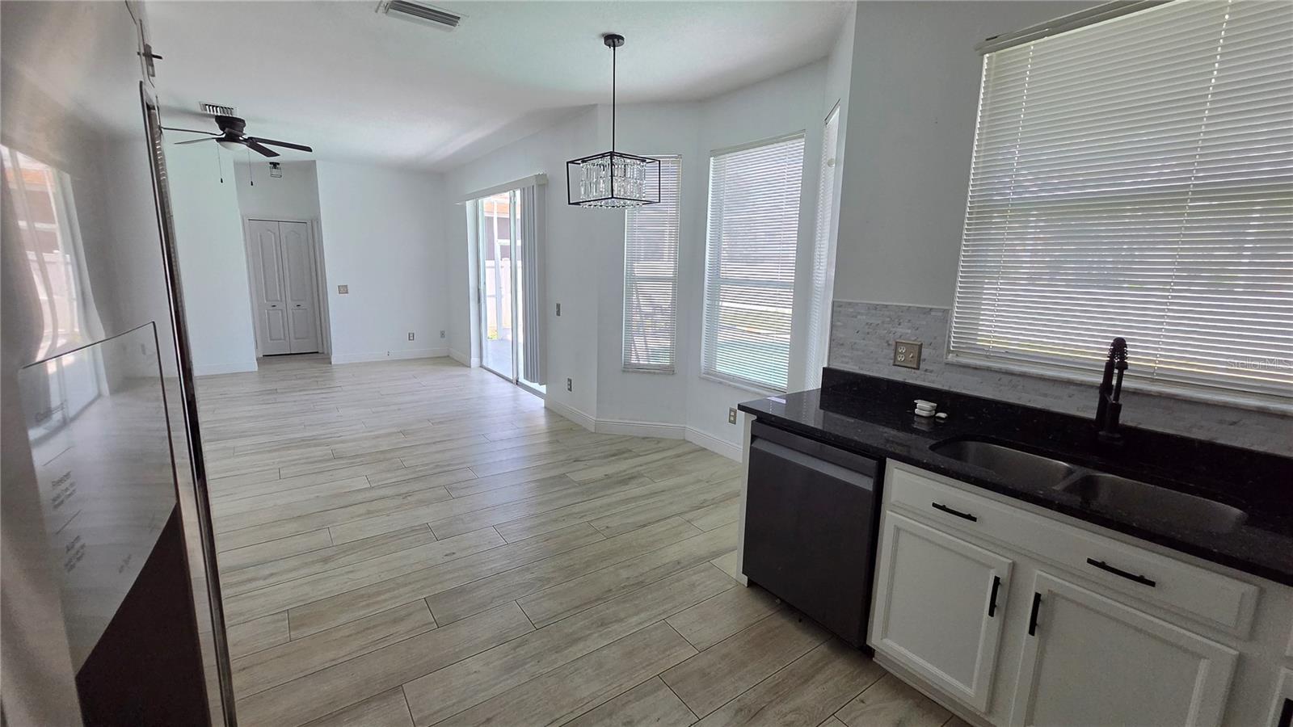
One or more photo(s) has been virtually staged. Welcome to this spacious two-story corner lot pool home in desirable Cross Creek community, offering four bedrooms and two and a half baths. This layout is designed for comfortable family living and entertaining. Main level opens to bright living area, including Dining room/family room and Living room with abundant natural light. Kitchen has view of pool and newer appliances with Granite counter tops and abundant cabinet space. The large primary suite provides a private retreat with and en-suite bath, while three additional bedrooms provides flexibility for family, guests, home office or hobby space. Escape outside to a large inviting screened pool and private fenced in yard perfect for outdoor gatherings. Cross Creek is convenient to shopping, dining, schools and major commuter routes.

Driving directions : Turn off Bruce B Downs onto Cross Creek Blvd, Drive 1.7 miles turn left onto Kinnan St. Go .4 miles turn right onto Brookron Dr. go .4 miles and turn left onto Meadowcreek Blvd. Go 500 feet turn left onto Goldenbrook Way, 200 feet turn left ontp Glen Willow Ln. 10422 Glen Willow Ln.

Property Features

Rooms Dimension Description
Family Room 16x15 First level , Porcelain Tile , Ceiling Fan(s)
Kitchen 15x10 First level , Porcelain Tile , Pantry
Primary Bedroom 19x17 Second level , Porcelain Tile , Garden Bath
Bedroom 2 12x10 Second level , Porcelain Tile , Ceiling Fan(s)
Bedroom 3 10x10 Second level , Porcelain Tile , Ceiling Fan(s)
Bedroom 4 10x12 Second level , Porcelain Tile , Ceiling Fan(s)
Living Room 12x12 First level , Porcelain Tile
Dining Room 9x12 First level , Porcelain Tile

Interior Features

  • Ceiling Fans(s)
  • PrimaryBedroom Upstairs
  • Walk-In Closet(s)

Appliances

  • Dishwasher
  • Dryer
  • Electric Water Heater
  • Ice Maker
  • Microwave
  • Range
  • Range Hood
  • Refrigerator
  • Washer

Heating

  • Central
  • Heat Pump

Laundry features

  • Inside
  • Laundry Room

Air Conditioning

  • Central Air

Floor Covering

  • Tile

Utilities

  • Cable Available
  • Electricity Connected
  • Sewer Connected

Exterior features

  • Private Yard
  • Sliding Doors

Pool features

  • In Ground
  • Screen Enclosure

Pets restrictions

  • Buyer/buyers agent are advised to verify HOA regulations
  • 2 pet(s) allowed

Construction Materials

  • Block
  • Stucco

Road Surface Type

  • Paved

Roof

  • Shingle

Foundation

  • Slab

Lot Features

  • Corner Lot

School Information


Listing information courtesy of COLDWELL BANKER REALTY

All listing information is deemed reliable but not guaranteed and should be independently verified through personal inspection by appropriate professionals. Listings displayed on this website may be subject to prior sale or removal from sale; availability of any listing should always be independently verified.
Listing information is provided for consumer personal, non-commercial use, solely to identify potential properties for potential purchase; all other use is strictly prohibited and may violate relevant federal and state law.
Listing data comes from My Florida Regional MLS.