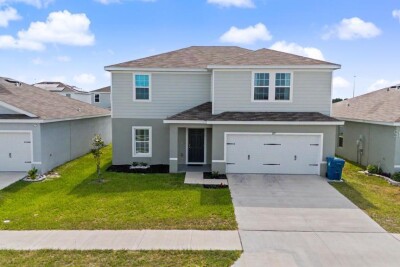
169 BORLAND ST
4, 2, 2,217ft²
MLS#: W7886676
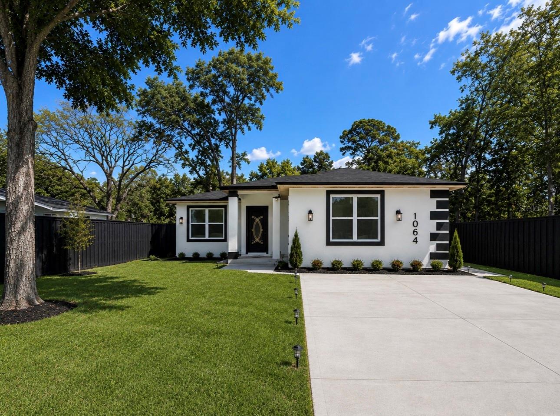
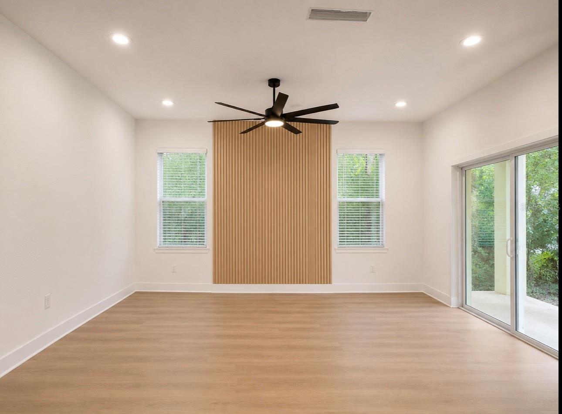
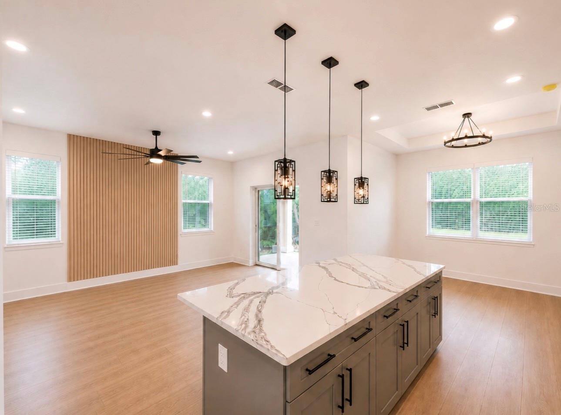
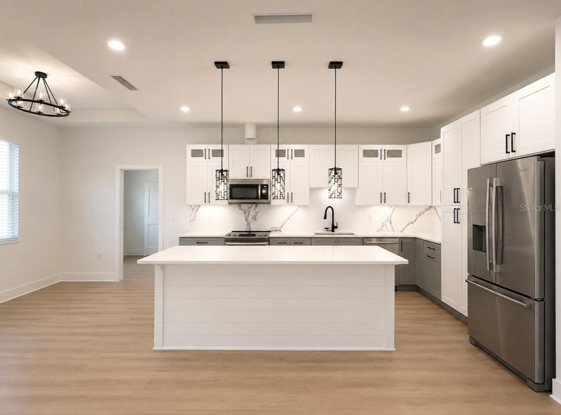
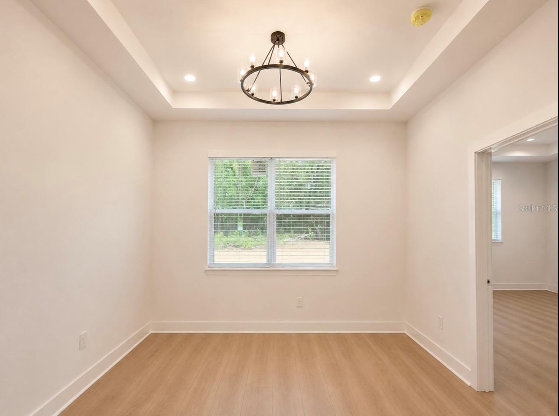
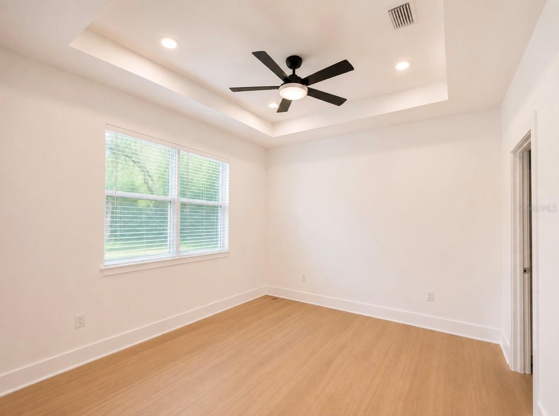
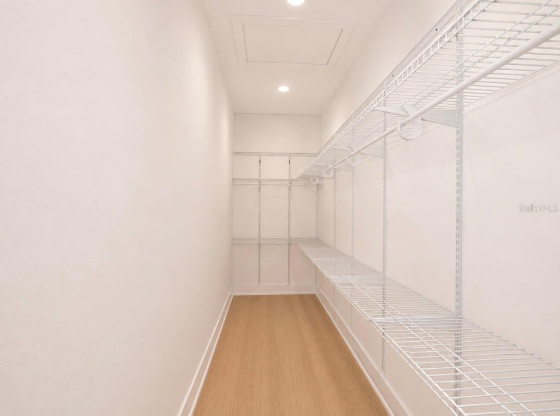
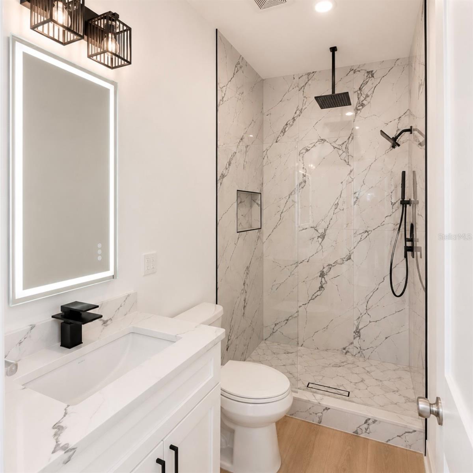
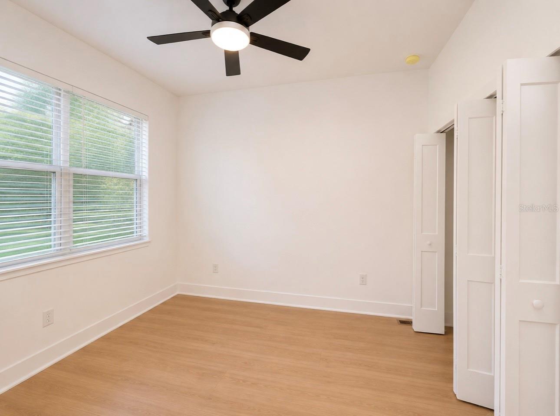
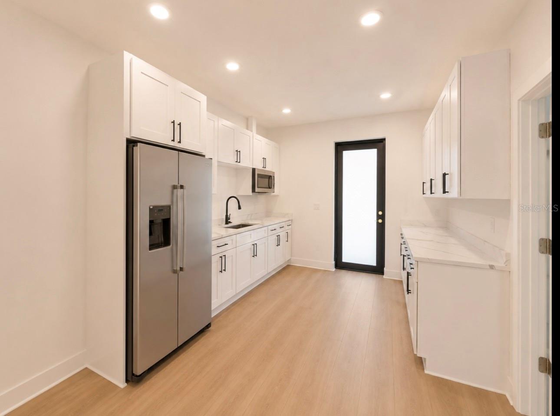
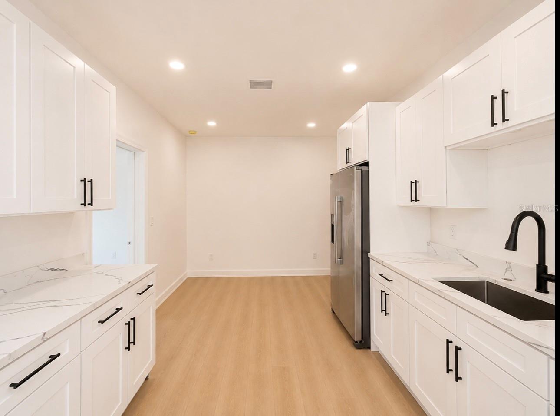
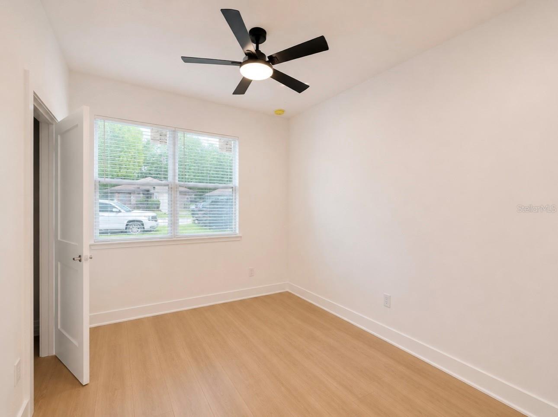
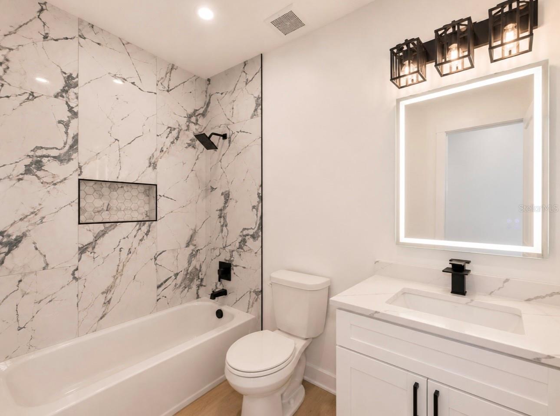
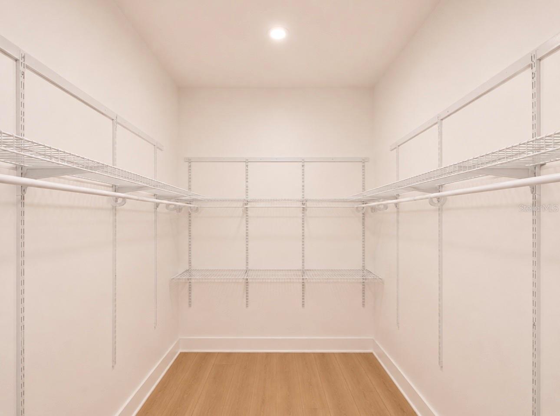
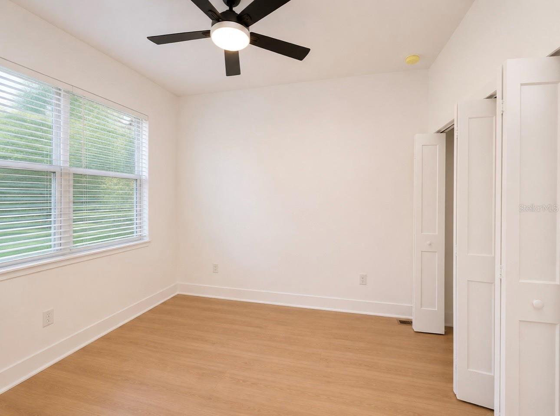
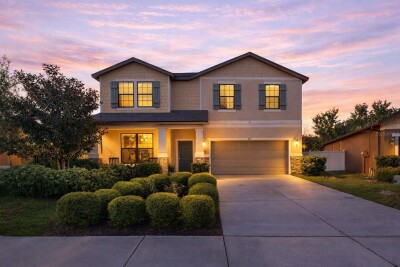
Step into this stunning Contemporary New Construction Home featuring 4 spacious bedrooms and 3 beautifully designed bathrooms, including a luxurious primary suite and a private secondary suite perfect for guests or multigenerational living. Designed with an open-concept layout, this home is filled with abundant natural lighting through oversized windows that create a bright and airy atmosphere throughout.
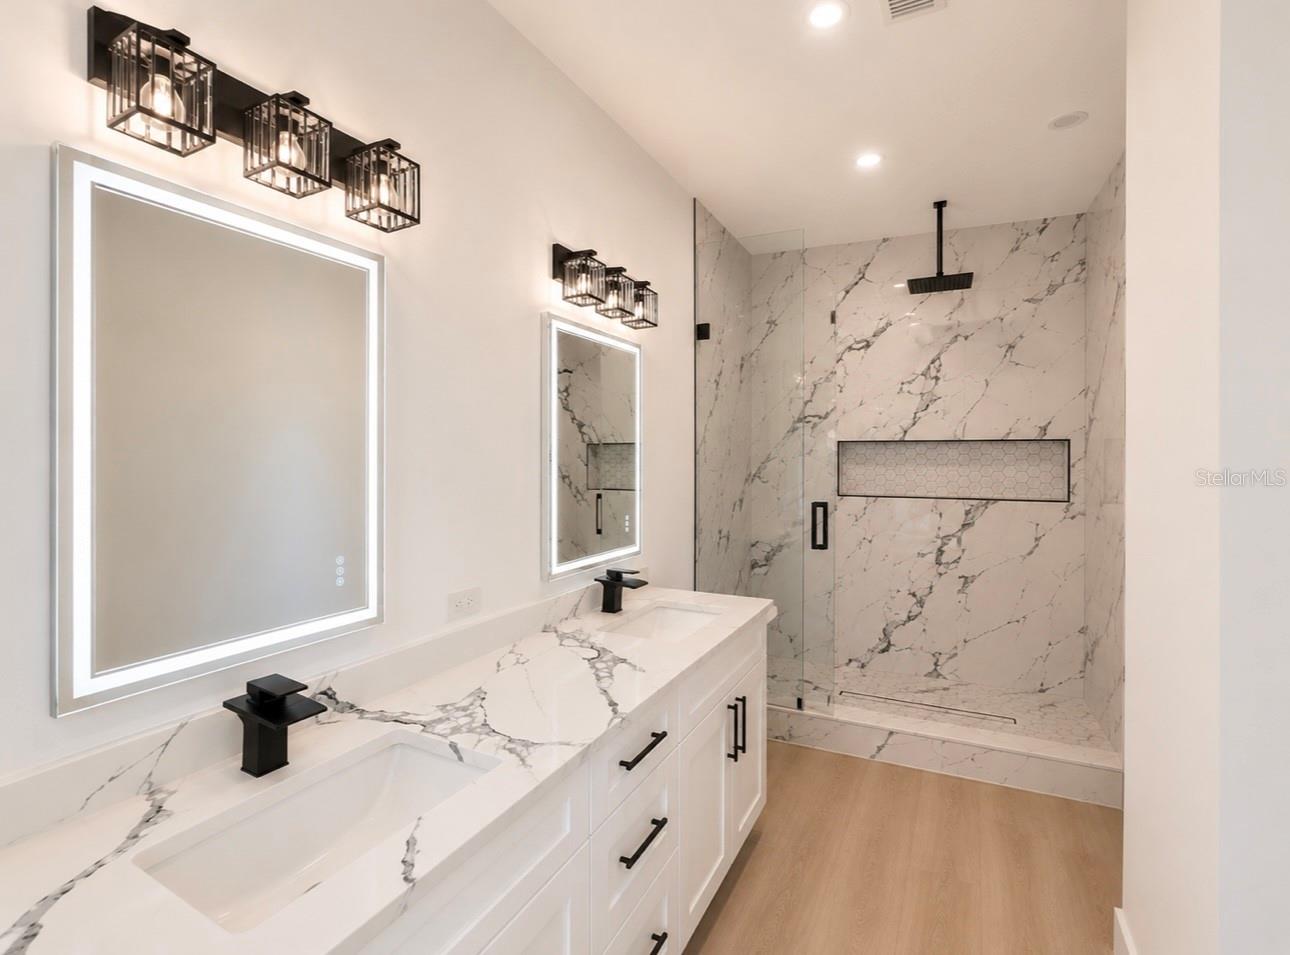
The elegant interior showcases beautiful chandeliers, modern light fixtures, all-wood cabinetry, and premium quartz stone countertops that elevate every space with contemporary sophistication. The expansive chef's kitchen offers generous cabinetry, a large island, and seamless flow into the living and dining areas, while an additional kitchenette provides extra convenience for entertaining or extended family living. Retreat to the luxurious primary bathroom featuring a massive walk-in shower and designer finishes. Every bathroom is enhanced with sleek modern contemporary tile selections that add style and elegance throughout the home.
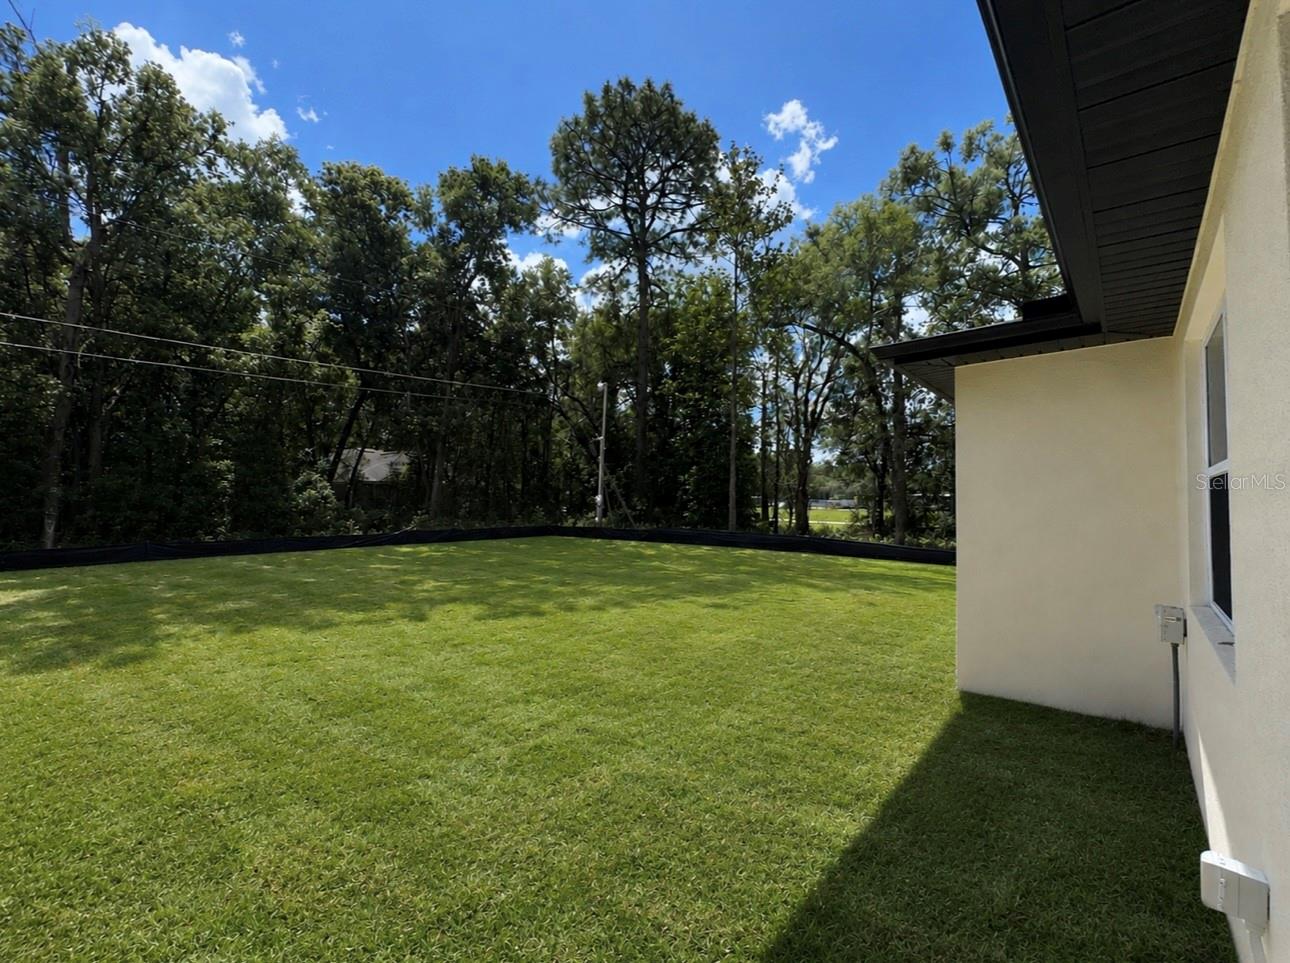
Situated on a spacious lot in a great neighborhood, this property offers the perfect combination of luxury, comfort, and functionality with modern architecture, bright open spaces, and upscale finishes designed for today's lifestyle.
Driving directions : From the Suncoast Parkway (FL-589), take Exit 46 toward Cortez Blvd/FL-50 and head east on Cortez Blvd. Continue for approximately 2 miles, then turn right onto Cobb Rd. Drive south for about 1 mile and turn left onto Monroe Ave. Continue straight — 1064 Monroe Ave, Brooksville, FL 34604 will be on your right.
| Rooms | Dimension | Description |
|---|---|---|
| Bathroom 1 | First level | |
| Bathroom 2 | First level | |
| Primary Bathroom | First level | |
| Primary Bedroom | First level | |
| Primary Bedroom 2 | First level | |
| Bedroom 1 | First level | |
| Bedroom 2 | First level | |
| Dining Room | First level | |
| Family Room | First level | |
| Kitchen | First level | |
| Laundry | First level | |
| Utility Room | First level | |
| Balcony/Porch/Lanai | First level | |
| Living Room | First level | |
| Dinette | First level |
4, 2, 2,217ft²
MLS#: W7886676
4, 2, 2,396ft²
MLS#: TB8512881
Brooksville / Hernando Oaks Сообщество
4, 2, 1,851ft²
MLS#: W7885246
4, 2, 2,643ft²
MLS#: TB8491250