6301 S 86TH AVE N
4, 3, 2,700ft²
MLS#: TB8520986
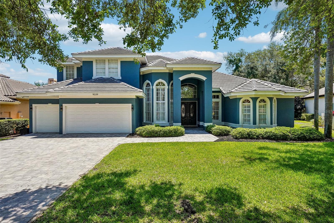
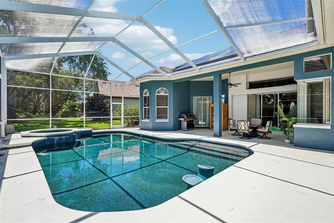
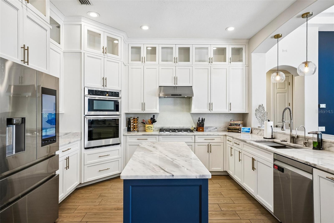
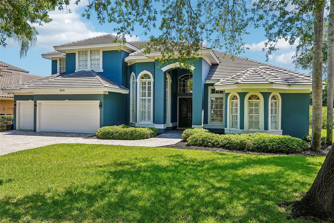
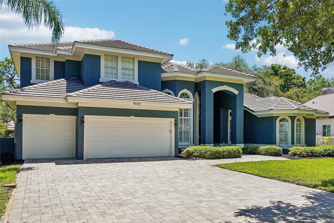
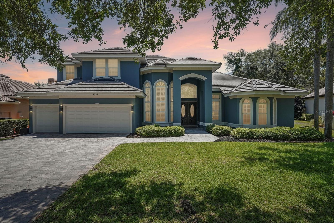
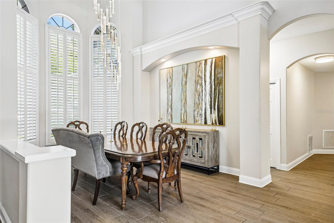
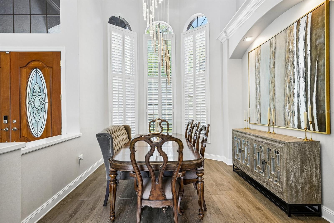
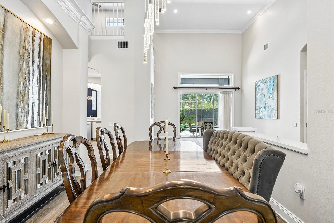
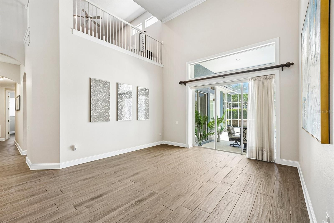
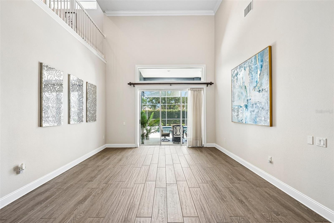
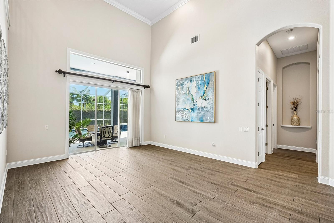
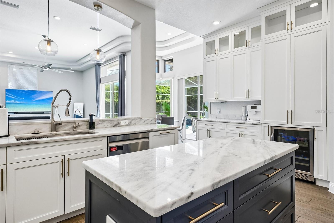
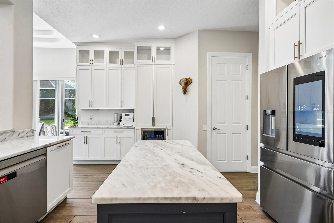
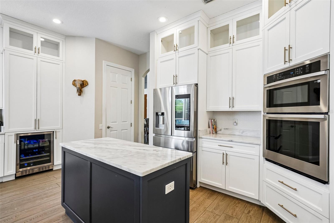
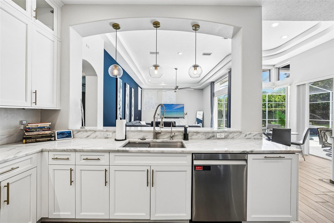
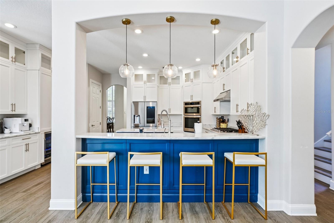
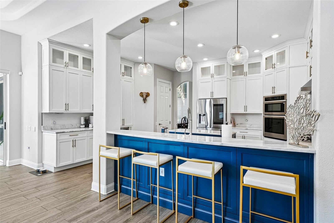
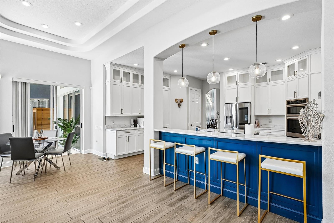
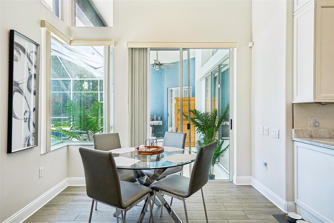
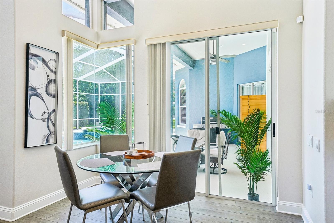
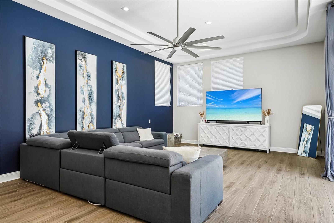
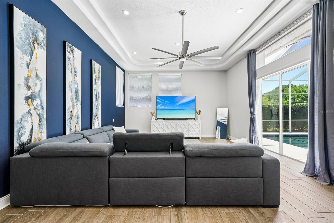
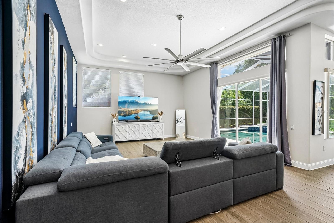
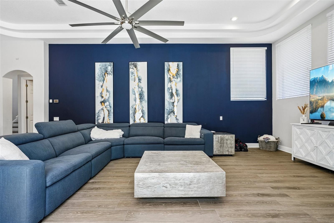
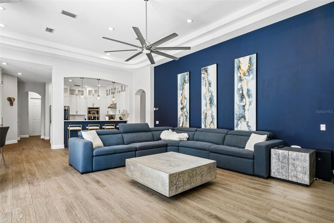
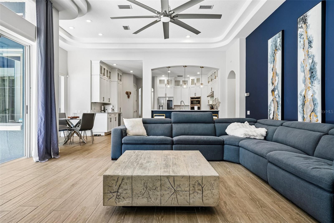
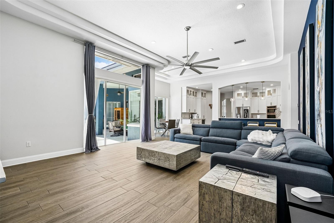
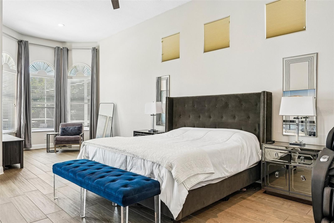
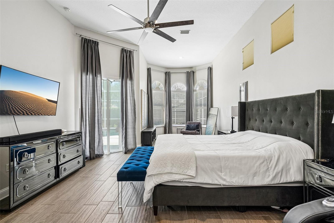
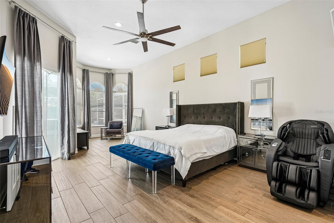
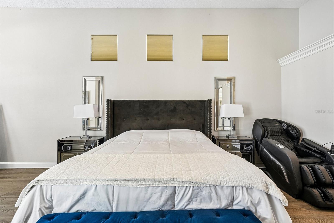
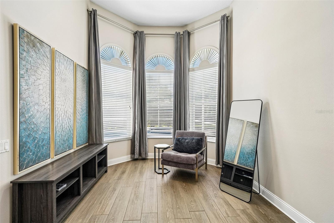
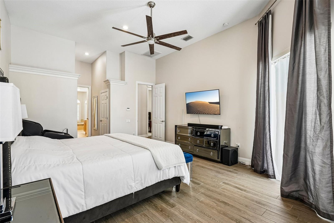
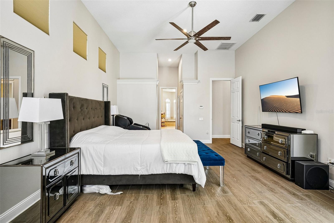
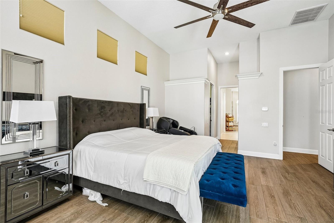
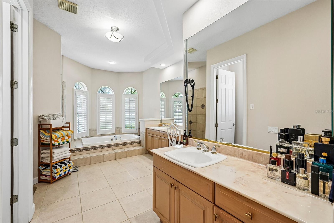
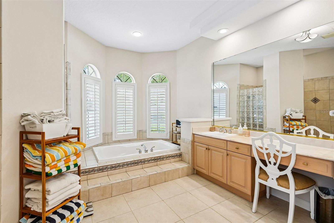
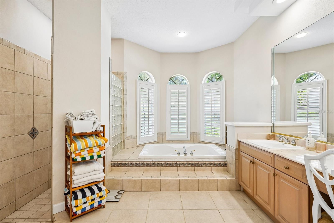
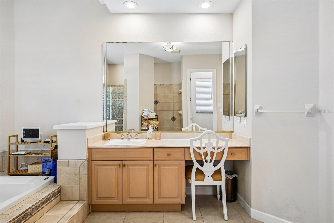
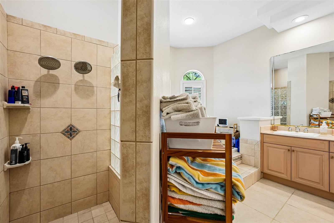
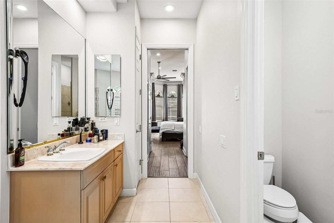
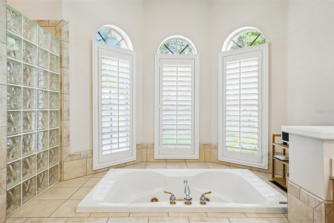
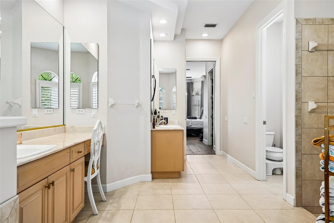

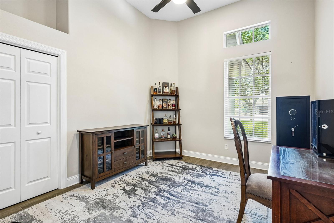
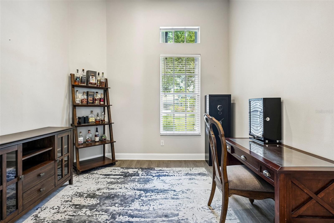
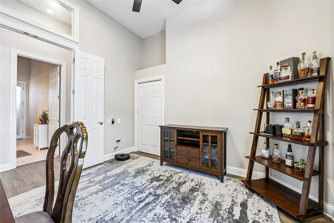
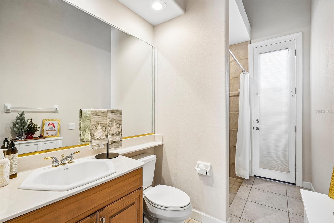
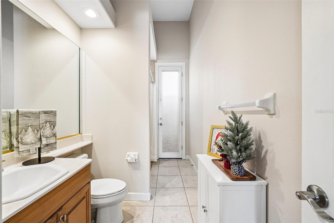
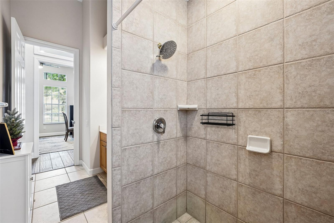
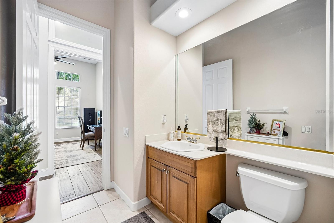
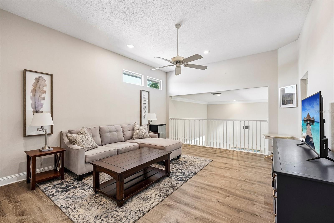
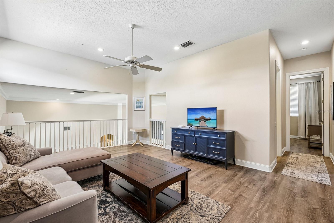
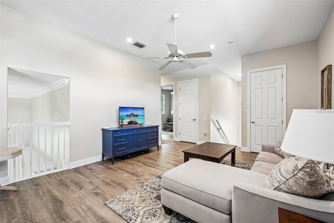
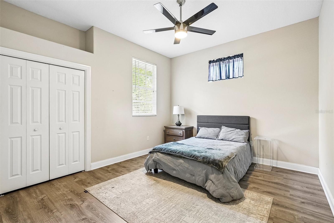
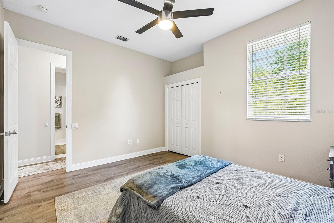
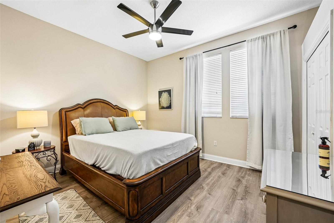
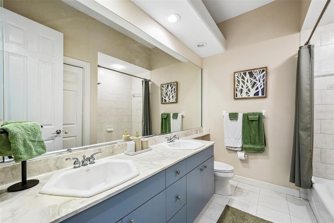
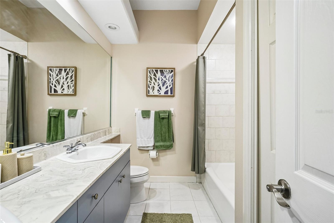
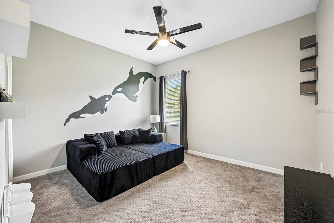
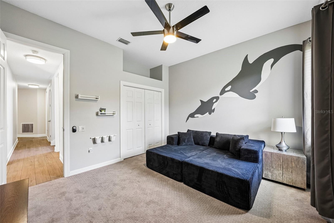
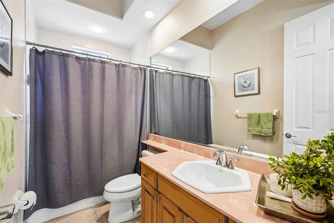
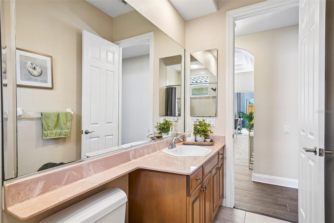
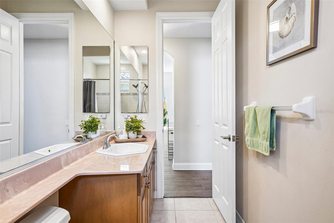
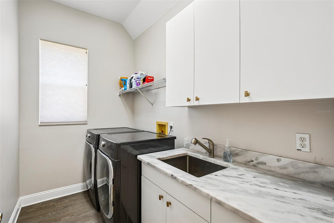
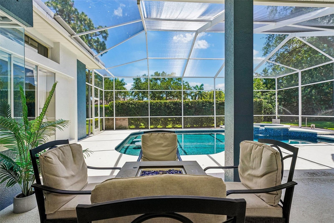
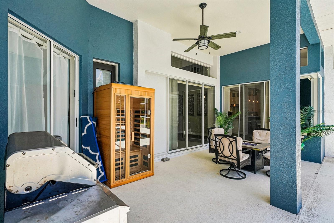
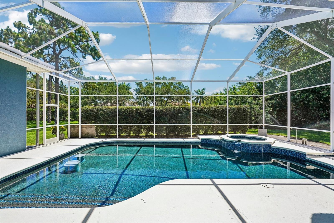
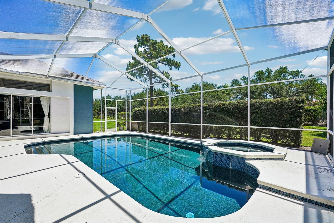
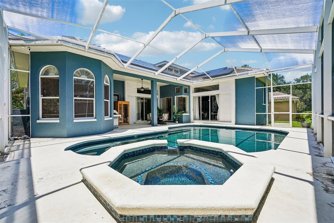
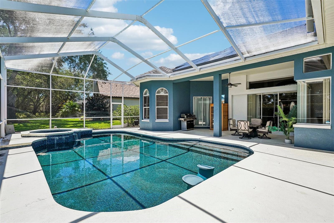
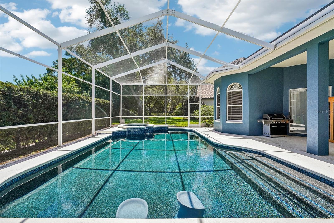
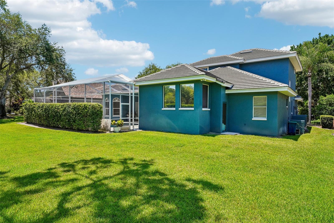
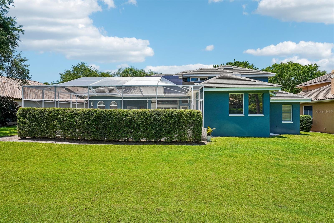
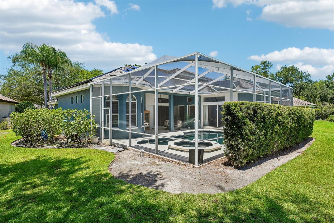
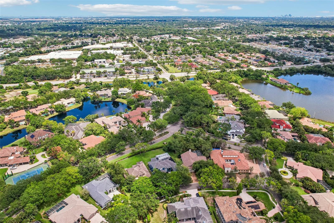
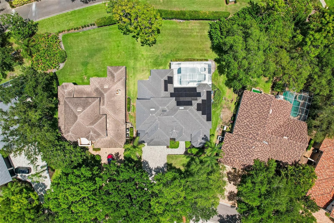
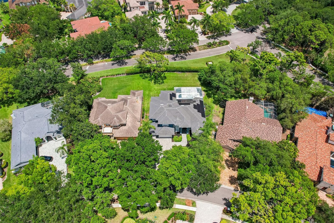
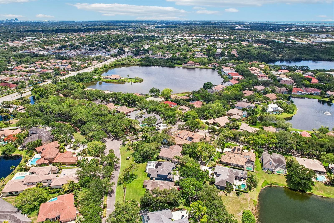
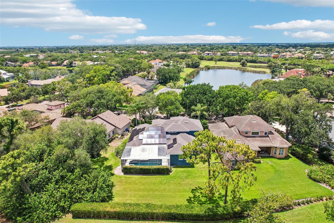
Welcome to Bayou Club Estates, where this beautifully updated pool home combines classic design, thoughtful improvements, and comfortable everyday living. Featuring 5 bedrooms, 4 bathrooms, an oversized 3-car garage, and 3,873 heated square feet, this two-story residence is designed to accommodate both entertaining and the routines of daily life.
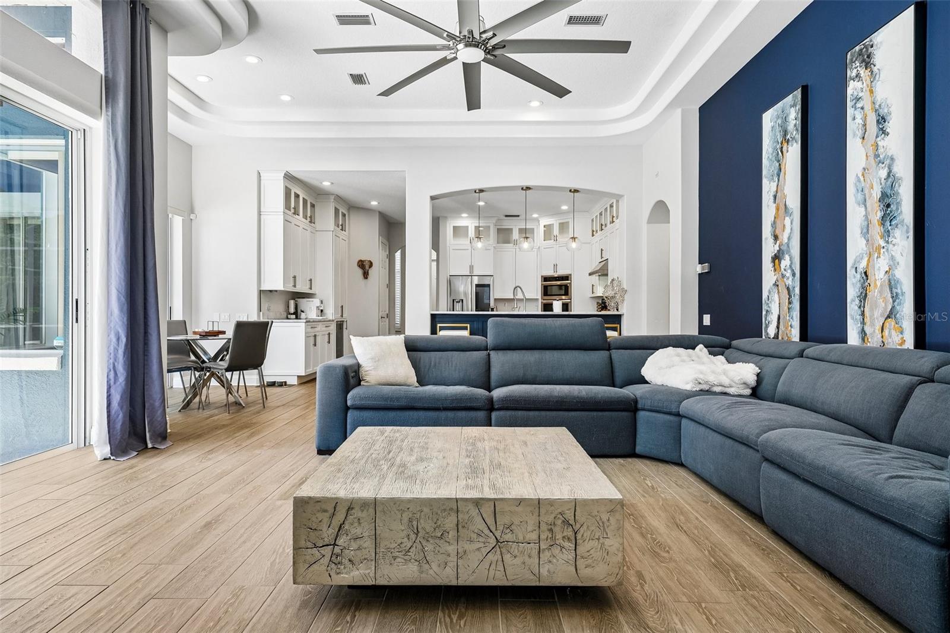
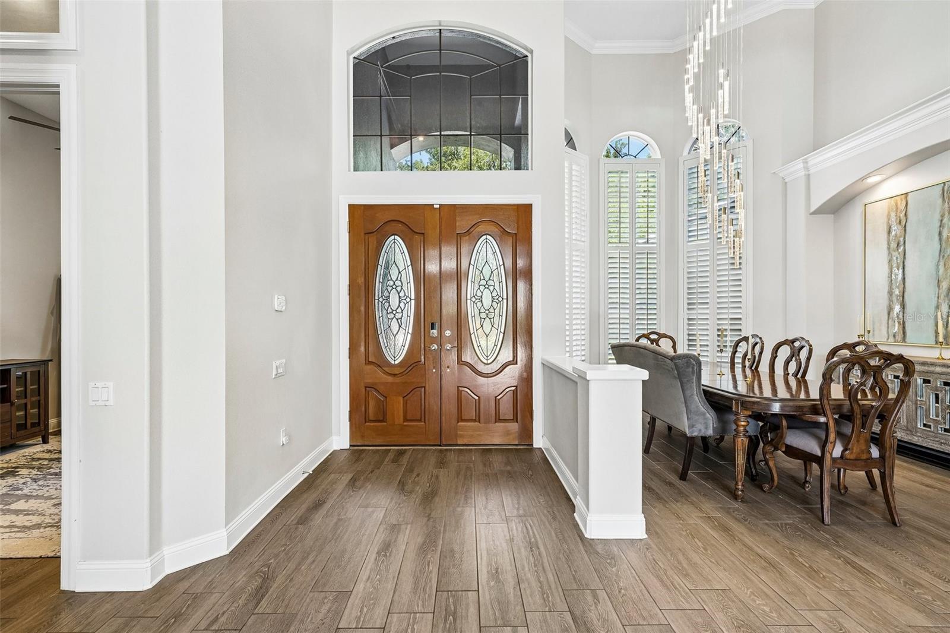
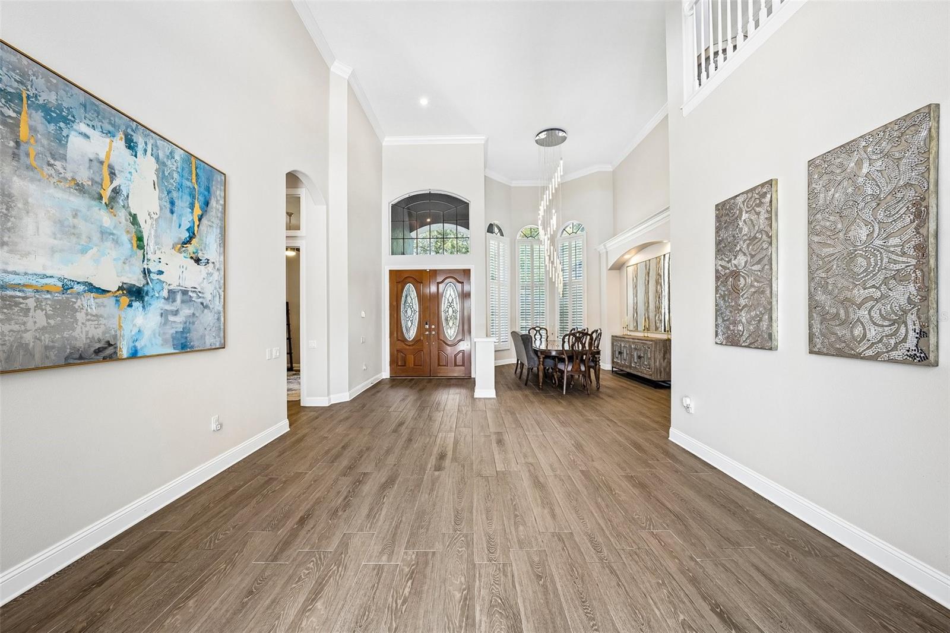
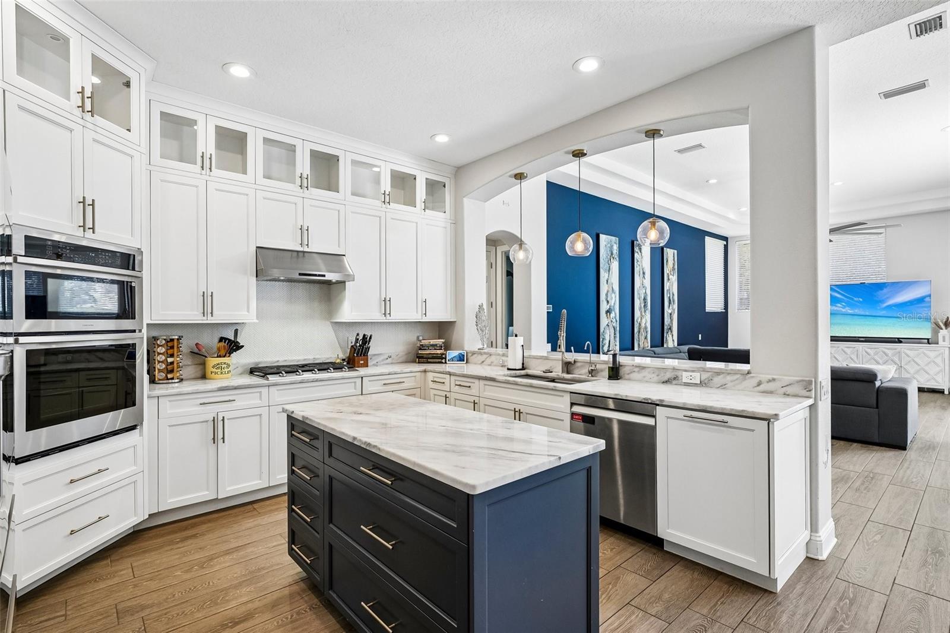
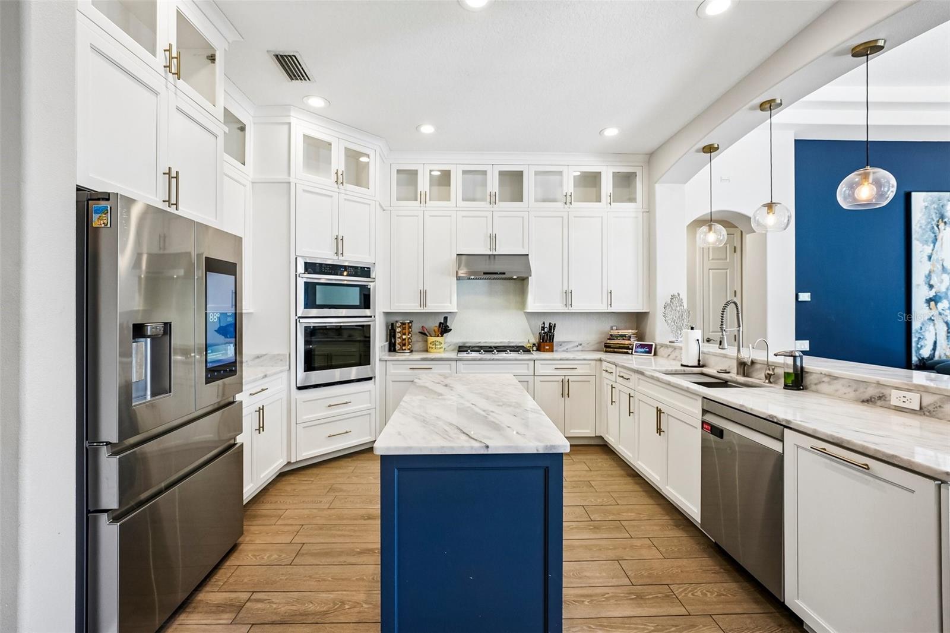
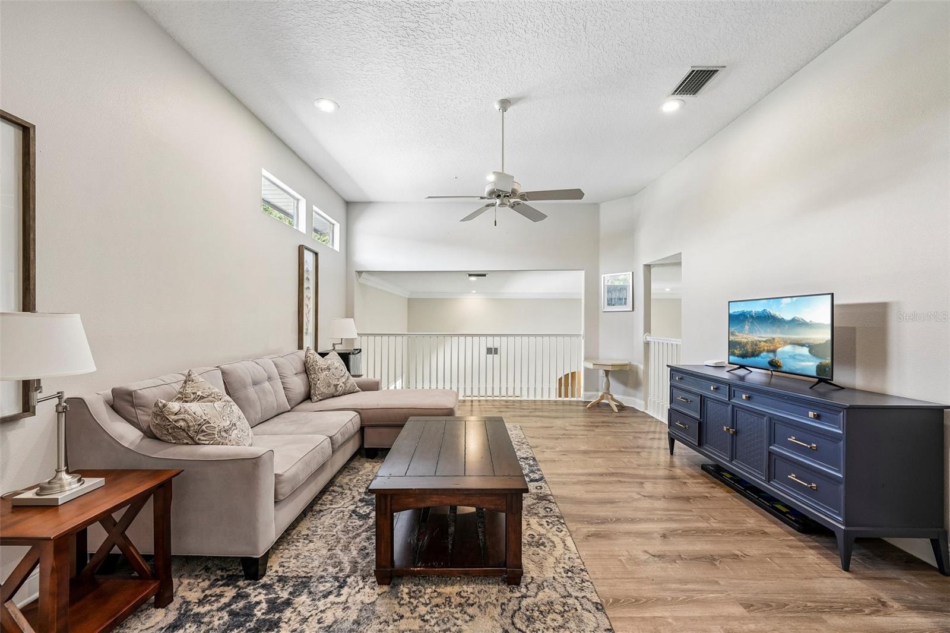
Inside, you'll find an open floor plan with soaring ceilings and abundant natural light. A spacious loft overlooks the formal dining room and front living area, creating additional flexible living space. The split-bedroom layout on the first floor provides added privacy, while the expansive kitchen and adjoining family room provide ample space for gatherings. The updated kitchen features quartz countertops, abundant cabinetry, upgraded appliances, and natural gas cooking.
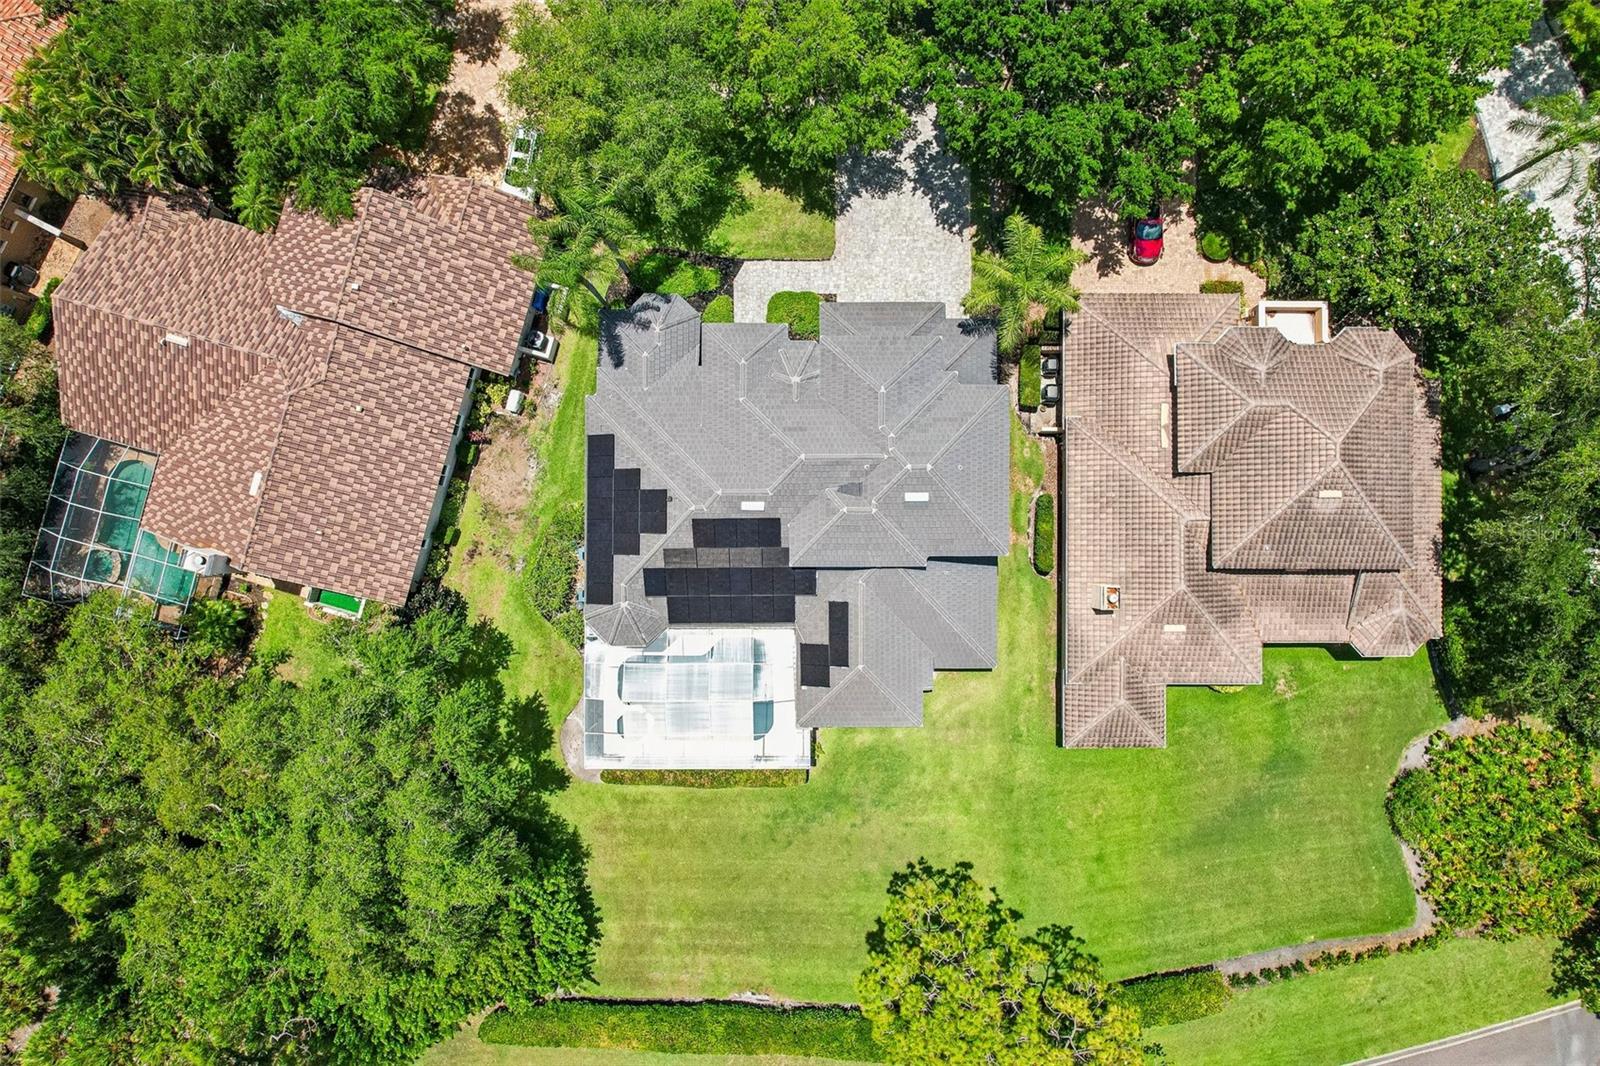
Recent improvements include a new tile roof with double-layer underlayment designed to provide enhanced protection and additional insulation, two new HVAC systems, a tankless gas water heater, fresh exterior paint, a newly installed driveway, an updated garage floor, and a new 400-amp electrical panel. The home is also equipped with a solar energy system featuring dual Tesla battery backups, which may help reduce monthly utility expenses while providing additional backup power capabilities. During recent hurricanes and related power outages, the sellers report that the home remained powered through the Tesla battery backup system.
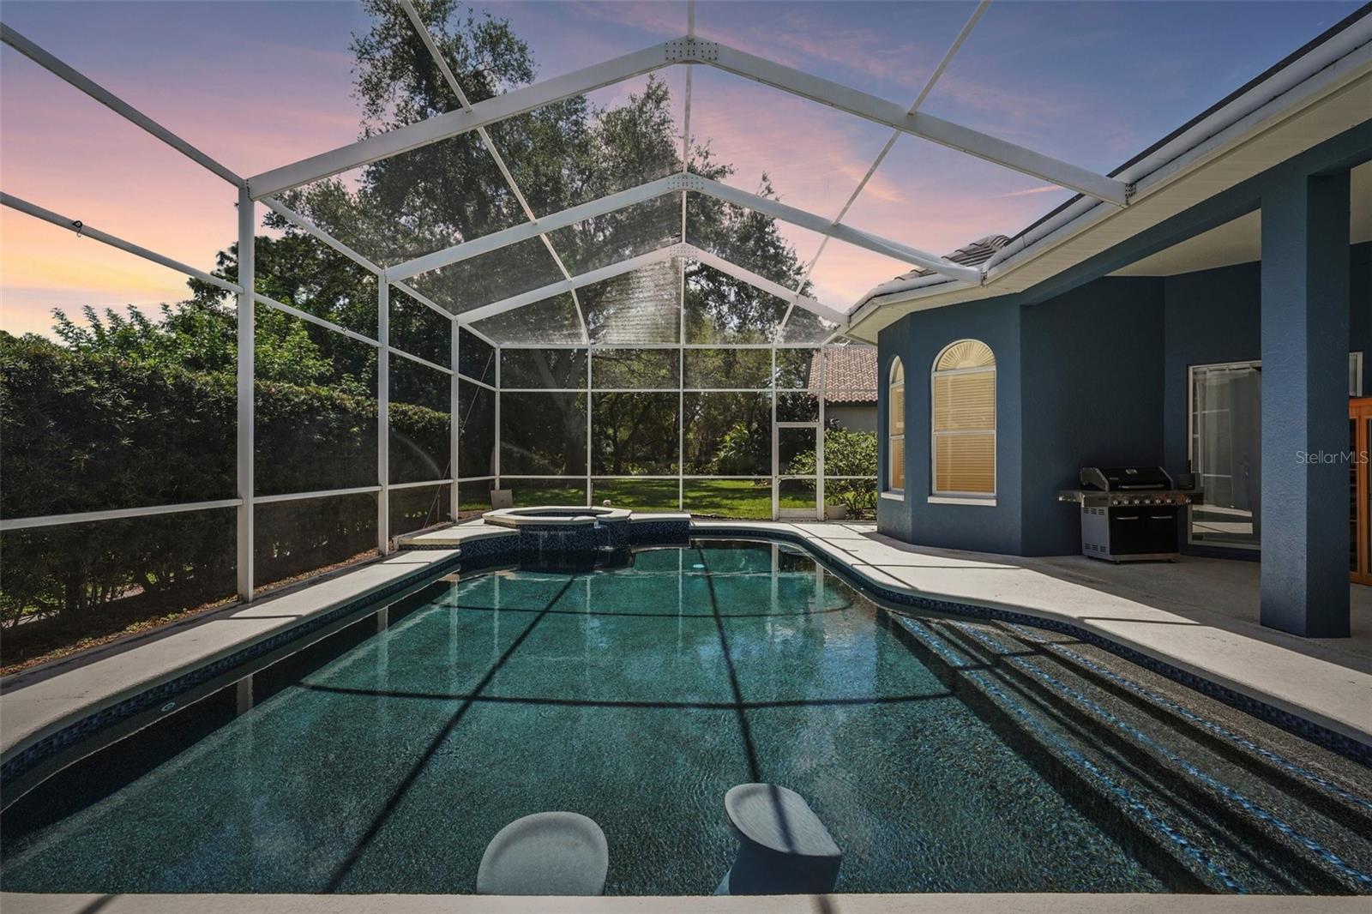
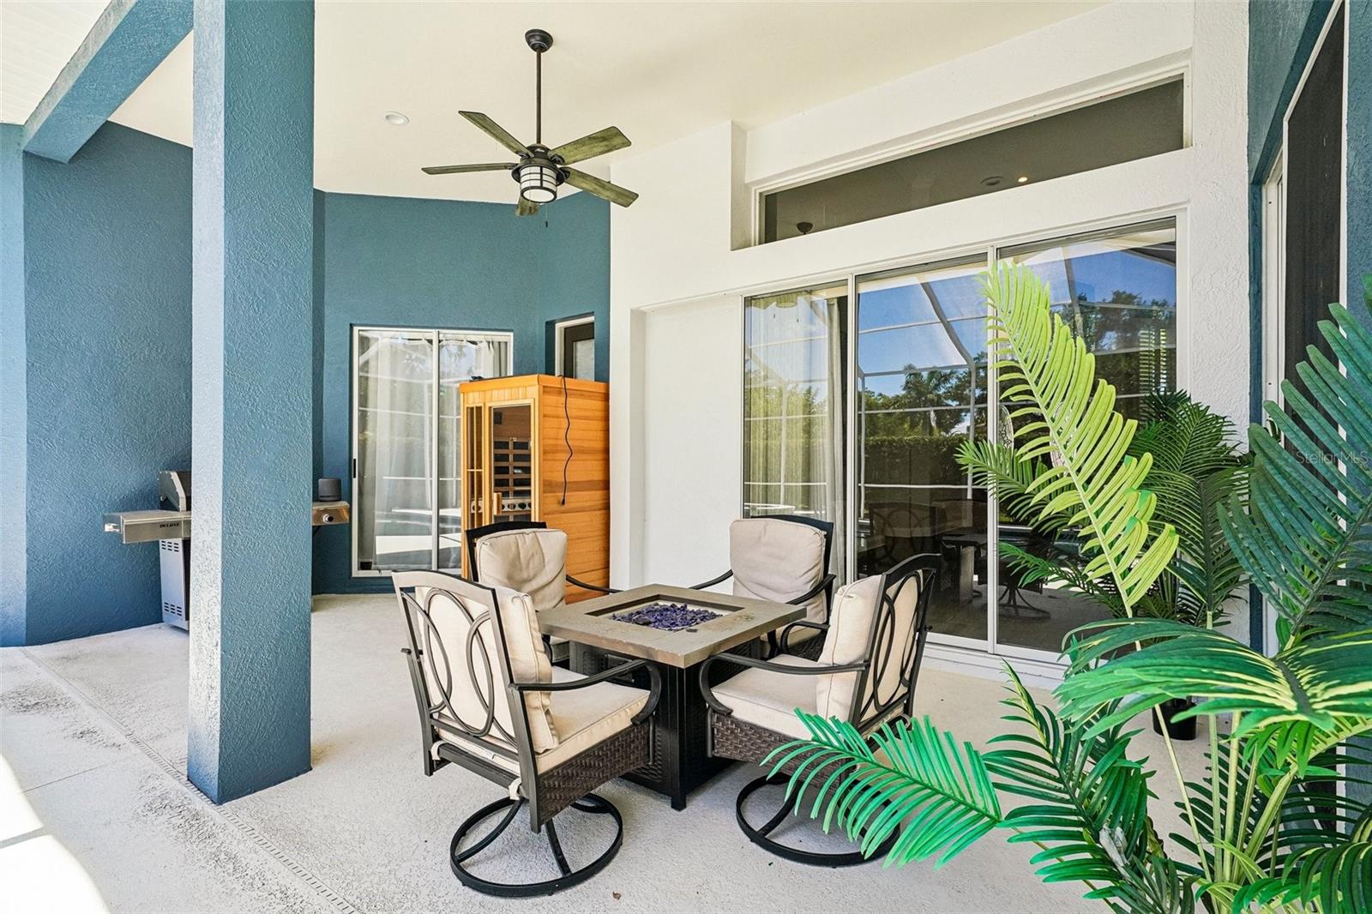
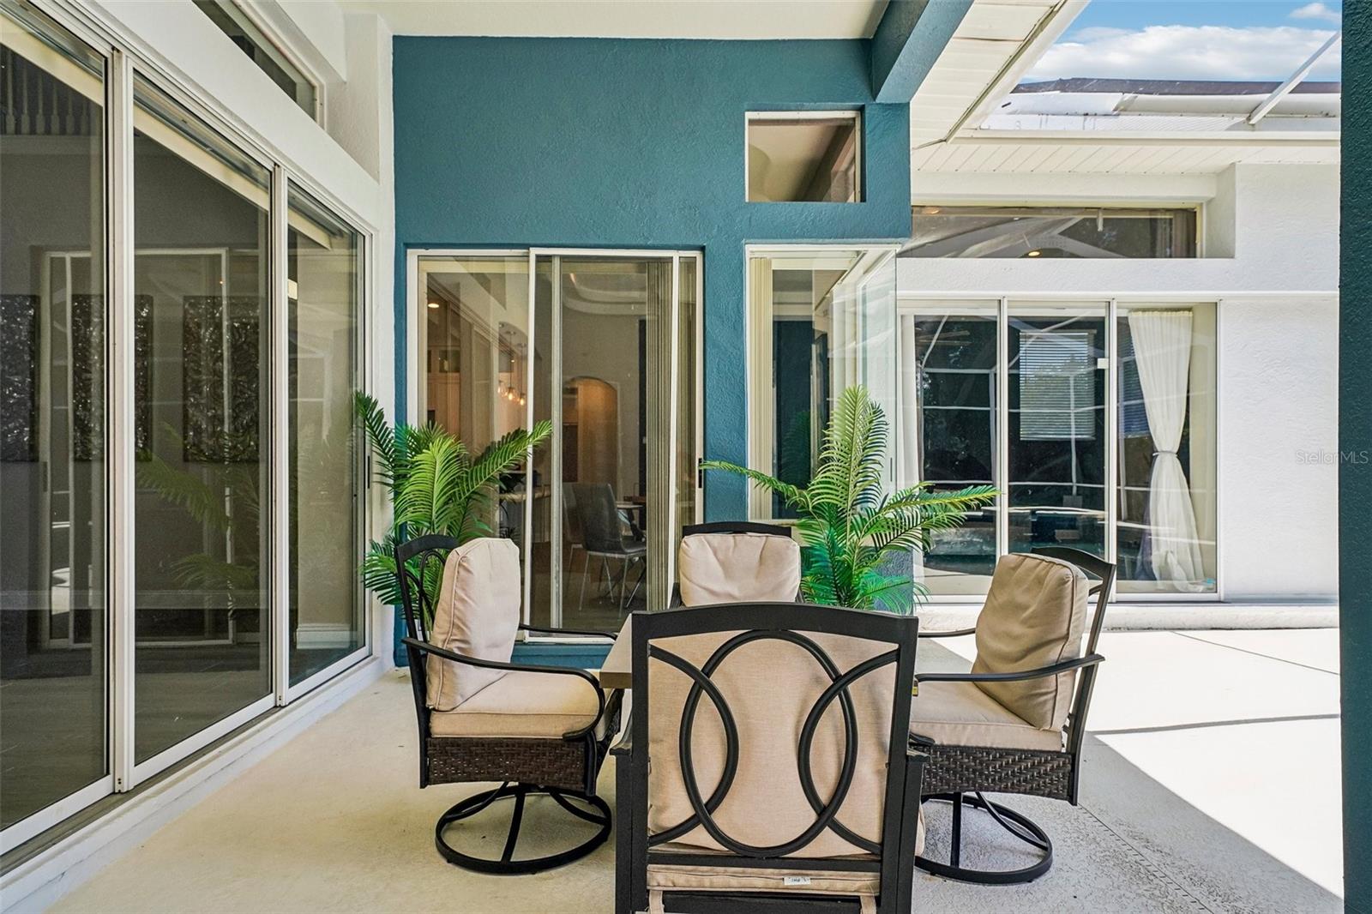
The outdoor living area includes a pebble-finish resurfaced inground pool and spa with a newly installed natural gas heater. The screened lanai provides covered outdoor living space suitable for dining, entertaining, or relaxing throughout the year.
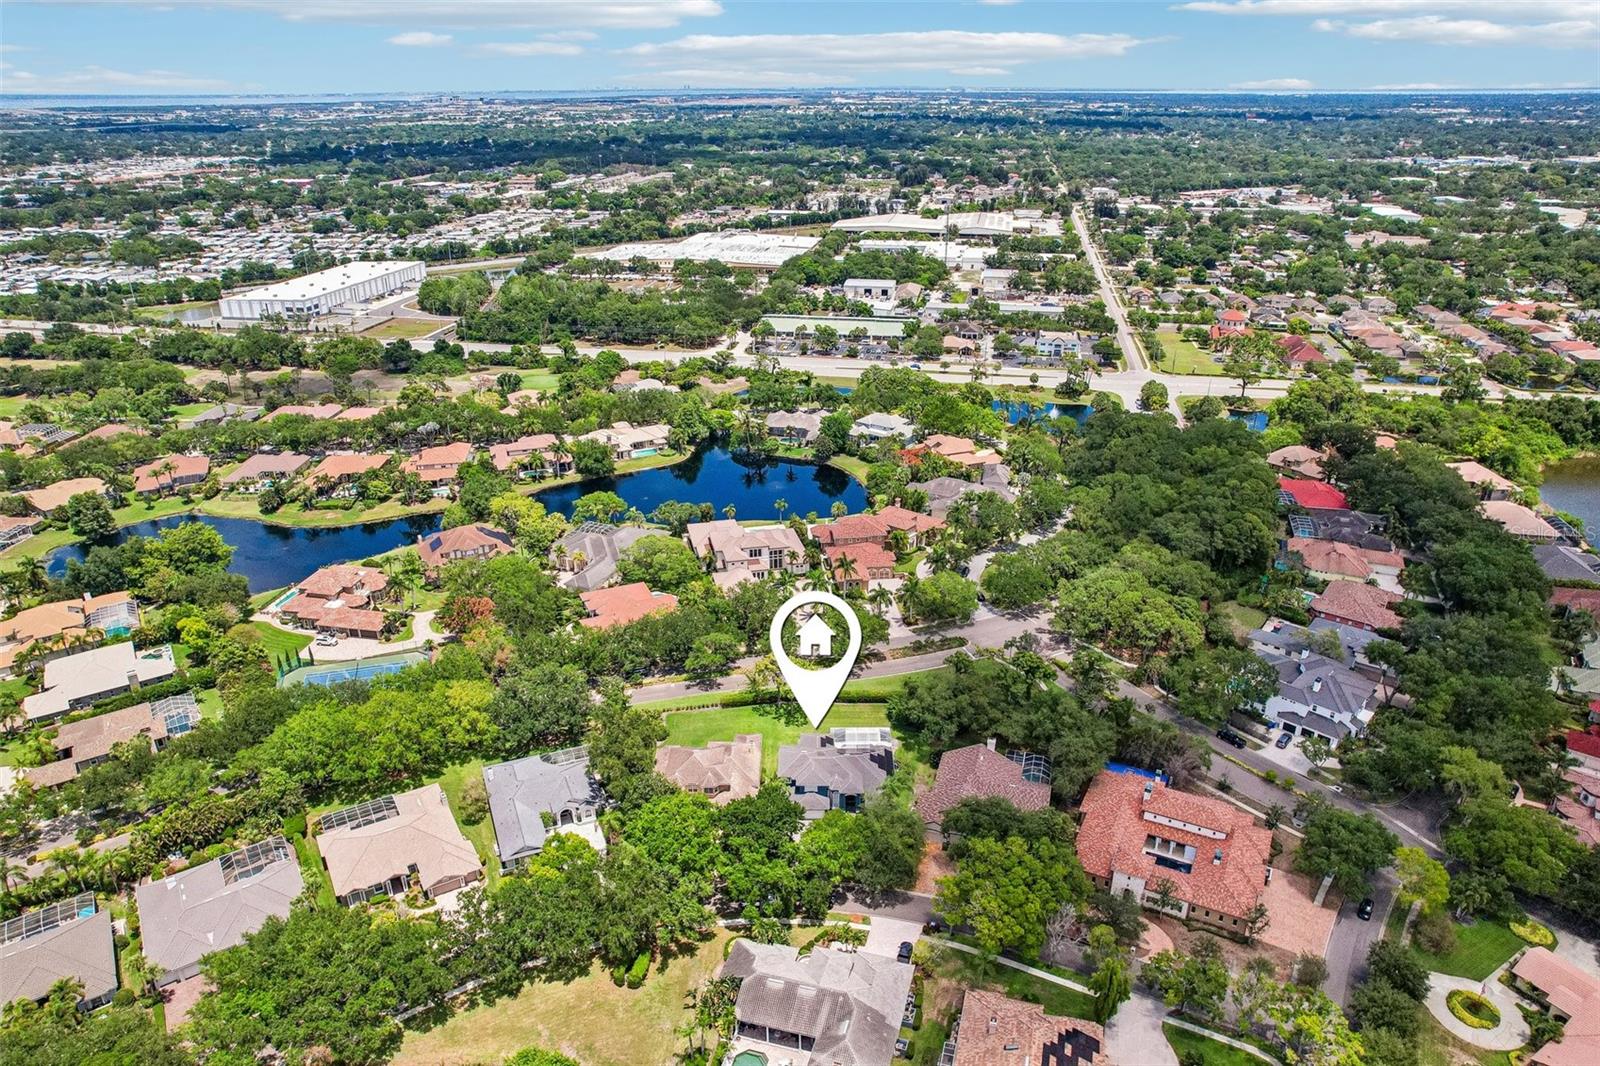
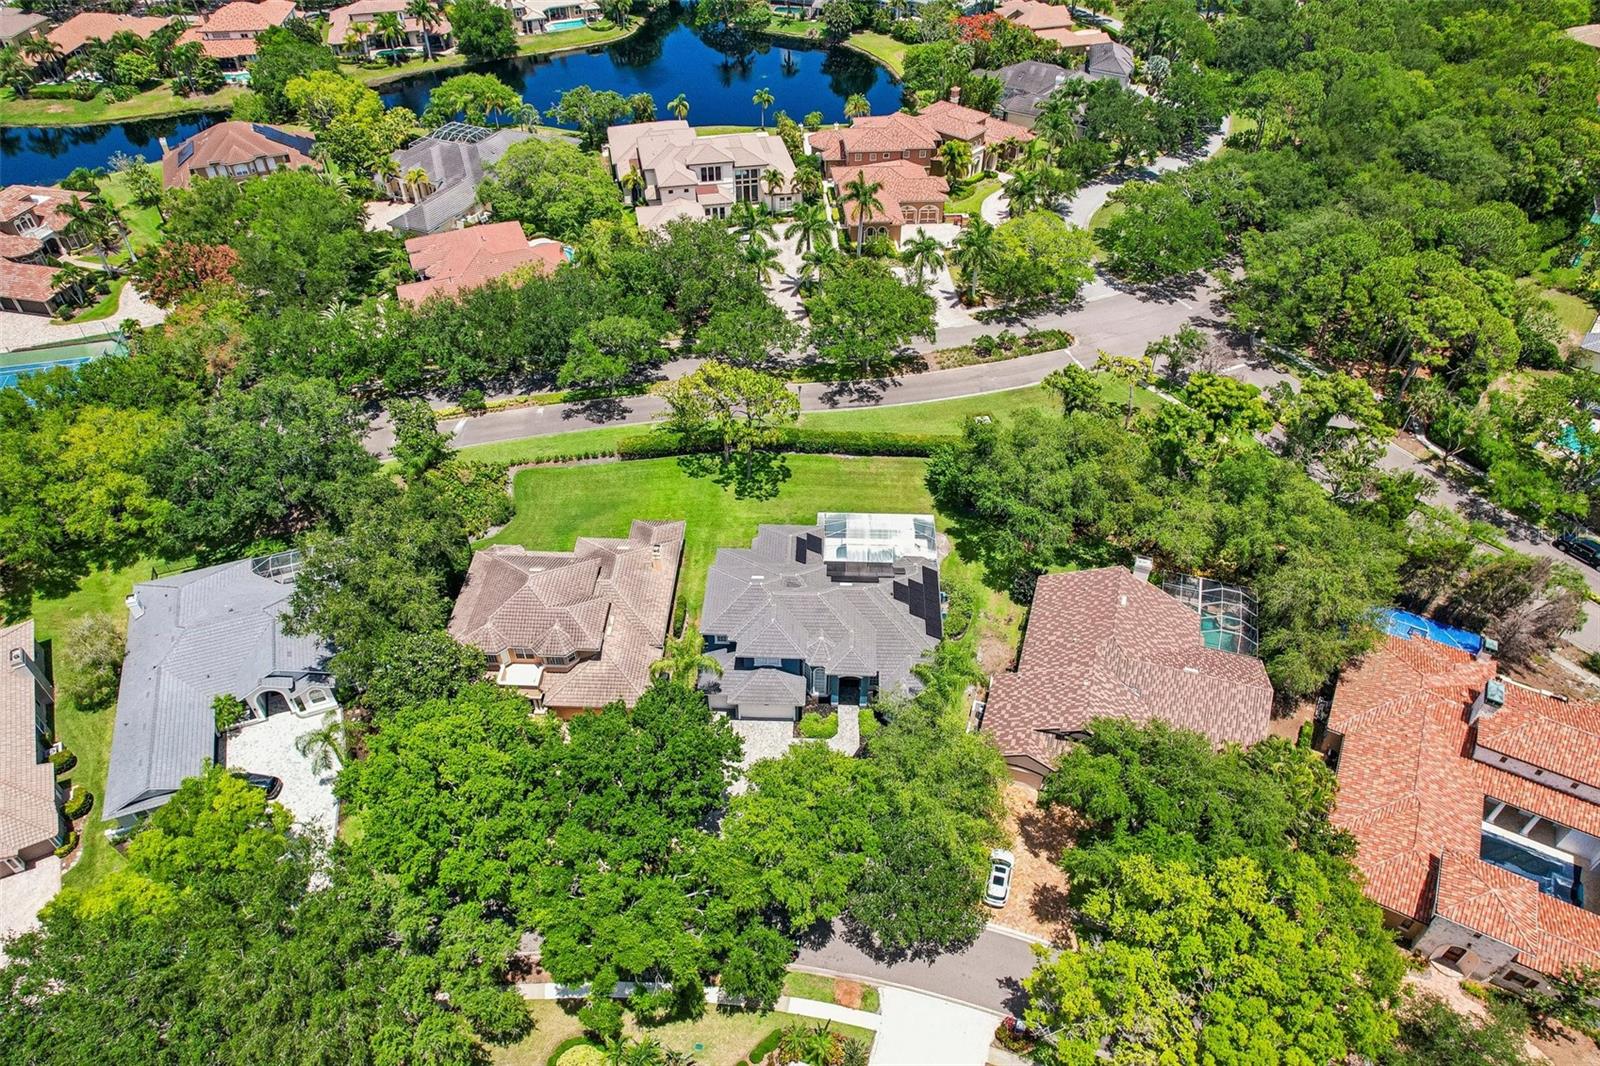
Bayou Club Estates features 24-hour guarded access and maintained common areas. Information regarding Bayou Club membership, amenities, fees, and availability should be verified directly with the club. Conveniently located near Gulf beaches, shopping, dining, and everyday conveniences, this home is situated within one of Pinellas County's established gated communities.
This property combines quality improvements, functional design, and versatile indoor and outdoor living spaces within Bayou Club Estates.
Driving directions : From Park Blvd, head north on Belcher Road to the Bayou Club security entrance. Check in at the guard gate, continue through the gate and take your first left onto Laurel Lane. Turn right onto Watersilk Drive, then right onto Waterash Lane. The property will be on your right at 9039 Waterash Lane, Pinellas Park, FL 33782.
| Rooms | Dimension | Description |
|---|---|---|
| Primary Bedroom | 15x27 | First level |
| Primary Bathroom | 12x22 | First level |
| Bedroom 2 | 10x10 | First level |
| Family Room | 14x14 | First level |
| Dining Room | 14x12 | First level |
| Kitchen | 19x11 | First level |
| Living Room | 18x16 | First level |
| Bedroom 3 | 13x12 | First level |
| Bathroom 2 | 10x5 | First level |
| Bathroom 3 | 10x5 | First level |
| Bedroom 4 | 14x12 | Second level |
| Bedroom 5 | 13x12 | Second level |
| Bathroom 4 | 10x7 | Second level |
| Loft | 18x14 | Second level |
| Foyer | 8x7 | First level |
4, 3, 2,700ft²
MLS#: TB8520986