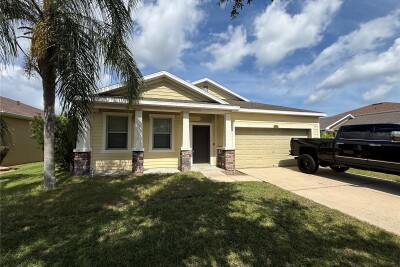
1751 BONITA BLUFF CT
3, 2, 1,810ft²
MLS#: O6419327
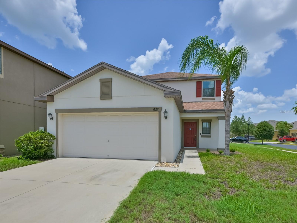
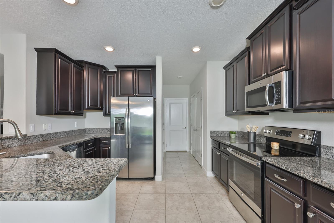
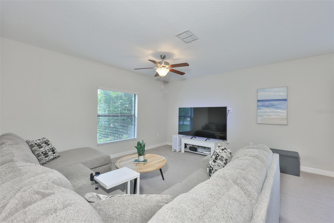
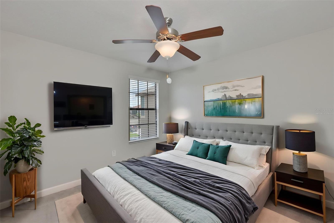
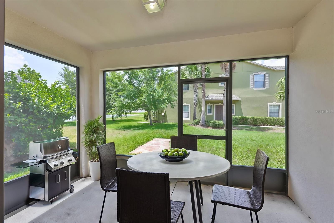
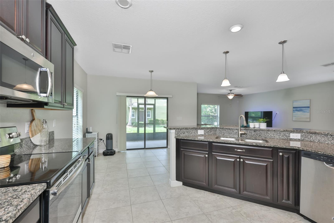
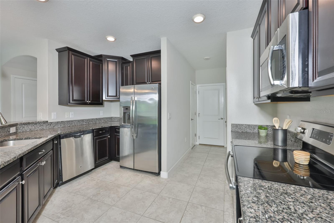
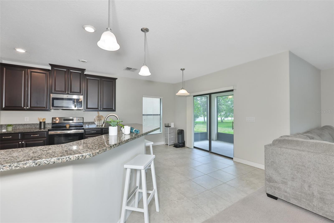
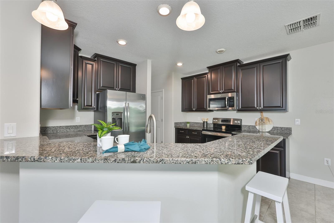
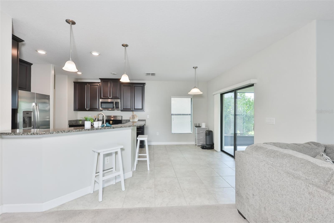
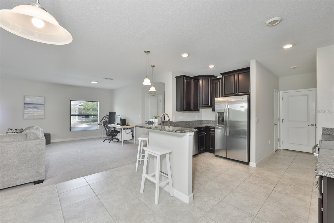
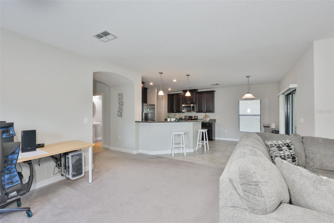
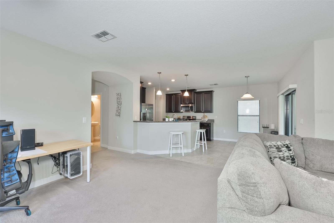
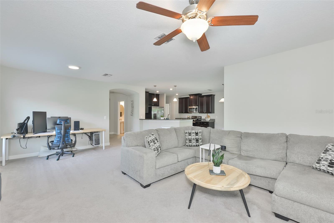
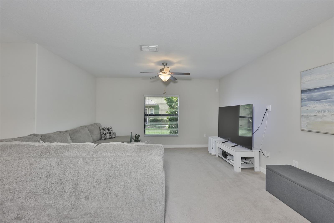
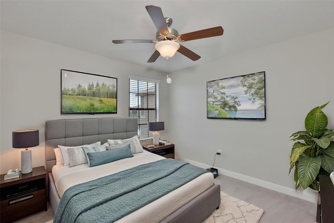
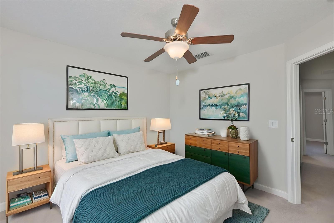
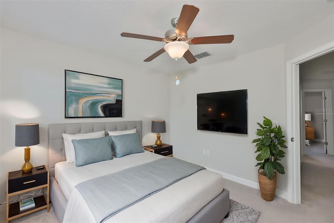
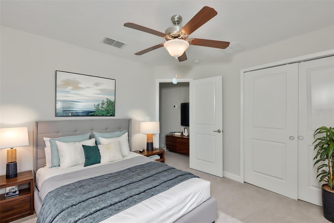
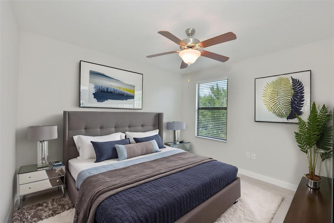
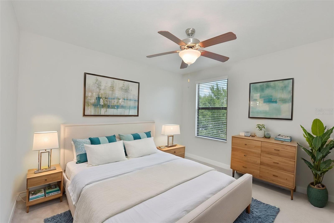
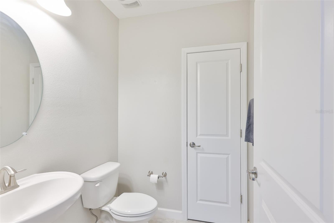
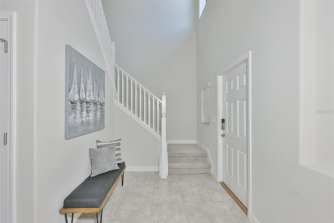
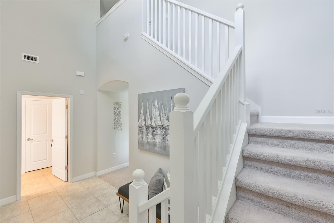
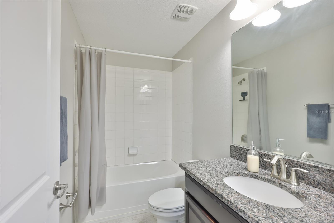
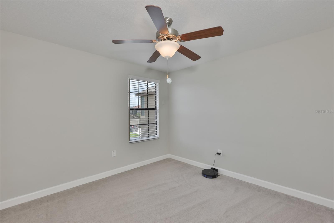
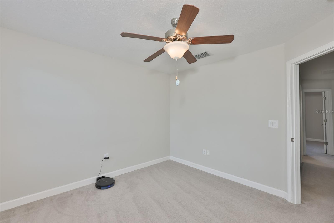
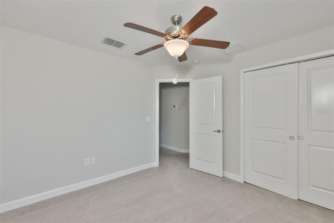
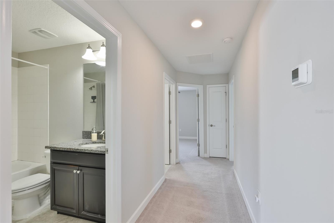
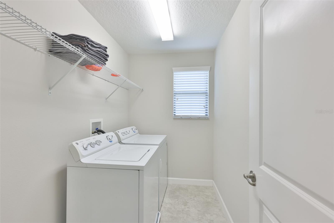
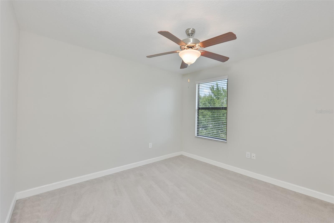
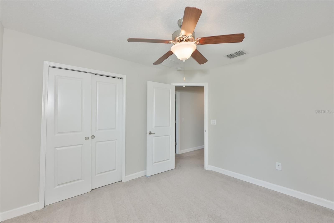
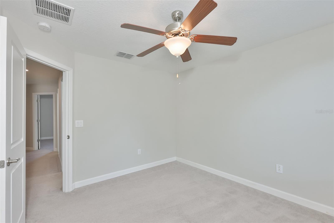
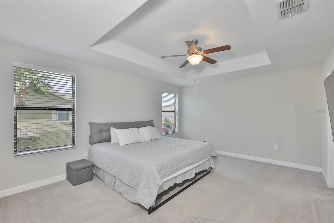
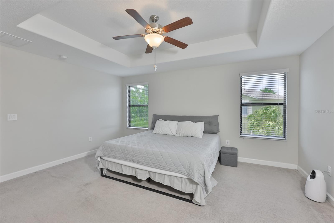
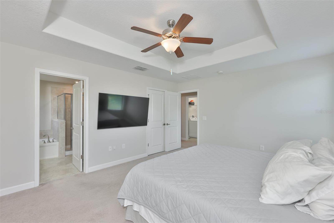
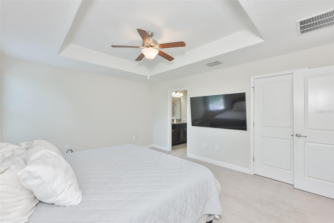
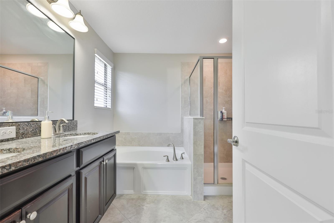
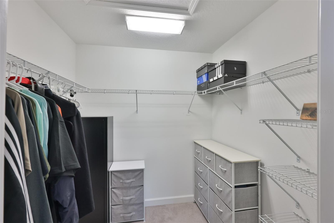
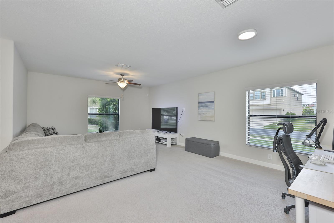
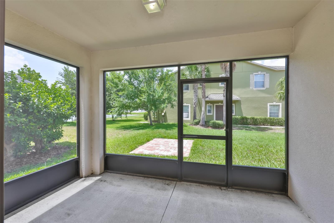
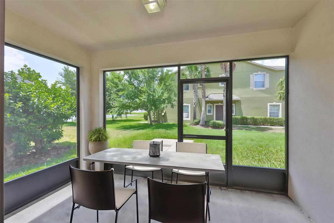
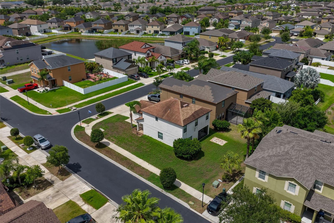
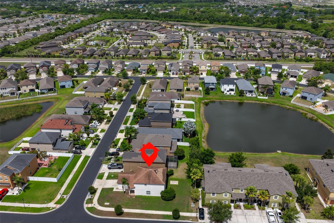
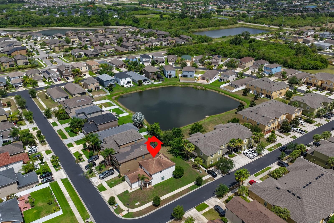
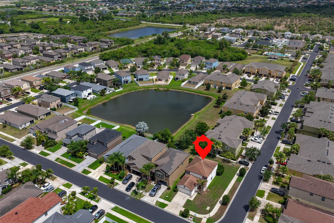
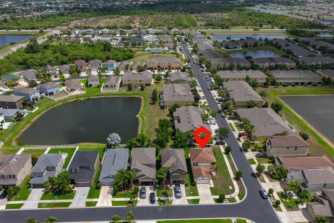
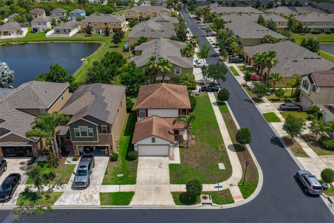
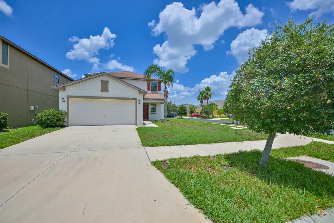
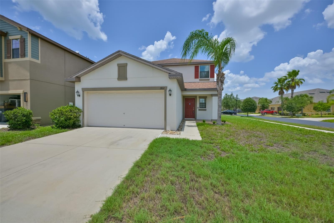
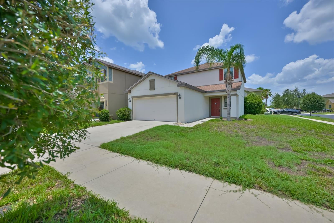
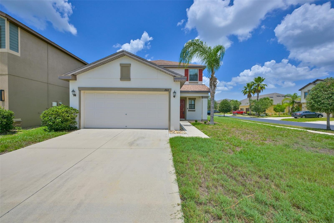
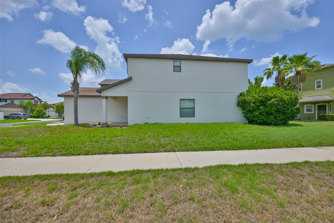
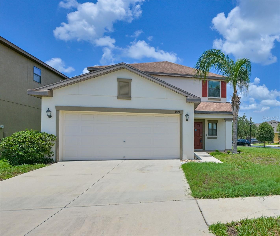
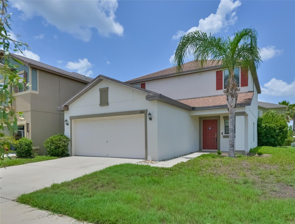
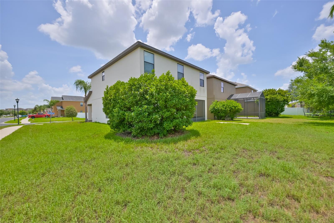
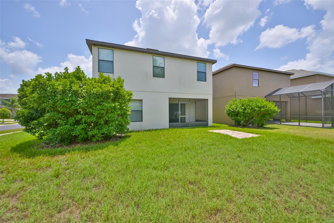
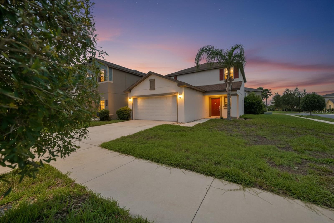
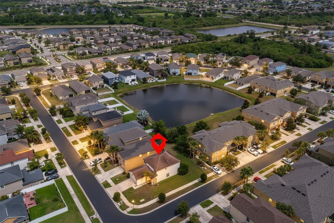
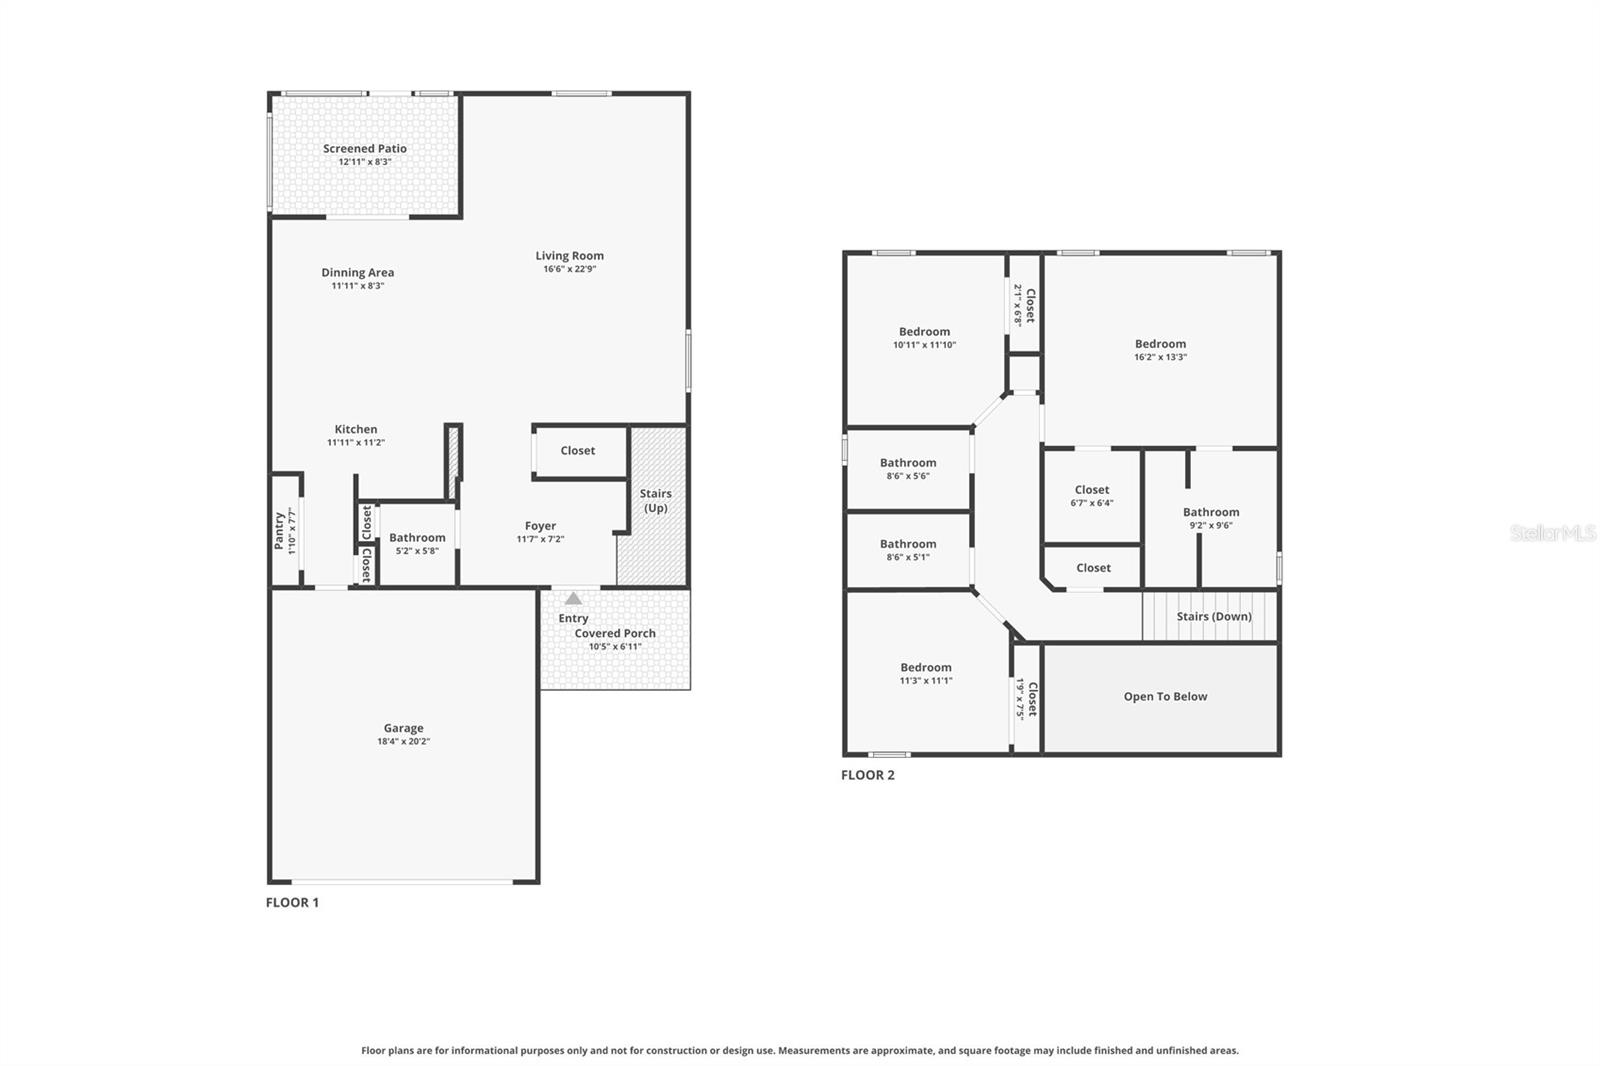
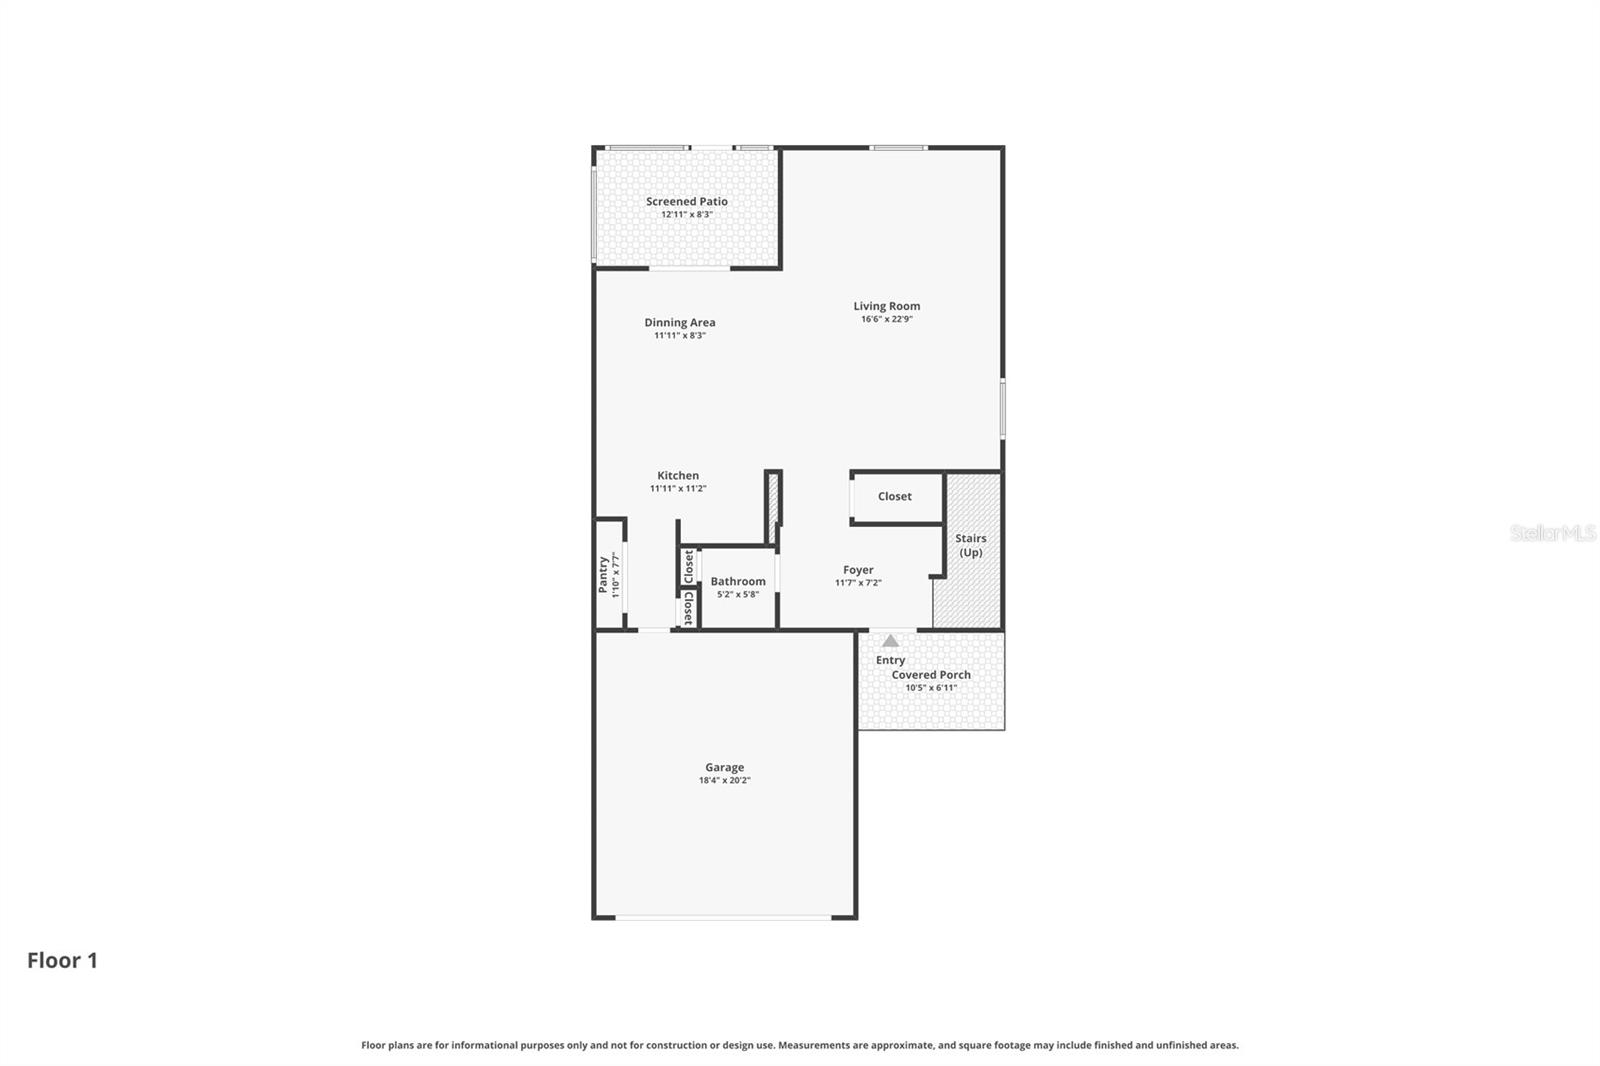
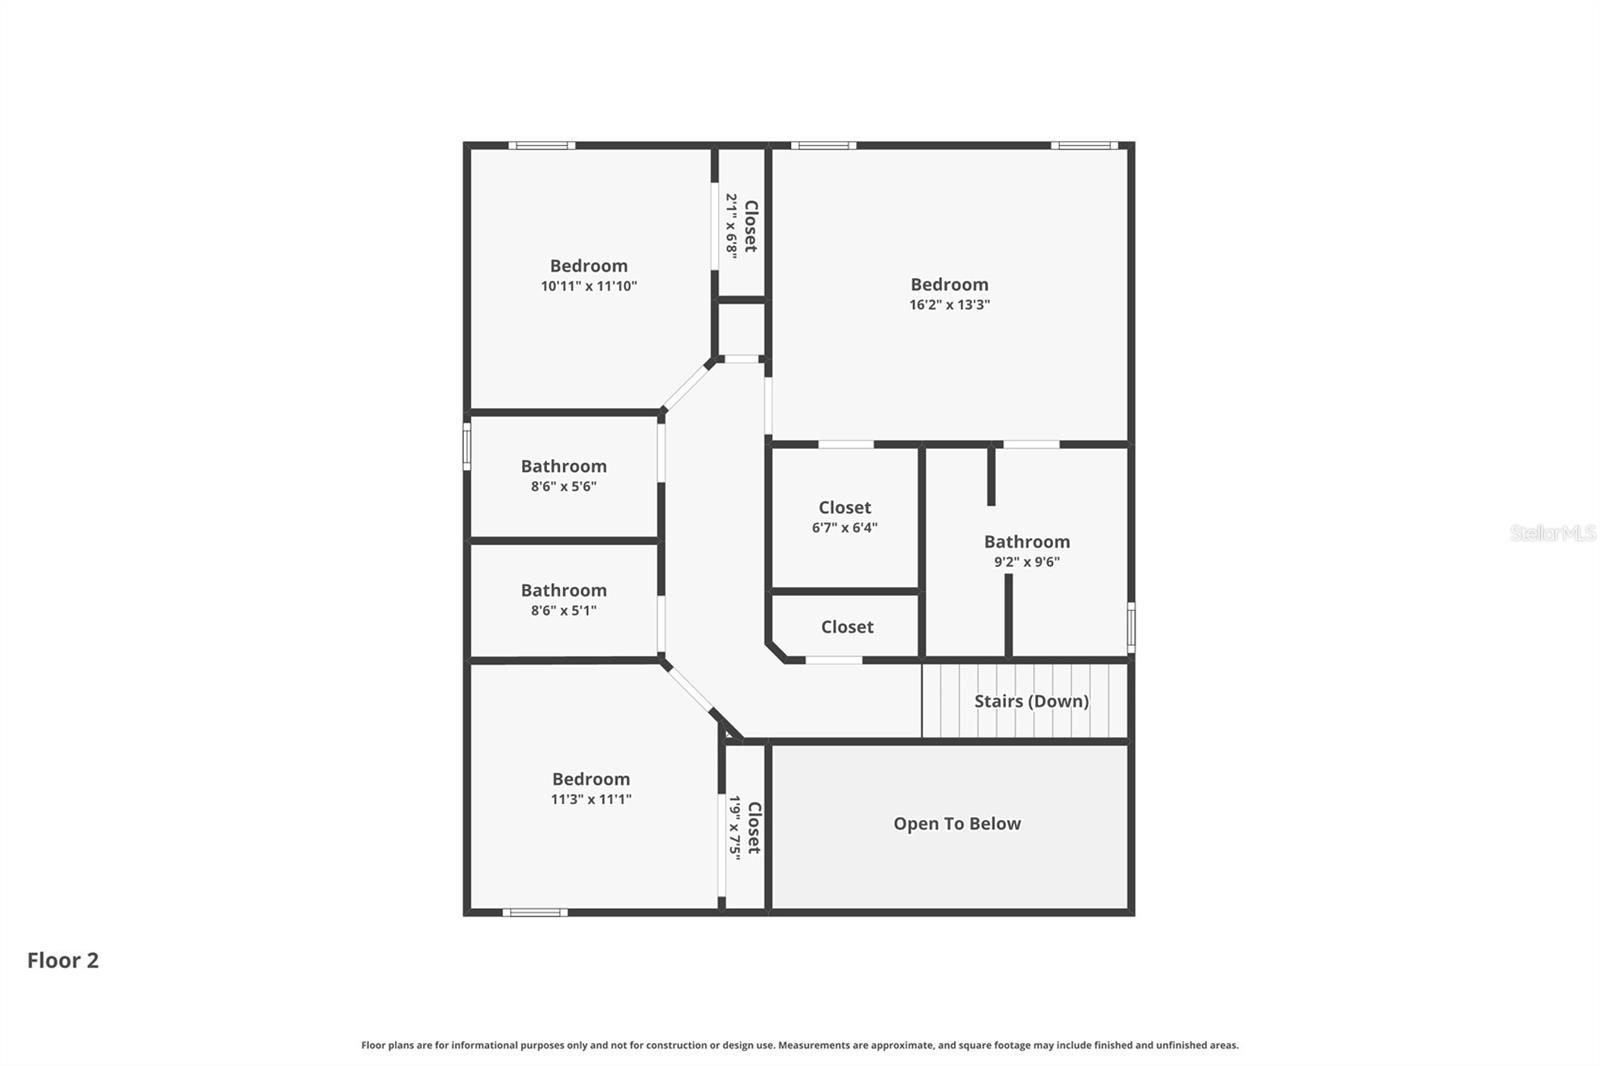
One or more photo(s) has been virtually staged. Ideally located just minutes from I-75, this well-appointed 3-bedroom, 2.5-bathroom home offers the perfect combination of comfort and convenience. The open-concept floor plan features a spacious kitchen with a curved breakfast bar overlooking the bright and inviting living area, creating a seamless space for everyday living and entertaining. Sliding glass doors lead to the patio, extending your living space outdoors. Upstairs, you'll find all three bedrooms, including a generous primary suite with a walk-in closet, providing a private retreat at the end of the day.
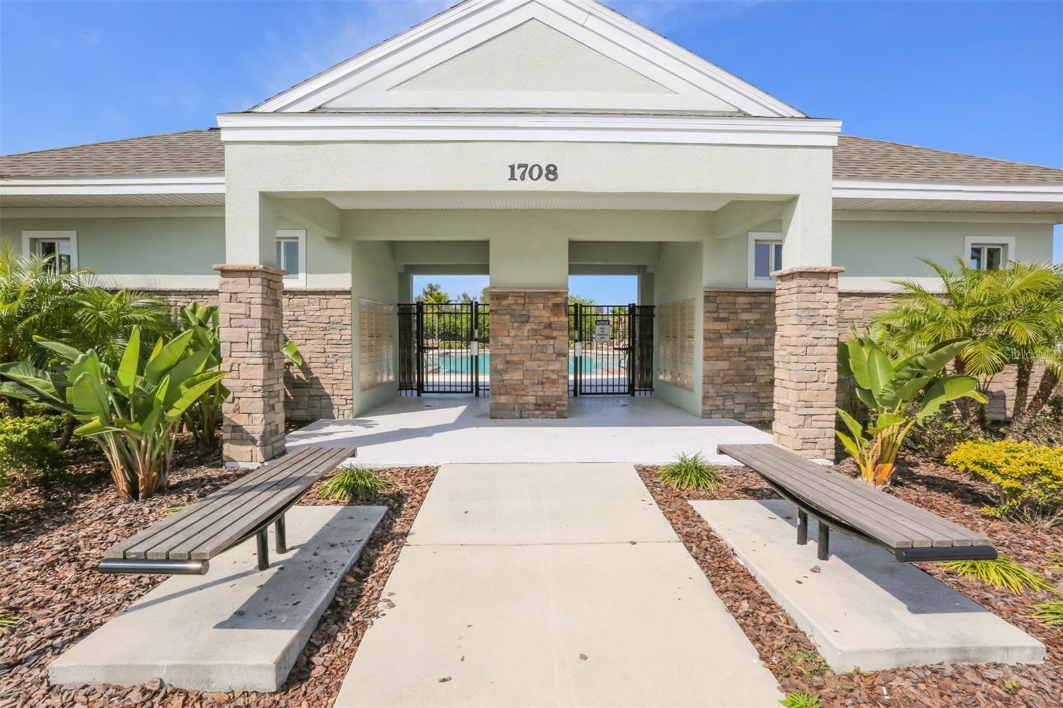
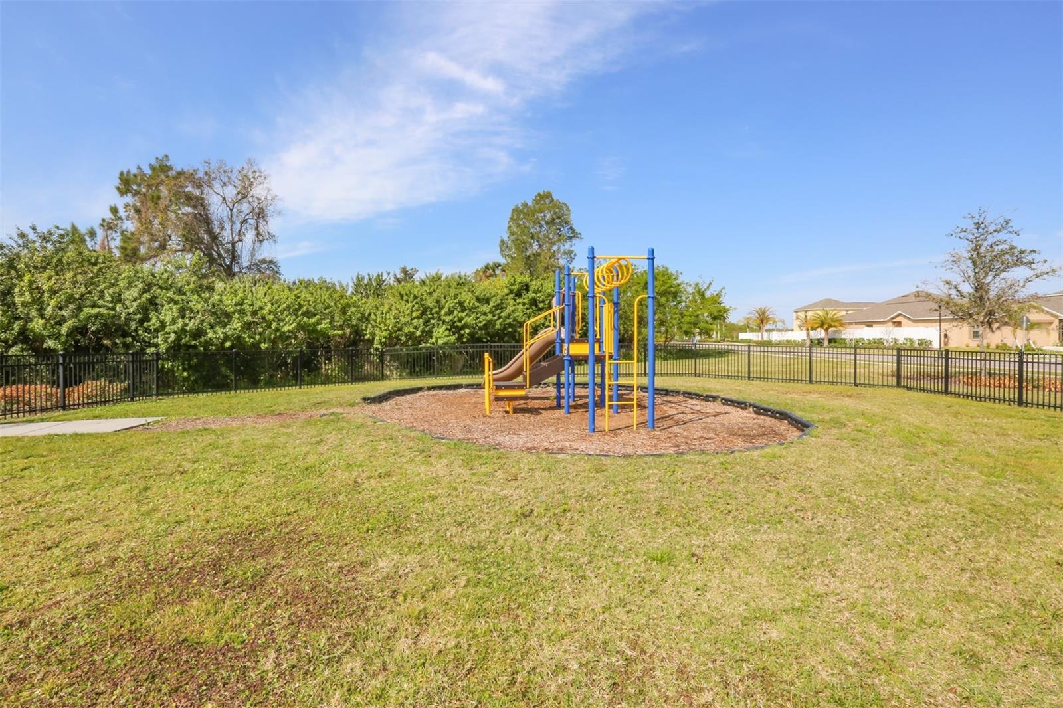
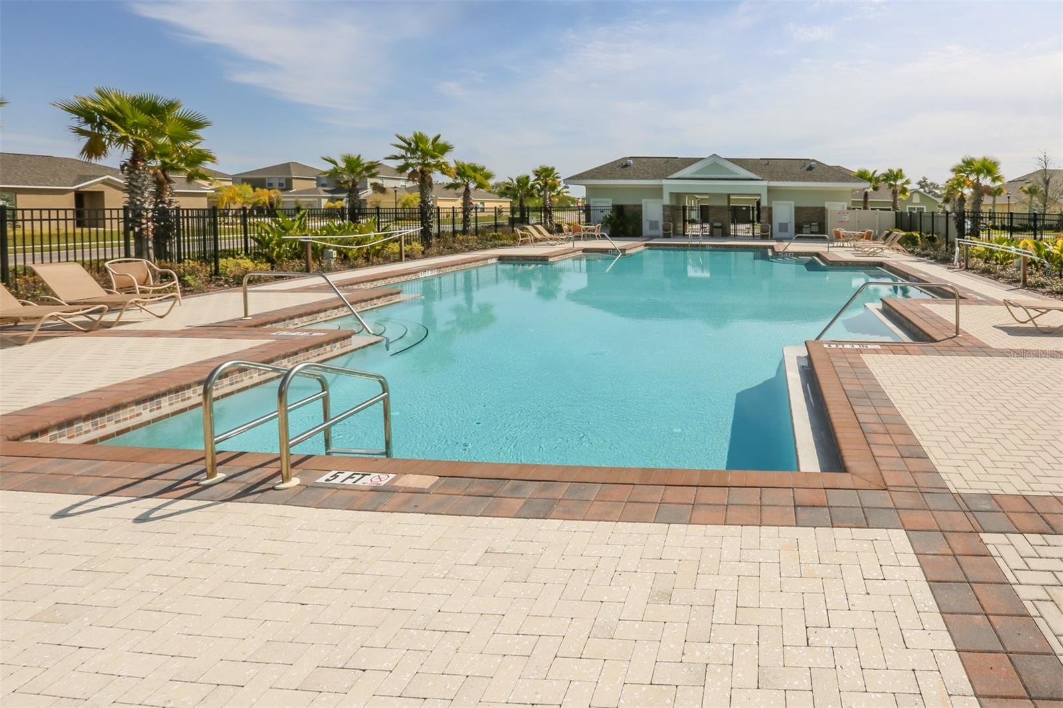
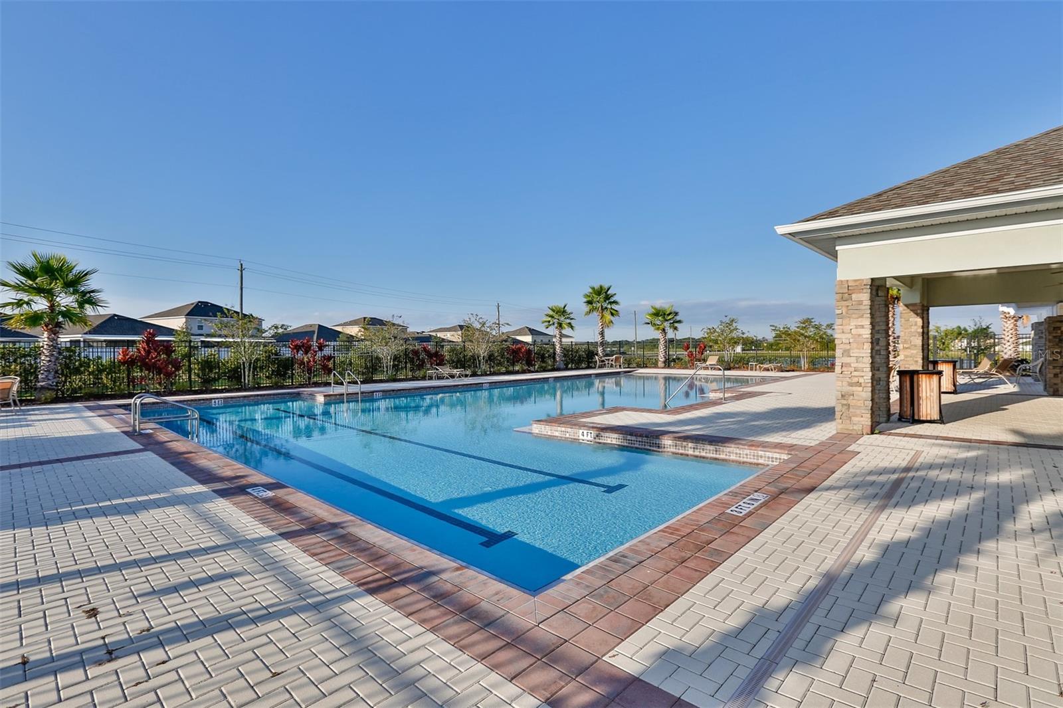
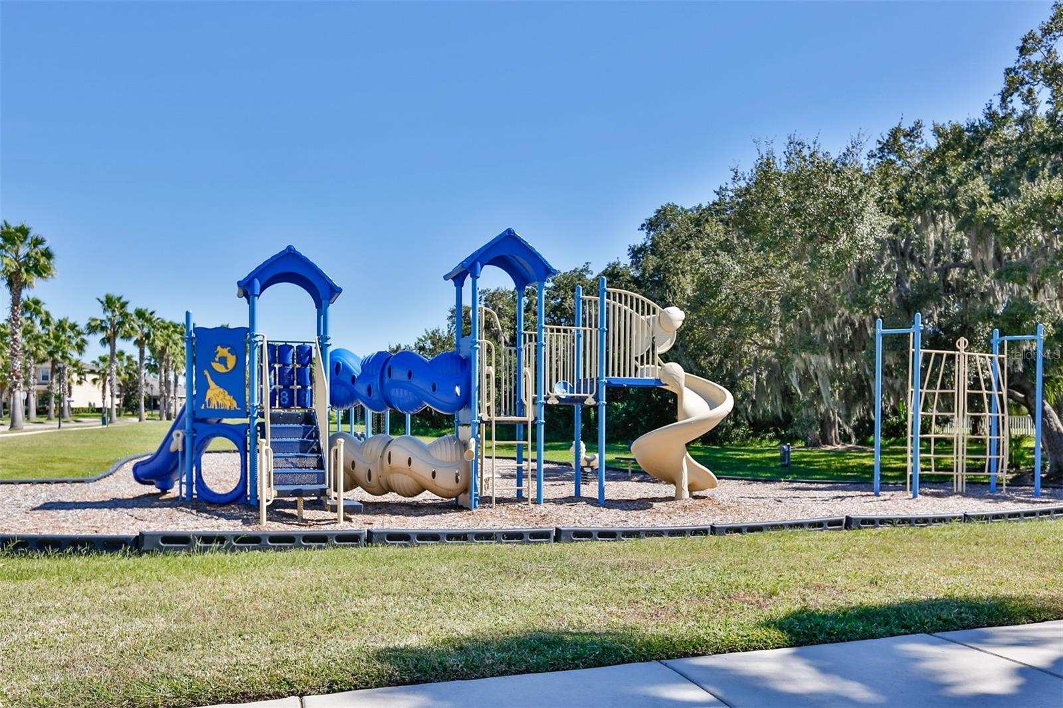
Located in the gated Hawks Point community, residents enjoy access to resort-style amenities including a community pool, playground, clubhouse, fitness center, and dog park. With easy access to I-75, Tampa, St. Petersburg, Sarasota, shopping, dining, schools, and area beaches, this home offers the ideal blend of location, value, and lifestyle in the heart of South Shore.
Driving directions : Head toward 18th St NE. Turn right onto 18th St NE. Turn left onto Hawks Island Dr. Turn right onto Harbour Blue St. Destination will be on the right.
| Rooms | Dimension | Description |
|---|---|---|
| Primary Bedroom | 16.2x13.3 | Second level , Carpet |
| Living Room | 16.6x22.9 | First level , Tile |
| Kitchen | 11.11x8.3 | First level , Tile |
| Bedroom 2 | 10.11x11.1 | Second level , Carpet |
| Bedroom 3 | 11.3x11.1 | Second level , Carpet |
3, 2, 1,810ft²
MLS#: O6419327
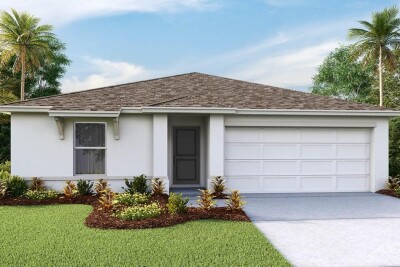
4, 2, 1,498ft²
MLS#: TB8501108
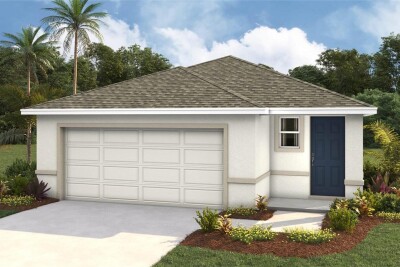
4, 2, 1,665ft²
MLS#: TB8499331
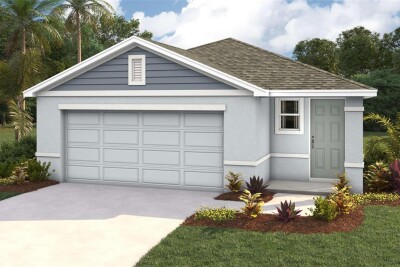
4, 2, 1,665ft²
MLS#: TB8476199