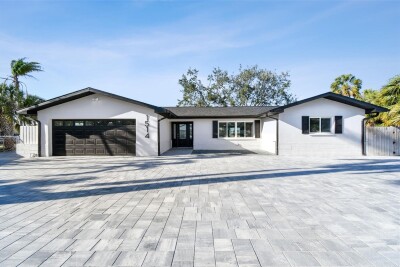
1514 SEA GULL DR S
3, 2, 2,298ft²
MLS#: TB8442721
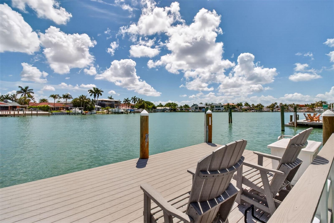
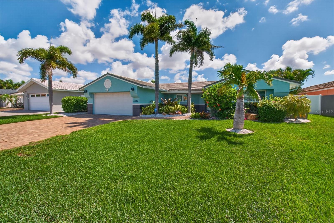
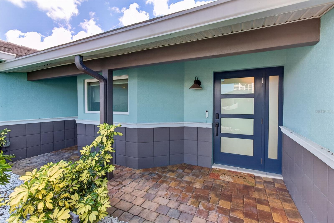
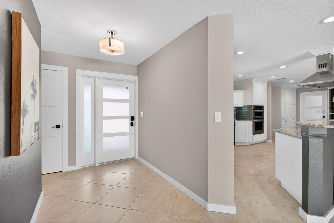
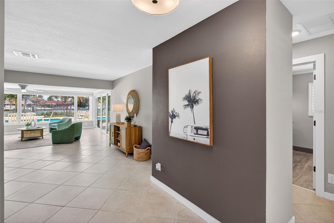
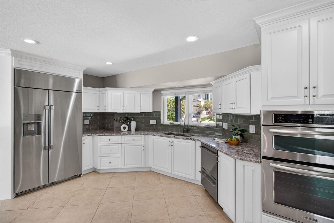
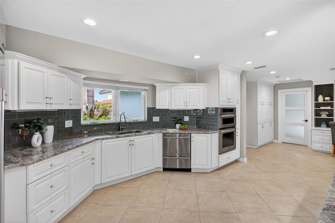
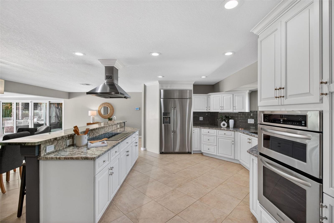
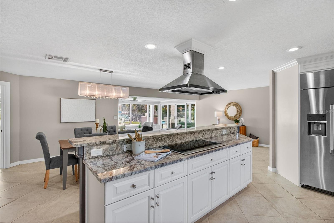
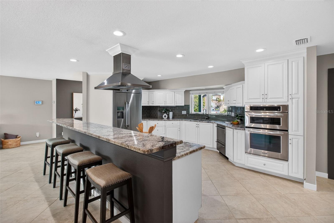
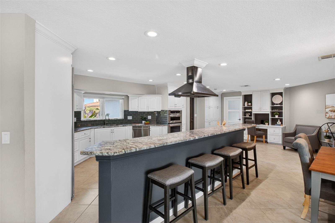
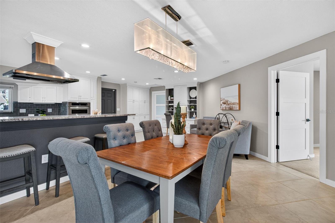
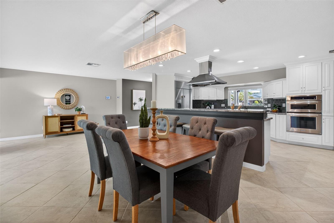
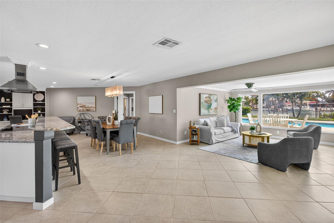
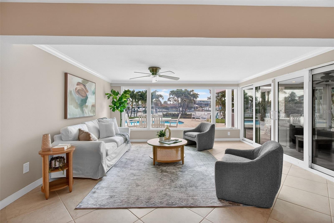
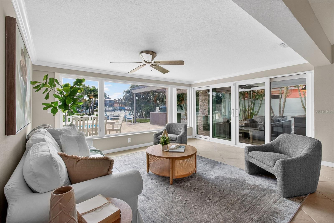
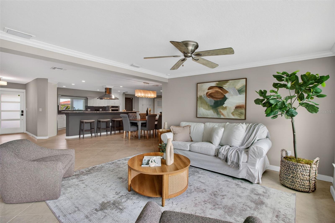
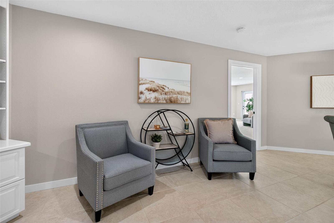
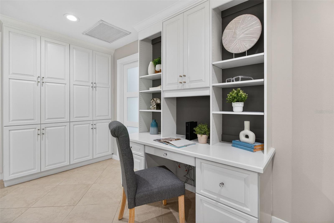
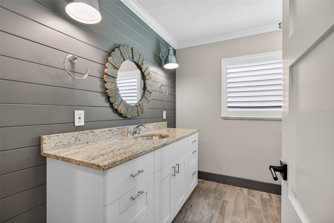
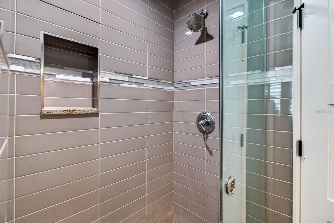
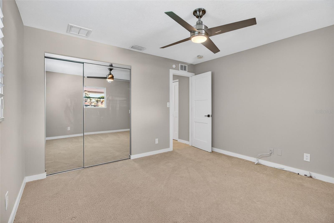
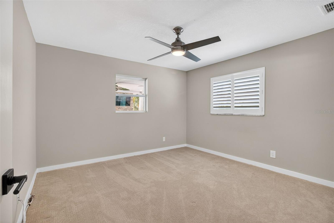
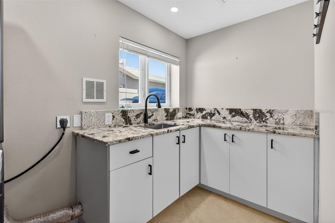
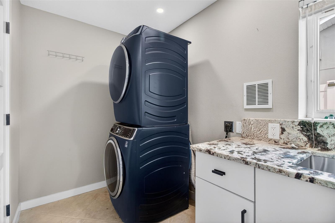
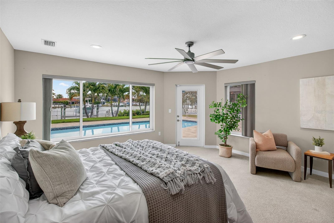
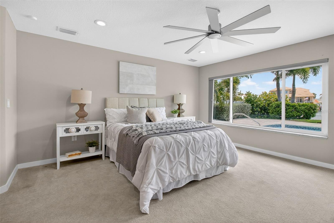
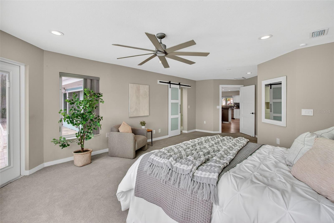
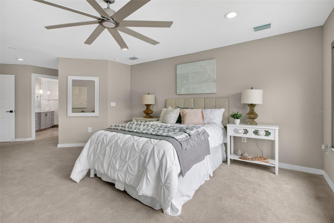
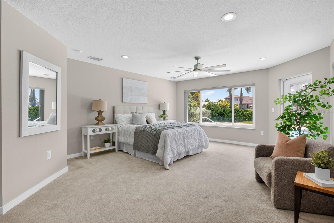
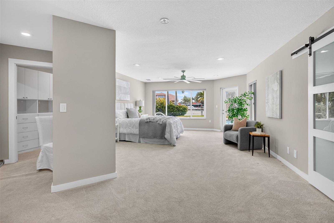
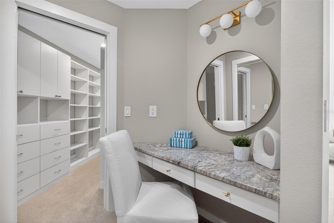
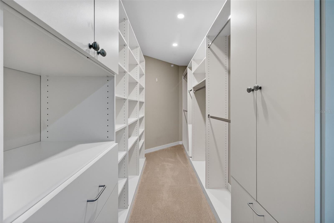
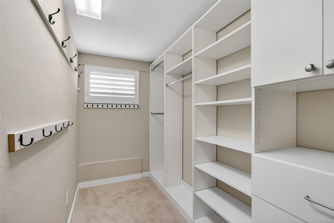
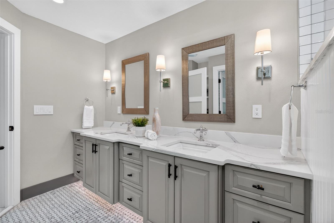
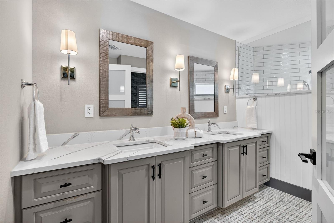
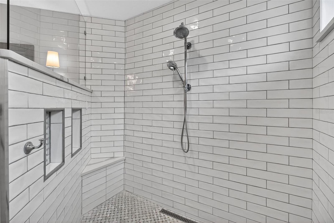
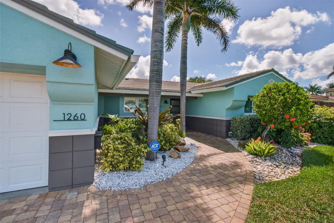
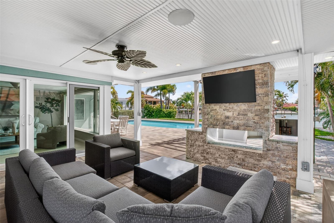
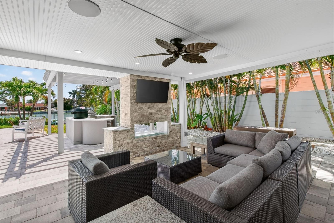
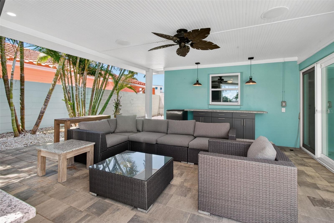
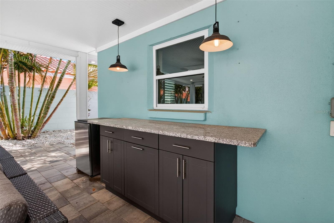
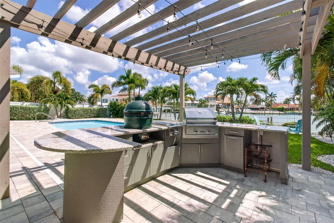
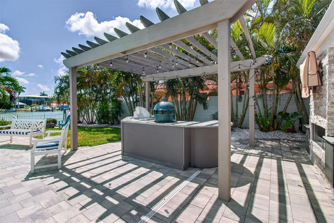
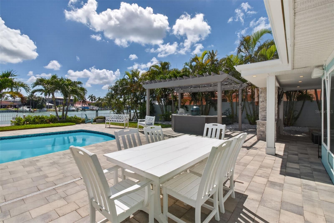
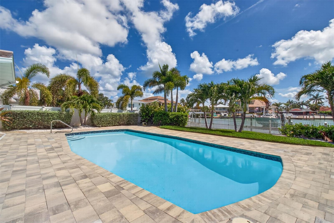
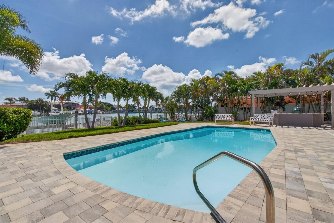
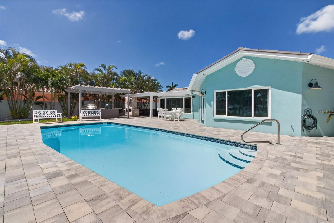
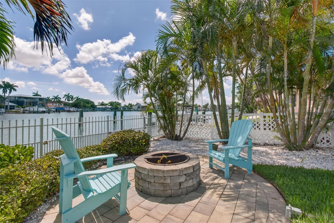
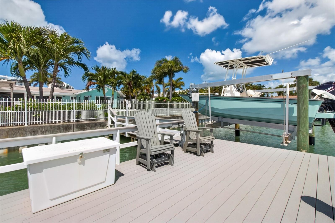
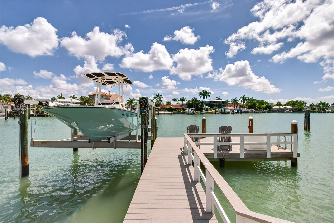
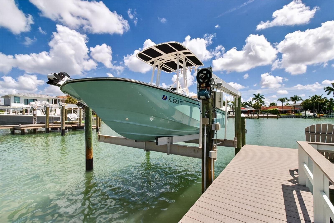
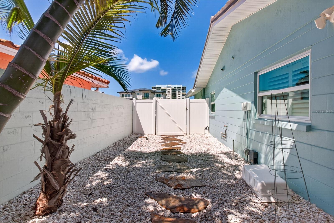
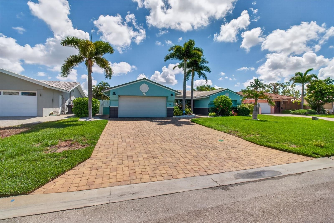
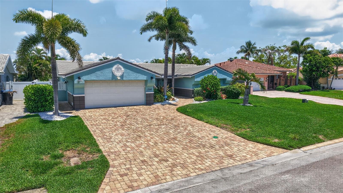
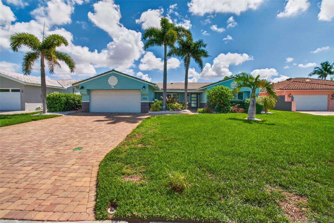
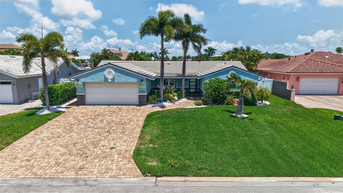
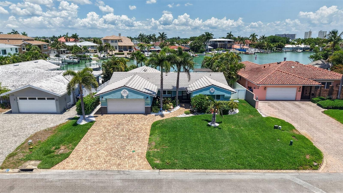
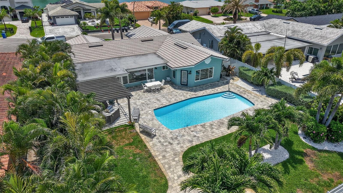
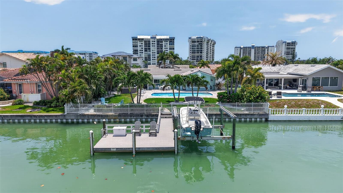
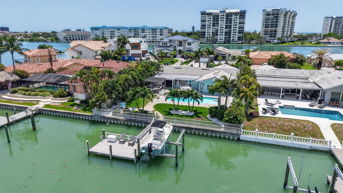
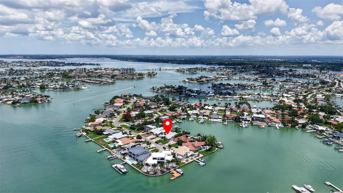
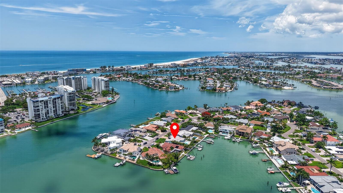
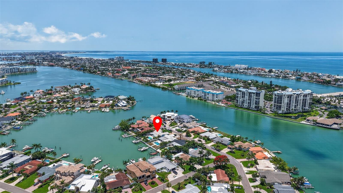
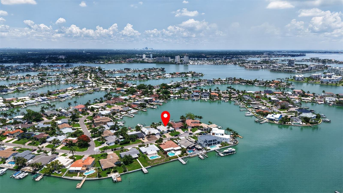
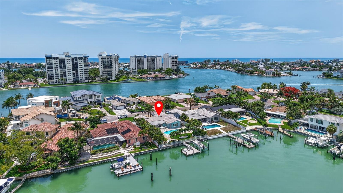
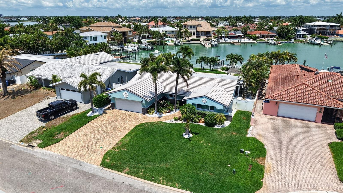
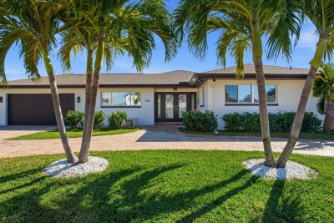
Sensational Boca Ciega Bay views define this exceptional waterfront estate in the coveted Yacht Club Estates community. Offering a true boater’s paradise with pristine deep-water access and direct, bridge-free passage to the Gulf, the custom private dock features premium polymer decking, ambient lighting, and a heavily engineered 12,000-lb boat lift. Beneath a classic barrel tile roof, the interior boasts a luminous, open-concept design where sweeping impact-resistant glass sliders frame continuous water views. The chef’s kitchen details custom granite countertops, an expansive entertaining bar, a built-in Dacor refrigerator, and a Fisher & Paykel dual-drawer dishwasher. Elegant plantation shutters and custom lighting accent the home. The primary suite serves as a luxury retreat, complete with picturesque bay views, a private dressing wing with dual walk-in closets, and an exquisite marble-accented bath with Cambria quartz counters and intelligent safety lighting. Outside, a magnificent resort-style oasis awaits. Relax beneath a permanent lanai with a custom gas fireplace or host from the fully equipped outdoor kitchen—sheltered by a handsome pergola and loaded with a commercial Delta Heat grill, outdoor refrigeration, and a Big Green Egg. Seamless Sonos audio flows effortlessly to the oversized, heated pool with custom glass tile trim. End your days by the waterfront fire pit watching vibrant coastal sunsets. An unparalleled Florida lifestyle awaits!
Driving directions : Take Central Ave west to 79th St S and take a left (head south). Take fork to the right to stay on 79th St S. Take a right on 4th St and an immediate right onto 12th Ave S. Take a left onto 81st St S. Home will be on your left.
| Rooms | Dimension | Description |
|---|---|---|
| Kitchen | 10x24 | First level , Granite Counters , Kitchen Island , Stone Counters |
| Living Room | 15x22 | First level , Ceiling Fan(s) |
| Primary Bedroom | 15x22 | First level , Ceiling Fan(s) , En Suite Bathroom |
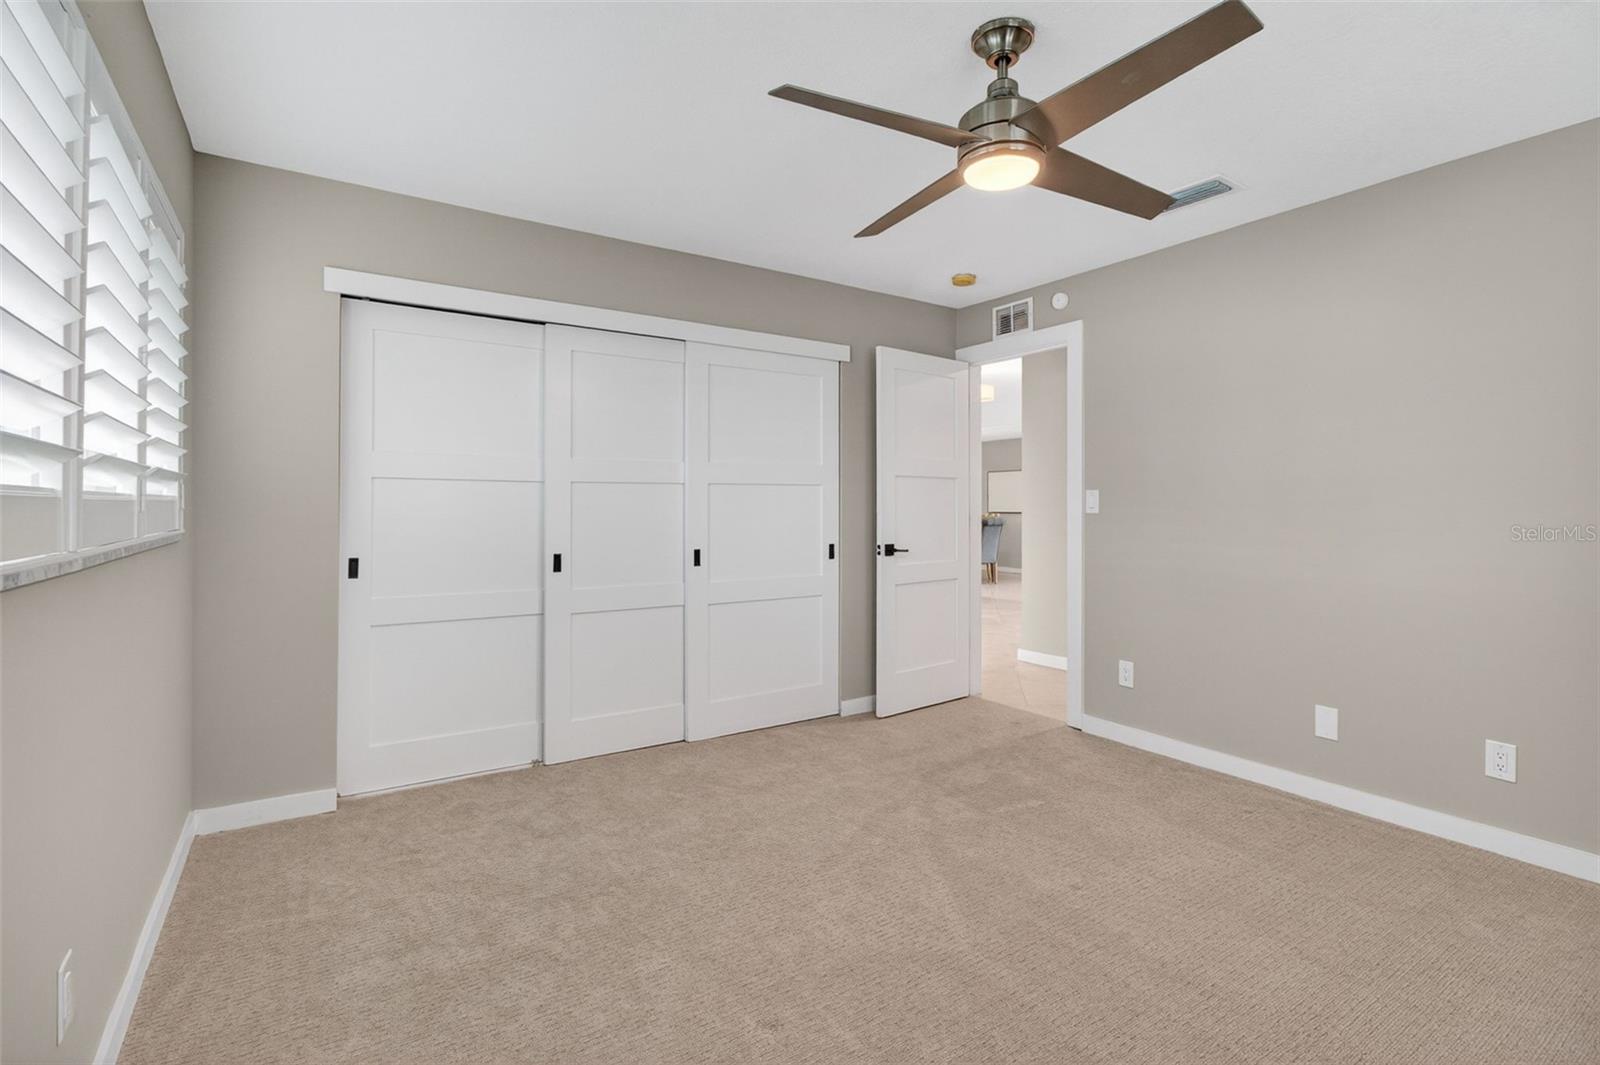
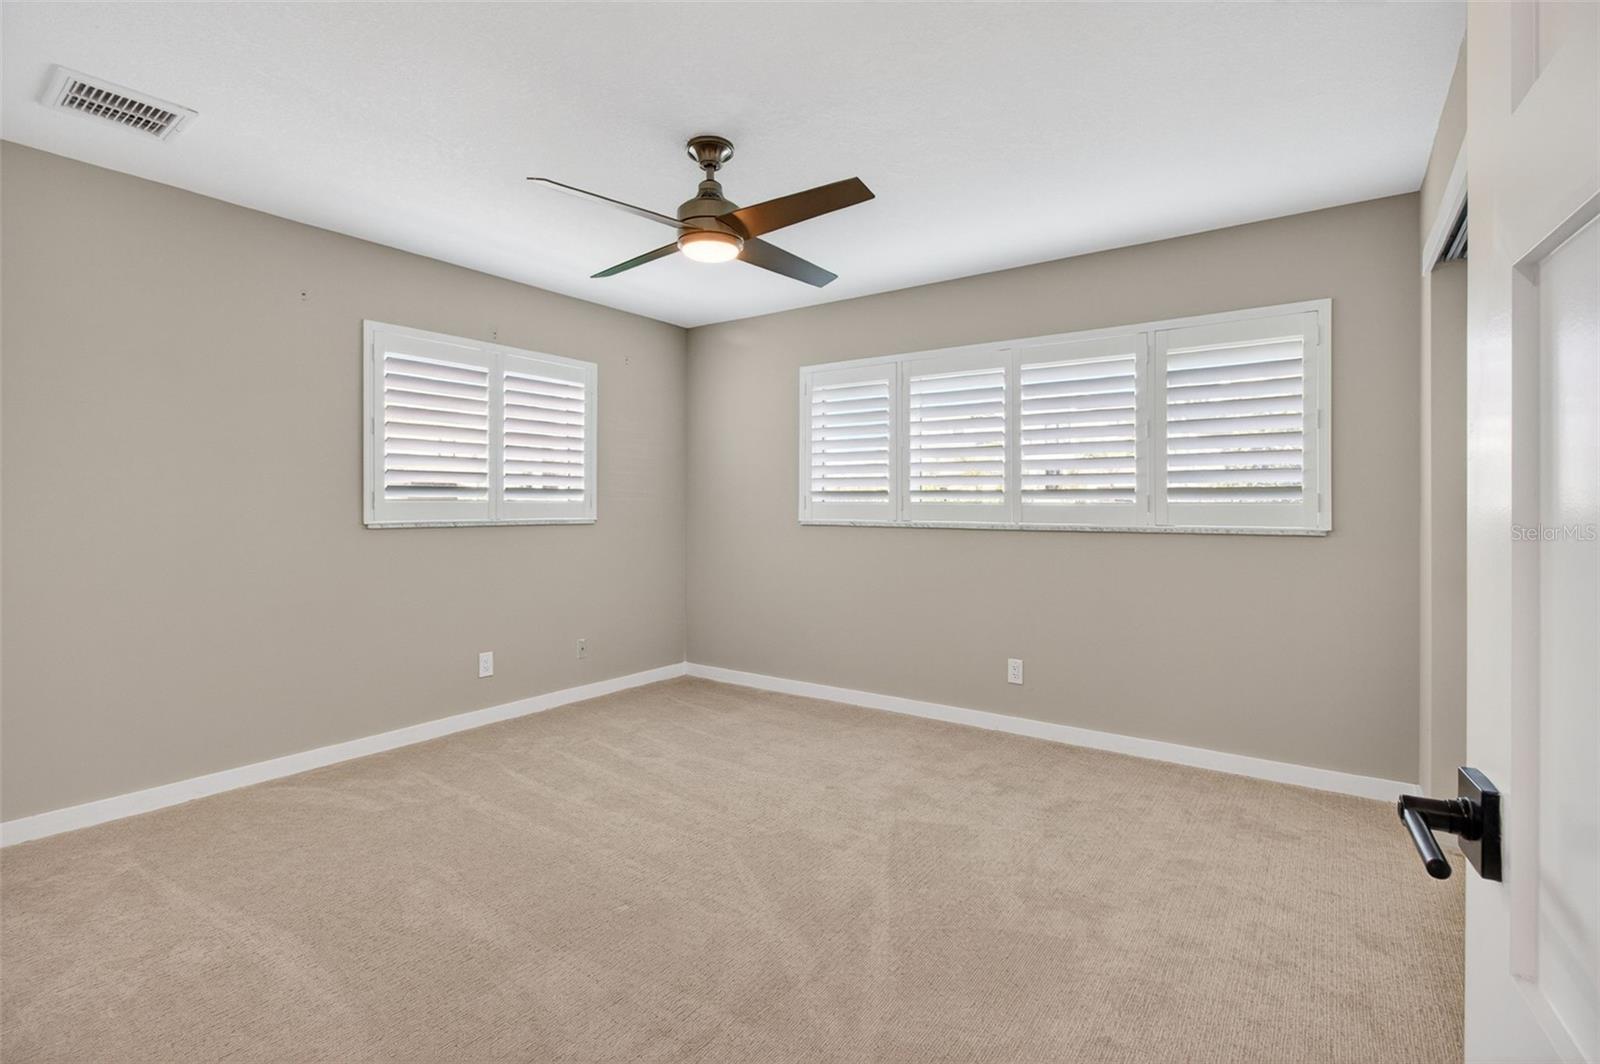
| Bedroom 2 | 12x14 | First level , Ceiling Fan(s) |
| Bedroom 3 | 12x12 | First level , Ceiling Fan(s) |
3, 2, 2,298ft²
MLS#: TB8442721
4, 3, 2,153ft²
MLS#: TB8457835
3, 2, 2,554ft²
MLS#: TB8453353
4, 4, 2,855ft²
MLS#: TB8468277