English / Українська / Español /

Julia Vakulenko - Broker -

TB8511055 TB8511055 TB8511055 TB8511055 TB8511055 TB8511055 TB8511055 TB8511055 TB8511055 TB8511055 TB8511055 TB8511055 TB8511055 TB8511055 TB8511055 TB8511055 TB8511055 TB8511055 TB8511055 TB8511055 TB8511055 TB8511055 TB8511055 TB8511055 TB8511055
Loading map ...
Loading map ...

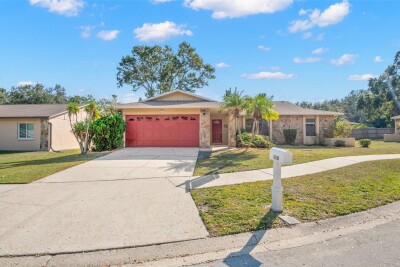
3301 BRIARWOOD LN, SAFETY HARBOR, 34695


Property highlights

  • MLS#: TB8511055
  • 11,574.00 lot size Sq.Ft.
  • Year built: 1983
  • Floor: 1
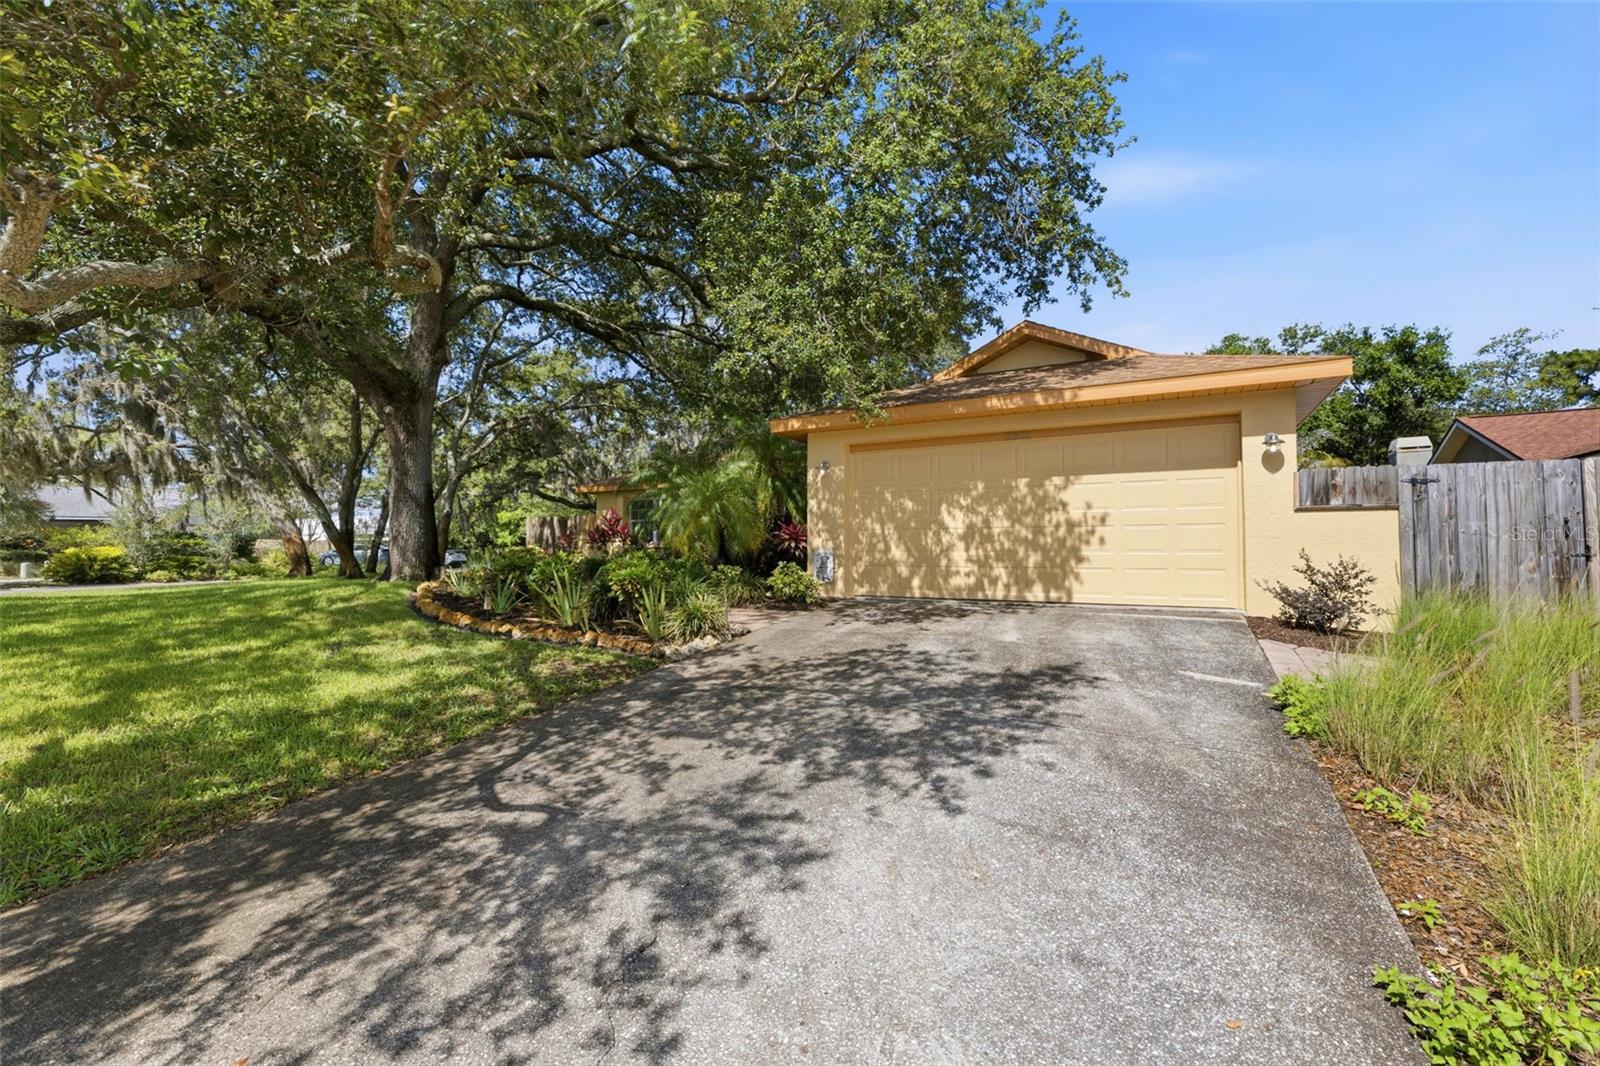
  • Parking spaces: 2
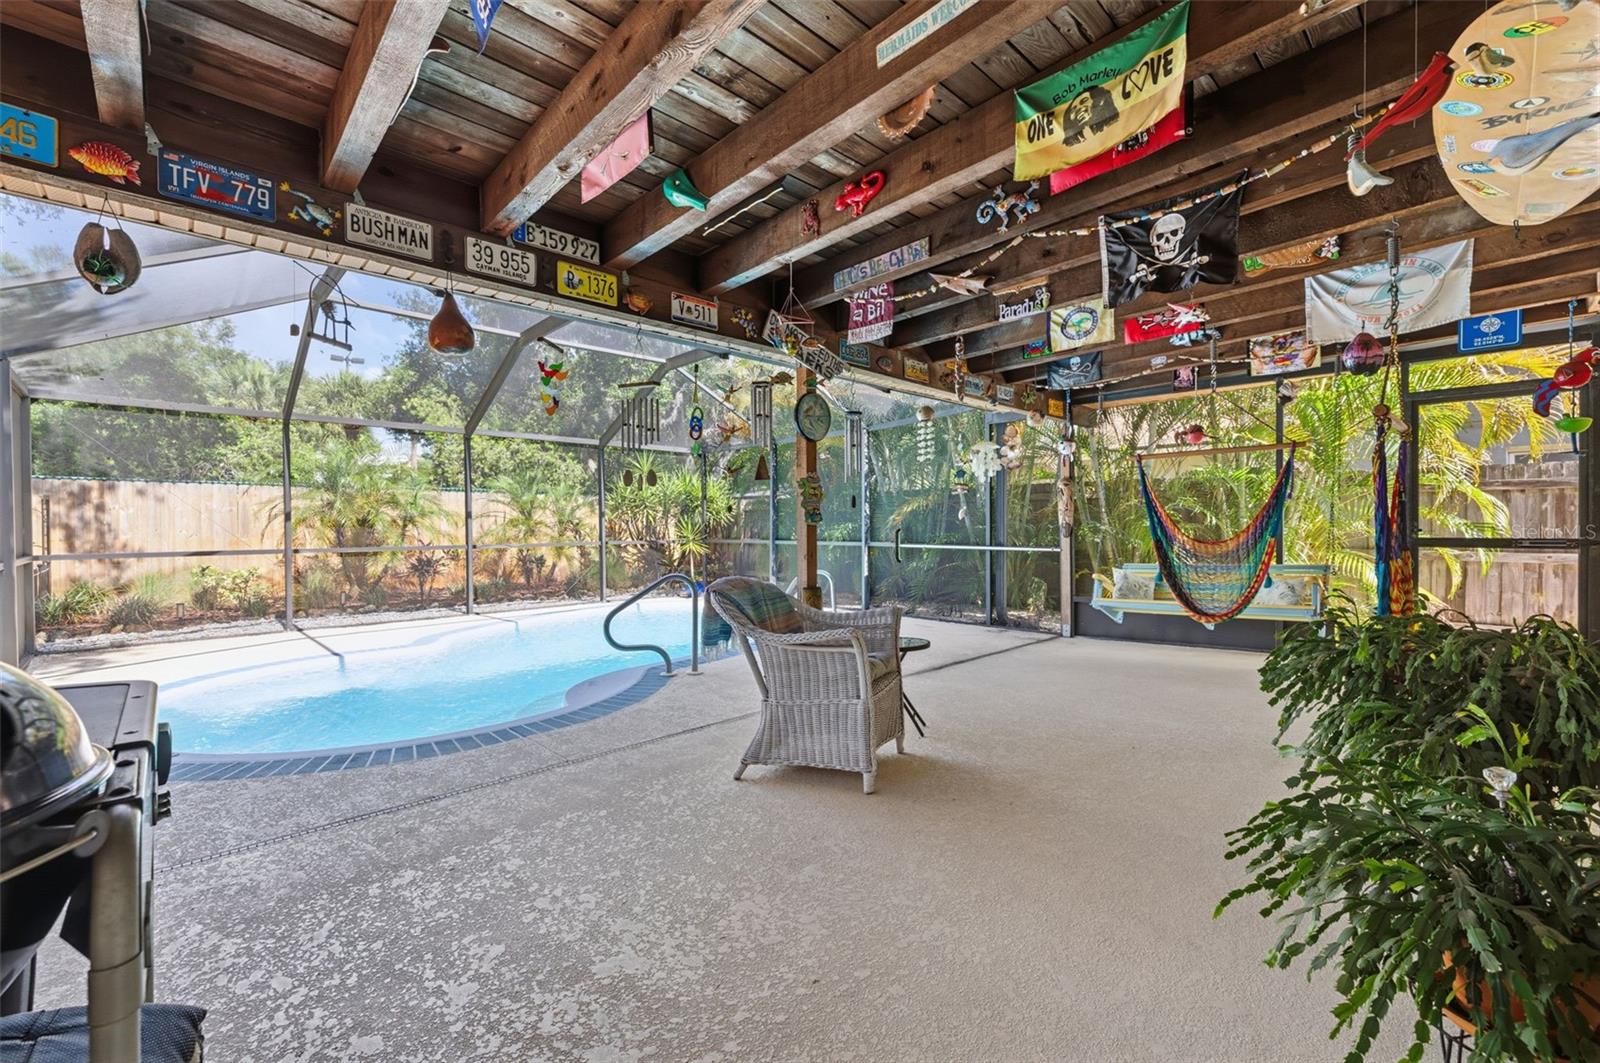
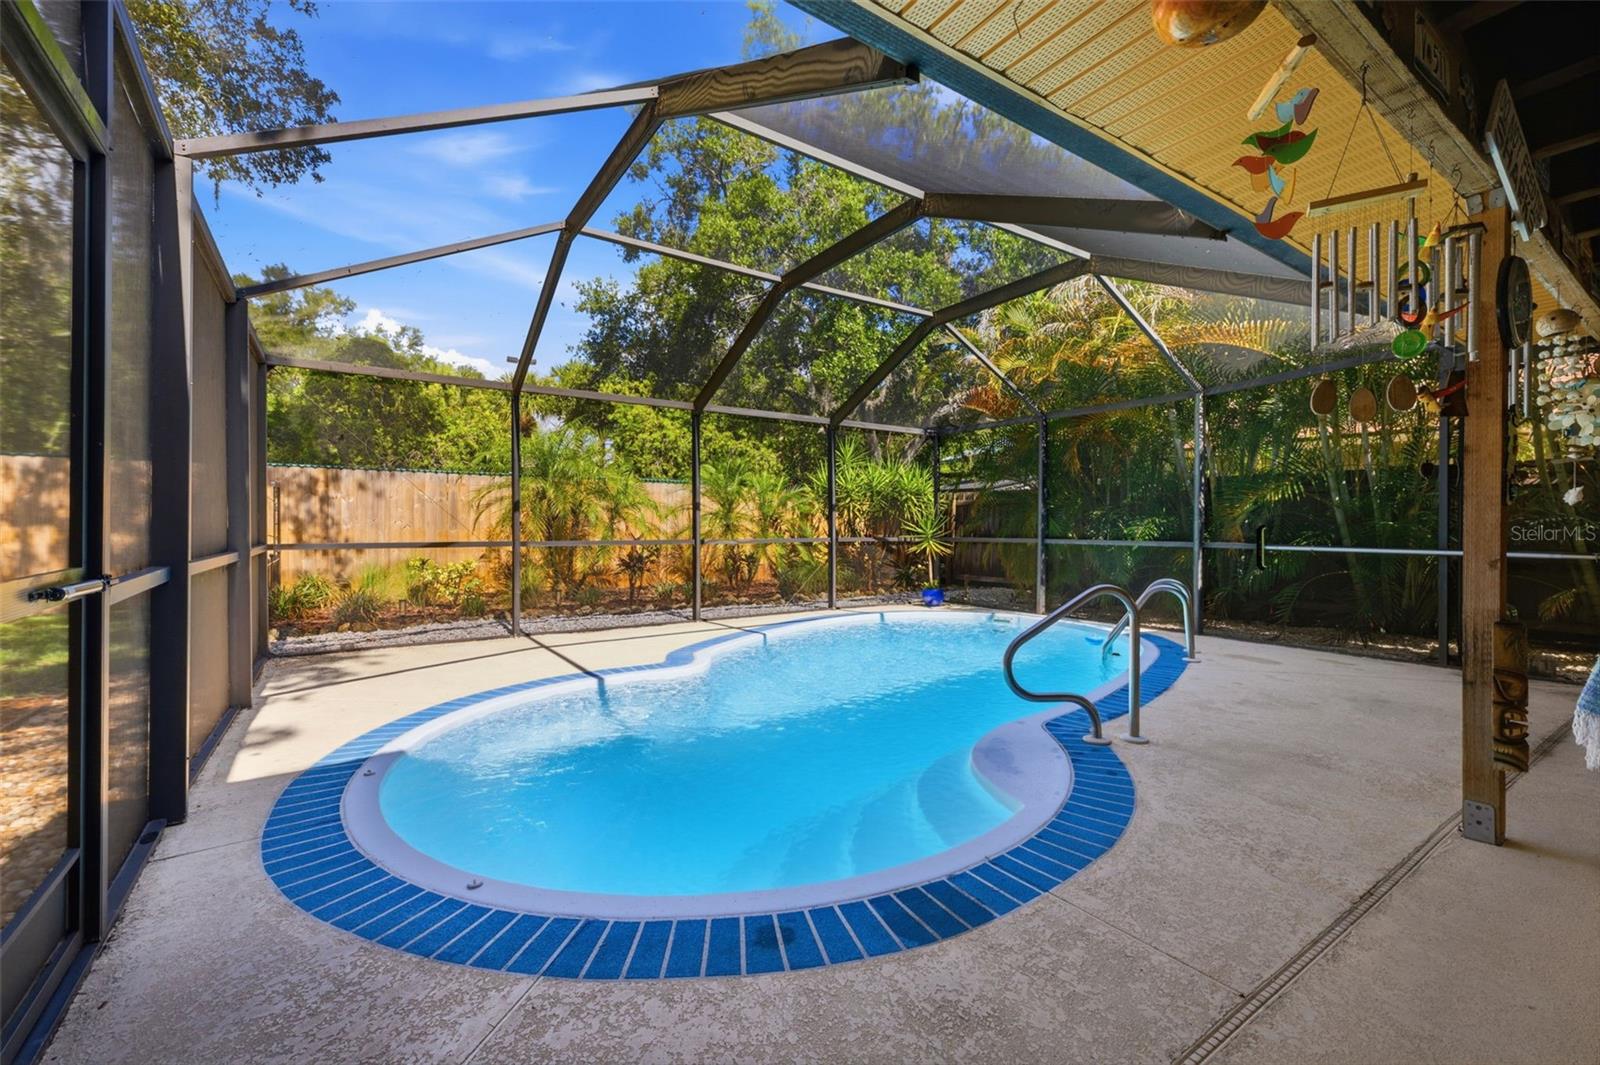
  • Pool: Private pool

Property Overview

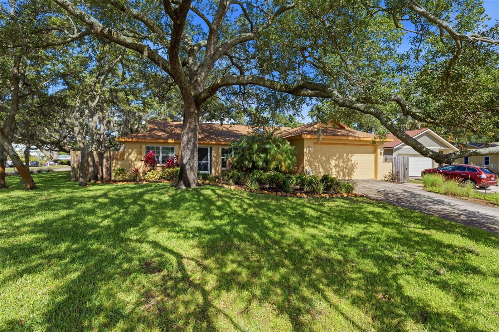
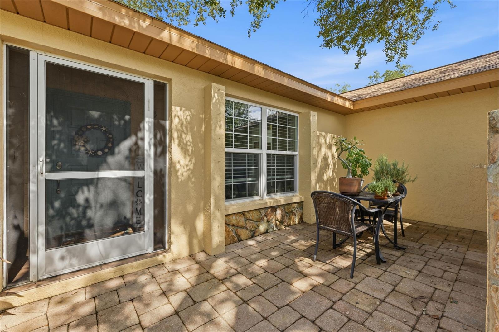
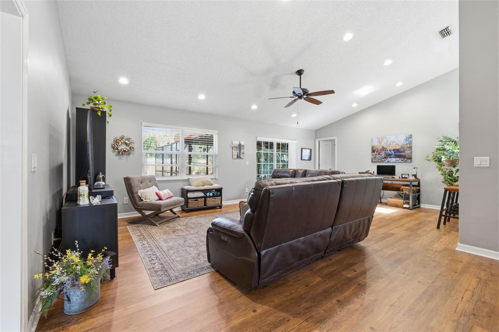
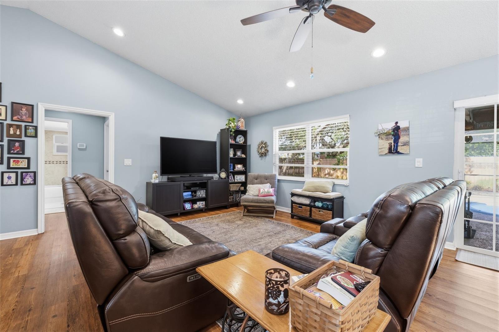
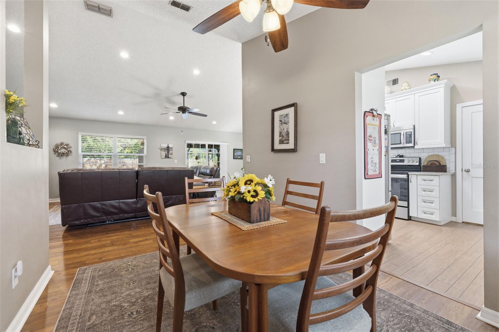
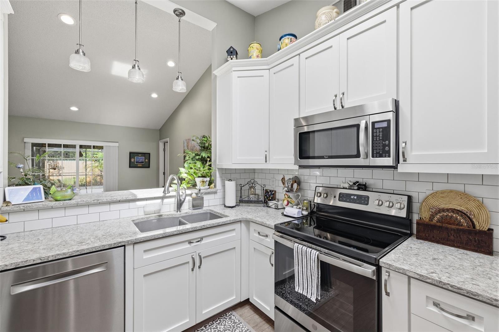
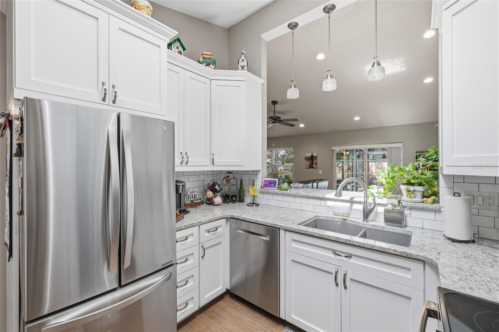
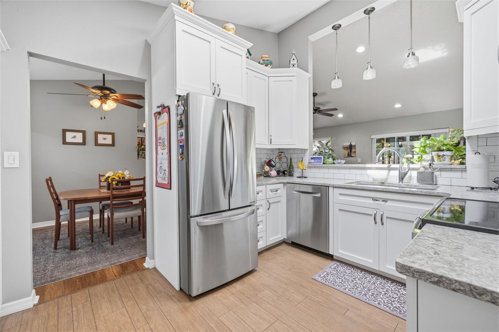
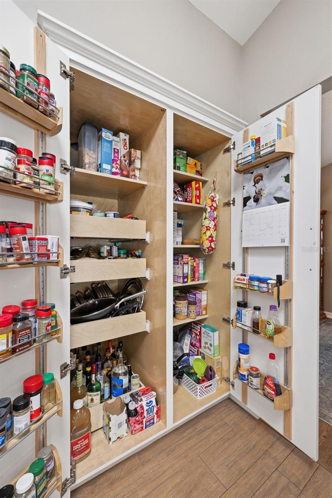
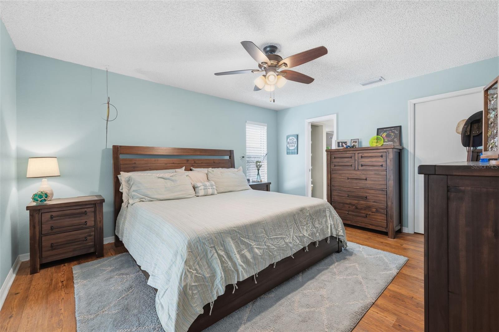
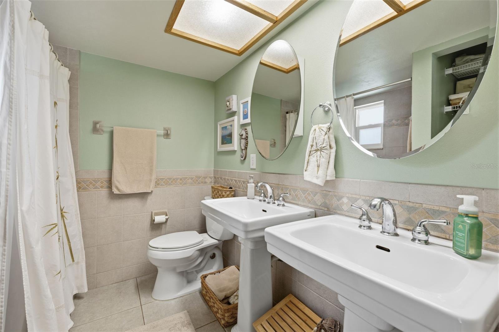
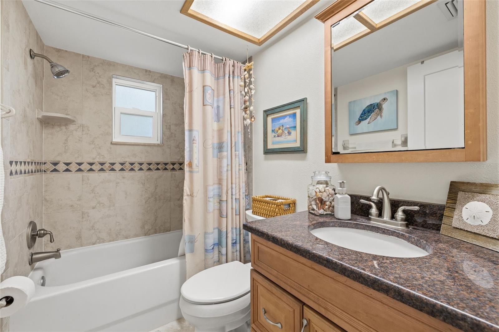
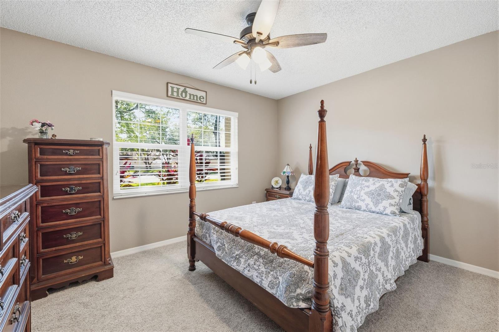
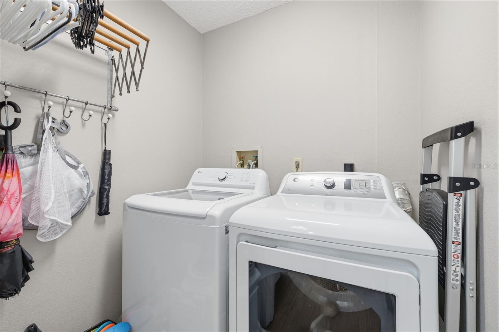
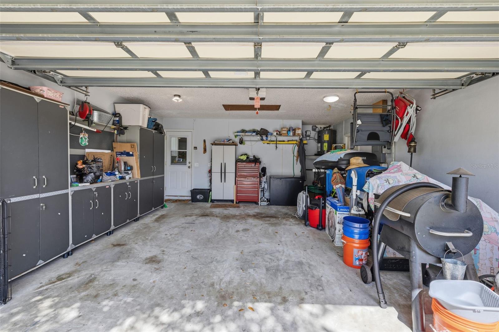
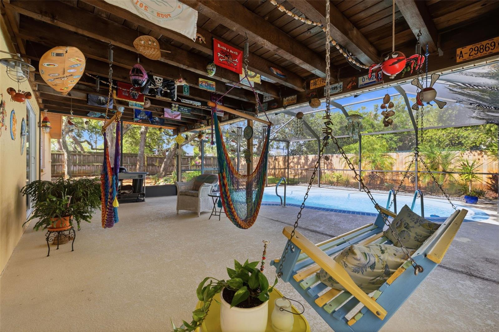
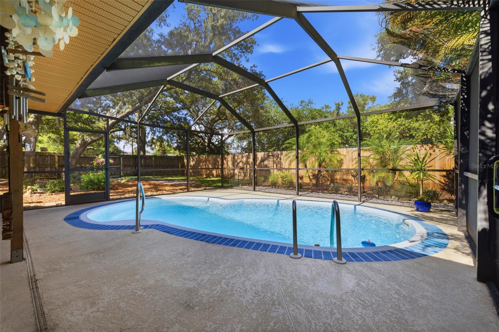
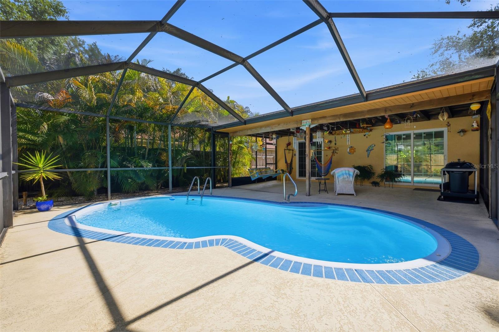
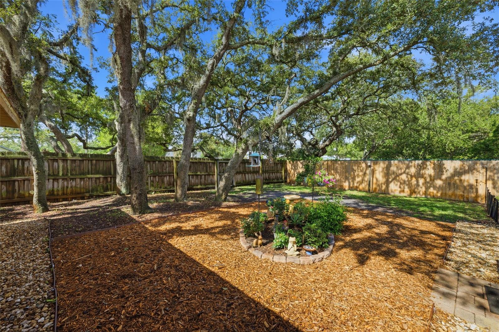
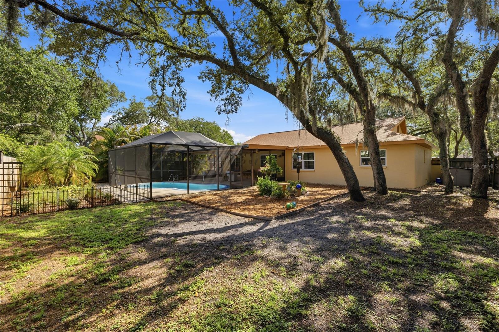
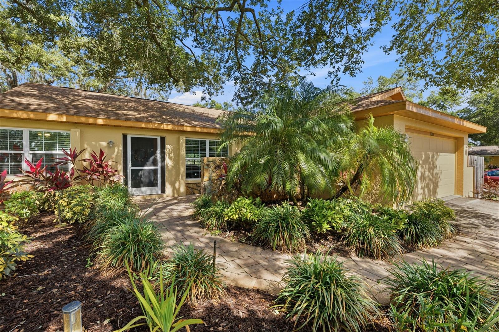
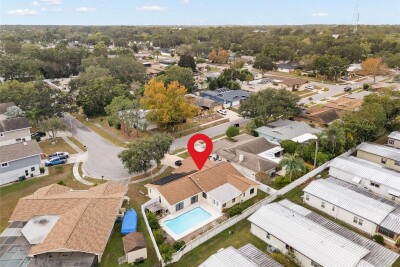
This well-maintained Safety Harbor pool home is a standout in a rarely available neighborhood, offering both privacy and convenience. It sits on a 1/4-acre, with mature landscaping on a high and dry corner lot in flood zone X. This home features 1492sq ft of heated/cooled single-level living, with vaulted ceilings, split bedroom plan for privacy, a spacious primary bedroom with walk-in closet and ensuite bathroom. The light and bright kitchen (updated in 2017) has a large pantry with pull out drawers, and an adjoining indoor laundry room right off the large 2 car garage with loads of storage. Enjoy a private caged pool, fully fenced backyard with shade trees, well irrigation, and massive covered area for entertaining or relaxing. New roof in 2022 with updated kitchen skylight, double pane low E windows with easily placed Armor Screens for storm protection installed in 2025 (Dade Co rated). This fantastic neighborhood with tree-lined streets is close to the hospital, shopping, downtown Safety Harbor, and major roadways.

Driving directions : McMullen Booth to East on Mease curve left onto Briarwood to address

Property Features

Rooms Dimension Description
Living Room 15x23 First level , Luxury Vinyl
Dining Room 9x11 First level , Luxury Vinyl
Kitchen 11x9 First level , Luxury Vinyl , Pantry
Primary Bedroom 14x12 First level , Luxury Vinyl , En Suite Bathroom
Primary Bathroom 7x8 First level , Tile
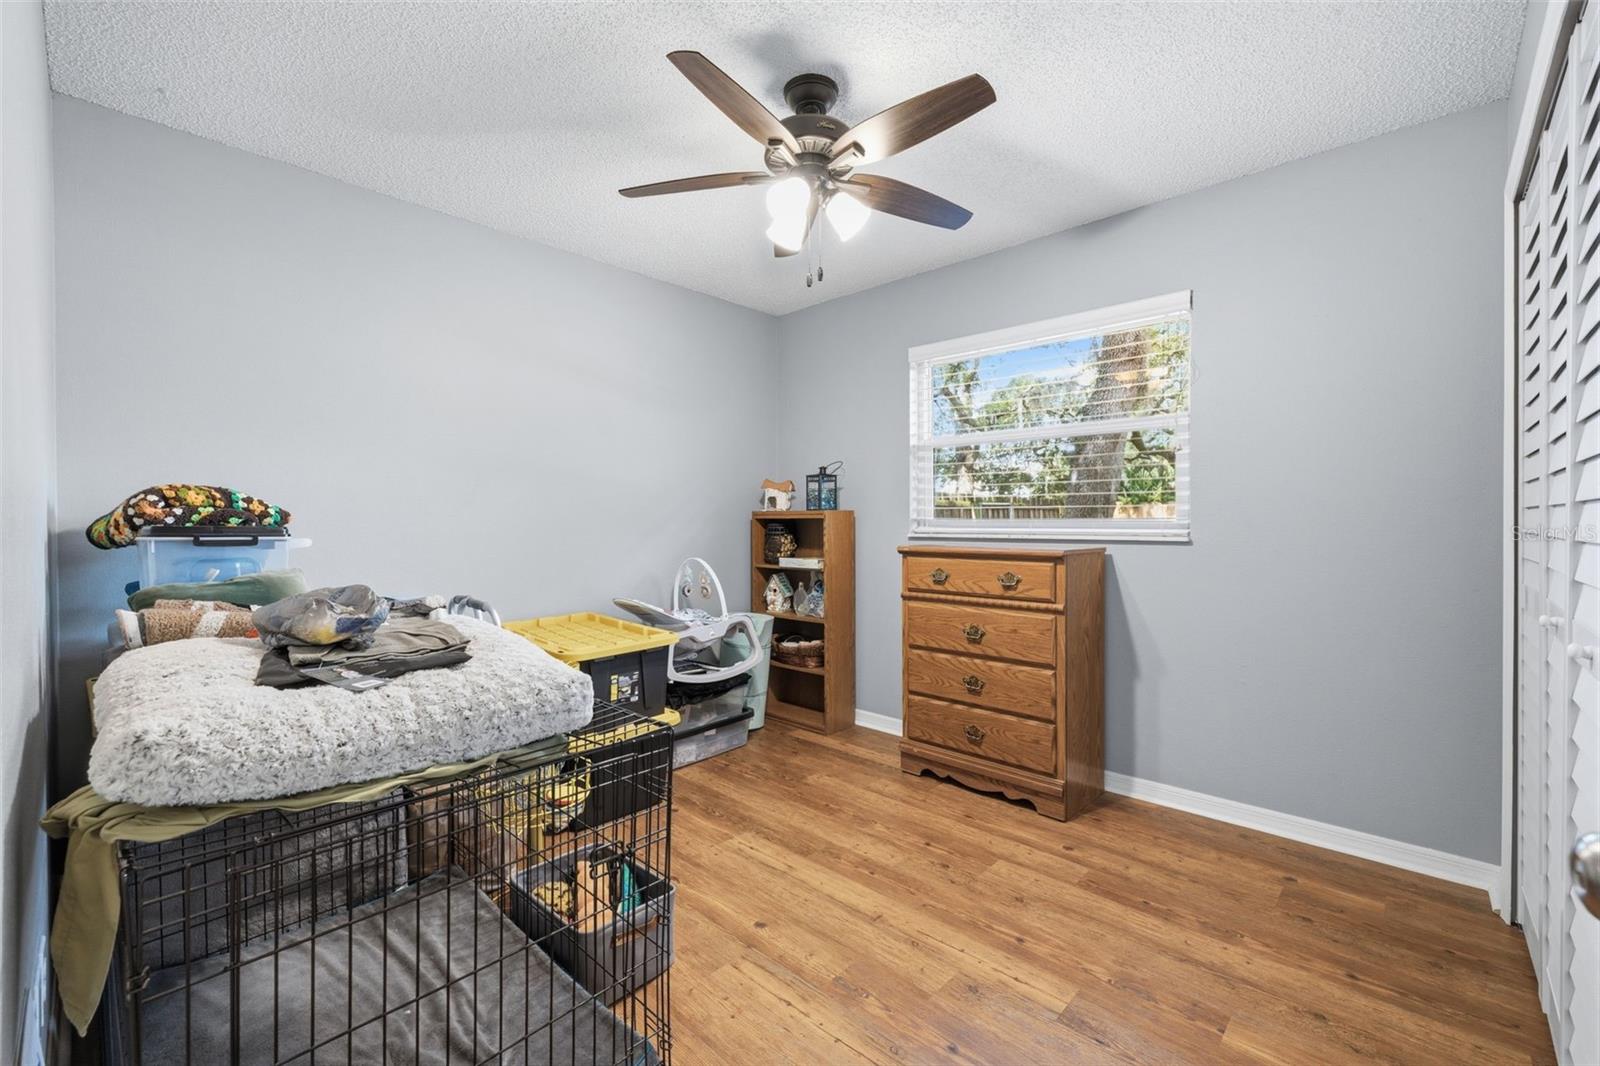
Bedroom 3 10x10 First level , Luxury Vinyl
Bedroom 2 10x13 First level , Carpet

Interior Features

  • Open Floorplan
  • Solid Surface Counters
  • Solid Wood Cabinets
  • Vaulted Ceiling(s)
  • Walk-In Closet(s)
  • Window Treatments

Appliances

  • Convection Oven
  • Dishwasher
  • Dryer
  • Ice Maker
  • Microwave
  • Range
  • Refrigerator

Heating

  • Central

Laundry features

  • Laundry Room

Air Conditioning

  • Central Air

Floor Covering

  • Carpet
  • Luxury Vinyl
  • Tile

Utilities

  • BB/HS Internet Available
  • Electricity Connected
  • Sewer Connected
  • Water Connected

Exterior features

  • Hurricane Shutters
  • Lighting
  • Private Yard
  • Sidewalk

Pool features

  • Fiberglass
  • In Ground
  • Lighting

View

  • Garden
  • Pool

Construction Materials

  • Block

Road Surface Type

  • Paved

Roof

  • Shingle

Foundation

  • Slab

Lot Features

  • Corner Lot
  • Landscaped
  • Paved

Listing information courtesy of SHORE2BAY REALTY

All listing information is deemed reliable but not guaranteed and should be independently verified through personal inspection by appropriate professionals. Listings displayed on this website may be subject to prior sale or removal from sale; availability of any listing should always be independently verified.
Listing information is provided for consumer personal, non-commercial use, solely to identify potential properties for potential purchase; all other use is strictly prohibited and may violate relevant federal and state law.
Listing data comes from My Florida Regional MLS.