English / Українська / Español /

Julia Vakulenko - Broker -

TB8511079 TB8511079 TB8511079 TB8511079 TB8511079 TB8511079 TB8511079 TB8511079 TB8511079 TB8511079 TB8511079 TB8511079 TB8511079 TB8511079 TB8511079 TB8511079 TB8511079 TB8511079 TB8511079 TB8511079 TB8511079 TB8511079 TB8511079 TB8511079 TB8511079 TB8511079 TB8511079 TB8511079 TB8511079 TB8511079 TB8511079
Loading map ...
Loading map ...

11513 BLUE CRANE ST, RIVERVIEW, 33569


Property highlights

  • MLS#: TB8511079
  • 5,597.00 lot size Sq.Ft.
  • Year built: 2014
  • Floor: 1
  • Parking spaces: 2
  • Pool: Private pool
  • Listed: 05/21/2026
  • Taxes: $6,110.00
  • HOA fees (monthly): $60.00
  • Average Monthly Fees (not including CDD, if any): $60.00
  • Maintenance fee includes: Common Area Taxes, Insurance, Maintenance Grounds, Maintenance and Management
  • Virtual Tour

Property Overview

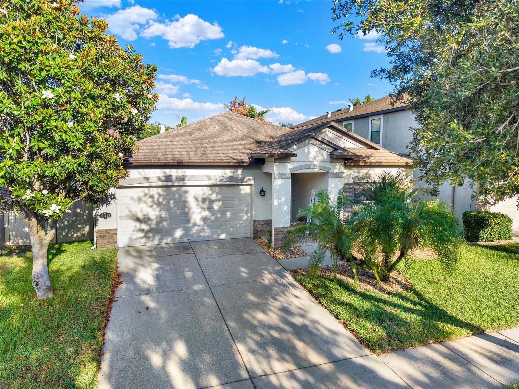
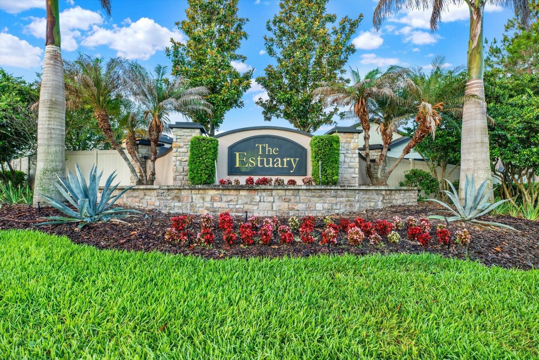
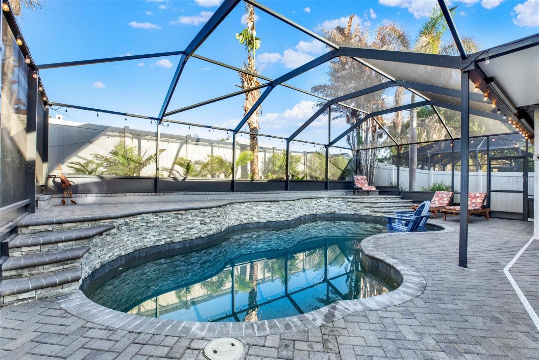
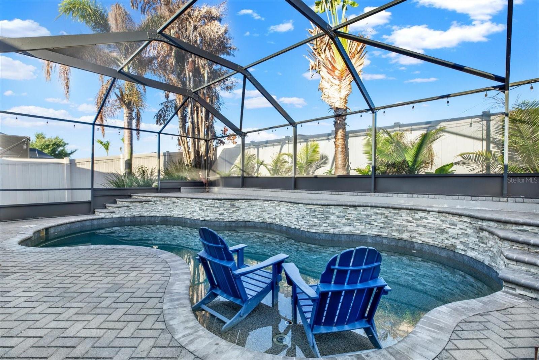
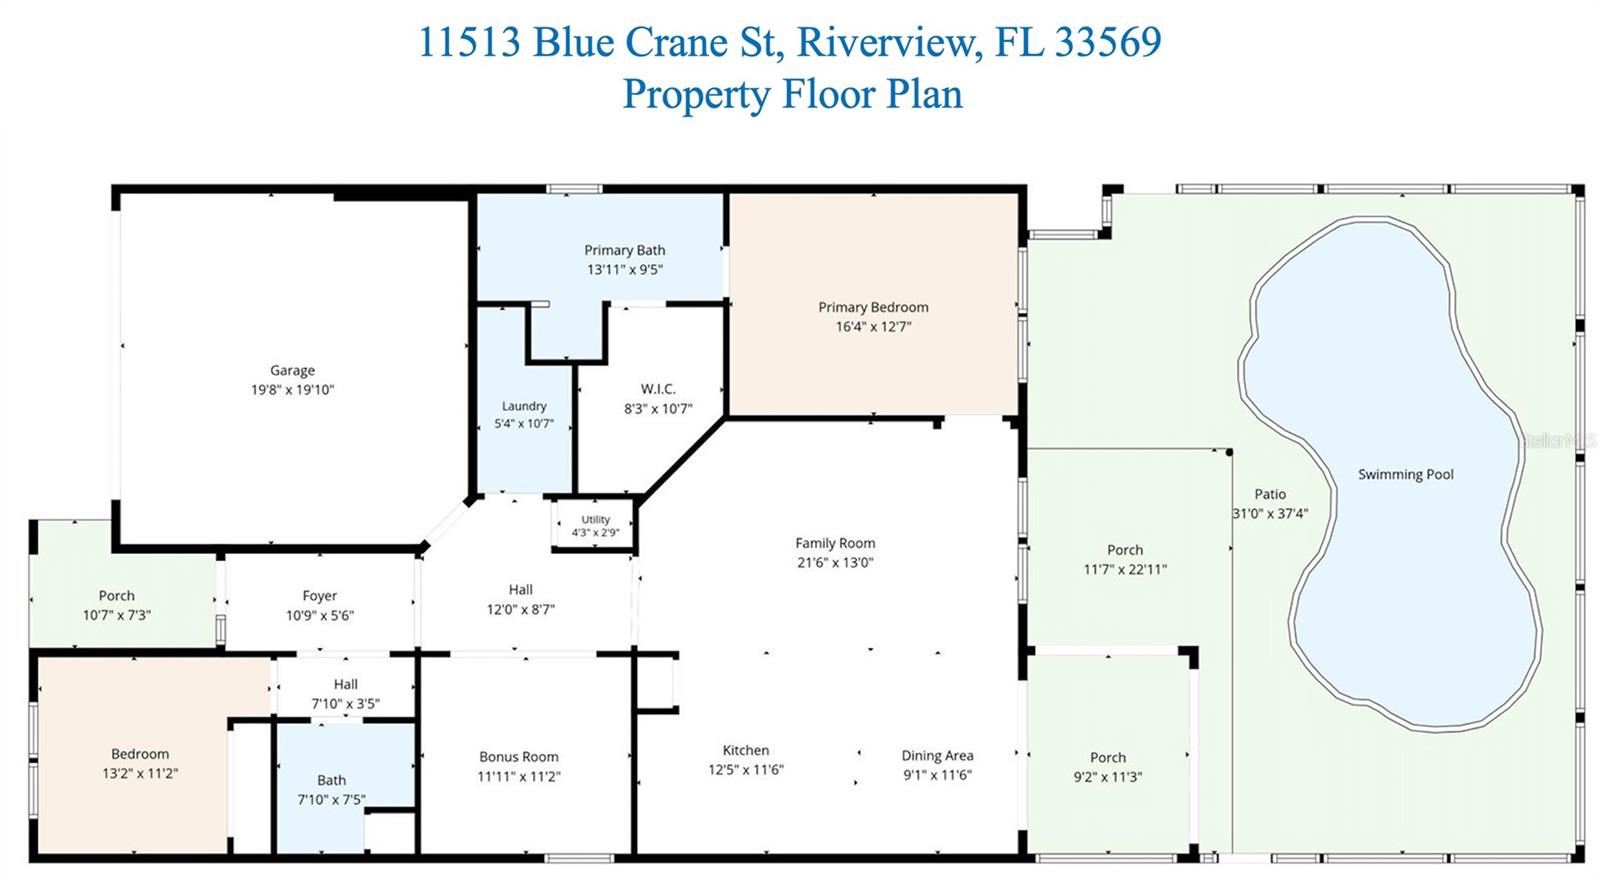
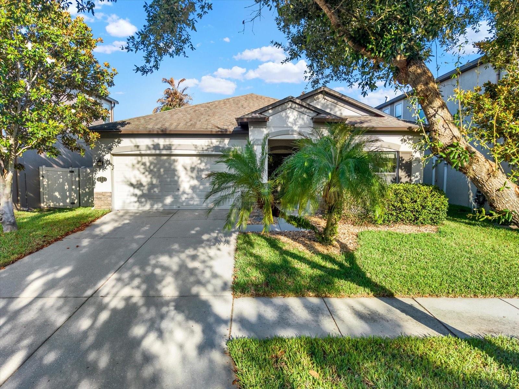
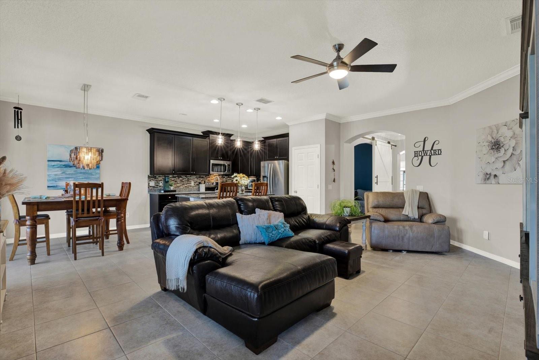
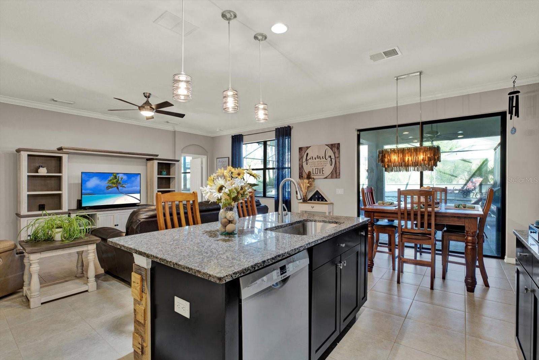
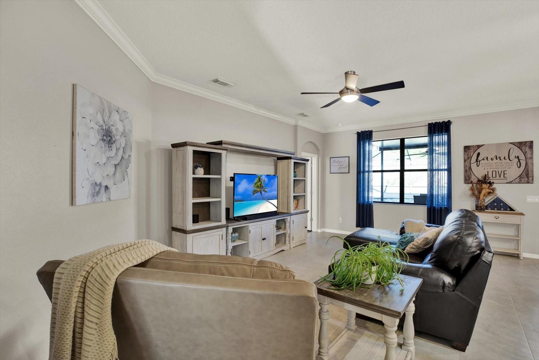
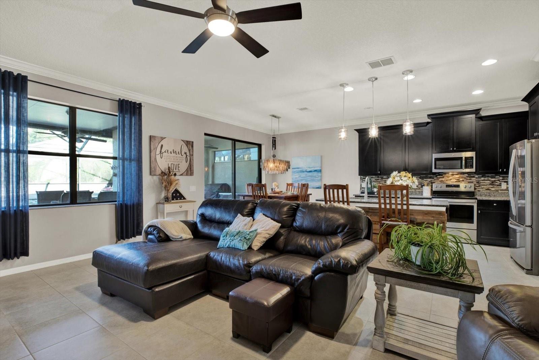
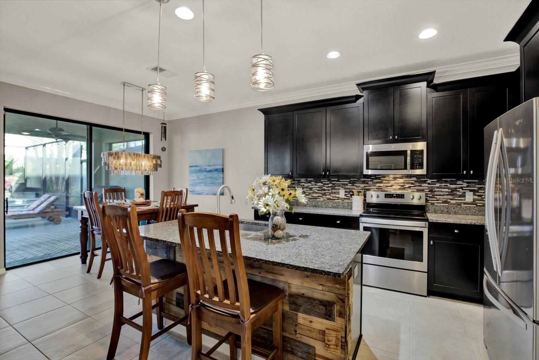
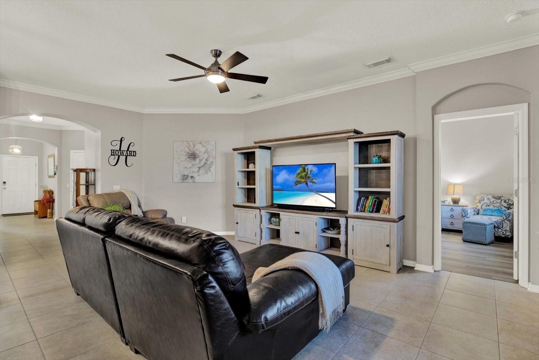
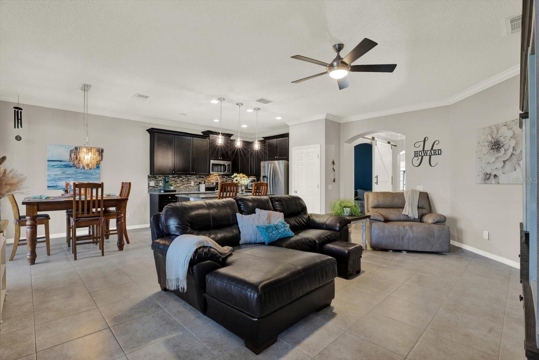
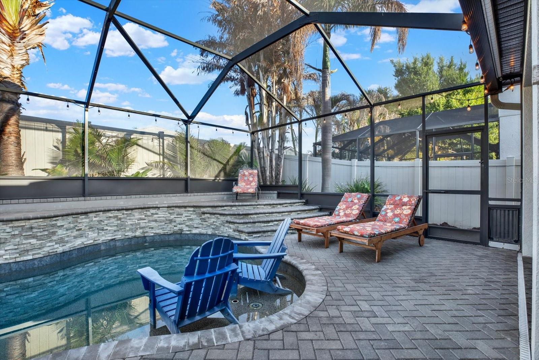
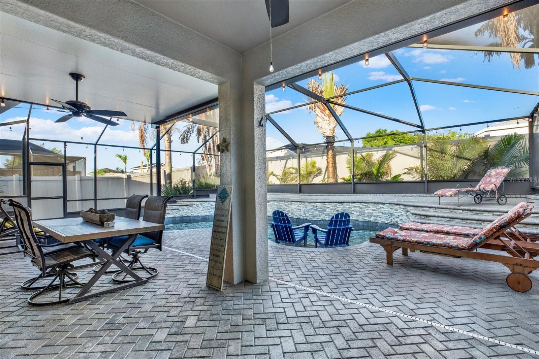
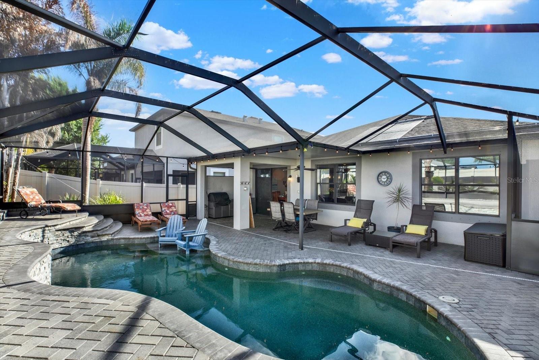
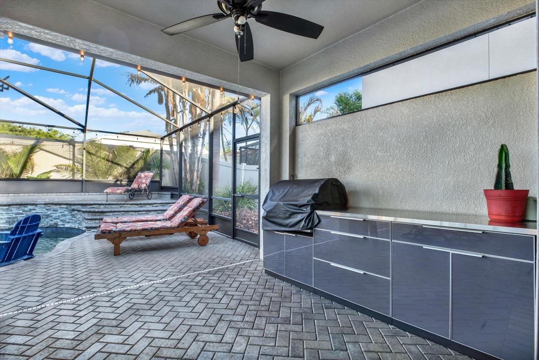
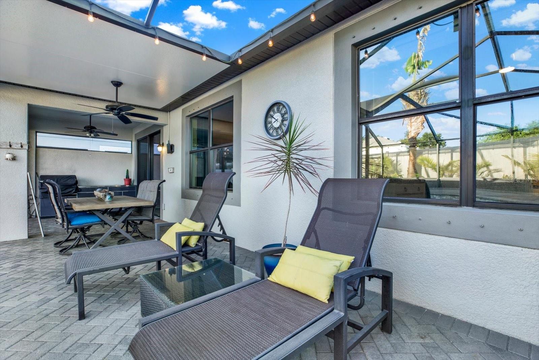
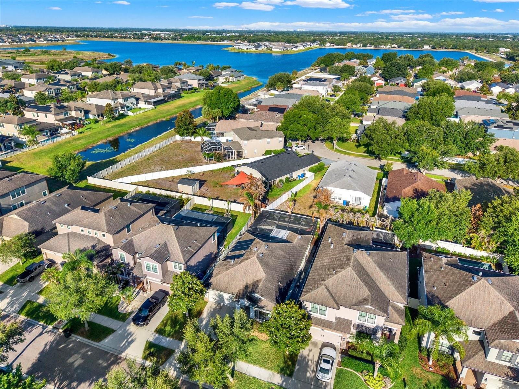
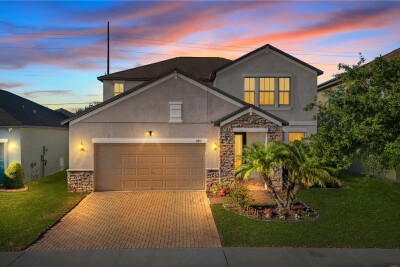
PARADISE AWAITS YOU— Your private resort-style backyard paradise has arrived. Tucked within the highly sought-after Estuary community, this extraordinary home delivers the type of outdoor living experience buyers dream about but rarely find. Designed to impress and built for unforgettable entertaining, the backyard retreat feels like stepping into your own luxury resort, showcasing an expansive screened lanai with 2025 pool screen enclosure, custom paver decking with recent resealing, a fully equipped outdoor kitchen, and a spectacular saltwater pool featuring elegant cascading waterfalls, relaxing bubblers, sun shelf lounging, and solar-powered heating for year-round enjoyment. Surrounded by lush tropical landscaping and enhanced by multiple spaces to gather, unwind, and entertain, every day feels like a permanent vacation. Inside, this beautifully maintained 2-bedroom, 2-bath residence with a dedicated office/flex/den enclosed by stylish barn doors seamlessly blends sophistication with functionality. The open-concept design highlights rich cabinetry, granite countertops, updated designer lighting, newer faucets, and inviting living spaces created for both everyday comfort and hosting guests. Additional enhancements include a new 2025 HVAC system, water softener, new gutter system, garage storage cabinetry, and a 2023 water heater, providing both convenience and peace of mind. Framed by impressive curb appeal and packed with thoughtful upgrades, this is more than a home—it is a lifestyle destination where luxury and everyday living meet.

Driving directions : From FishHawk Boulevard, travel south on McMullen Booth Road. Continue straight across Balm Riverview Road and proceed into The Estuary community. Take the second right onto Blue Crane Street. Continue on Blue Crane Street; the property will be located on your right at 11513 Blue Crane Street.

Property Features

Rooms Dimension Description
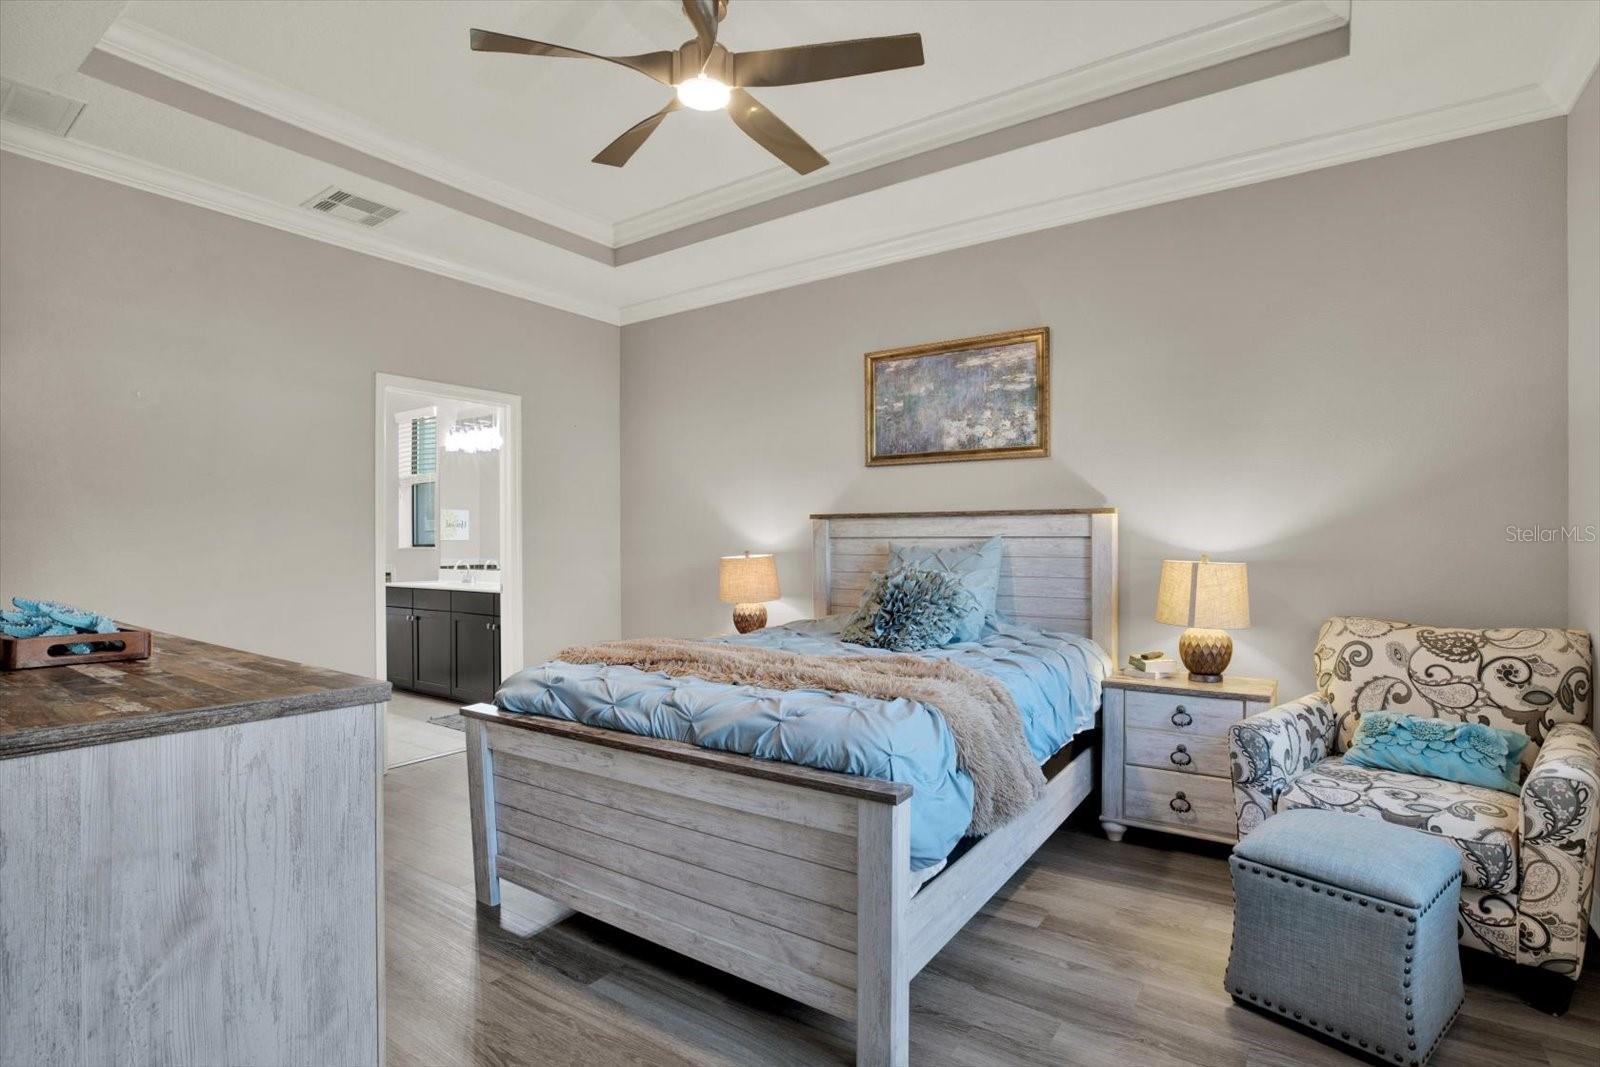
Primary Bedroom 12x16 First level , Luxury Vinyl , Ceiling Fan(s) , En Suite Bathroom
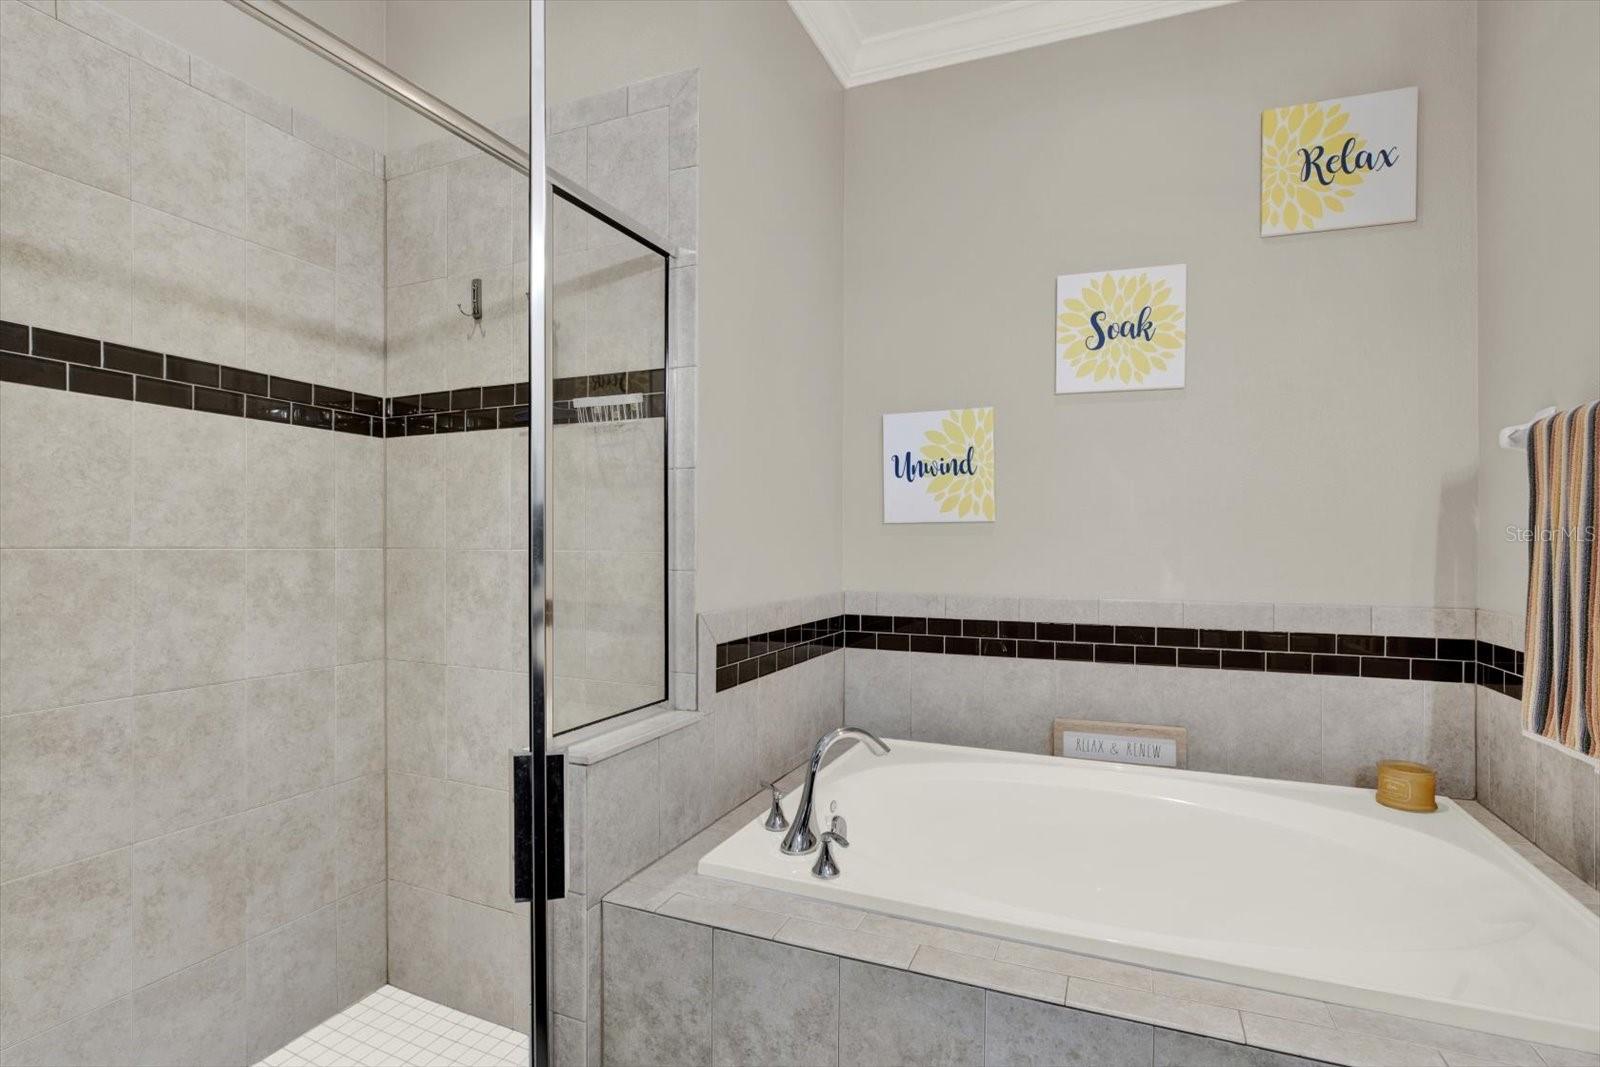
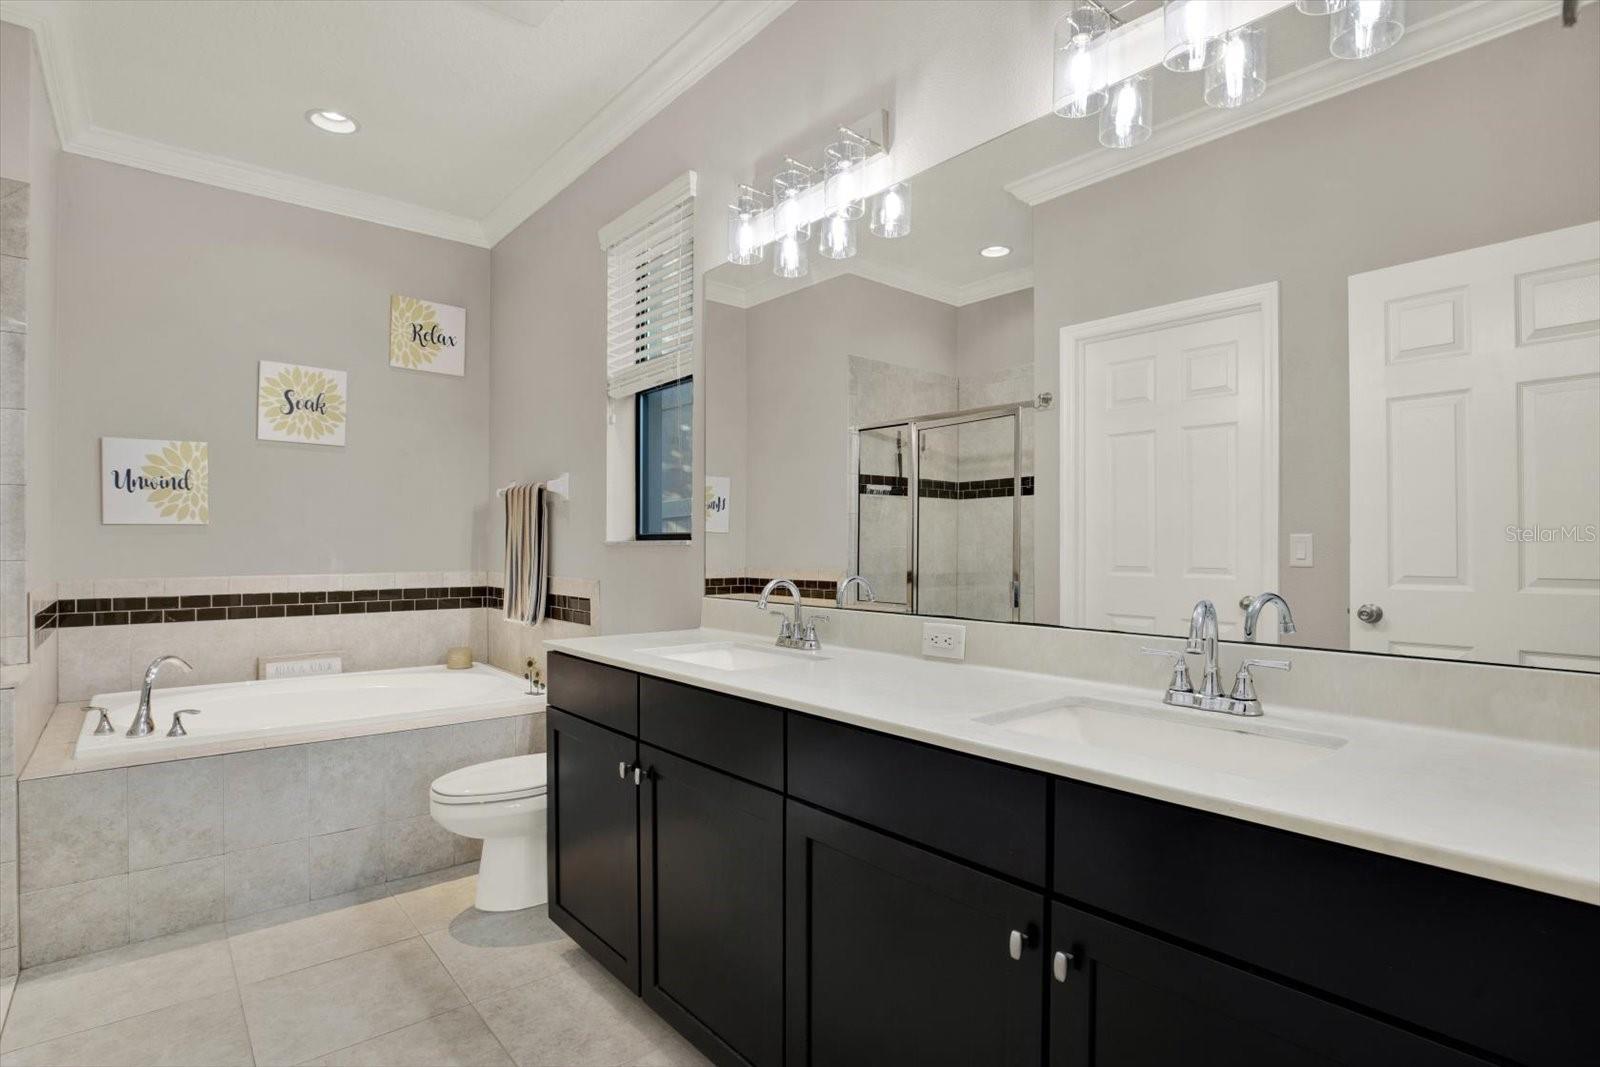
Primary Bathroom 9x12 First level , Ceramic Tile , Double Vanity , Exhaust Fan , Garden Bath , Granite Counters , Tub with Separate Shower Stall , Water Closet/Priv Toilet
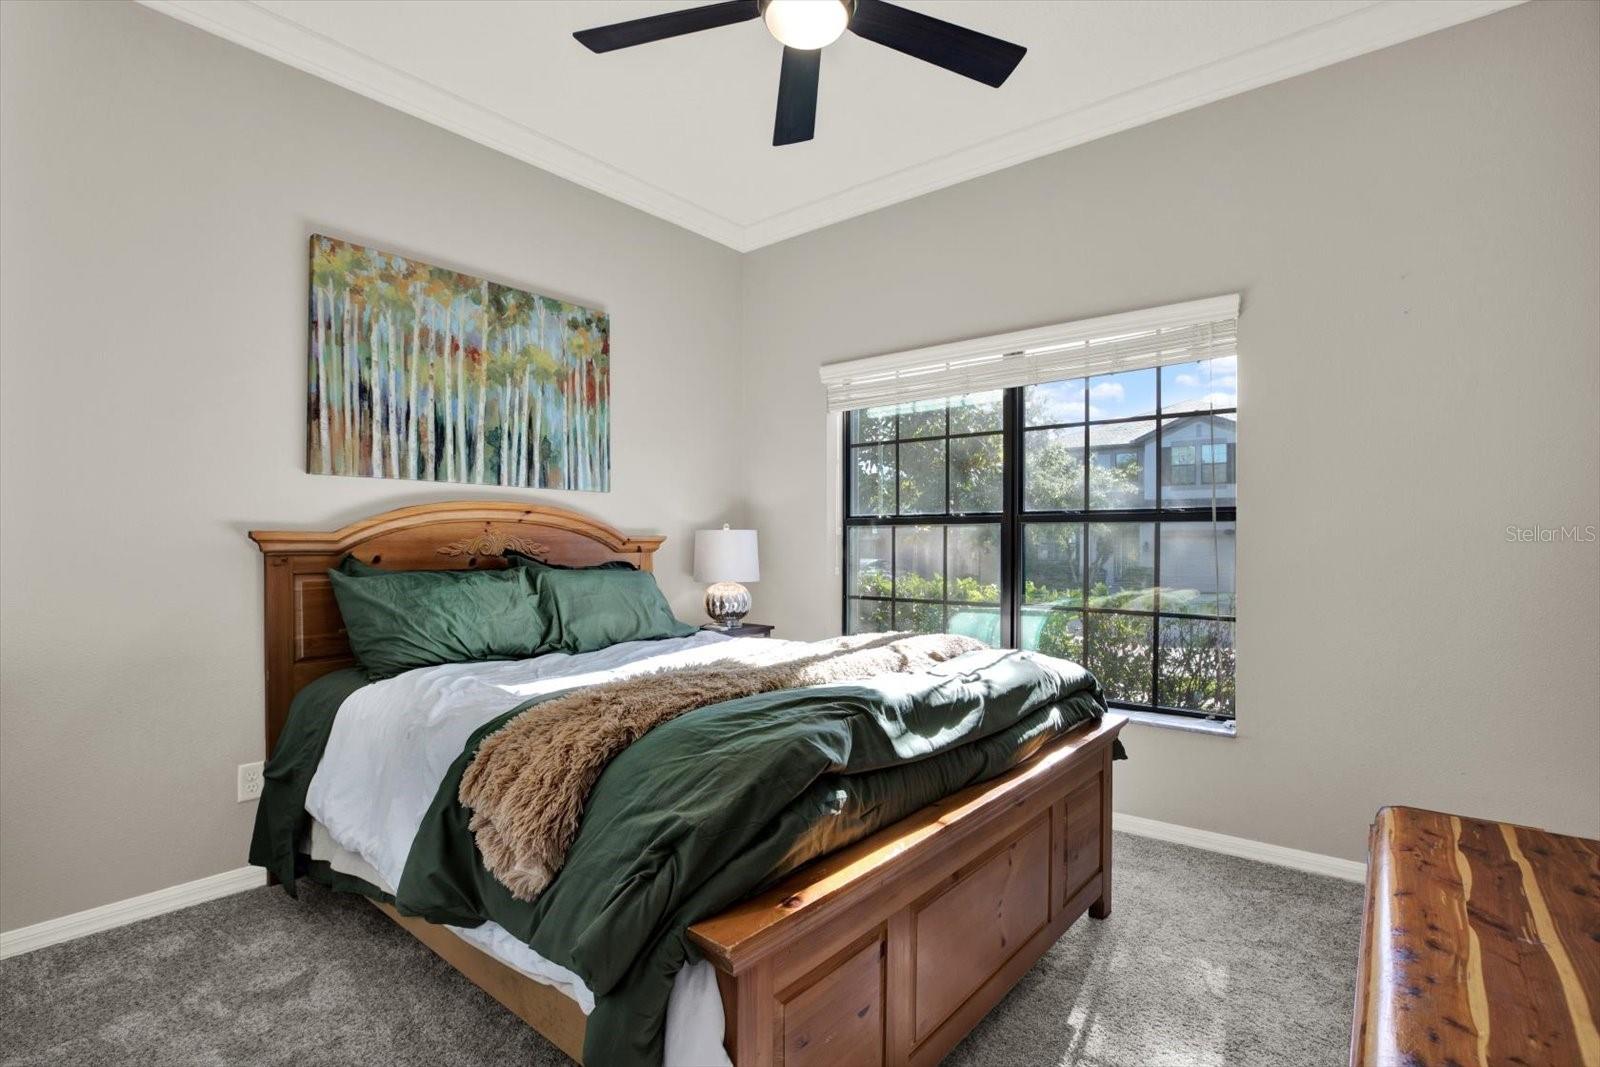
Bedroom 1 11x12 First level , Carpet , Ceiling Fan(s)
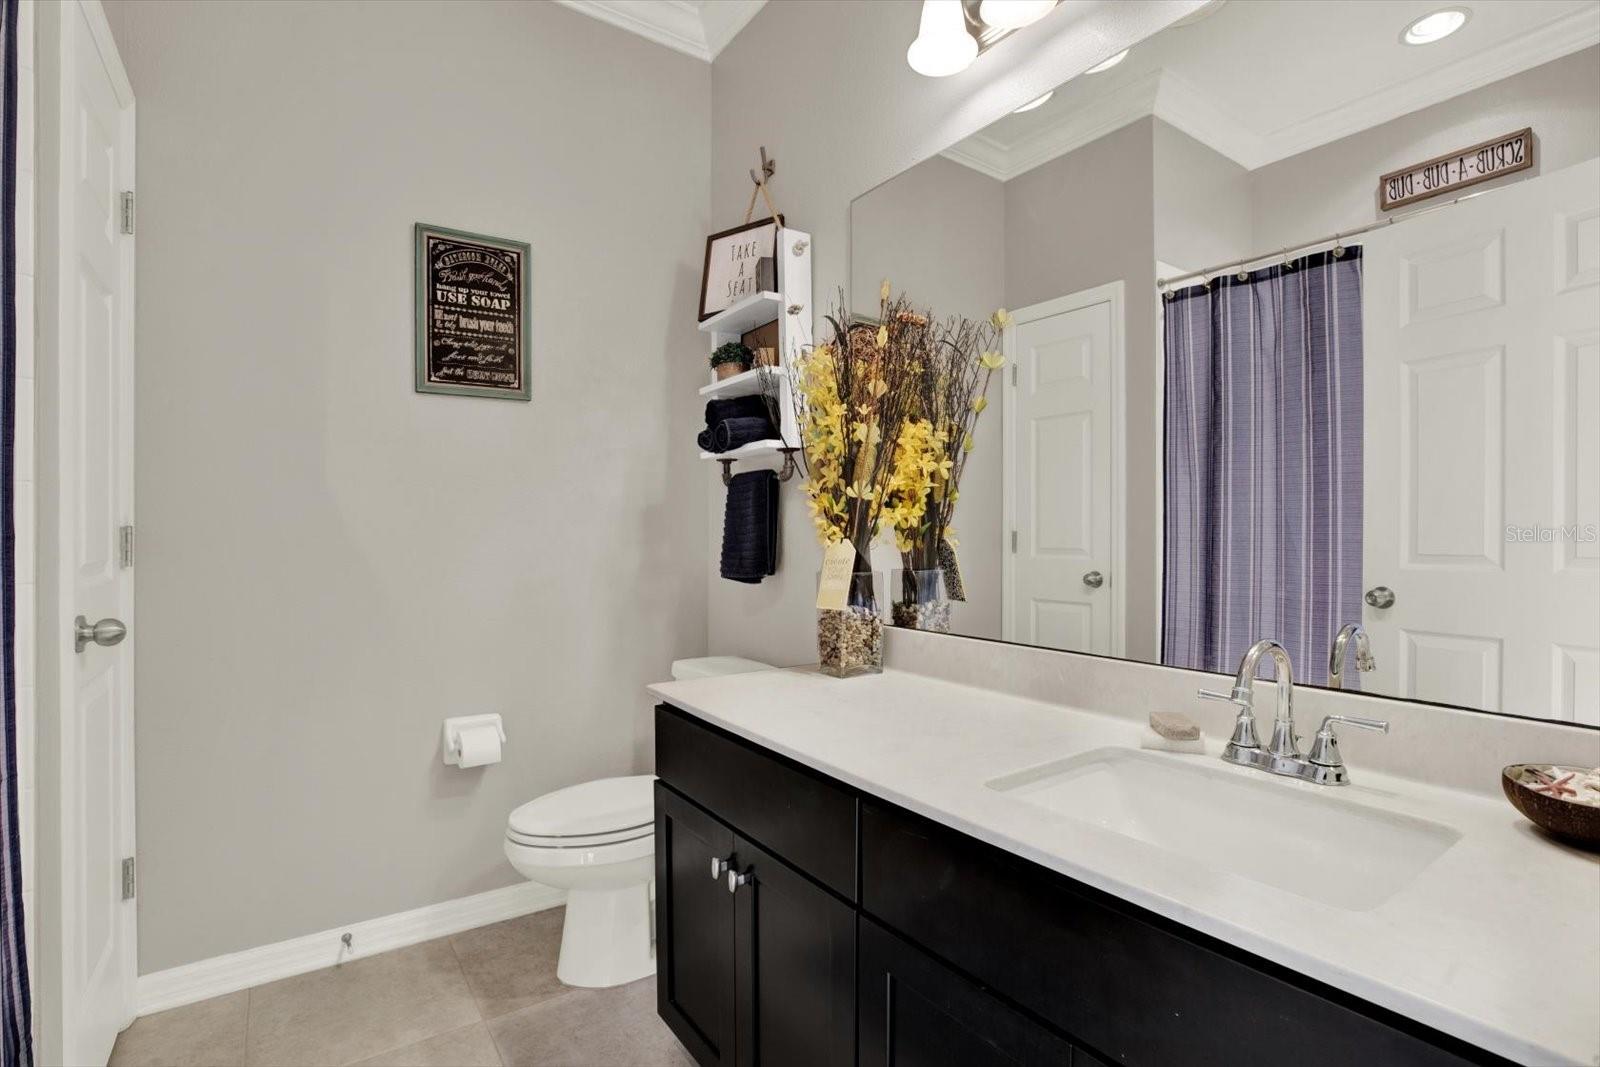
Bathroom 1 5x9 First level , Ceramic Tile , Exhaust Fan , Single Vanity , Tub With Shower
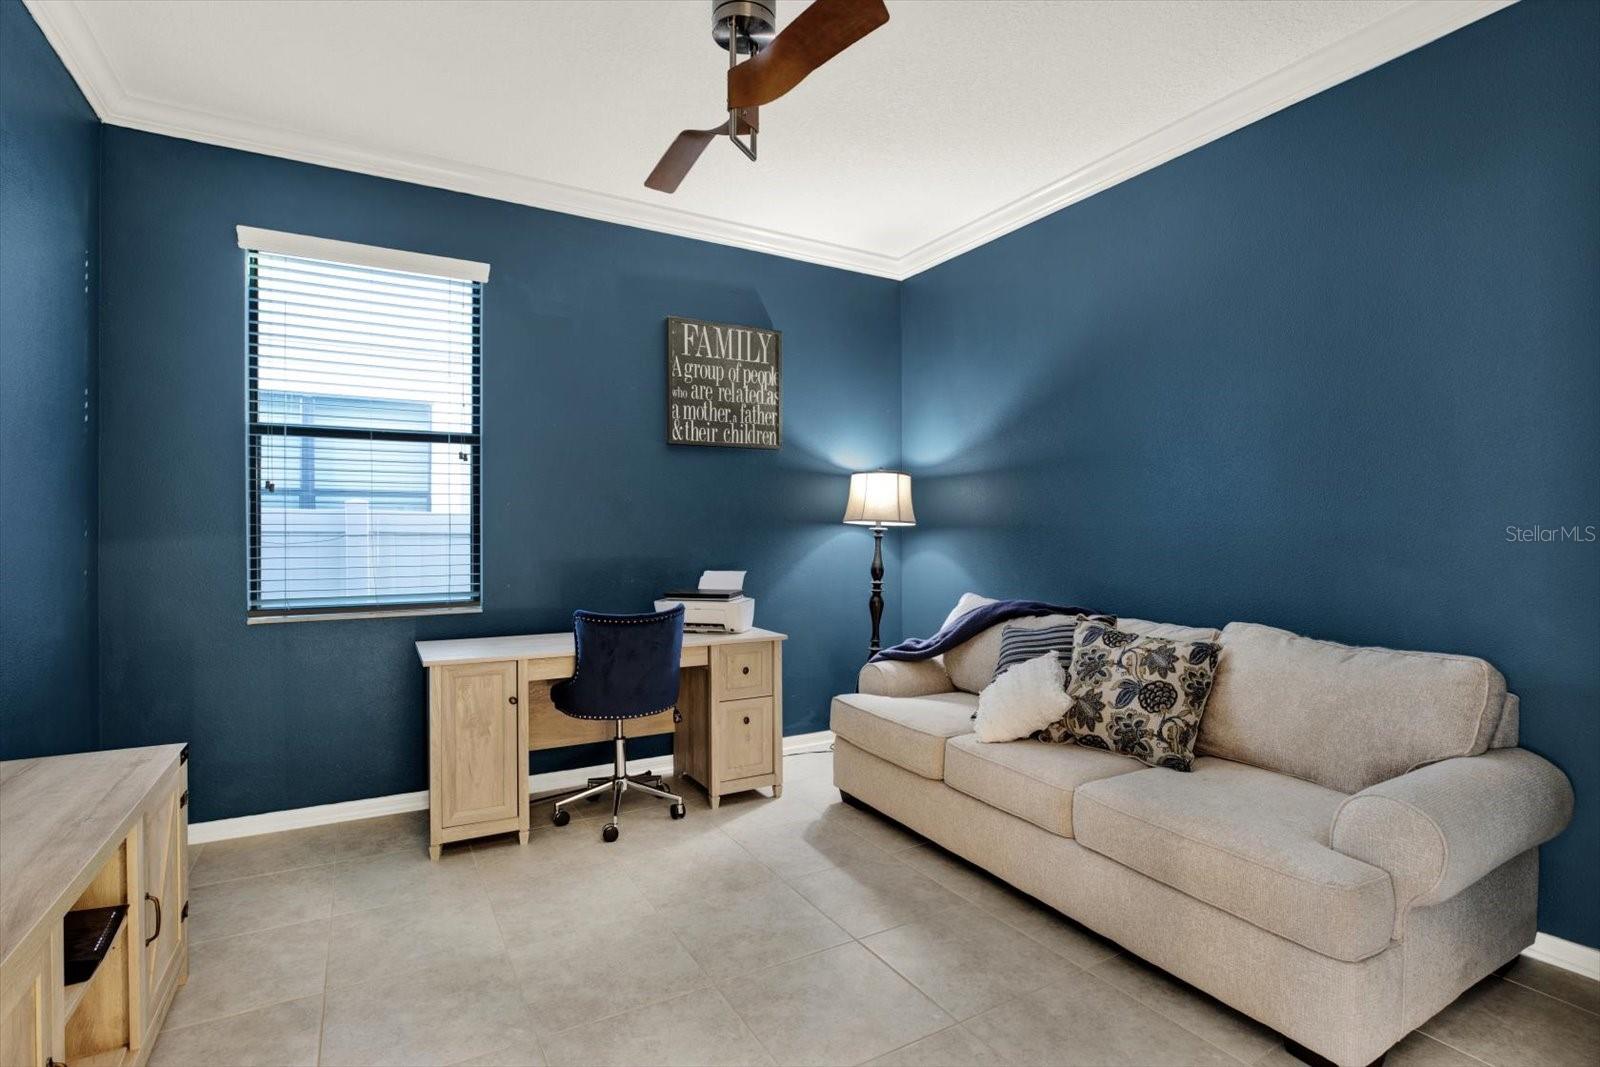
Den 11x12 First level , Ceramic Tile , Ceiling Fan(s)
Living Room 13x38 First level , Ceramic Tile , Ceiling Fan(s)
Kitchen 11x12 First level , Ceramic Tile
Dinette 8x12 First level , Ceramic Tile
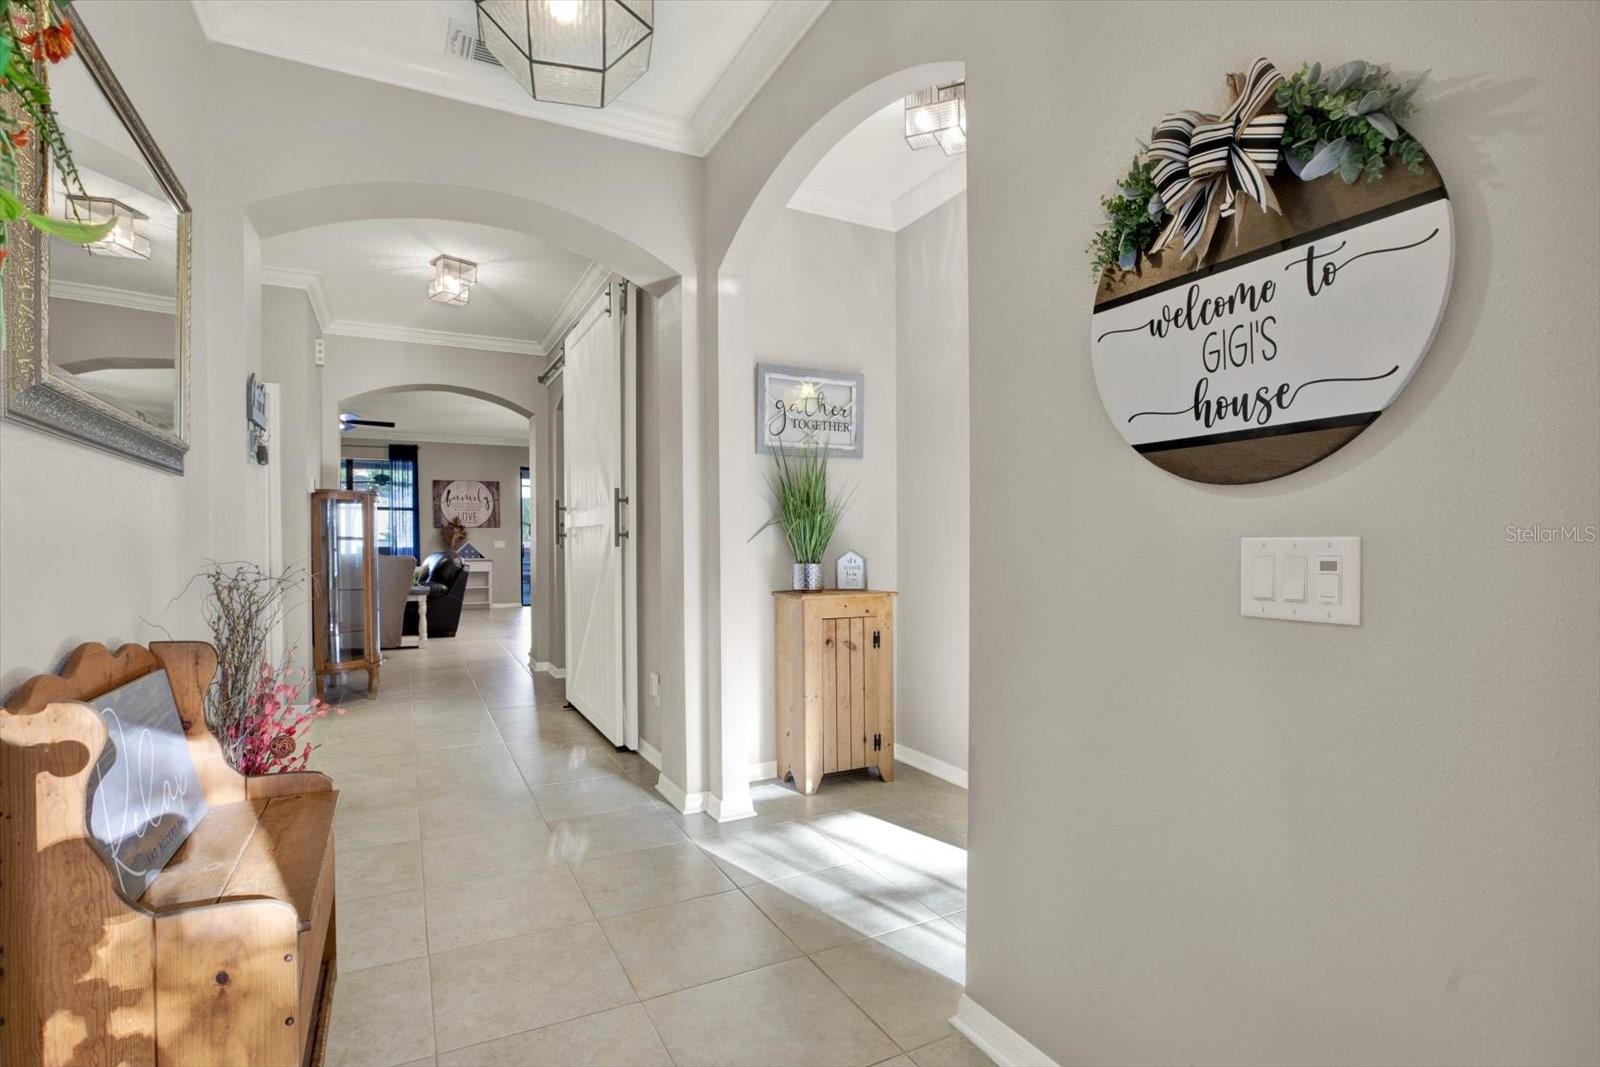
Foyer 5x12 First level , Ceramic Tile
Balcony/Porch/Lanai 13x38 First level , Brick/Stone , Ceiling Fan(s)

Interior Features

  • Ceiling Fans(s)
  • Crown Molding
  • Eat-in Kitchen
  • Kitchen/Family Room Combo
  • Open Floorplan
  • Primary Bedroom Main Floor
  • Split Bedroom
  • Stone Counters
  • Thermostat
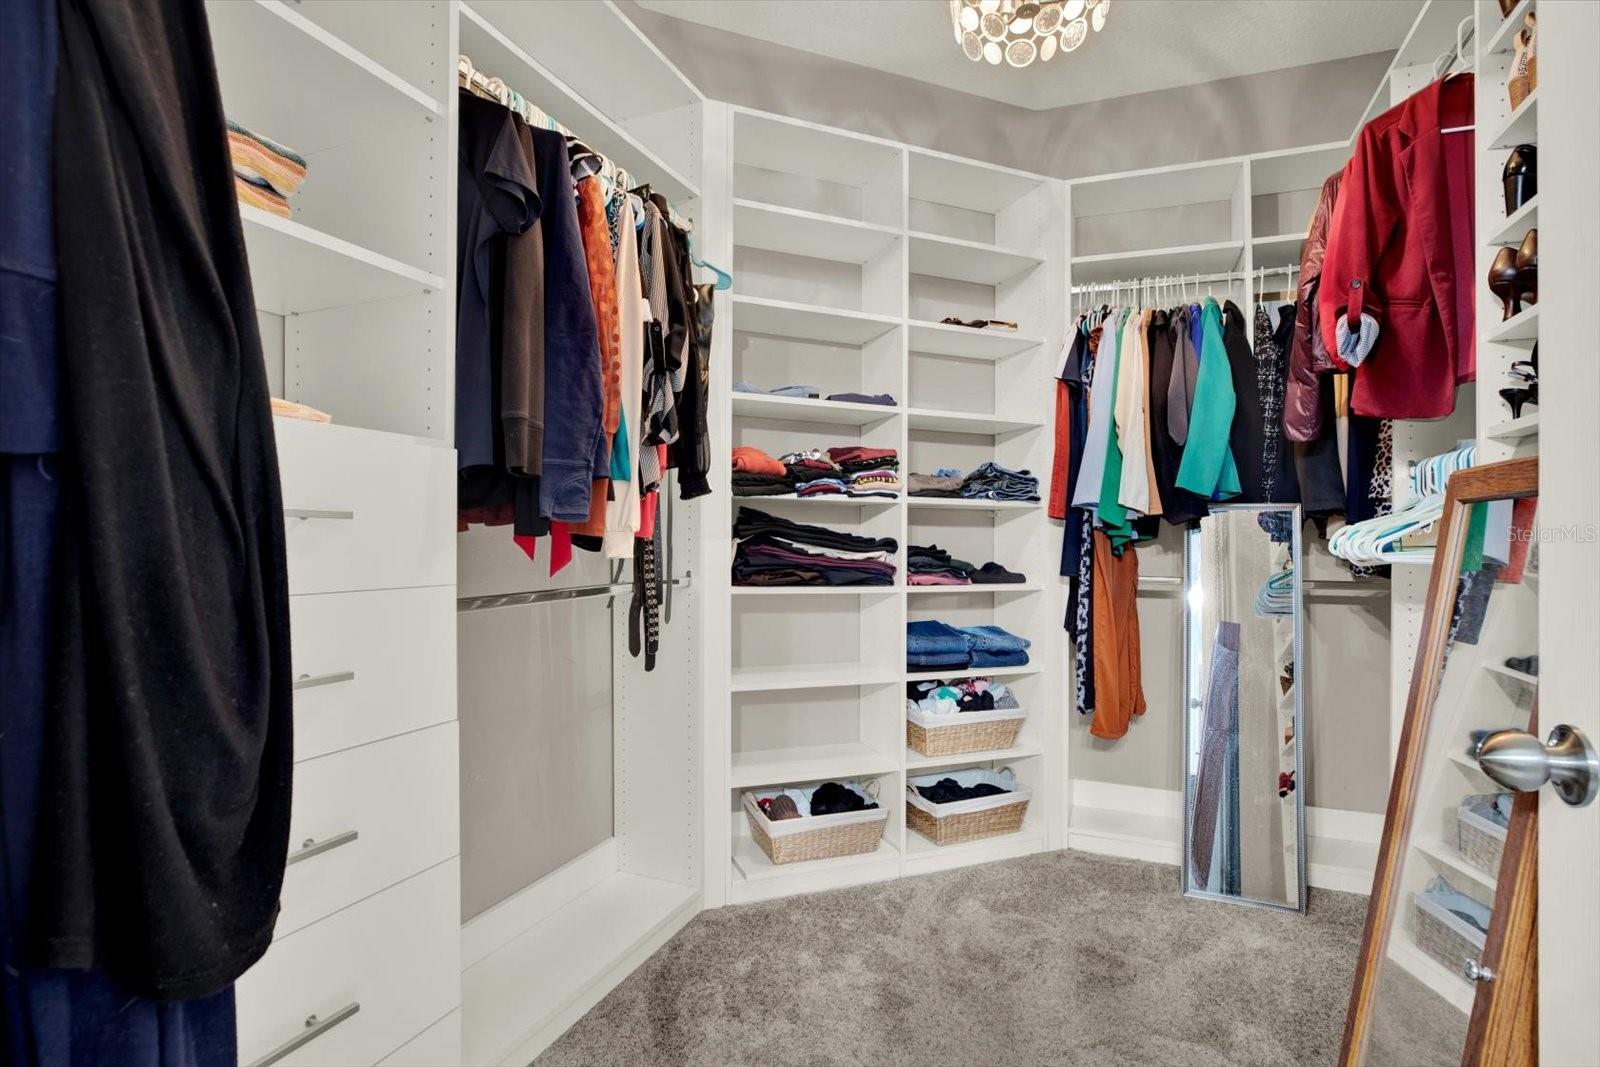
  • Walk-In Closet(s)
  • Window Treatments

Appliances

  • Dishwasher
  • Disposal
  • Dryer
  • Electric Water Heater
  • Freezer
  • Ice Maker
  • Microwave
  • Range
  • Refrigerator
  • Washer
  • Water Softener

Heating

  • Central

Laundry features

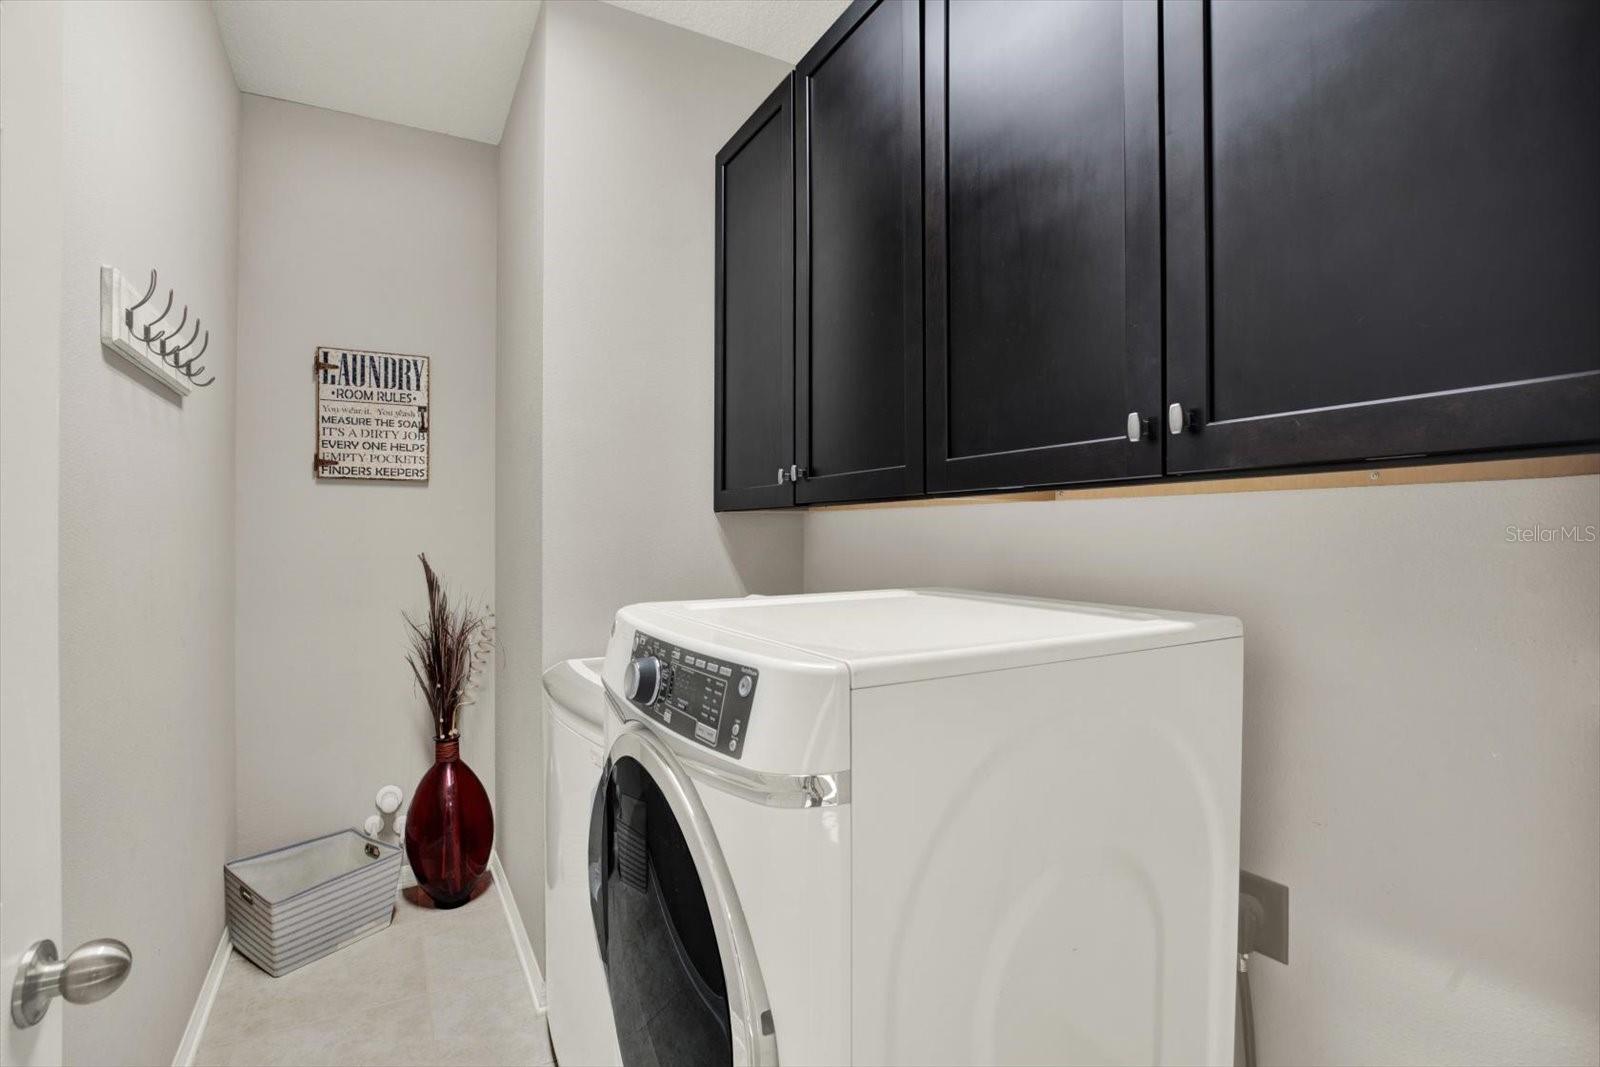
  • Electric Dryer Hookup
  • Inside
  • Laundry Room

Air Conditioning

  • Central Air

Floor Covering

  • Carpet
  • Ceramic Tile
  • Vinyl

Utilities

  • BB/HS Internet Available
  • Cable Available
  • Cable Connected
  • Electricity Available
  • Electricity Connected
  • Phone Available
  • Public
  • Sewer Available
  • Sewer Connected
  • Water Available
  • Water Connected

Exterior features

  • Hurricane Shutters
  • Outdoor Kitchen
  • Private Entrance
  • Private Yard
  • Sidewalk
  • Sliding Doors

Pool features

  • Deck
  • Heated
  • In Ground
  • Lighting
  • Salt Water
  • Screen Enclosure
  • Self Cleaning
  • Solar Heat
  • Tile

Parking features

  • Common
  • Garage Door Opener

View

  • Pool

Patio and porch features

  • Covered
  • Deck
  • Enclosed
  • Patio
  • Rear Porch
  • Screened

Pets restrictions

  • Buyer's Agent and Buyer's will review attached HOA Covenants, Conditions, and Restrictions (CCRs)for detailed pet restriction information.
  • 3 pet(s) allowed

Architectural Style

  • Contemporary
  • Craftsman
  • Traditional

Community Features

  • Deed Restrictions
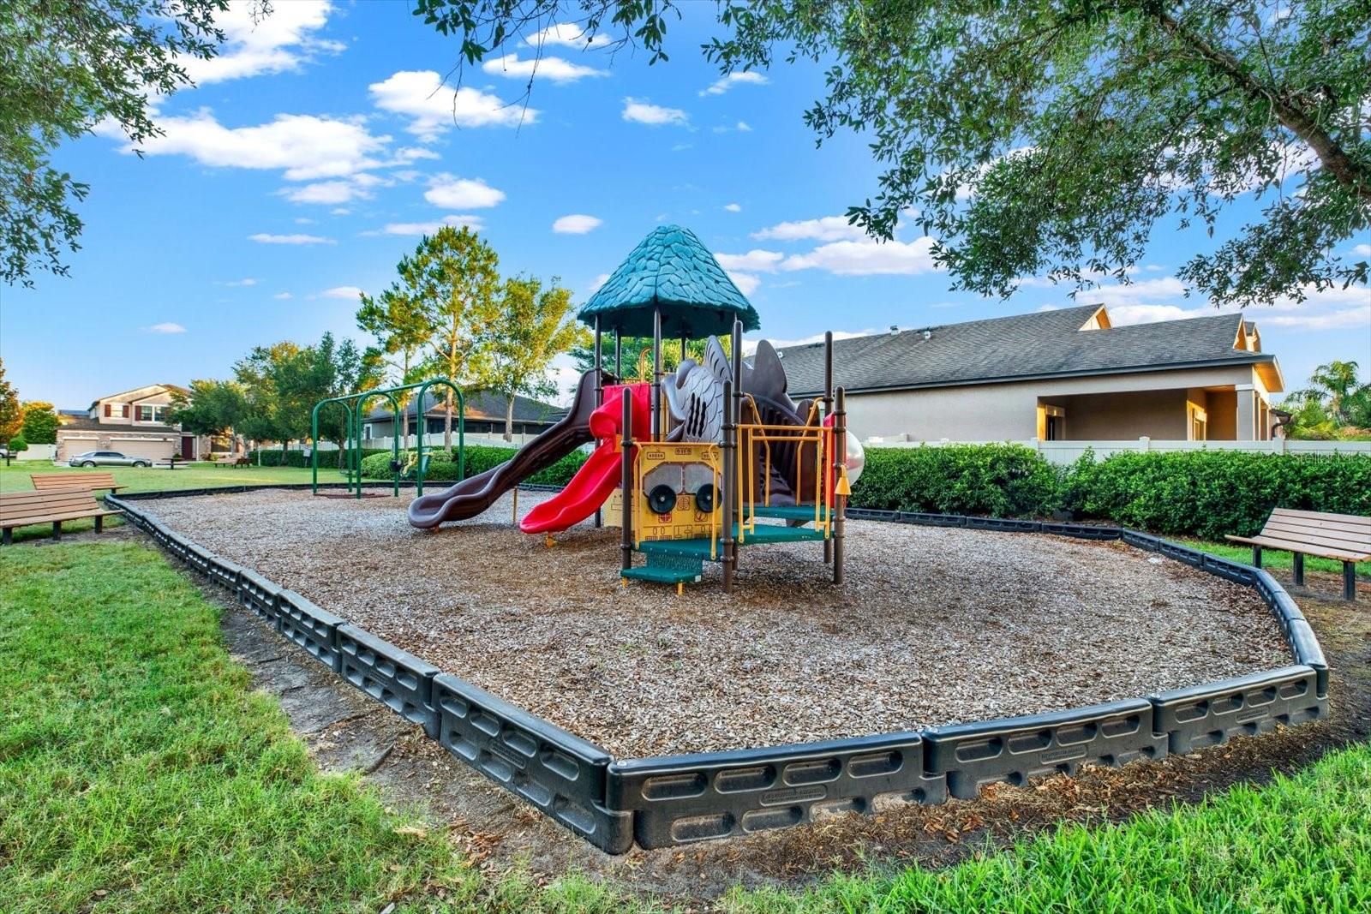
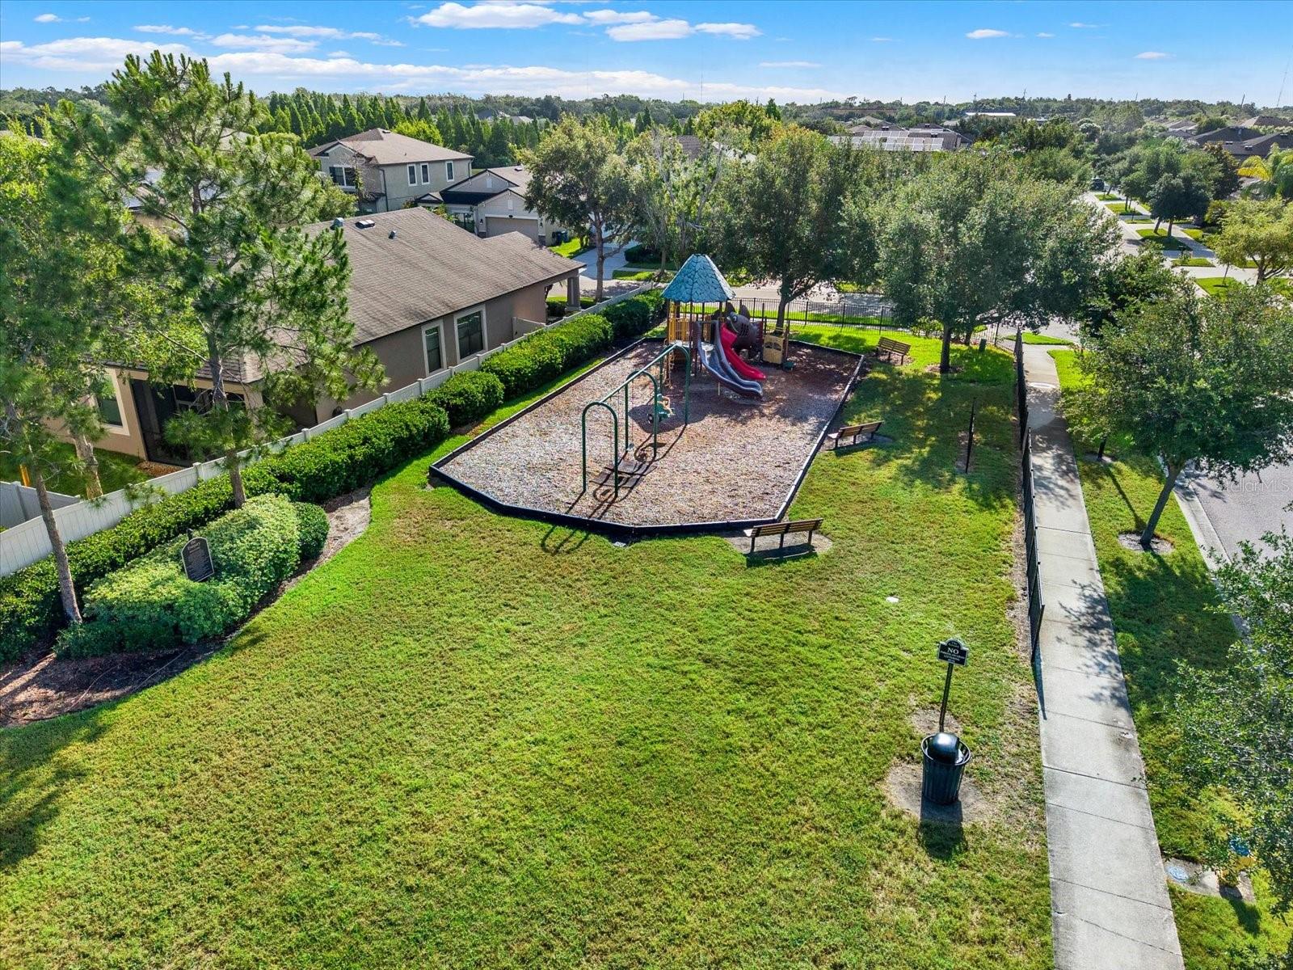
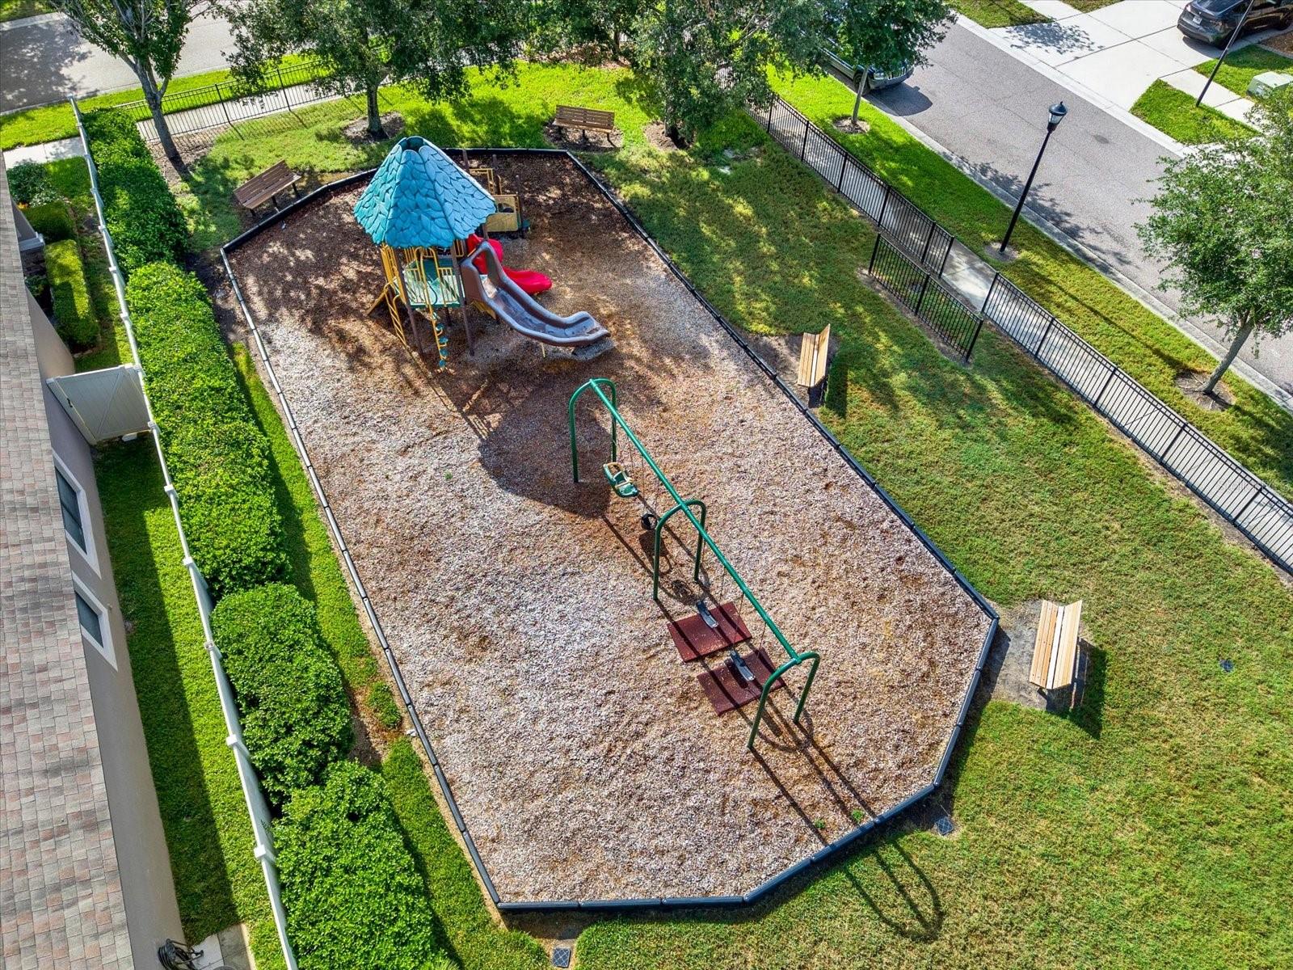
  • Playground
  • Sidewalks
  • Street Lights

Association Amenities

  • Fence Restrictions
  • Maintenance
  • Playground

Security Features

  • Security System
  • Smoke Detector(s)

Construction Materials

  • Block
  • Stucco

Other Structures

  • Outdoor Kitchen

Road Surface Type

  • Asphalt

Property Condition

  • Completed

Roof

  • Shingle

Foundation

  • Slab

Lot Features

  • City Limits
  • Landscaped
  • Sidewalk

School Information


Listing information courtesy of JOSEPH SULLIVAN REAL ESTATE

All listing information is deemed reliable but not guaranteed and should be independently verified through personal inspection by appropriate professionals. Listings displayed on this website may be subject to prior sale or removal from sale; availability of any listing should always be independently verified.
Listing information is provided for consumer personal, non-commercial use, solely to identify potential properties for potential purchase; all other use is strictly prohibited and may violate relevant federal and state law.
Listing data comes from My Florida Regional MLS.