English / Українська / Español /

Julia Vakulenko - Broker -

TB8511092 TB8511092 TB8511092 TB8511092 TB8511092 TB8511092 TB8511092 TB8511092 TB8511092 TB8511092 TB8511092 TB8511092 TB8511092 TB8511092 TB8511092 TB8511092 TB8511092 TB8511092 TB8511092 TB8511092 TB8511092 TB8511092 TB8511092 TB8511092 TB8511092 TB8511092 TB8511092 TB8511092 TB8511092 TB8511092 TB8511092 TB8511092 TB8511092 TB8511092 TB8511092 TB8511092 TB8511092 TB8511092 TB8511092 TB8511092 TB8511092 TB8511092
Loading map ...
Loading map ...

5120 NASHVILLE DR, TAMPA, 33624


Property highlights

  • MLS#: TB8511092
  • 8,820.00 lot size Sq.Ft.
  • Year built: 1984
  • Parking spaces: 2
  • Pool: Private pool

Property Overview

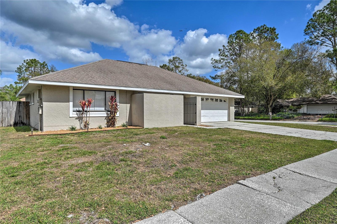
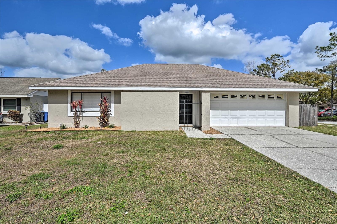
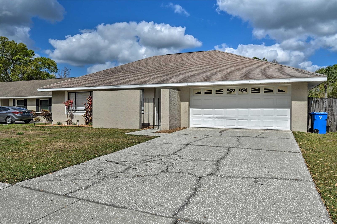
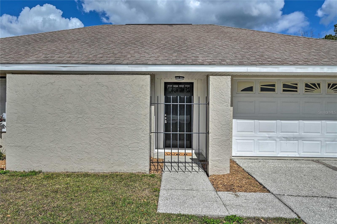
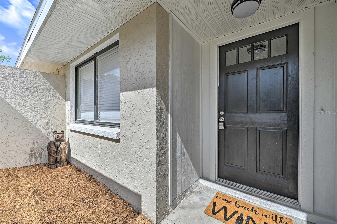
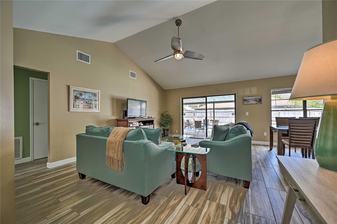
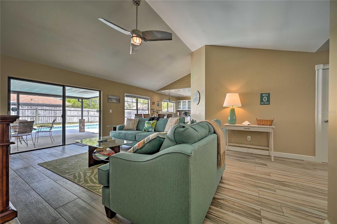
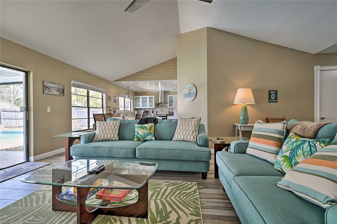
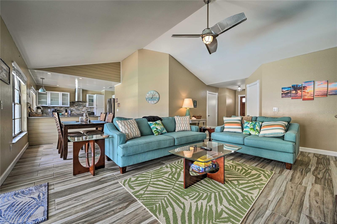
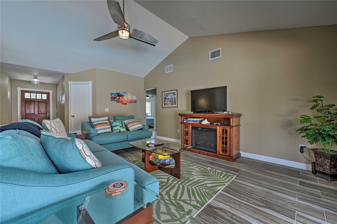
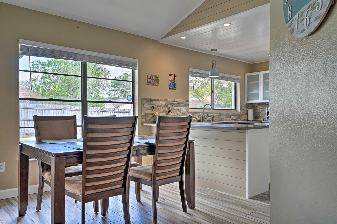
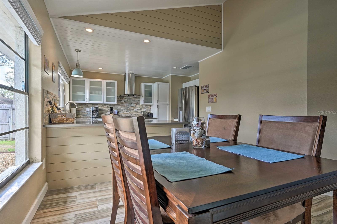
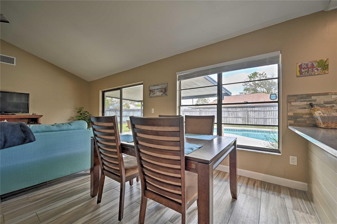
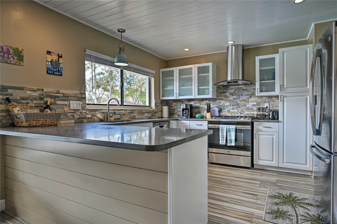
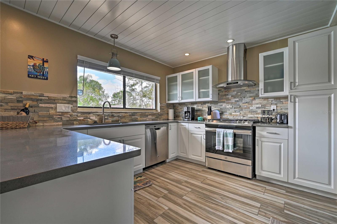
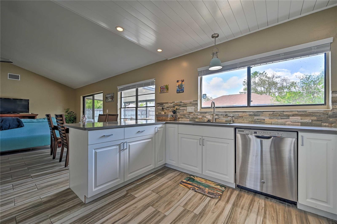
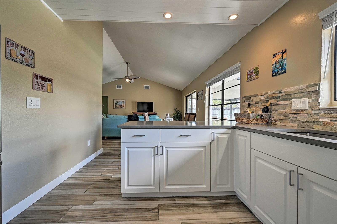
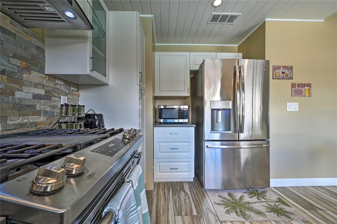
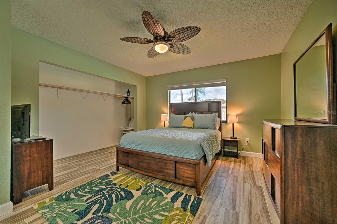
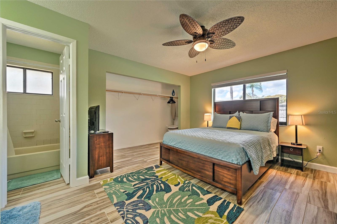
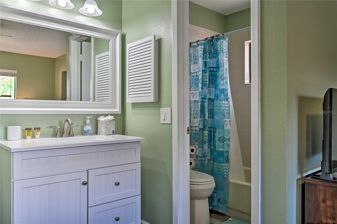
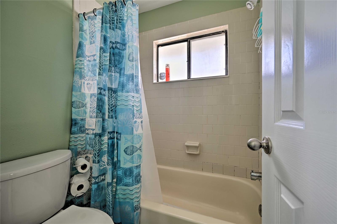
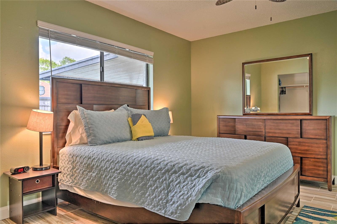
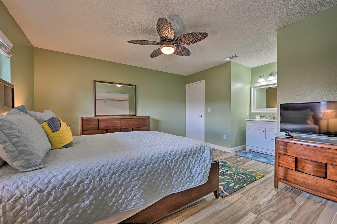
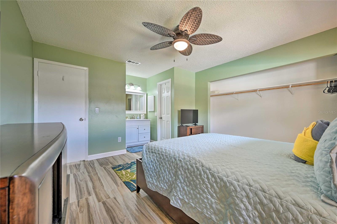
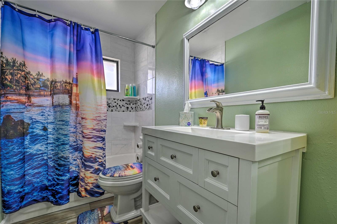
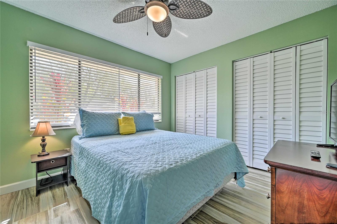
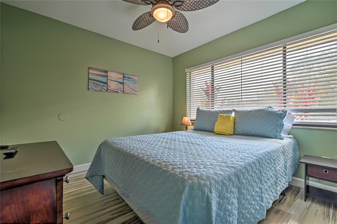
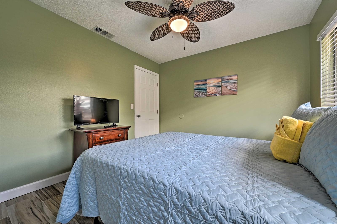
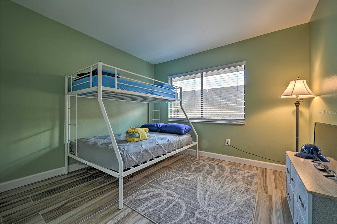
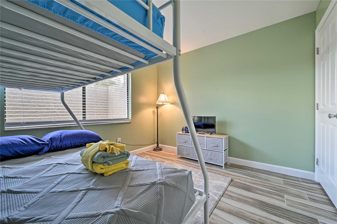
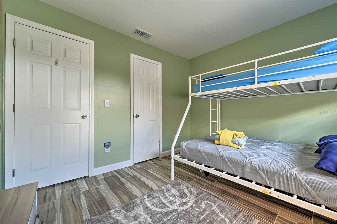
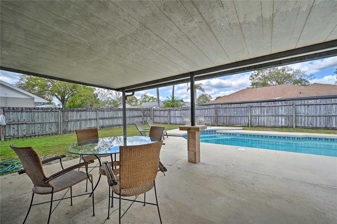
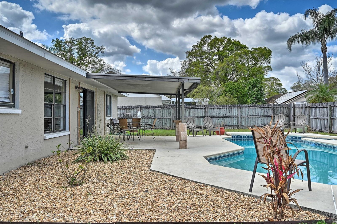
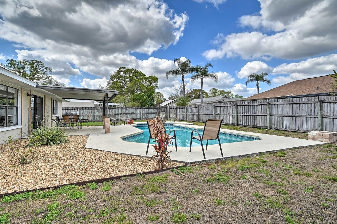
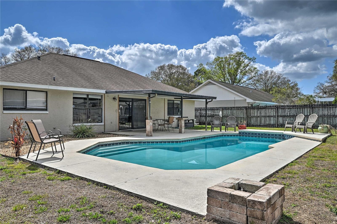
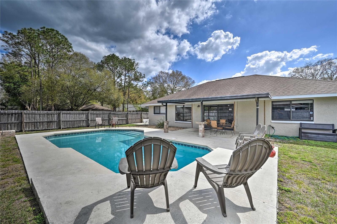
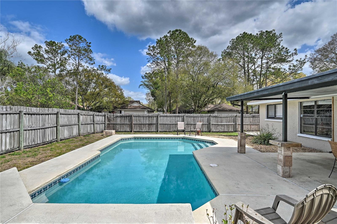
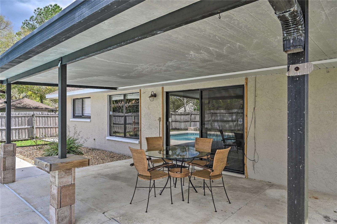
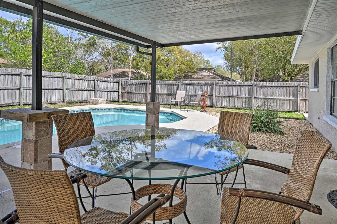
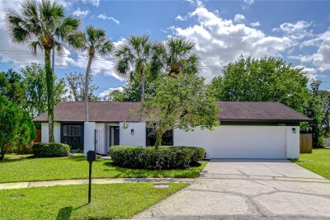
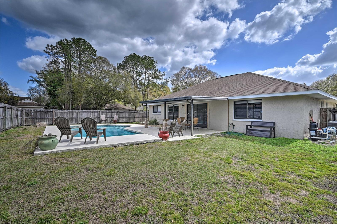
Don't miss out on this Country Village recently remodeled 3/2 pool home before it's gone! This home has been beautifully remodeled throughout the home recently, including ceramic wood floors encompassing through the home. The custom kitchen with gas stove and stainless steel appliances are perfect for entertaining guests. The spacious living area looks out to the open patio and pool, with a massive back yard. The bedrooms have been tastefully redone, along with the bathrooms for a move in ready buyer. The outdoor area is unbelievable, with a huge open air pool with a newly installed pool pump and fully fenced in yard. The two car garage is spacious for plenty of storage with two vehicles. The Country Village community is a No HOA community with pride in ownership. Conveniently located close to the Veterans Expressway for an easy commute downtown and to the International Airport. Situated close to shopping, health care, and businesses this location is one of the most sought after in Tampa. Come see your next home today! Roof 2023, AC 2021, Gas Tank 2017, Pool Pump 2026.

Driving directions : SR 589 to Bearss Ave, Bearss to Hutchinson head north. East on Nashville Dr.
Property Features

Rooms Dimension Description
Living Room 19x12 First level , Tile
Kitchen 11x11 First level , Tile
Dining Room 10x9 First level , Tile
Primary Bedroom 13x13 First level , Ceramic Tile
Bedroom 2 10x10 First level , Ceramic Tile
Bedroom 3 10x10 First level , Ceramic Tile
Living Room 14x14 First level , Ceramic Tile
Bathroom 2 8x8 First level , Ceramic Tile

Interior Features

  • Ceiling Fans(s)
  • Eat-in Kitchen
  • High Ceilings
  • Living Room/Dining Room Combo
  • Open Floorplan

Appliances

  • Dishwasher
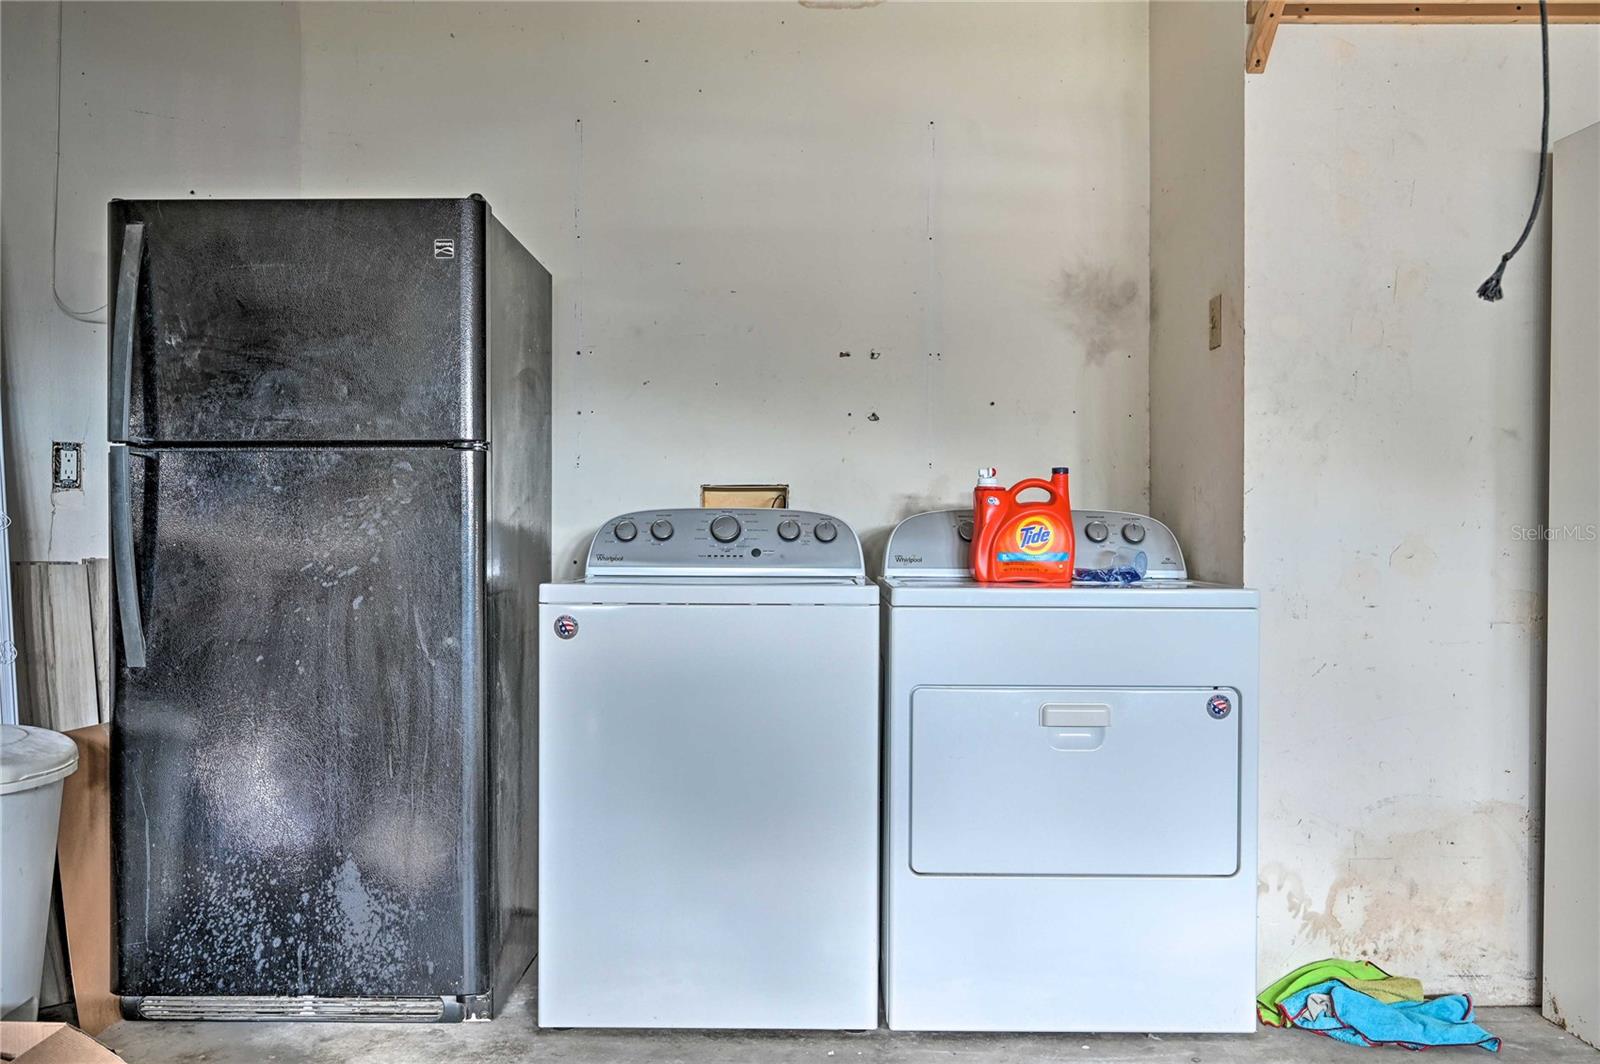
  • Dryer
  • Electric Water Heater
  • Microwave
  • Range
  • Range Hood
  • Refrigerator
  • Washer

Heating

  • Central

Laundry features

  • In Garage

Air Conditioning

  • Central Air

Floor Covering

  • Ceramic Tile
  • Luxury Vinyl
  • Tile

Utilities

  • BB/HS Internet Available
  • Cable Available
  • Underground Utilities

Exterior features

  • Rain Gutters

Pool features

  • Gunite
  • In Ground

Parking features

  • Driveway
  • Garage Door Opener

Patio and porch features

  • Patio

Community Features

  • Street Lights

Construction Materials

  • Block
  • Stucco

Road Surface Type

  • Asphalt

Property Condition

  • Completed

Roof

  • Shingle

Foundation

  • Slab

Lot Features

  • Corner Lot

School Information


Listing information courtesy of GOOD 2 GO PROPERTY, LLC

All listing information is deemed reliable but not guaranteed and should be independently verified through personal inspection by appropriate professionals. Listings displayed on this website may be subject to prior sale or removal from sale; availability of any listing should always be independently verified.
Listing information is provided for consumer personal, non-commercial use, solely to identify potential properties for potential purchase; all other use is strictly prohibited and may violate relevant federal and state law.
Listing data comes from My Florida Regional MLS.