English / Українська / Español /

Julia Vakulenko - Broker -

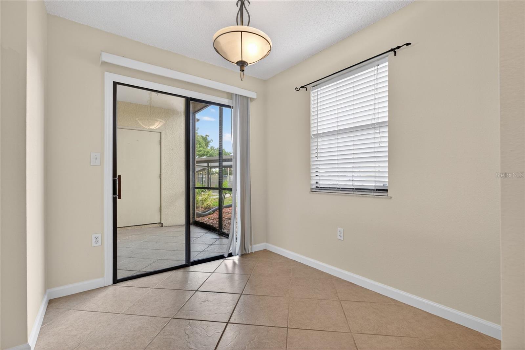
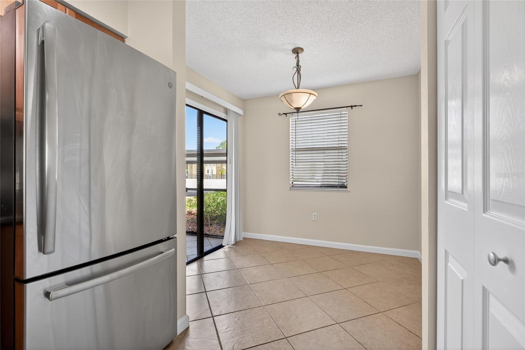
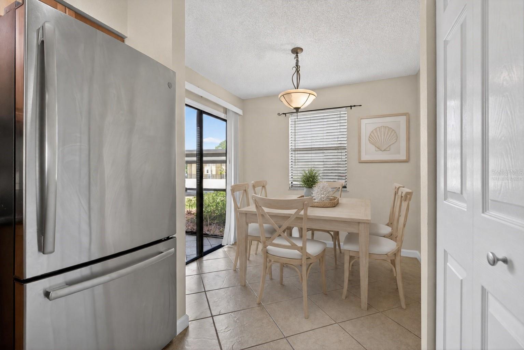
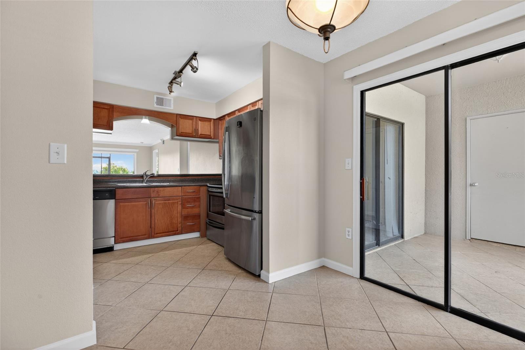
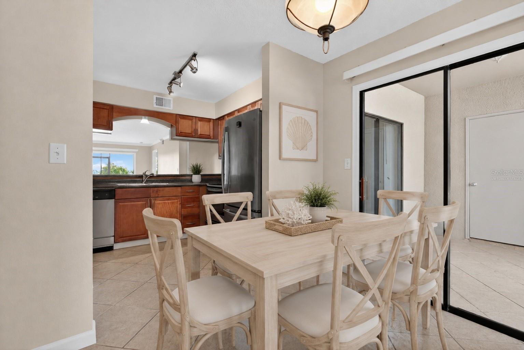
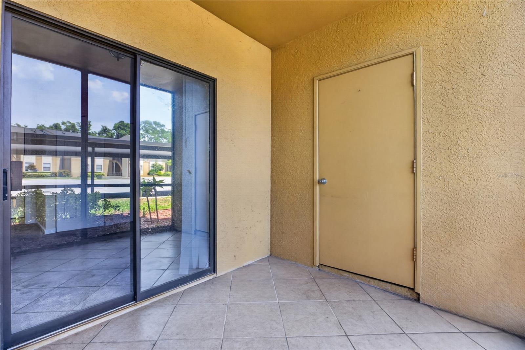
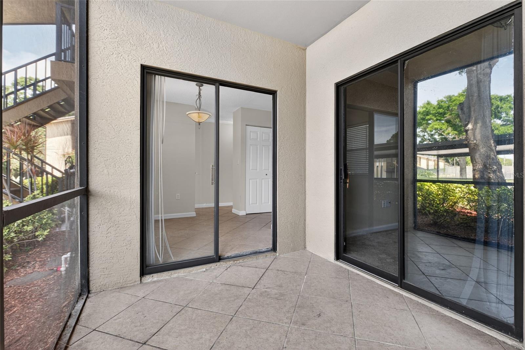
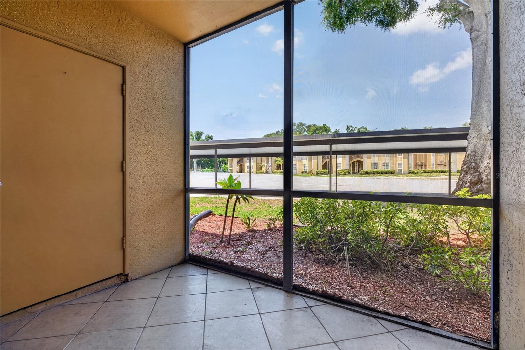
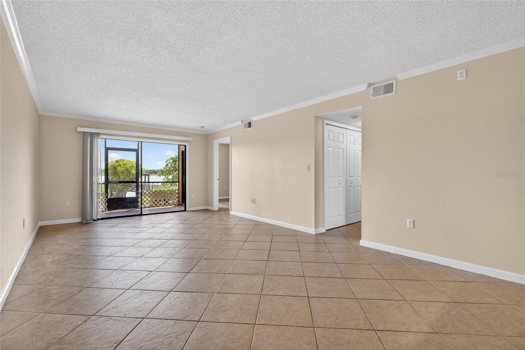
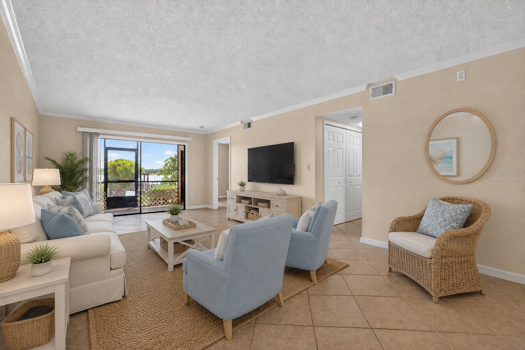
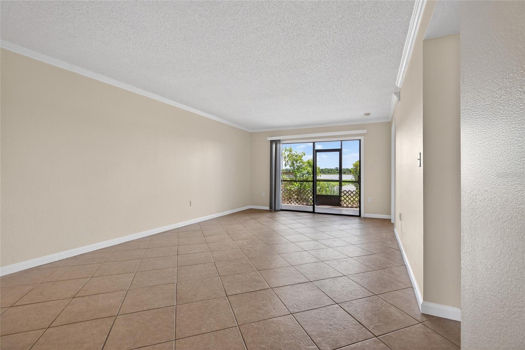
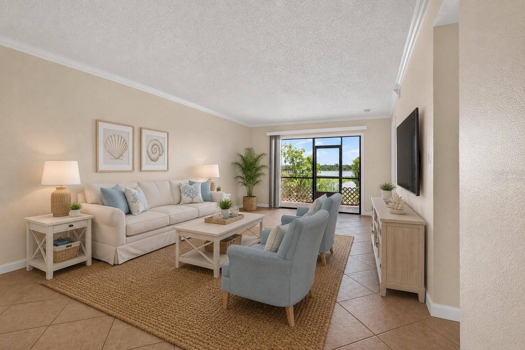
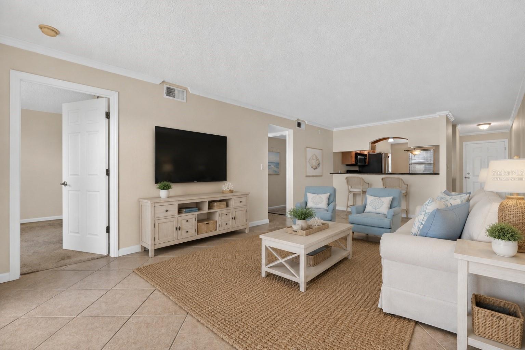
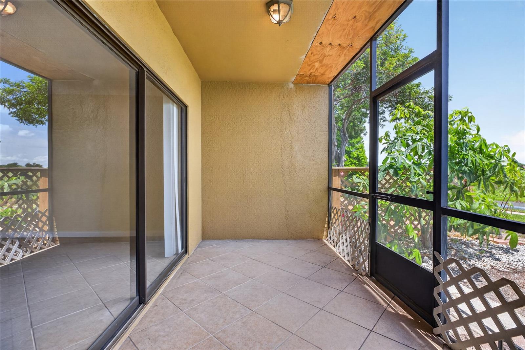
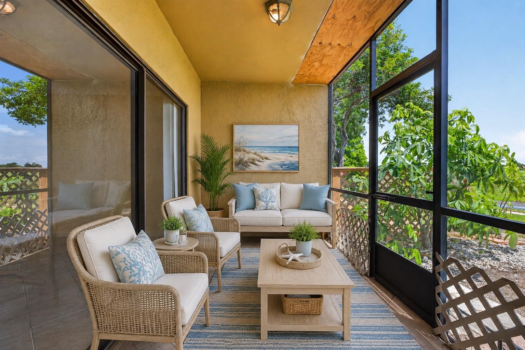
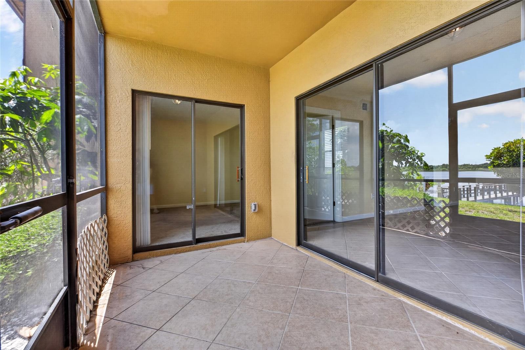
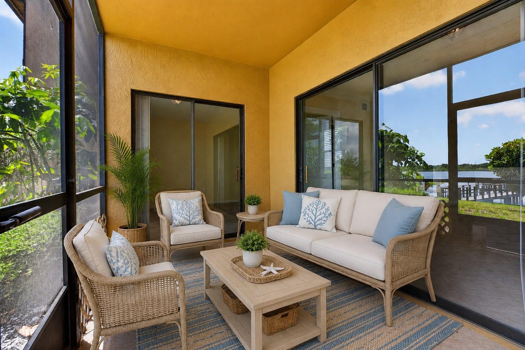
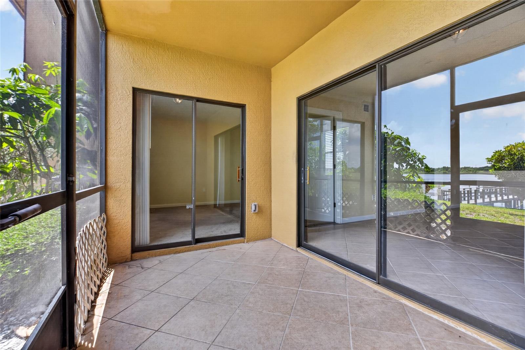
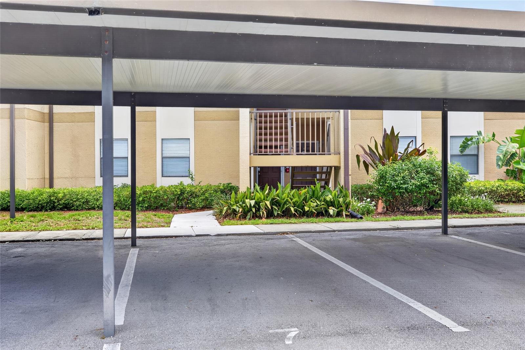
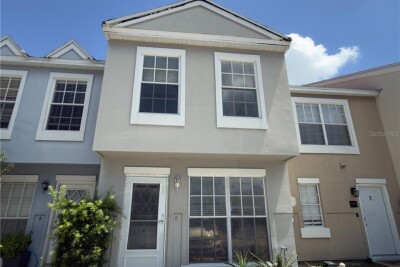
TB8511166 TB8511166 TB8511166 TB8511166 TB8511166 TB8511166 TB8511166 TB8511166 The dining room, off of the kitchen. TB8511166 Virtually staged dining room. TB8511166 Virtually staged dining room. The front lanai has a storage closet. The front lanai has sliders that lead to the dining room and the front bedroom. TB8511166 TB8511166 Virtually staged living room. TB8511166 Virtually staged living room. TB8511166 TB8511166 Virtually staged living room. TB8511166 TB8511166 TB8511166 TB8511166 TB8511166 TB8511166 TB8511166 TB8511166 TB8511166 TB8511166 TB8511166 TB8511166 Virtually staged back lanai. TB8511166 TB8511166 TB8511166 TB8511166 TB8511166 TB8511166 TB8511166 TB8511166 TB8511166 TB8511166 TB8511166 TB8511166 TB8511166 TB8511166 TB8511166 The condo comes with a reserved carport space. TB8511166 TB8511166 TB8511166 TB8511166 TB8511166 TB8511166 TB8511166 TB8511166 TB8511166 TB8511166 TB8511166 TB8511166 TB8511166
Loading map ...
Loading map ...

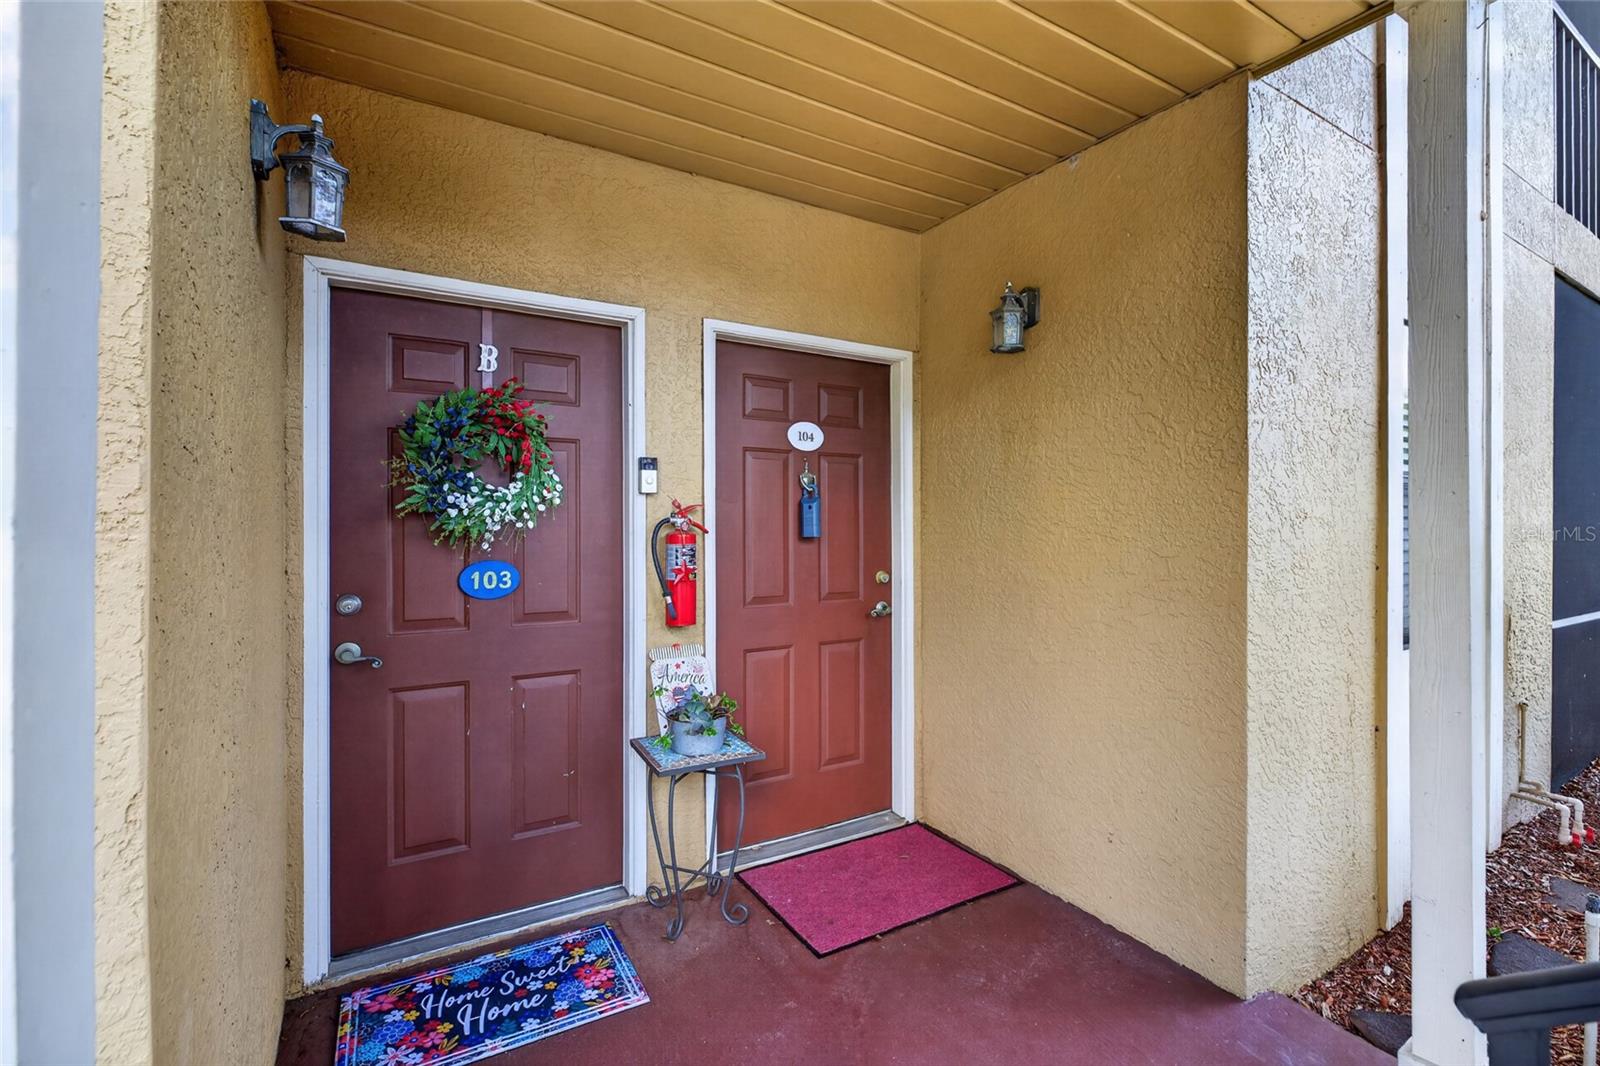
10125 SAILWINDS BLVD N #104, LARGO, 33773


Property highlights

  • MLS#: TB8511166
  • Year built: 1987
  • Floor: 1
  • Carport spaces: 1
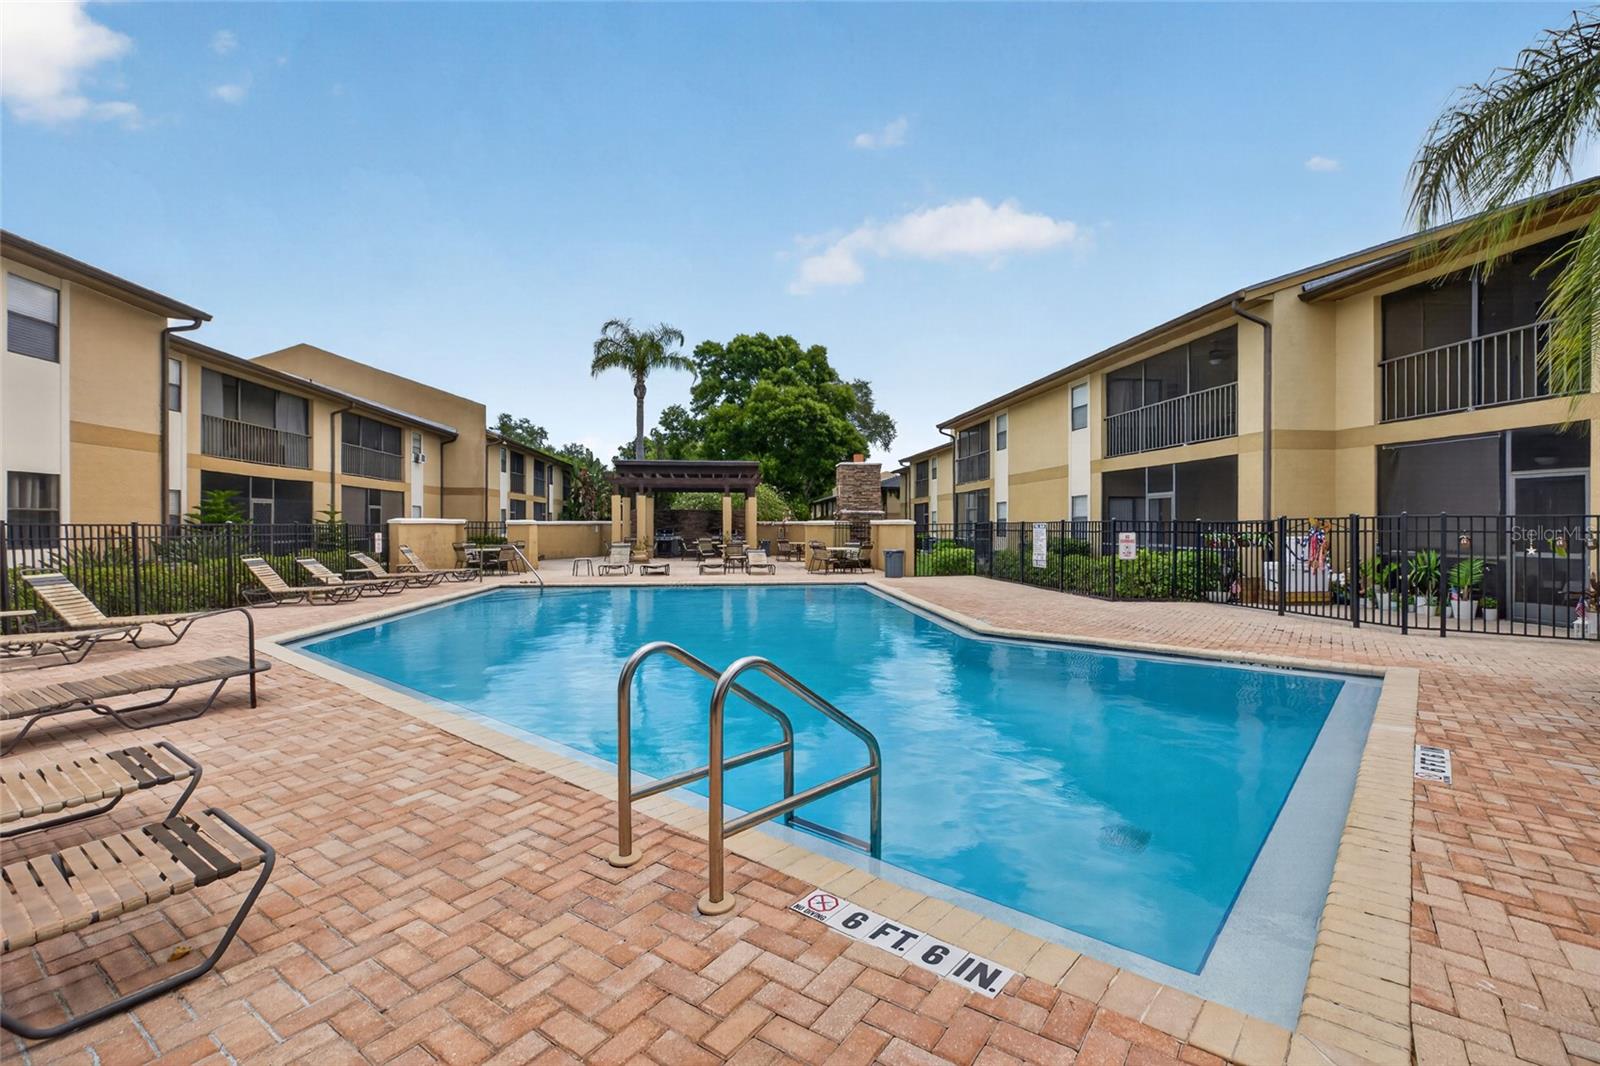
  • Pool: Community pool
  • Listed: 05/26/2026
  • Taxes: $2,974.67
  • HOA fees (monthly): $545.00
  • Average Monthly Fees (not including CDD, if any): $545.00
  • Maintenance fee includes: Common Area Taxes, Pool, Escrow Reserves Fund, Insurance, Maintenance Structure, Maintenance Grounds, Pest Control, Sewer, Trash and Water
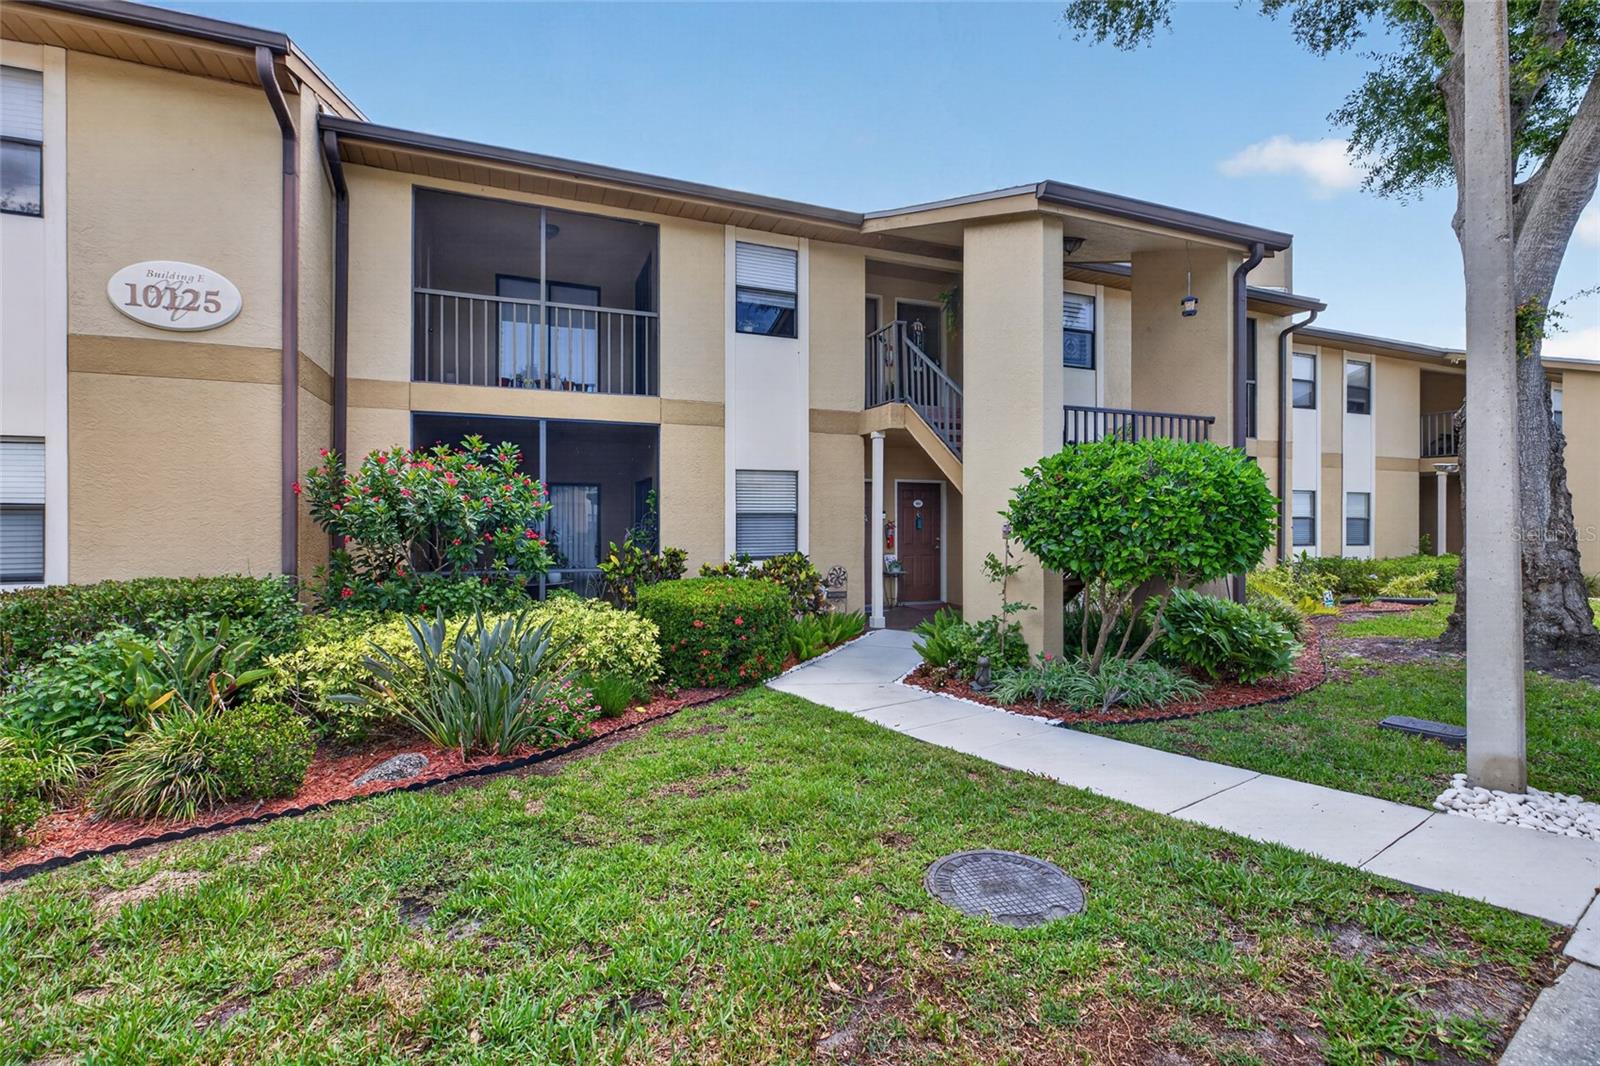
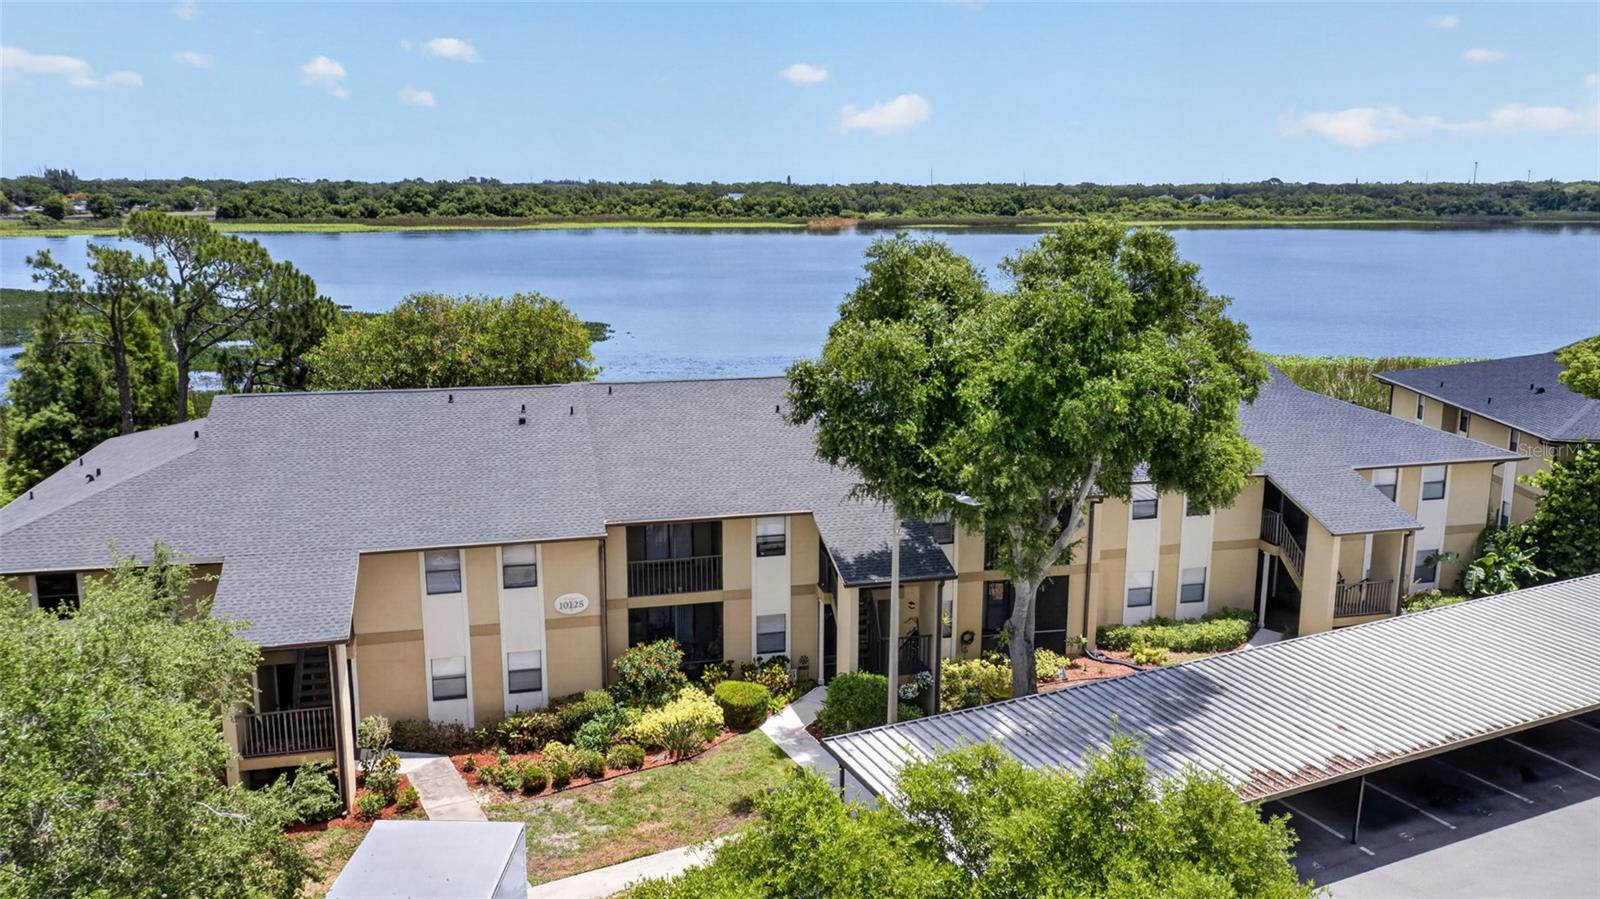
  • Building Name: 10125
  • Virtual Tour

Property Overview

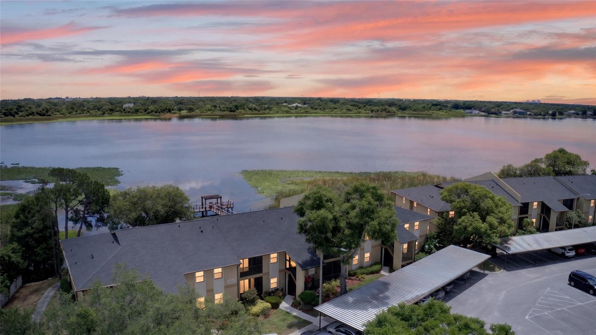
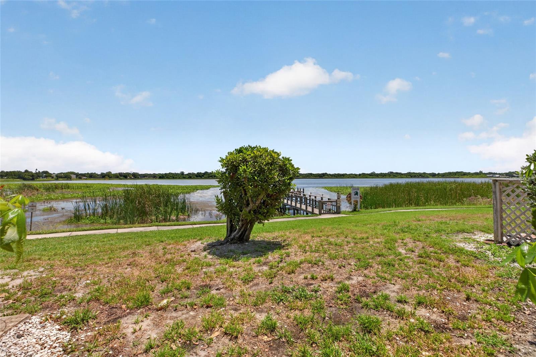
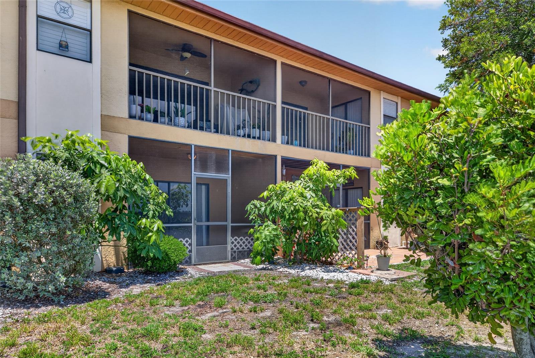
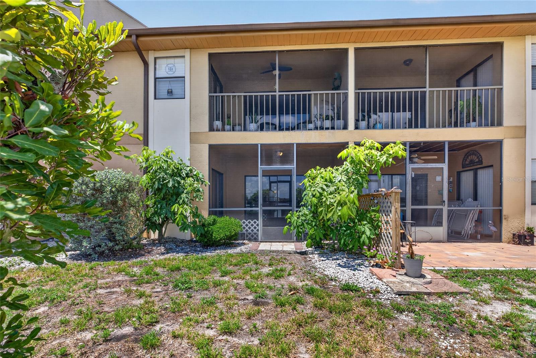
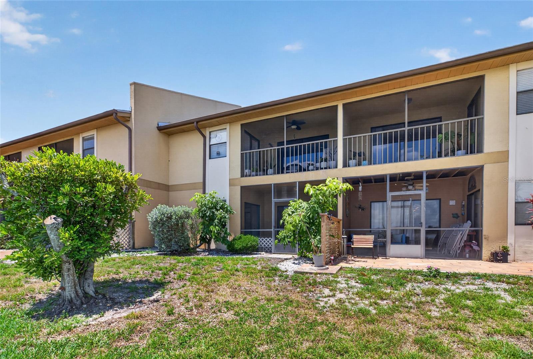
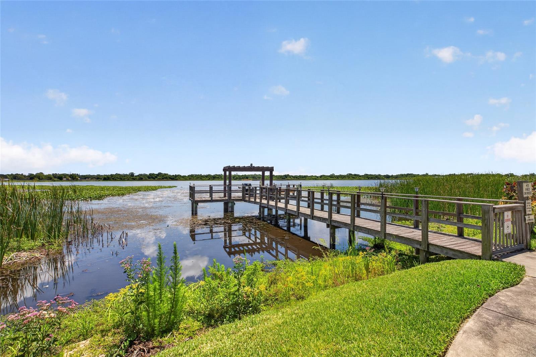
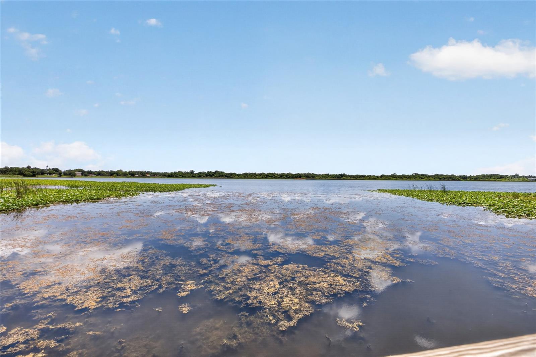
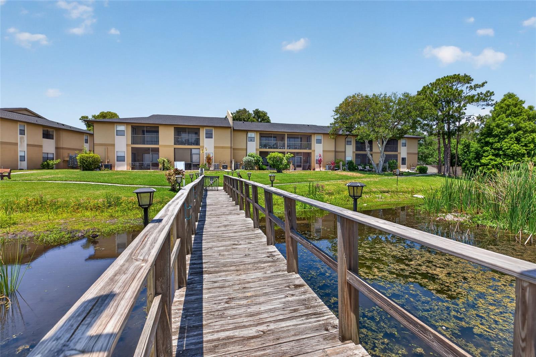
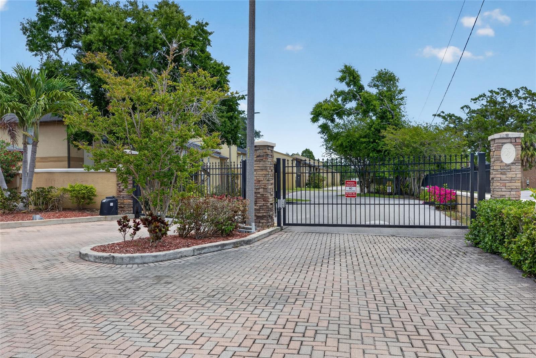
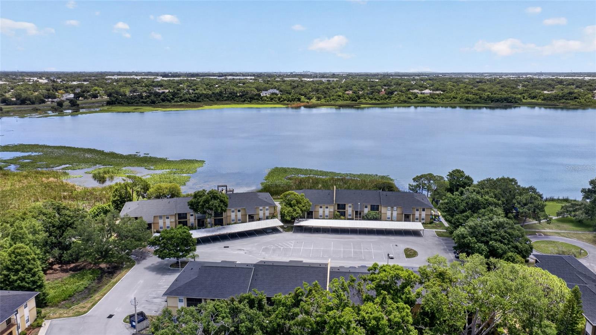
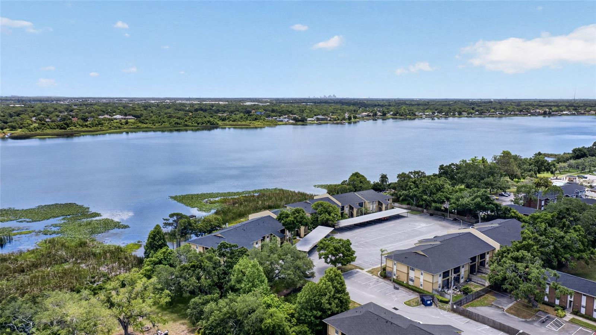
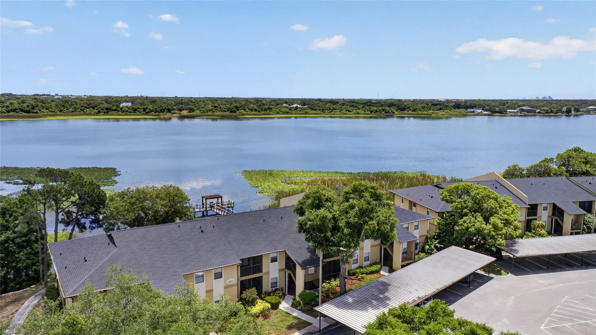
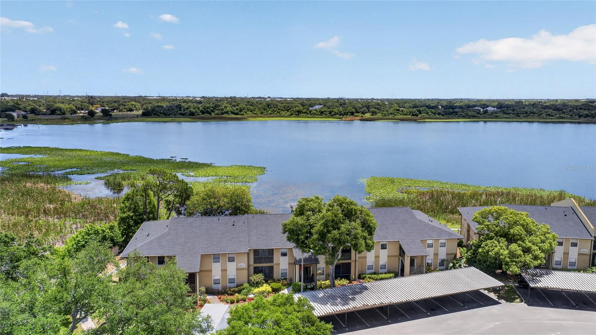
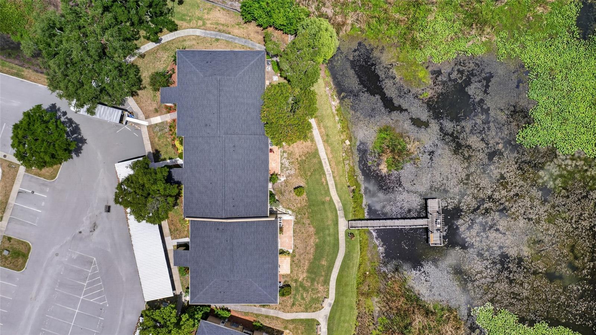
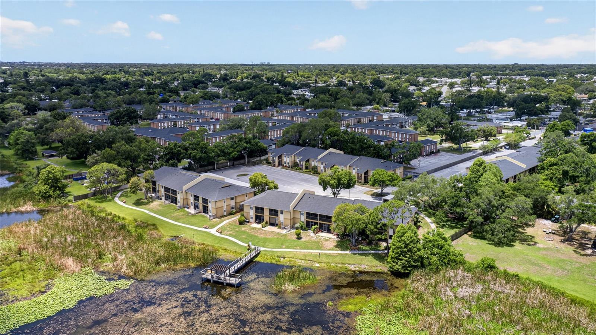
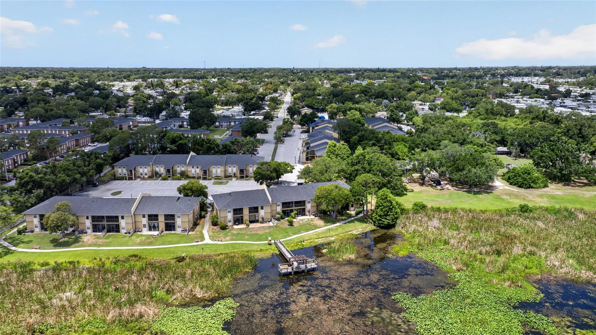
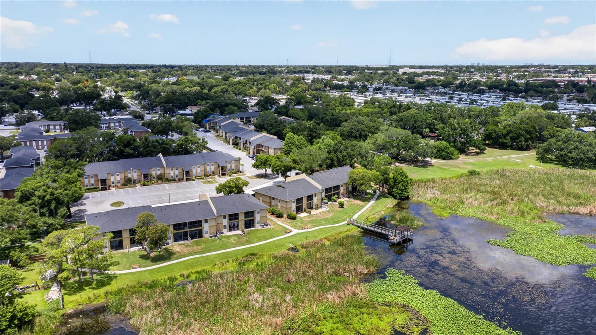
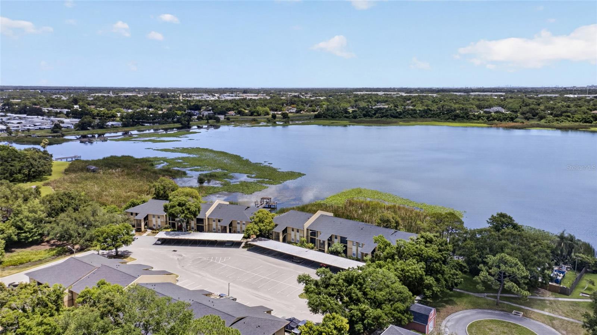
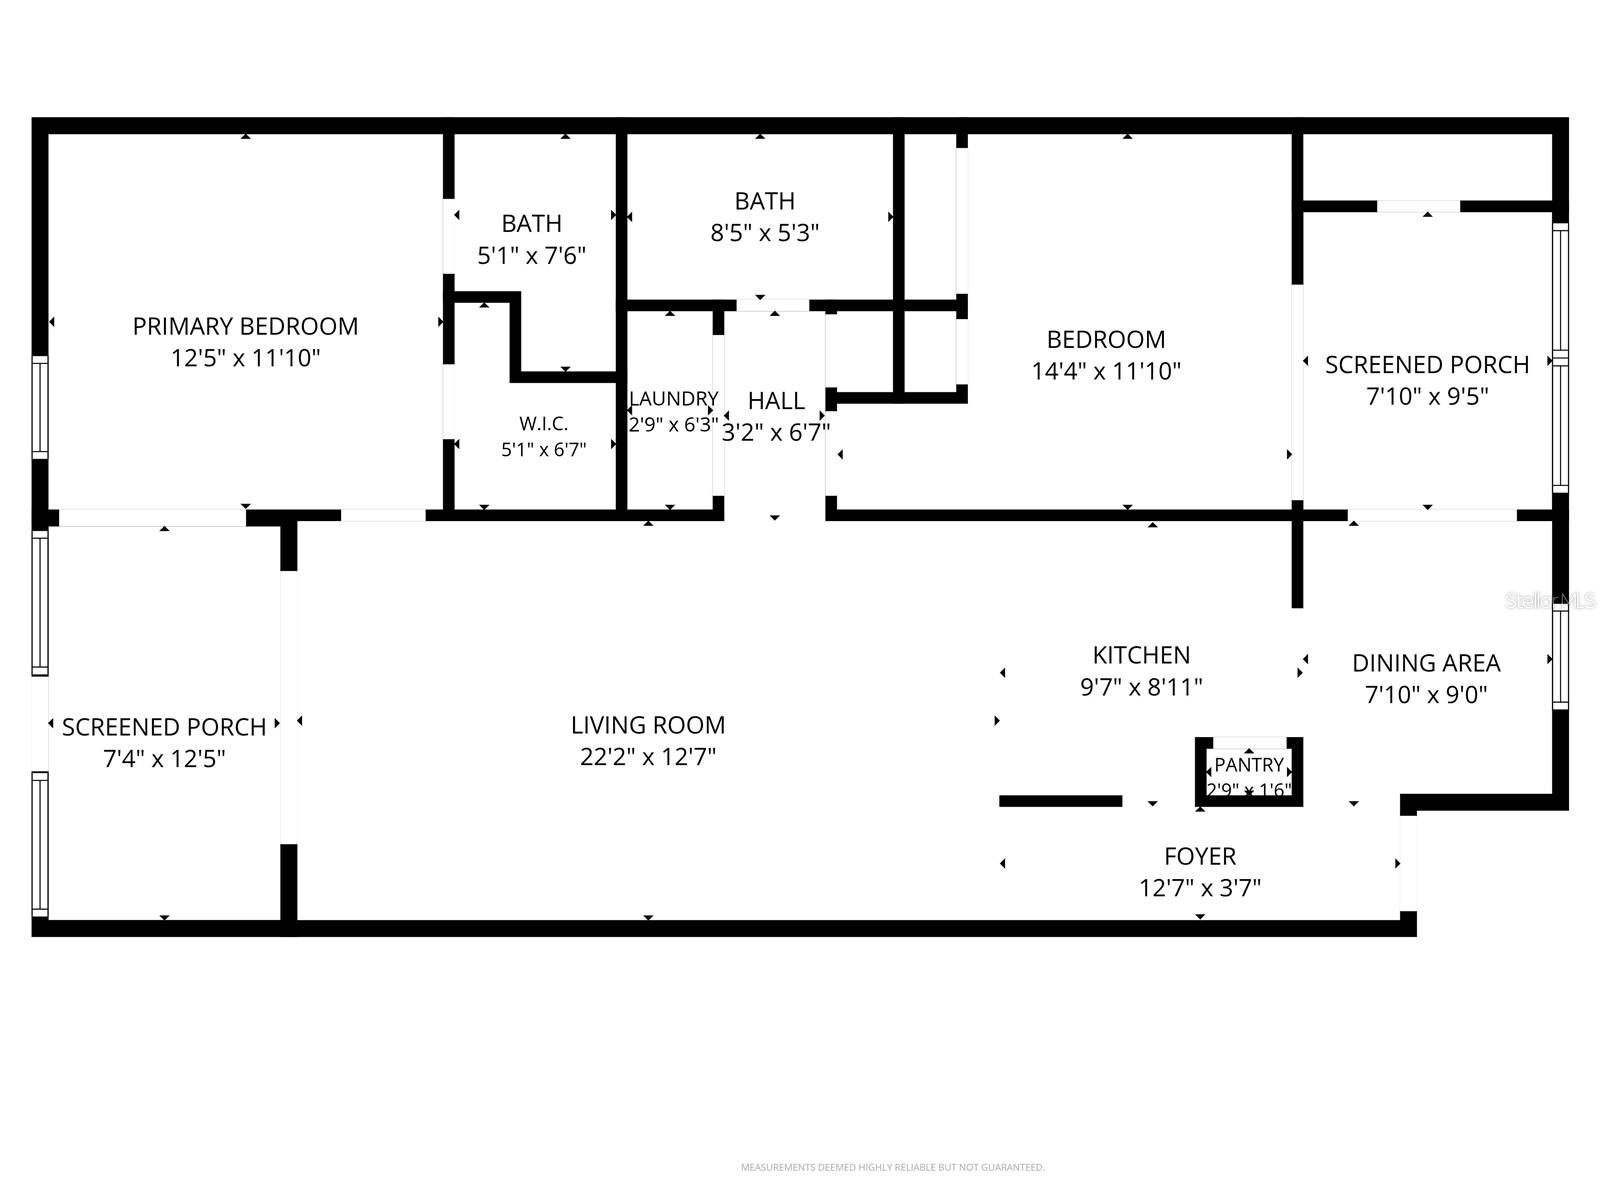
Welcome to waterfront living on beautiful Lake Seminole in the gated community of Bella Vista! This freshly painted 2-bedroom, 2-bath ground-floor condo offers the perfect blend of comfort, convenience, and scenic lakefront views. Step out your back door to the community dock where you can fish, relax on a bench overlooking the water, or simply enjoy the peaceful setting.

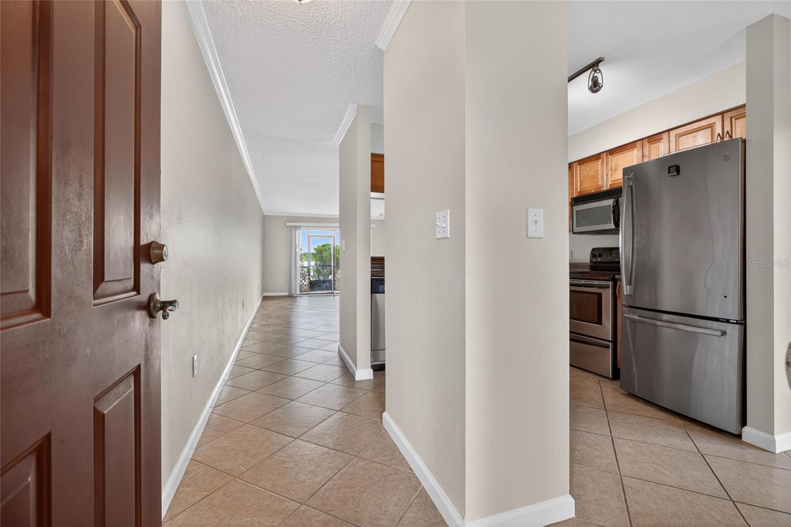
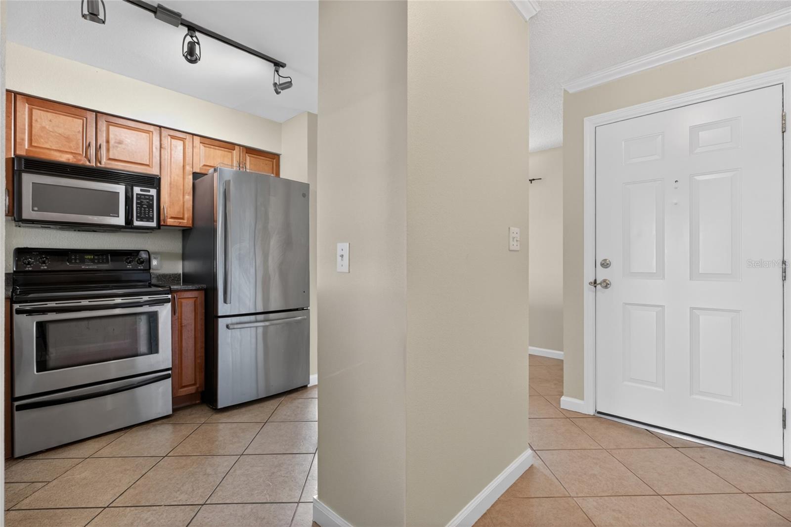
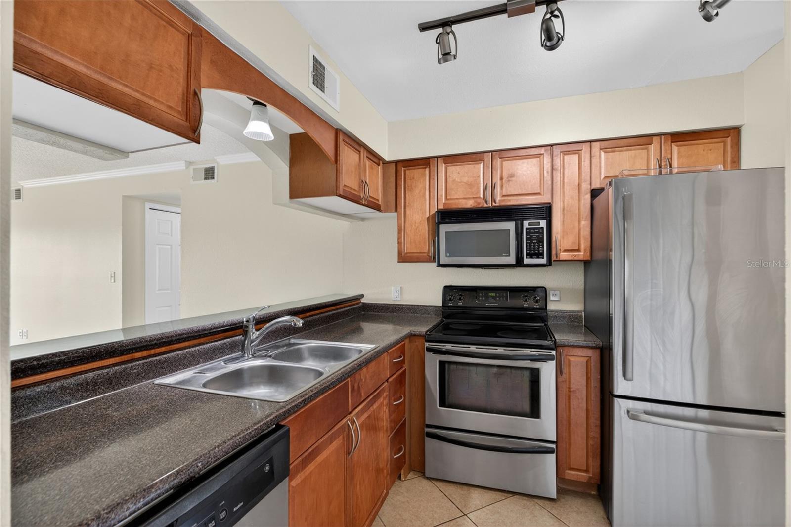
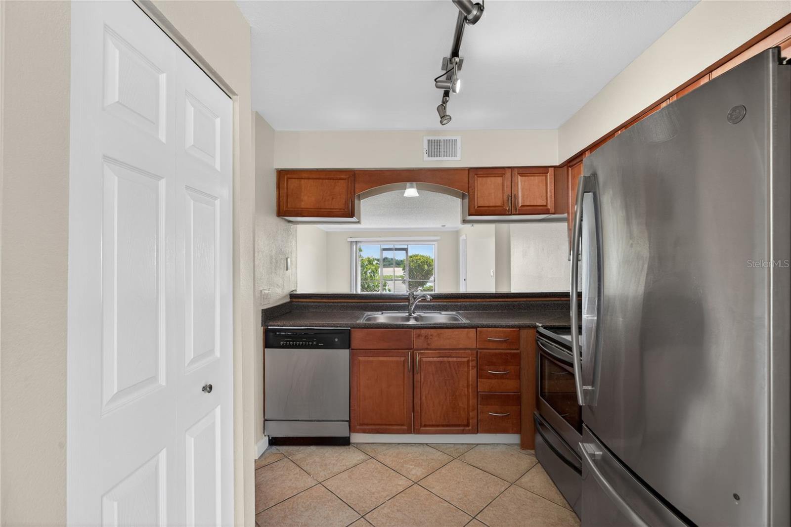
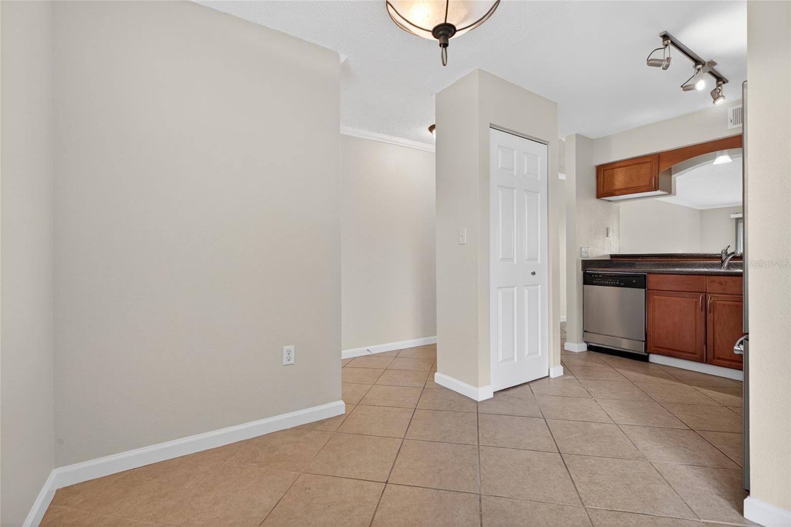
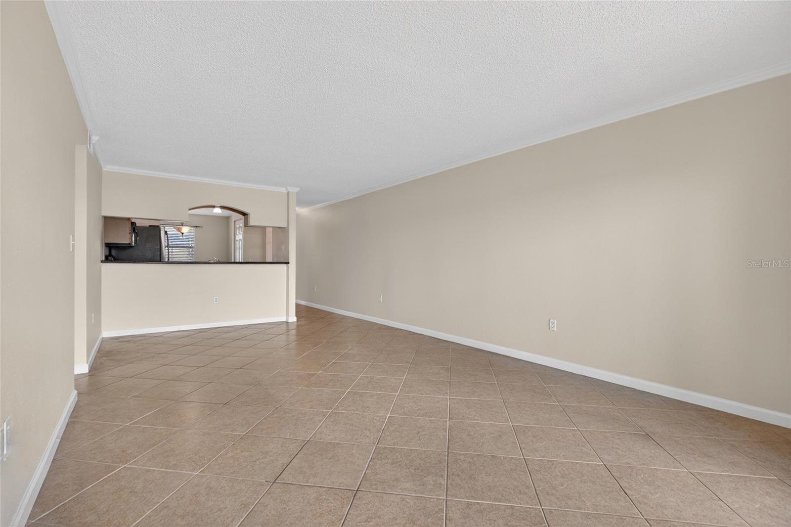
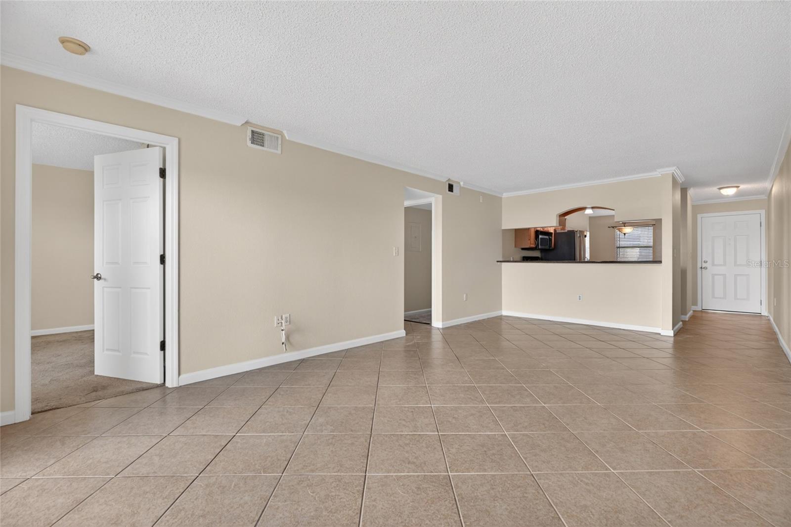
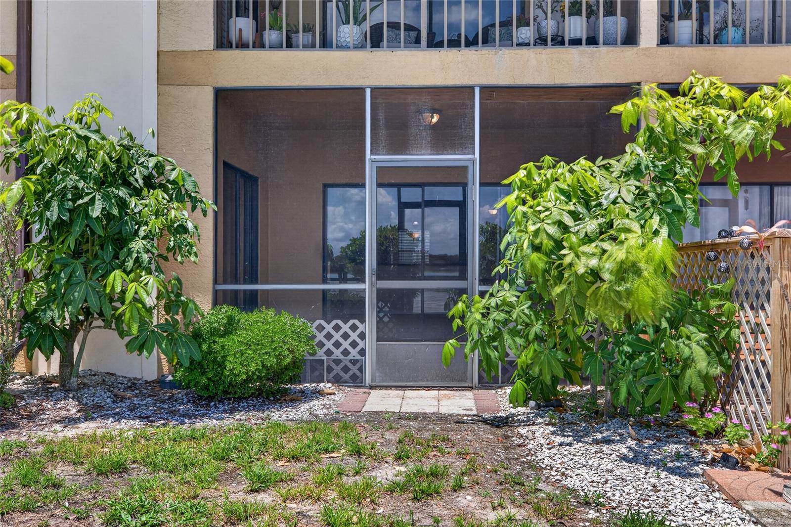
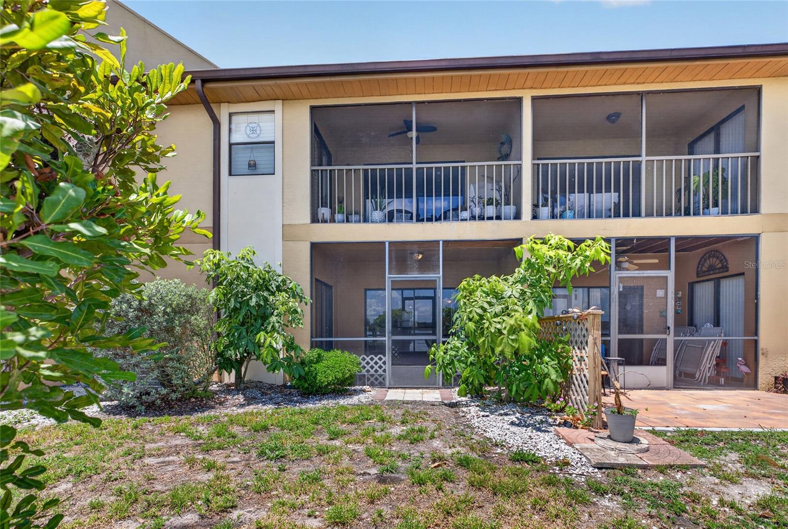
Inside, the open and airy split-bedroom floor plan features tile flooring, crown molding, and two screened lanais that create the perfect indoor-outdoor lifestyle. The spacious living room and kitchen both enjoy tranquil lake views, while the kitchen opens seamlessly to the living area and adjacent dining space. A sliding glass door from the dining area leads to the front screened lanai, complete with a convenient storage closet.

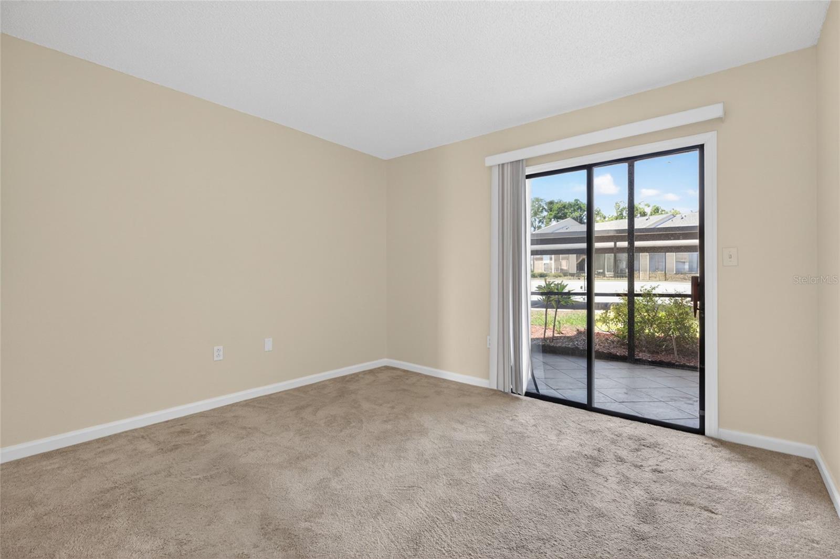
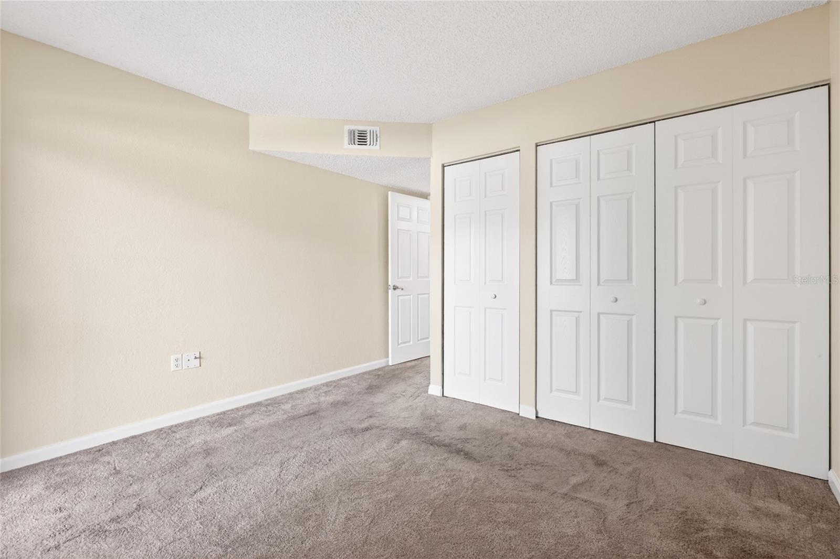
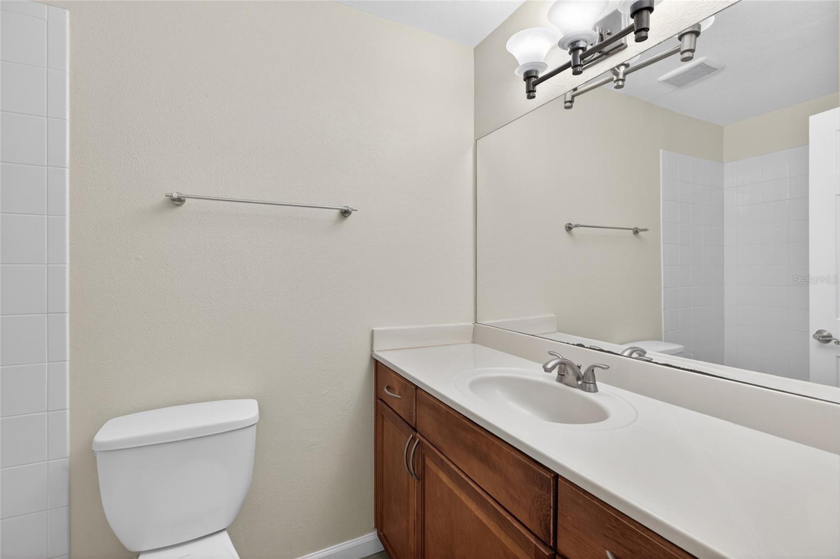
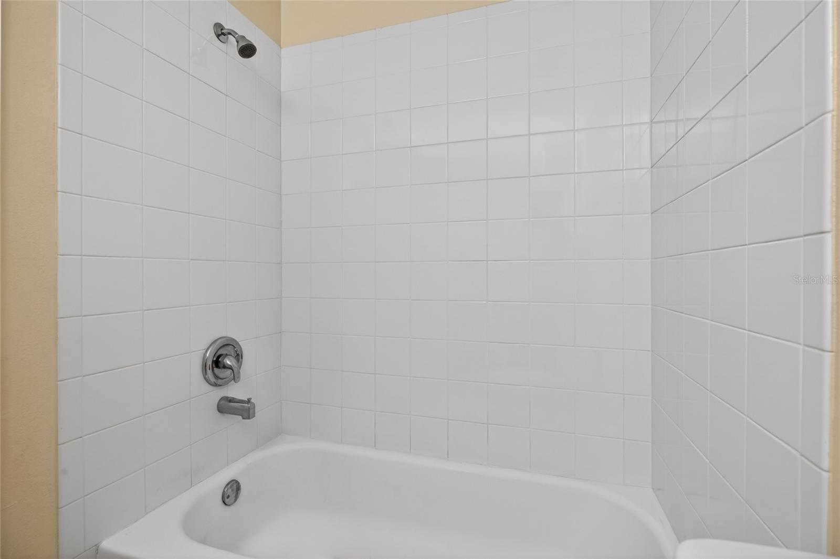
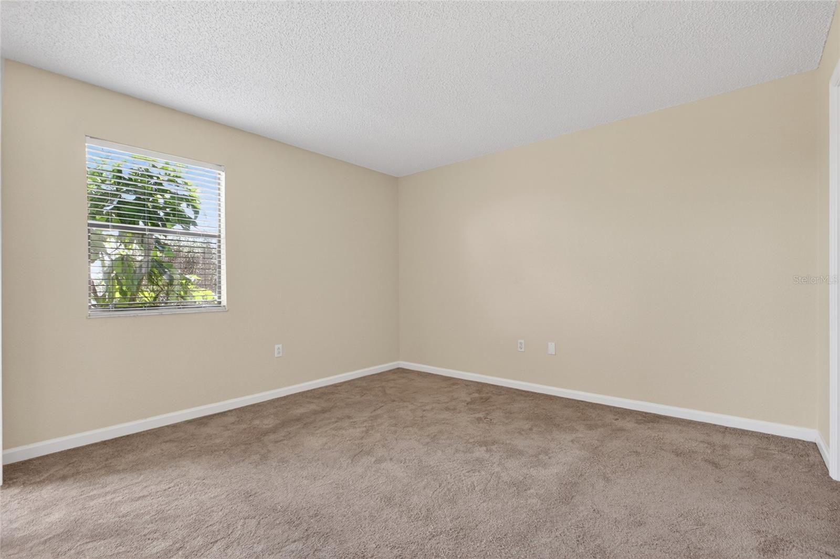
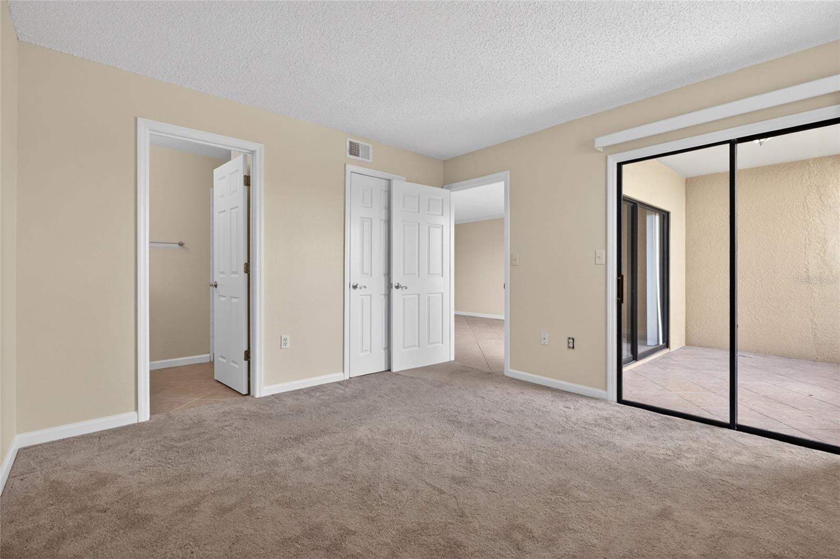
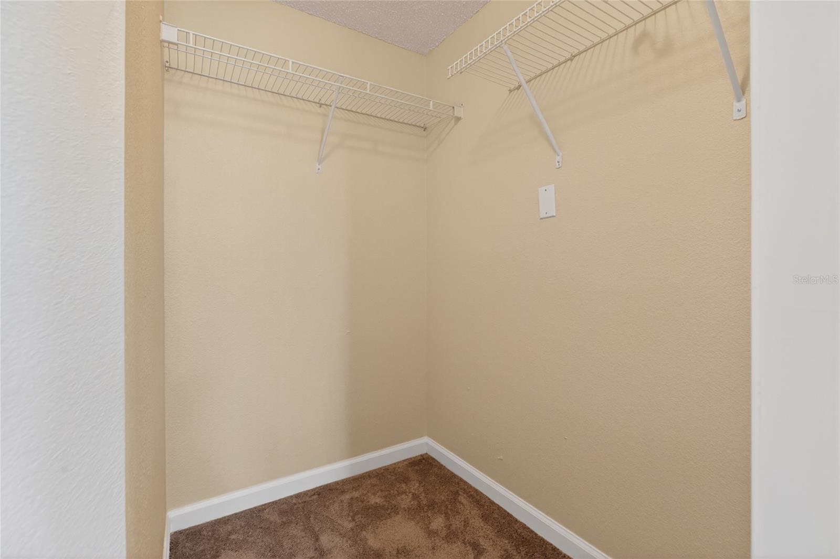
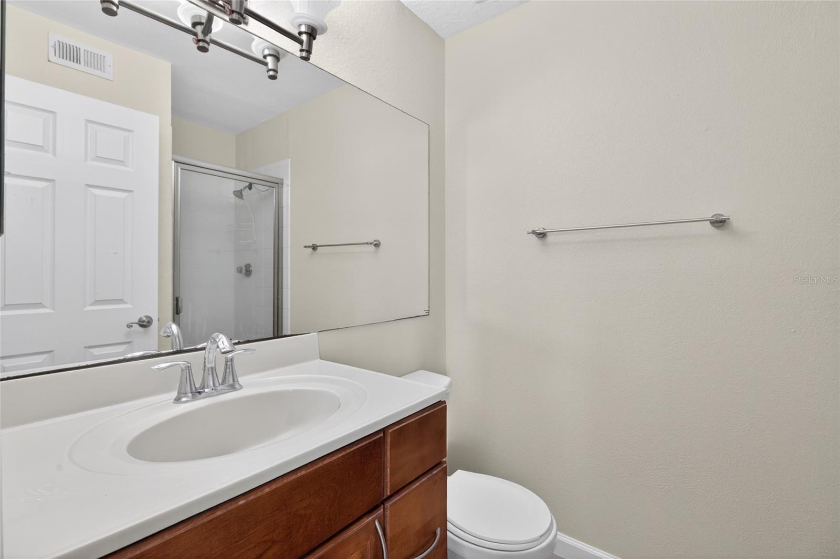
The primary suite is a private retreat featuring an ensuite bathroom, walk-in closet, and a sliding glass door opening to the rear screened lanai with direct lake and dock views. The second bedroom also offers private access to the front screened lanai through its own sliding glass door.

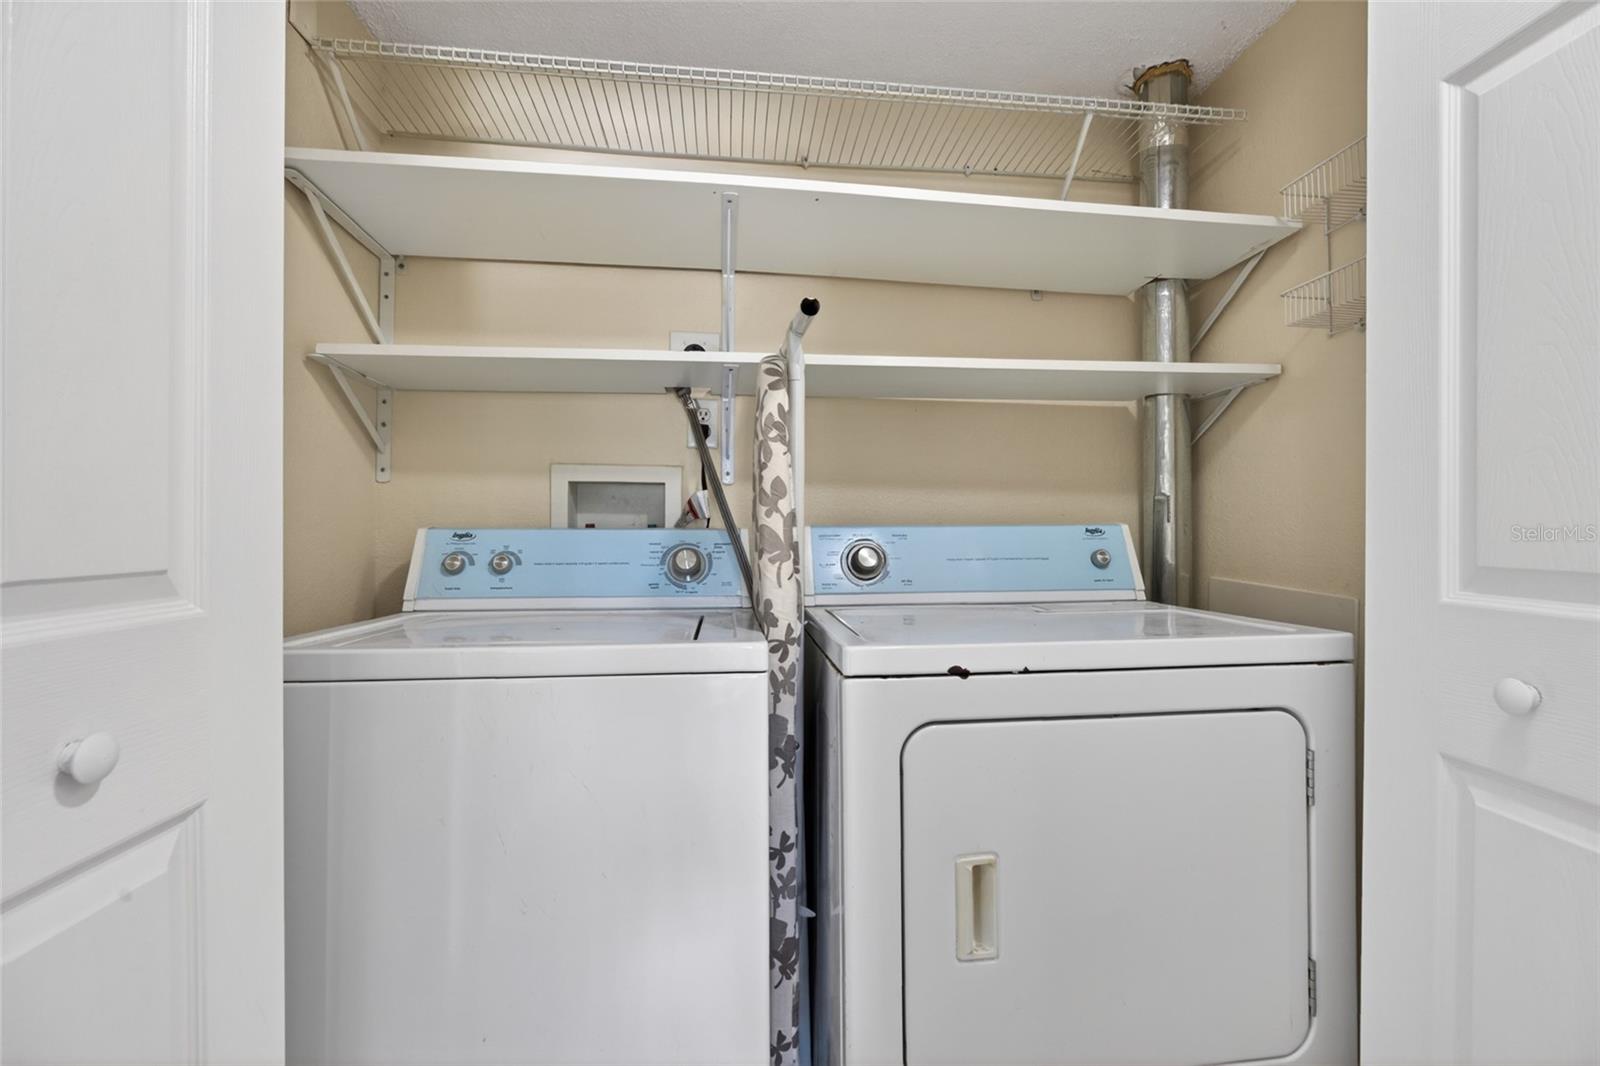
Additional highlights include an inside utility room, with a washer and dryer, and an assigned covered carport space to help keep your vehicle cool and protected.

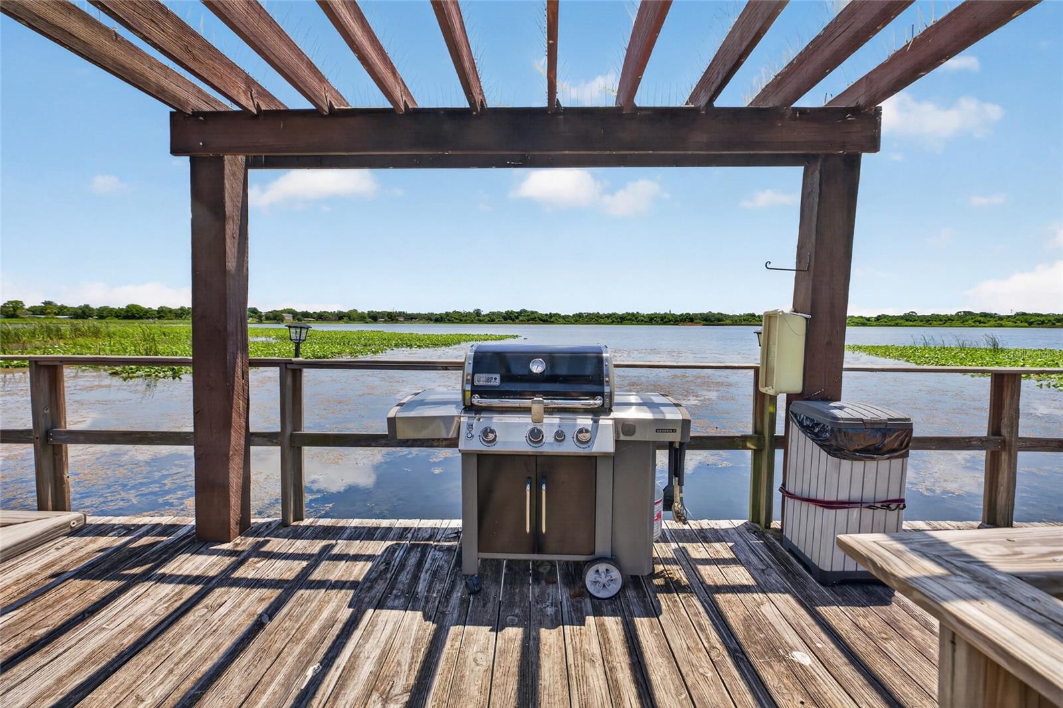
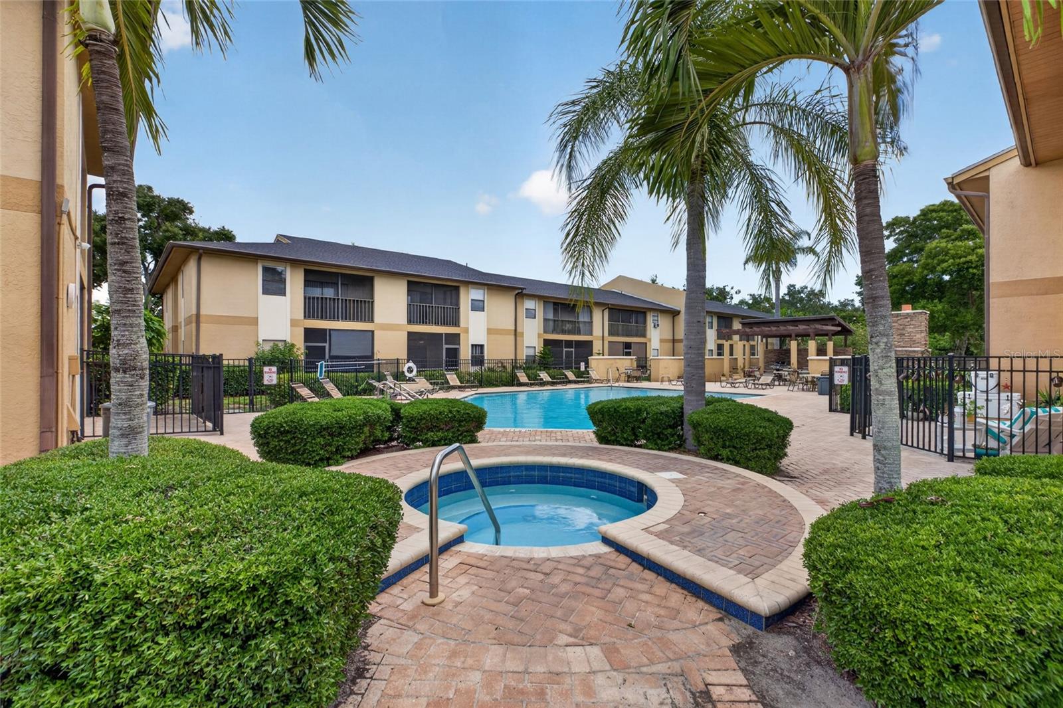
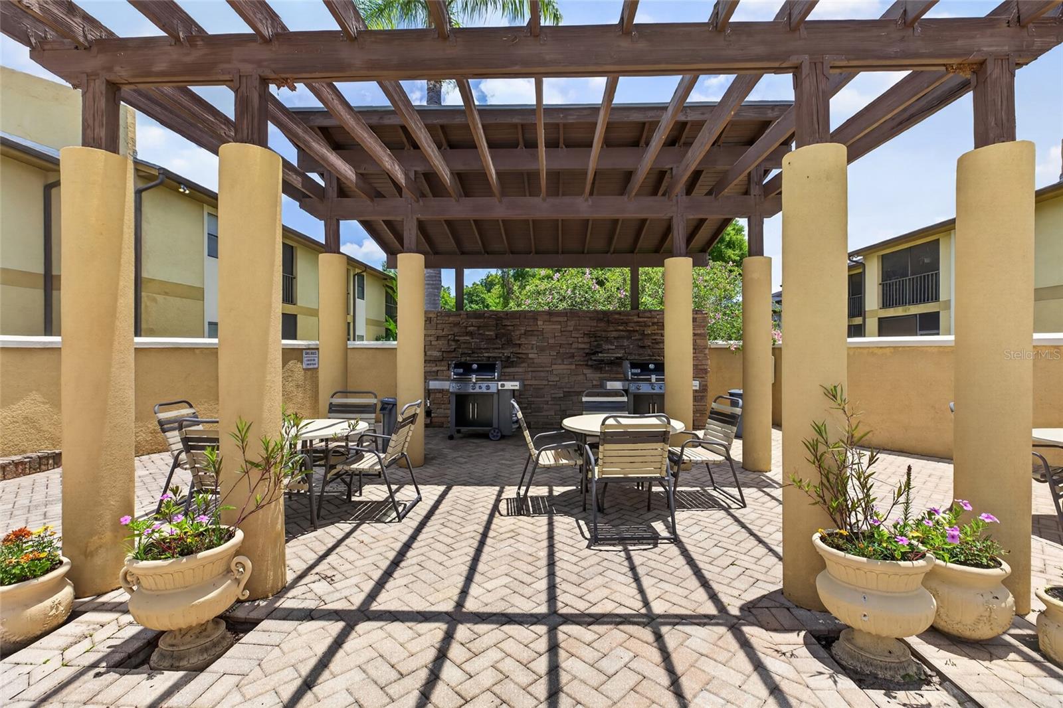
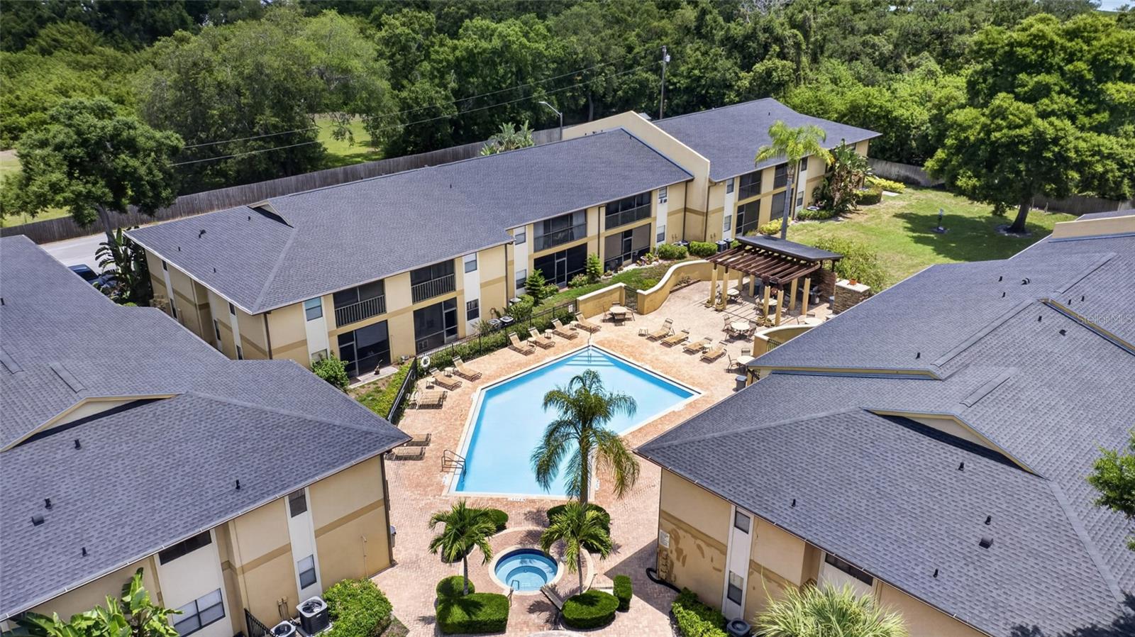
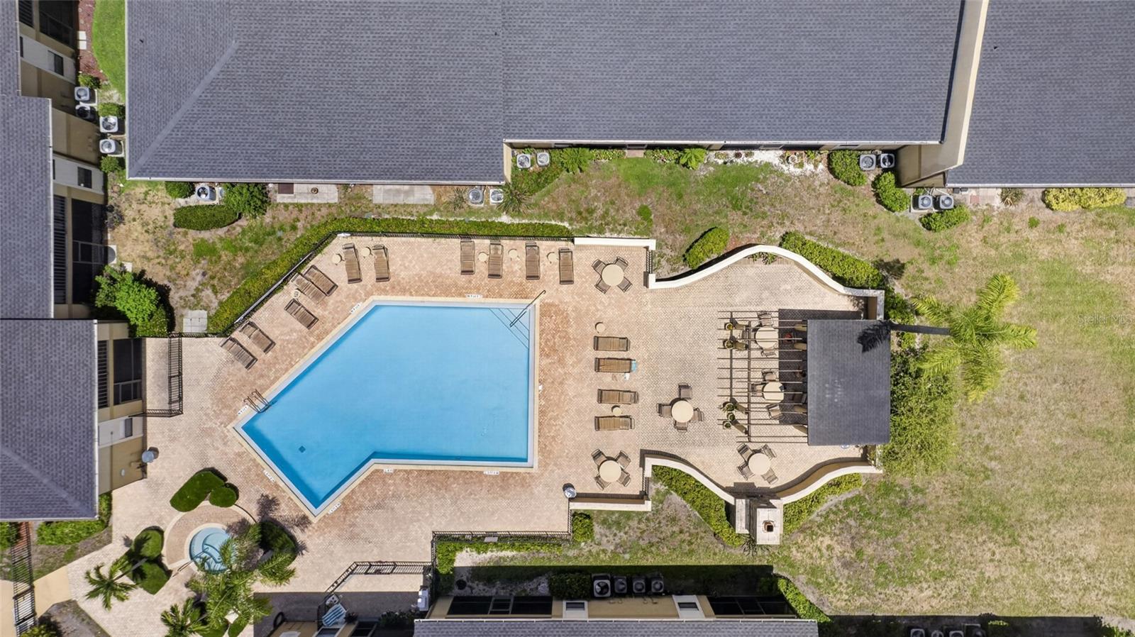
Bella Vista residents enjoy an impressive array of resort-style amenities, including a heated pool, hot tub, clubhouse, fitness center, gas grills (including one on the dock), scenic walking paths along the lake, a fishing pier, canoe and kayak storage, and more. Experience relaxed Florida waterfront living at its finest!

Driving directions : Seminole Blvd. Turn east onto 122nd Avenue North. Bella Vista will be on your left, after the stop sign.

Property Features

Rooms Dimension Description
Living Room 12x23 First level , Ceramic Tile
Dining Room 8x8 First level , Ceramic Tile
Kitchen 8x9 First level , Ceramic Tile
Primary Bedroom 12x12 First level , Carpet
Bedroom 1 10x11 First level , Carpet
Balcony/Porch/Lanai 7x13 First level , Ceramic Tile
Balcony/Porch/Lanai 7x9 First level , Ceramic Tile,Concrete

Interior Features

  • Ceiling Fans(s)
  • Crown Molding
  • Solid Surface Counters
  • Solid Wood Cabinets
  • Walk-In Closet(s)

Appliances

  • Dishwasher
  • Dryer
  • Electric Water Heater
  • Microwave
  • Range
  • Refrigerator
  • Washer

Heating

  • Electric

Laundry features

  • Inside

Air Conditioning

  • Central Air

Floor Covering

  • Carpet
  • Ceramic Tile

Utilities

  • Electricity Available
  • Public

Exterior features

  • Sidewalk

Pool features

  • Heated
  • In Ground

View

  • Water

Patio and porch features

  • Covered
  • Front Porch
  • Rear Porch
  • Screened

Pets restrictions

  • Breed restrictions. Confirm pet restrictions with the Property Manager.
  • 2 pet(s) allowed

Community Features

  • Clubhouse
  • Fitness Center
  • Gated Community - No Guard
  • Pool
  • Sidewalks

Association Amenities

  • Fitness Center
  • Pool
  • Spa/Hot Tub

Security Features

  • Gated Community

Construction Materials

  • Block

Road Surface Type

  • Asphalt

Roof

  • Shingle

Foundation

  • Slab

Listing information courtesy of KELLER WILLIAMS ST PETE REALTY

All listing information is deemed reliable but not guaranteed and should be independently verified through personal inspection by appropriate professionals. Listings displayed on this website may be subject to prior sale or removal from sale; availability of any listing should always be independently verified.
Listing information is provided for consumer personal, non-commercial use, solely to identify potential properties for potential purchase; all other use is strictly prohibited and may violate relevant federal and state law.
Listing data comes from My Florida Regional MLS.