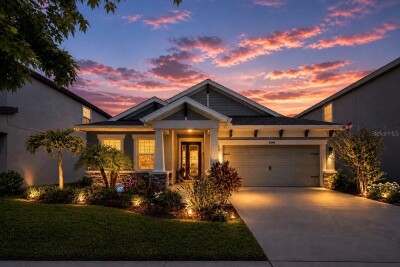
6364 ROADSTEAD CT
Apollo Beach / Waterset Сообщество
3, 3, 2,140ft²
MLS#: TB8505082
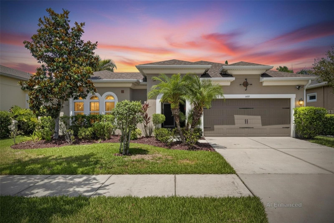
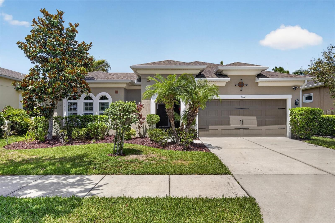
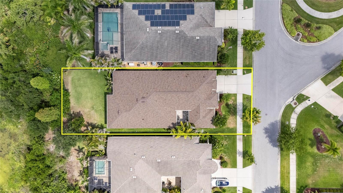
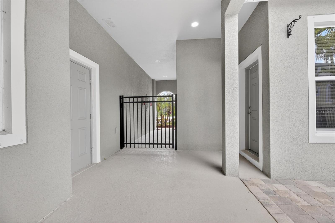
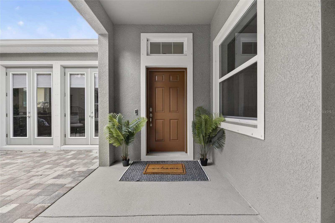
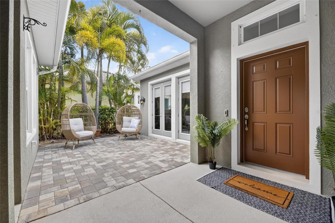
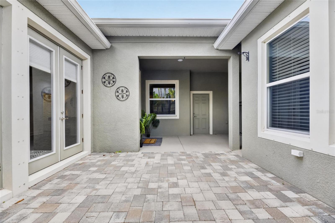
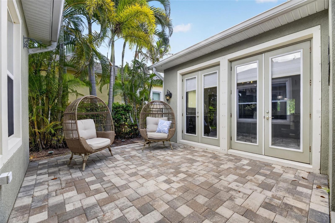
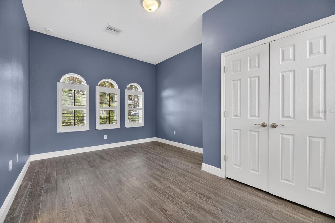
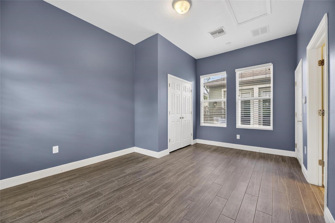
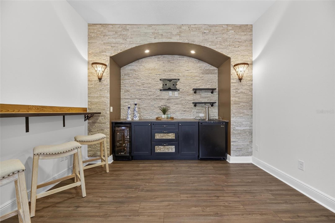
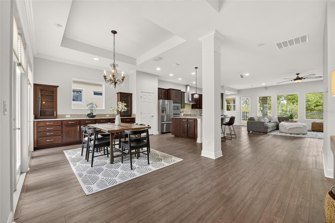
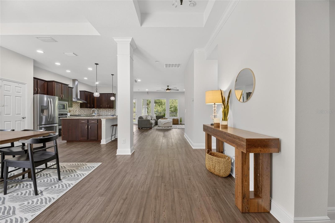
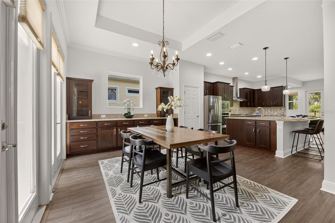
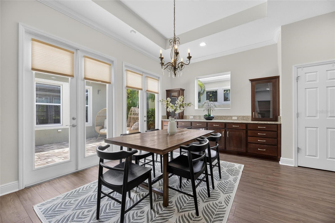
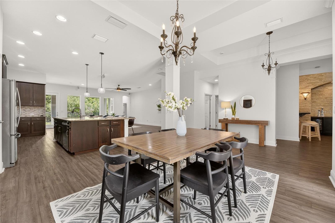
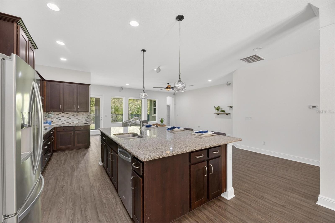
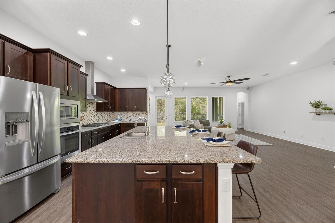
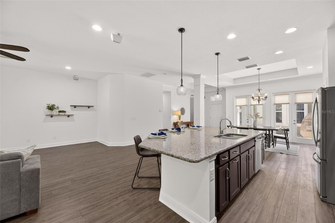
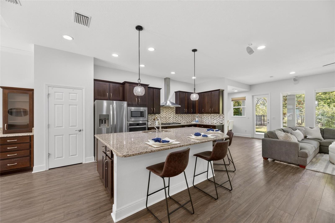
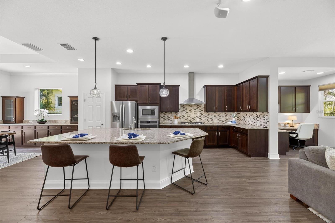
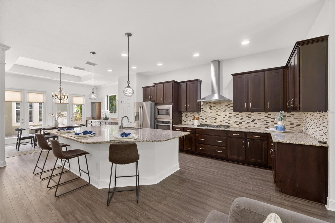
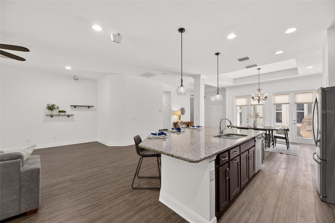
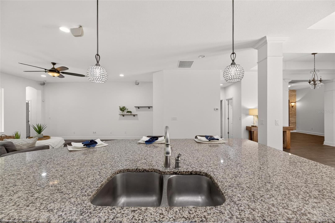
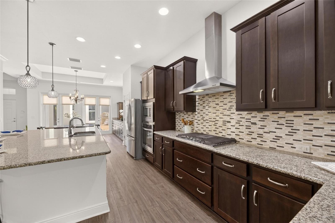
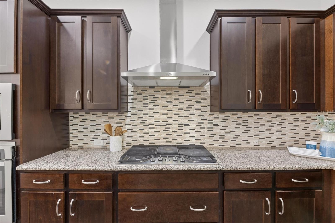
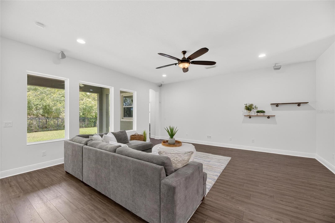
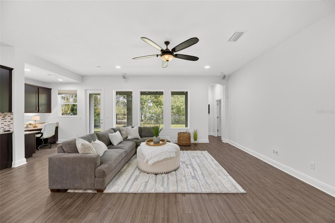
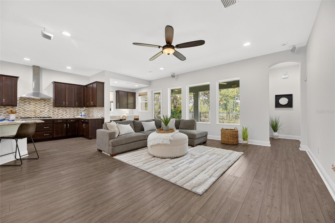
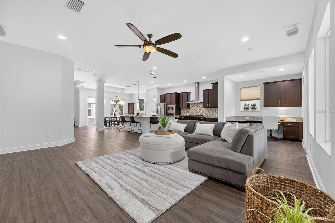
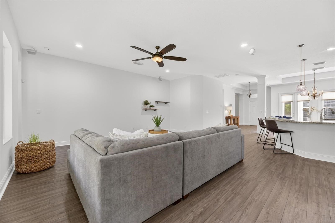
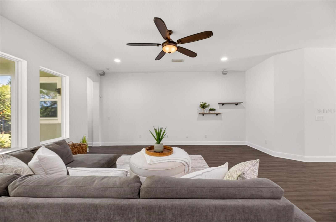
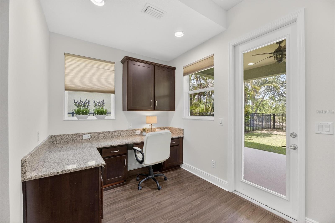
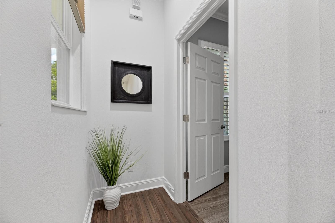
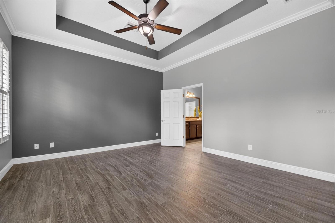
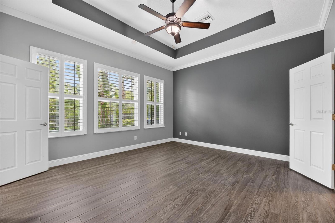
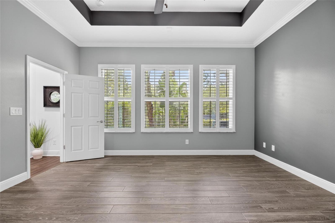
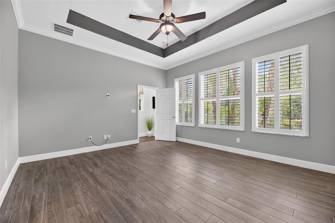
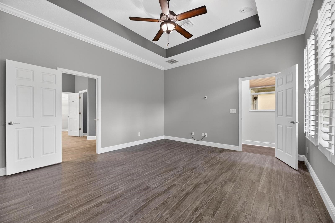
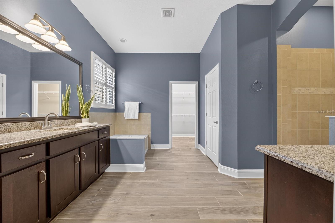
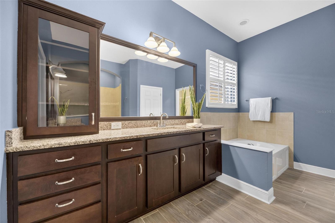
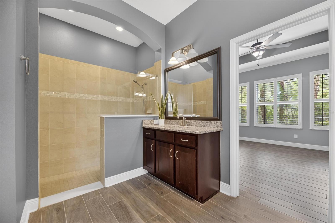
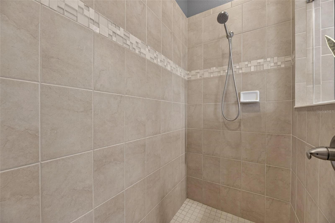
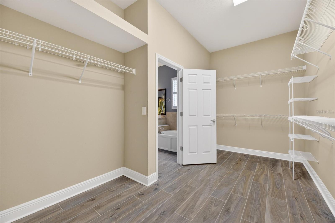
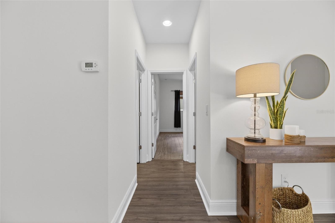
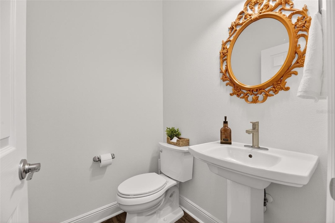
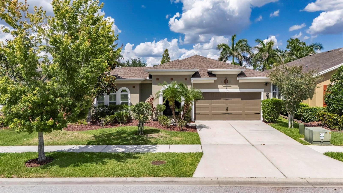
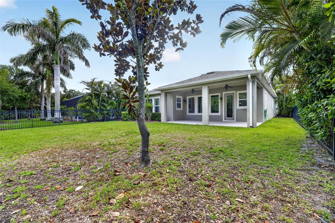
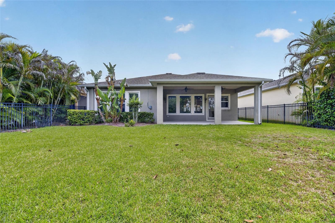
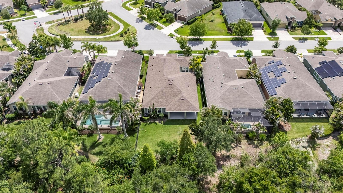
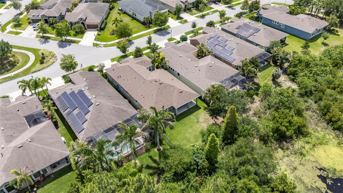
6411 Blue Sail Lane | 3 Bedrooms | 3.5 Bathrooms | 2,620 Sq Ft | Brookfield | David Weekley Homes | Waterset
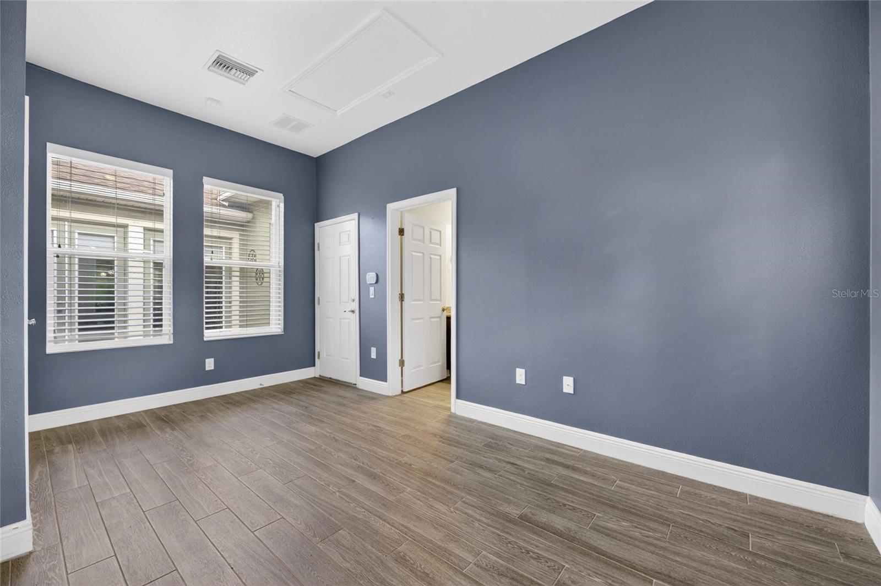
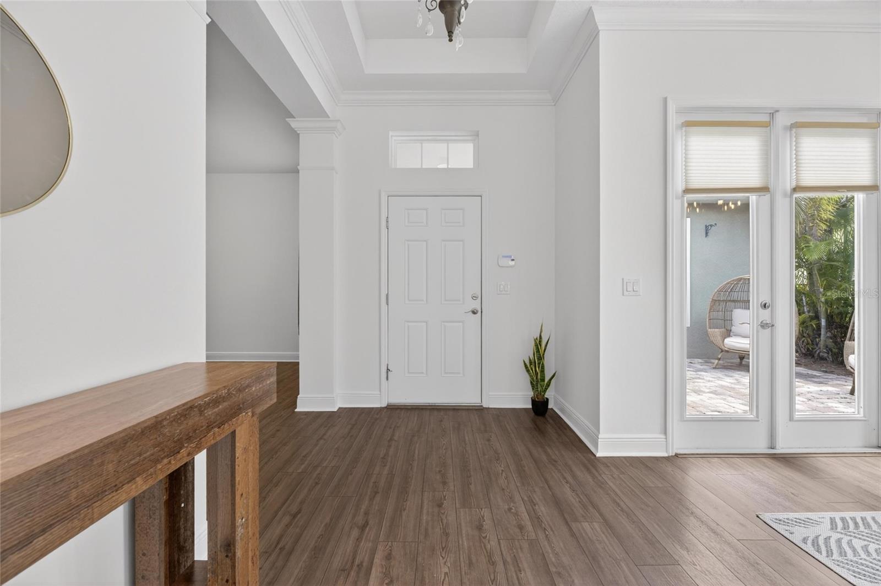
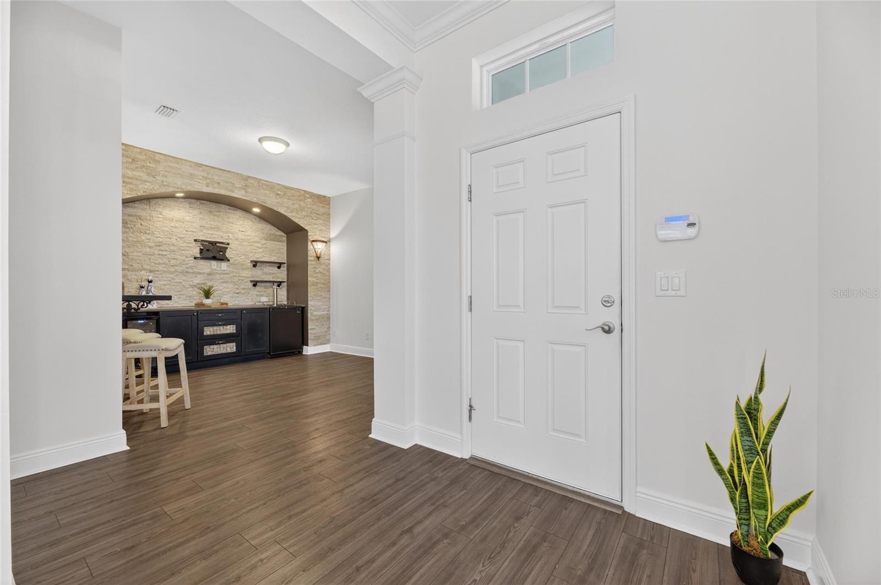
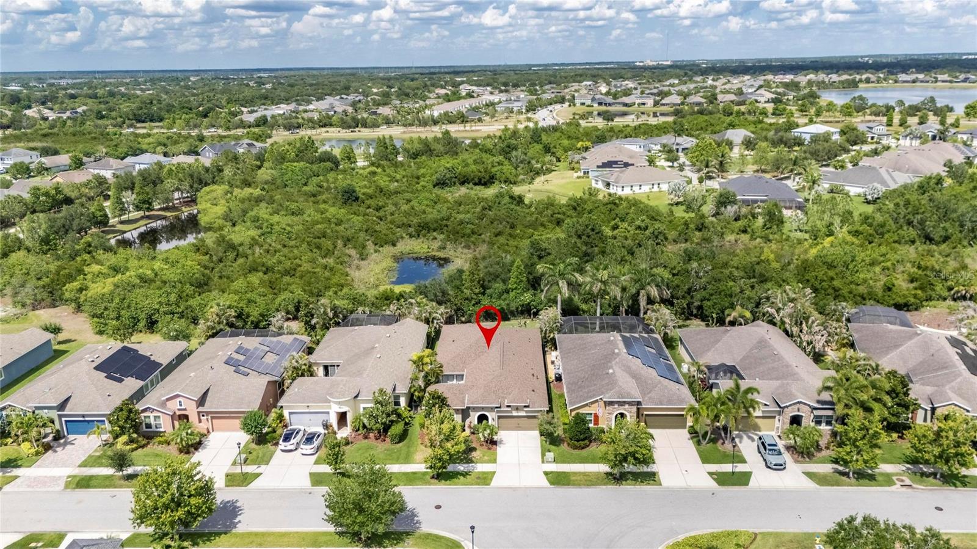
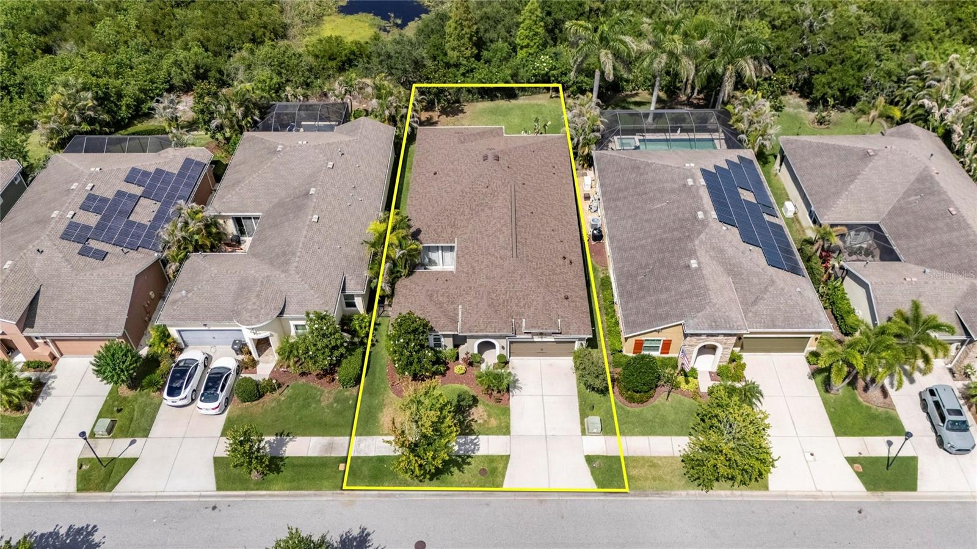
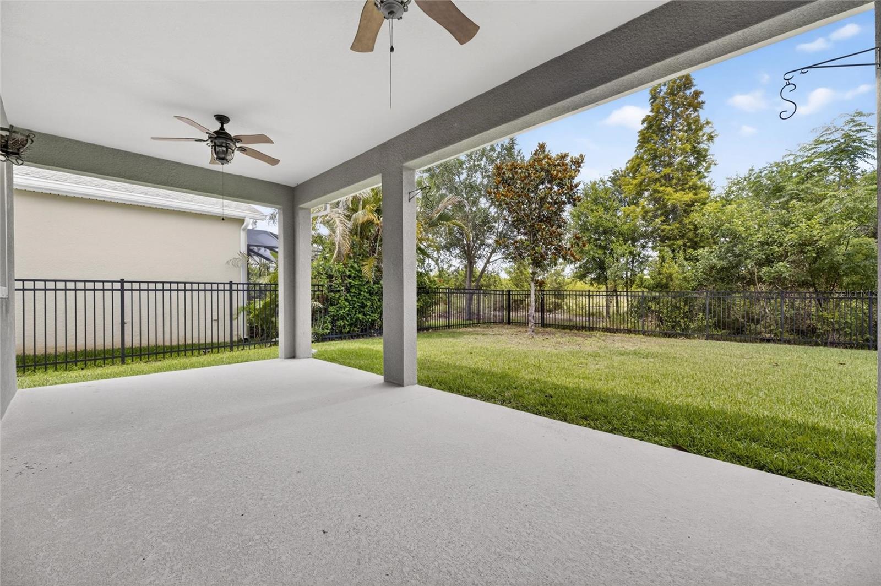
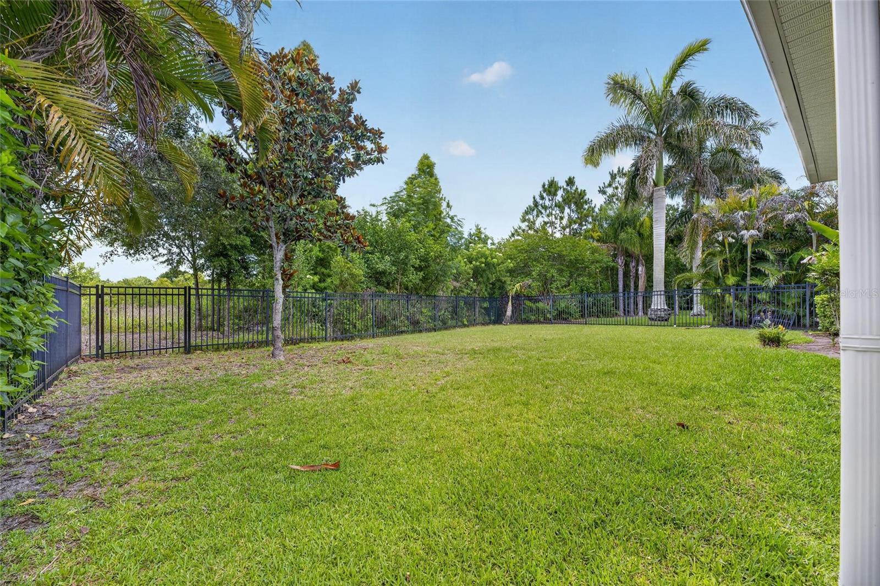
Waterset, Apollo Beach's award-winning master-planned community, is home to this impeccably maintained David Weekley residence offering a rare combination of thoughtful design, significant recent upgrades, and one of the most distinctive floor plan features available in the neighborhood today. Situated on a conservation lot with a fully fenced yard and a private exterior courtyard, this home delivers the kind of quiet, natural backdrop that makes daily living feel unhurried and intentional. What sets this property apart is the true in-law suite with its own separate entrance, the only configuration of its kind currently available in Waterset, making it an outstanding option for multi-generational households or guests who value independence and privacy.
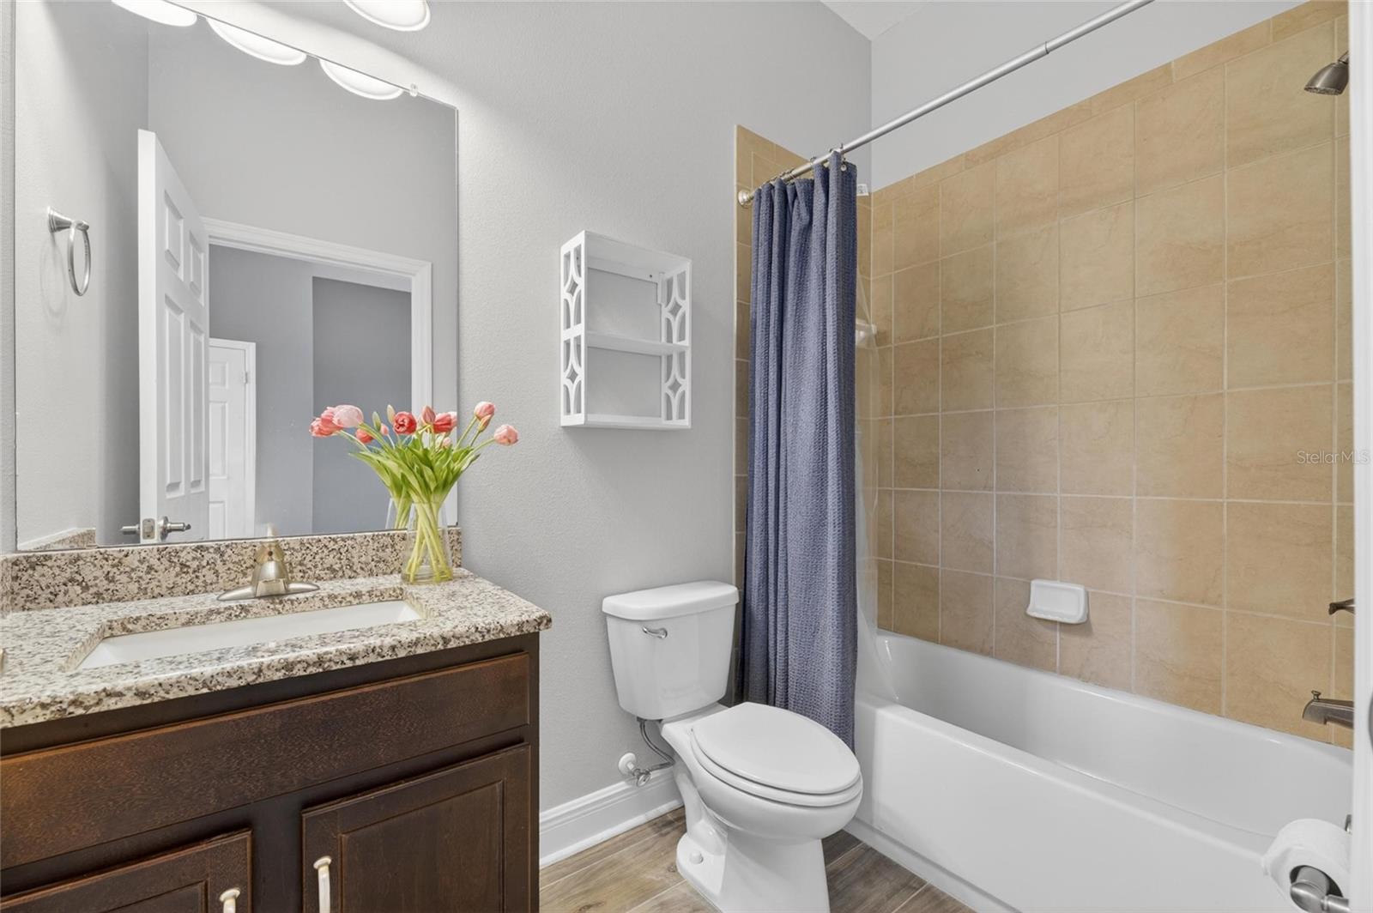
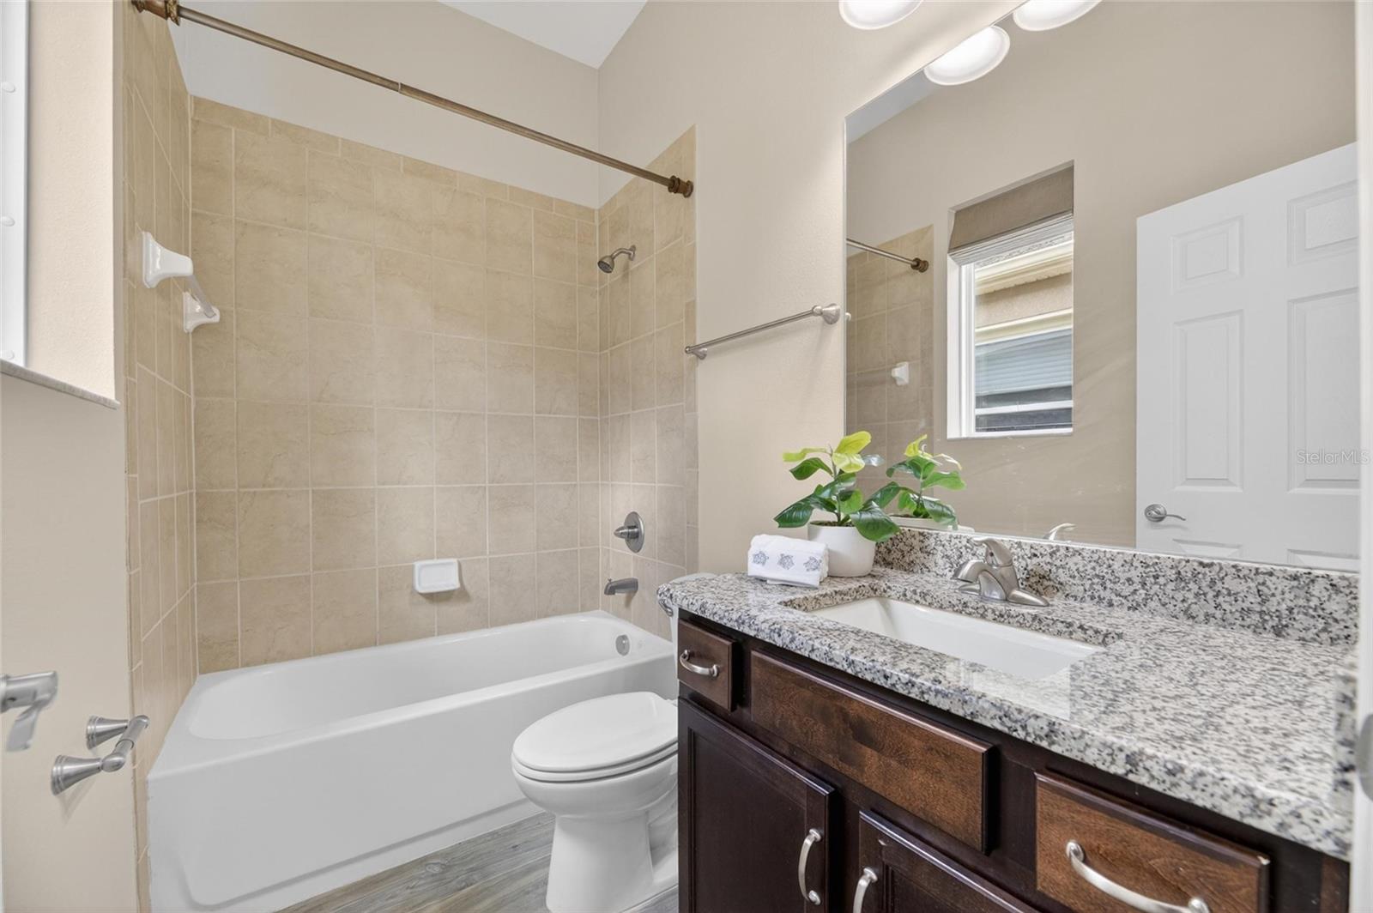
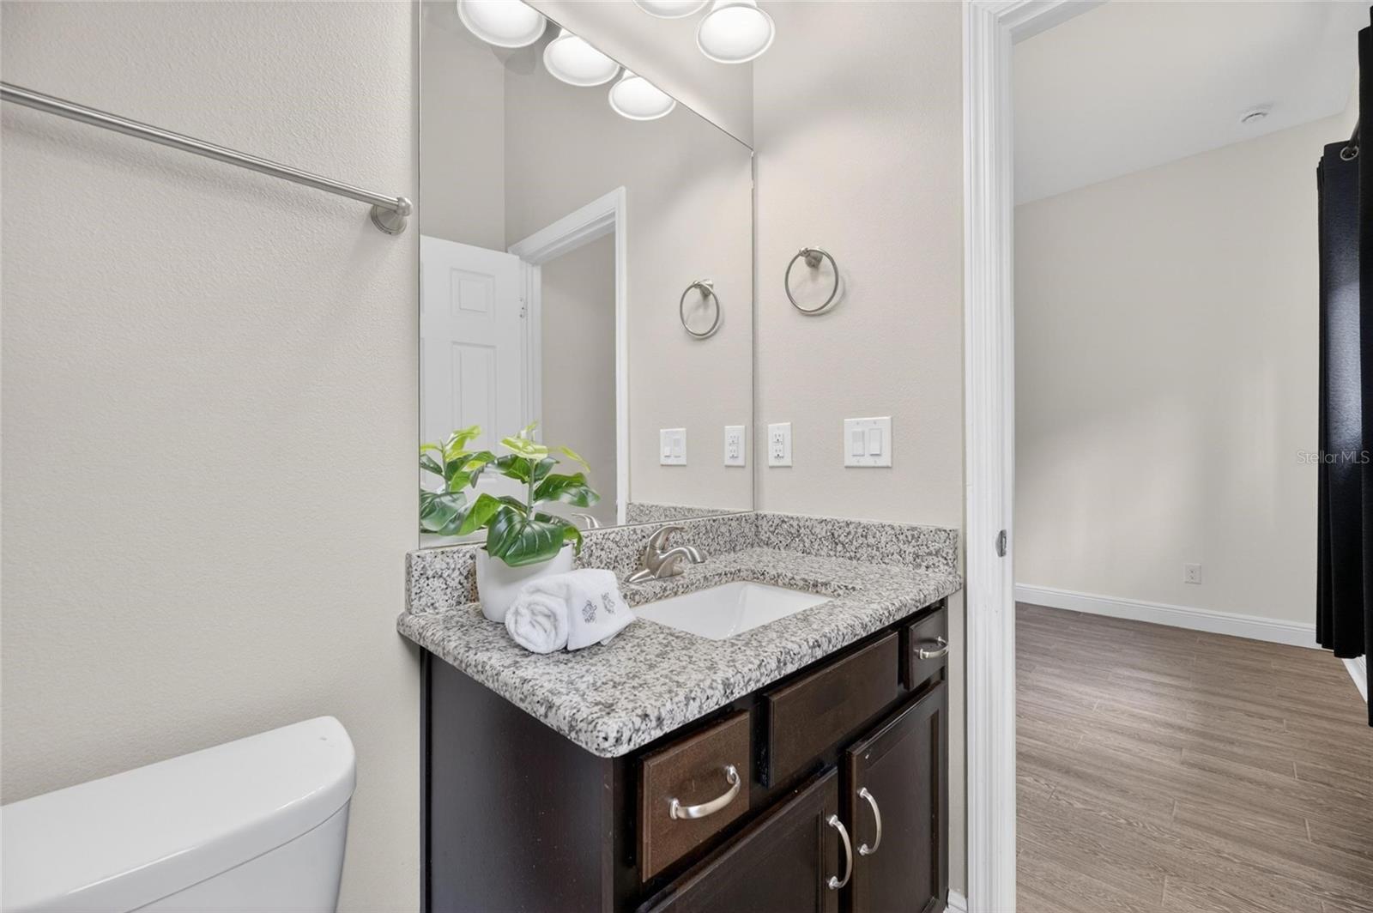
Recent improvements position this home firmly in move-in-ready territory. A new roof and new HVAC unit, both installed in 2025, provide long-term peace of mind on the two most significant mechanical investments a buyer considers. Inside, freshly painted walls and updated flooring throughout the main living areas create a clean, well-maintained interior that reflects real care. The kitchen features upgraded appliances including a new refrigerator and dishwasher, and both the primary and guest bathrooms have been updated with newly replaced fixtures.
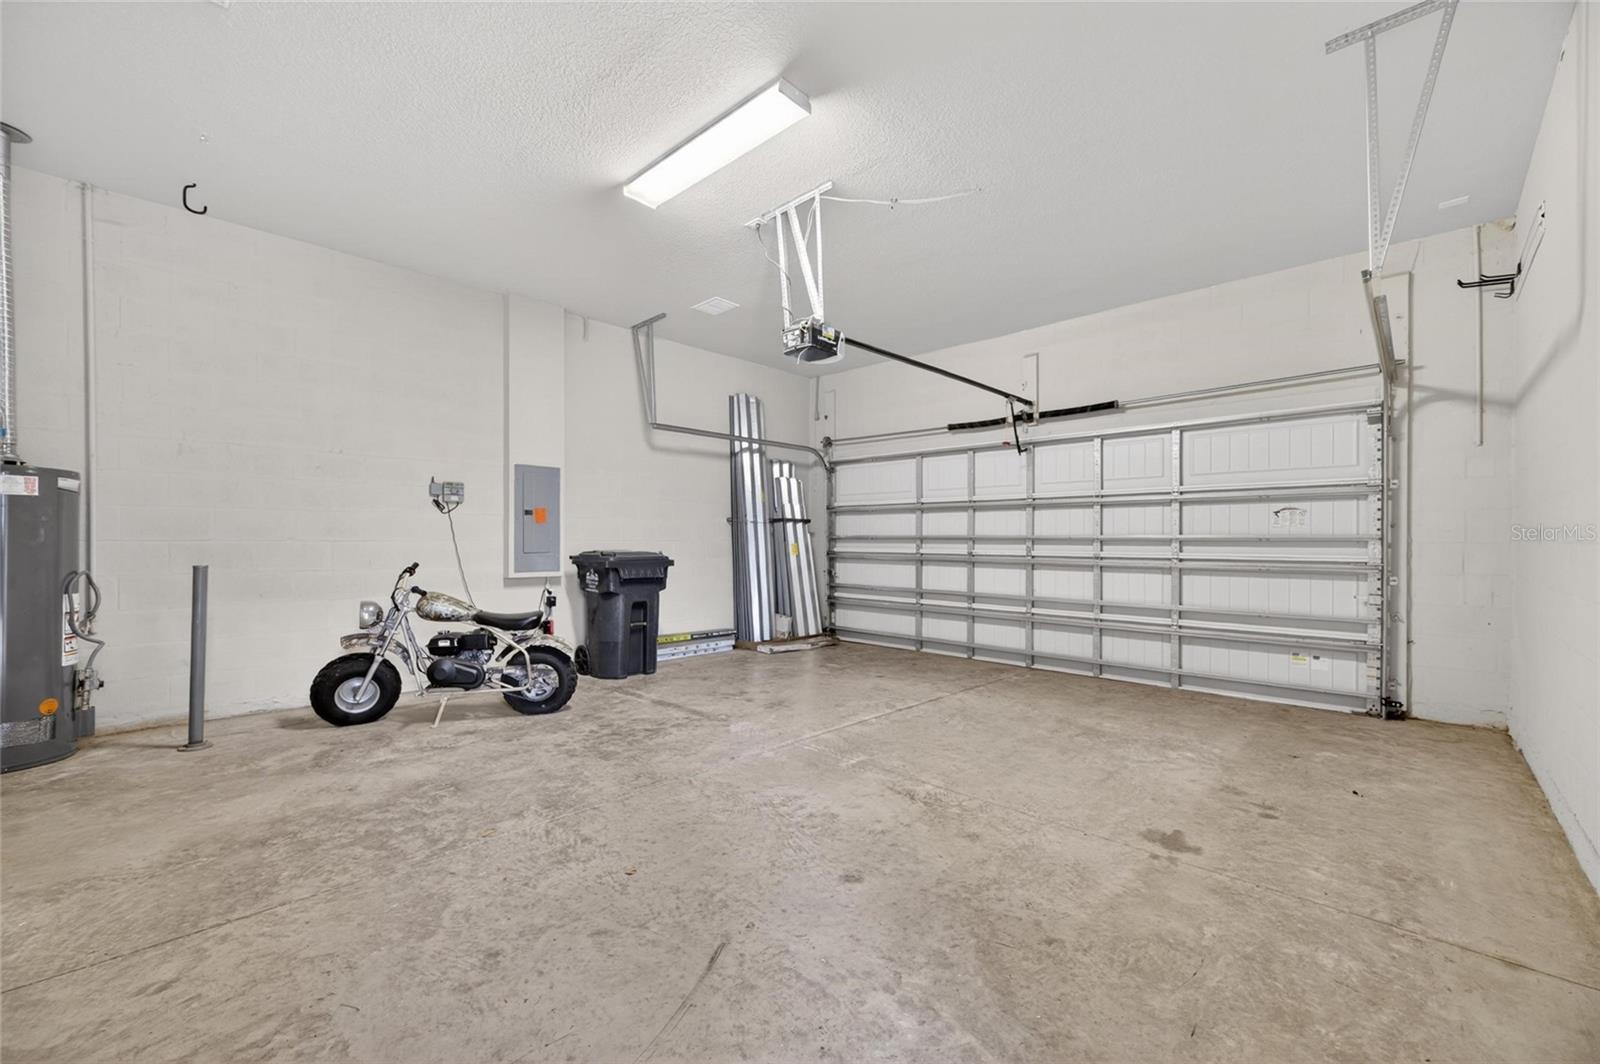
The 2,620 square feet of living space flows openly across a layout that connects the kitchen, dining area, and main living room in a way that works equally well for everyday routines and larger gatherings. Three bedrooms and three and a half bathrooms provide flexible space for a range of living arrangements, including a dedicated home office if needed. The attached two-car garage rounds out the practicality this home delivers at every level.
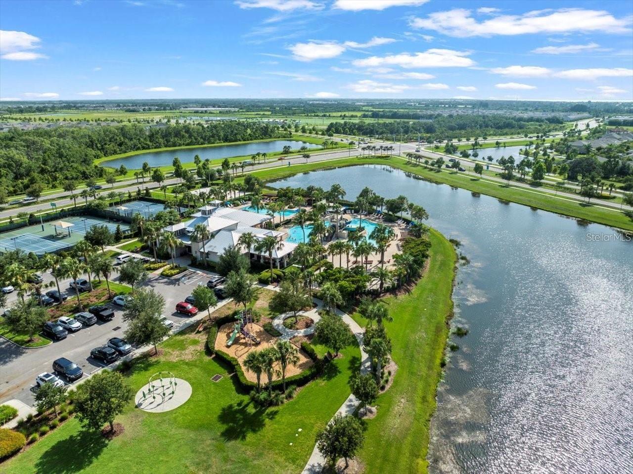
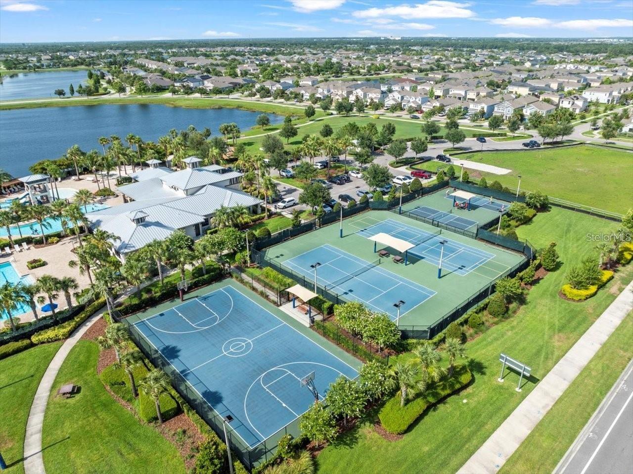
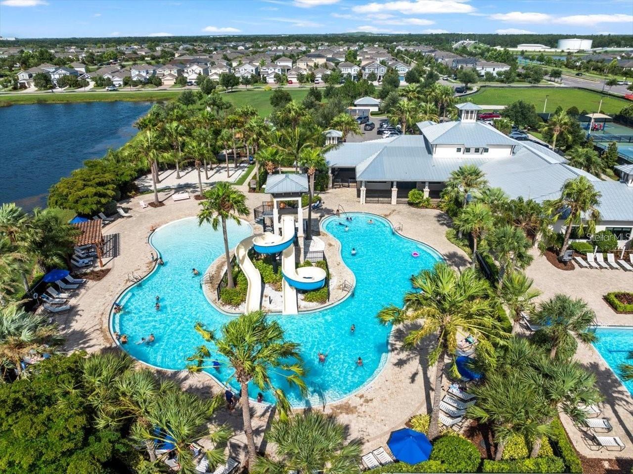
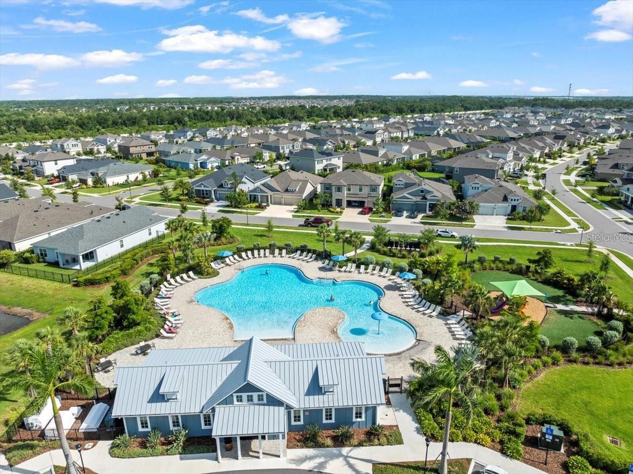
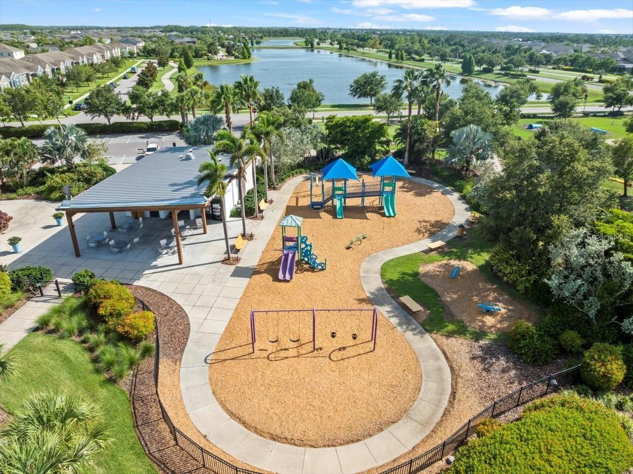
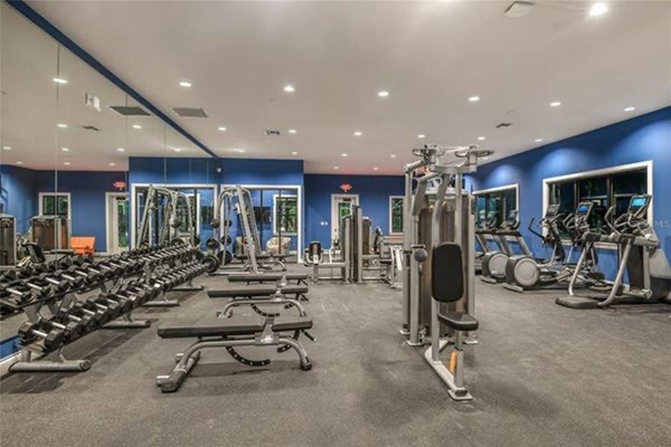
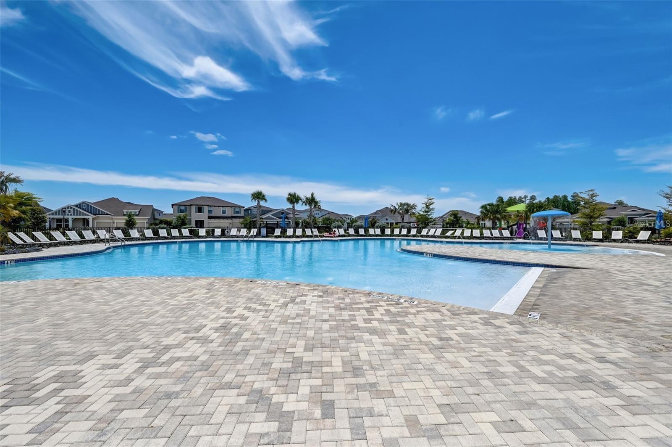
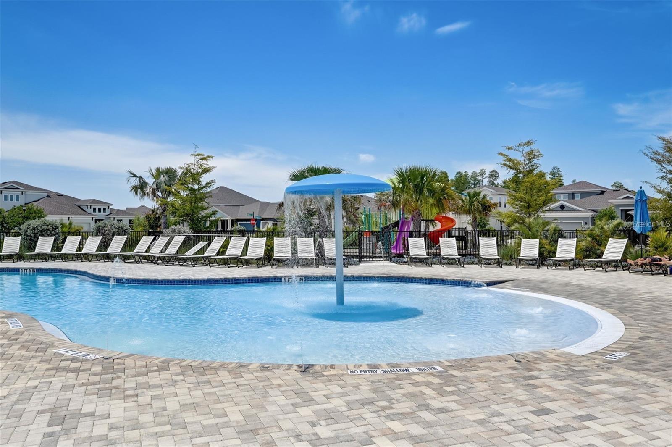
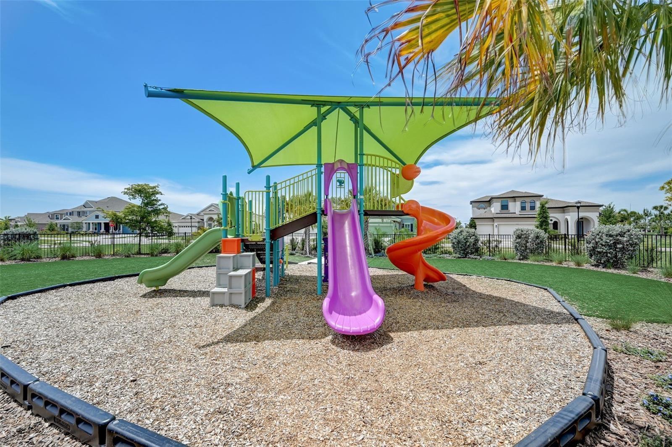
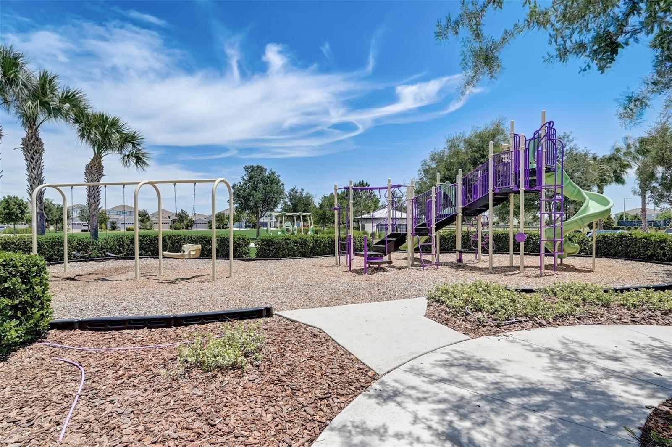
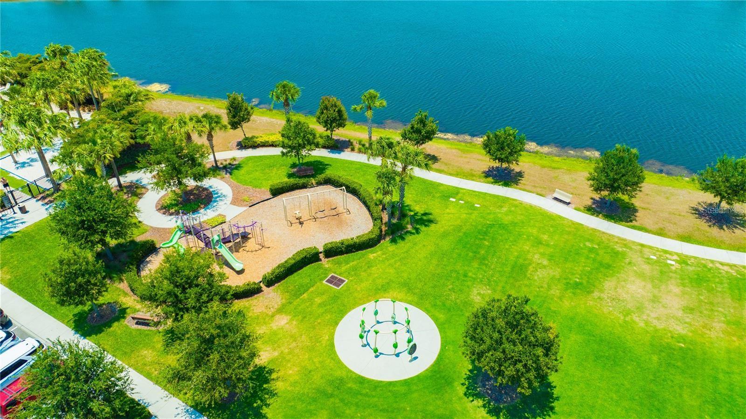
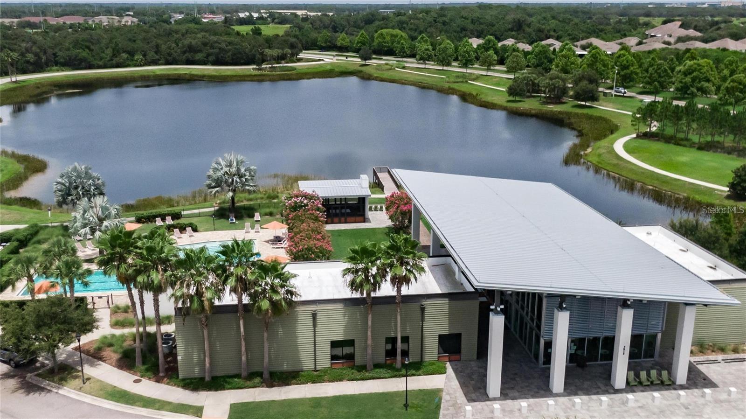
Waterset residents have access to resort-caliber amenities including multiple swimming pools, a splash pad, a community clubhouse and neighborhood cafe, a fully equipped fitness center, dog parks, playgrounds, and courts for tennis, pickleball, and basketball, all connected by miles of walking and biking trails. The location provides easy access to I-75, downtown Tampa, MacDill Air Force Base, and the Gulf beaches, placing virtually everything within comfortable reach.
Driving directions : From I-75, take exit 246 County Rd 672 Apollo Beach. Turn left onto Big Bend Rd, turn left onto Waterset Blvd. Turn right onto Milestone Dr, turn left on Blue Sail Ln to address.
| Rooms | Dimension | Description |
|---|---|---|
| Living Room | 21.3x21.1 | First level , Ceramic Tile , Ceiling Fan(s) |
| Kitchen | 20x13.2 | First level , Luxury Vinyl , Granite Counters , Kitchen Island |
| Dining Room | 13.2x10.5 | First level , Luxury Vinyl |
| Office | 10.1x9.3 | First level , Luxury Vinyl , Desk Built-In |
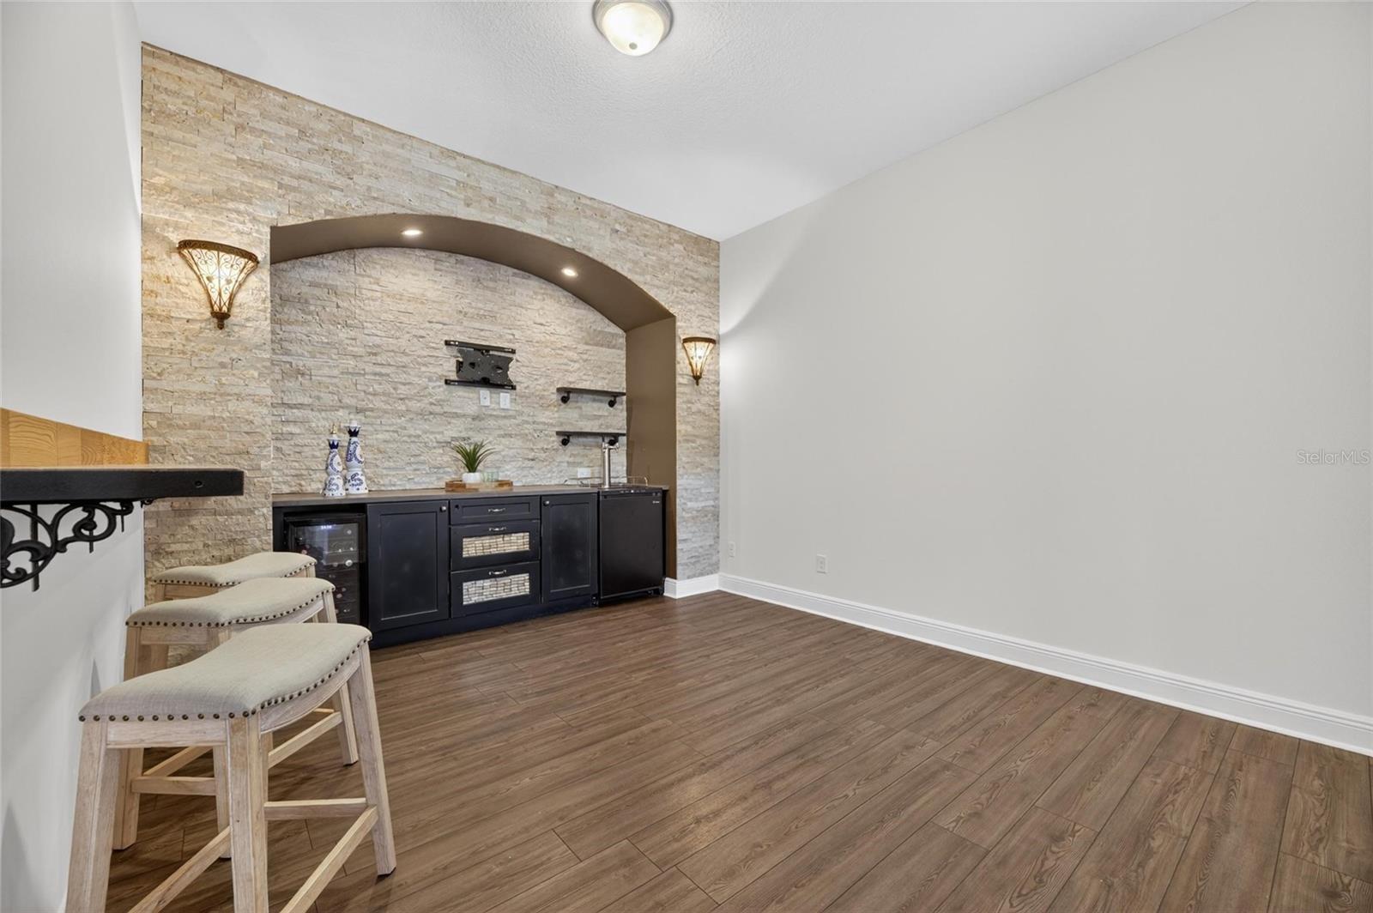
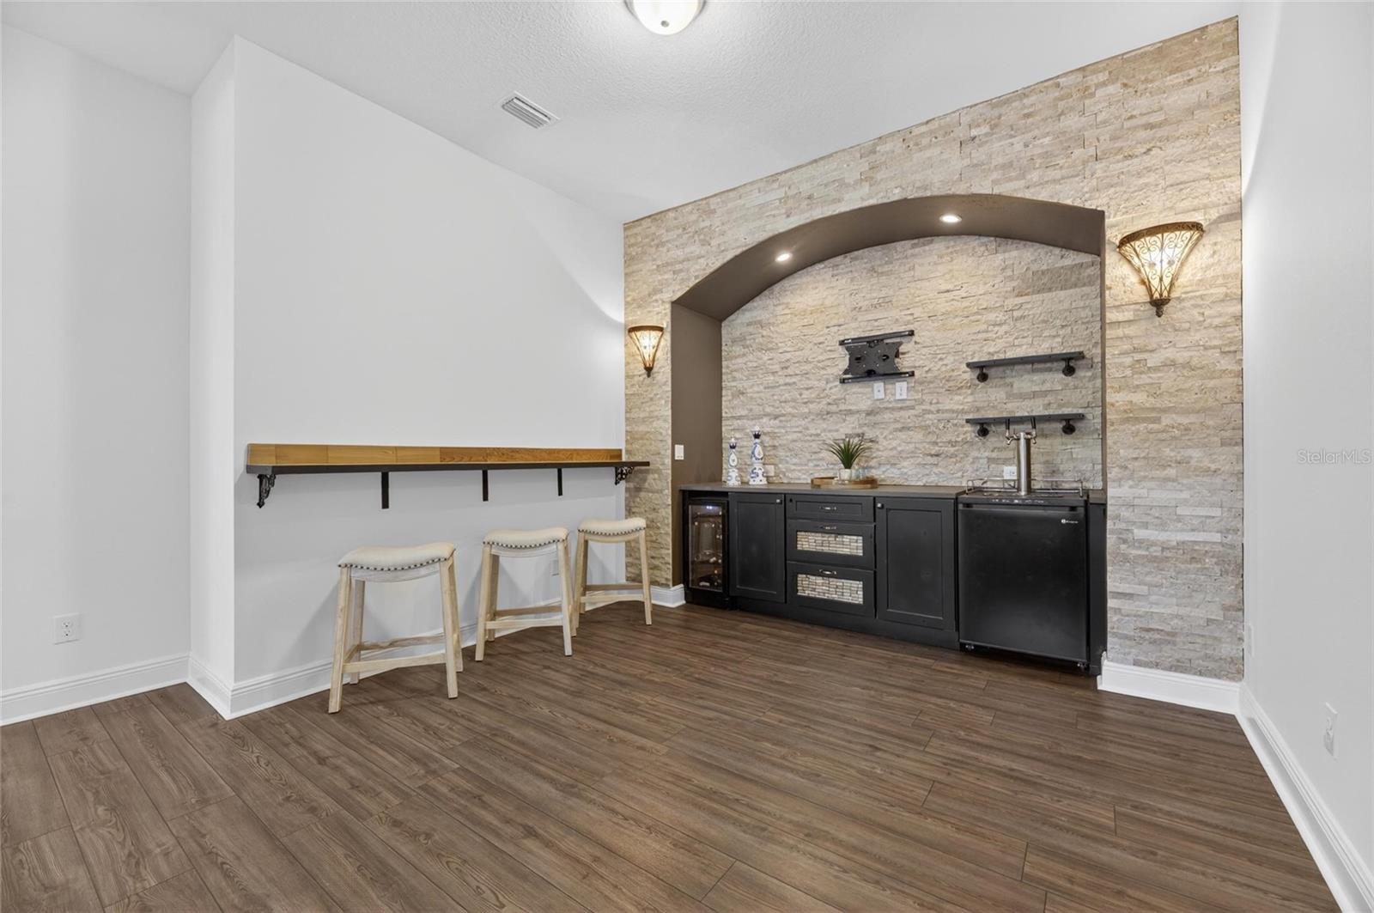
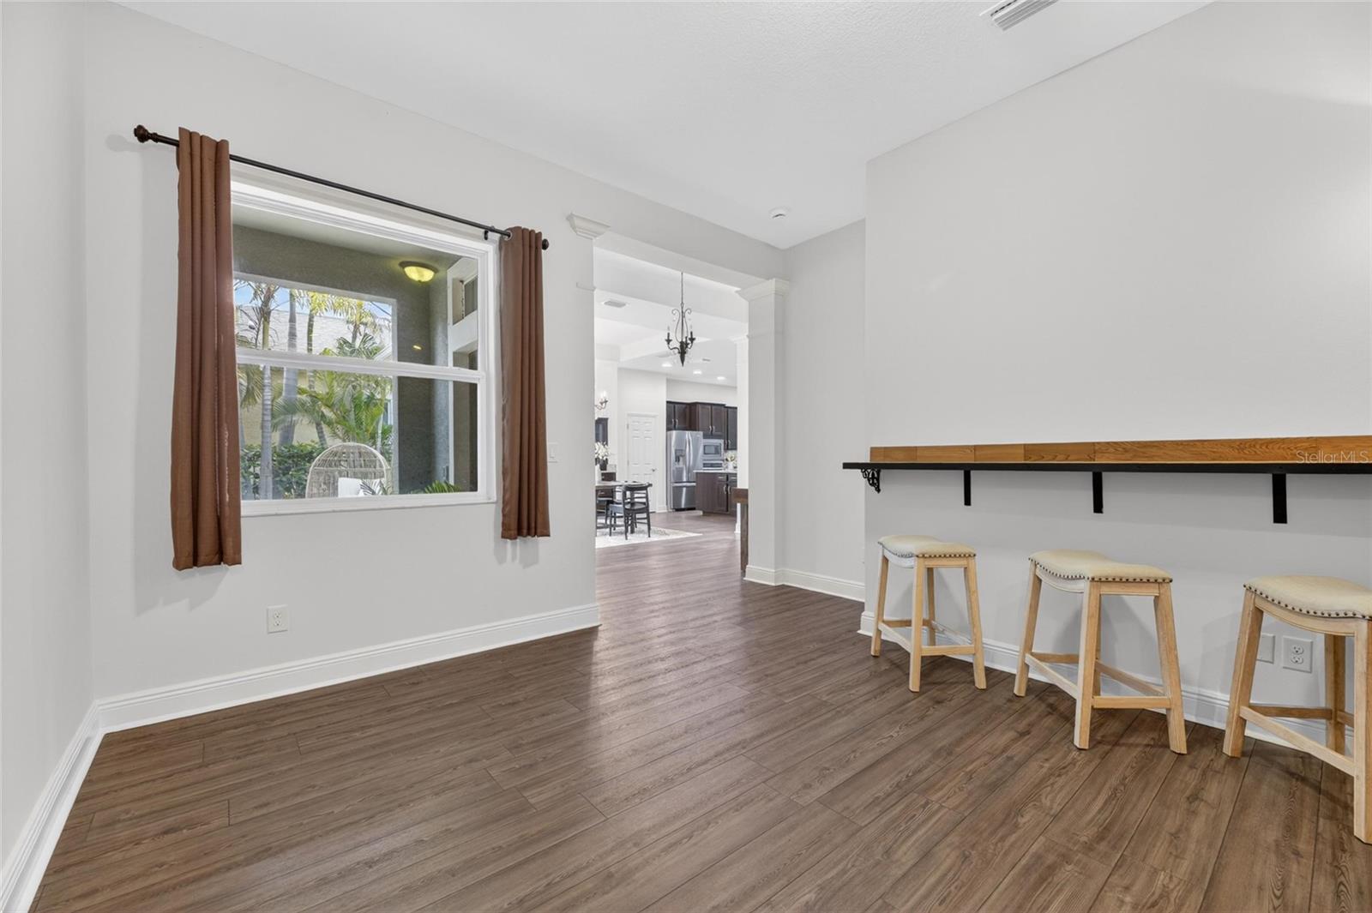
| Den | 15x13.2 | First level , Luxury Vinyl , Bar , Wet Bar |
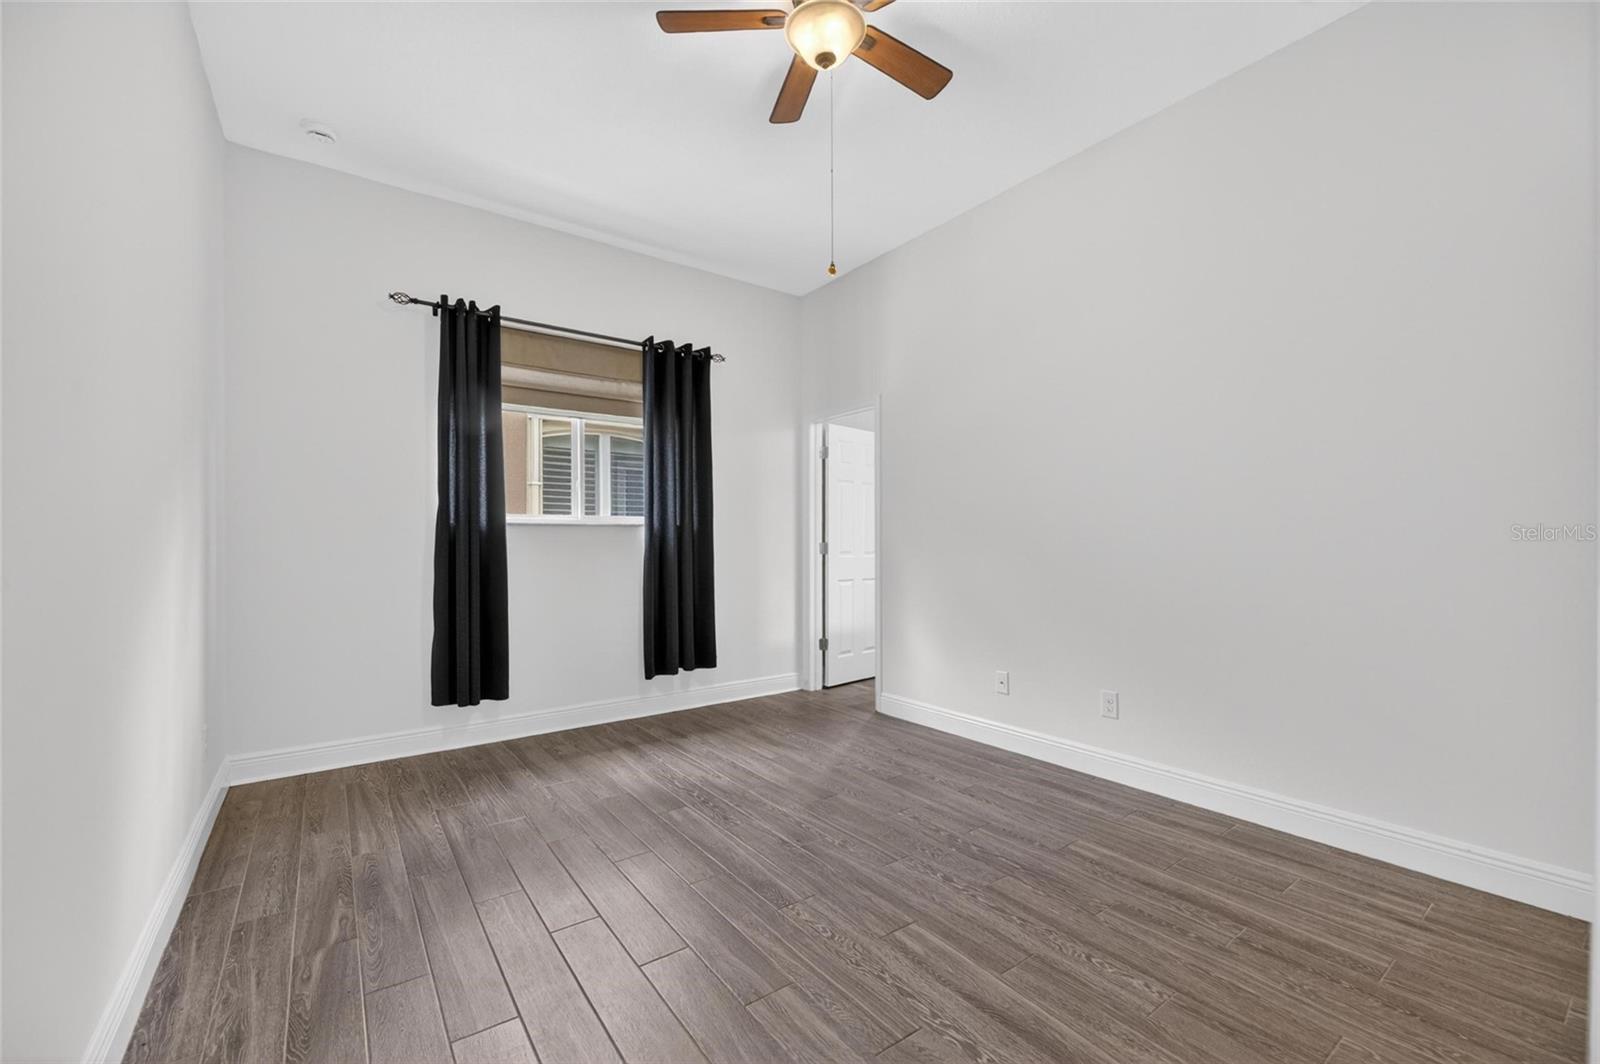
| Primary Bedroom | 15.6x13.7 | First level , Ceramic Tile , Ceiling Fan(s) , En Suite Bathroom |
| Primary Bathroom | 15.6x12.11 | First level , Ceramic Tile , Double Vanity , Split Vanities , Stone Counters , Tub with Separate Shower Stall , Water Closet/Priv Toilet , Window/Skylight in Bath |
| Bathroom 2 | 8x4.2 | First level , Ceramic Tile , Single Vanity , Stone Counters , Tub With Shower , Window/Skylight in Bath |
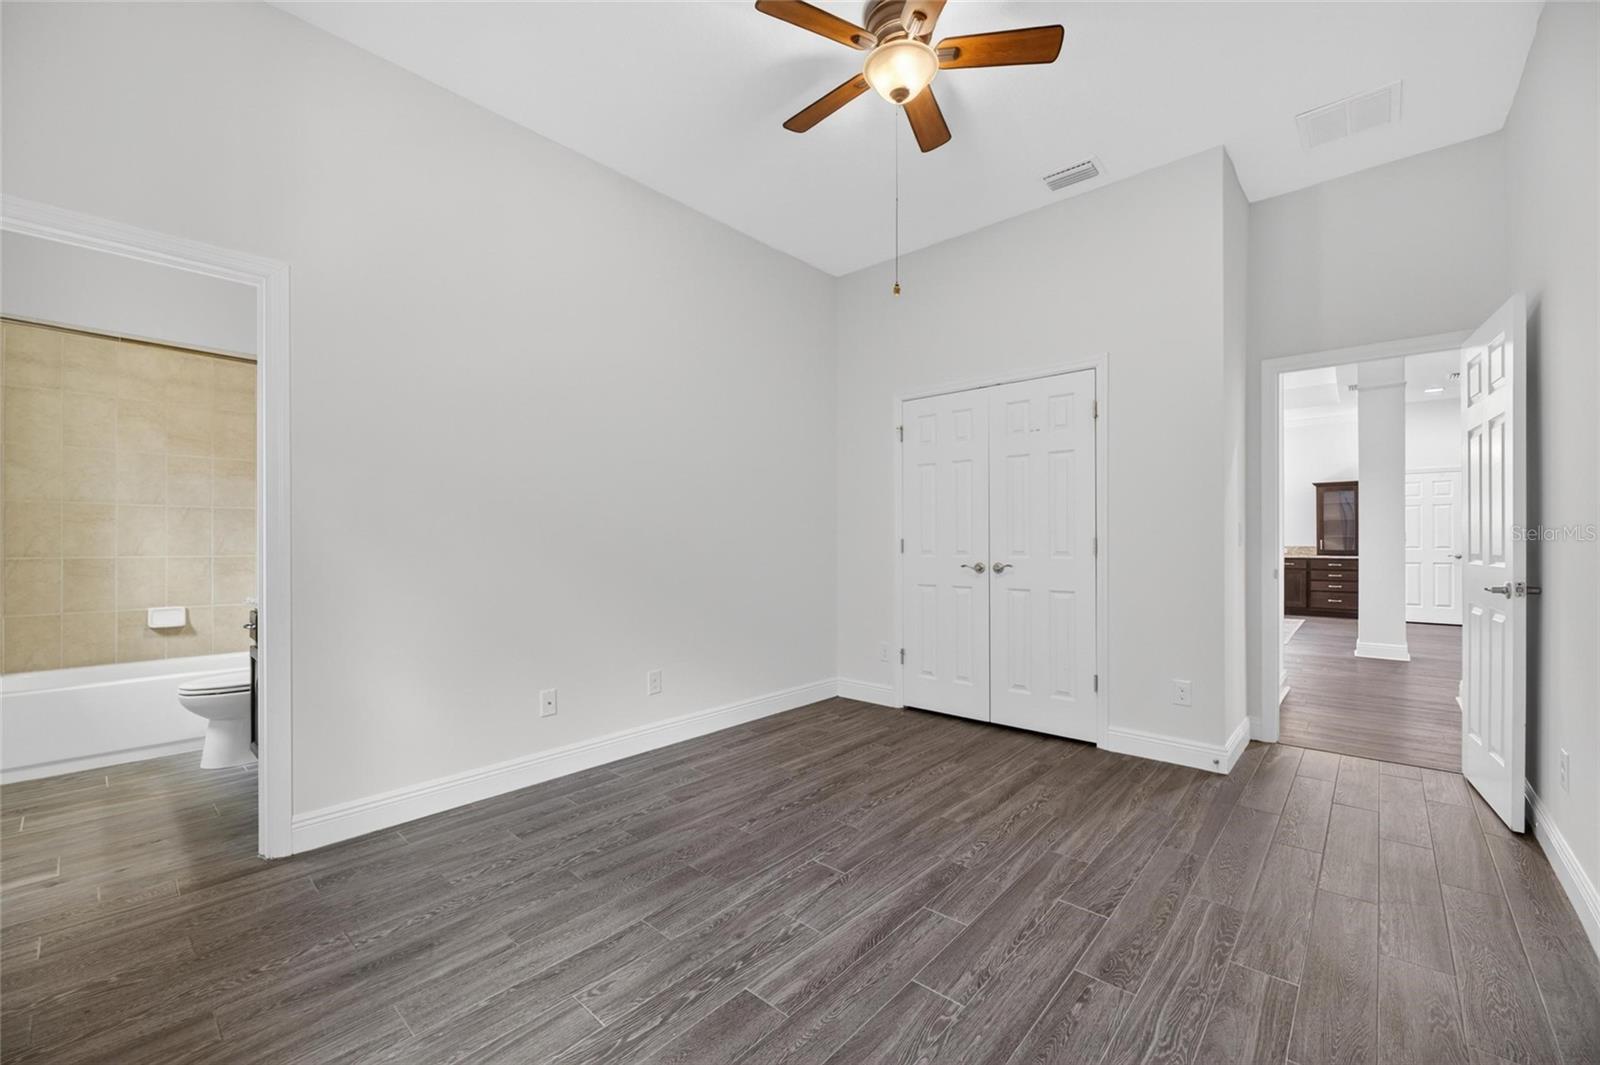
| Bedroom 2 | 16.1x11.8 | First level , Ceramic Tile , Ceiling Fan(s) , En Suite Bathroom |
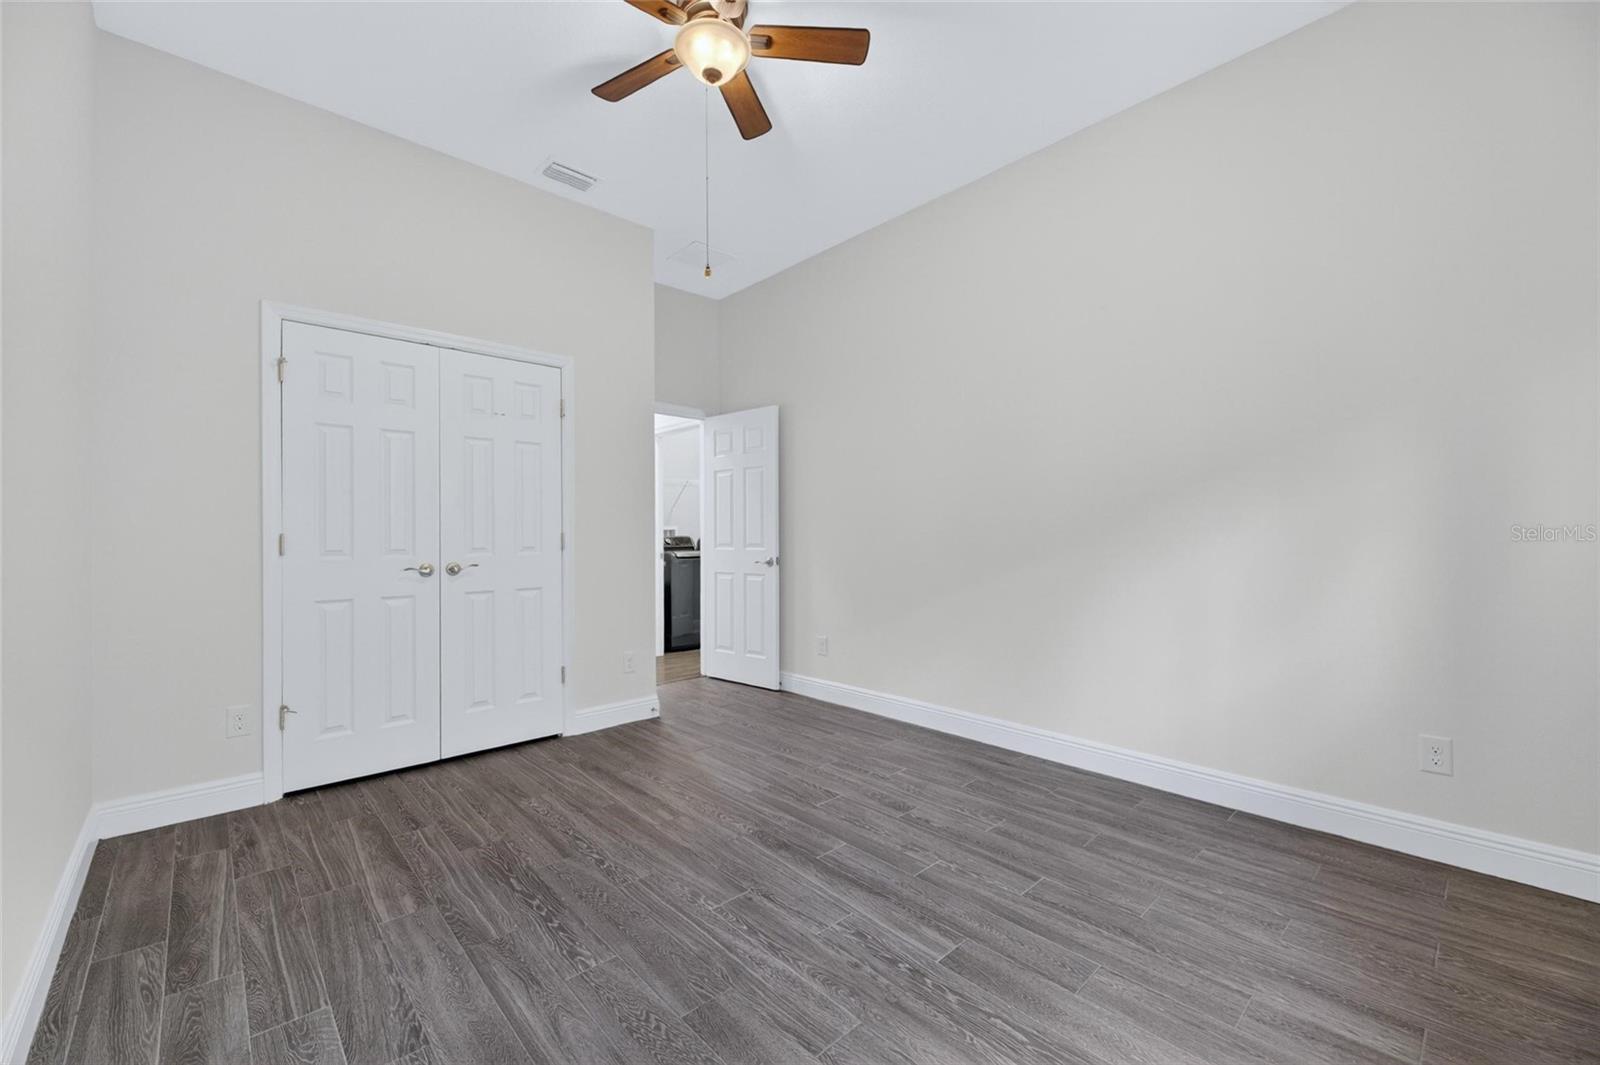
| Bedroom 3 | 15.6x10.1 | First level , Ceramic Tile |
| Bathroom 3 | 5.1x4.7 | First level , Ceramic Tile , Single Vanity , Stone Counters , Tub With Shower |
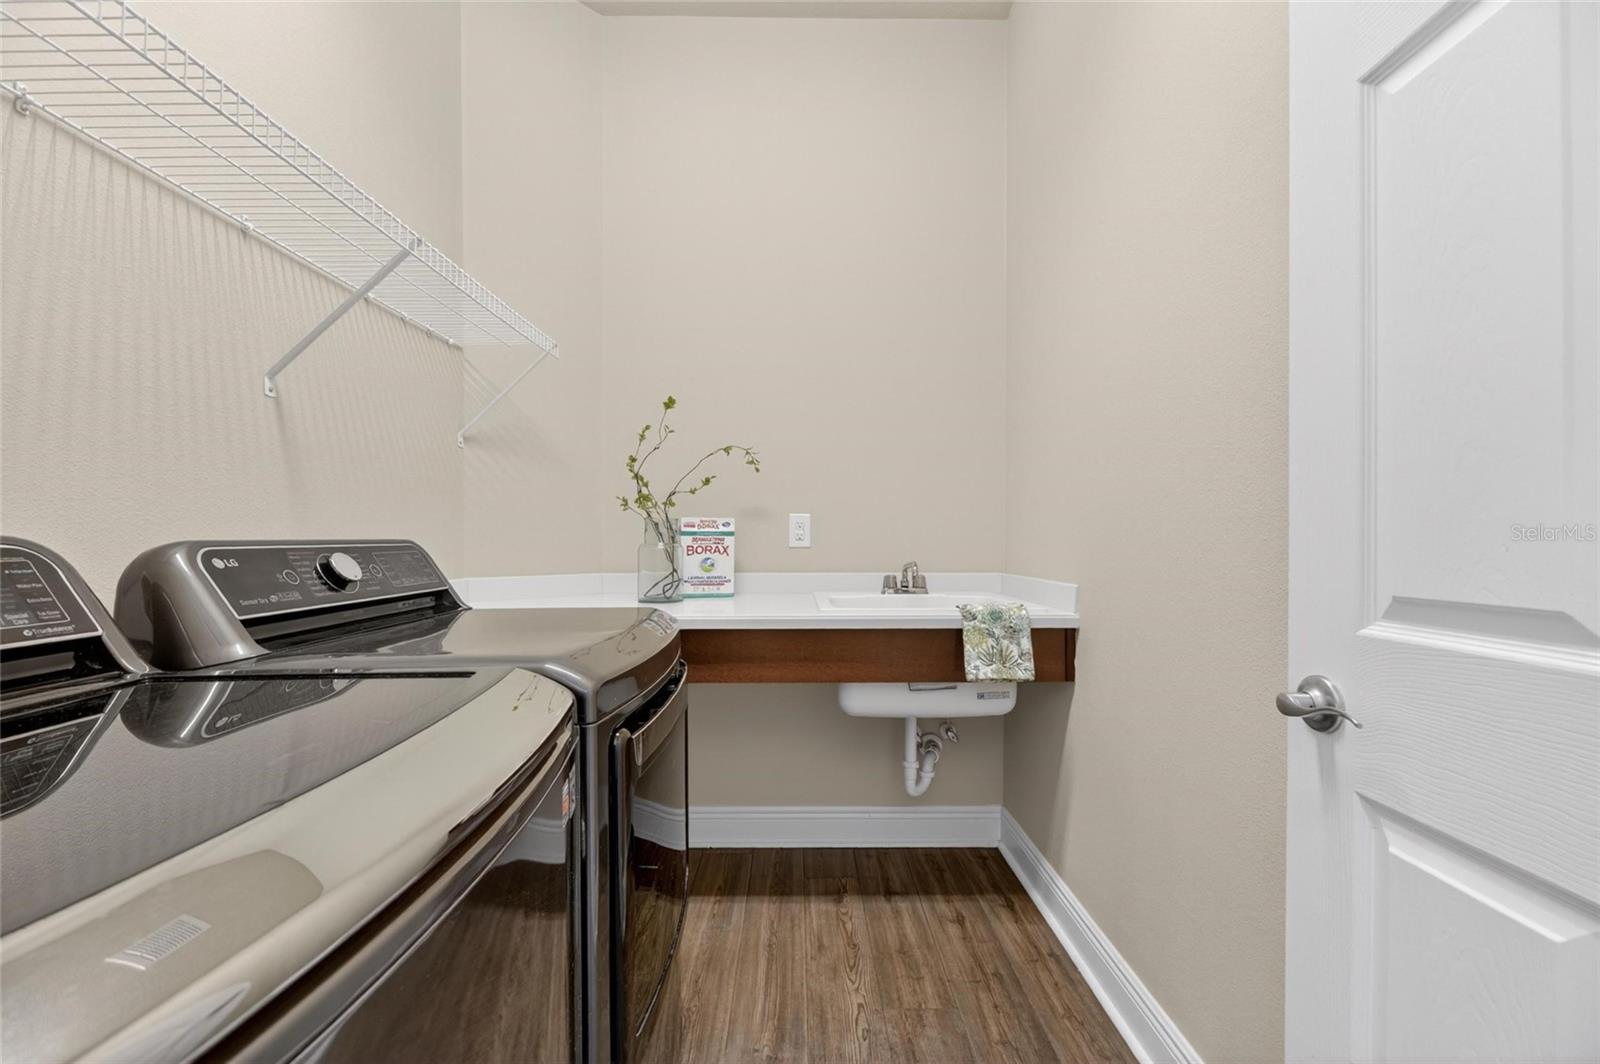
| Laundry | 7.6x4.7 | First level , Luxury Vinyl |
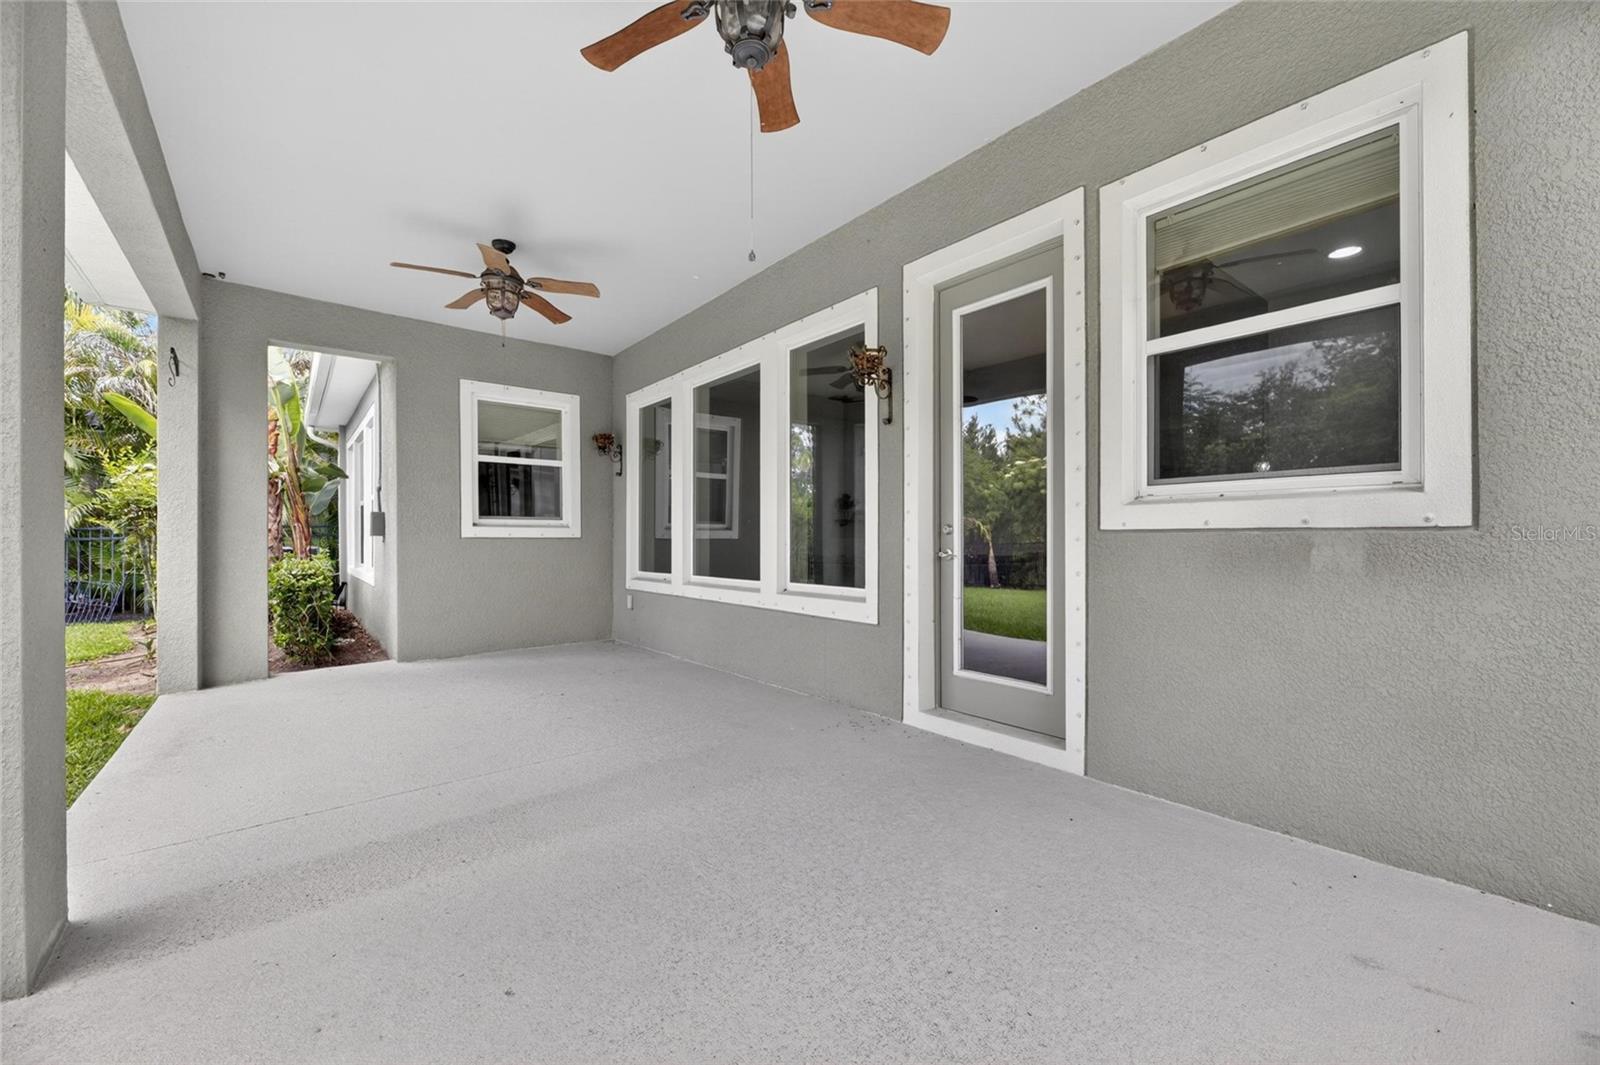
| Balcony/Porch/Lanai | 22.11x11.4 | First level , Concrete |
Apollo Beach / Waterset Сообщество
3, 3, 2,140ft²
MLS#: TB8505082
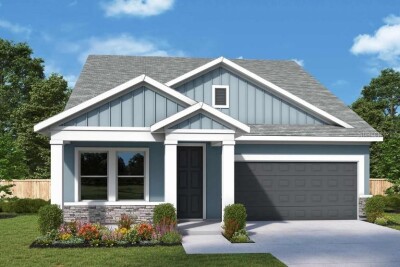
Apollo Beach / Waterset Сообщество
3, 2, 2,539ft²
MLS#: TB8524985
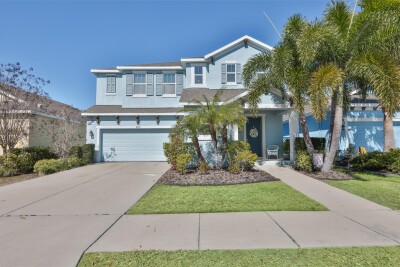
Apollo Beach / Mirabay Сообщество
4, 3, 3,233ft²
MLS#: TB8475052
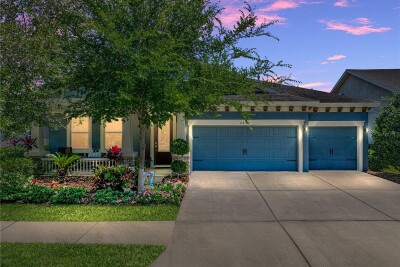
Apollo Beach / Waterset Сообщество
4, 2, 2,543ft²
MLS#: TB8494974