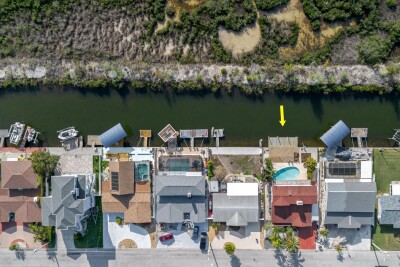
12825 5TH ISLE
3, 2, 1,732ft²
MLS#: TB8488906
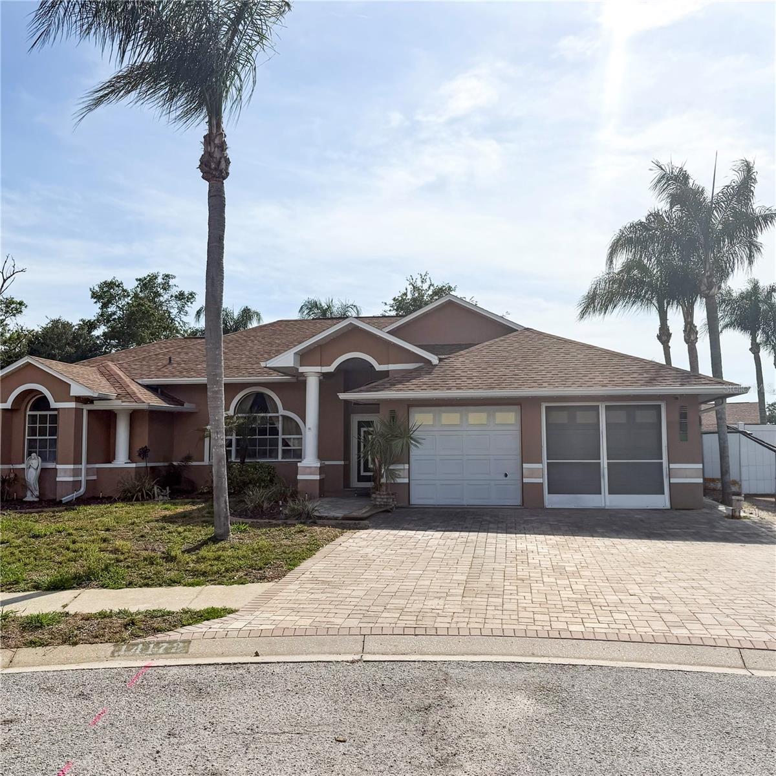
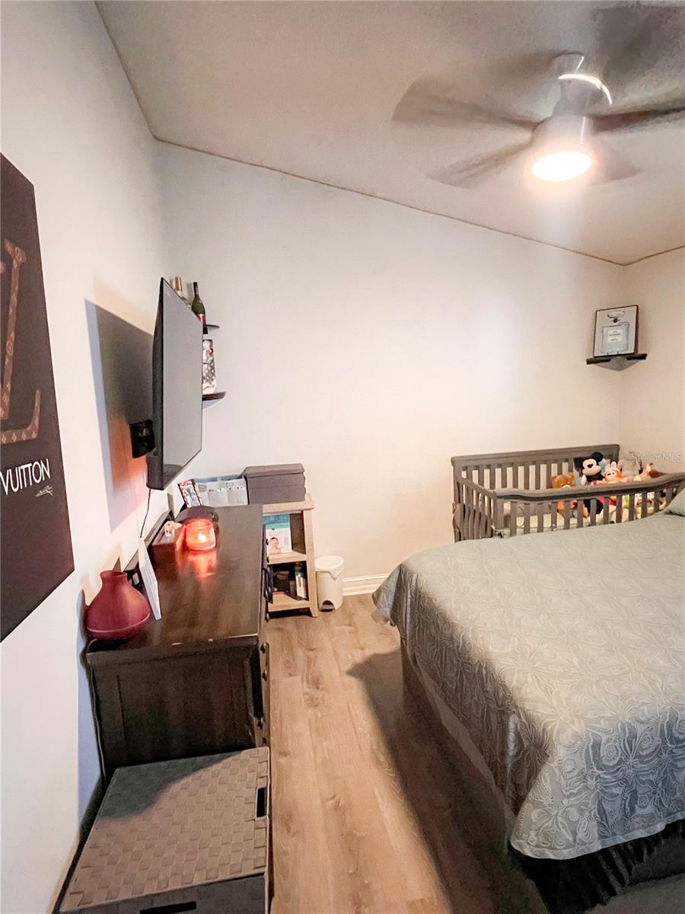
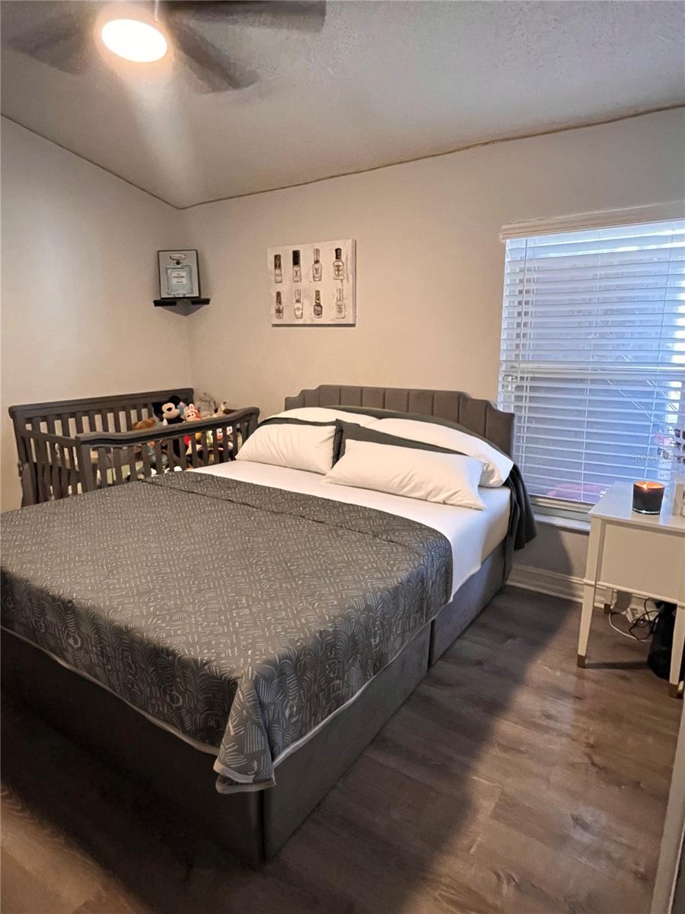
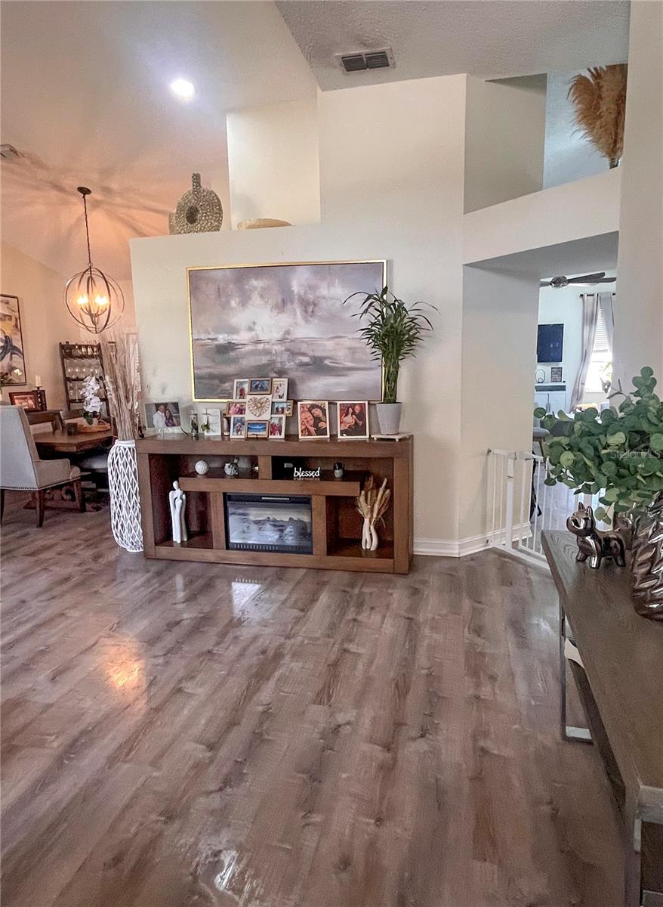
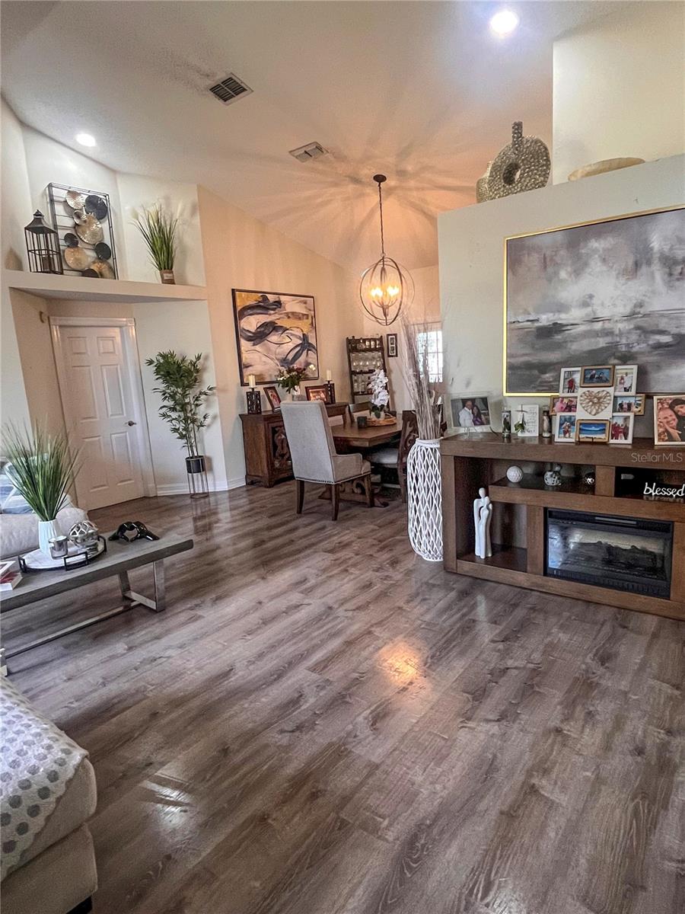
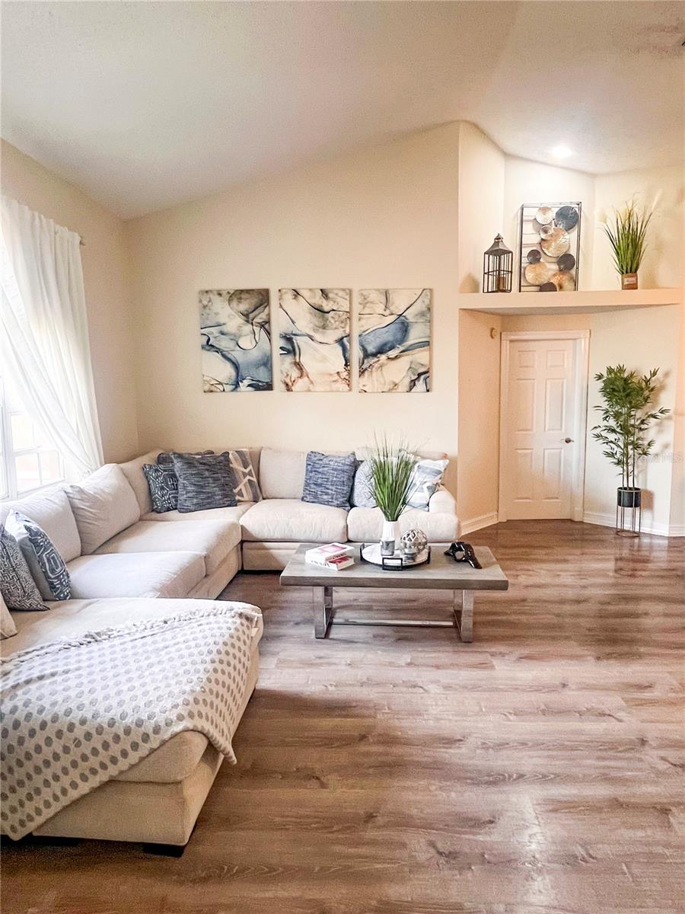
This exquisite pool home in the sought-after Fairway Oaks community of Hudson presents a luxurious lifestyle in a prime location. Conveniently close to shopping, dining, and everyday conveniences, this meticulously updated residence offers premium living and exceptional outdoor entertainment. As you enter through the brand new stylish modern front door, you immediately notice the care and quality throughout.
Inside, the home features new flooring throughout and beautifully updated cabinetry and countertops. The kitchen has been completely renovated with upgraded high-end granite countertops, soft-close cabinetry, large drawers, and convenient pull-out shelves. It overlooks a spacious eat-in area and family room. A separate formal dining space is highlighted by a modern stylish LED chandelier and opens seamlessly into the expansive living area.
The generous master suite is filled with natural light and offers direct access to the pool. The spa-like master bath features double sinks, a luxurious double-headed shower with glass doors, and a private water closet. Both bathrooms have been tastefully redesigned with premium granite counters, custom tile work, and elegant glass shower doors. Both baths also include custom cabinetry.
Outside awaits a true private resort-style oasis. The beautifully landscaped tropical backyard is fully enclosed by secluded PVC fencing with large access doors on both sides of the house for convenience. Additional features include a storage shed for yard tools, a professionally installed irrigation system on a timer, and a mini-split air conditioning unit in the garage. The pavered patio features a luxury pergola, a built-in BBQ station with refrigerator, and a stylish patio bar complete with its own refrigerator — all surrounded by graceful palm trees. The sparkling pool area provides ample space for multiple seating arrangements and overlooks this lush, tropical backyard, creating the perfect setting for upscale entertaining and relaxation.
Call today to schedule a private tour or have your favorite Realtor contact us for more information and to see this beautiful home in person!
Driving directions : To reach 14172 Faldo Ct, Hudson, FL 34667-8539 from US Highway 19, turn east onto Hudson Avenue (heading away from the coast). Continue on Hudson Avenue past Little Road, then turn left onto Pimberton Drive. Next, turn right onto Tournament Drive, followed by a left onto Faldo Ct. The property will be at 14172 Faldo Ct on the right side.
| Rooms | Dimension | Description |
|---|---|---|
| Primary Bedroom | 28x13 | First level , Luxury Vinyl , Ceiling Fan(s) , En Suite Bathroom |
| Primary Bathroom | 14.5x14 | First level , Ceramic Tile , Built-In Shower Bench , Double Vanity , Exhaust Fan , Makeup/Vanity Space , Multiple Shower Heads , Rain Shower Head , Shower No Tub , Stone Counters , Water Closet/Priv Toilet |
| Dinette | 8x9 | First level , Luxury Vinyl |
| Kitchen | 16x10 | First level , Porcelain Tile , Breakfast Bar , Cooking Island , Exhaust Fan , Granite Counters , Kitchen Island |
| Family Room | 30x11 | First level , Luxury Vinyl , Ceiling Fan(s) |
| Living Room | 16x22 | First level , Luxury Vinyl , Ceiling Fan(s) |
| Dining Room | 11x13 | First level , Luxury Vinyl |
| Bathroom 2 | 8x5 | First level , Ceramic Tile , Exhaust Fan , Granite Counters |
| Bedroom 2 | 12x11 | First level , Luxury Vinyl , Ceiling Fan(s) |
| Bedroom 3 | 14x11 | First level , Luxury Vinyl , Ceiling Fan(s) |
3, 2, 1,732ft²
MLS#: TB8488906
3, 2, 2,068ft²
MLS#: TB8504301

Hudson / Driftwood Isles Сообщество
3, 2, 1,726ft²
MLS#: W7883829
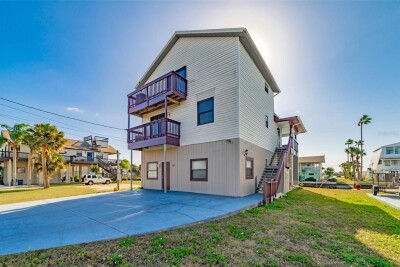
Hudson / Driftwood Isles Сообщество
3, 3, 1,897ft²
MLS#: W7881492