English / Українська / Español /

Julia Vakulenko - Broker -

TB8511269 TB8511269 TB8511269 TB8511269 TB8511269 TB8511269 TB8511269 TB8511269 TB8511269 TB8511269 TB8511269 TB8511269 TB8511269 TB8511269 TB8511269 TB8511269 TB8511269 TB8511269 TB8511269 TB8511269 TB8511269 TB8511269 TB8511269 TB8511269 TB8511269 TB8511269 TB8511269 TB8511269 TB8511269 TB8511269 TB8511269 TB8511269 TB8511269 TB8511269 TB8511269 TB8511269 TB8511269 TB8511269 TB8511269 TB8511269 TB8511269 TB8511269 TB8511269 TB8511269 TB8511269 TB8511269 TB8511269 TB8511269 TB8511269 TB8511269 TB8511269 TB8511269 TB8511269 TB8511269 TB8511269 TB8511269 TB8511269 TB8511269 TB8511269 TB8511269 TB8511269
Loading map ...
Loading map ...

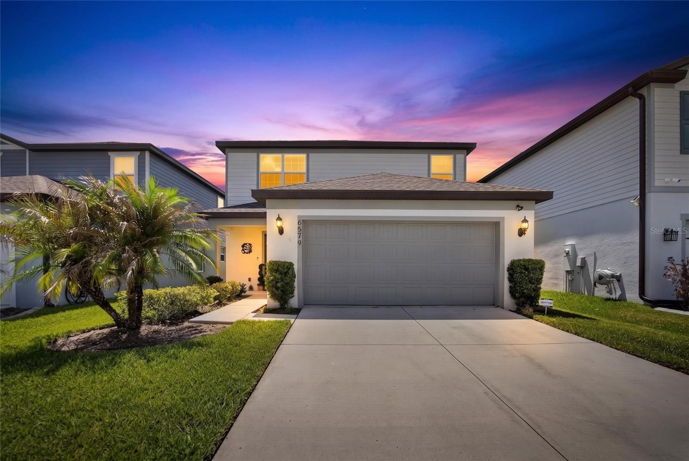
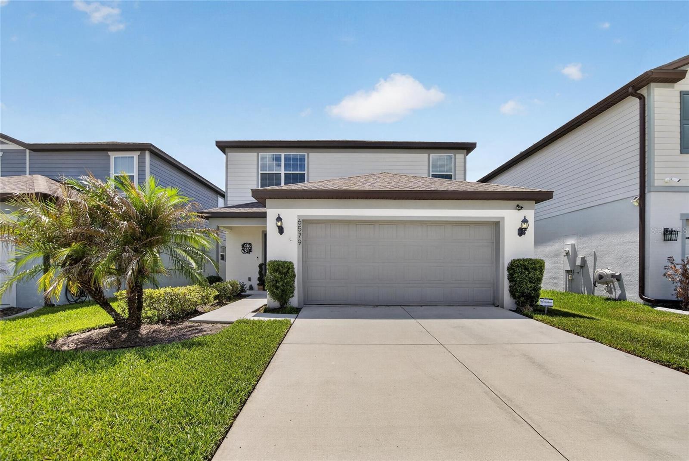
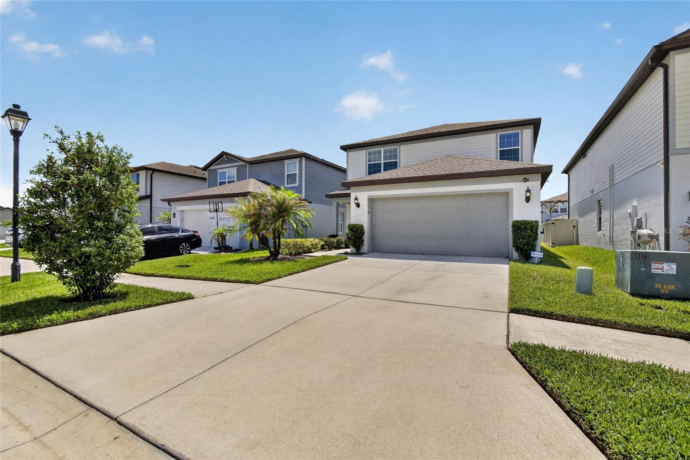
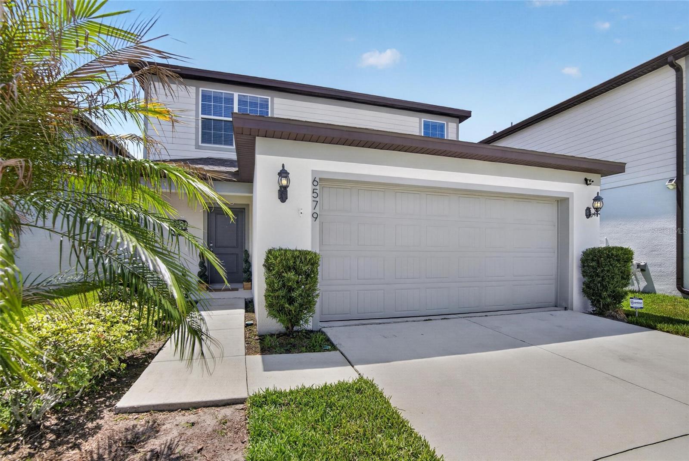
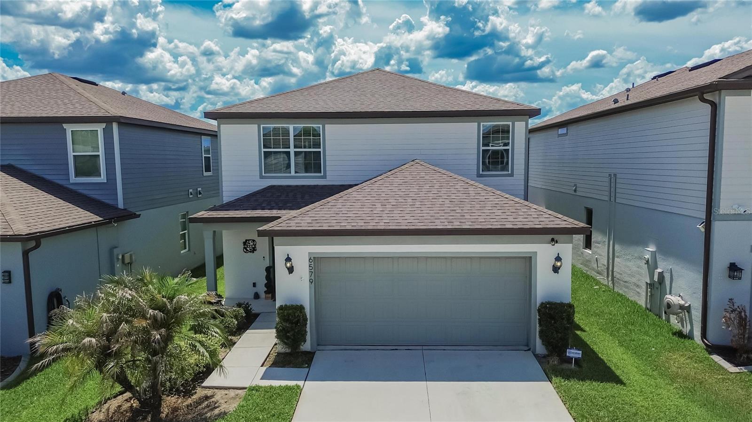
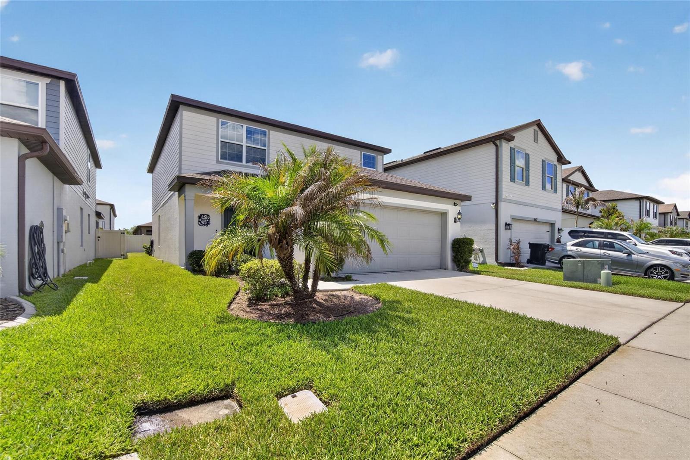
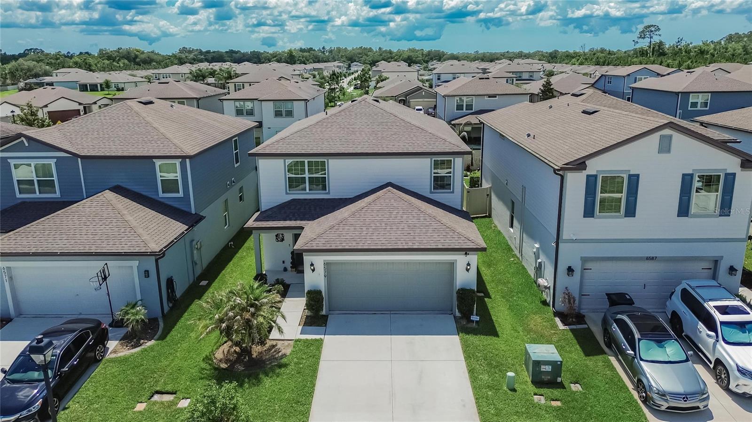
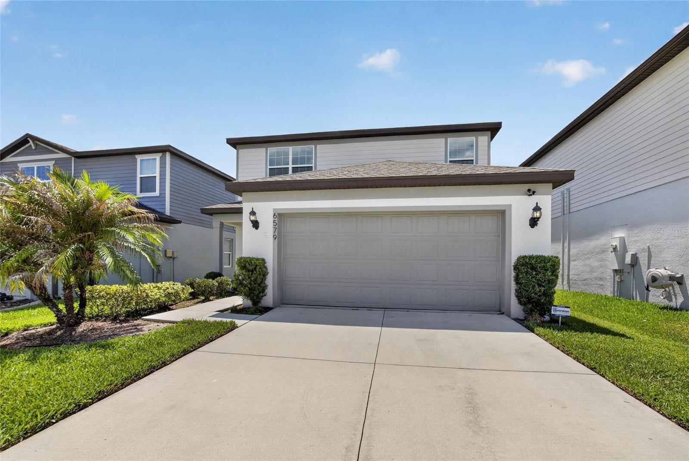
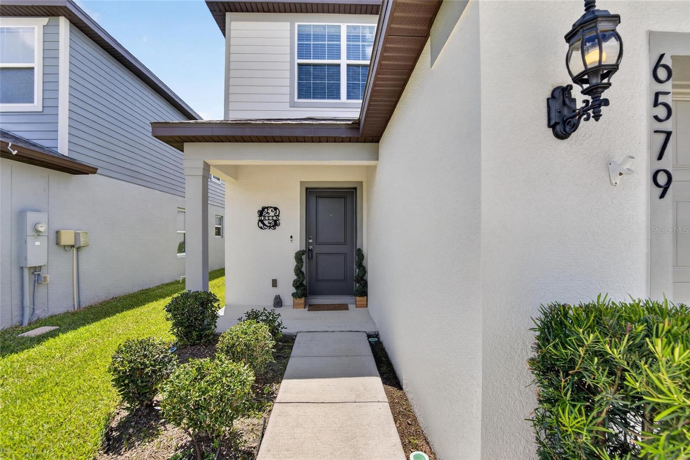
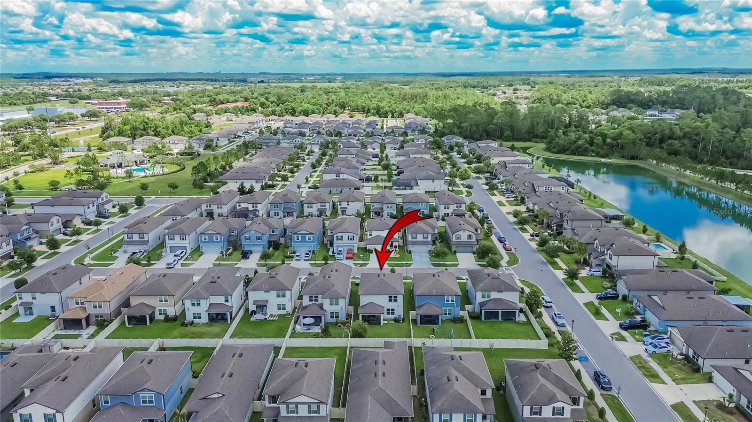
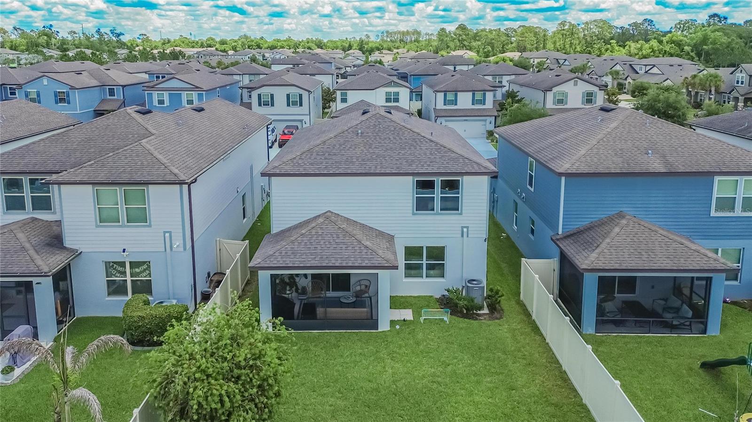
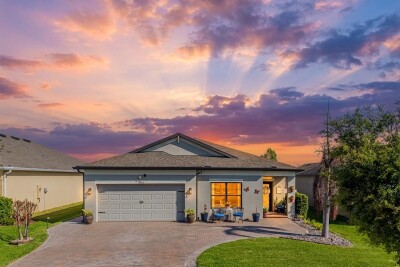
6579 RYESTONE WAY, WESLEY CHAPEL, 33545


Property highlights

  • MLS#: TB8511269
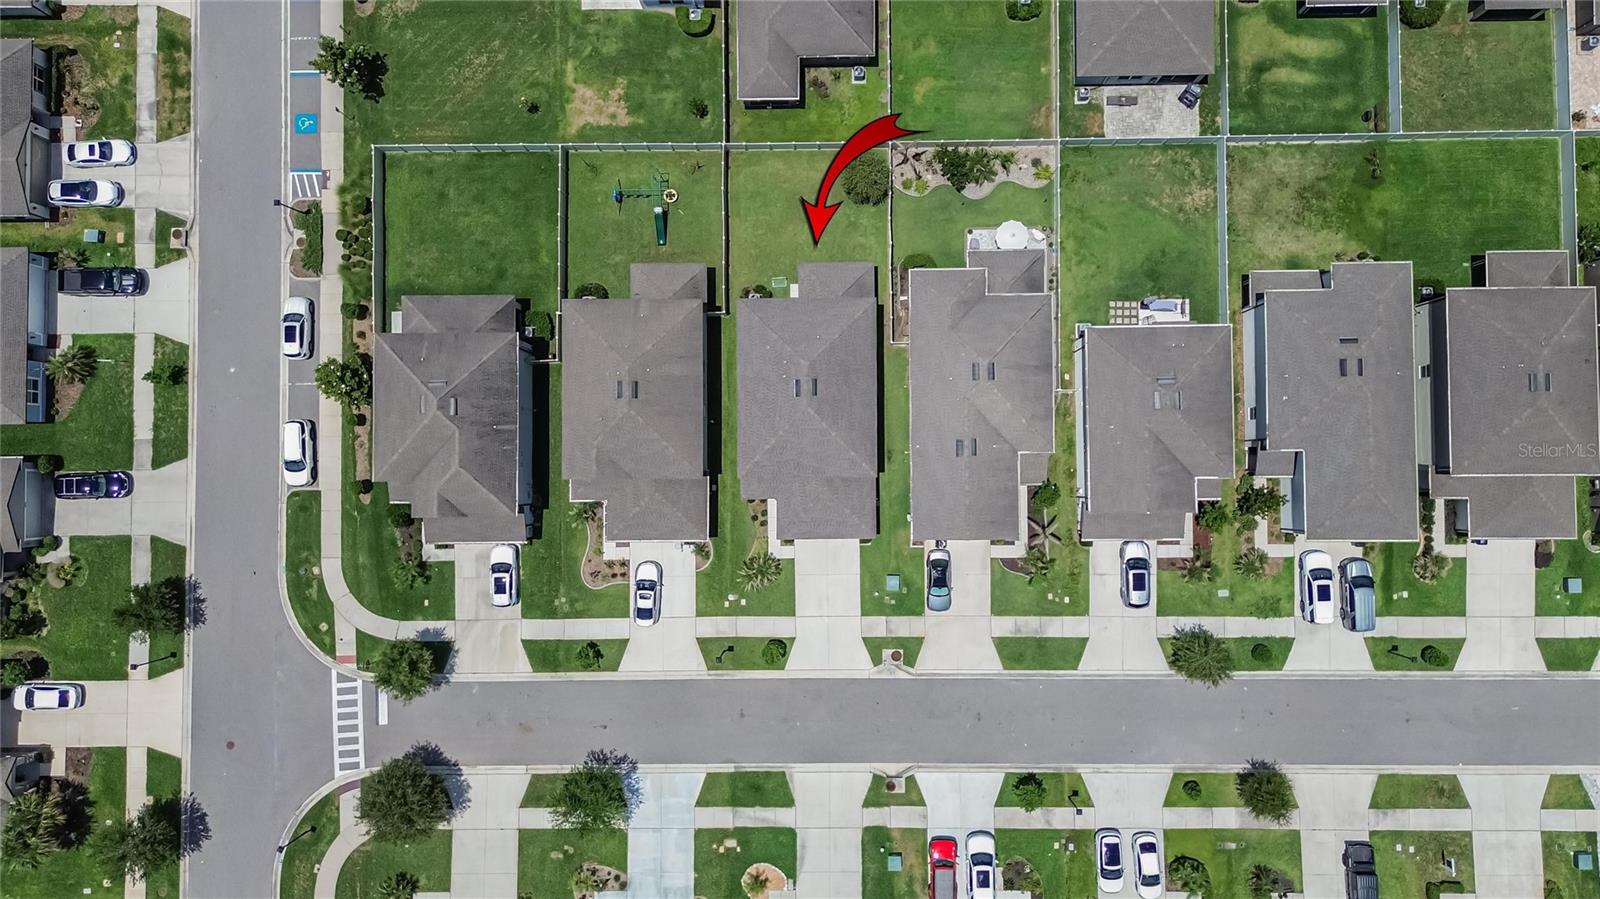
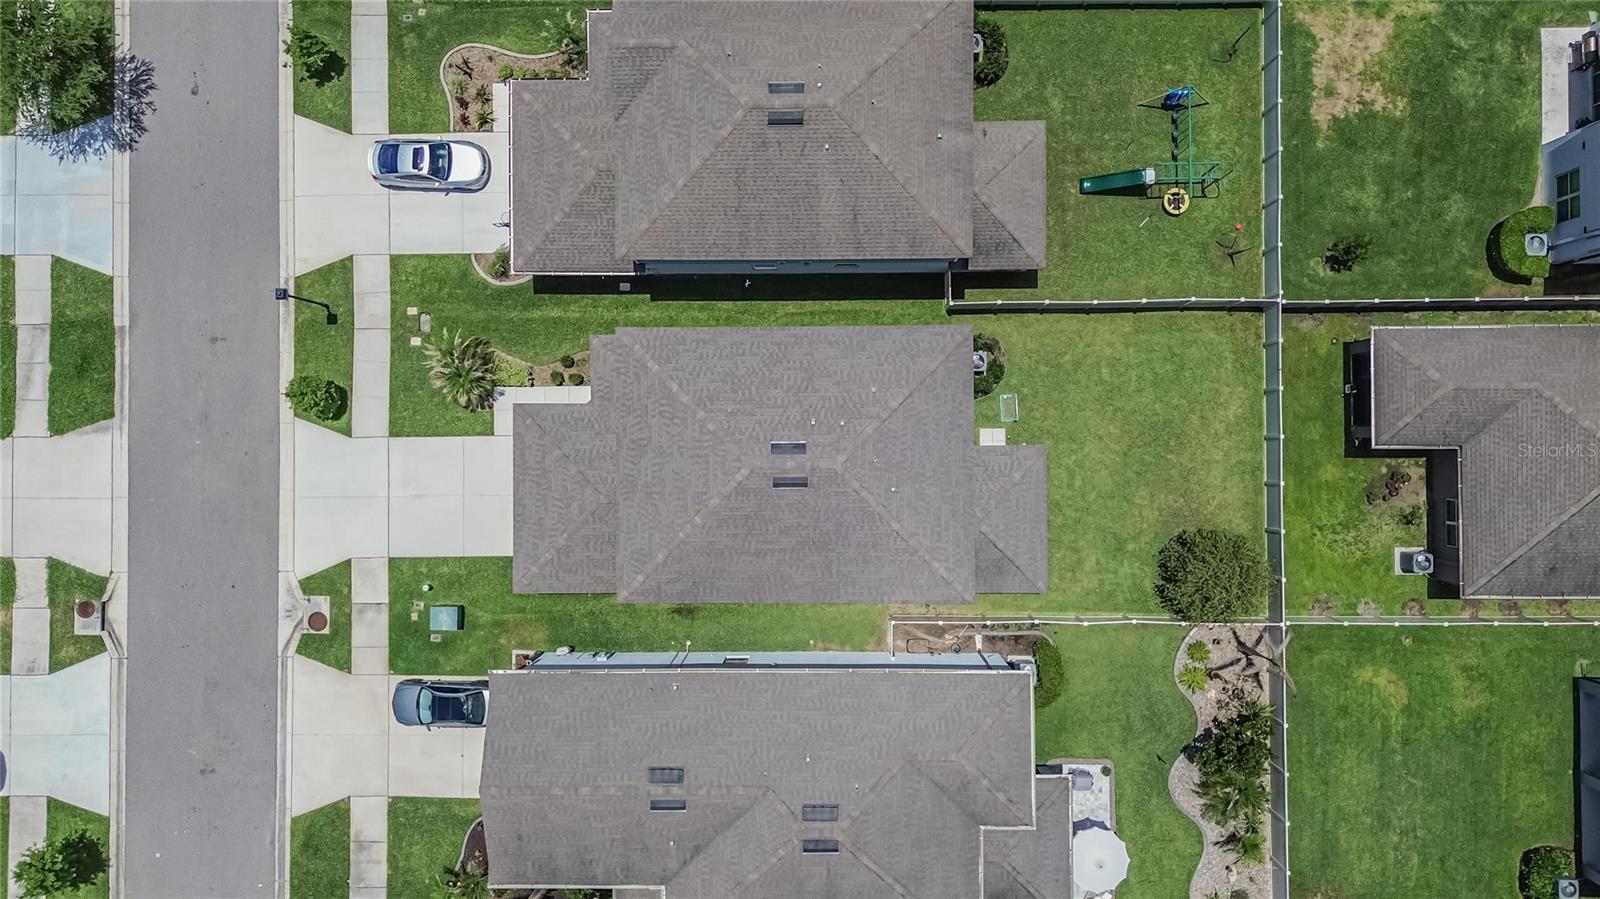
  • 4,600.00 lot size Sq.Ft.
  • Year built: 2020
  • Parking spaces: 2
  • Listed: 05/23/2026
  • Taxes: $6,449.32
  • Annual CDD fee (inc. in Taxes): $2,233.00
  • HOA fees (monthly): $70.00
  • Average Monthly Fees (not including CDD, if any): $70.00
  • Virtual Tour

Property Overview

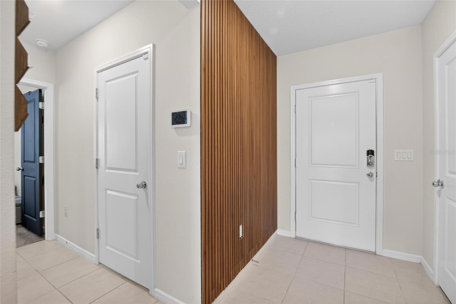
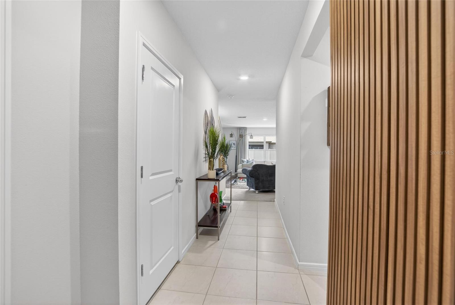
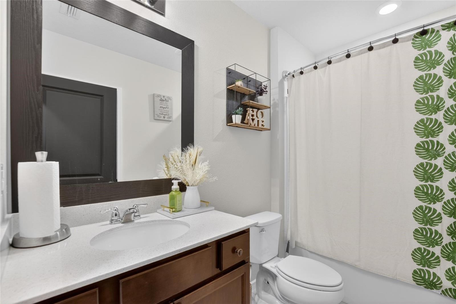
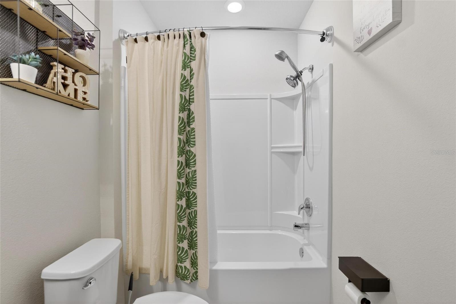
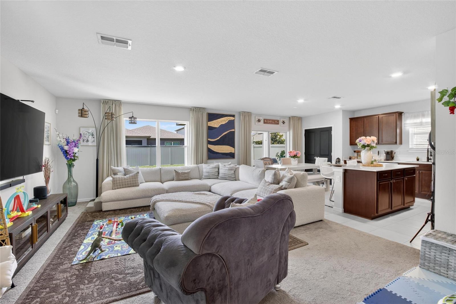
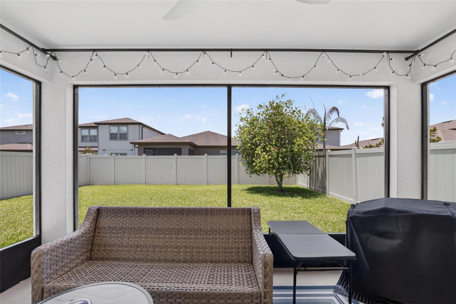
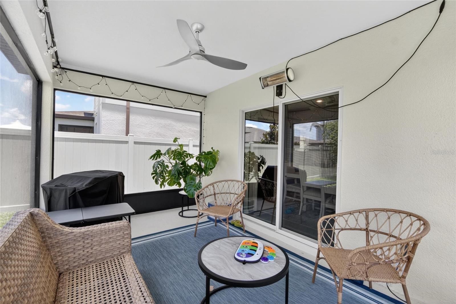
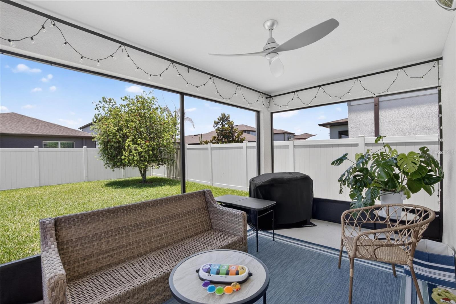
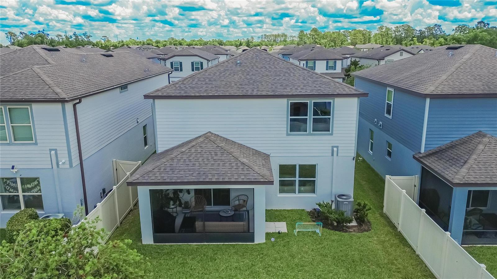
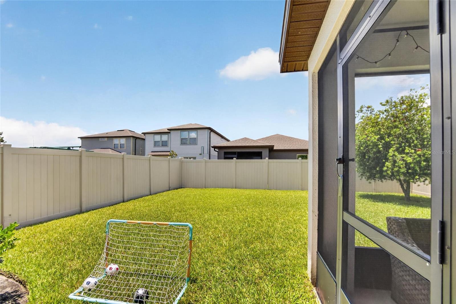
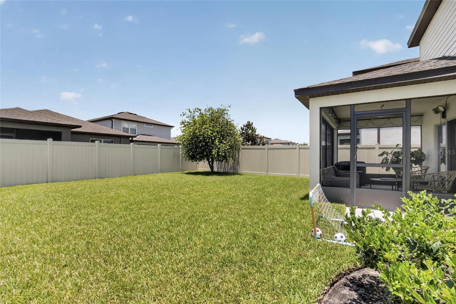
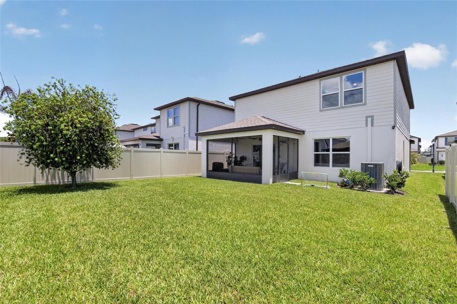
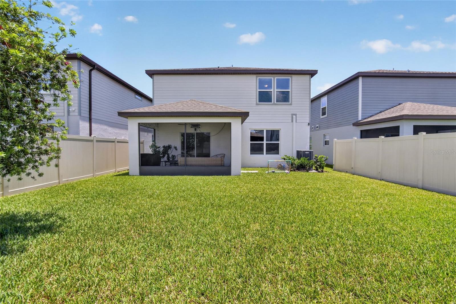
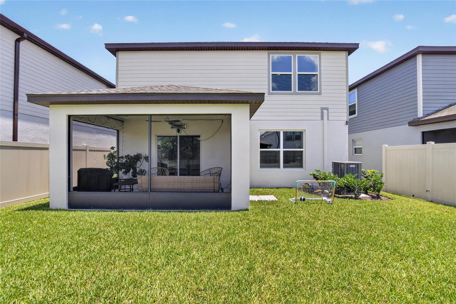
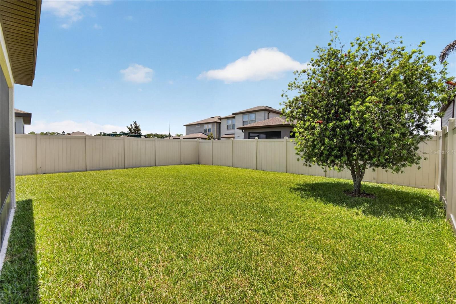
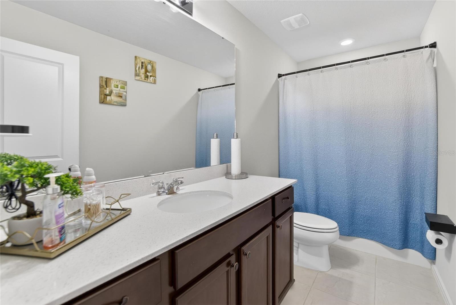
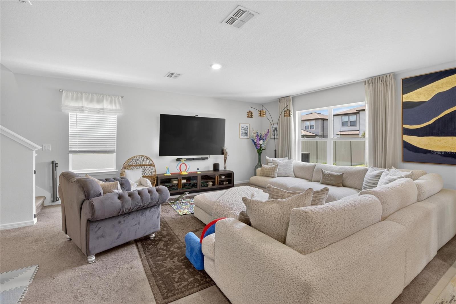
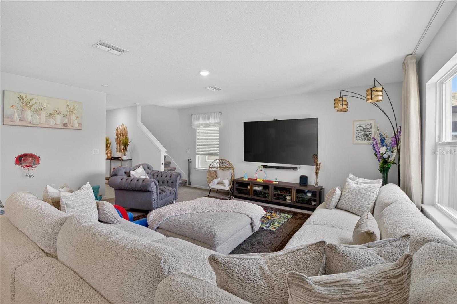
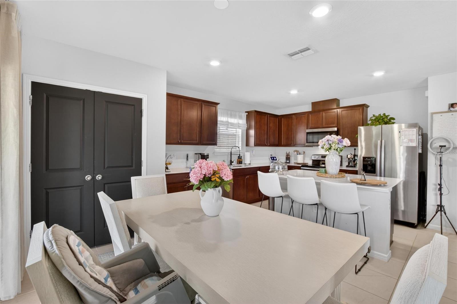
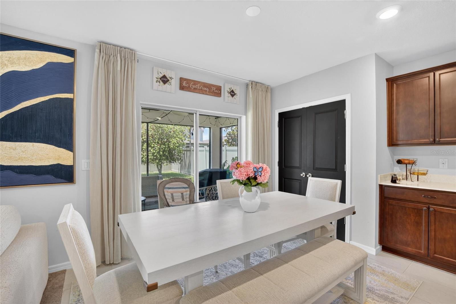
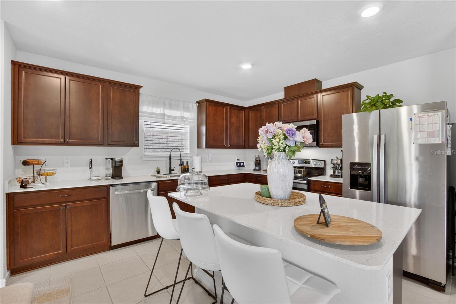
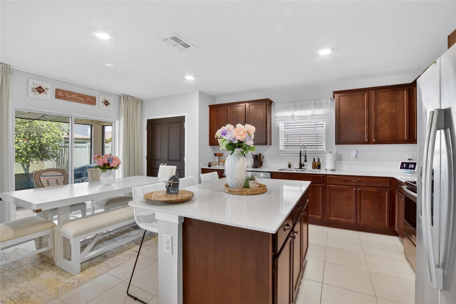
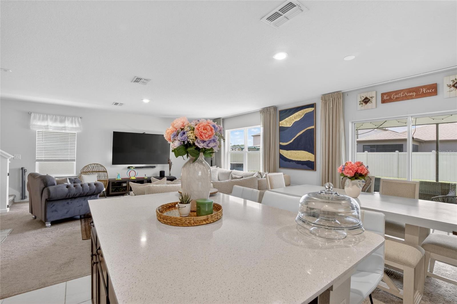
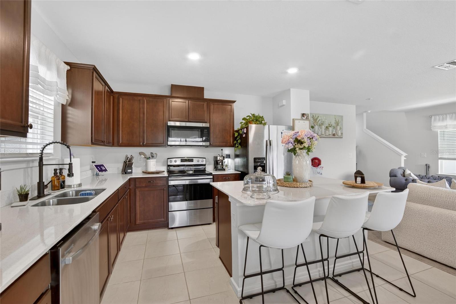
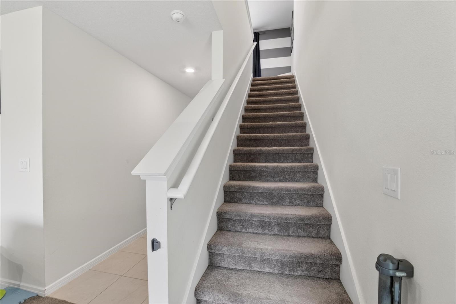
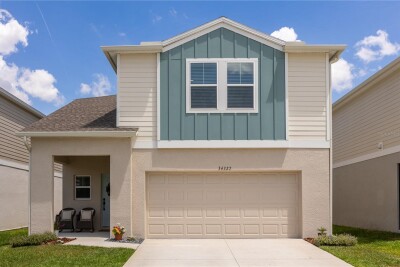
HURRY HURRY !!! DO NOT MISS THIS BEAUTIFUL HOME READY TO MOVE IN !!!! This home offers the perfect blend of location, convenience, and value in one of Wesley Chapels most desirable areas. Walking distance to great schools and close to everything in a rapidly growing area this home will not last long . Very well Maintained home One owner!

Driving directions : North on Interstate 75 Exit 282 Turn Right on Overpass Rd , Turn Right on Boyette Rd. ,Turn Left on Merilee Pl , Turn Left on Marquette Ave , Turn right on Dutton Dr , Turn Left on Larimar Ln , Turn Right on Ryestone Way.

Property Features

Rooms Dimension Description
Kitchen 10x6 First level
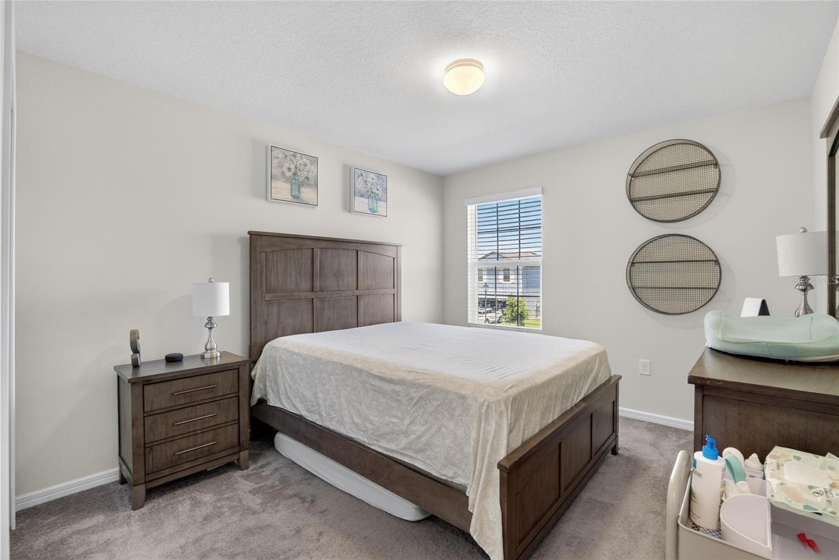
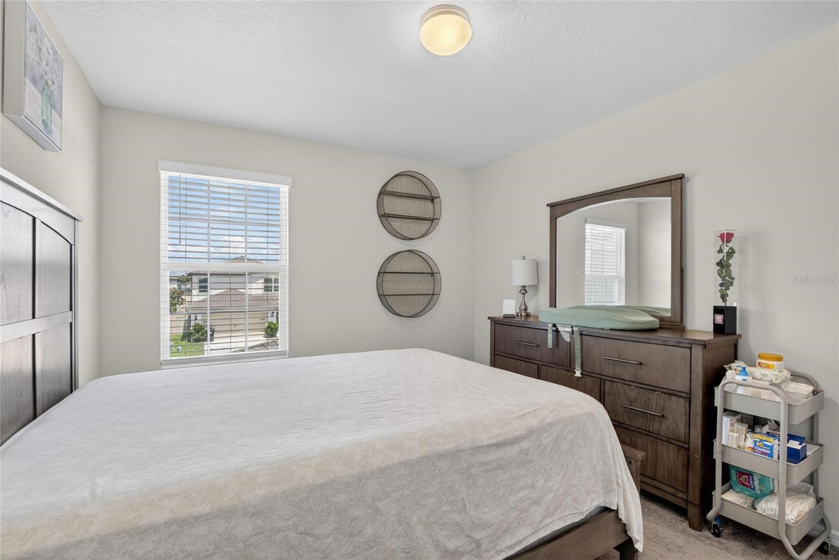
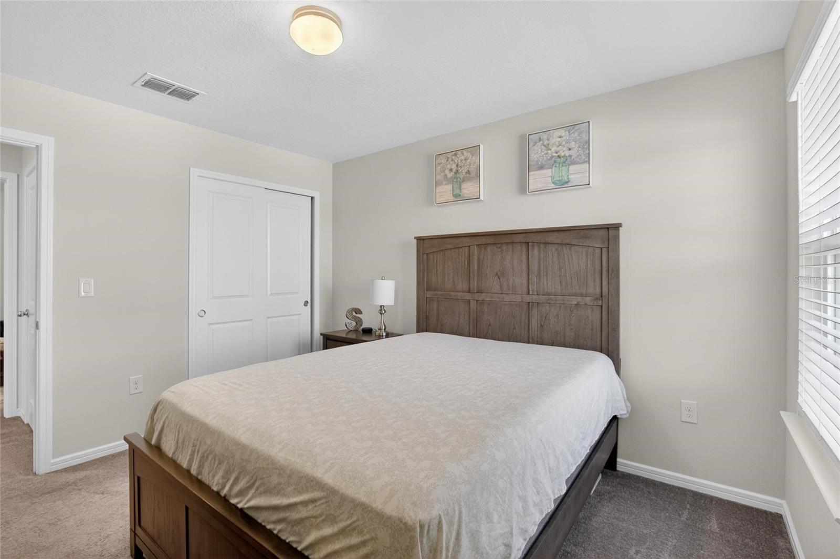
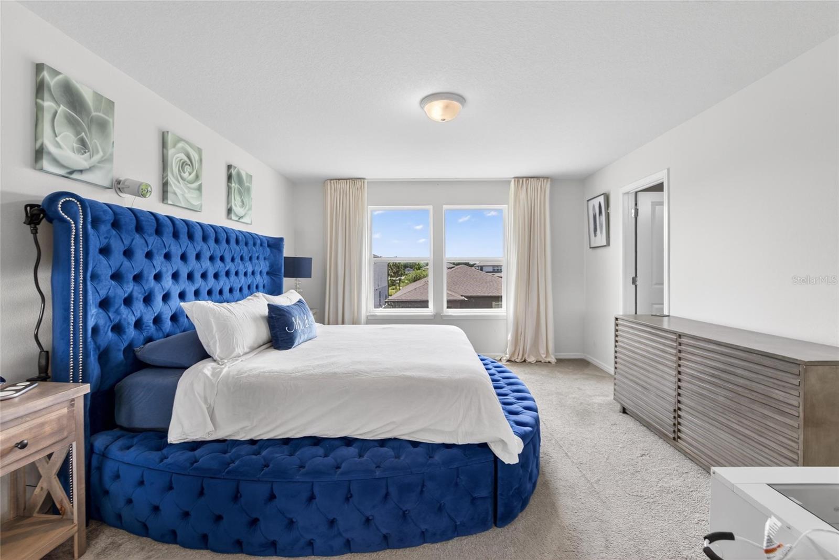
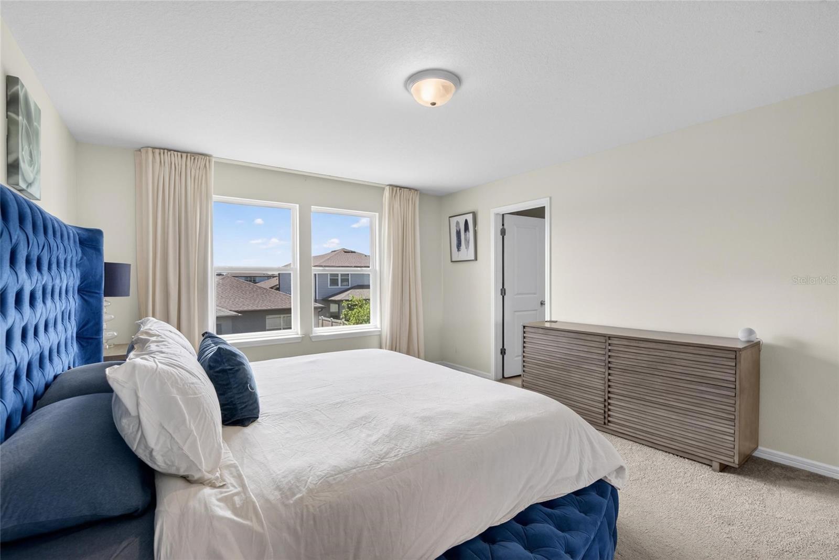
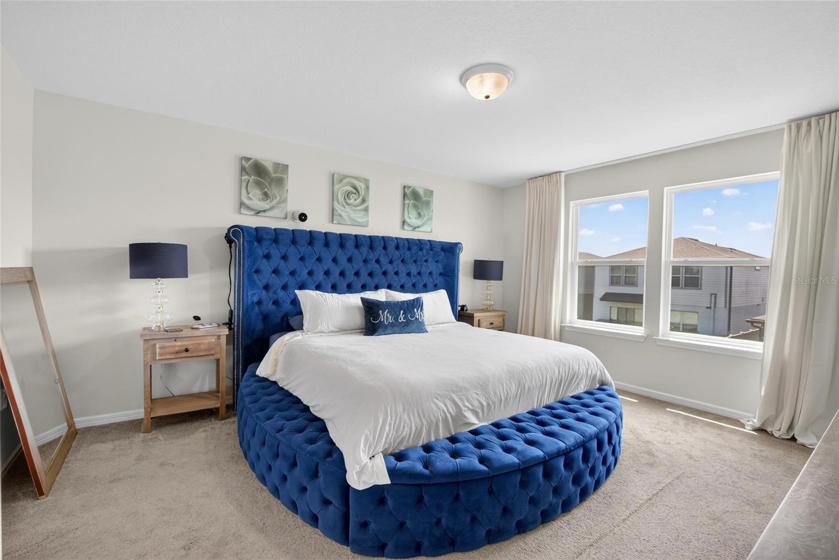
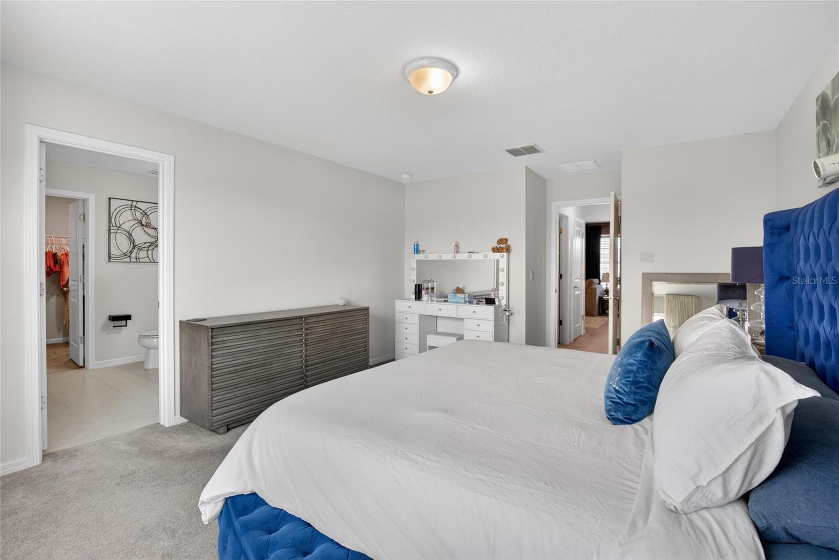
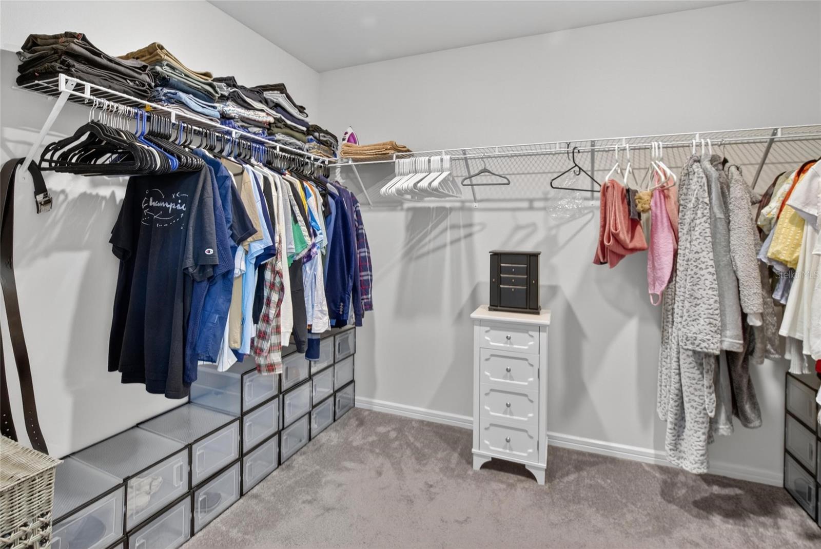
Primary Bedroom 16.5x13 Second level
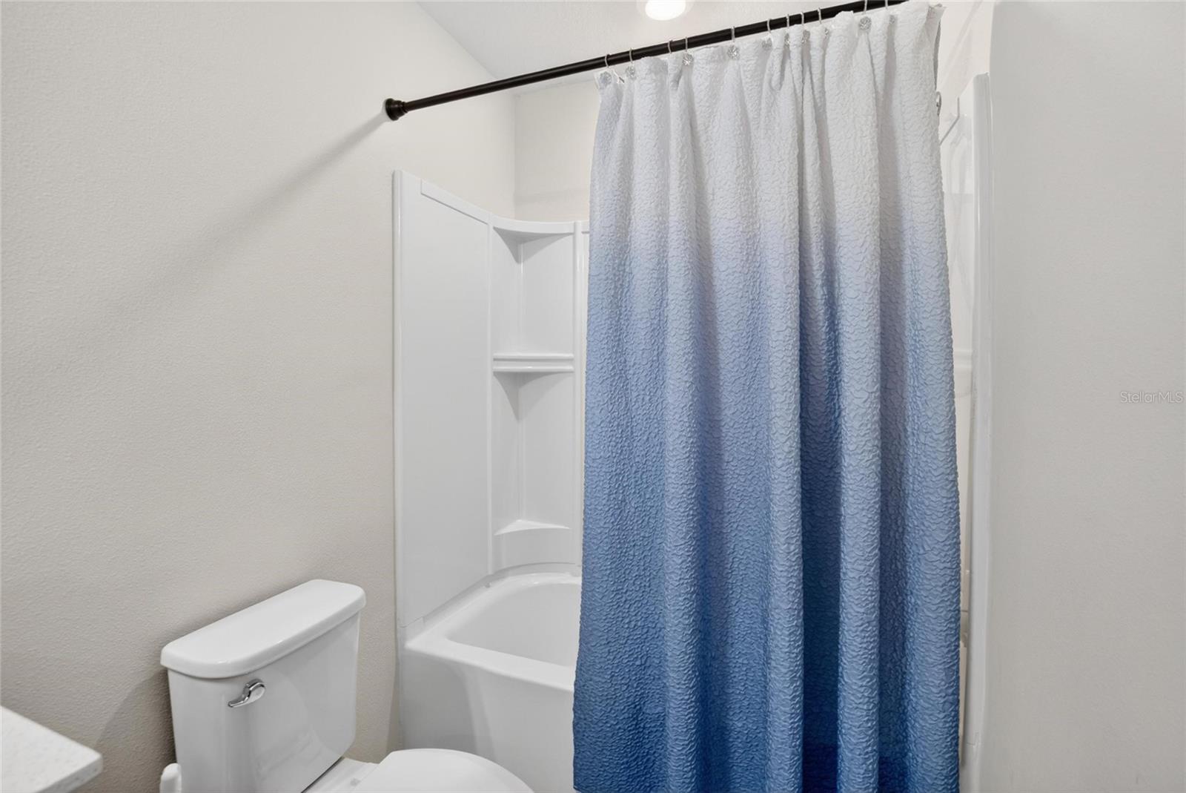
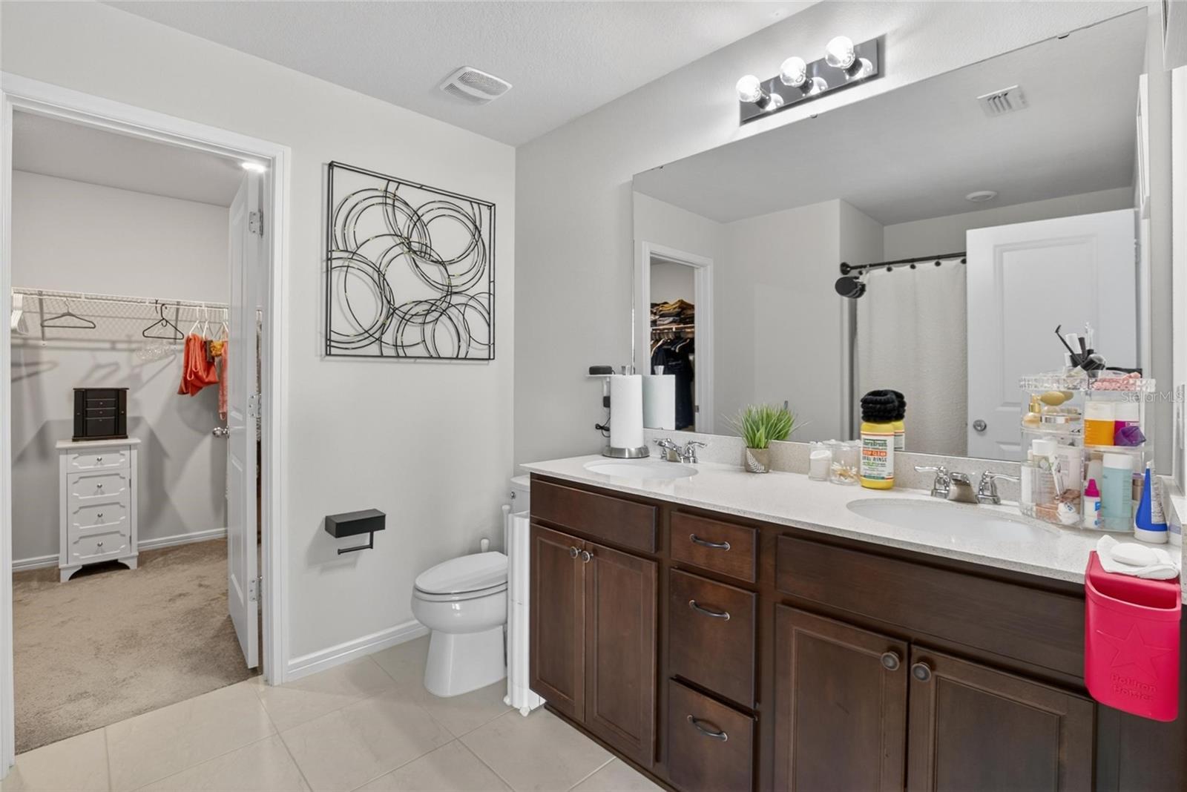
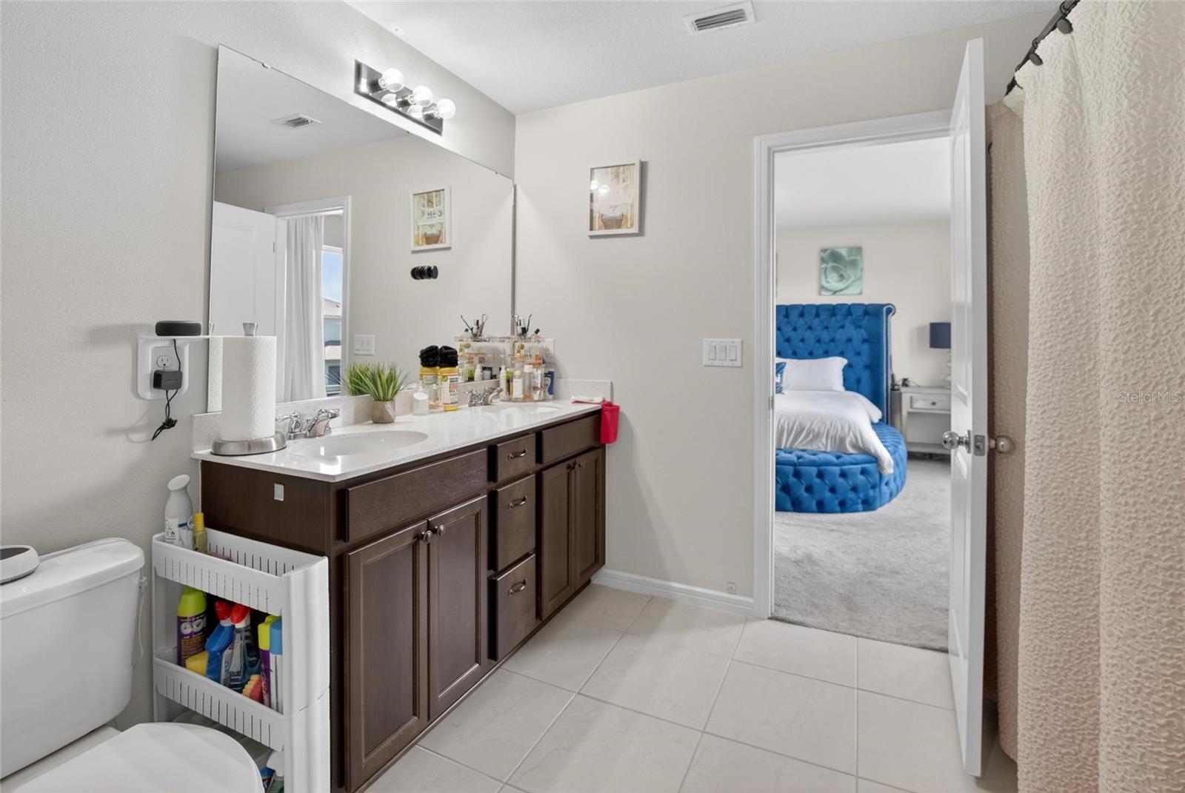
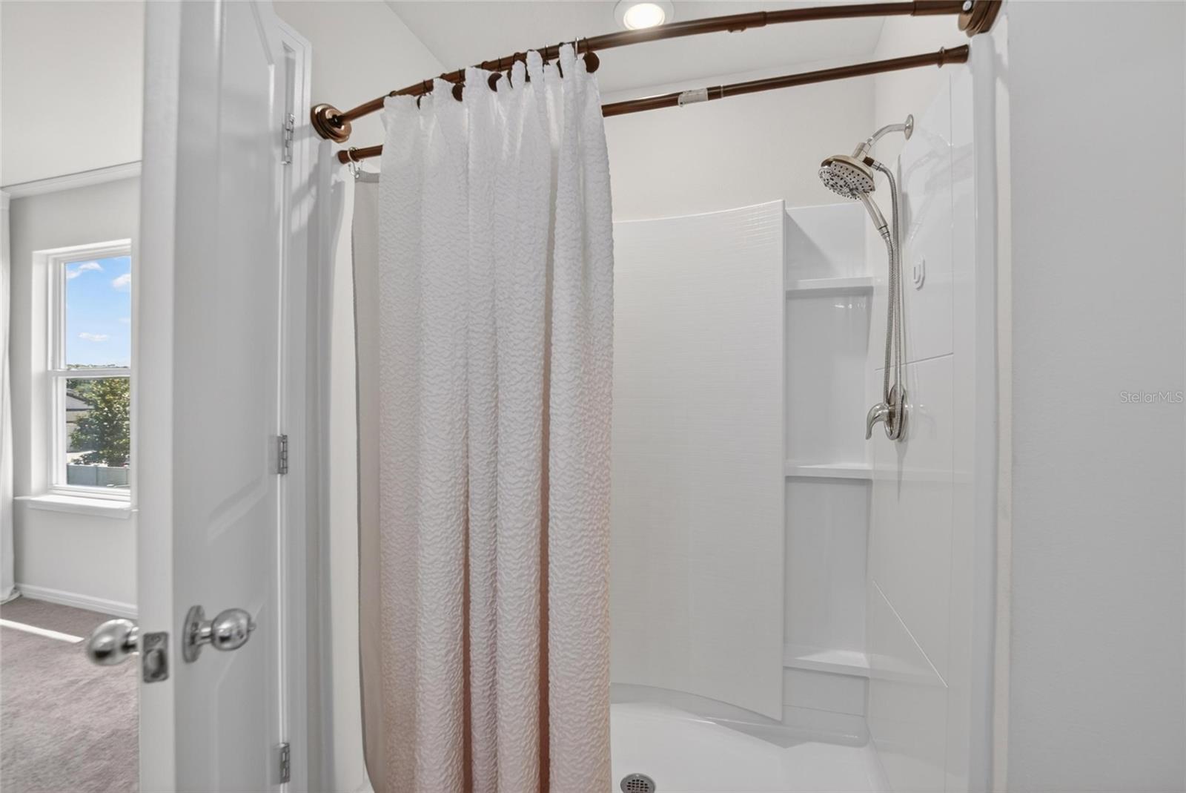
Primary Bathroom 8x10 Second level
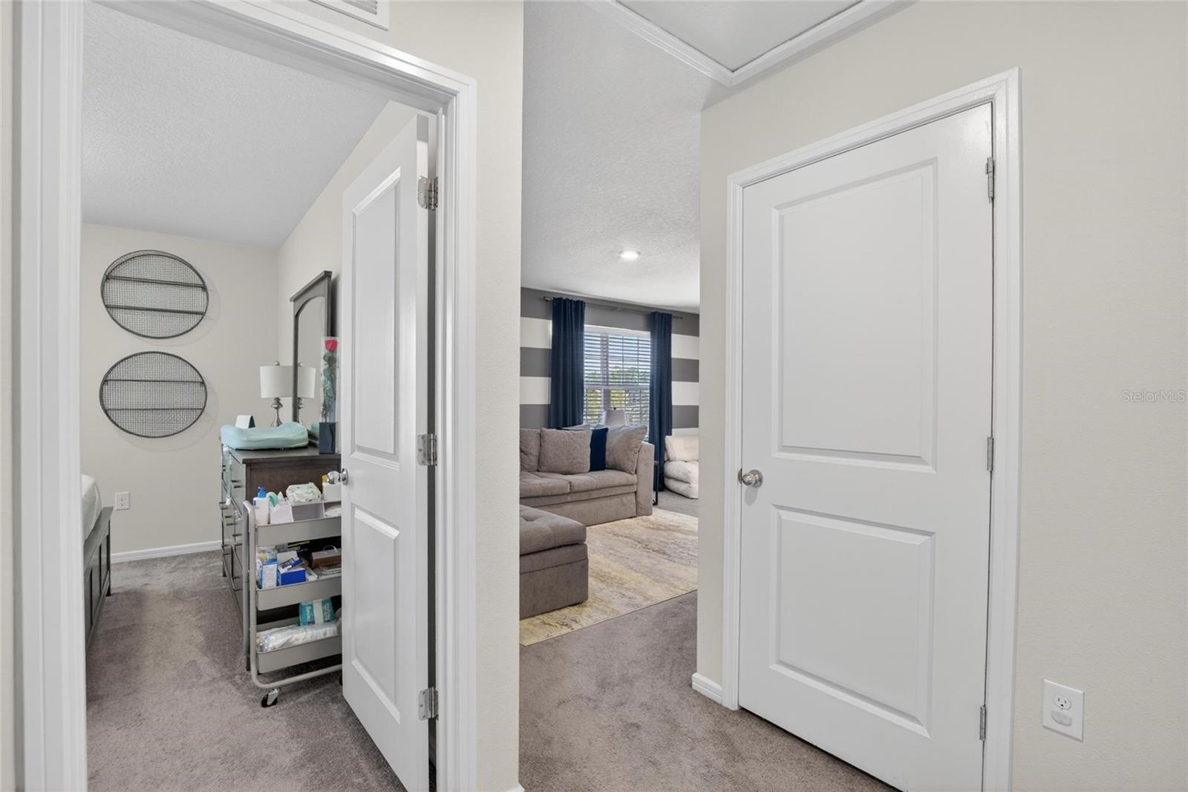
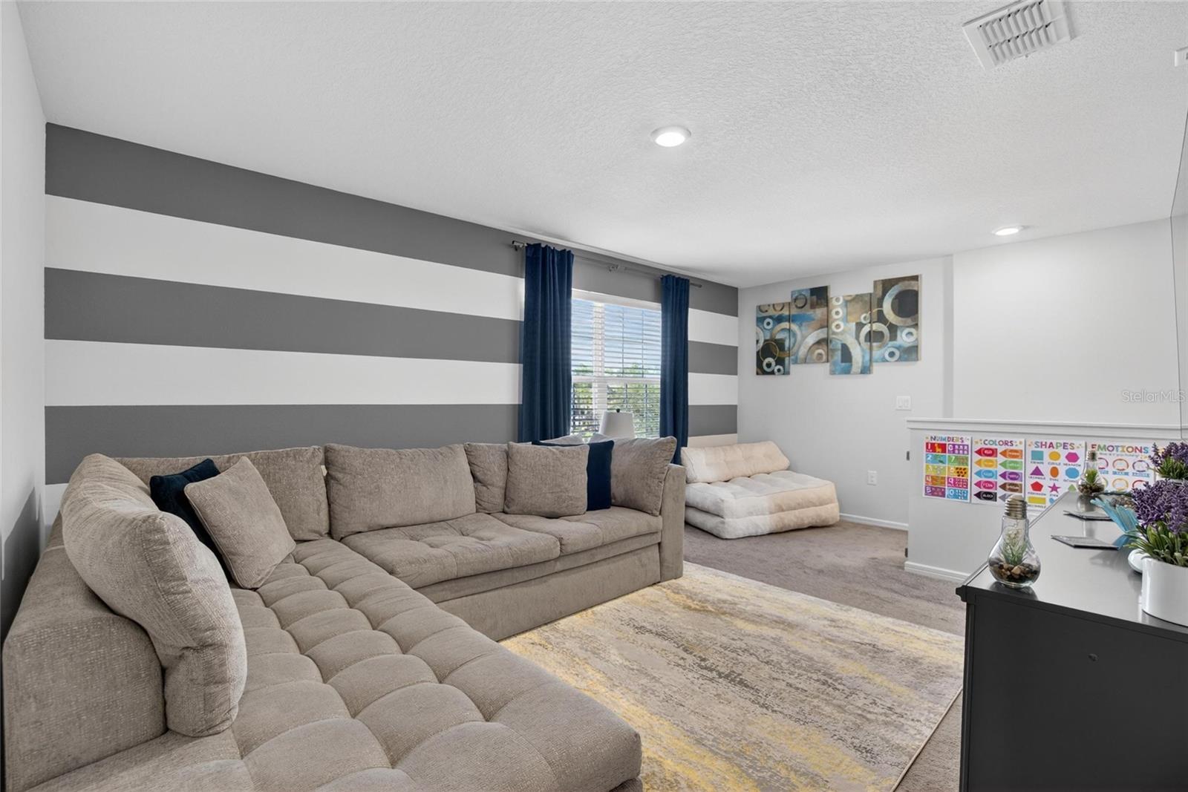
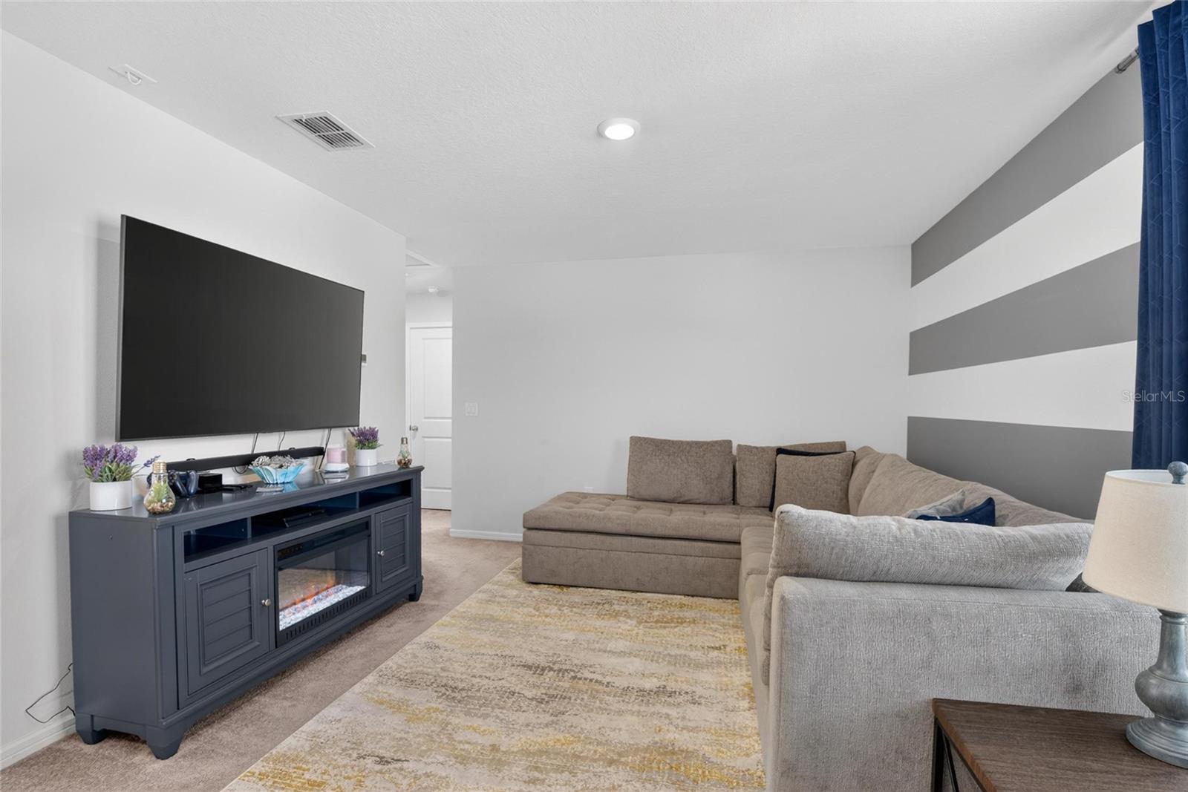
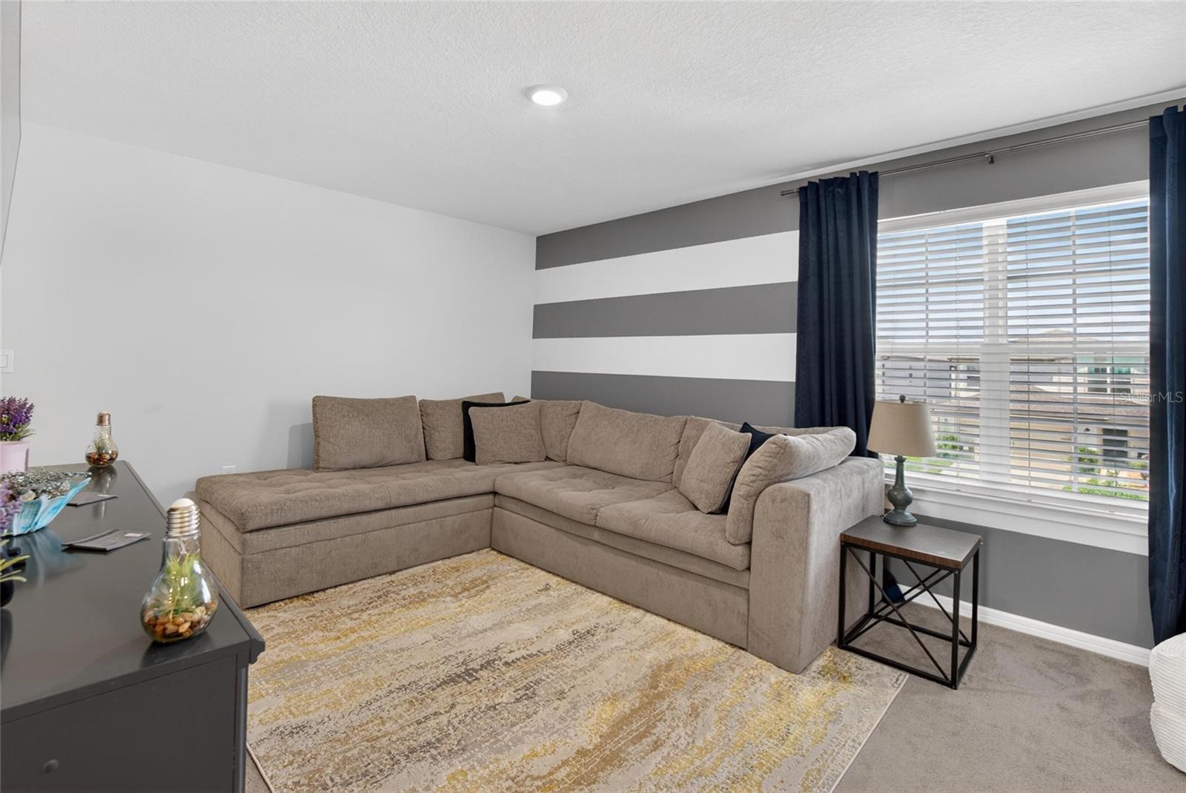
Loft 13.5x12 Second level
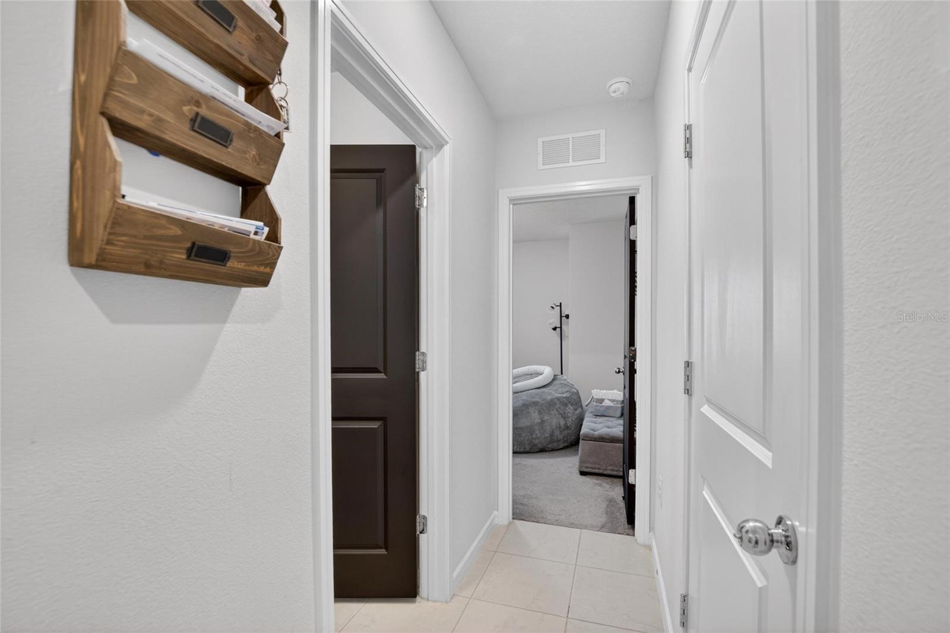
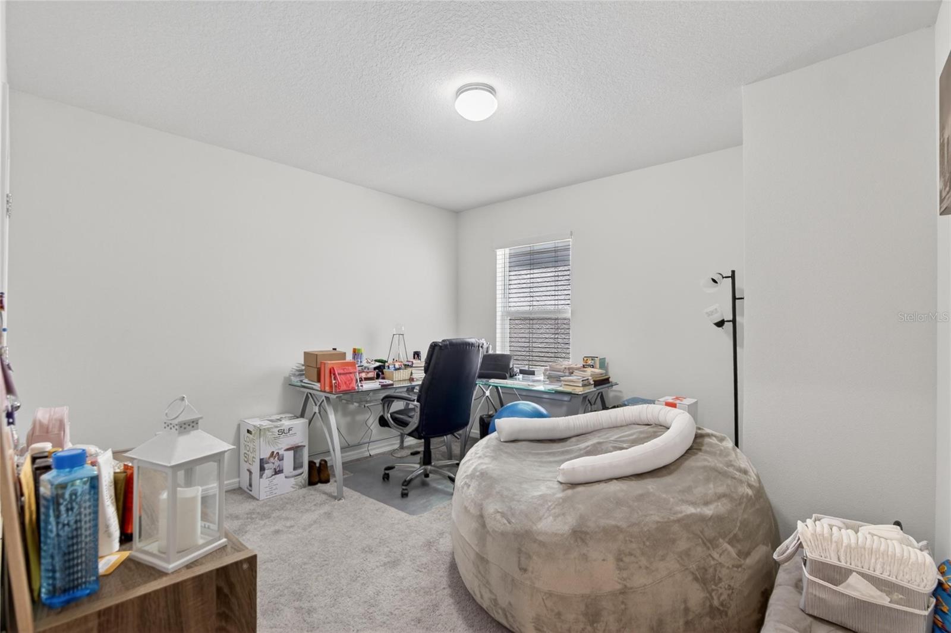
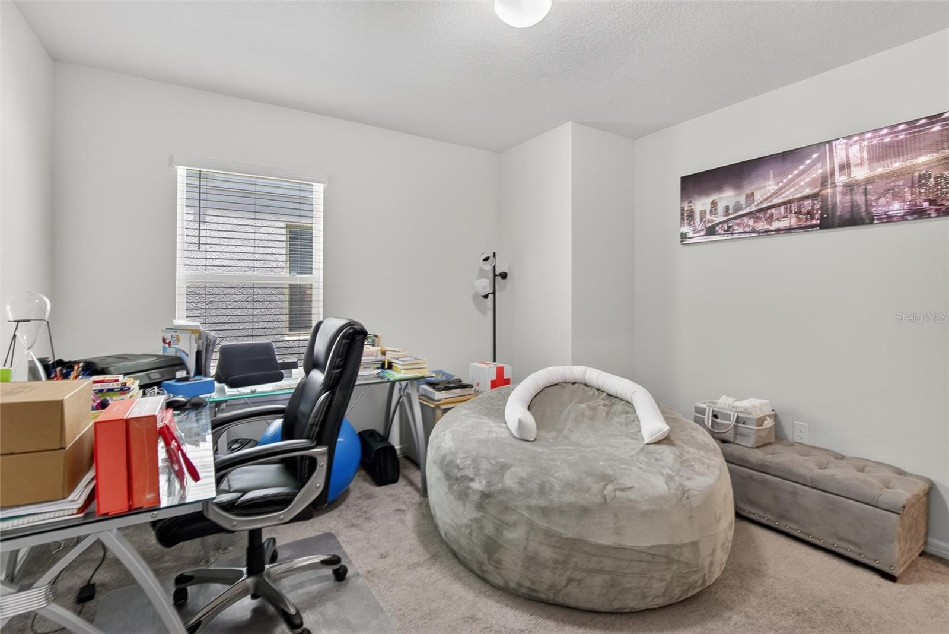
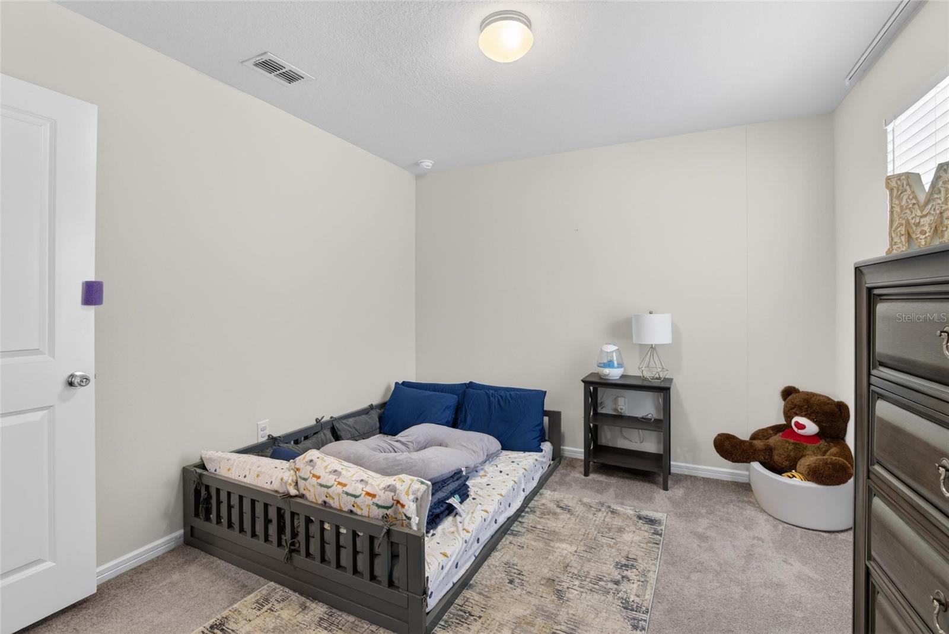
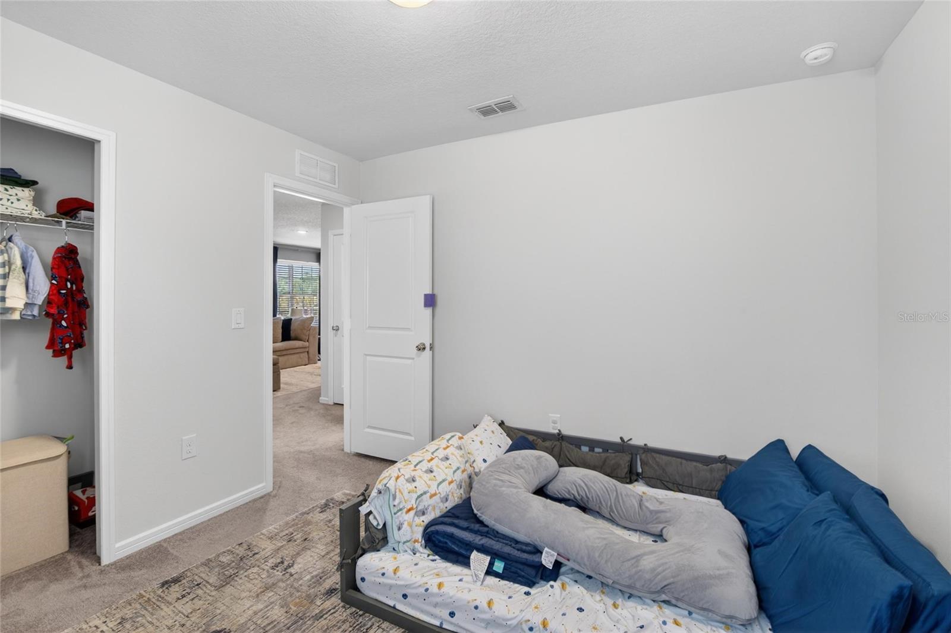
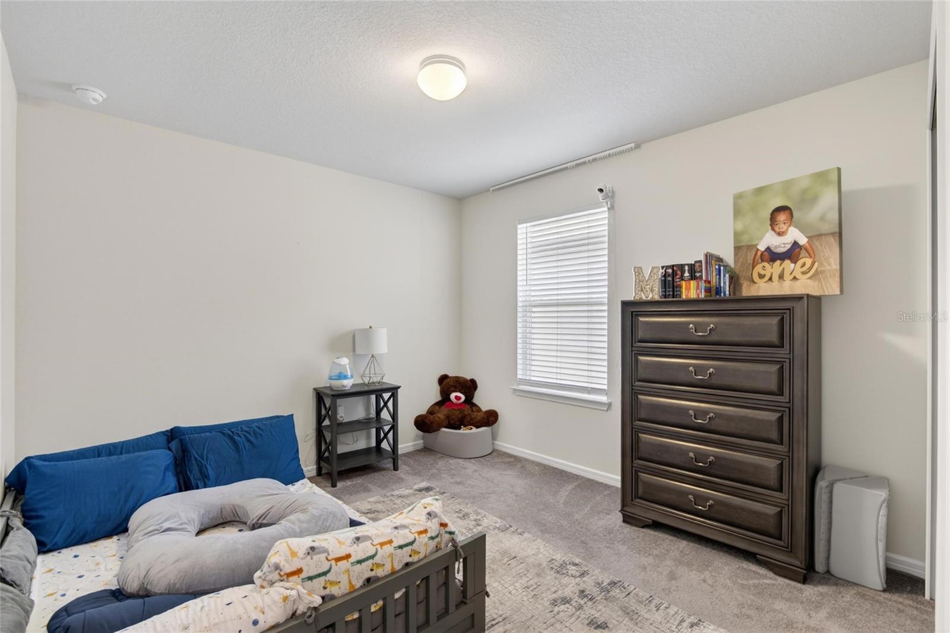
Bedroom 2 12.5x12 First level
Living Room 22x18.5 First level

Interior Features

  • Other

Appliances

  • Dishwasher
  • Dryer
  • Range
  • Refrigerator
  • Washer

Heating

  • Central

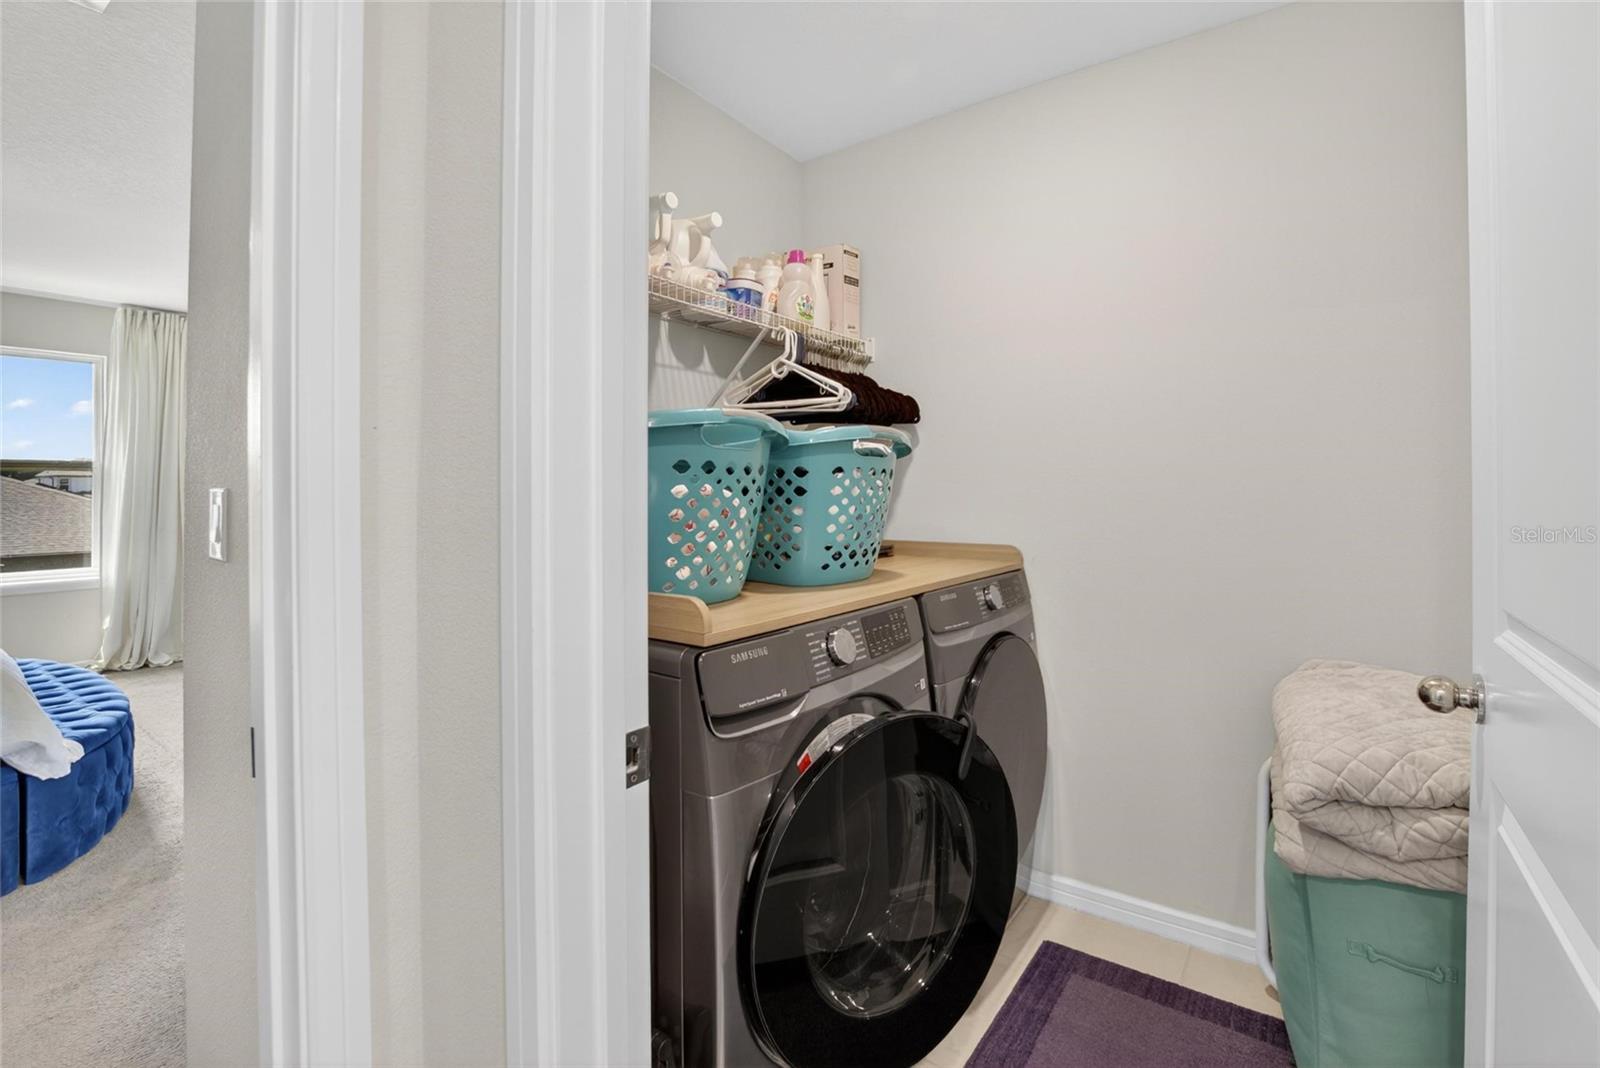
Laundry features

  • Laundry Room

Air Conditioning

  • Central Air

Floor Covering

  • Carpet
  • Ceramic Tile

Utilities

  • Cable Available
  • Electricity Available
  • Sewer Available
  • Water Available

Exterior features

  • Sidewalk

Pets restrictions

  • Pit Bulls
  • 4 pet(s) allowed

Construction Materials

  • Block
  • Concrete
  • Stucco

Road Surface Type

  • Asphalt

Roof

  • Shingle

Foundation

  • Slab

Listing information courtesy of ALIGN RIGHT REALTY CARROLLWOOD

All listing information is deemed reliable but not guaranteed and should be independently verified through personal inspection by appropriate professionals. Listings displayed on this website may be subject to prior sale or removal from sale; availability of any listing should always be independently verified.
Listing information is provided for consumer personal, non-commercial use, solely to identify potential properties for potential purchase; all other use is strictly prohibited and may violate relevant federal and state law.
Listing data comes from My Florida Regional MLS.